
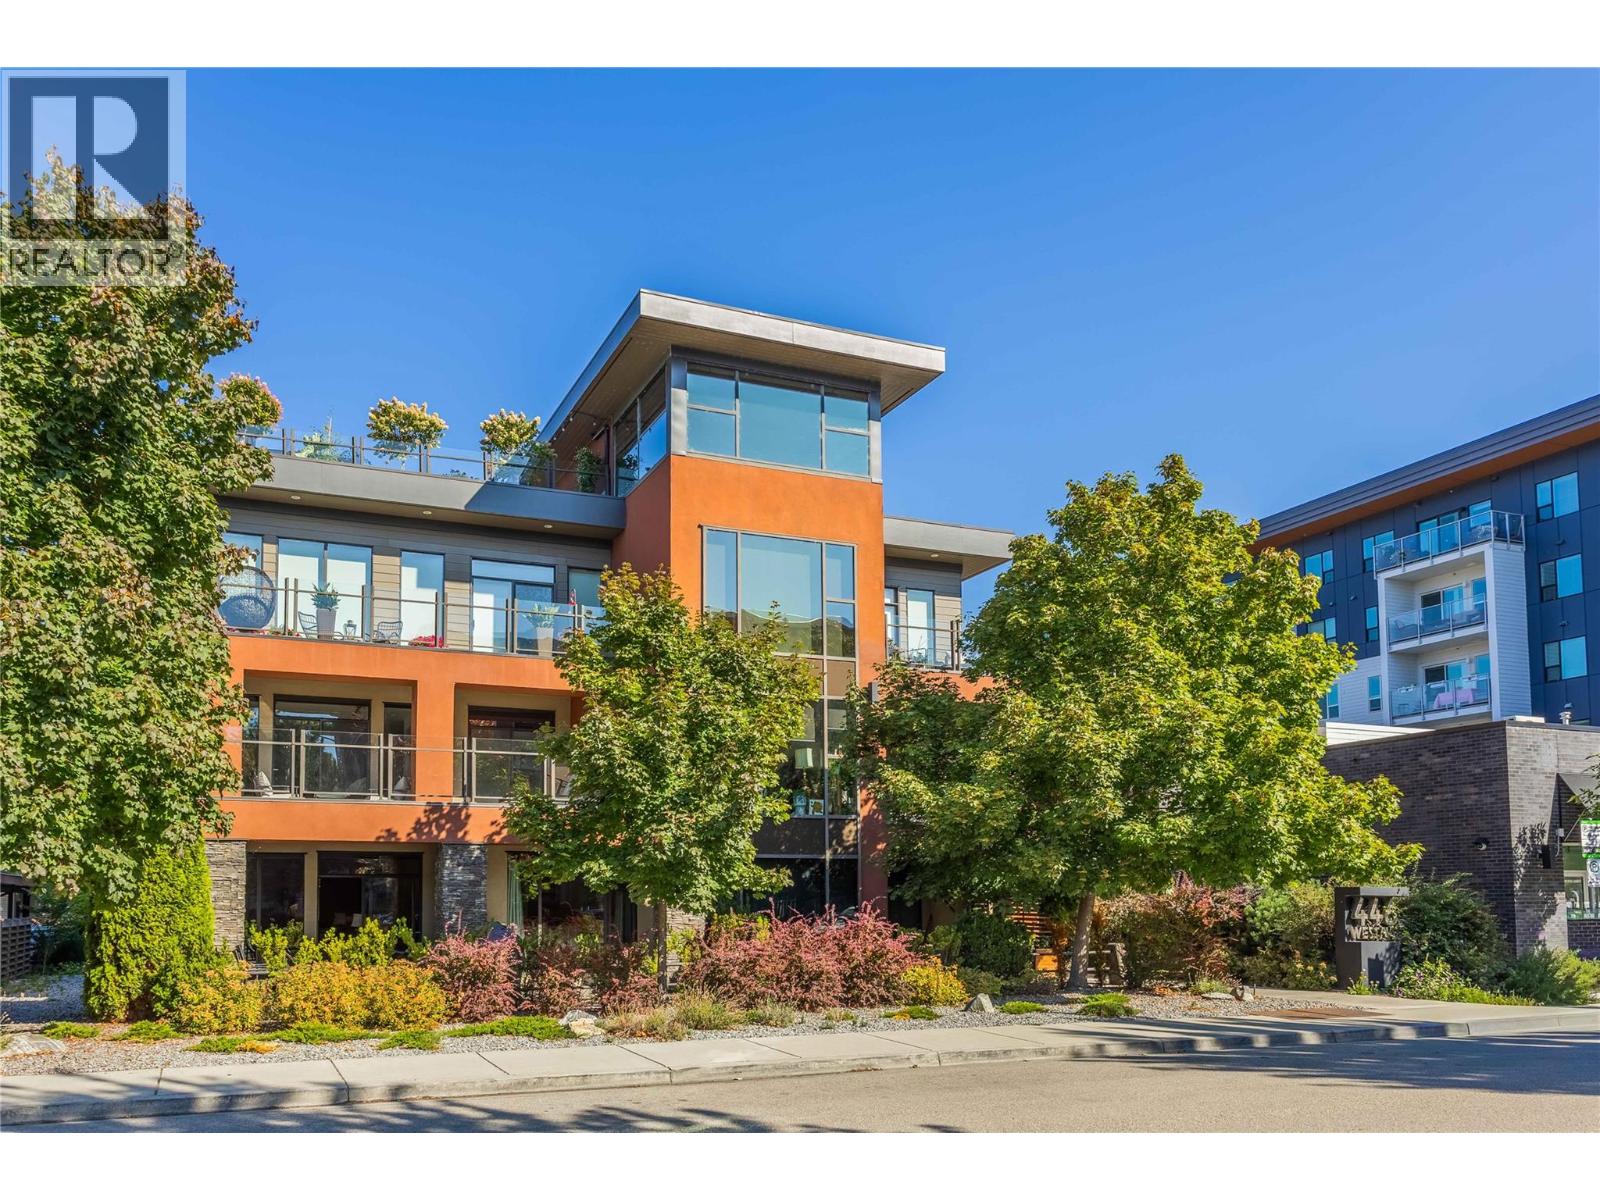
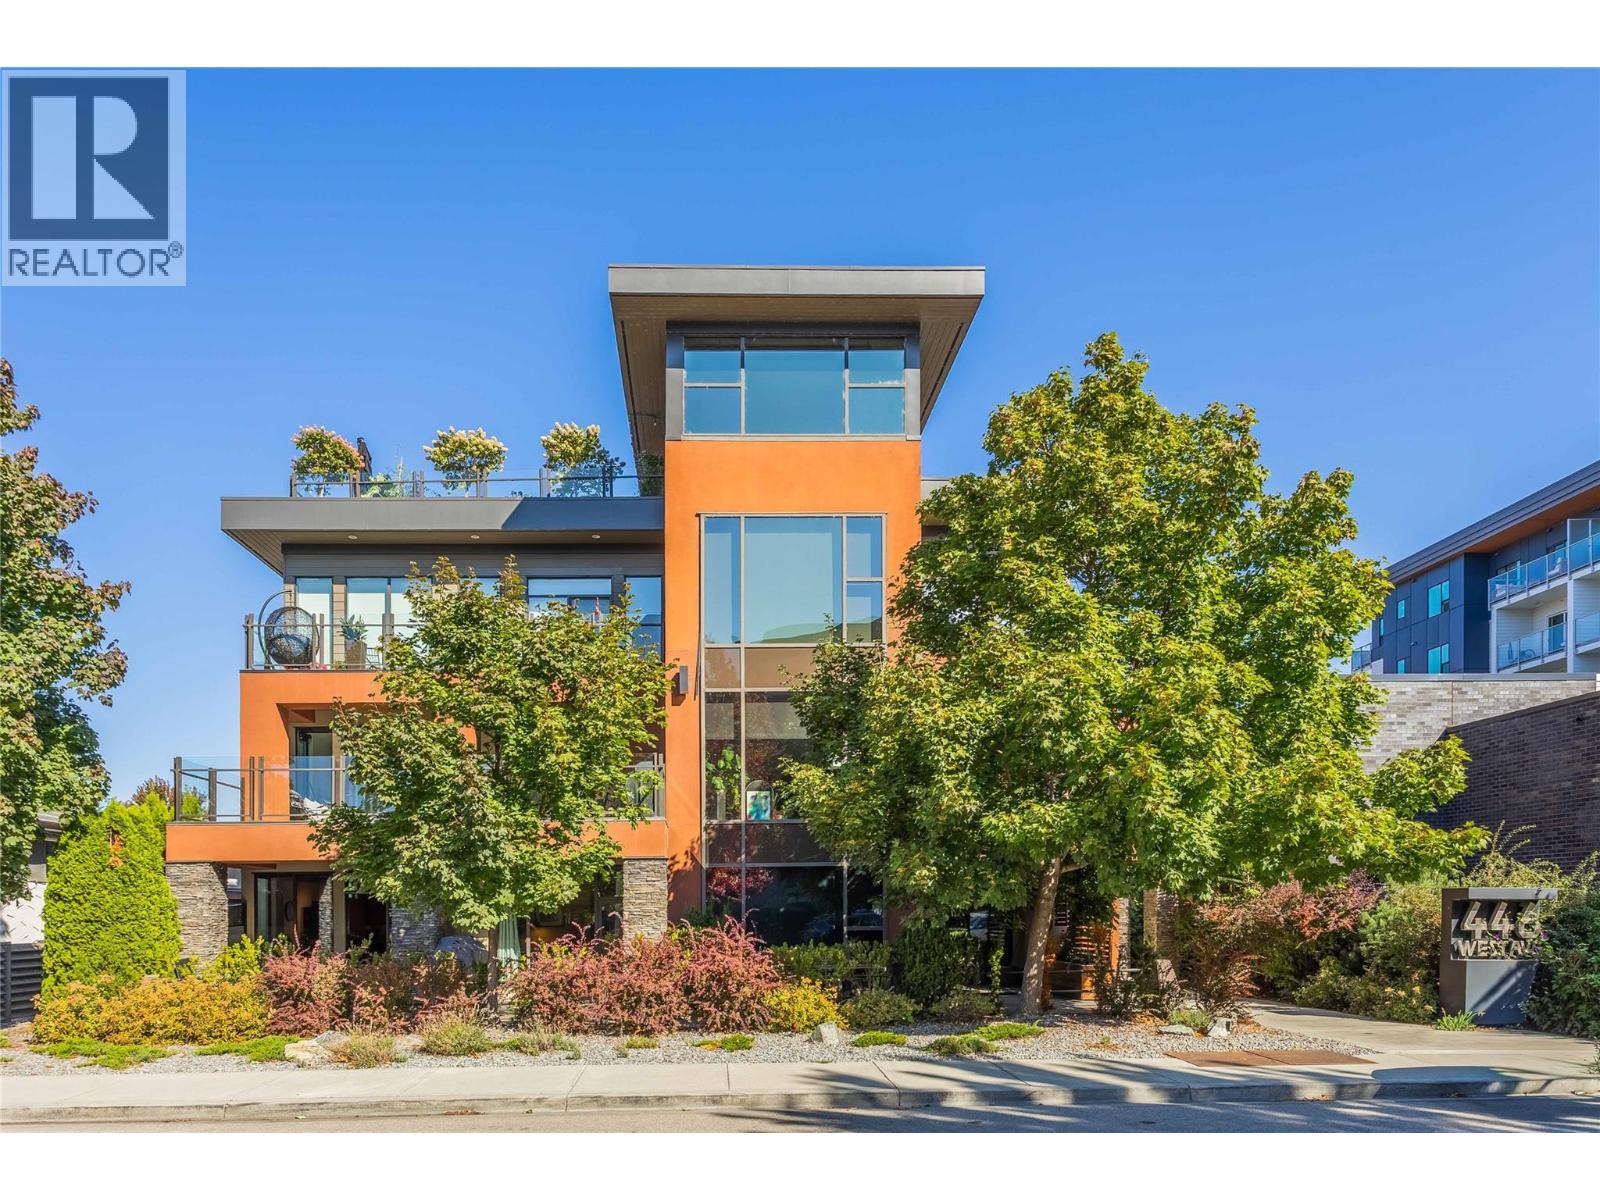
446 West Avenue Unit# 102 Kelowna, British Columbia V1Y 4Z2
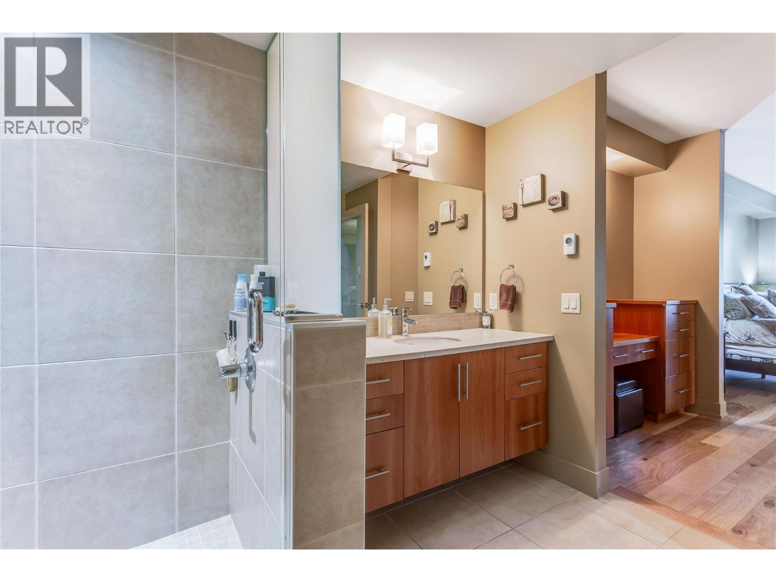
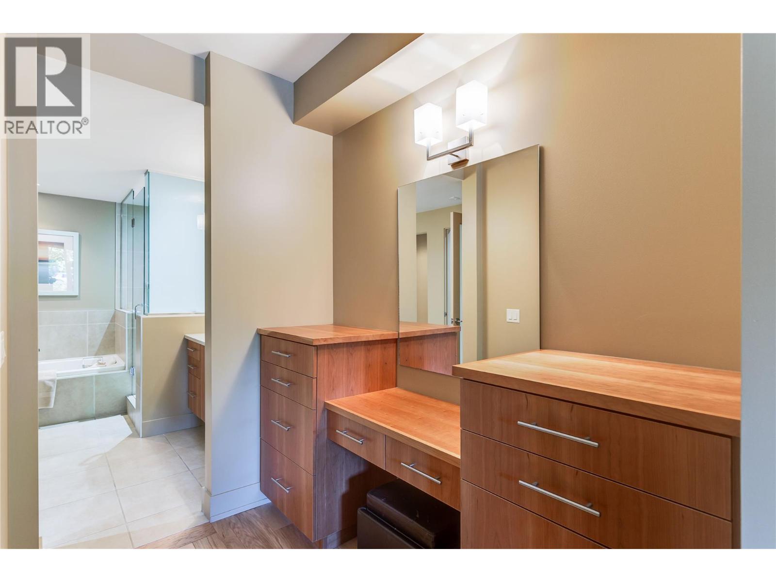
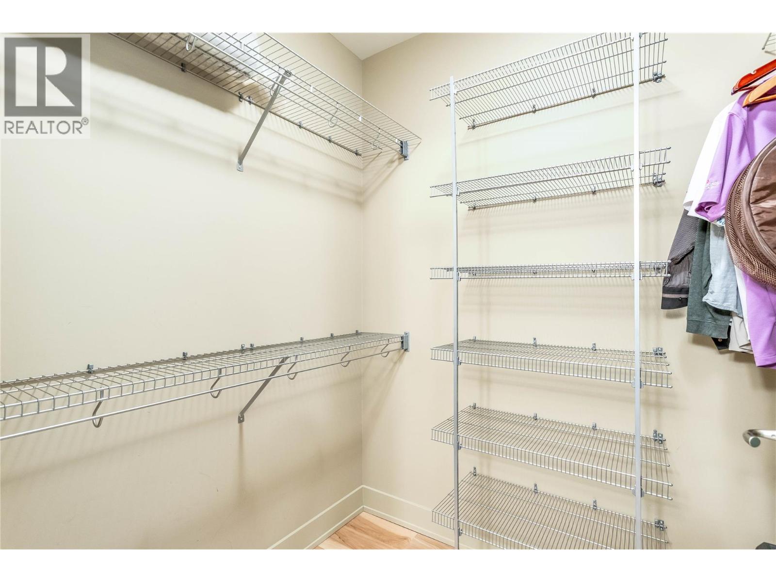
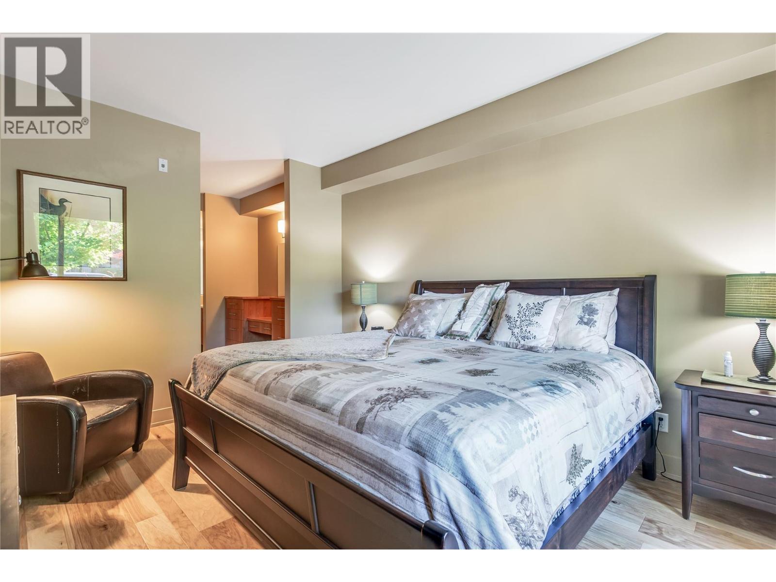
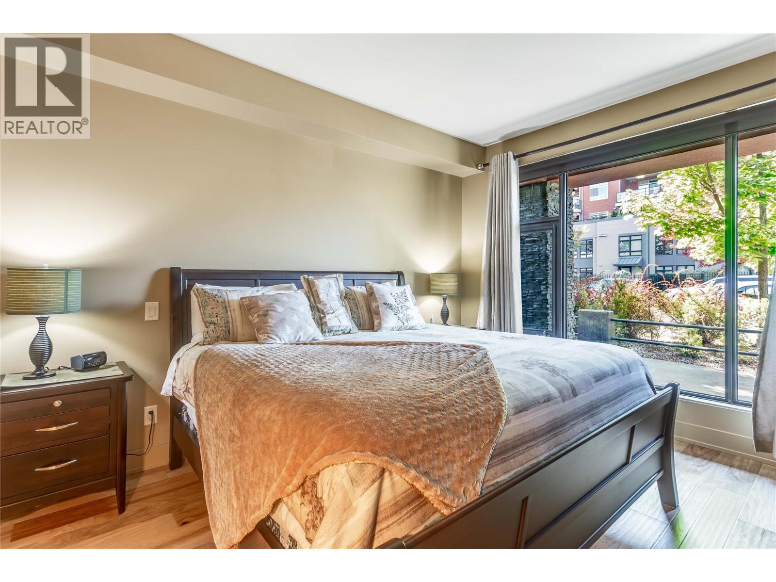
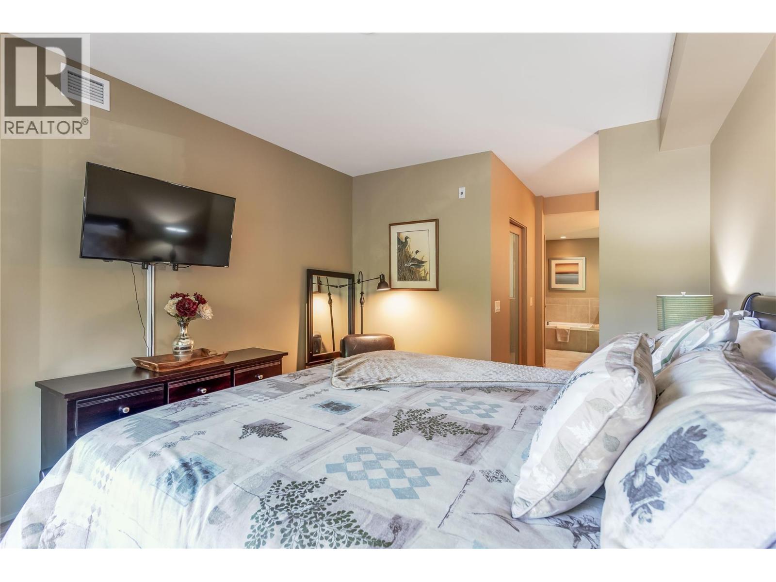
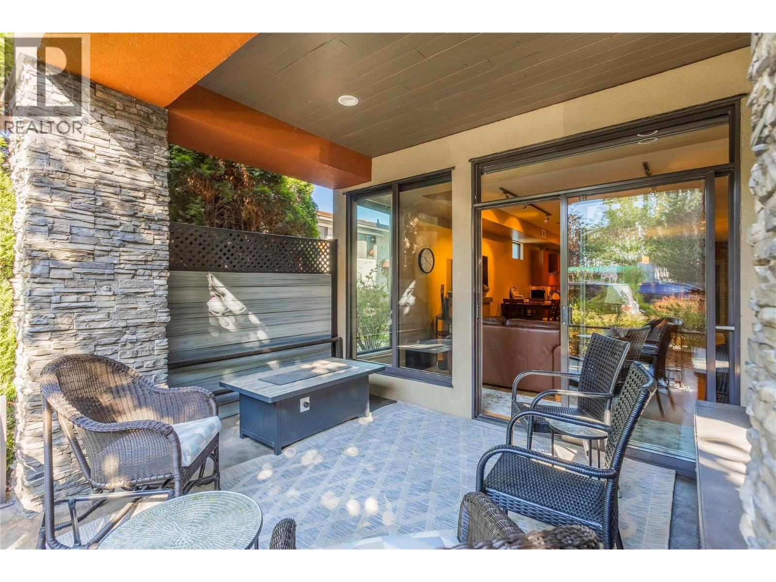
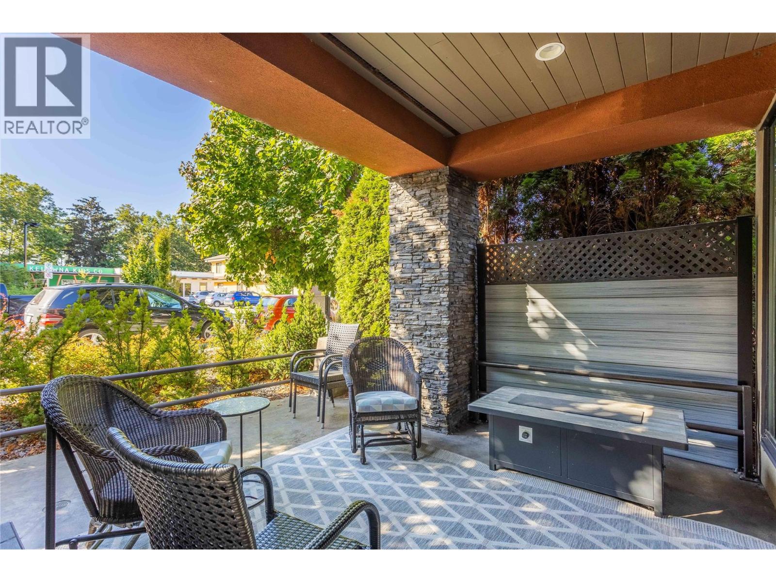

2 Bedroom
2 Bathroom
1,285 sqft
Fireplace
Heat Pump
Heat Pump
$729,000Maintenance, Reserve Fund Contributions, Ground Maintenance, Property Management, Other, See Remarks, Waste Removal, Water
$728.10 Monthly
Maintenance, Reserve Fund Contributions, Ground Maintenance, Property Management, Other, See Remarks, Waste Removal, Water
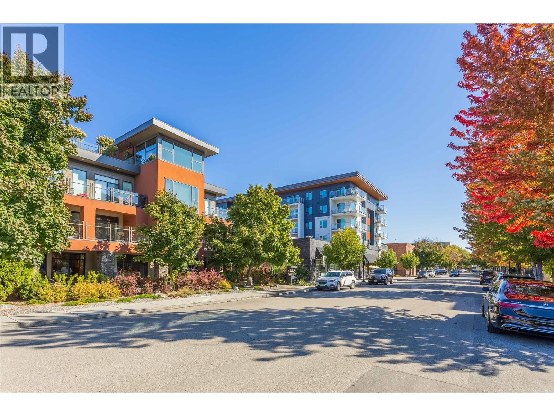
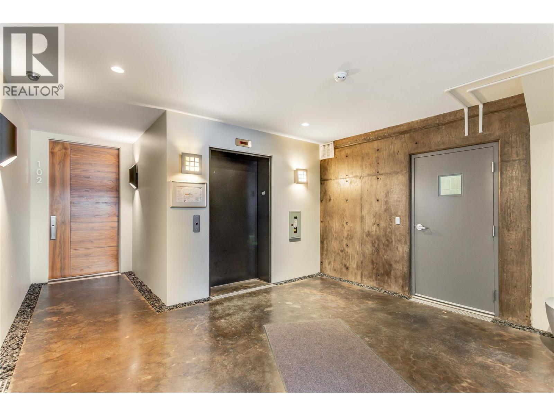
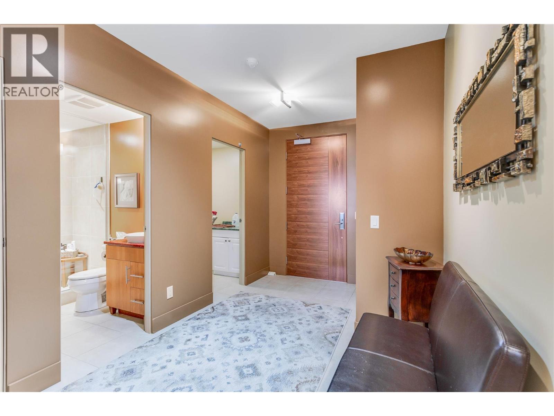
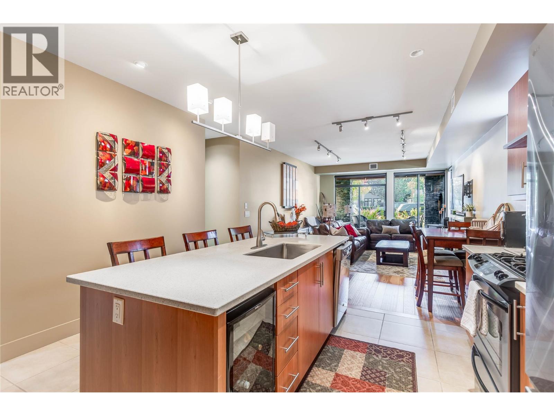
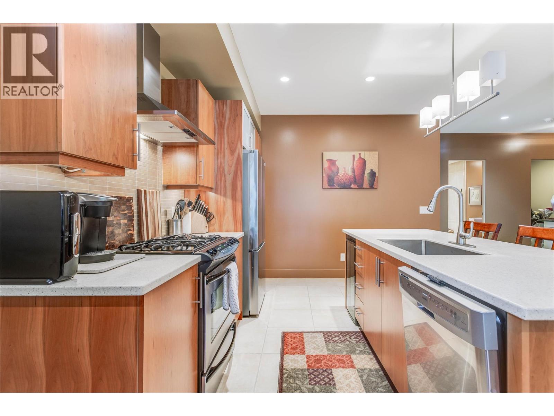
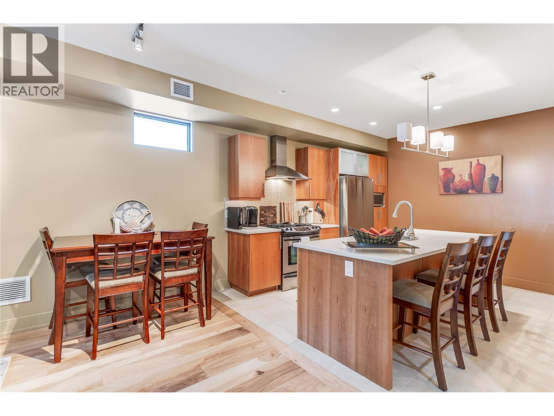
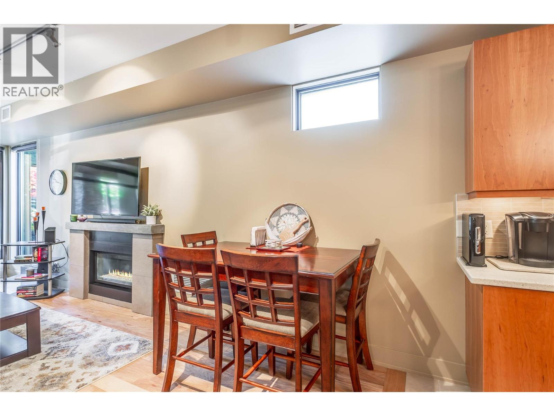
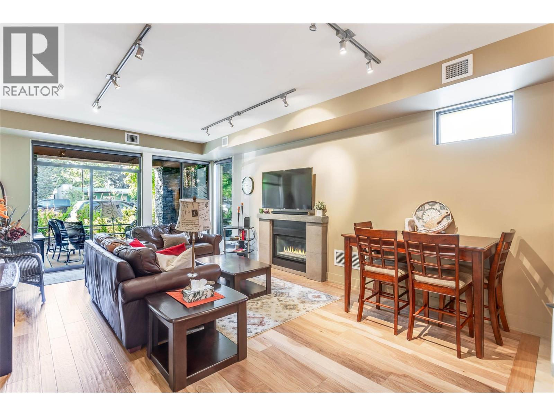
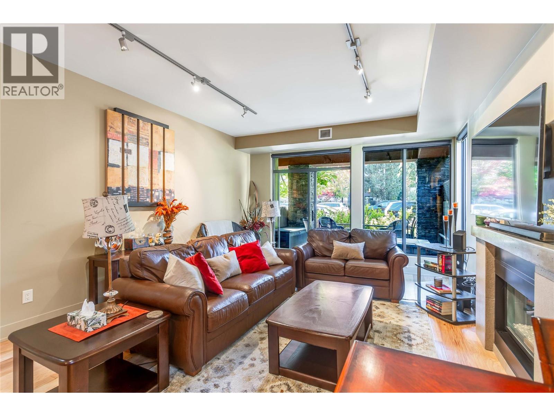
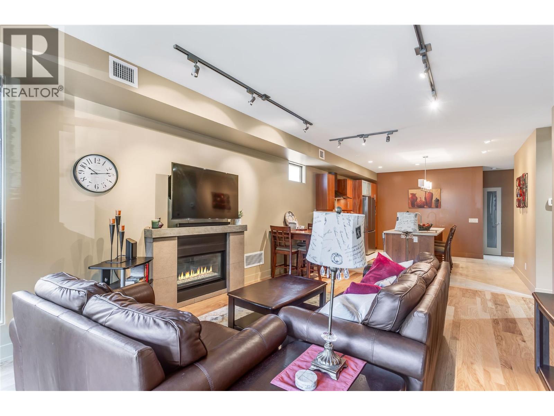
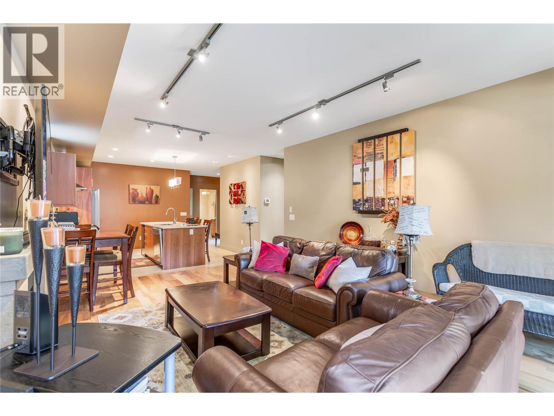
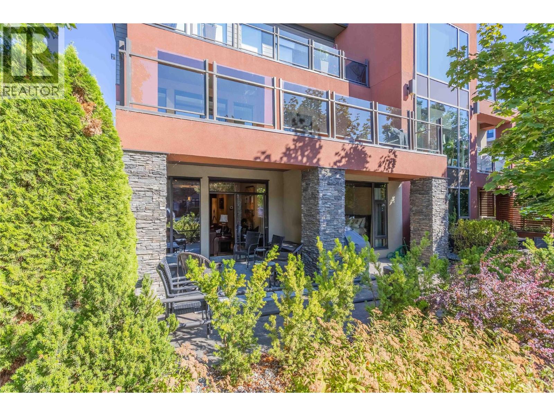
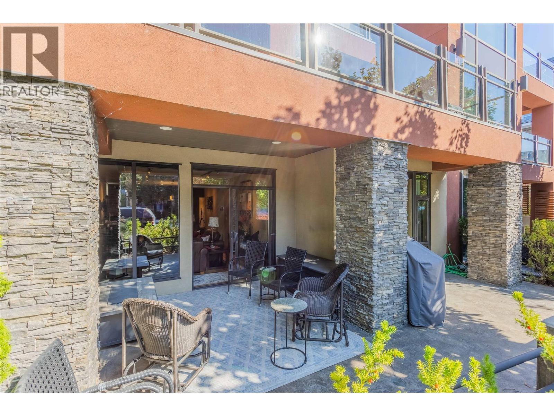
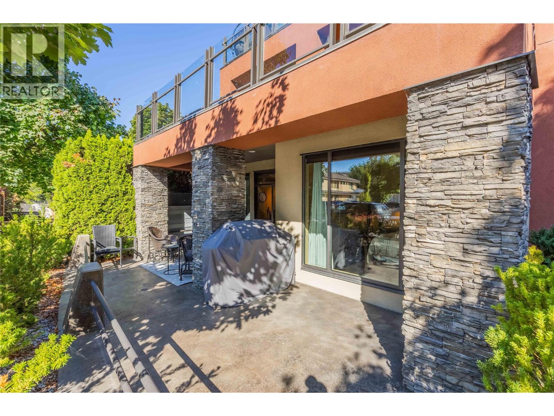
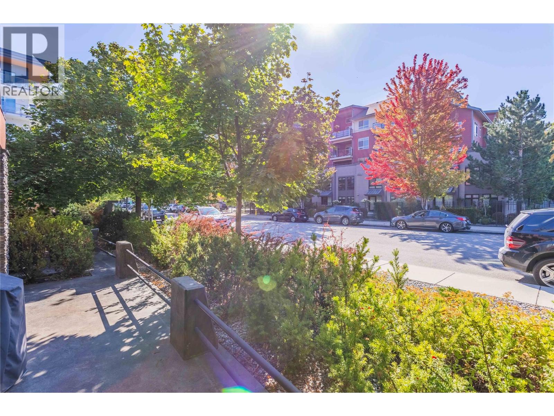
$728.10 MonthlyWelcome to #102- 446 West Avenue! A great opportunity in a convenient Kelowna location! Offering a comfortable and practical setting, this home is well suited for anyone looking for an easy-to-maintain property in a highly desirable area! Enjoy the convenience of being a short walk to Pandosy Street containing many options for shopping, restaurants, services, recreation, and transportation, while still benefiting from a welcoming residential setting. The location makes everyday errands simple and provides easy access to the many amenities and lifestyle opportunities Kelowna has to offer! Inside, the property offers a functional open layout with plenty of potential to make the space your own. Whether you're relaxing at home, entertaining guests, or looking for a comfortable place to settle in, this property provides a great foundation for a variety of lifestyles. A convenient location, practical living, and plenty of potential make #102 - 446 West Avenue an opportunity worth seeing. Book your private viewing today! (id:58301)
Property Details
| MLS® Number | 10400860 |
| Property Type | Single Family |
| Neigbourhood | Kelowna South |
| Community Name | 446 West Avenue |
| Features | Central Island |
| Parking Space Total | 1 |
| Storage Type | Storage, Locker |
Building
| Bathroom Total | 2 |
| Bedrooms Total | 2 |
| Constructed Date | 2007 |
| Cooling Type | Heat Pump |
| Fireplace Fuel | Gas |
| Fireplace Present | Yes |
| Fireplace Total | 1 |
| Fireplace Type | Unknown |
| Flooring Type | Ceramic Tile, Hardwood |
| Heating Fuel | Electric |
| Heating Type | Heat Pump |
| Stories Total | 1 |
| Size Interior | 1,285 Sqft |
| Type | Apartment |
| Utility Water | Municipal Water |
Parking
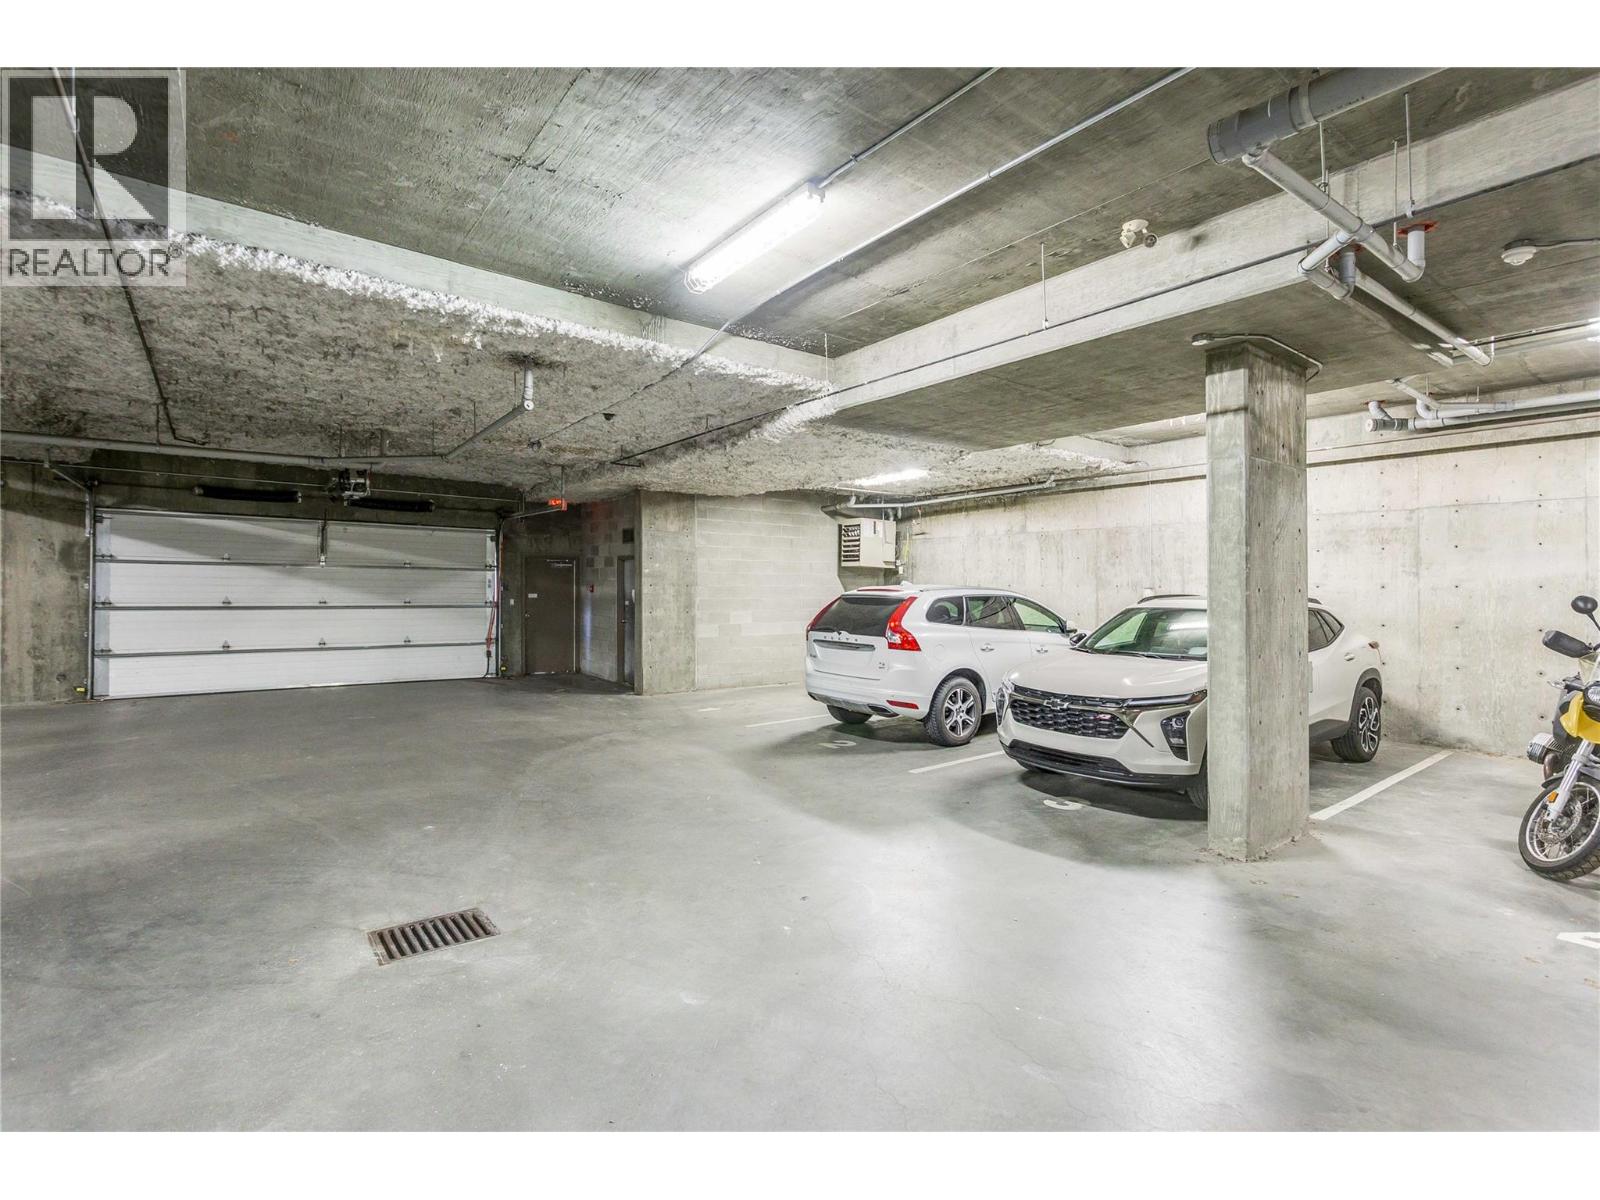
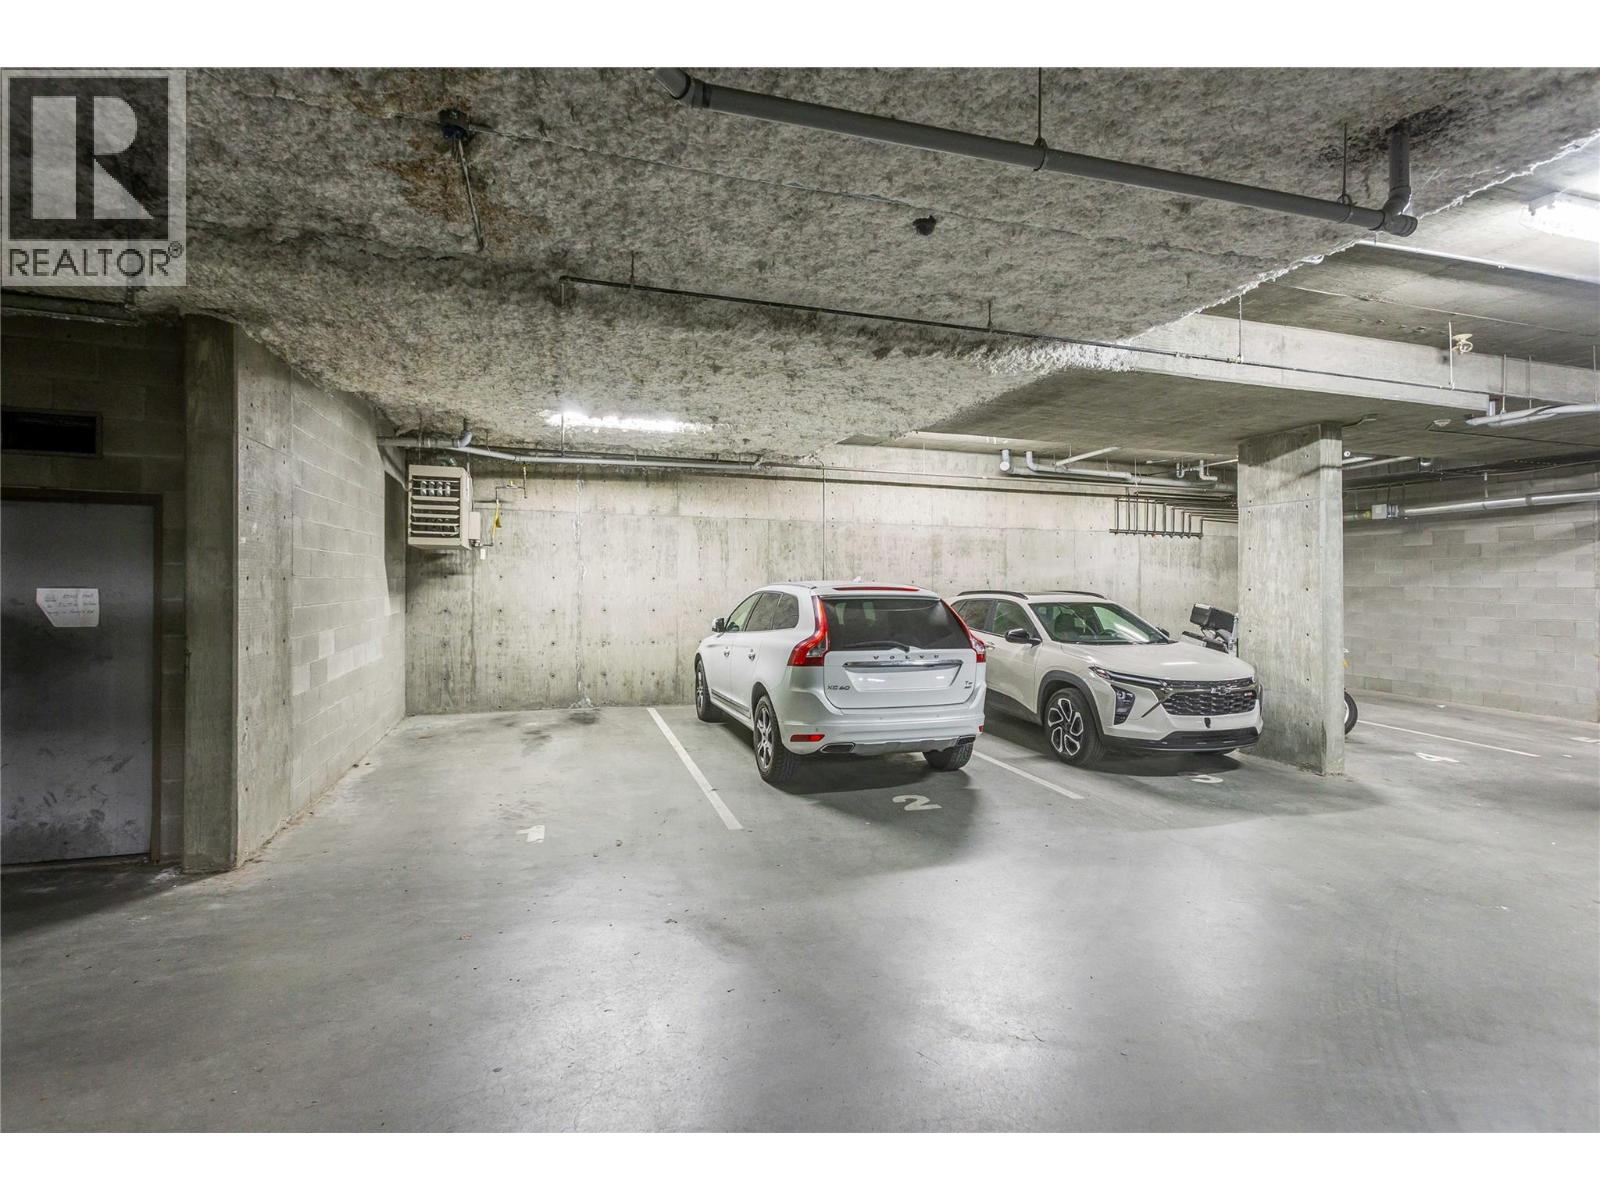
| Attached Garage | 1 |
Land
| Acreage | No |
| Sewer | Municipal Sewage System |
| Size Total Text | Under 1 Acre |
Rooms
| Level | Type | Length | Width | Dimensions |
|---|---|---|---|---|
| Main Level | Other | 23' x 13' | ||
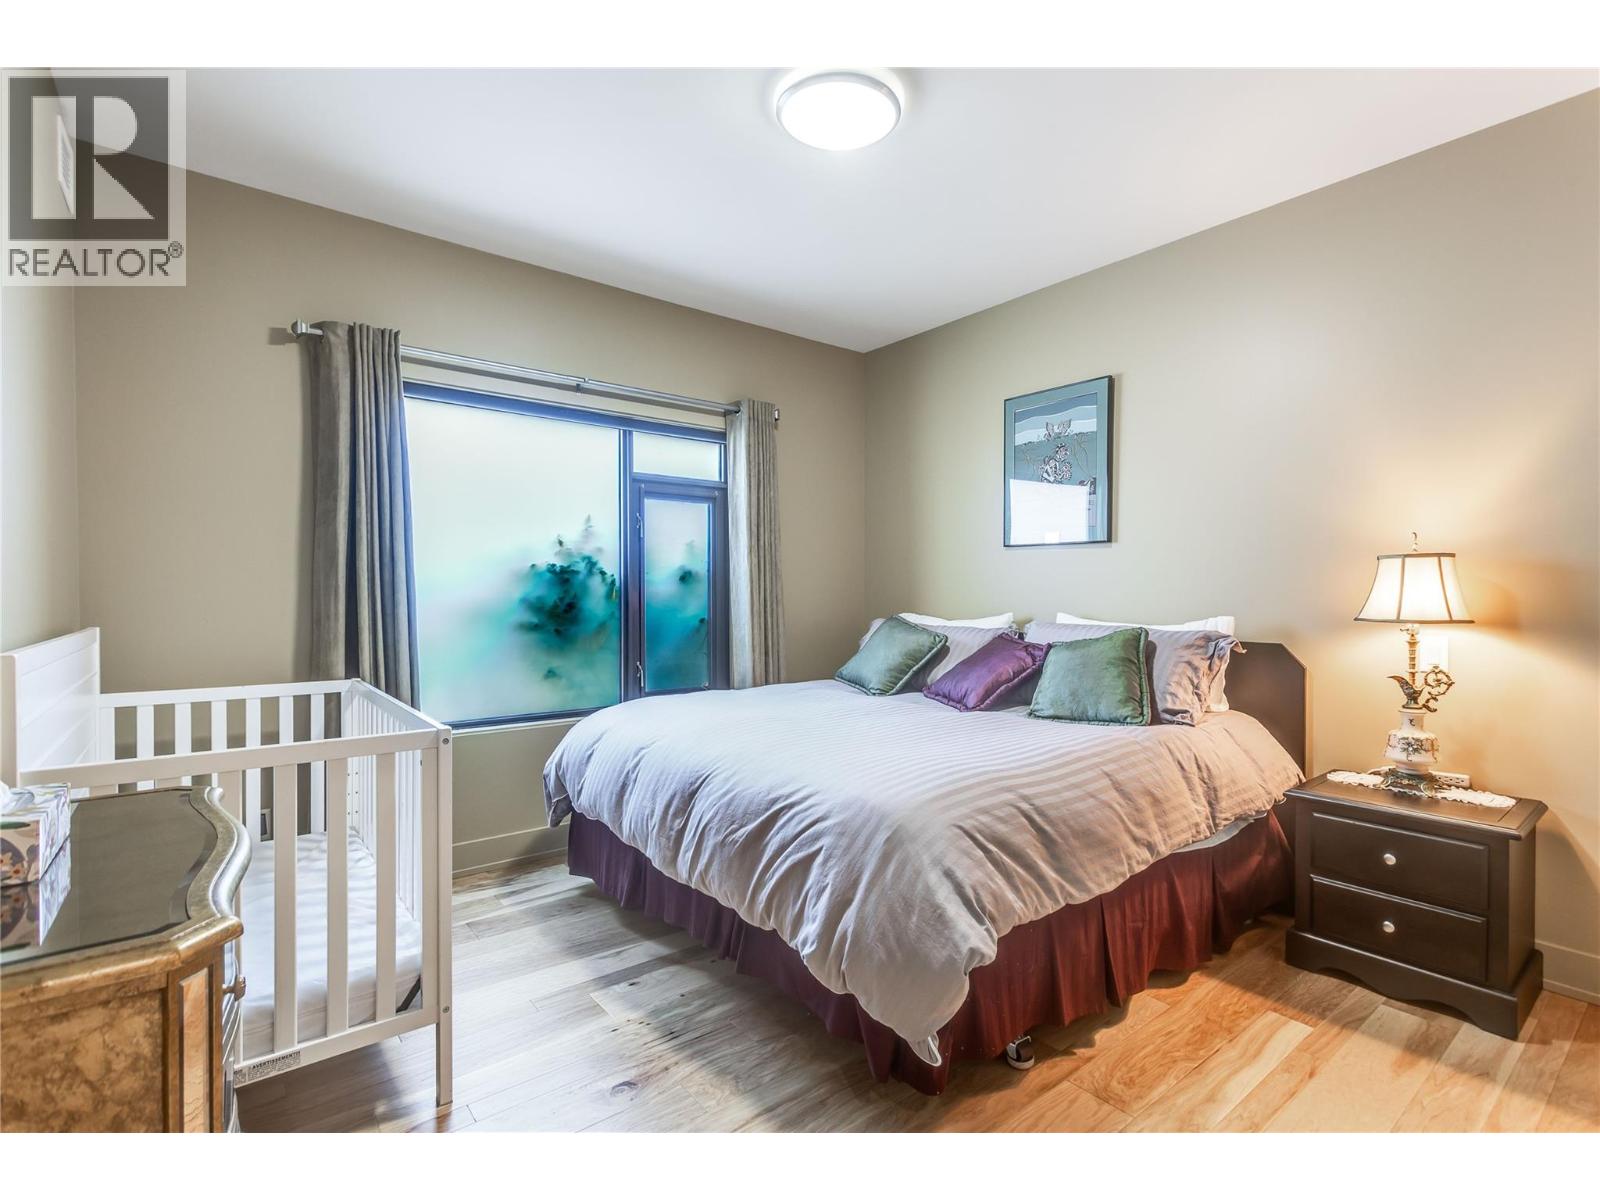
| Main Level | Primary Bedroom | 14' x 11' | ||
| Main Level | Laundry Room | 7' x 6' | ||
| Main Level | Foyer | 13' x 8' | ||
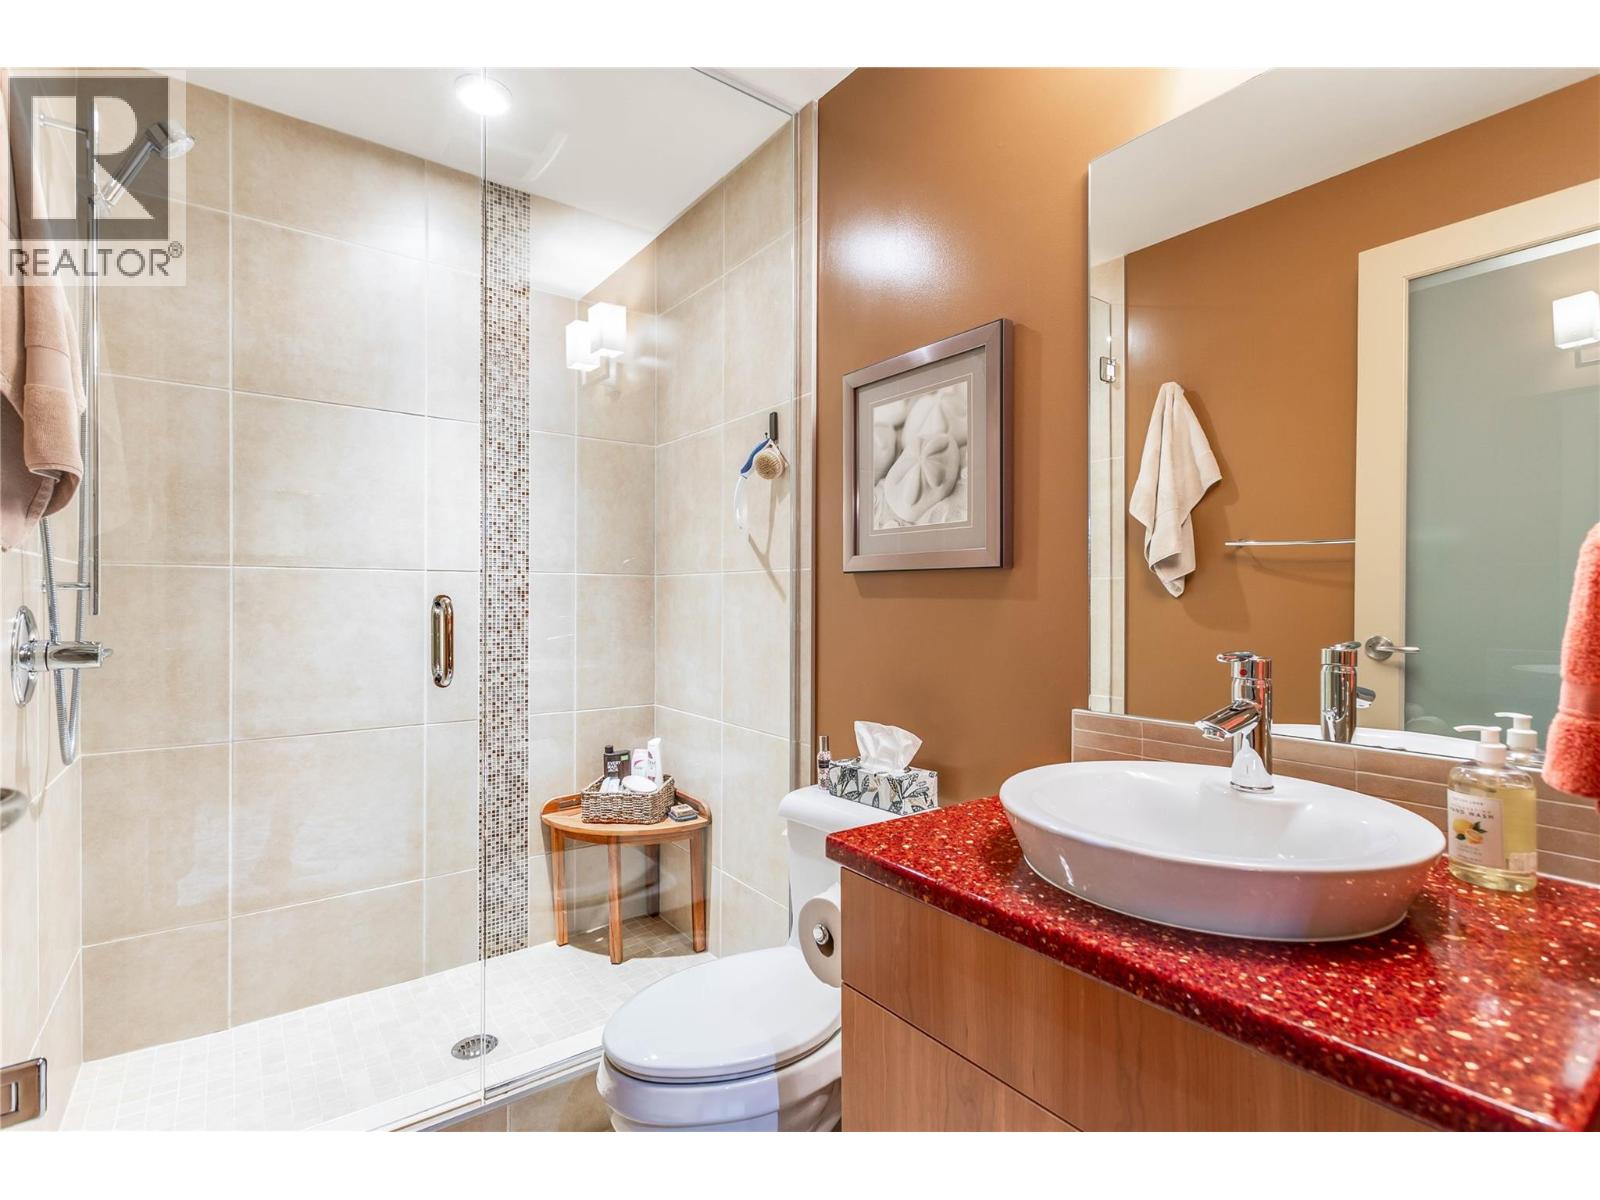
| Main Level | 3pc Bathroom | 8' x 5' | ||
| Main Level | Bedroom | 12' x 11' | ||
| Main Level | Kitchen | 13' x 13' | ||
| Main Level | Dining Room | 8' x 6' | ||
| Main Level | Living Room | 14' x 13' | ||
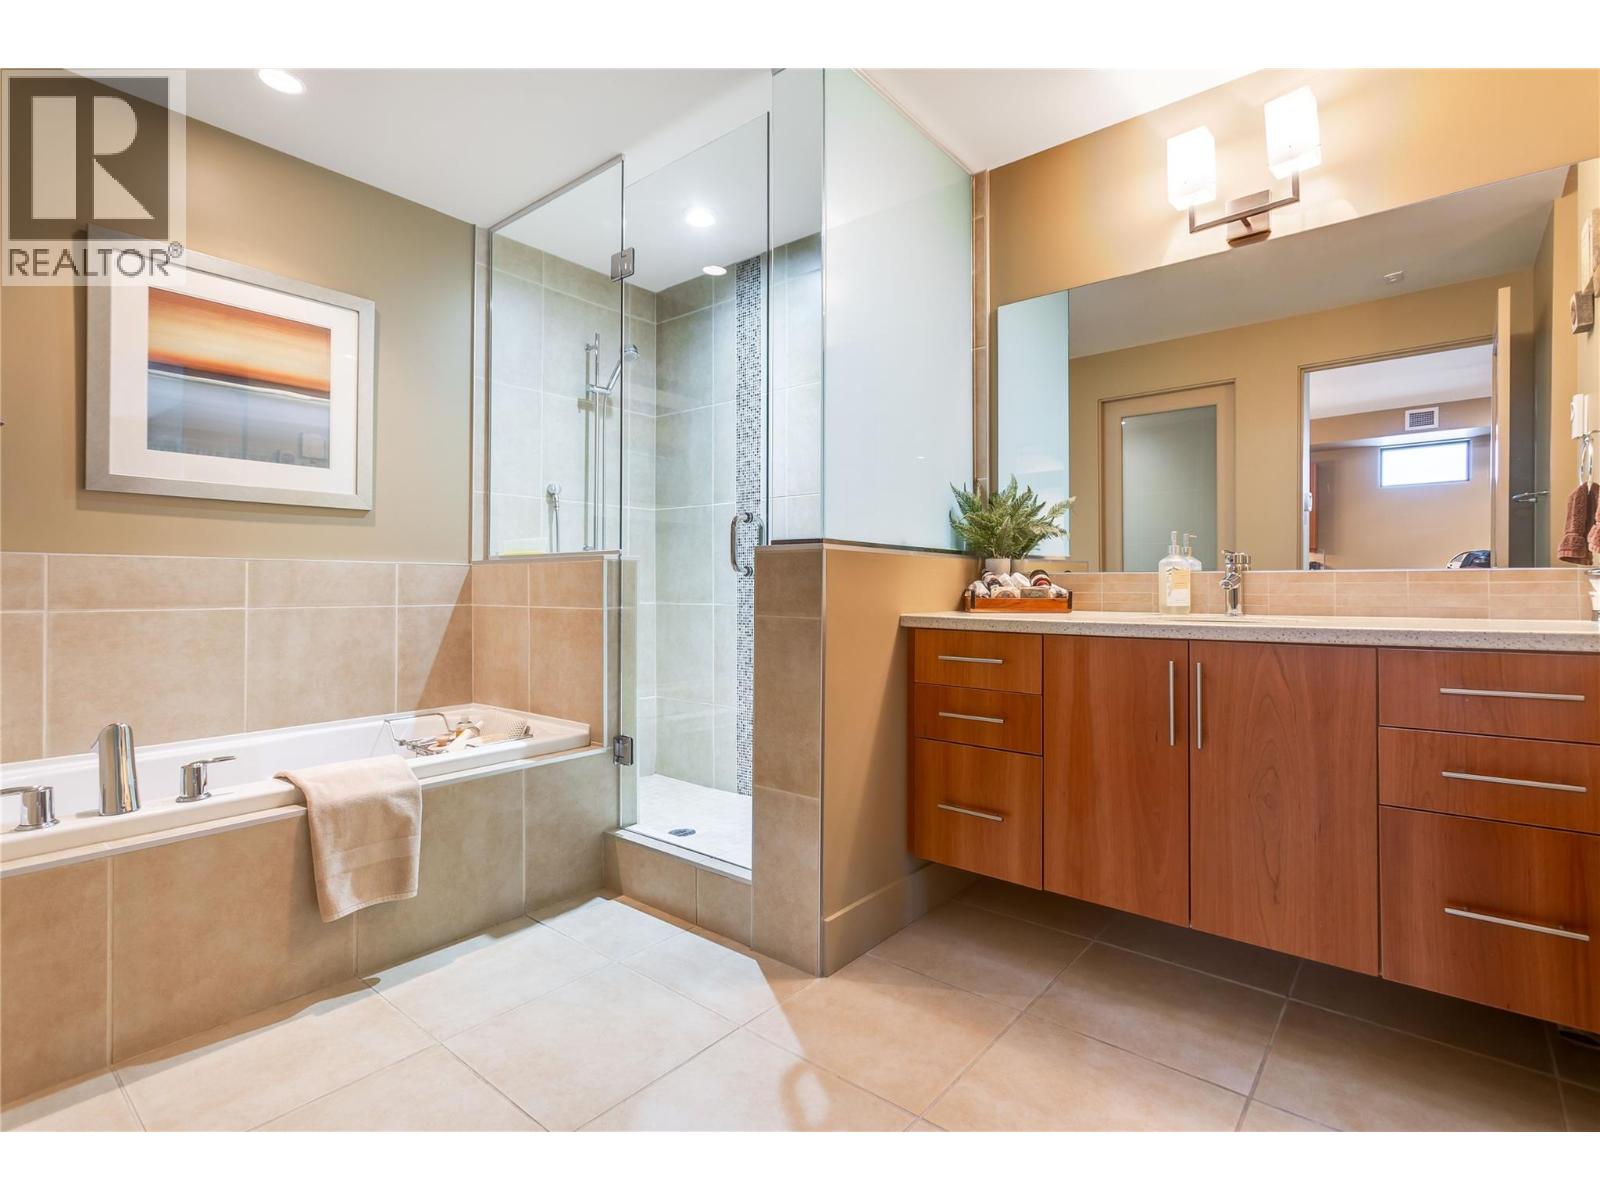
| Main Level | 4pc Ensuite Bath | 11' x 10' | ||
| Main Level | Other | 11' x 7' |
https://www.realtor.ca/real-estate/30317014/446-west-avenue-unit-102-kelowna-kelowna-south
Contact Us
Contact us for more information

Sawyer Pay
www.instagram.com/sawyerpay.realestate/
Century 21 Assurance Realty Ltd
251 Harvey Ave
Kelowna, British Columbia V1Y 6C2
251 Harvey Ave
Kelowna, British Columbia V1Y 6C2
(250) 869-0101
assurancerealty.c21.ca/

Brent Pay
brent-pay.c21.ca/
Century 21 Assurance Realty Ltd
251 Harvey Ave
Kelowna, British Columbia V1Y 6C2
251 Harvey Ave
Kelowna, British Columbia V1Y 6C2
(250) 869-0101
assurancerealty.c21.ca/

This REALTOR.ca listing content is owned and licensed by REALTOR® members of The Canadian Real Estate Association
The trademarks REALTOR®, REALTORS®, and the REALTOR® logo are controlled by The Canadian Real Estate Association (CREA) and identify real estate professionals who are members of CREA. The trademarks MLS®, Multiple Listing Service® and the associated logos are owned by The Canadian Real Estate Association (CREA) and identify the quality of services provided by real estate professionals who are members of CREA. The trademark DDF® is owned by The Canadian Real Estate Association (CREA) and identifies CREA's Data Distribution Facility (DDF®)
September 23 2026 06:18:15
Association of Interior REALTORS®
Century 21 Assurance Realty Ltd