
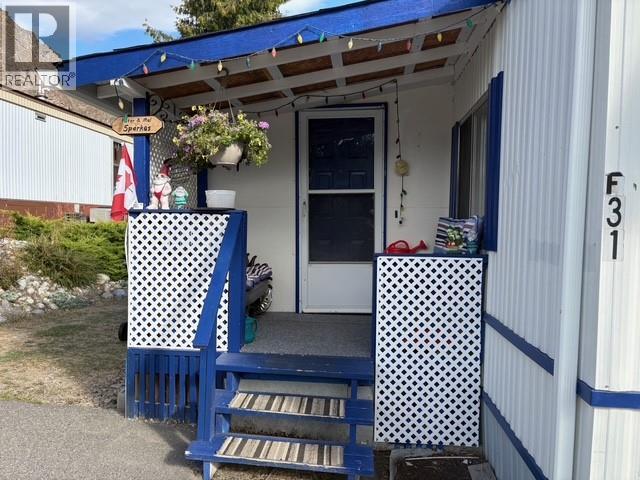
4505 Mclean Creek Road Unit# F31 Okanagan Falls, British Columbia V0H 1R1
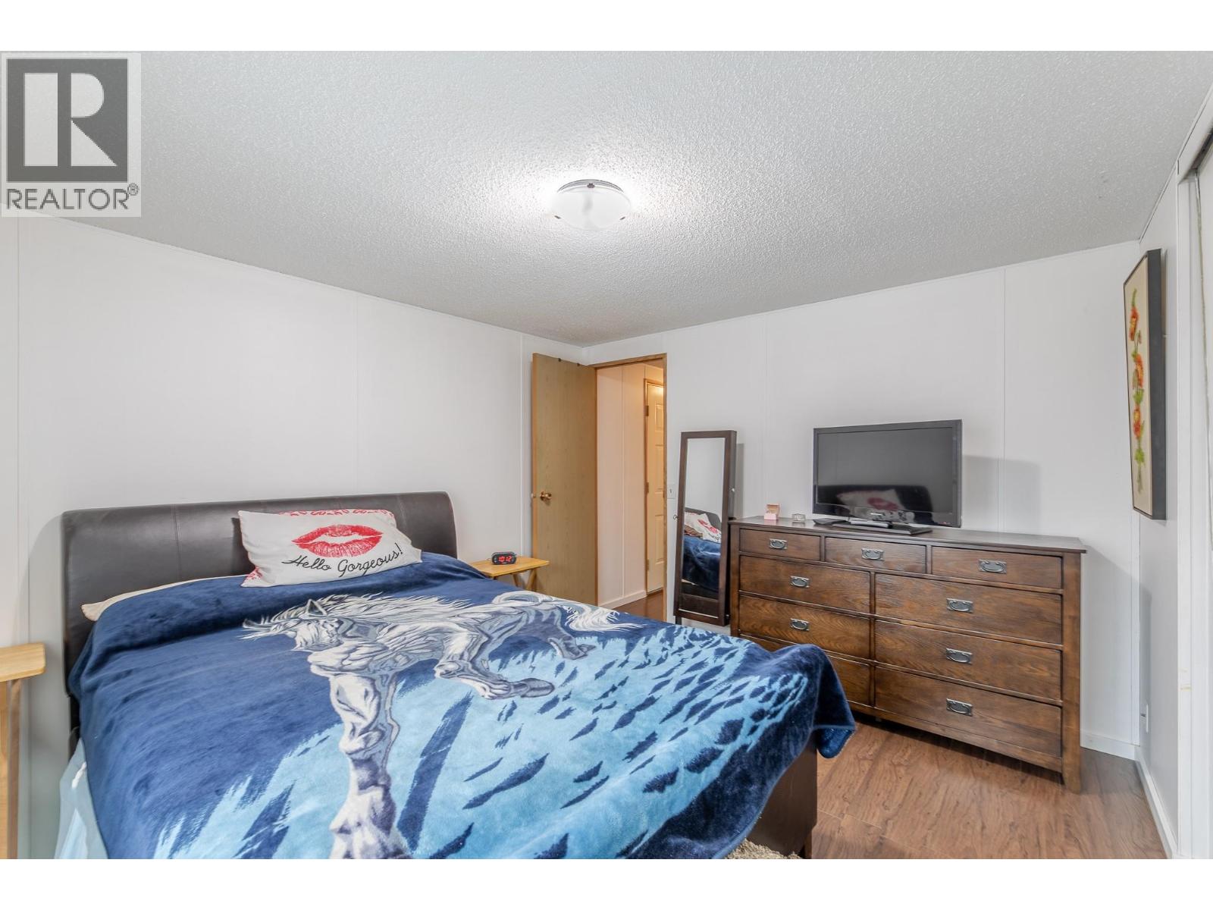
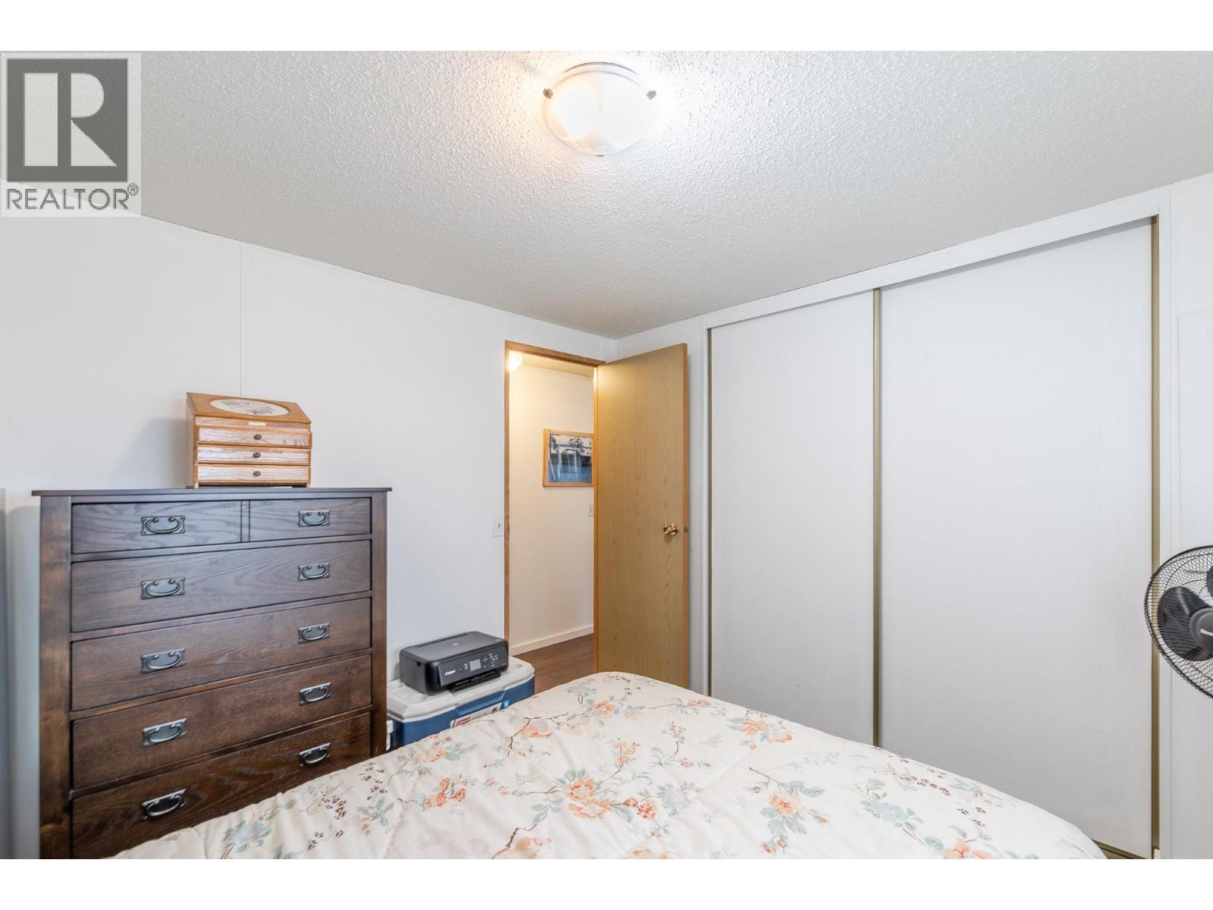
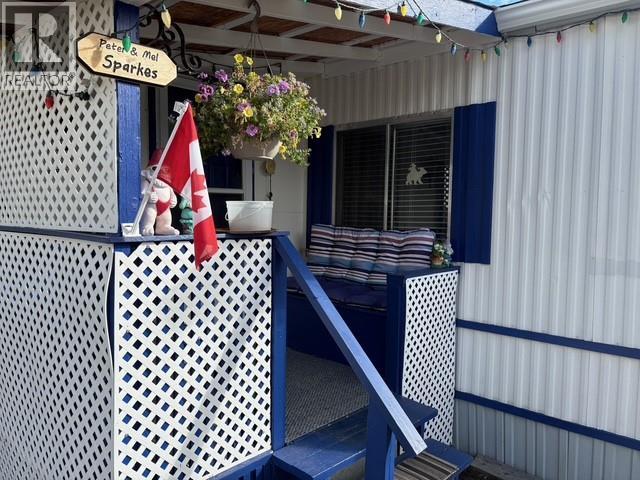
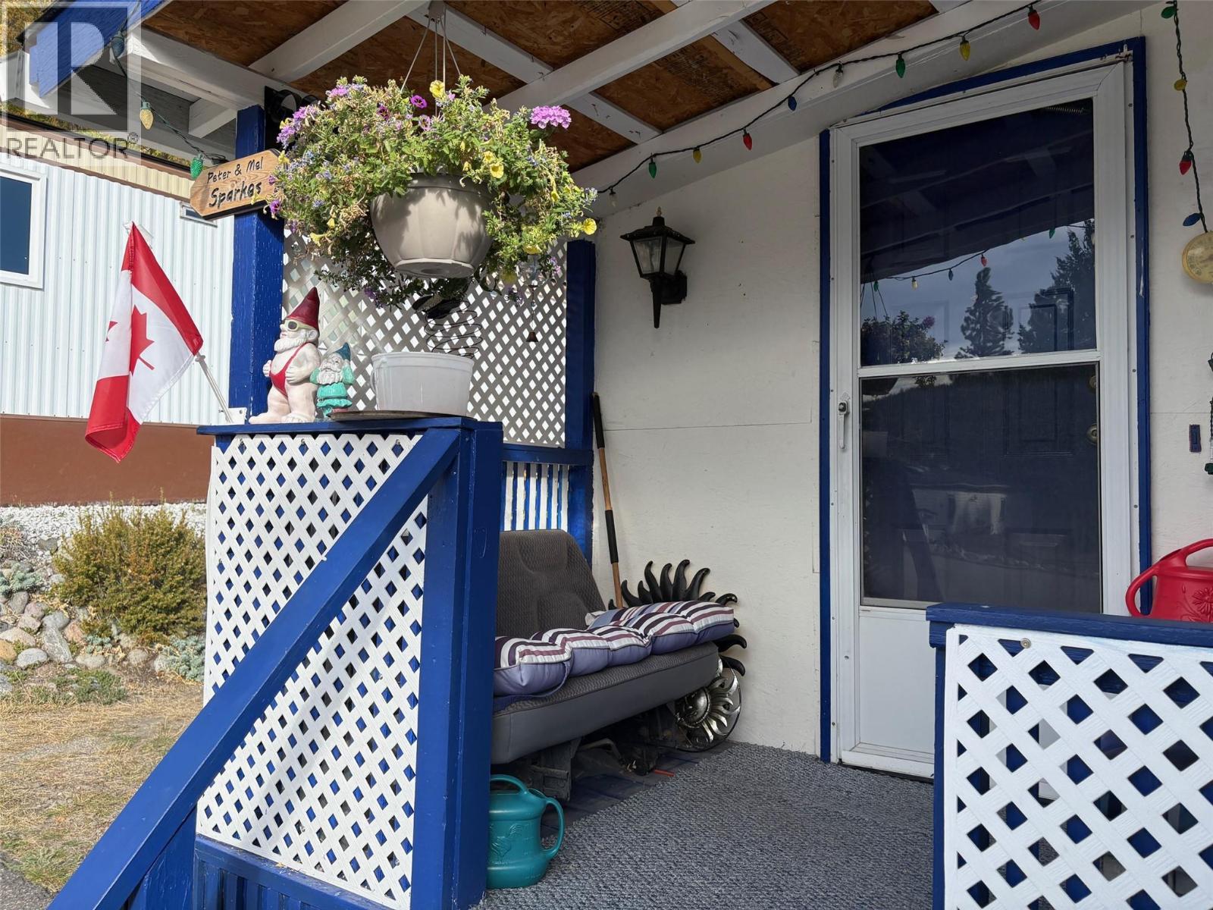

2 Bedroom
1 Bathroom
1,004 sqft
Central Air Conditioning
Forced Air, See Remarks
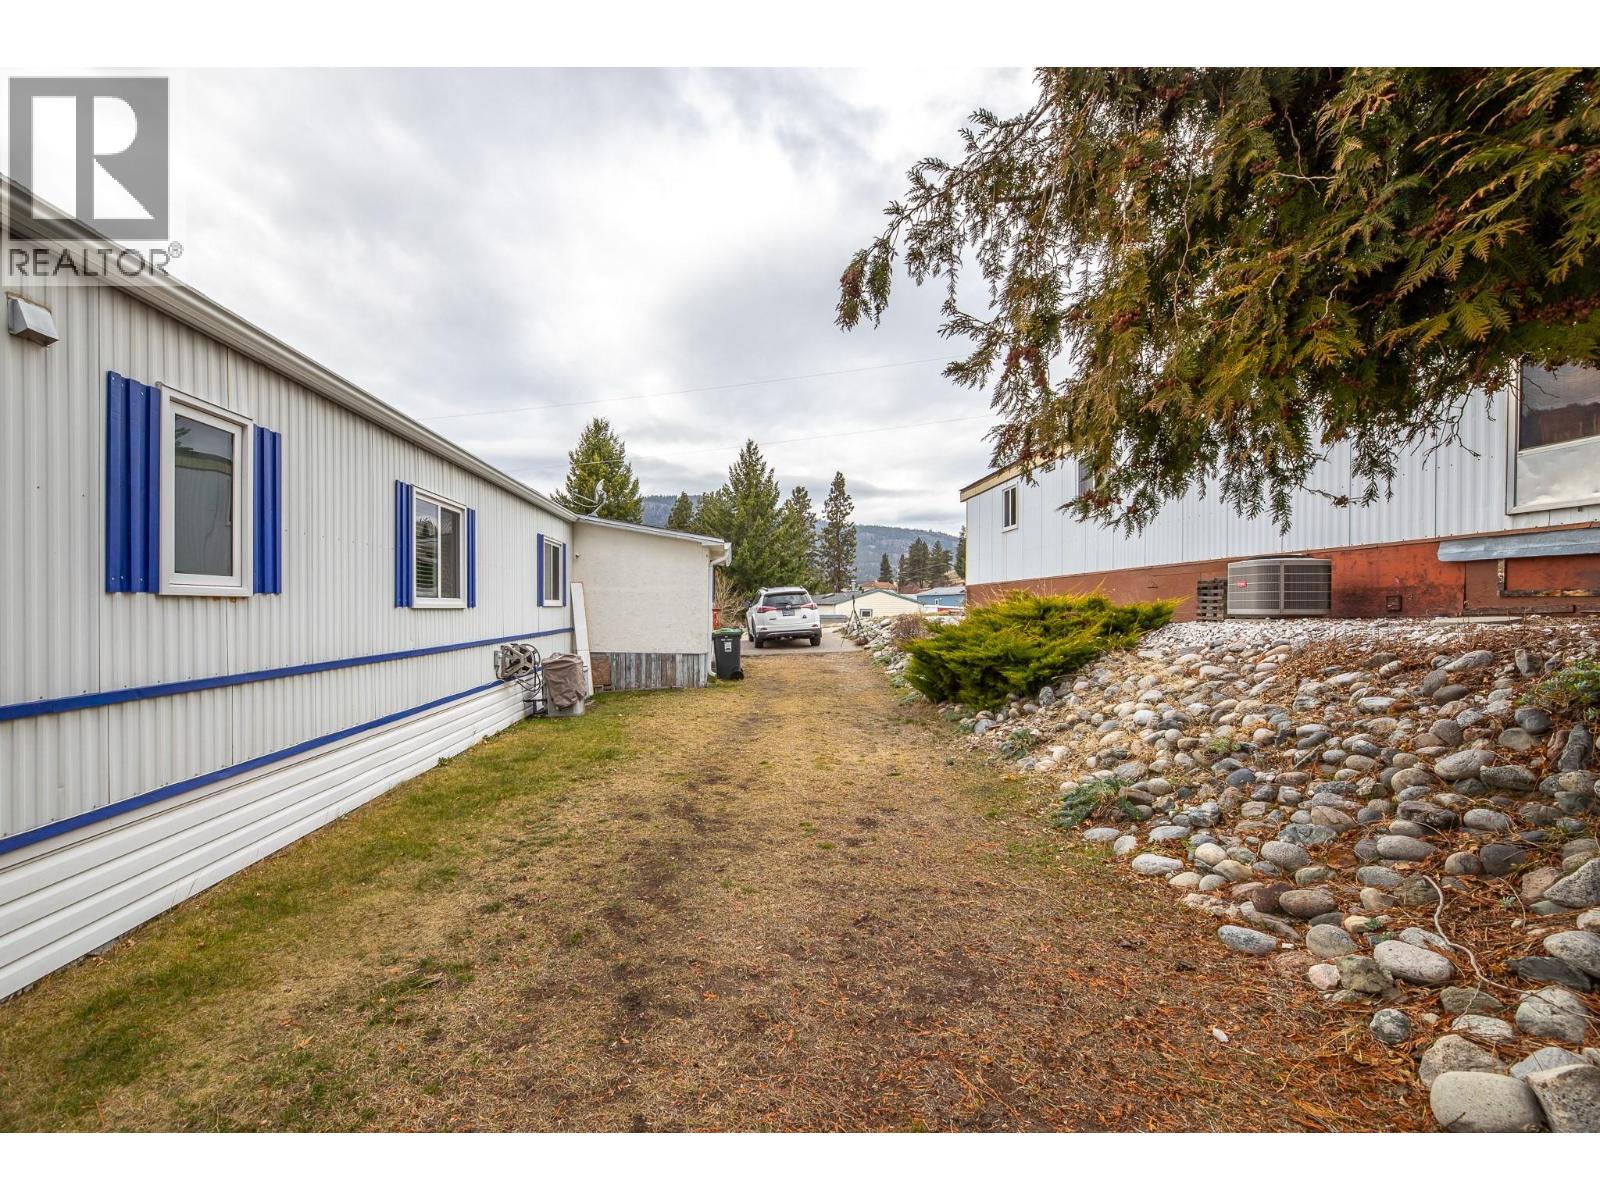
Level
$229,000Maintenance, Pad Rental
$607 Monthly
Maintenance, Pad Rental
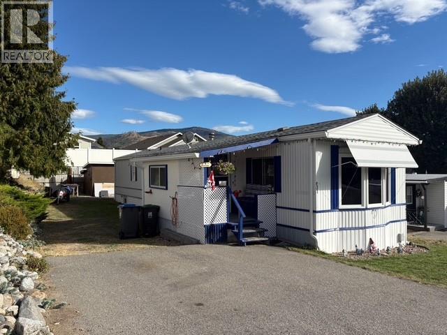

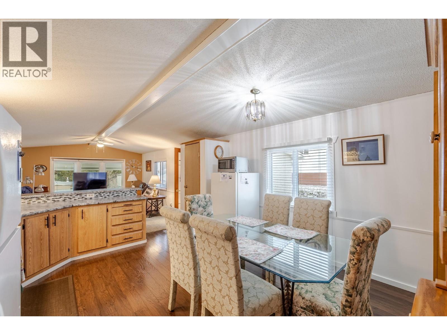
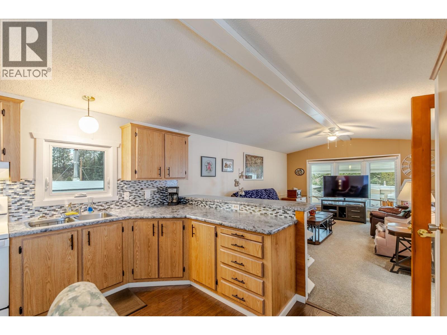
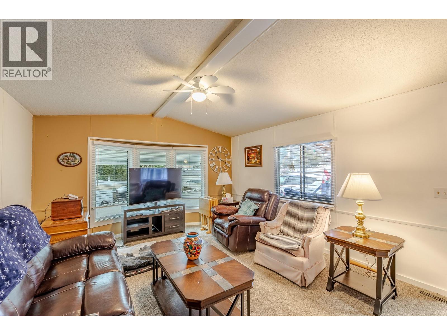
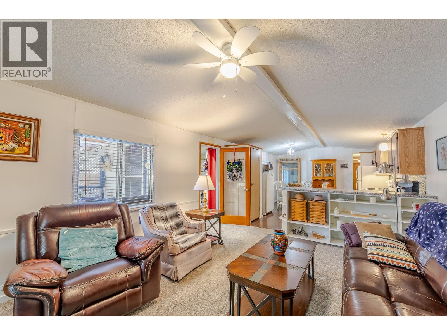
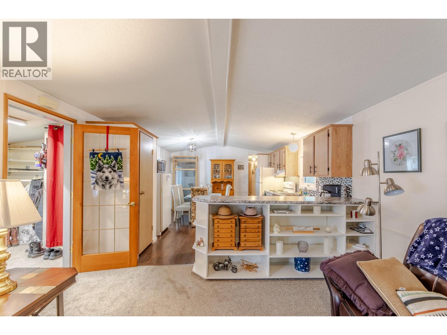
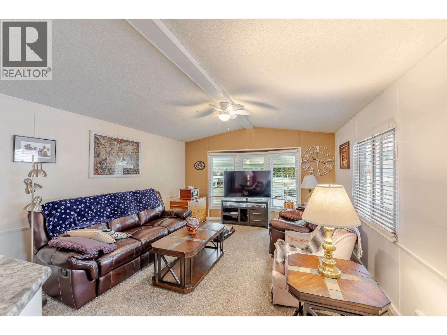
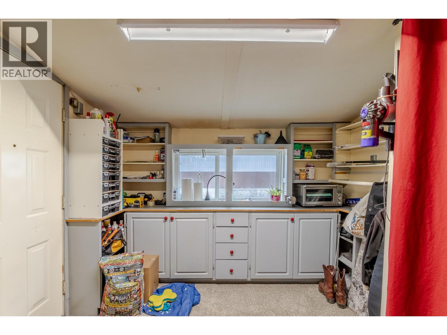
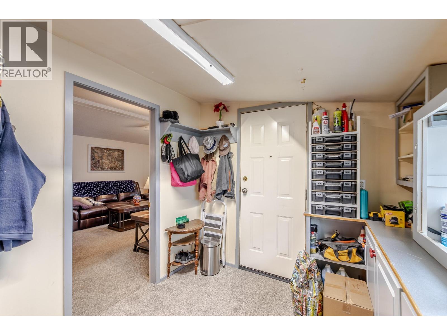
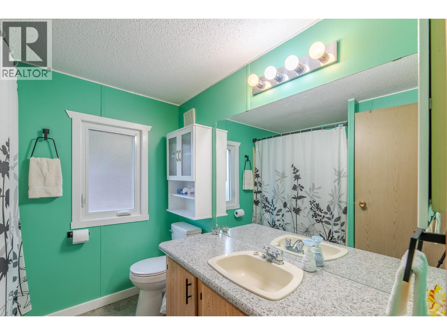
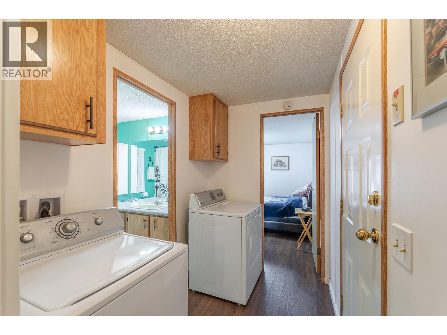
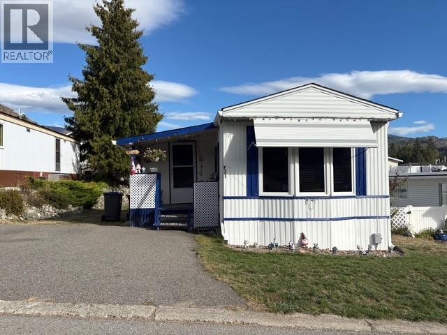

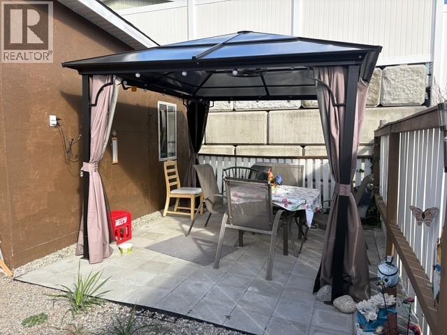
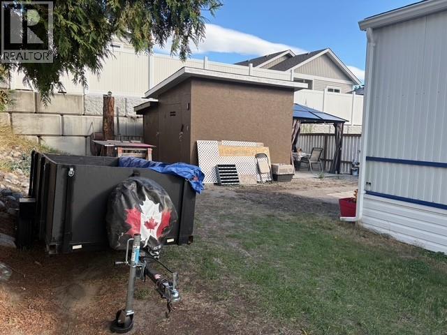
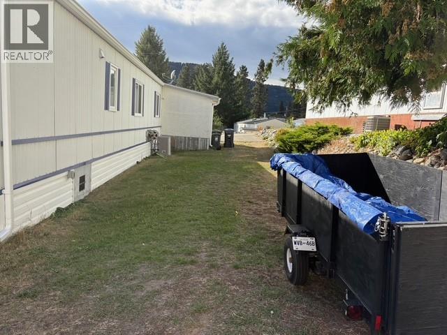
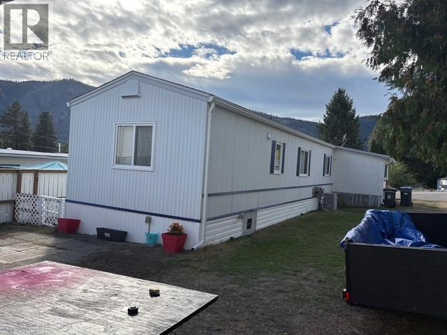
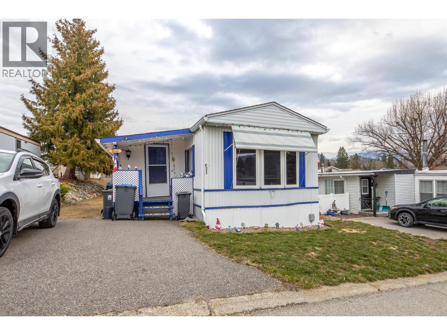
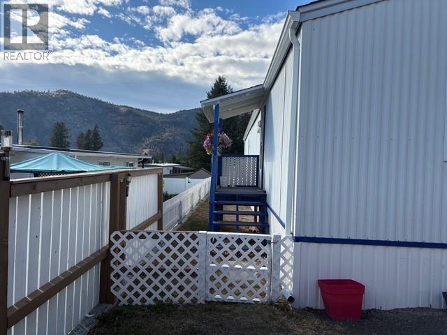
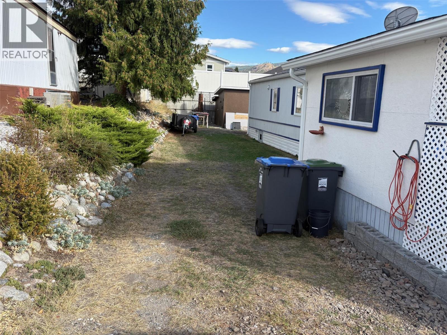

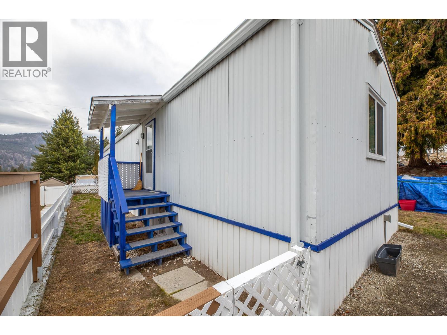
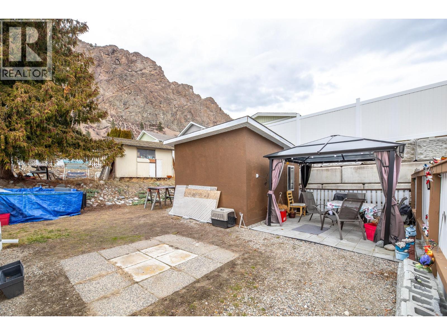
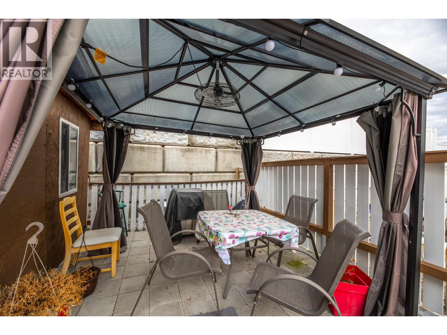
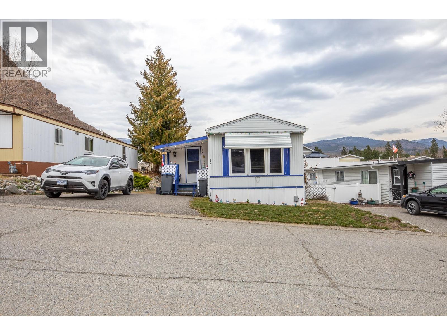
$607 MonthlyDesign your ideal retirement lifestyle from this well updated, low maintenance two bed, 1 bath home in Peachcliff Estates. Turnkey inside and out, this home features a powered and air-conditioned workshop, storage shed, and a private outdoor dining area with a gazebo; it will not disappoint! Updated bathroom, kitchen, paint, flooring, plumbing, appliances—the list goes on! Great location in the Park with easy access in and out on Mclean Creek Road, minutes from Kenyon Park, Skaha Lake beach, and Peachcliff hiking trails. Okanagan Falls has all the amenities without the busyness. Affordable, Peaceful and Vibrant, this is a home and a community to enjoy all the South Okanagan has to offer. Pets are welcomed with approval, no rentals, 55+ age requirement, RV parking available. Measurements are approximate; the buyer must verify if important. (id:58301)
Property Details
| MLS® Number | 10378449 |
| Property Type | Single Family |
| Neigbourhood | Okanagan Falls |
| Amenities Near By | Park, Recreation, Shopping |
| Community Features | Adult Oriented, Pets Allowed, Pet Restrictions, Rentals Not Allowed, Seniors Oriented |
| Features | Level Lot |
| View Type | Mountain View |
Building
| Bathroom Total | 1 |
| Bedrooms Total | 2 |
| Appliances | Refrigerator, Oven - Electric, Washer & Dryer |
| Constructed Date | 1990 |
| Cooling Type | Central Air Conditioning |
| Exterior Finish | Aluminum |
| Heating Type | Forced Air, See Remarks |
| Roof Material | Asphalt Shingle |
| Roof Style | Unknown |
| Stories Total | 1 |
| Size Interior | 1,004 Sqft |
| Type | Manufactured Home |
| Utility Water | Co-operative Well |
Parking
| Other |
Land
| Access Type | Easy Access |
| Acreage | No |
| Land Amenities | Park, Recreation, Shopping |
| Landscape Features | Level |
| Sewer | Municipal Sewage System |
| Size Total Text | Under 1 Acre |
Rooms
| Level | Type | Length | Width | Dimensions |
|---|---|---|---|---|
| Main Level | Dining Room | 8' x 13'2'' | ||
| Main Level | 4pc Bathroom | 7'6'' x 7'9'' | ||
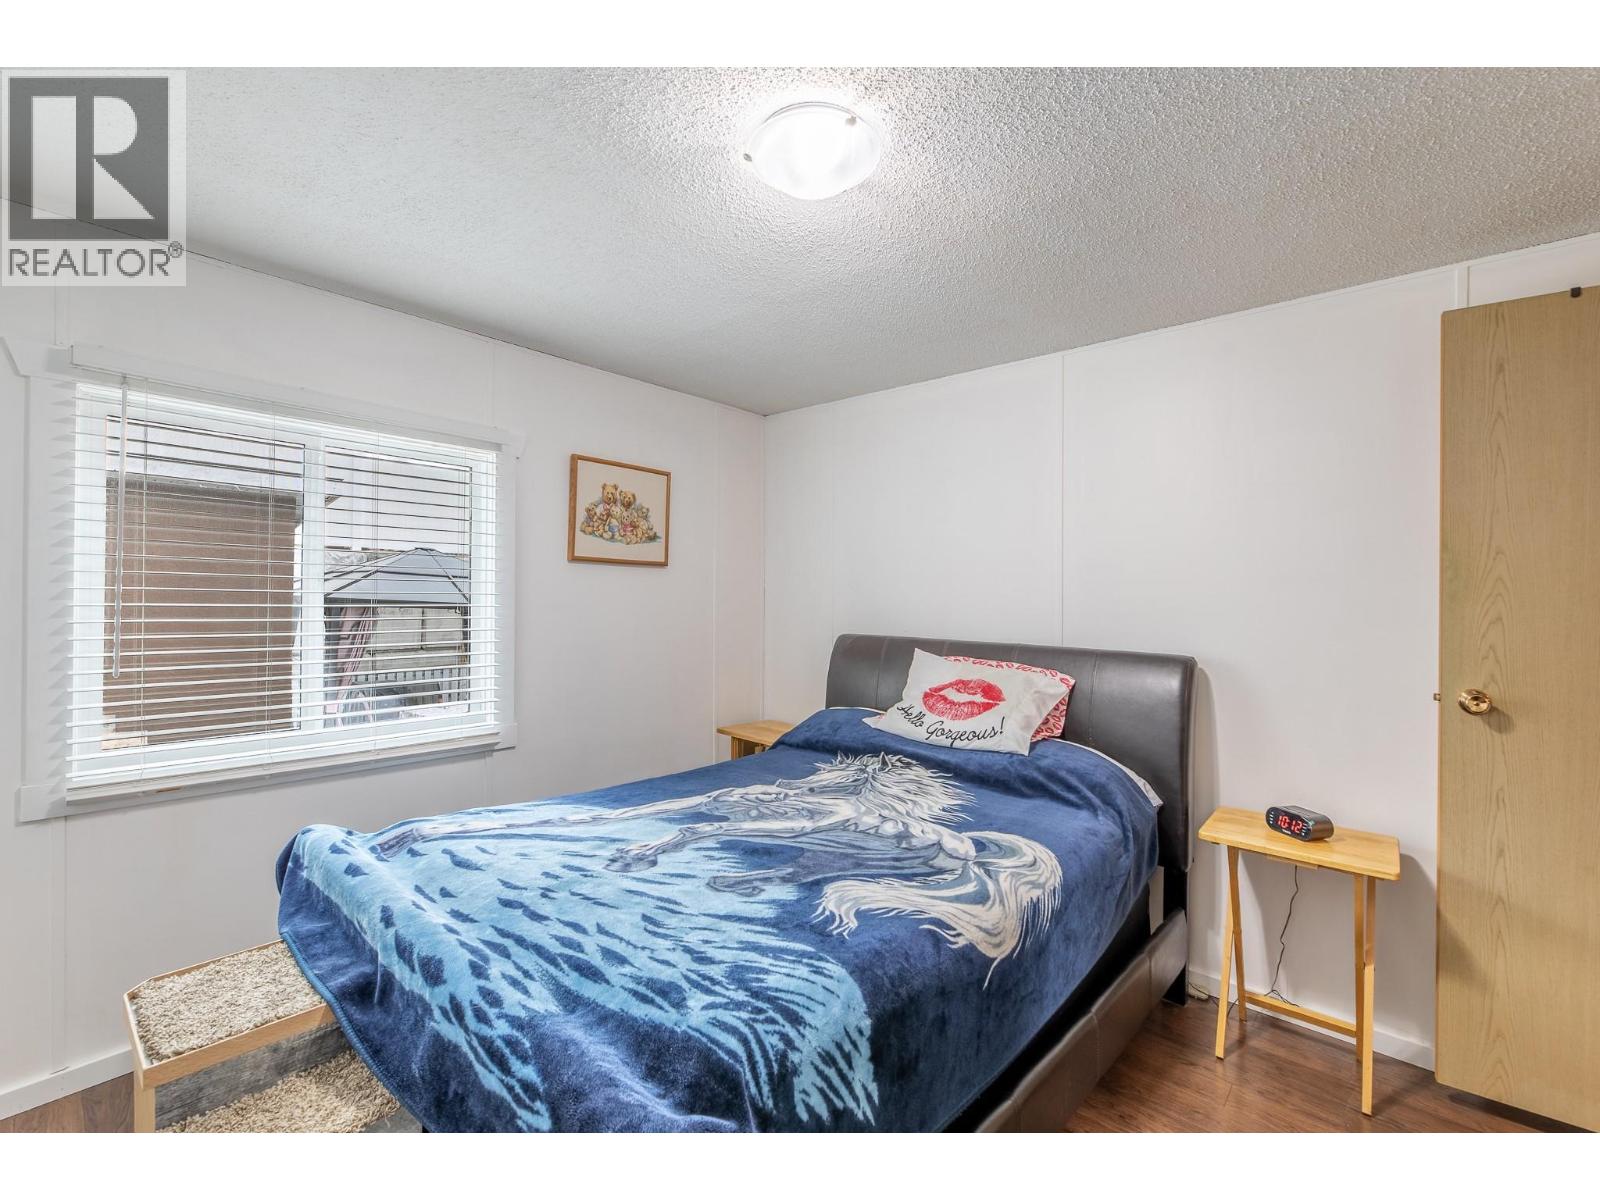
| Main Level | Primary Bedroom | 12' x 12' | ||
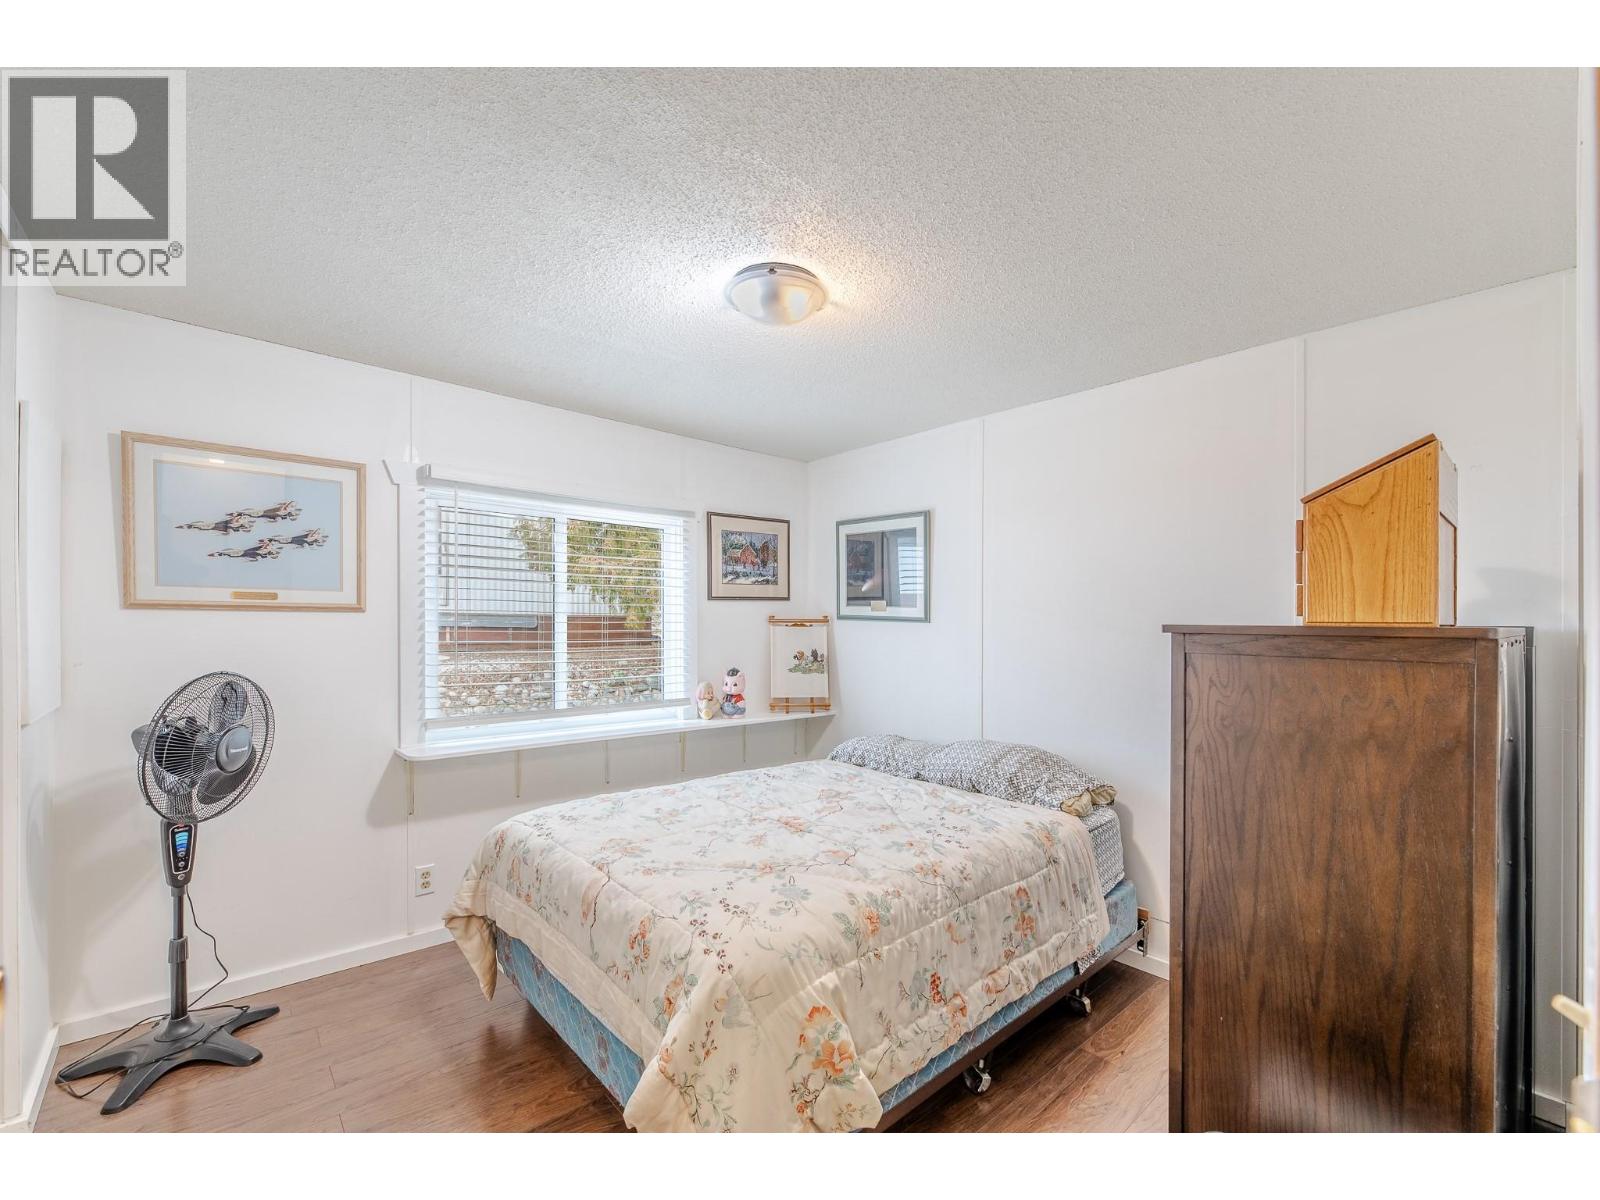
| Main Level | Bedroom | 10' x 10' | ||
| Main Level | Foyer | 7'9'' x 10' | ||
| Main Level | Kitchen | 8' x 13'2'' | ||
| Main Level | Living Room | 16' x 13'2'' |
Contact Us
Contact us for more information
Nina Best
Royal LePage Locations West
484 Main Street
Penticton, British Columbia V2A 5C5
484 Main Street
Penticton, British Columbia V2A 5C5
(250) 493-2244
(250) 492-6640

This REALTOR.ca listing content is owned and licensed by REALTOR® members of The Canadian Real Estate Association
The trademarks REALTOR®, REALTORS®, and the REALTOR® logo are controlled by The Canadian Real Estate Association (CREA) and identify real estate professionals who are members of CREA. The trademarks MLS®, Multiple Listing Service® and the associated logos are owned by The Canadian Real Estate Association (CREA) and identify the quality of services provided by real estate professionals who are members of CREA. The trademark DDF® is owned by The Canadian Real Estate Association (CREA) and identifies CREA's Data Distribution Facility (DDF®)
March 07 2026 06:41:35
Association of Interior REALTORS®
Royal LePage Locations West