
456 Long Lake Avenue Greenwood, British Columbia V0H 1J0

3 Bedroom
2 Bathroom
1,440 sqft
Baseboard Heaters
$488,000
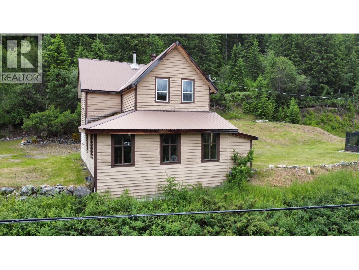
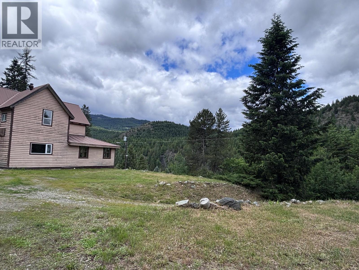
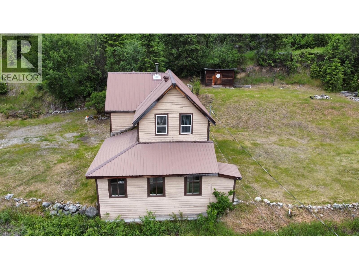
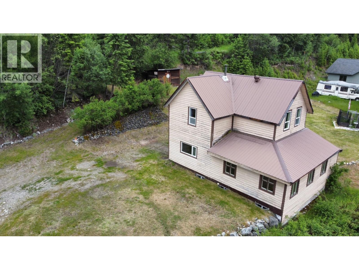
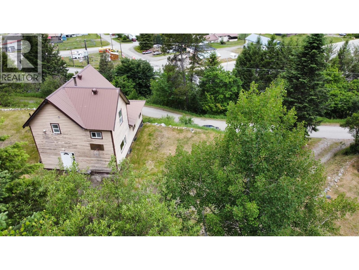
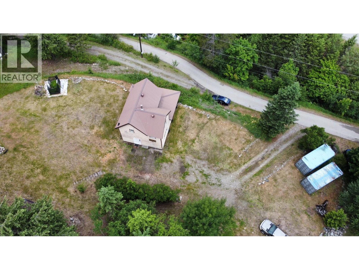
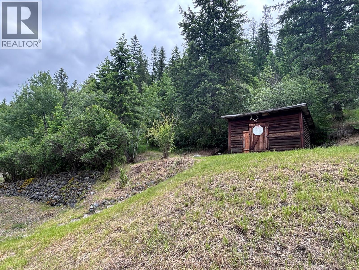
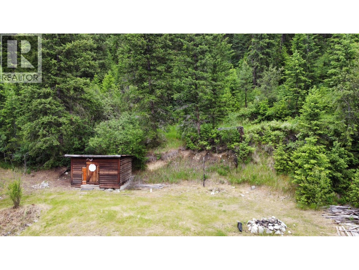
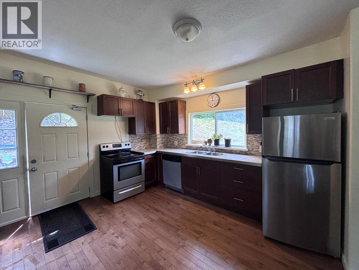
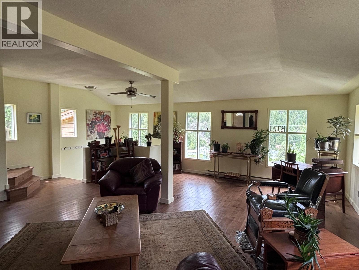
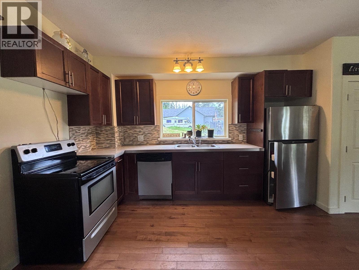
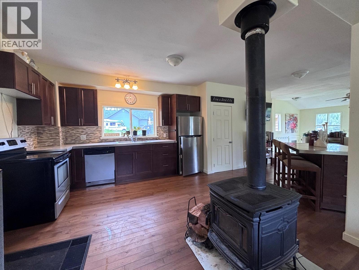
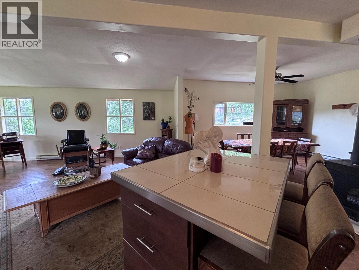
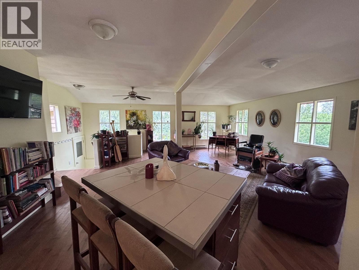
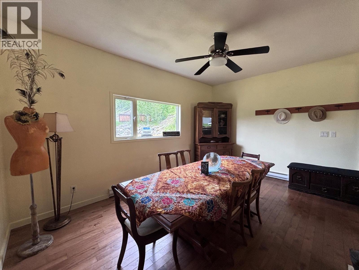
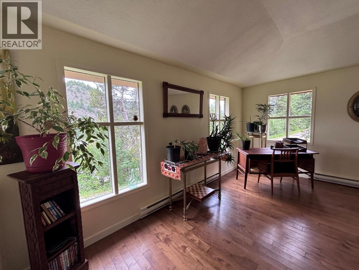
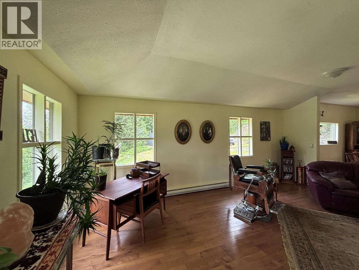
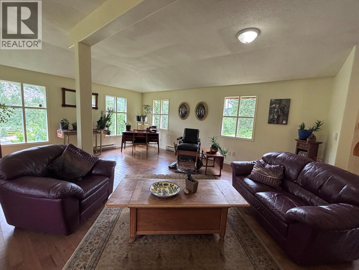
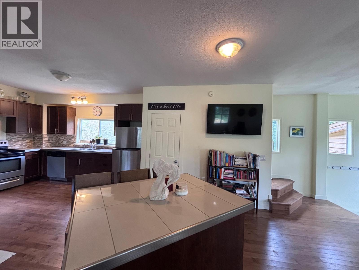
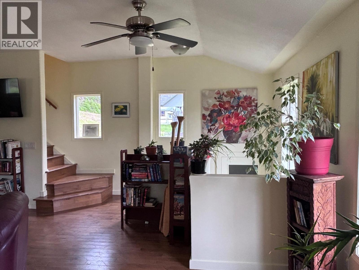
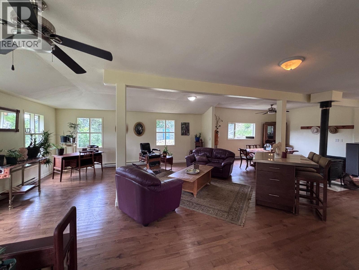
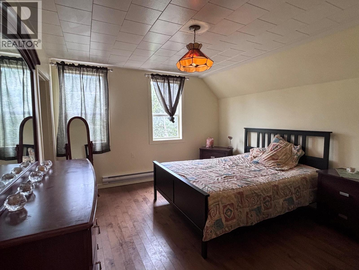
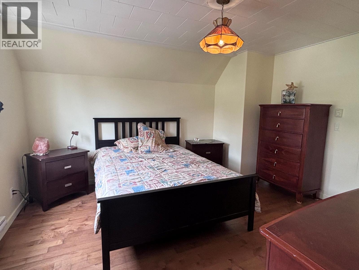
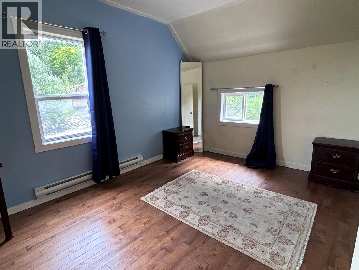
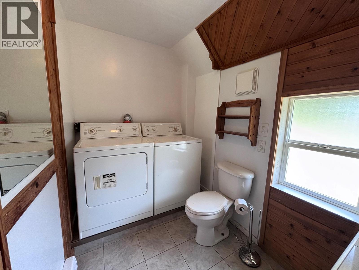
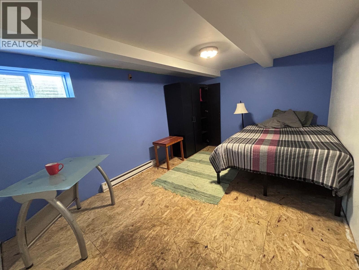
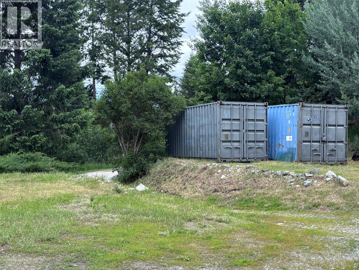
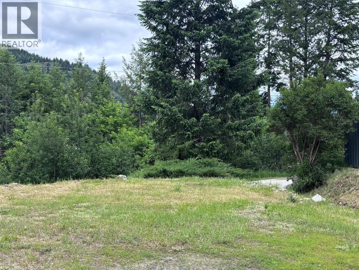
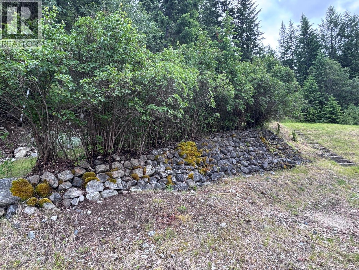
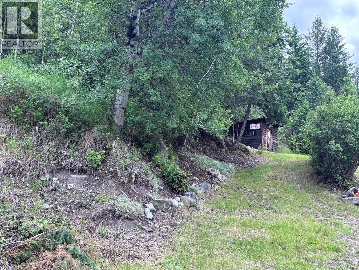
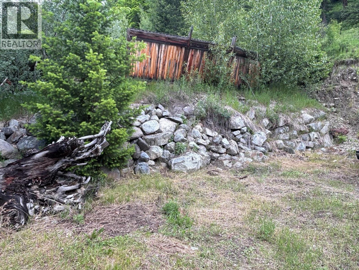
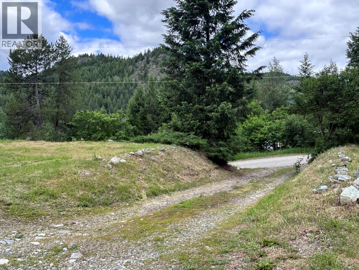
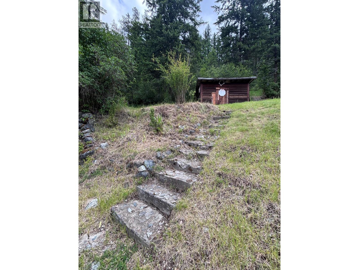
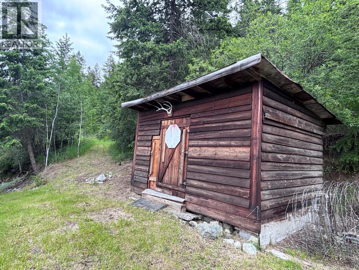
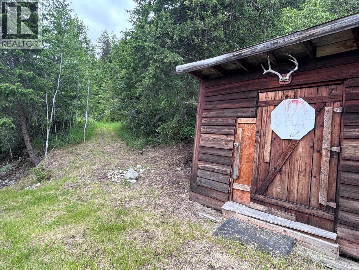
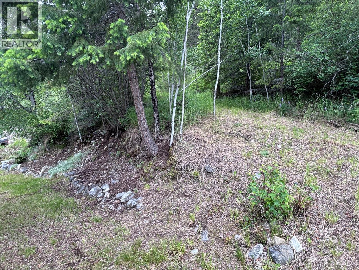
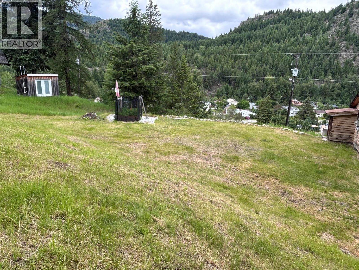
Beautiful turn of the century home! This home features a large open concept living space with loads of light shining in. 3 bed, 2 bath with a rec area in the basement and lots of space. There are 4 lots in total on a quiet road overlooking Greenwood. Beautiful view and plenty of space. The home offers a wood burning stove, electric baseboard, tall ceilings and charm throughout. Split level entry at the back door and laundry upstairs. Quick possession available (id:58301)
Property Details
| MLS® Number | 10391427 |
| Property Type | Single Family |
| Neigbourhood | Greenwood |
| Amenities Near By | Recreation, Shopping, Ski Area |
| Features | Private Setting |
Building
| Bathroom Total | 2 |
| Bedrooms Total | 3 |
| Constructed Date | 1910 |
| Construction Style Attachment | Detached |
| Exterior Finish | Wood |
| Half Bath Total | 1 |
| Heating Fuel | Electric |
| Heating Type | Baseboard Heaters |
| Roof Material | Metal |
| Roof Style | Unknown |
| Stories Total | 2 |
| Size Interior | 1,440 Sqft |
| Type | House |
| Utility Water | Municipal Water |
Land
| Acreage | No |
| Land Amenities | Recreation, Shopping, Ski Area |
| Sewer | Municipal Sewage System |
| Size Irregular | 0.48 |
| Size Total | 0.48 Ac|under 1 Acre |
| Size Total Text | 0.48 Ac|under 1 Acre |
Rooms
| Level | Type | Length | Width | Dimensions |
|---|---|---|---|---|
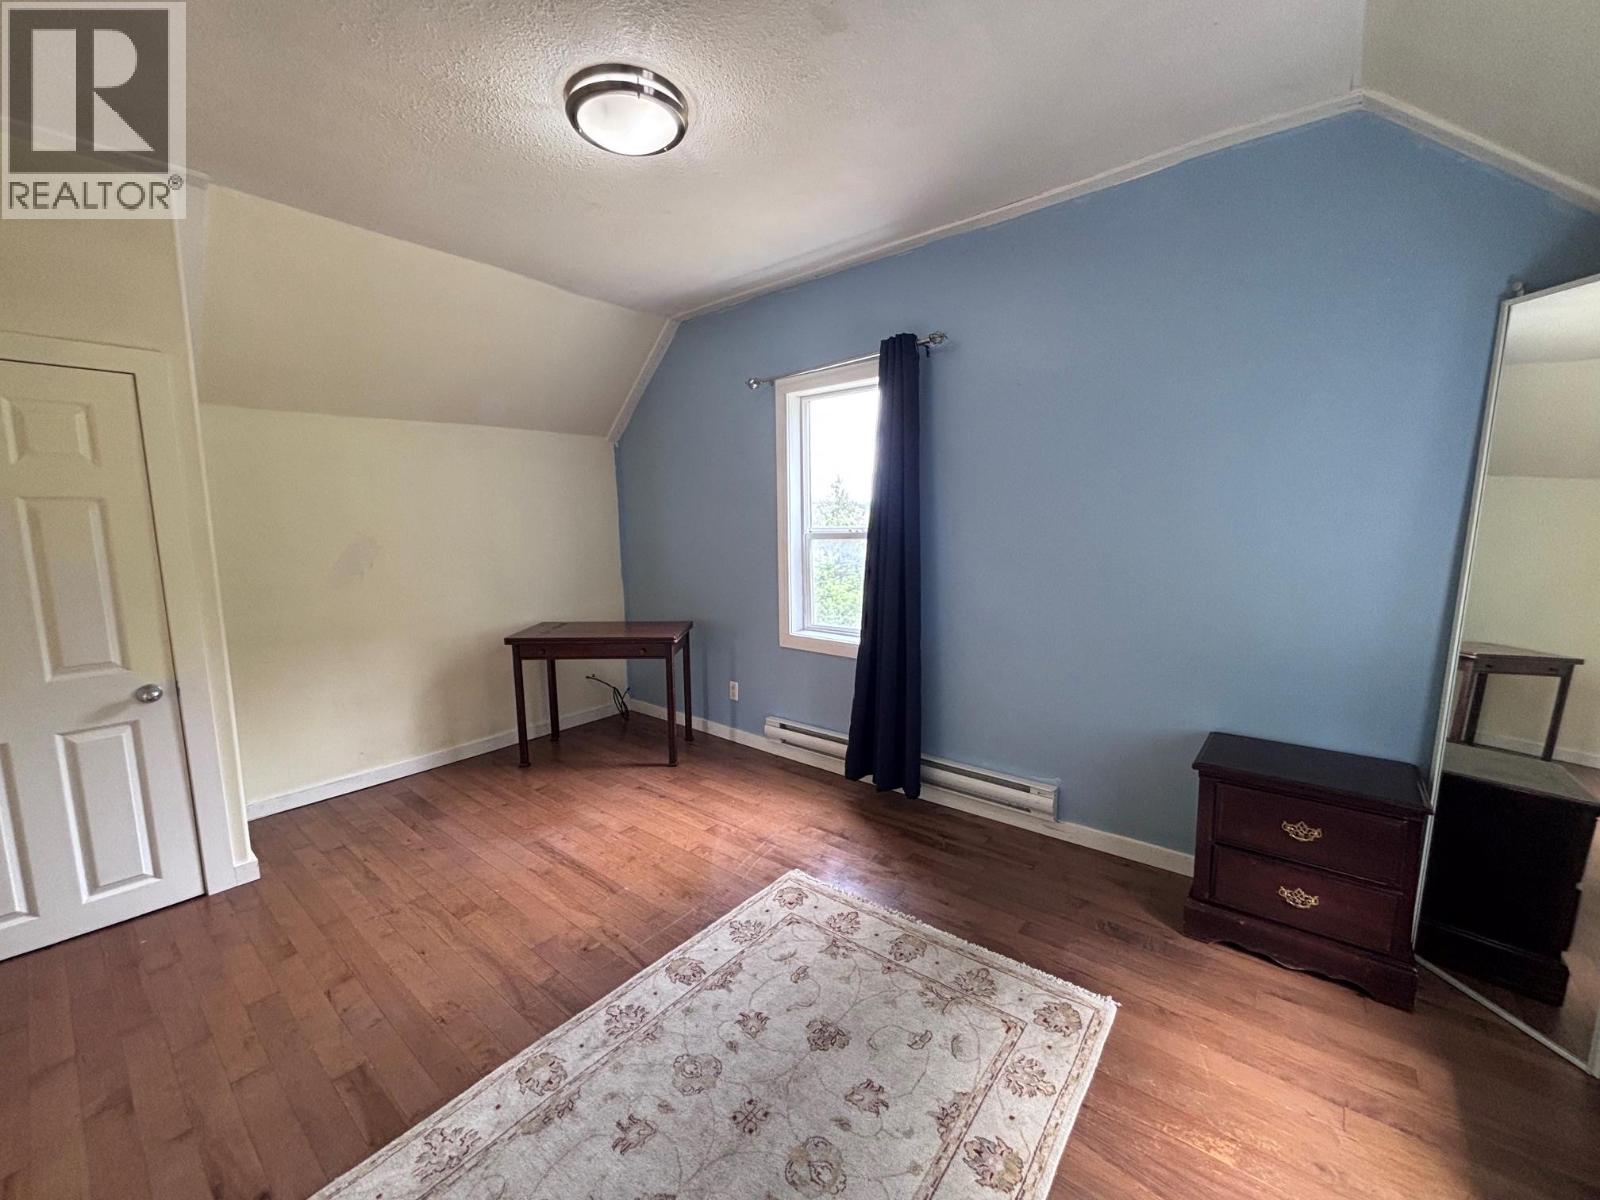
| Second Level | Bedroom | 14'4'' x 12'4'' | ||
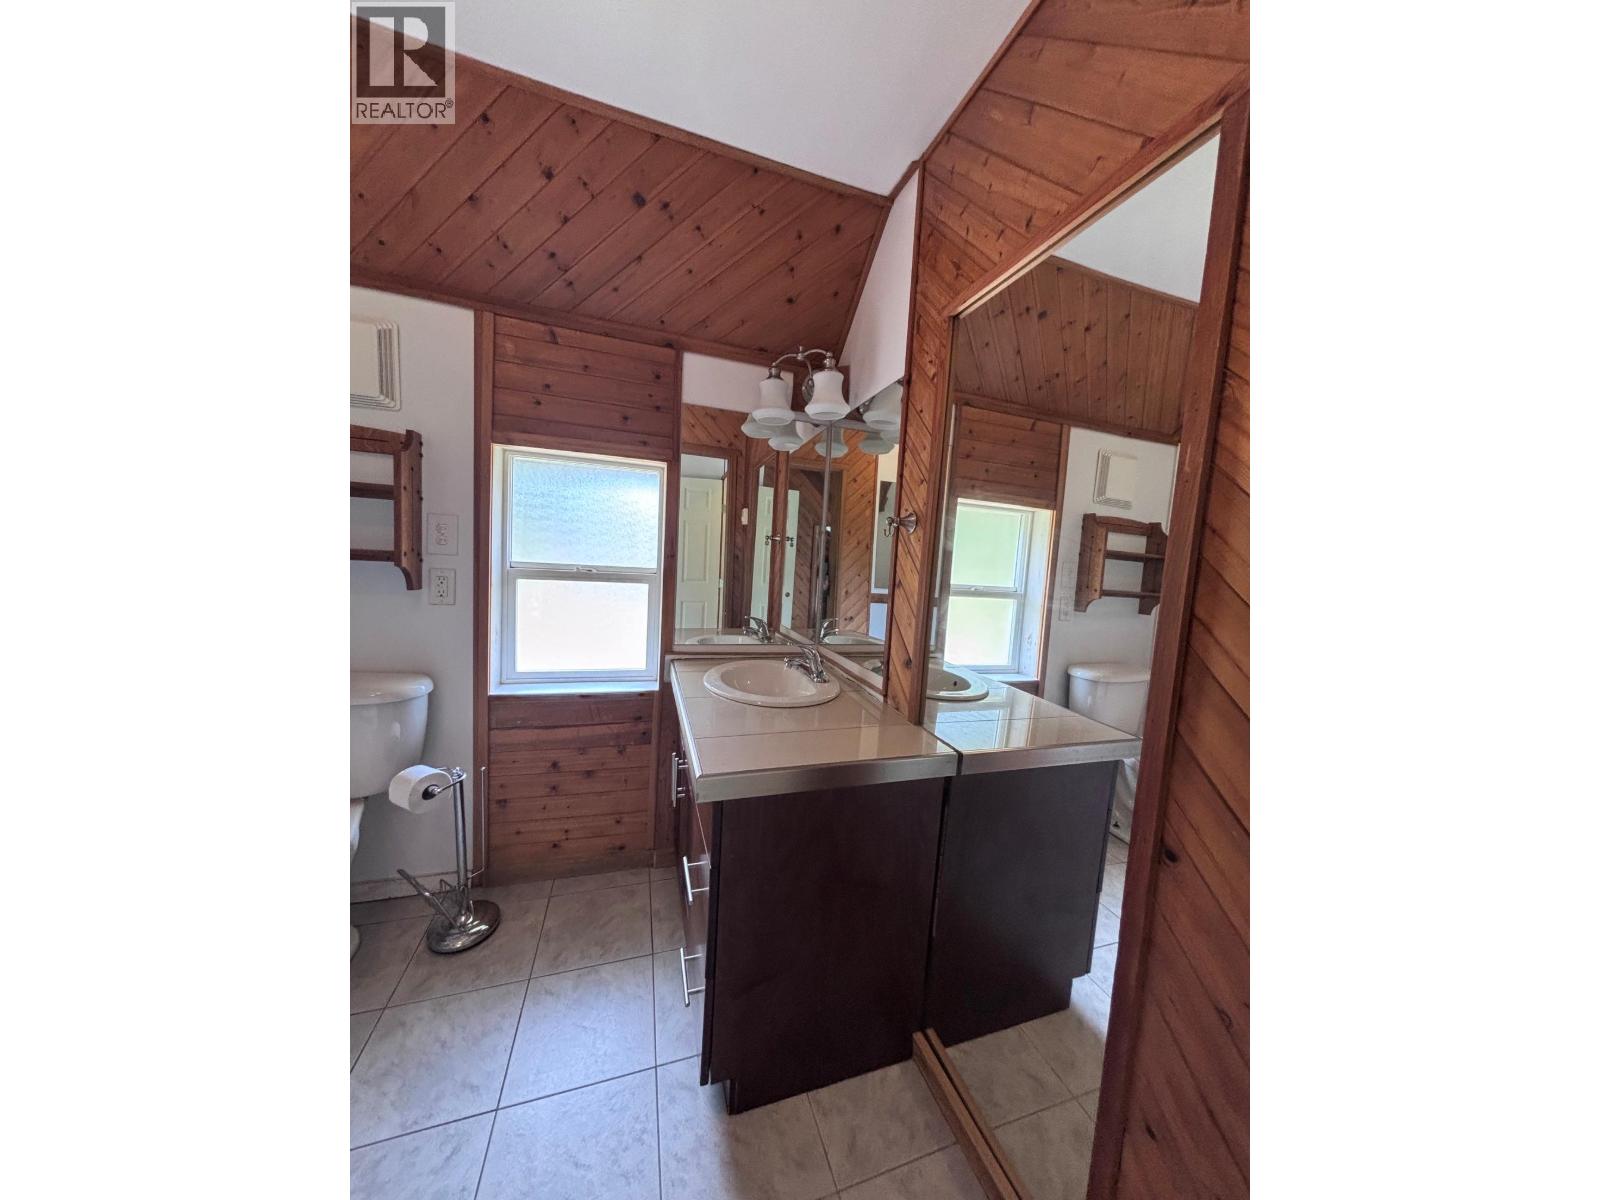
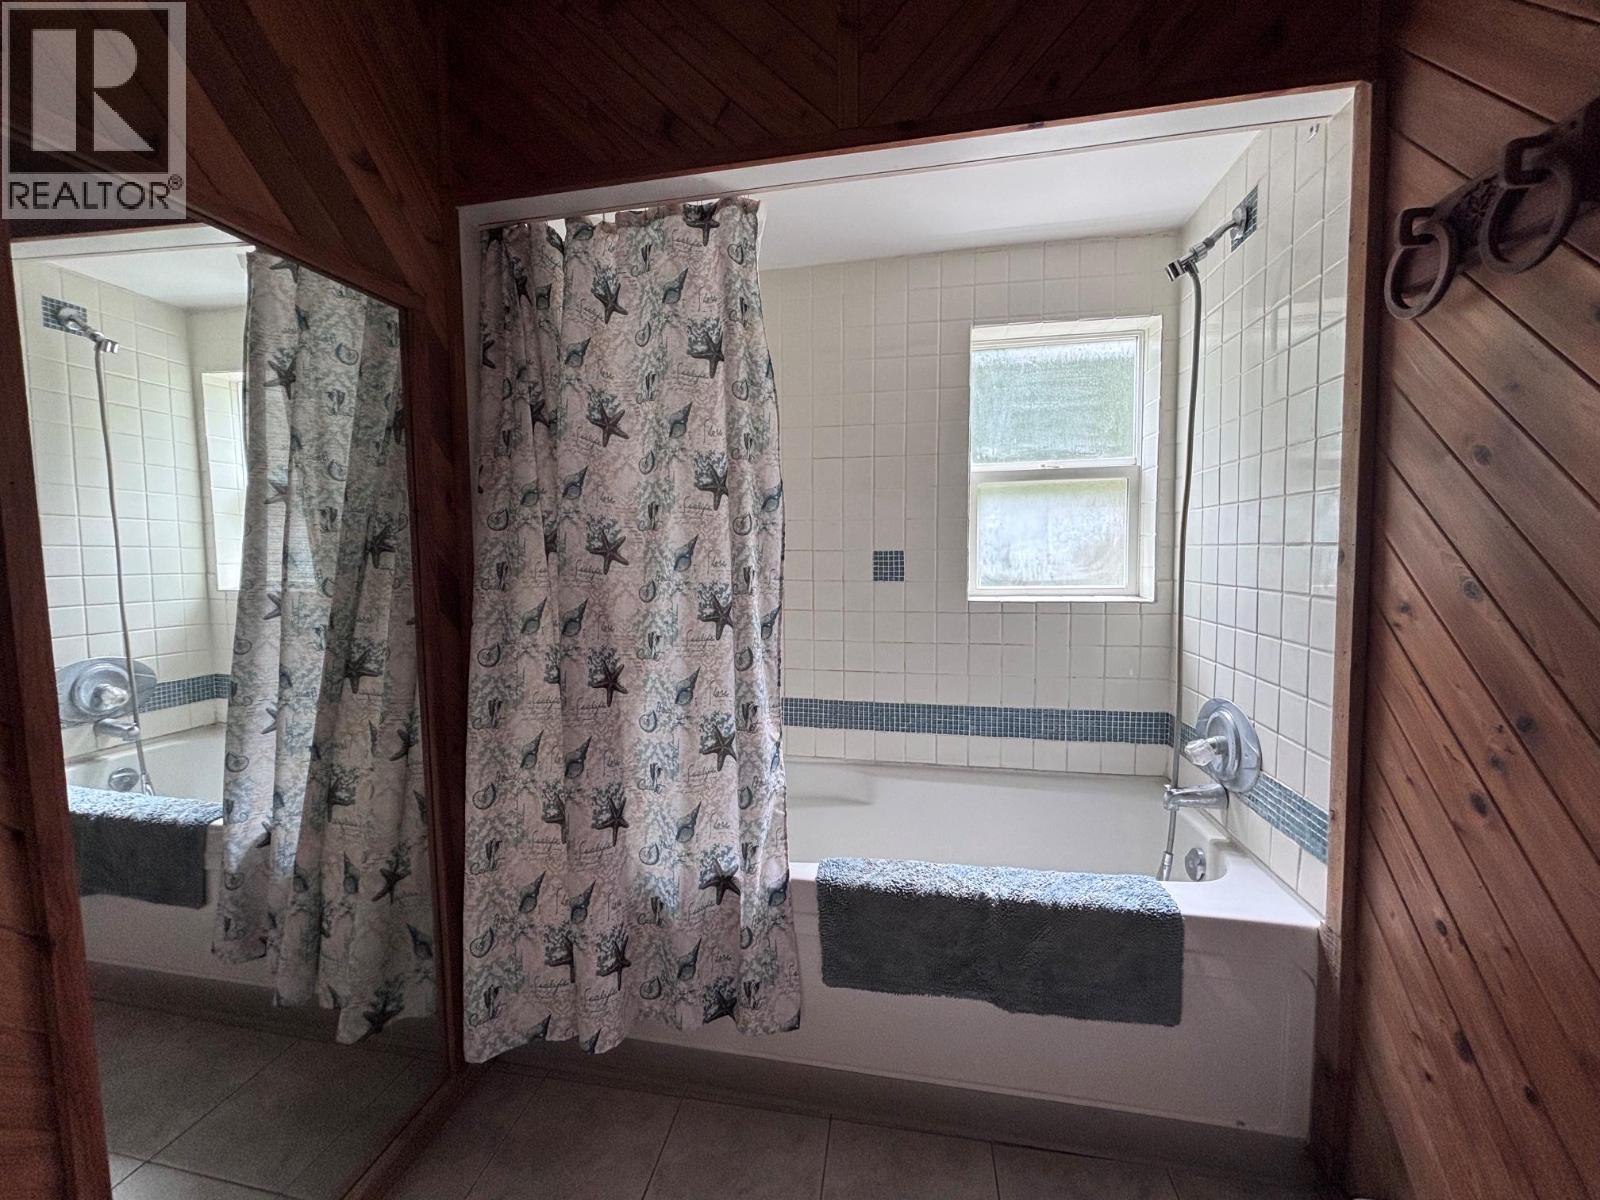
| Second Level | 4pc Bathroom | Measurements not available | ||
| Second Level | Primary Bedroom | 14'5'' x 15'0'' | ||
| Basement | Bedroom | 12' x 10' | ||
| Basement | Recreation Room | 12' x 23' | ||
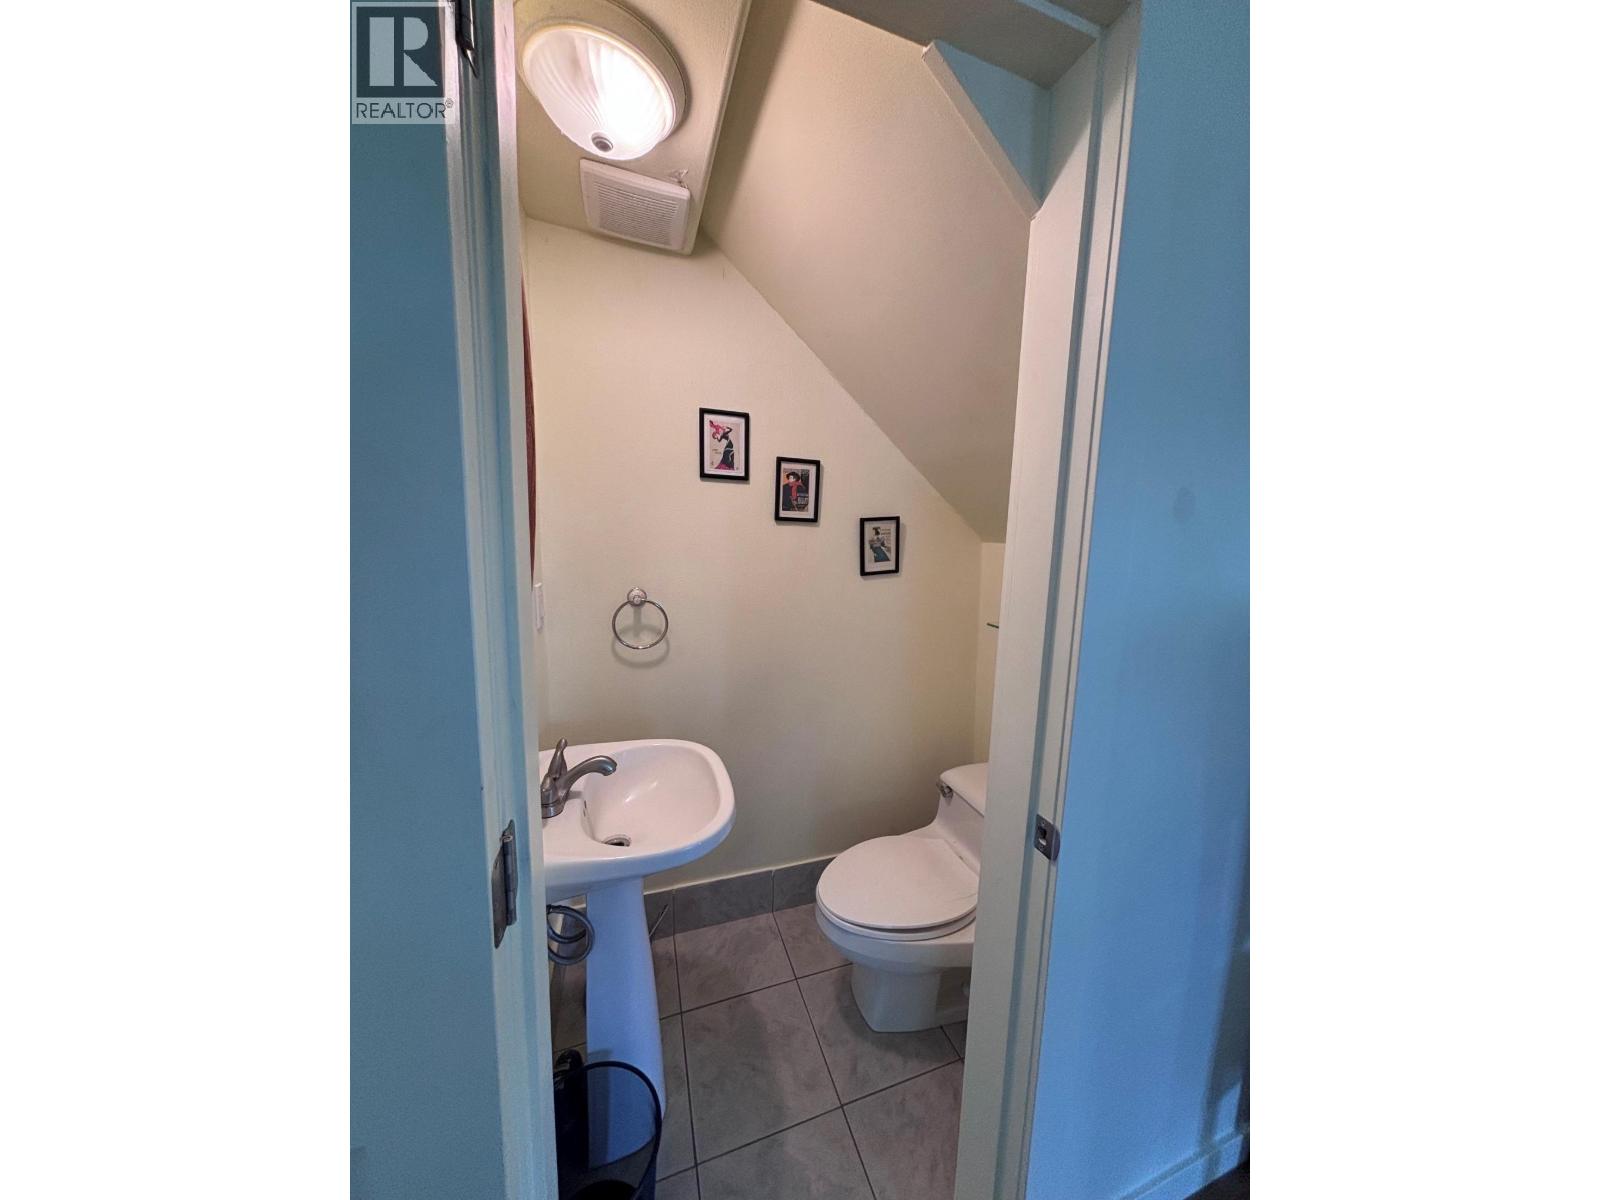
| Main Level | 2pc Bathroom | Measurements not available | ||
| Main Level | Kitchen | 12'9'' x 13'8'' | ||
| Main Level | Dining Room | 11'3'' x 15'9'' | ||
| Main Level | Living Room | 20'0'' x 20'10'' |
https://www.realtor.ca/real-estate/29906554/456-long-lake-avenue-greenwood-greenwood
Contact Us
Contact us for more information
Shauna Blaine
soldoncountryliving.ca/
Century 21 Premier Properties Ltd.
8317a Main St, Po Box 962
Osoyoos, British Columbia V0H 1V0
8317a Main St, Po Box 962
Osoyoos, British Columbia V0H 1V0
(250) 495-2100

This REALTOR.ca listing content is owned and licensed by REALTOR® members of The Canadian Real Estate Association
The trademarks REALTOR®, REALTORS®, and the REALTOR® logo are controlled by The Canadian Real Estate Association (CREA) and identify real estate professionals who are members of CREA. The trademarks MLS®, Multiple Listing Service® and the associated logos are owned by The Canadian Real Estate Association (CREA) and identify the quality of services provided by real estate professionals who are members of CREA. The trademark DDF® is owned by The Canadian Real Estate Association (CREA) and identifies CREA's Data Distribution Facility (DDF®)
June 15 2026 09:03:19
Association of Interior REALTORS®
Century 21 Premier Properties Ltd.