
4630 Ponderosa Drive Unit# 215 Peachland, British Columbia V0H 1X5

3 Bedroom
3 Bathroom
1,824 sqft
Fireplace
Wall Unit
Hot Water, See Remarks
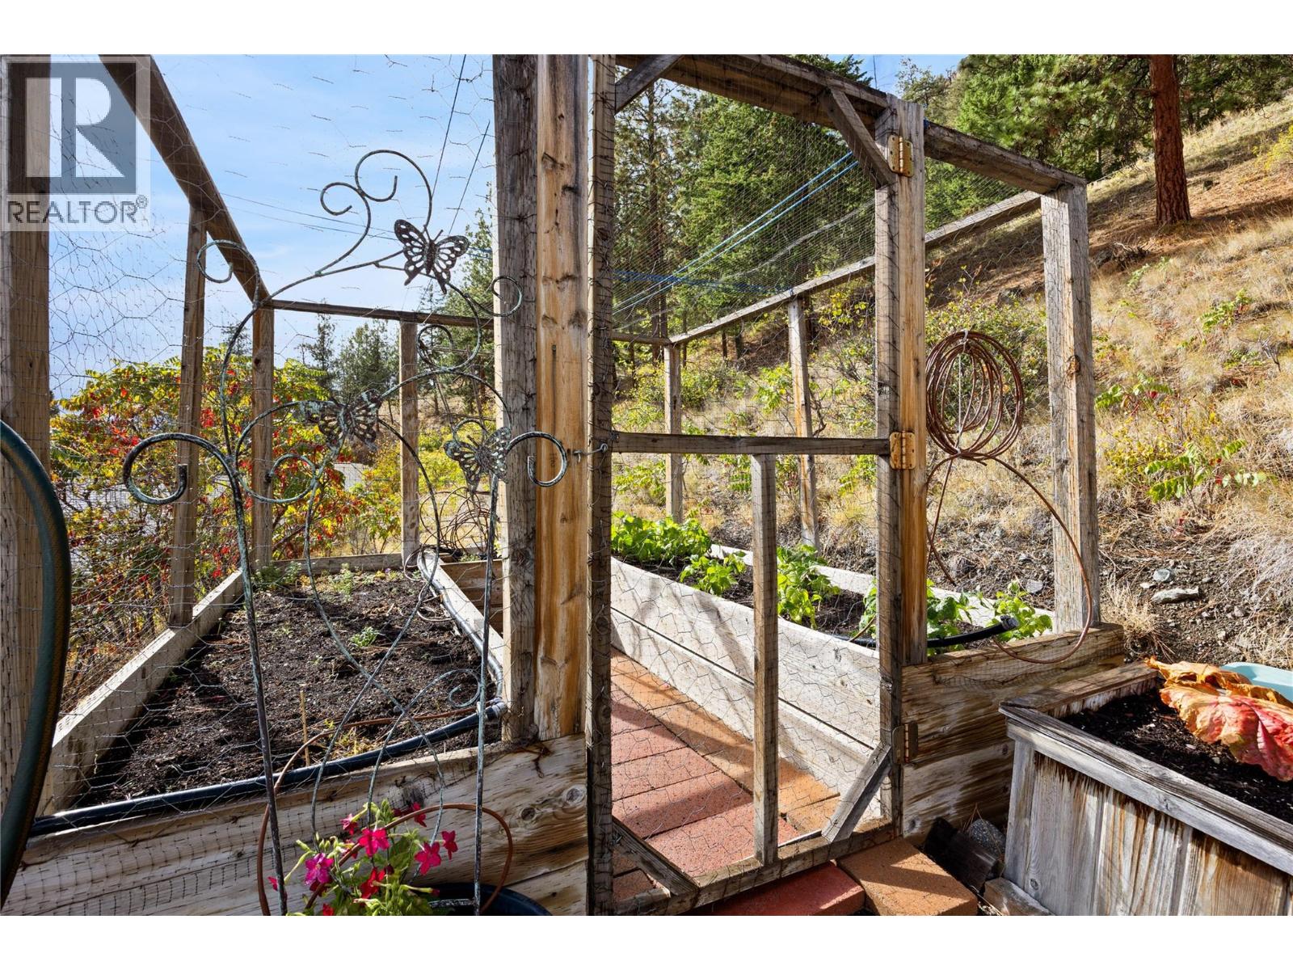
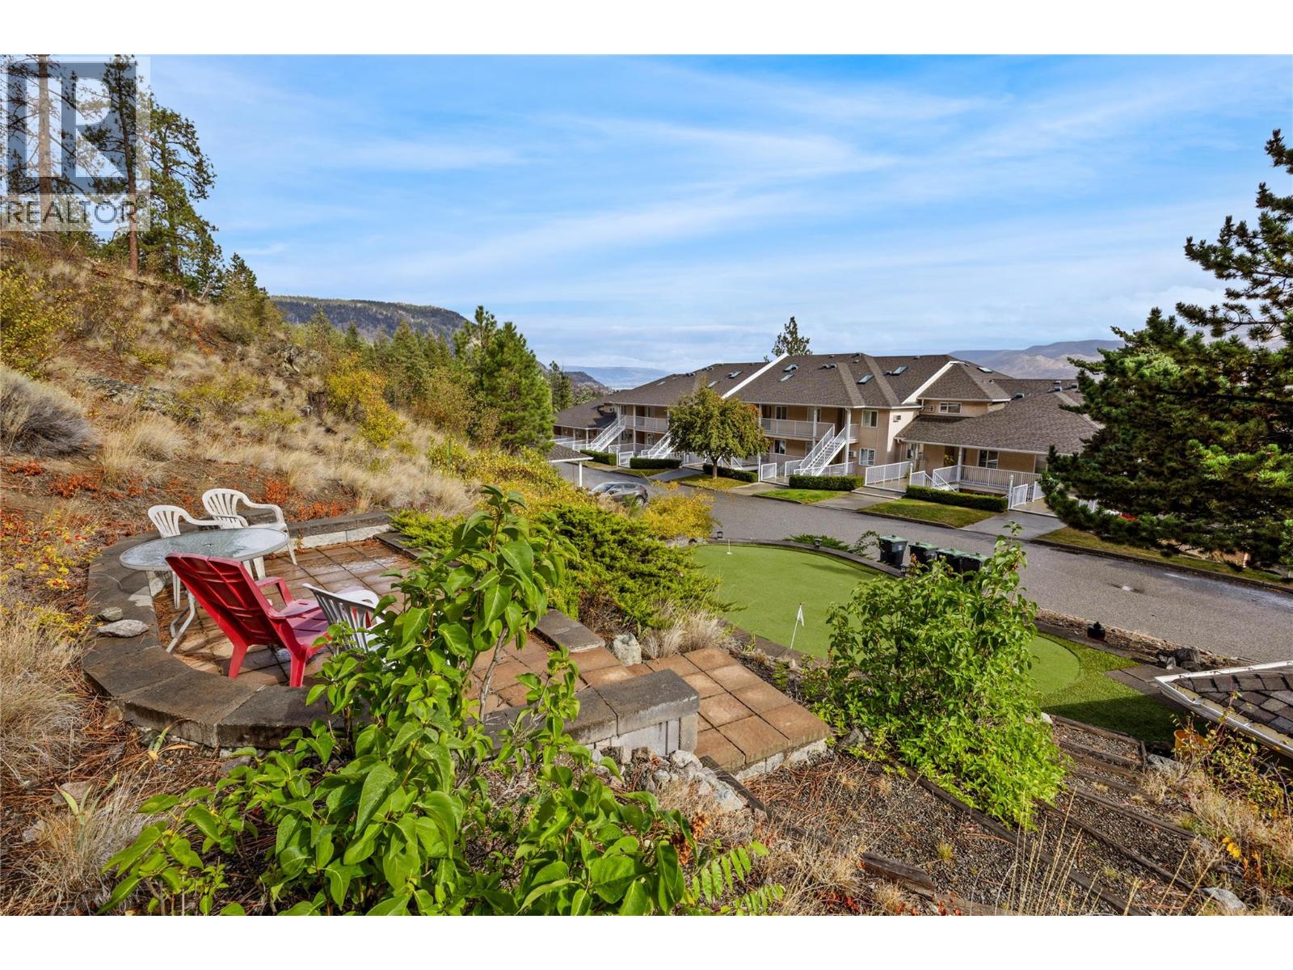
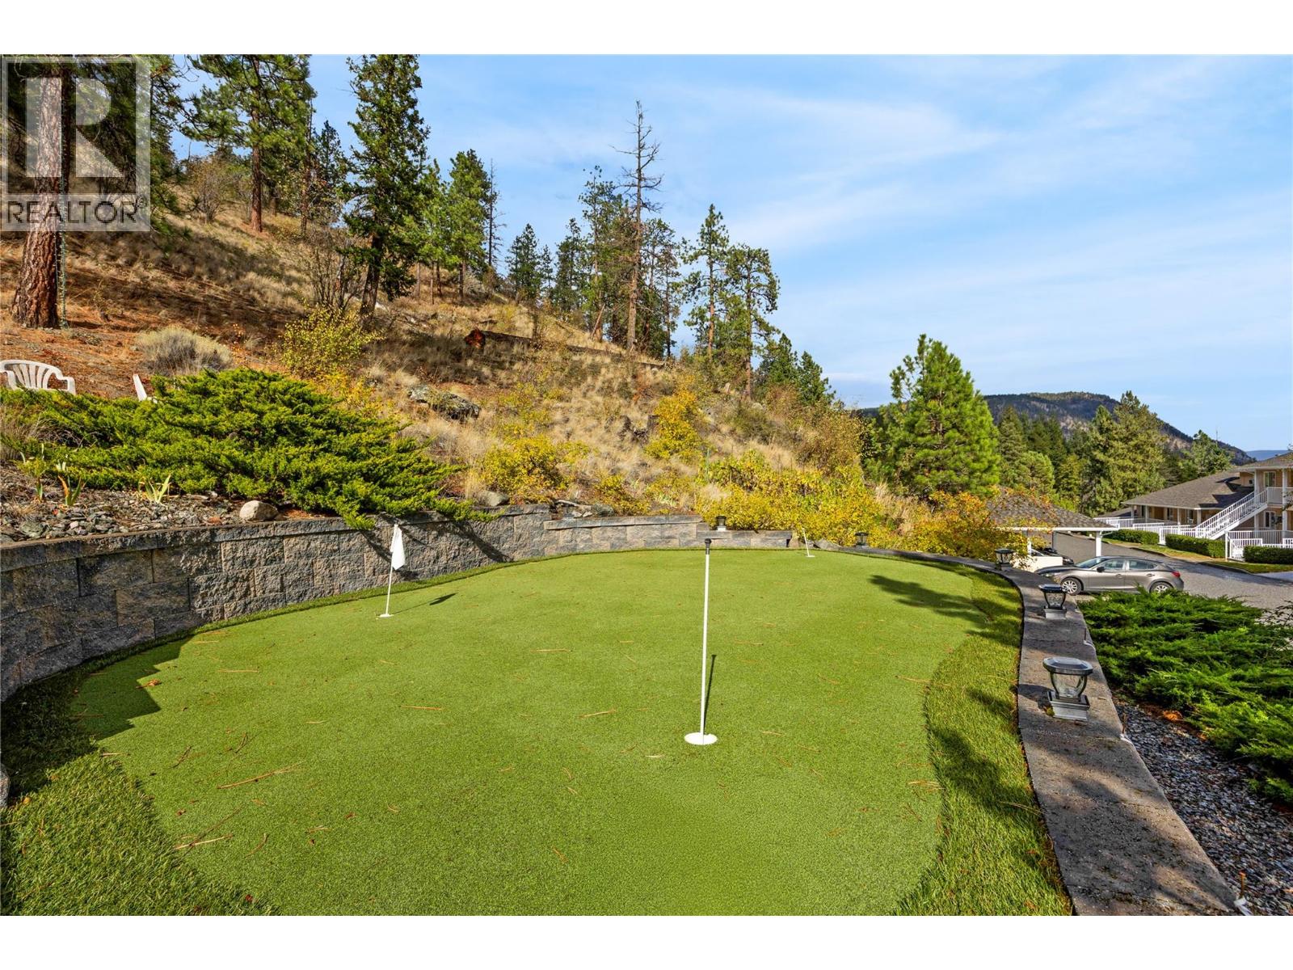
Landscaped, Wooded Area
$625,000Maintenance, Reserve Fund Contributions, Heat, Insurance, Ground Maintenance, Other, See Remarks, Recreation Facilities
$535.90 Monthly
Maintenance, Reserve Fund Contributions, Heat, Insurance, Ground Maintenance, Other, See Remarks, Recreation Facilities
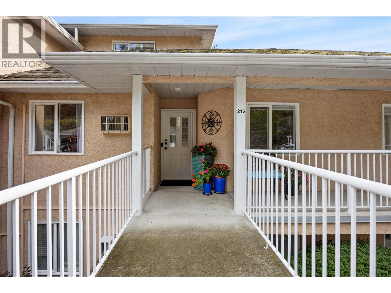
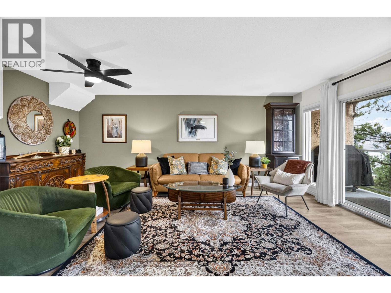
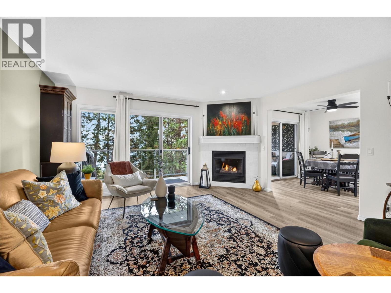
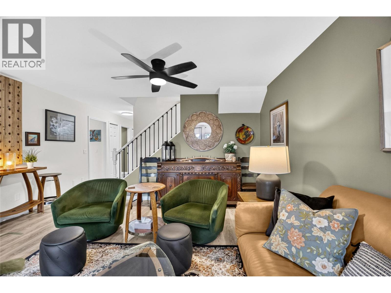
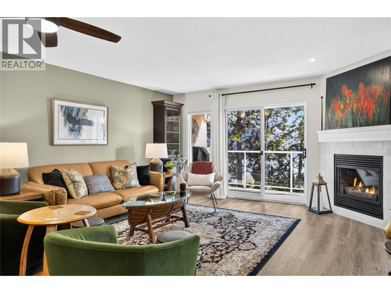
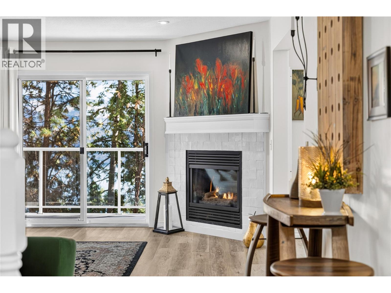
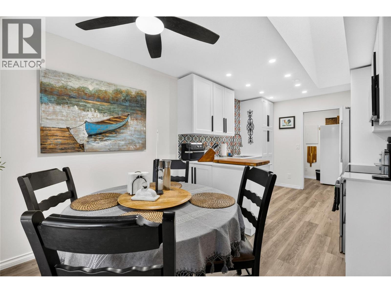
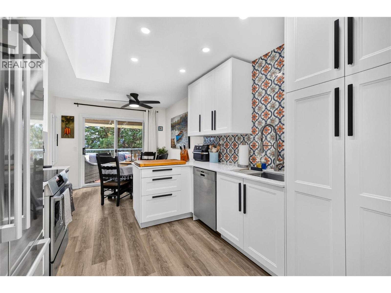
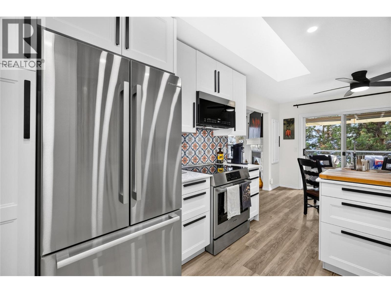
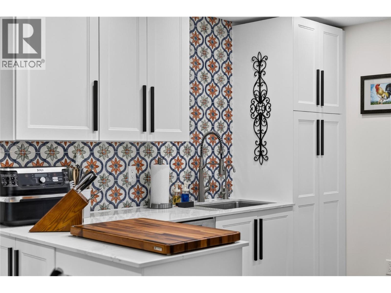
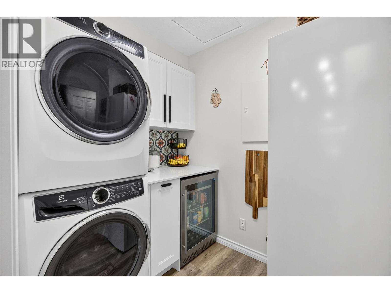
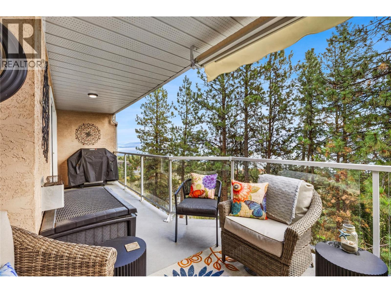
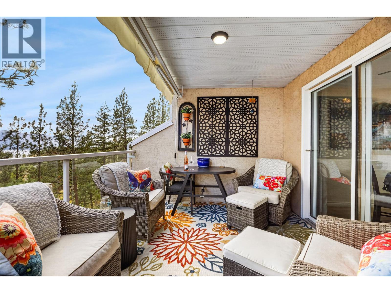
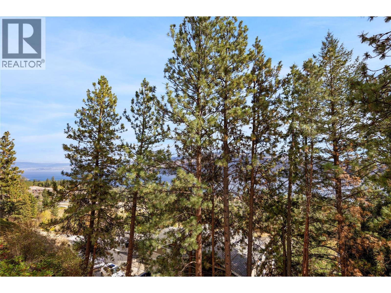
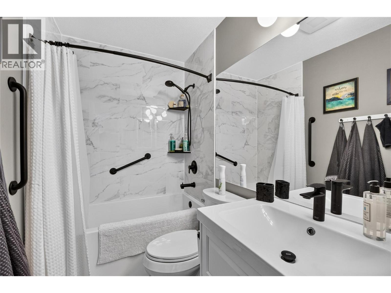
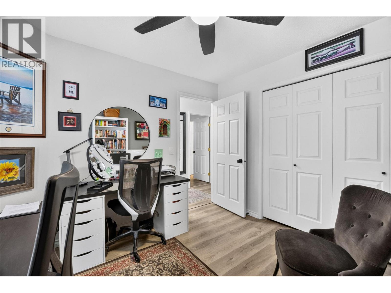
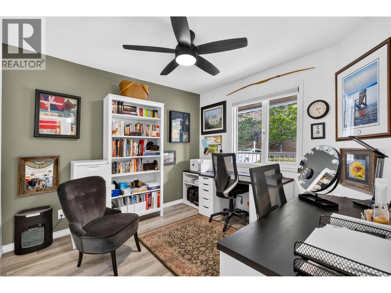
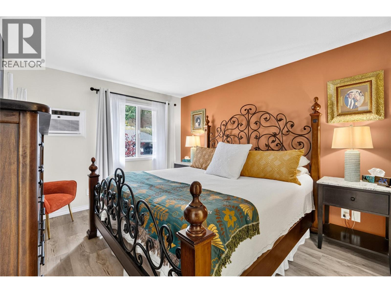
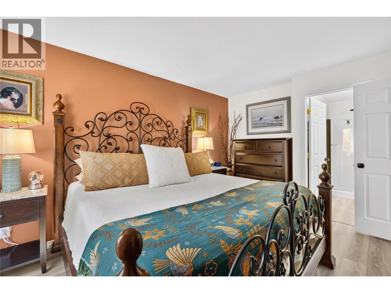
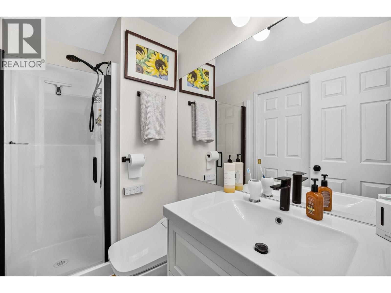
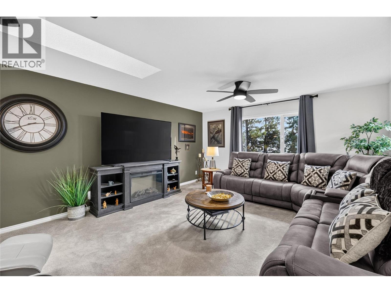
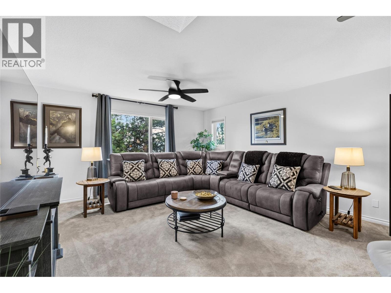
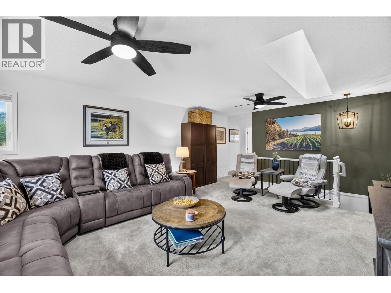
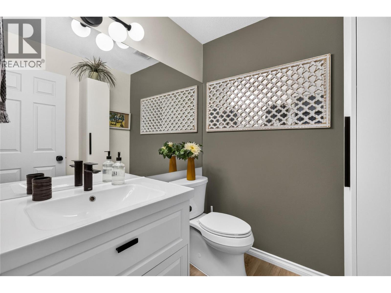
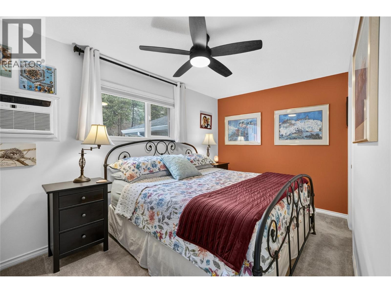
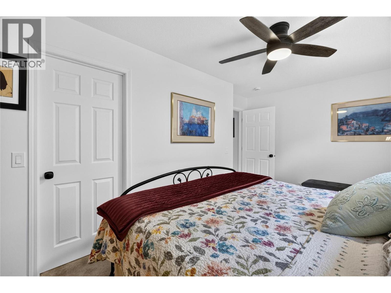
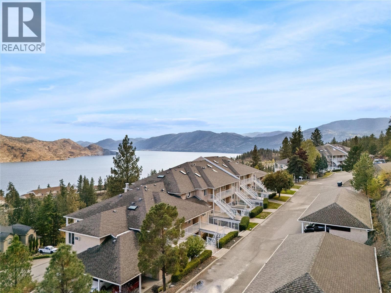
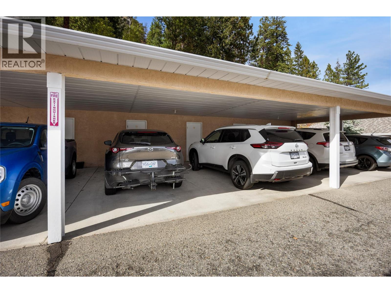
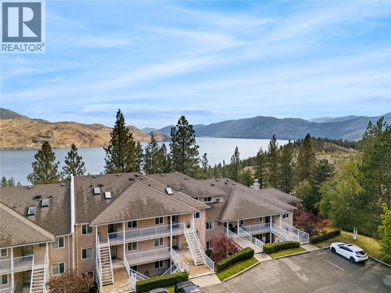
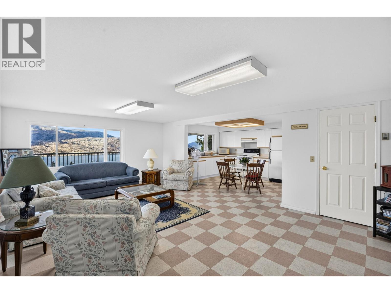
$535.90 MonthlyRarely available 3-bedroom, 3-bathroom townhome at Chateau on the Ridge with a great lake view and the option for true one-level living. Ideally located adjacent to the Pincushion Mountain Trail in Peachland, this extensively updated rancher-style home with loft offers convenient level entry, with the primary living spaces all on the main floor. The stunning renovated kitchen features full-height cabinetry with pull-out storage, Silestone quartz countertops, Kohler sink, instant hot and triple-filtered cold water, plus premium Bosch appliances and a Zephyr beverage fridge. Additional upgrades include luxury vinyl flooring, designer Benjamin Moore paint throughout, updated bathrooms, lighting and hardware, a refaced fireplace, updated staircase and new A/C units in 2025. The upper level has been enclosed to create a true third bedroom. Major building improvements include new skylights, roof vents and boilers. Enjoy covered parking with storage, plus an exercise room, billiards, library and clubhouse. Strata fee is $535/month and includes heat, gas, hot and cold water. Pet-friendly and just minutes from Peachland's waterfront, shops and amenities. (id:58301)
Property Details
| MLS® Number | 10402021 |
| Property Type | Single Family |
| Neigbourhood | Peachland |
| Community Name | Chateau on the Ridge |
| Community Features | Pets Allowed |
| Parking Space Total | 2 |
| Storage Type | Storage, Locker |
| View Type | Lake View, Mountain View |
Building
| Bathroom Total | 3 |
| Bedrooms Total | 3 |
| Appliances | Refrigerator, Dishwasher, Dryer, Range - Electric, Microwave, Washer |
| Constructed Date | 1993 |
| Construction Style Attachment | Attached |
| Cooling Type | Wall Unit |
| Fire Protection | Smoke Detector Only |
| Fireplace Fuel | Gas |
| Fireplace Present | Yes |
| Fireplace Total | 1 |
| Fireplace Type | Unknown |
| Flooring Type | Carpeted, Vinyl |
| Half Bath Total | 1 |
| Heating Type | Hot Water, See Remarks |
| Roof Material | Asphalt Shingle |
| Roof Style | Unknown |
| Stories Total | 2 |
| Size Interior | 1,824 Sqft |
| Type | Row / Townhouse |
| Utility Water | Municipal Water |
Parking
| Additional Parking |
Land
| Acreage | No |
| Landscape Features | Landscaped, Wooded Area |
| Sewer | Municipal Sewage System |
| Size Total Text | Under 1 Acre |
Rooms
| Level | Type | Length | Width | Dimensions |
|---|---|---|---|---|
| Second Level | Bedroom | 14'11'' x 9'11'' | ||
| Second Level | 2pc Bathroom | 6'0'' x 5'6'' | ||
| Second Level | Family Room | 15'0'' x 19'2'' | ||
| Main Level | 4pc Bathroom | 10'0'' x 4'11'' | ||
| Main Level | Bedroom | 10'1'' x 10'4'' | ||
| Main Level | 3pc Ensuite Bath | 5'0'' x 8'7'' | ||
| Main Level | Primary Bedroom | 10'9'' x 14'9'' | ||
| Main Level | Laundry Room | 10'2'' x 5'8'' | ||
| Main Level | Kitchen | 10'0'' x 10'3'' | ||
| Main Level | Dining Room | 10'0'' x 8'5'' | ||
| Main Level | Living Room | 15'0'' x 18'10'' |
https://www.realtor.ca/real-estate/30336951/4630-ponderosa-drive-unit-215-peachland-peachland
Contact Us
Contact us for more information
Graeme Veitch
(250) 494-4222
Royal LePage Parkside Realty
Box 930, 9925 Main Street
Summerland, British Columbia V0H 1Z0
Box 930, 9925 Main Street
Summerland, British Columbia V0H 1Z0
(250) 494-0505
(250) 494-4222

This REALTOR.ca listing content is owned and licensed by REALTOR® members of The Canadian Real Estate Association
The trademarks REALTOR®, REALTORS®, and the REALTOR® logo are controlled by The Canadian Real Estate Association (CREA) and identify real estate professionals who are members of CREA. The trademarks MLS®, Multiple Listing Service® and the associated logos are owned by The Canadian Real Estate Association (CREA) and identify the quality of services provided by real estate professionals who are members of CREA. The trademark DDF® is owned by The Canadian Real Estate Association (CREA) and identifies CREA's Data Distribution Facility (DDF®)
September 28 2026 08:32:02
Association of Interior REALTORS®
Royal LePage Parkside Realty