
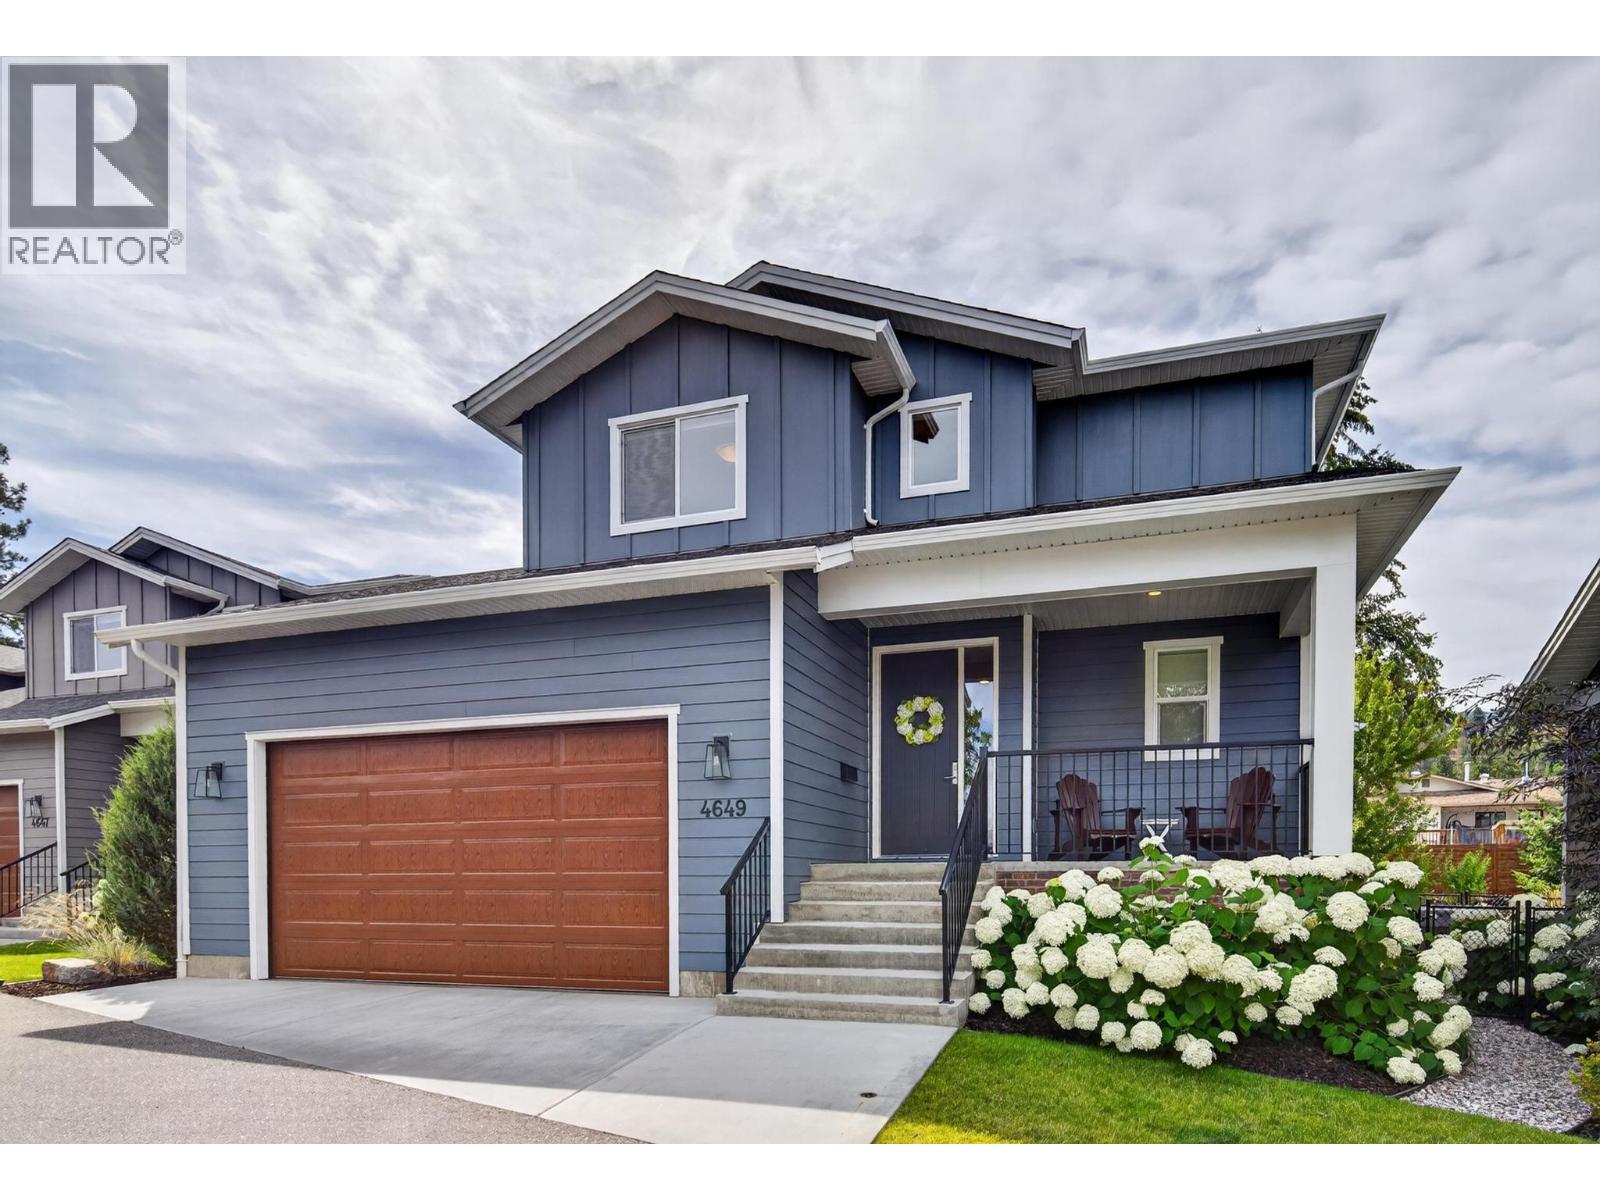
4649 Raymer Road Kelowna, British Columbia V1W 1J4

5 Bedroom
4 Bathroom
2,868 sqft
Other
Fireplace
Central Air Conditioning
Forced Air, See Remarks
Landscaped, Level, Underground Sprinkler
$1,199,000Maintenance, Reserve Fund Contributions, Insurance, Ground Maintenance, Other, See Remarks, Sewer, Waste Removal, Water
$550 Monthly
Maintenance, Reserve Fund Contributions, Insurance, Ground Maintenance, Other, See Remarks, Sewer, Waste Removal, Water
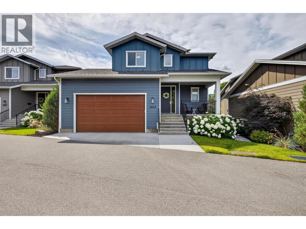
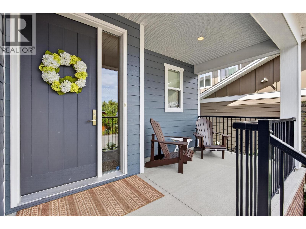
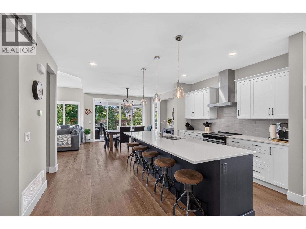
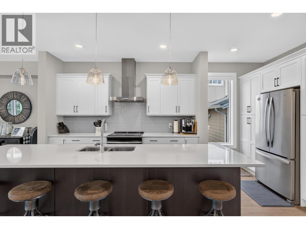
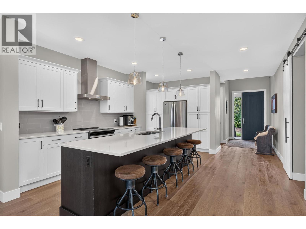
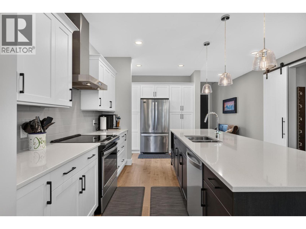
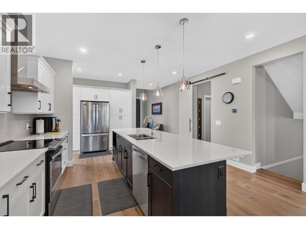
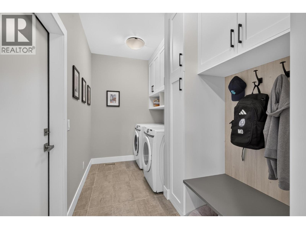
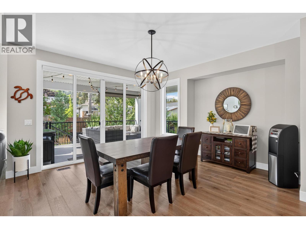
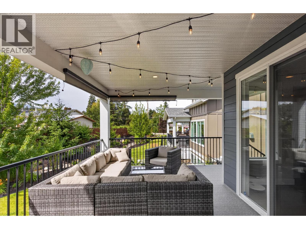
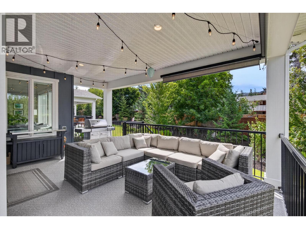
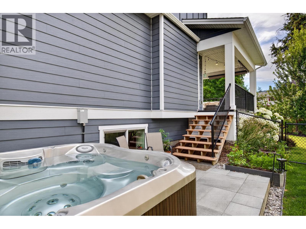
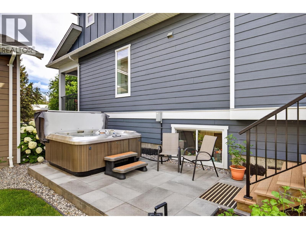
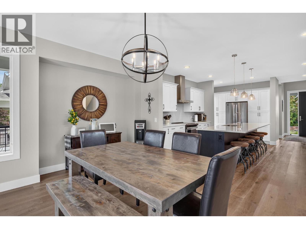
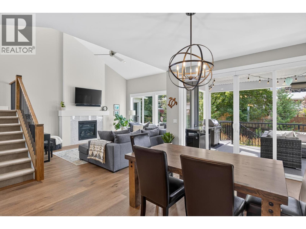
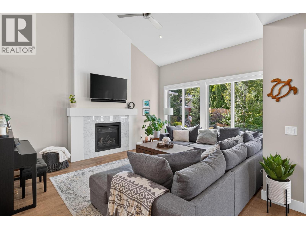
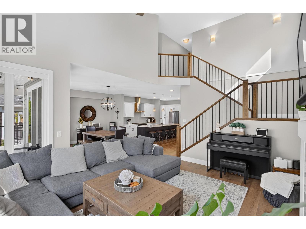
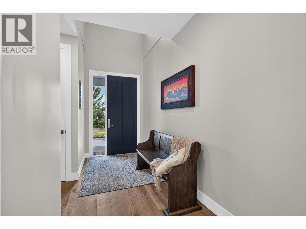
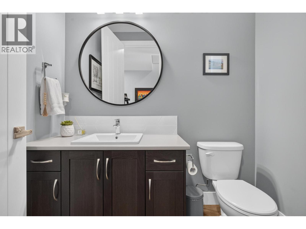
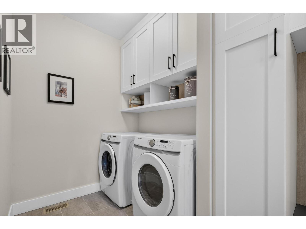
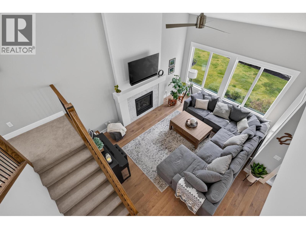
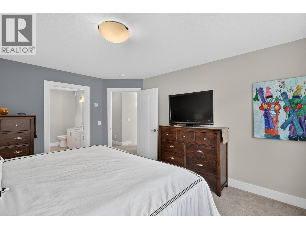
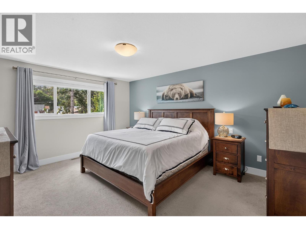
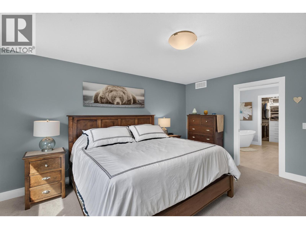
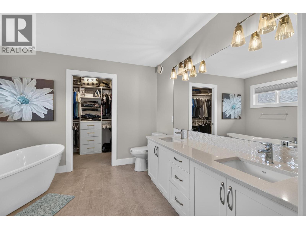
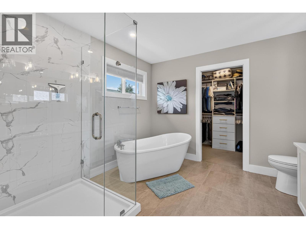
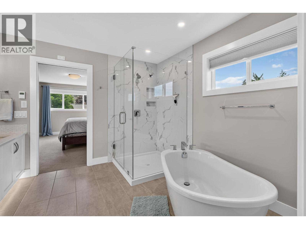
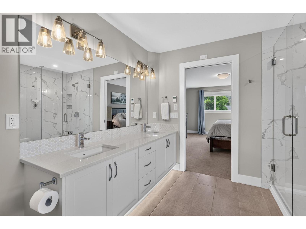
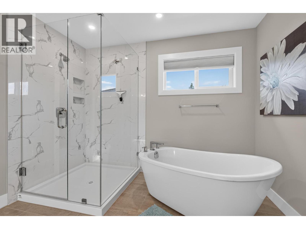
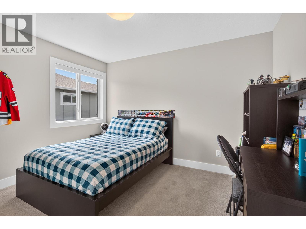
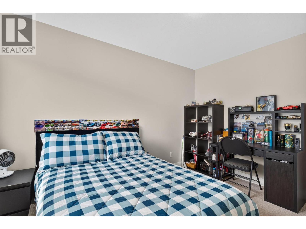
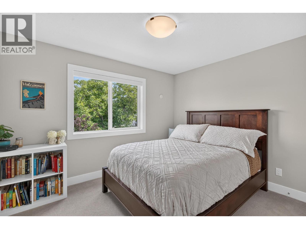
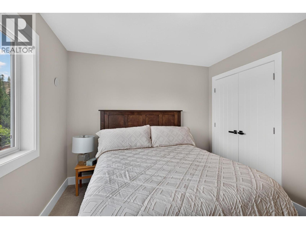
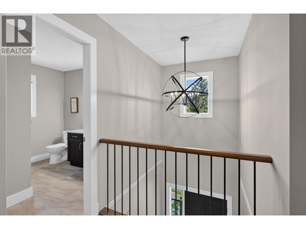
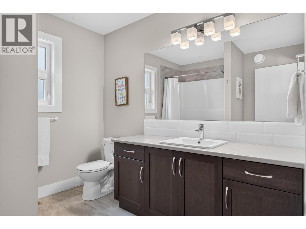
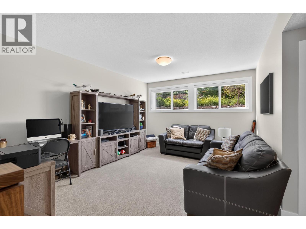
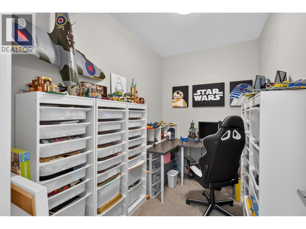
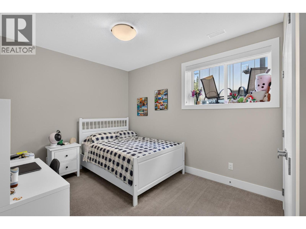
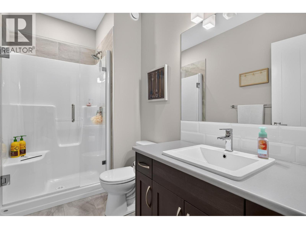
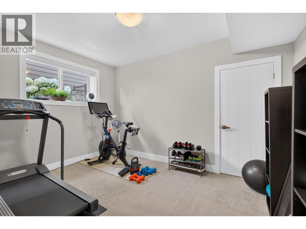
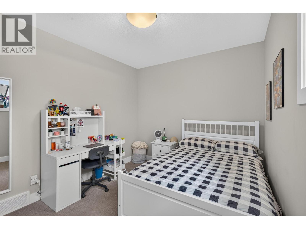
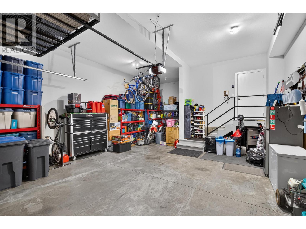
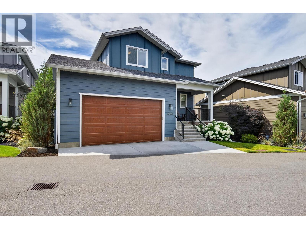
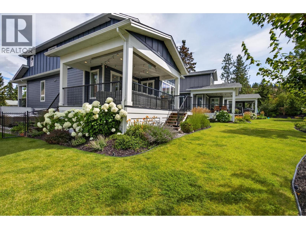
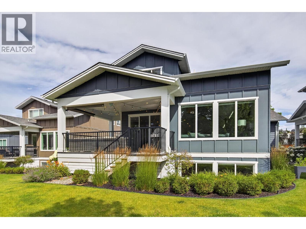
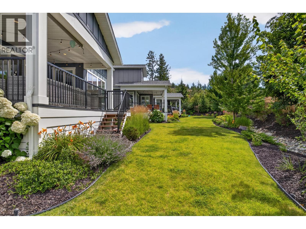
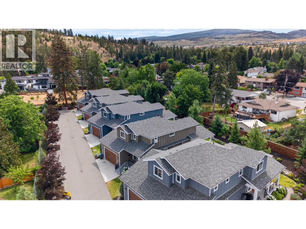
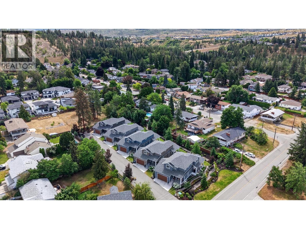
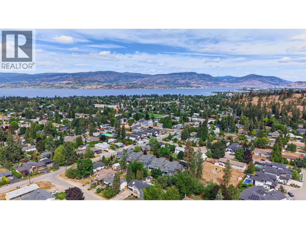
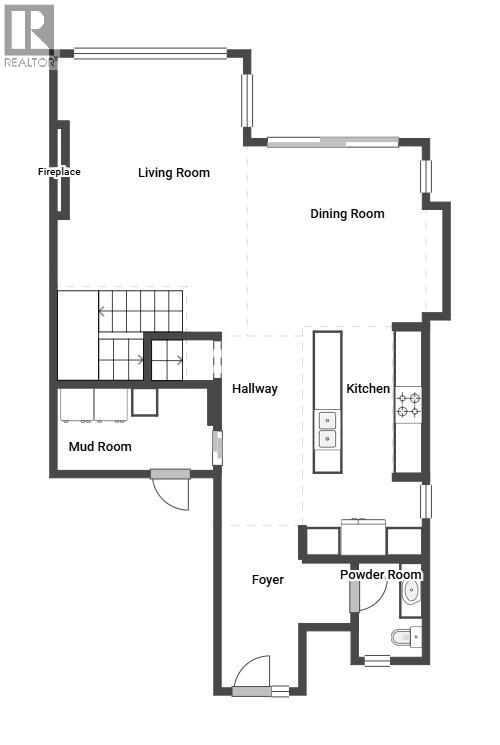
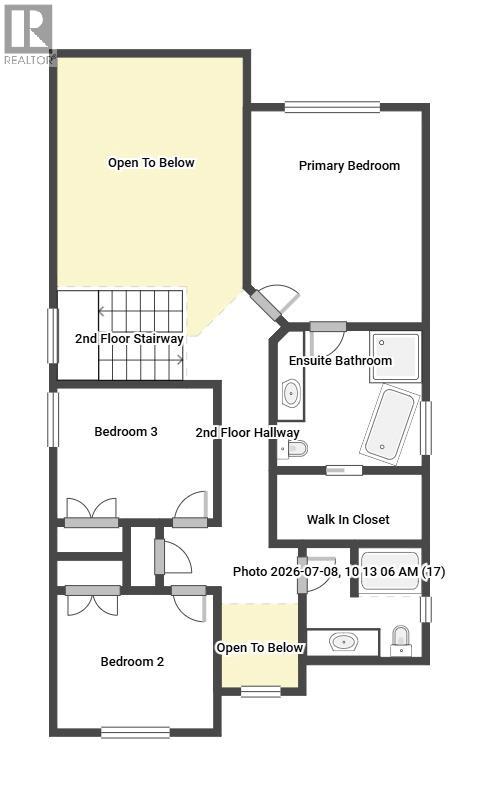
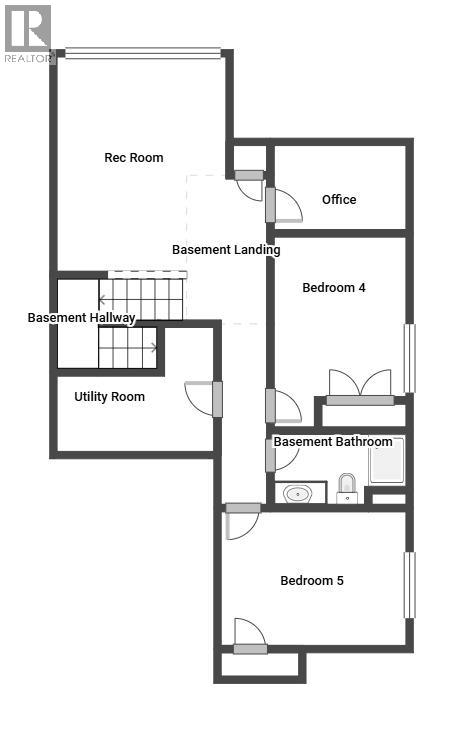
$550 MonthlyLocated on a quiet street in the highly sought-after Lower Mission, this 5-bed + den, 4-bath home is a short walk to parks and schools, with over 2,800 sqft of living space finished in a modern, neutral colour palette throughout. The main floor is built for daily life and entertaining alike: engineered hardwood runs through the open-concept layout, and the kitchen is outfitted with a large island, quartz countertops, stainless steel appliances, tile backsplash, a built-in pantry, and bar seating for casual meals. Vaulted ceilings and oversized windows fill the living room with natural light, and a gas fireplace anchors the space. A mudroom with custom built-ins, main floor laundry, and a powder room round out this level. Upstairs holds three bedrooms and two full bathrooms, including a primary suite with a walk-in closet and a 5-piece ensuite — dual vanities, a freestanding soaker tub, and a glass-and-tile shower. The lower level adds a family room, two more bedrooms, a den, and a 3-piece bathroom — good flex space for guests, teens, or a home office. Outside, the south-facing covered deck overlooks greenspace and includes a private hot tub. The home also comes with a double garage with new EV Charger, extra parking, built-in storage throughout, and maintenance strata living. (id:58301)
Property Details
| MLS® Number | 10394270 |
| Property Type | Single Family |
| Neigbourhood | Lower Mission |
| Community Name | N/A |
| Amenities Near By | Park, Recreation, Schools, Shopping |
| Community Features | Pet Restrictions, Pets Allowed With Restrictions |
| Features | Level Lot, Central Island, One Balcony |
| Parking Space Total | 2 |
| View Type | Mountain View |
Building
| Bathroom Total | 4 |
| Bedrooms Total | 5 |
| Appliances | Refrigerator, Dishwasher, Dryer, Range - Electric, Microwave, Washer, Oven - Built-in |
| Architectural Style | Other |
| Basement Type | Full |
| Constructed Date | 2019 |
| Construction Style Attachment | Detached |
| Cooling Type | Central Air Conditioning |
| Exterior Finish | Brick, Other |
| Fire Protection | Smoke Detector Only |
| Fireplace Fuel | Gas |
| Fireplace Present | Yes |
| Fireplace Total | 1 |
| Fireplace Type | Unknown |
| Flooring Type | Carpeted, Hardwood, Tile |
| Half Bath Total | 1 |
| Heating Type | Forced Air, See Remarks |
| Roof Material | Asphalt Shingle |
| Roof Style | Unknown |
| Stories Total | 2 |
| Size Interior | 2,868 Sqft |
| Type | House |
| Utility Water | Municipal Water |
Parking
| Attached Garage | 2 |
Land
| Access Type | Easy Access |
| Acreage | No |
| Land Amenities | Park, Recreation, Schools, Shopping |
| Landscape Features | Landscaped, Level, Underground Sprinkler |
| Sewer | Municipal Sewage System |
| Size Total Text | Under 1 Acre |
Rooms
| Level | Type | Length | Width | Dimensions |
|---|---|---|---|---|
| Second Level | 4pc Bathroom | 8'9'' x 8'1'' | ||
| Second Level | Bedroom | 9'11'' x 11'8'' | ||
| Second Level | Bedroom | 10'9'' x 11'10'' | ||
| Second Level | Other | 5'5'' x 10'9'' | ||
| Second Level | 5pc Ensuite Bath | 10'1'' x 10'8'' | ||
| Second Level | Primary Bedroom | 15'7'' x 12'7'' | ||
| Basement | Utility Room | 11'10'' x 5'6'' | ||
| Basement | Den | 9'8'' x 6'2'' | ||
| Basement | 3pc Bathroom | 9'10'' x 5'4'' | ||
| Basement | Bedroom | 9'11'' x 13'6'' | ||
| Basement | Bedroom | 9'8'' x 14'3'' | ||
| Basement | Recreation Room | 12'6'' x 16'0'' | ||
| Main Level | Dining Room | 13'2'' x 13'2'' | ||
| Main Level | Mud Room | 11'9'' x 6'1'' | ||
| Main Level | Kitchen | 14'8'' x 16'11'' | ||
| Main Level | 2pc Bathroom | 4'11'' x 7'0'' | ||
| Main Level | Living Room | 14'0'' x 16'10'' |
https://www.realtor.ca/real-estate/30019335/4649-raymer-road-kelowna-lower-mission
Contact Us
Contact us for more information

Brendan Stoneman
Personal Real Estate Corporation
www.brendanstoneman.com/
www.facebook.com/brendanstonemanremax/
www.instagram.com/brendanstoneman/
RE/MAX Kelowna
100 - 1553 Harvey Avenue
Kelowna, British Columbia V1Y 6G1
100 - 1553 Harvey Avenue
Kelowna, British Columbia V1Y 6G1
(250) 717-5000
(250) 861-8462

This REALTOR.ca listing content is owned and licensed by REALTOR® members of The Canadian Real Estate Association
The trademarks REALTOR®, REALTORS®, and the REALTOR® logo are controlled by The Canadian Real Estate Association (CREA) and identify real estate professionals who are members of CREA. The trademarks MLS®, Multiple Listing Service® and the associated logos are owned by The Canadian Real Estate Association (CREA) and identify the quality of services provided by real estate professionals who are members of CREA. The trademark DDF® is owned by The Canadian Real Estate Association (CREA) and identifies CREA's Data Distribution Facility (DDF®)
July 13 2026 08:48:04
Association of Interior REALTORS®
RE/MAX Kelowna