
471 Cadder Avenue Kelowna, British Columbia v1y 5n2
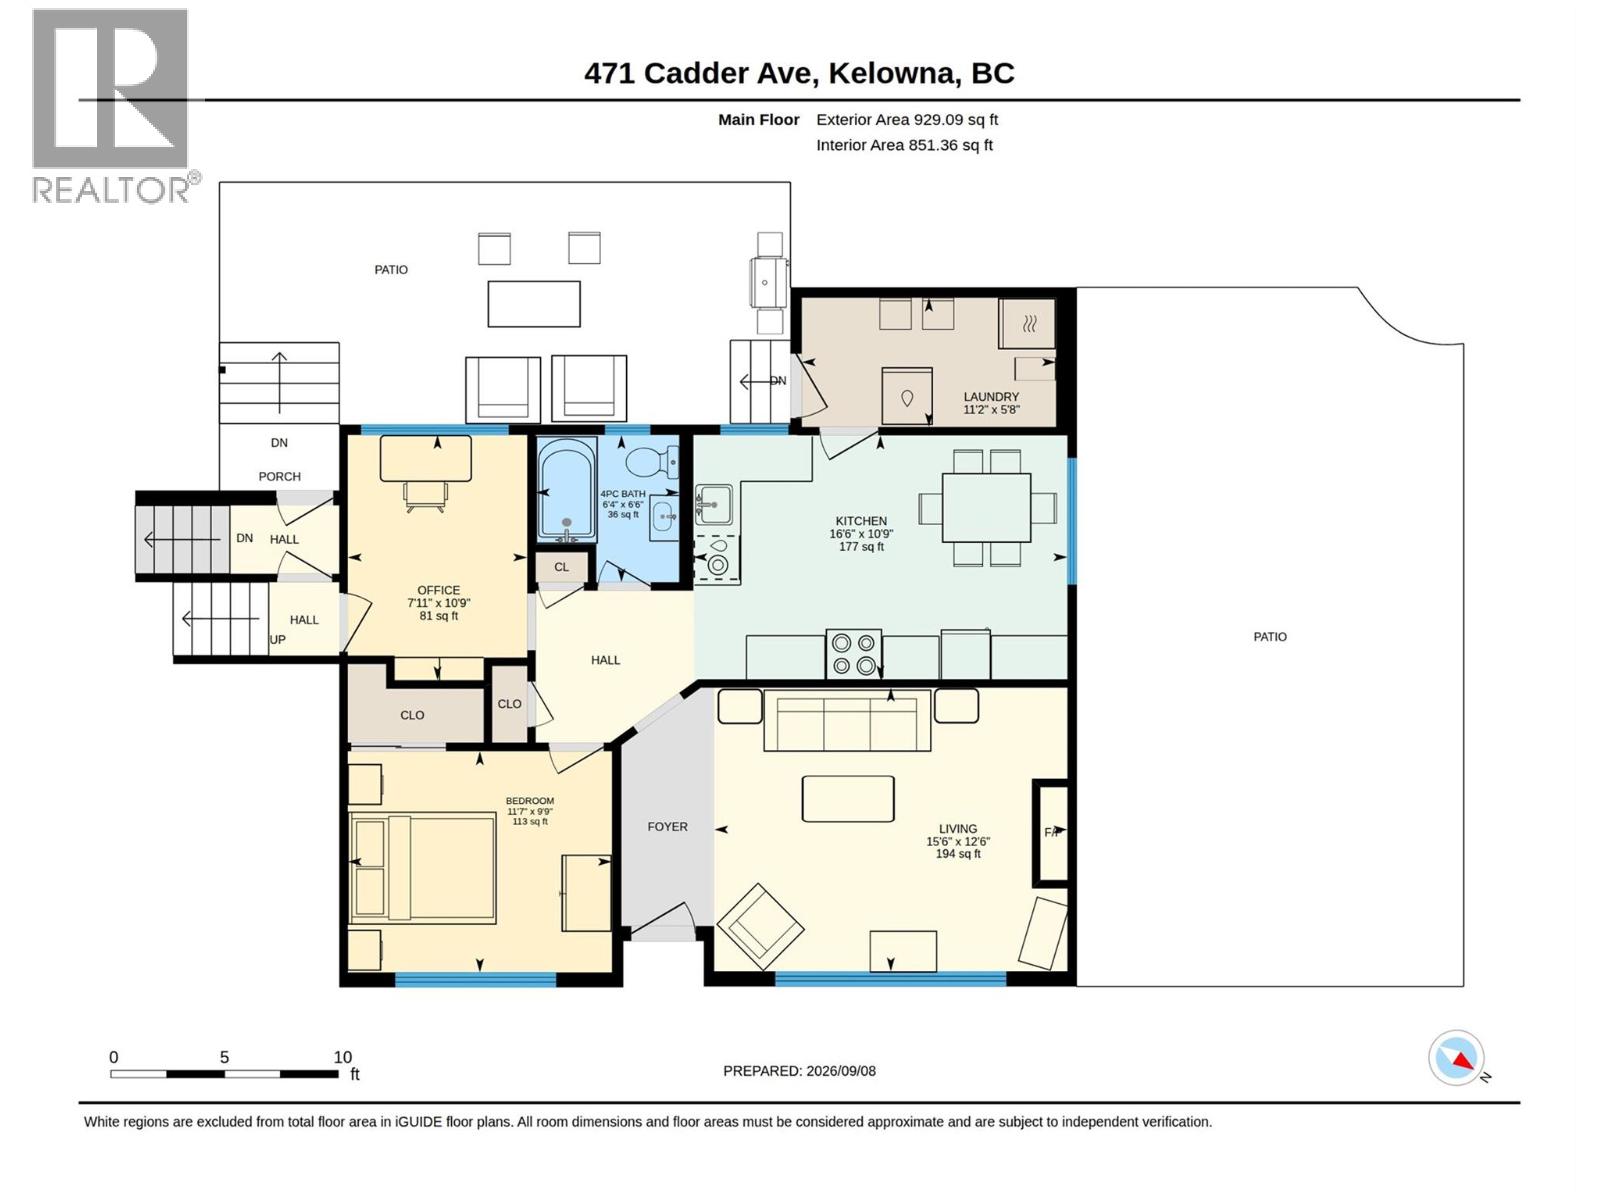
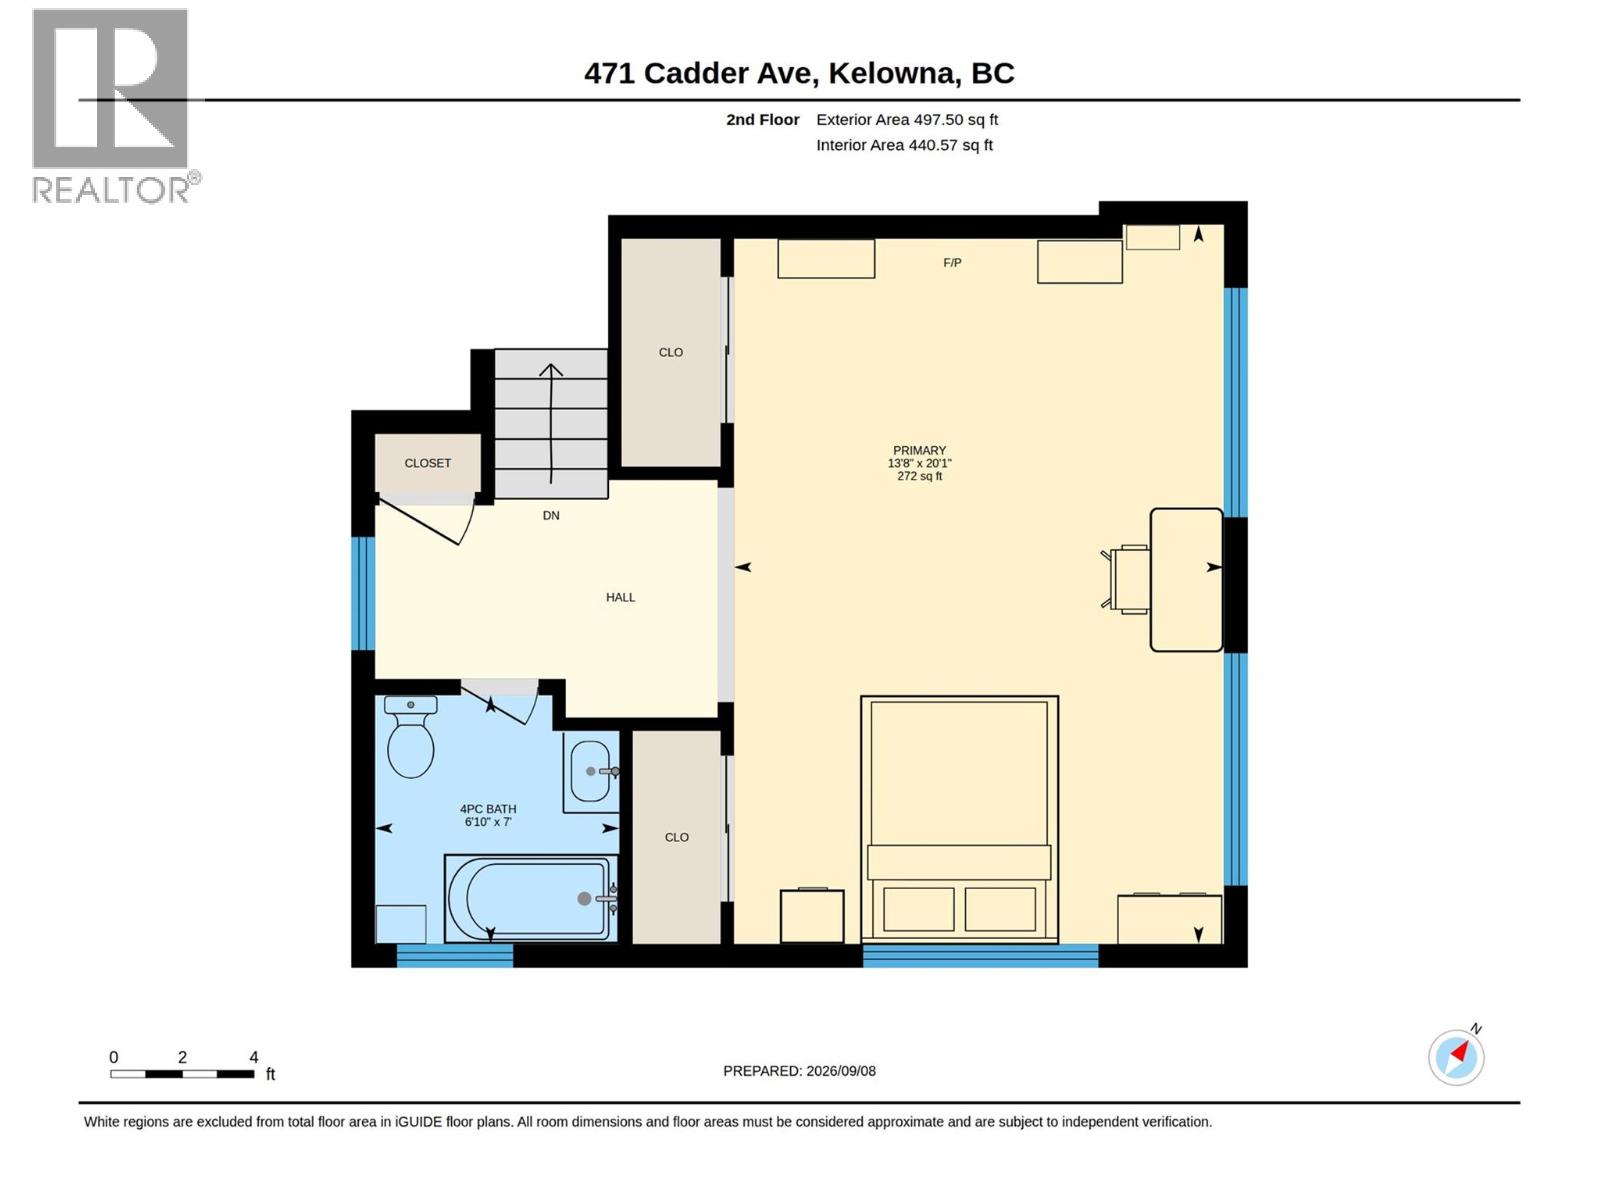
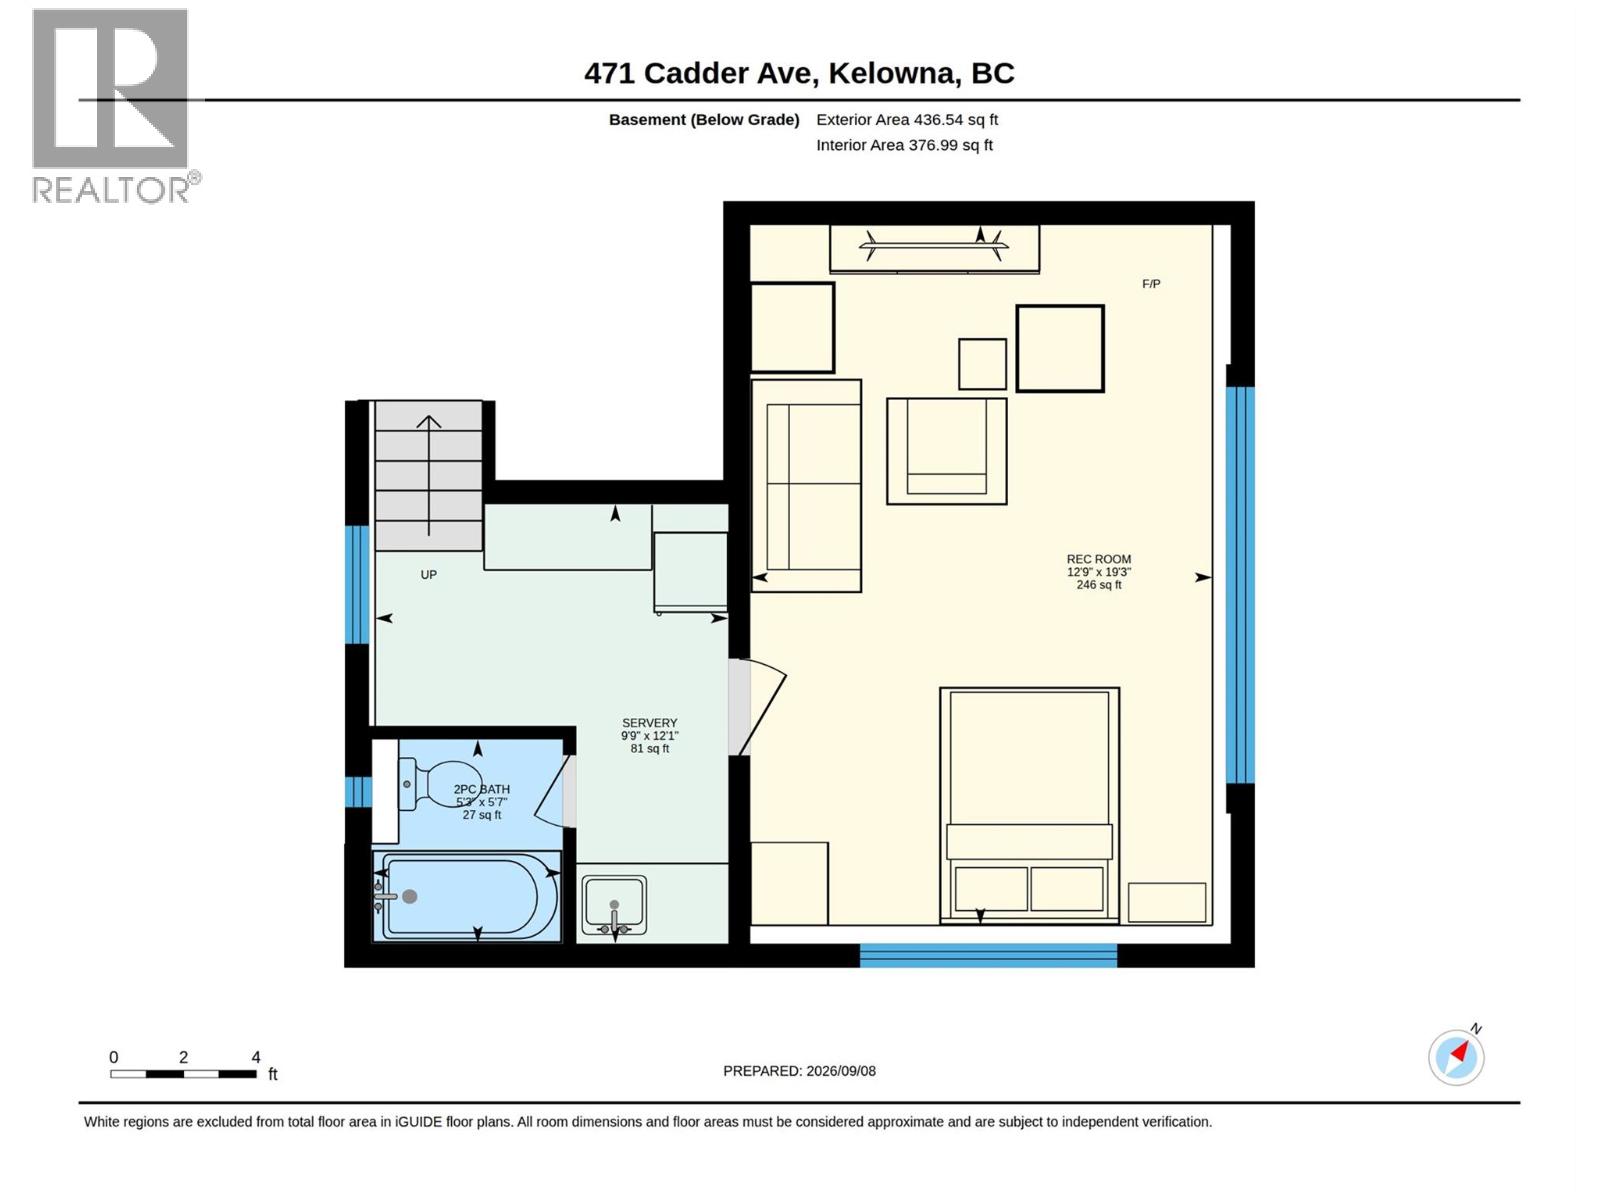

3 Bedroom
3 Bathroom
1,862 sqft
Fireplace
Baseboard Heaters, Forced Air, See Remarks
Landscaped, Level
$849,900
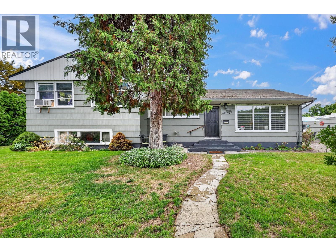
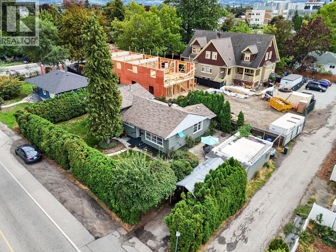
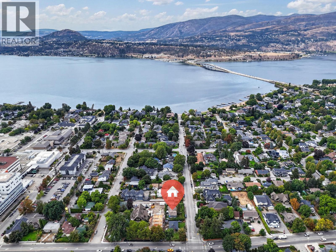
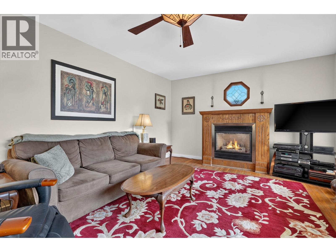
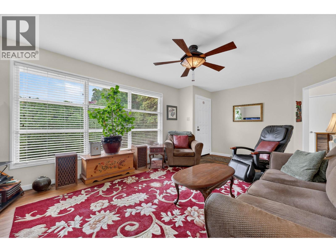
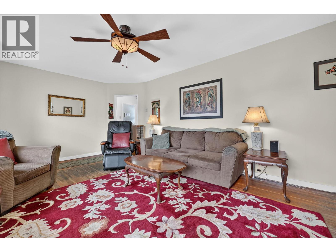
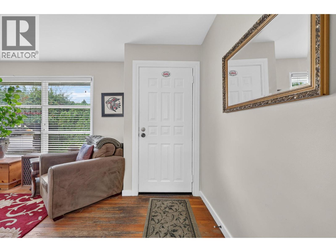
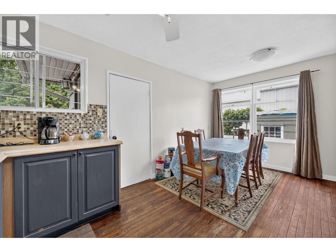
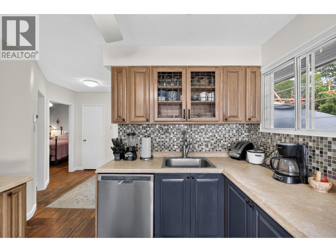
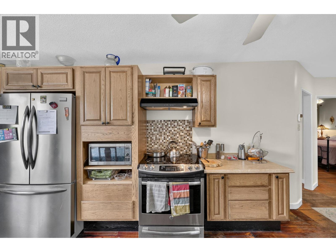
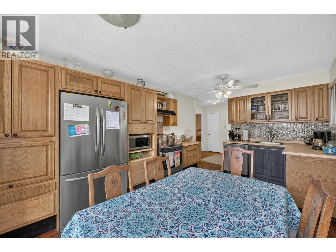
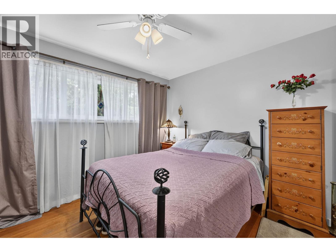
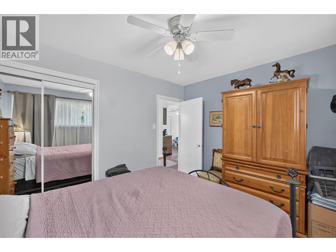
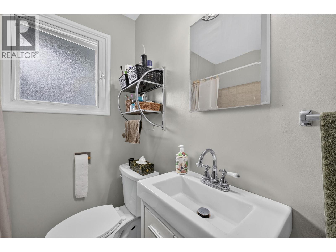
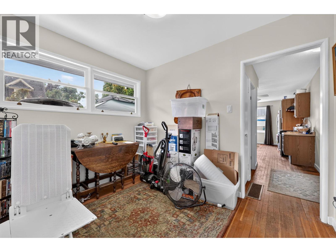
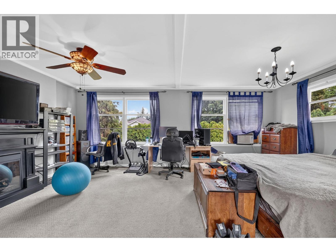
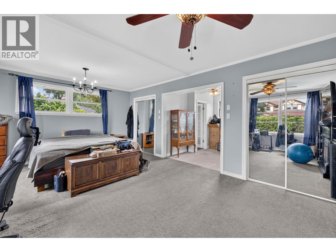
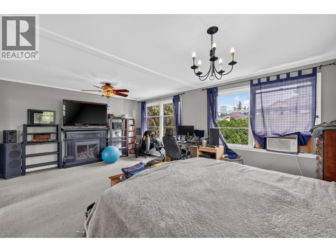
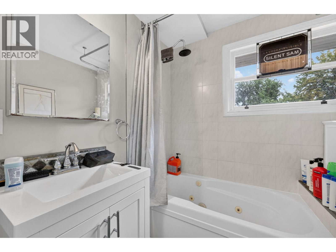
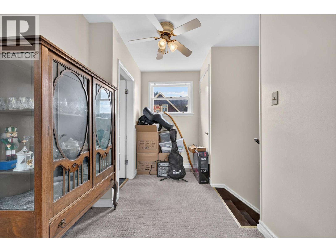
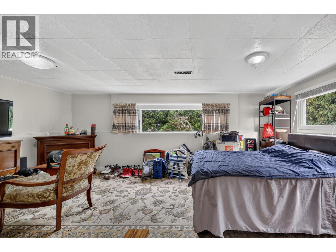
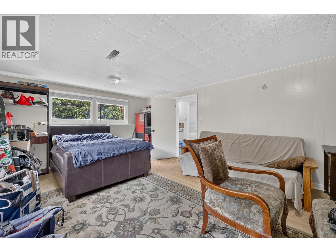
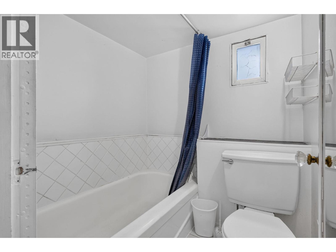
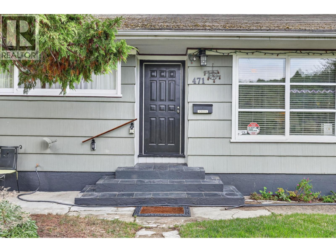
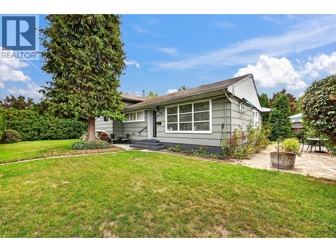
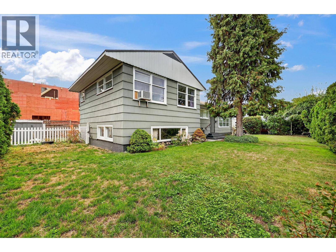
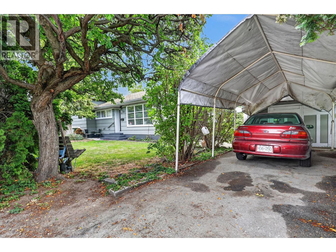
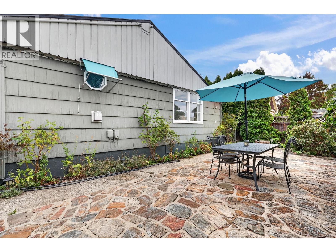
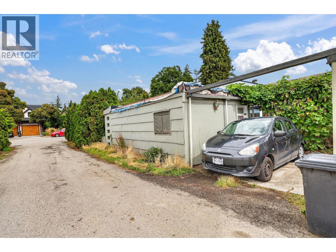
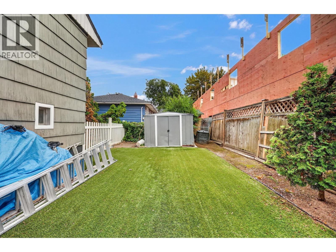
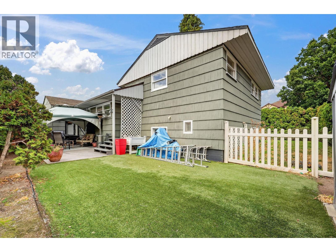
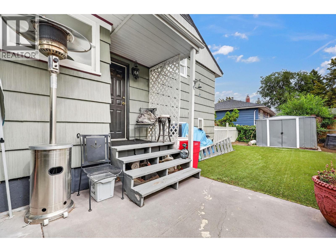
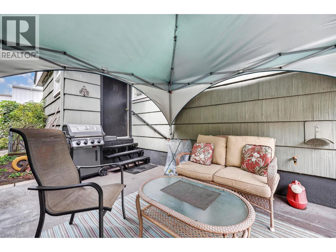
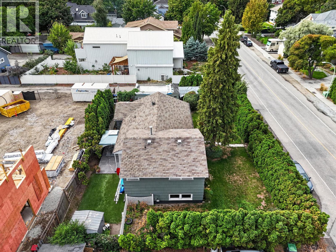
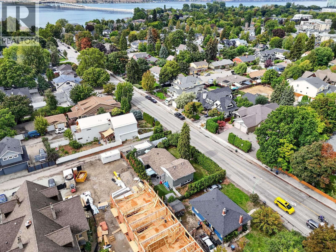
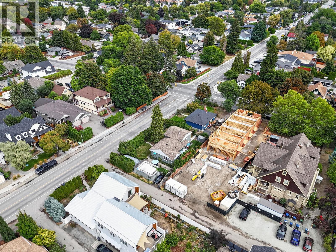
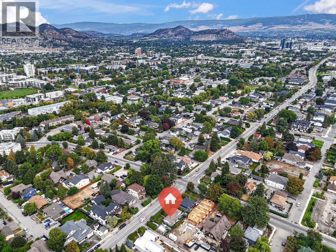
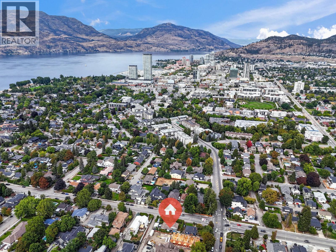
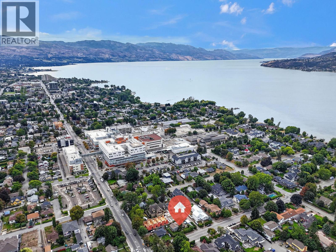
Working on this Excellent holding property with future development potential in a sought-after South Kelowna location. This MF4-zoned property offers desirable corner positioning, lane access and a 0.15-acre lot, providing flexibility for today and potential opportunities for the future. The character home offers over 1,800 sq. ft. of living space with a versatile layout that can accommodate anywhere from one to four bedrooms plus a den, depending on your needs. There are three full bathrooms, each with a bathtub, and a separate entrance provides potential for a secondary suite. Inside, you'll find hardwood floors, a gas fireplace and stainless steel appliances. Major updates include a newer furnace and roof. Outside, enjoy privacy all around with several seating areas and a fenced rear yard with low-maintenance synthetic lawn. Parking is a standout feature with a detached single-car garage plus room for three additional vehicles, a boat or RV, along with street parking. The location is hard to beat, just a short walk to Abbott Street, Okanagan Lake, beaches, parks and Kelowna General Hospital, while also being close to downtown Kelowna. With a Walk Score of 81 and Bike Score of 92, everyday amenities, recreation and services are easily accessible without relying on a vehicle. (id:58301)
Property Details
| MLS® Number | 10400034 |
| Property Type | Single Family |
| Neigbourhood | Kelowna South |
| Amenities Near By | Public Transit, Park, Recreation, Schools, Shopping |
| Community Features | Family Oriented |
| Features | Level Lot, Private Setting |
| Parking Space Total | 3 |
| View Type | Mountain View, View (panoramic) |
Building
| Bathroom Total | 3 |
| Bedrooms Total | 3 |
| Appliances | Refrigerator, Dishwasher, Dryer, Range - Electric, Washer |
| Basement Type | Partial |
| Constructed Date | 1950 |
| Construction Style Attachment | Detached |
| Exterior Finish | Wood Siding |
| Fireplace Present | Yes |
| Fireplace Total | 1 |
| Fireplace Type | Insert |
| Flooring Type | Hardwood |
| Heating Fuel | Electric |
| Heating Type | Baseboard Heaters, Forced Air, See Remarks |
| Roof Material | Asphalt Shingle |
| Roof Style | Unknown |
| Stories Total | 3 |
| Size Interior | 1,862 Sqft |
| Type | House |
| Utility Water | Municipal Water |
Parking
| Additional Parking | |
| Detached Garage | 1 |
| Other | |
| Rear |
Land
| Access Type | Easy Access |
| Acreage | No |
| Fence Type | Chain Link, Fence |
| Land Amenities | Public Transit, Park, Recreation, Schools, Shopping |
| Landscape Features | Landscaped, Level |
| Sewer | Municipal Sewage System |
| Size Frontage | 99 Ft |
| Size Irregular | 0.15 |
| Size Total | 0.15 Ac|under 1 Acre |
| Size Total Text | 0.15 Ac|under 1 Acre |
Rooms
| Level | Type | Length | Width | Dimensions |
|---|---|---|---|---|
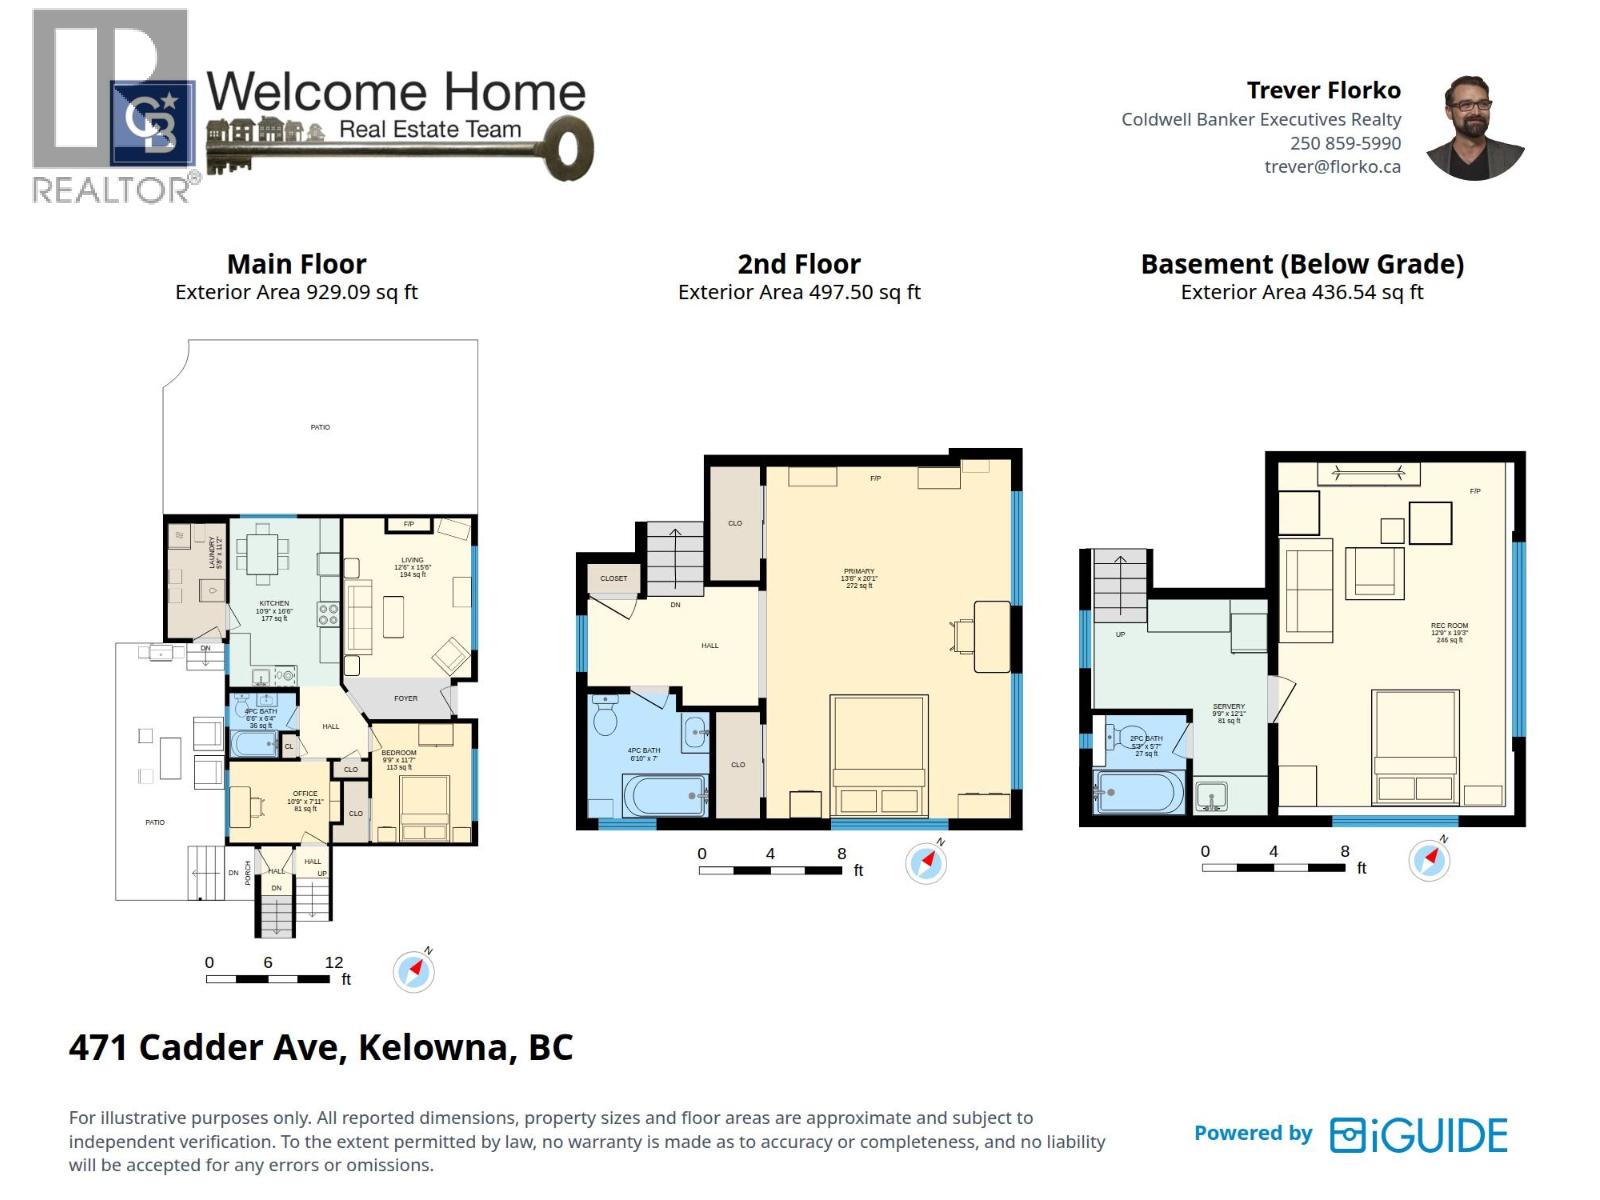
| Second Level | Primary Bedroom | 20'1'' x 13'8'' | ||
| Second Level | Full Bathroom | 7' x 6'10'' | ||
| Basement | Bedroom | 20'1'' x 13'8'' | ||
| Basement | Recreation Room | 19'3'' x 12'9'' | ||
| Basement | Full Bathroom | 5'7'' x 5'3'' | ||
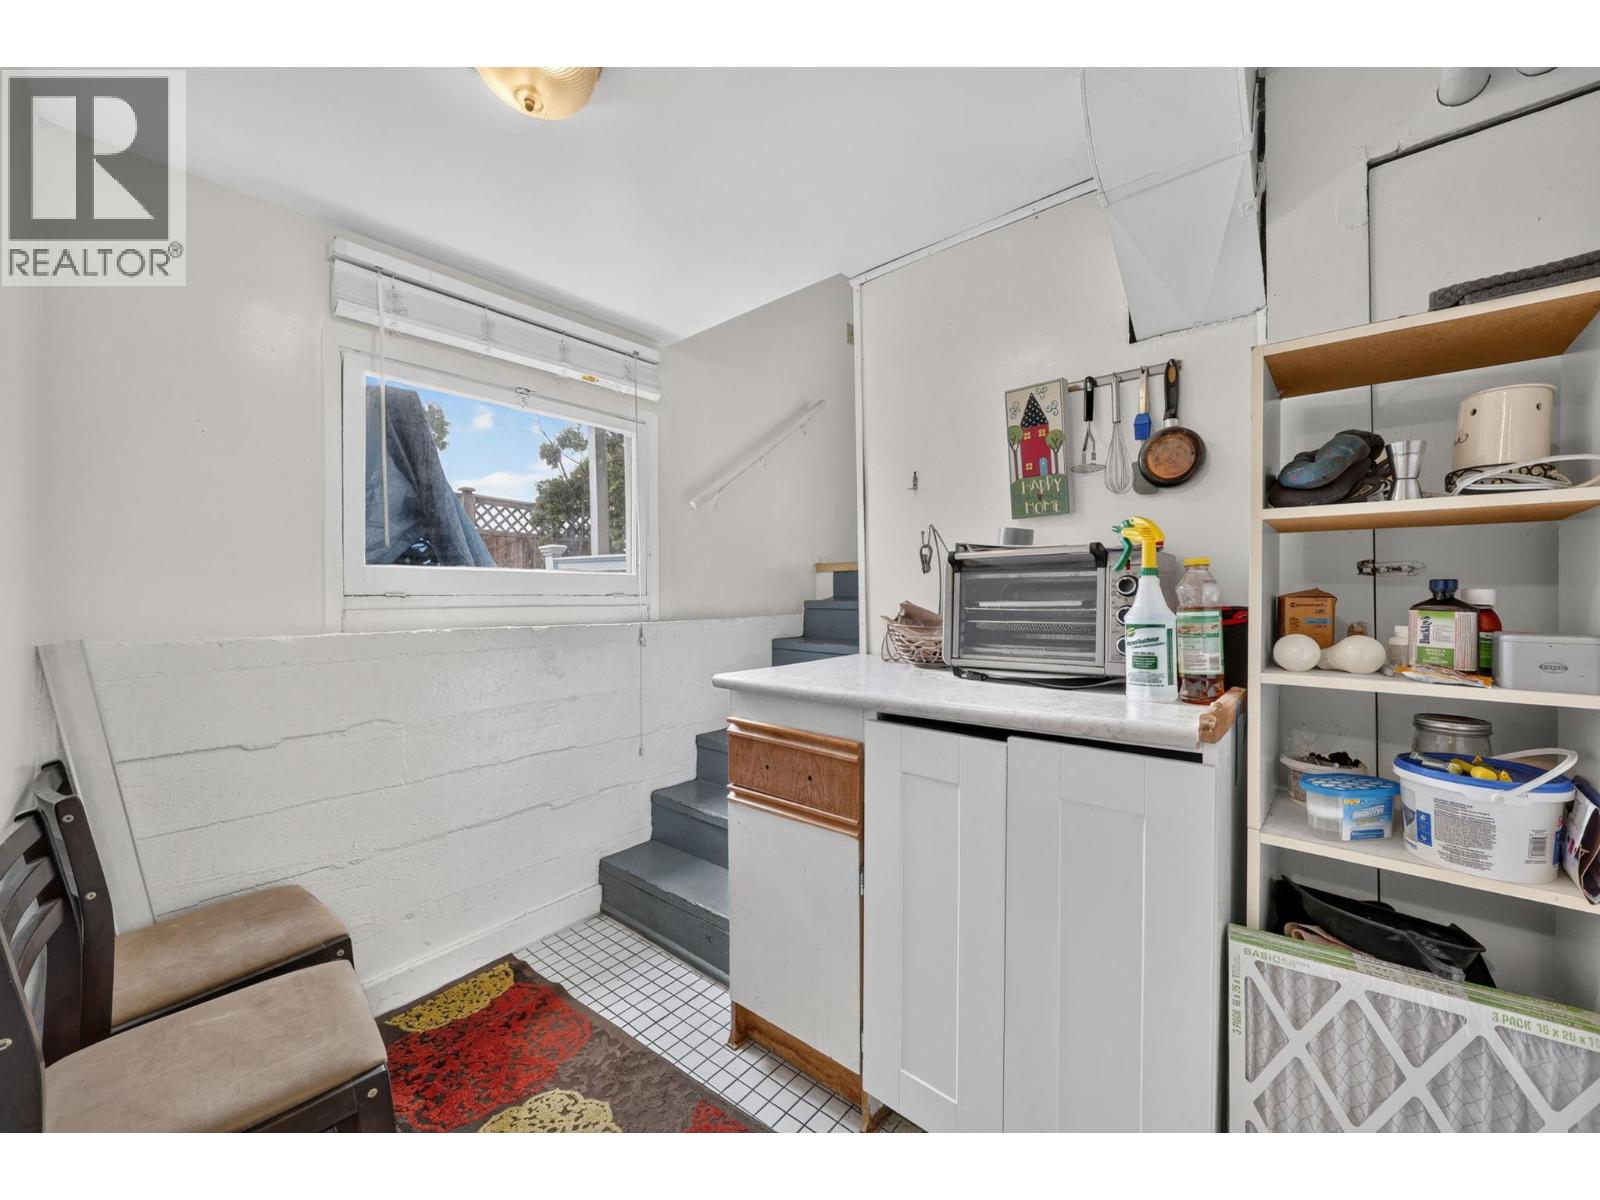
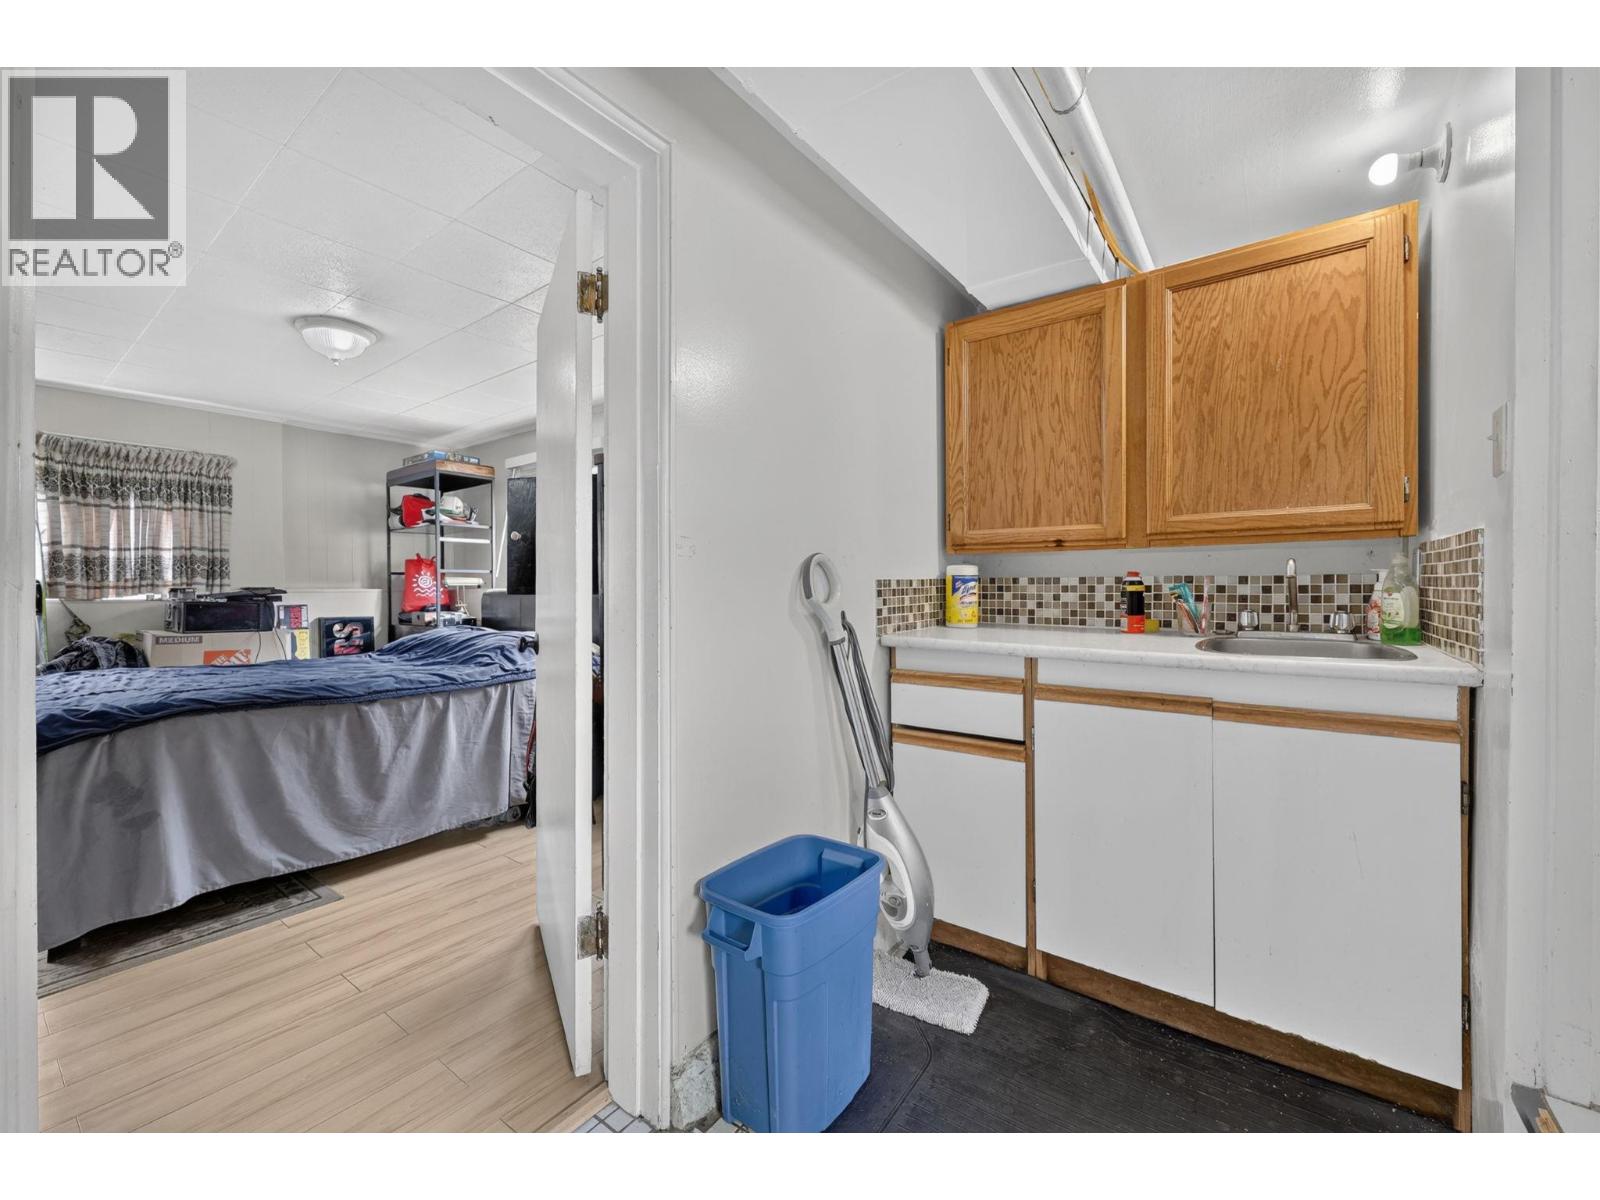
| Basement | Other | 12'1'' x 9'9'' | ||
| Main Level | Living Room | 15'6'' x 12'6'' | ||
| Main Level | Kitchen | 16'6'' x 12'8'' | ||
| Main Level | Bedroom | 11'7'' x 9'9'' | ||
| Main Level | Den | 10'9'' x 7'11'' | ||
| Main Level | Full Bathroom | 6'6'' x 6'4'' | ||
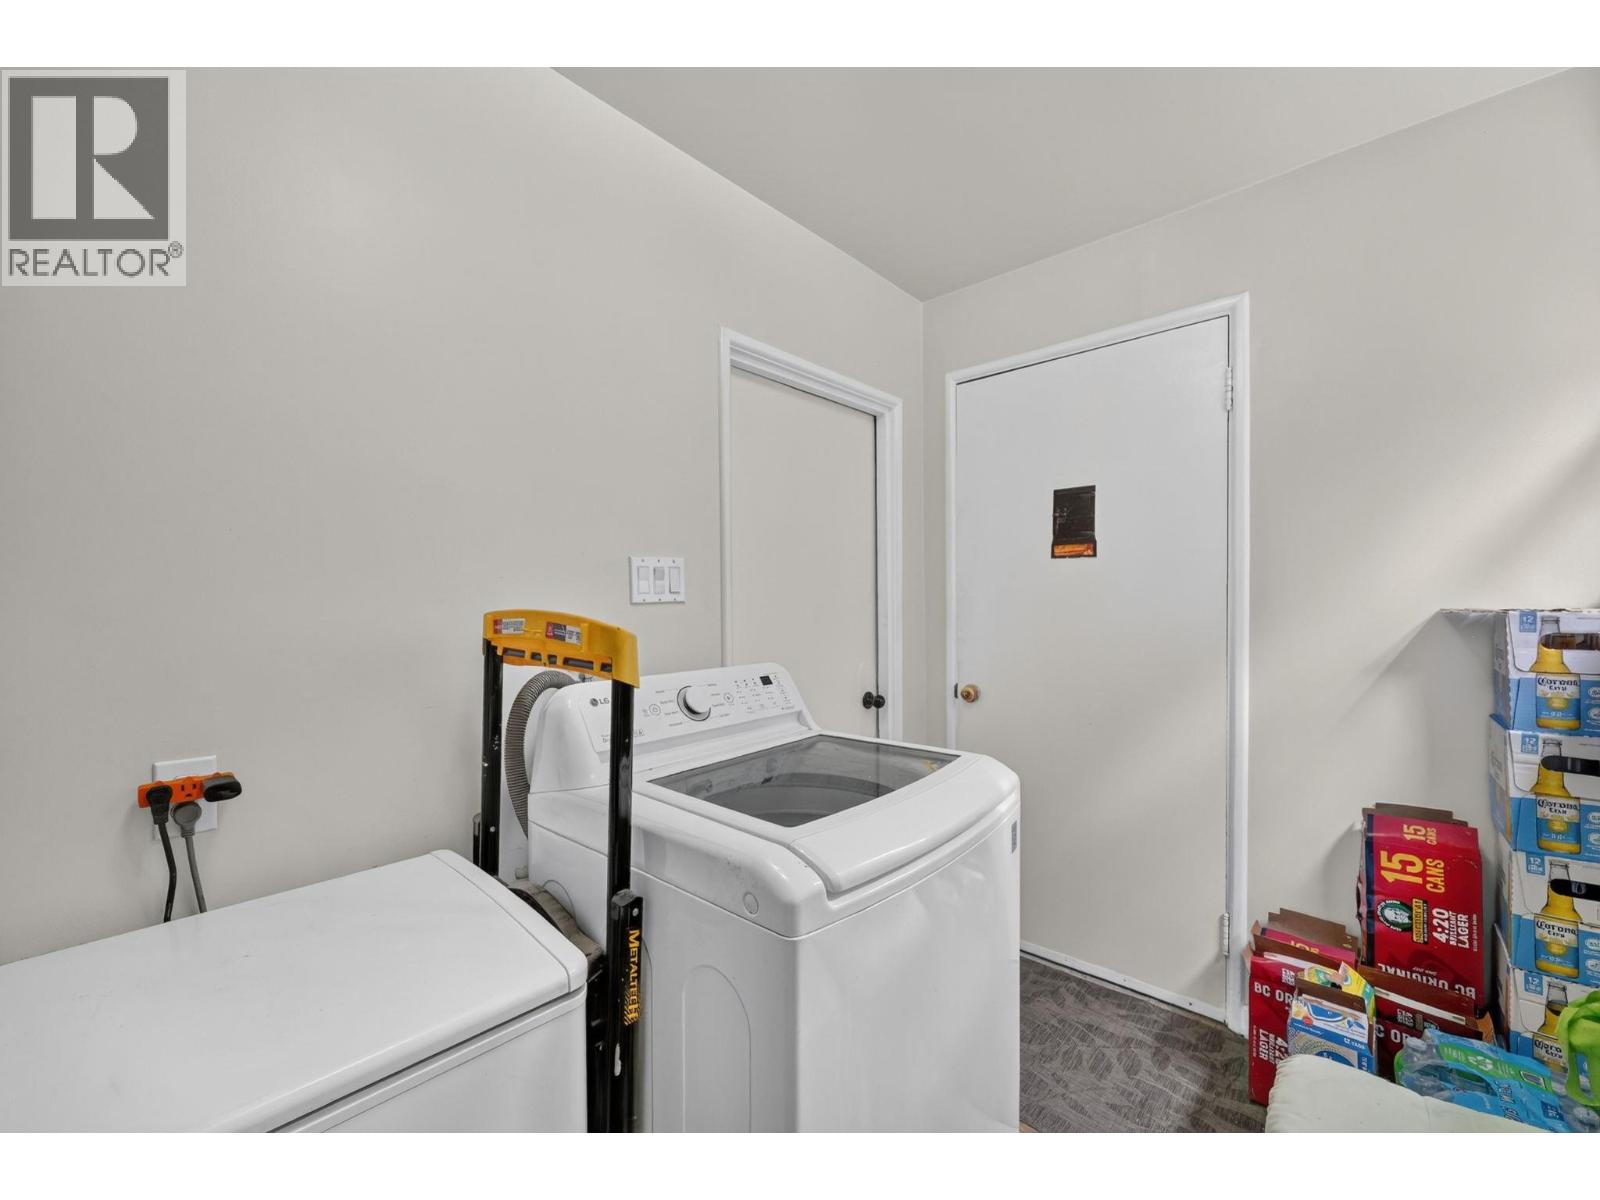
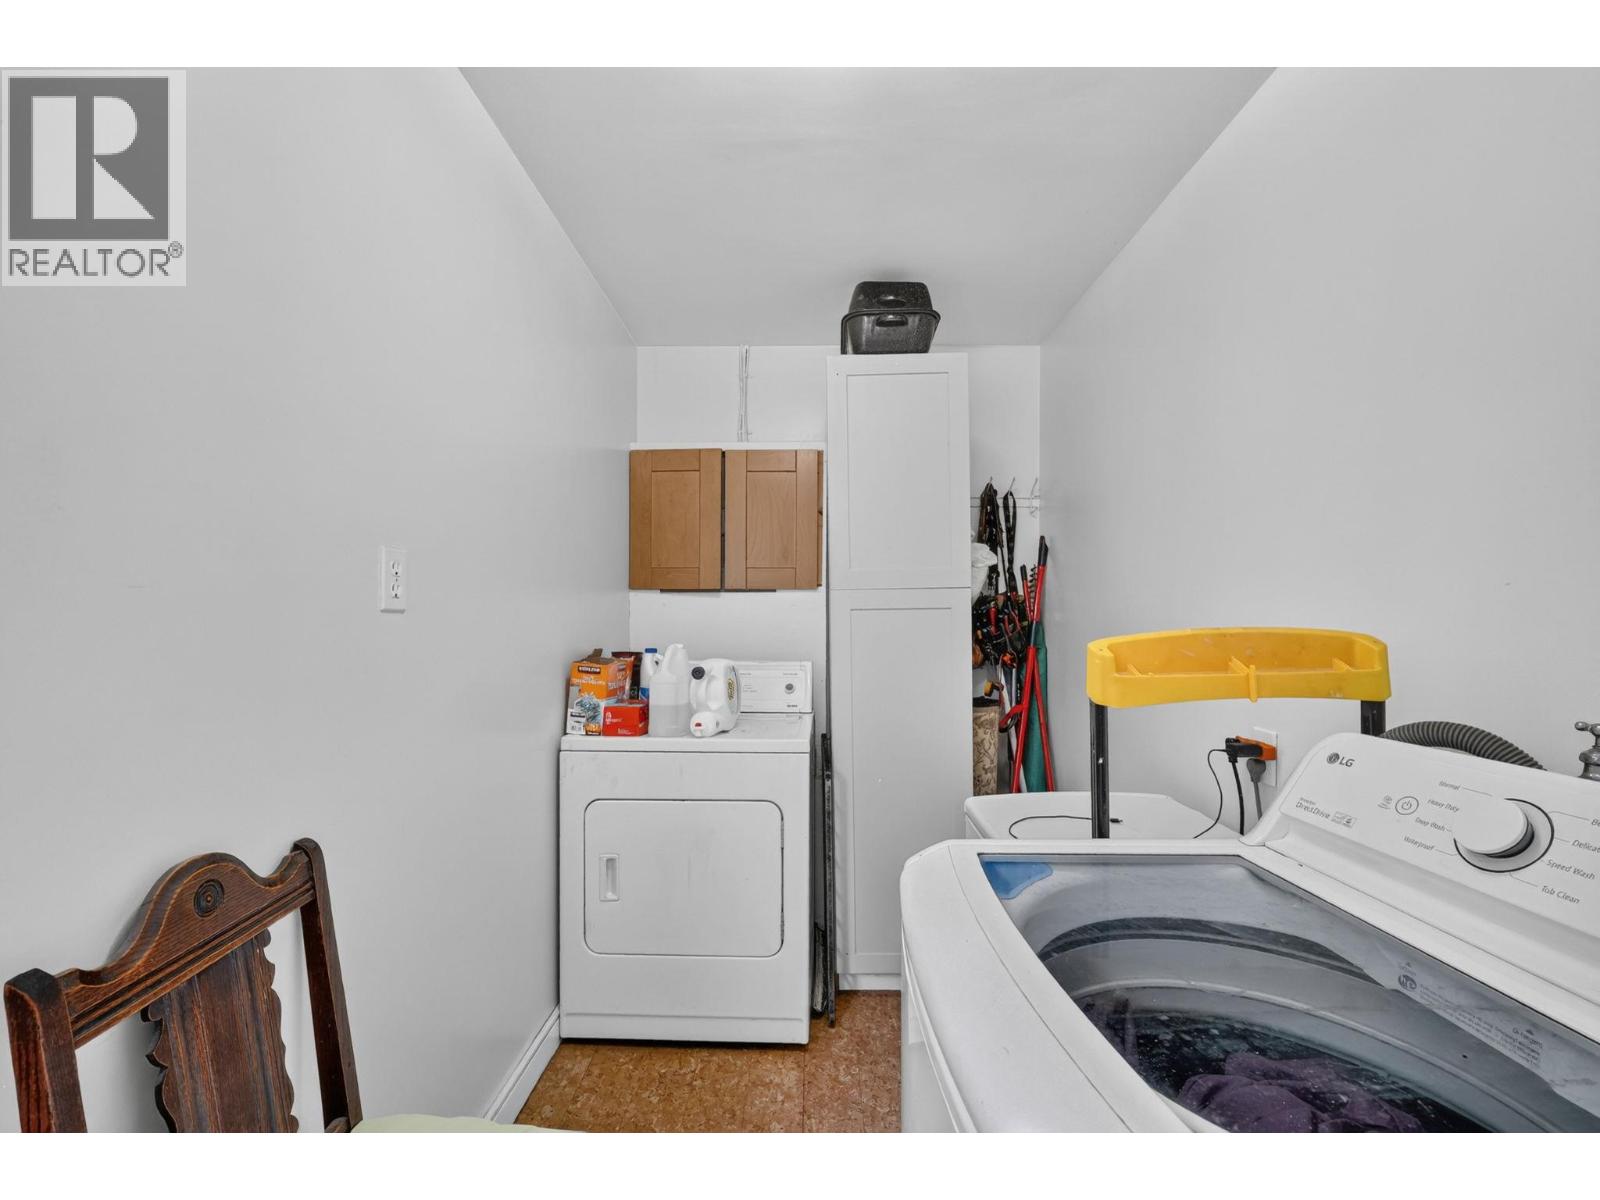
| Main Level | Laundry Room | 11'2'' x 5'8'' |
https://www.realtor.ca/real-estate/30251864/471-cadder-avenue-kelowna-kelowna-south
Contact Us
Contact us for more information

Trever Florko
Personal Real Estate Corporation
www.florko.ca/
www.facebook.com/tflorko
www.linkedin.com/pub/trever-florko/9/776/135
twitter.com/treverflorko
Coldwell Banker Executives Realty
102-2901 32 St
Vernon, British Columbia V1T 5M2
102-2901 32 St
Vernon, British Columbia V1T 5M2
(250) 549-2103
(250) 549-2106
thebchomes.com/

This REALTOR.ca listing content is owned and licensed by REALTOR® members of The Canadian Real Estate Association
The trademarks REALTOR®, REALTORS®, and the REALTOR® logo are controlled by The Canadian Real Estate Association (CREA) and identify real estate professionals who are members of CREA. The trademarks MLS®, Multiple Listing Service® and the associated logos are owned by The Canadian Real Estate Association (CREA) and identify the quality of services provided by real estate professionals who are members of CREA. The trademark DDF® is owned by The Canadian Real Estate Association (CREA) and identifies CREA's Data Distribution Facility (DDF®)
September 09 2026 03:58:27
Association of Interior REALTORS®
Coldwell Banker Executives Realty