
4852-4858 Lakeshore Road Kelowna, British Columbia V1W 4H7

6 Bedroom
4 Bathroom
6,361 sqft
Other, Ranch
Fireplace
Geothermal, Heat Pump
Baseboard Heaters, Geothermal, Heat Pump, Other, See Remarks
Waterfront On Lake
Acreage
Landscaped, Rolling, Sloping, Underground Sprinkler
$12,000,000
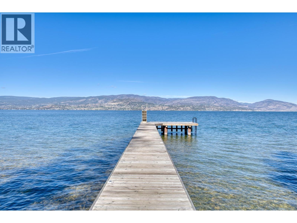
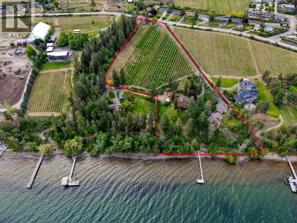
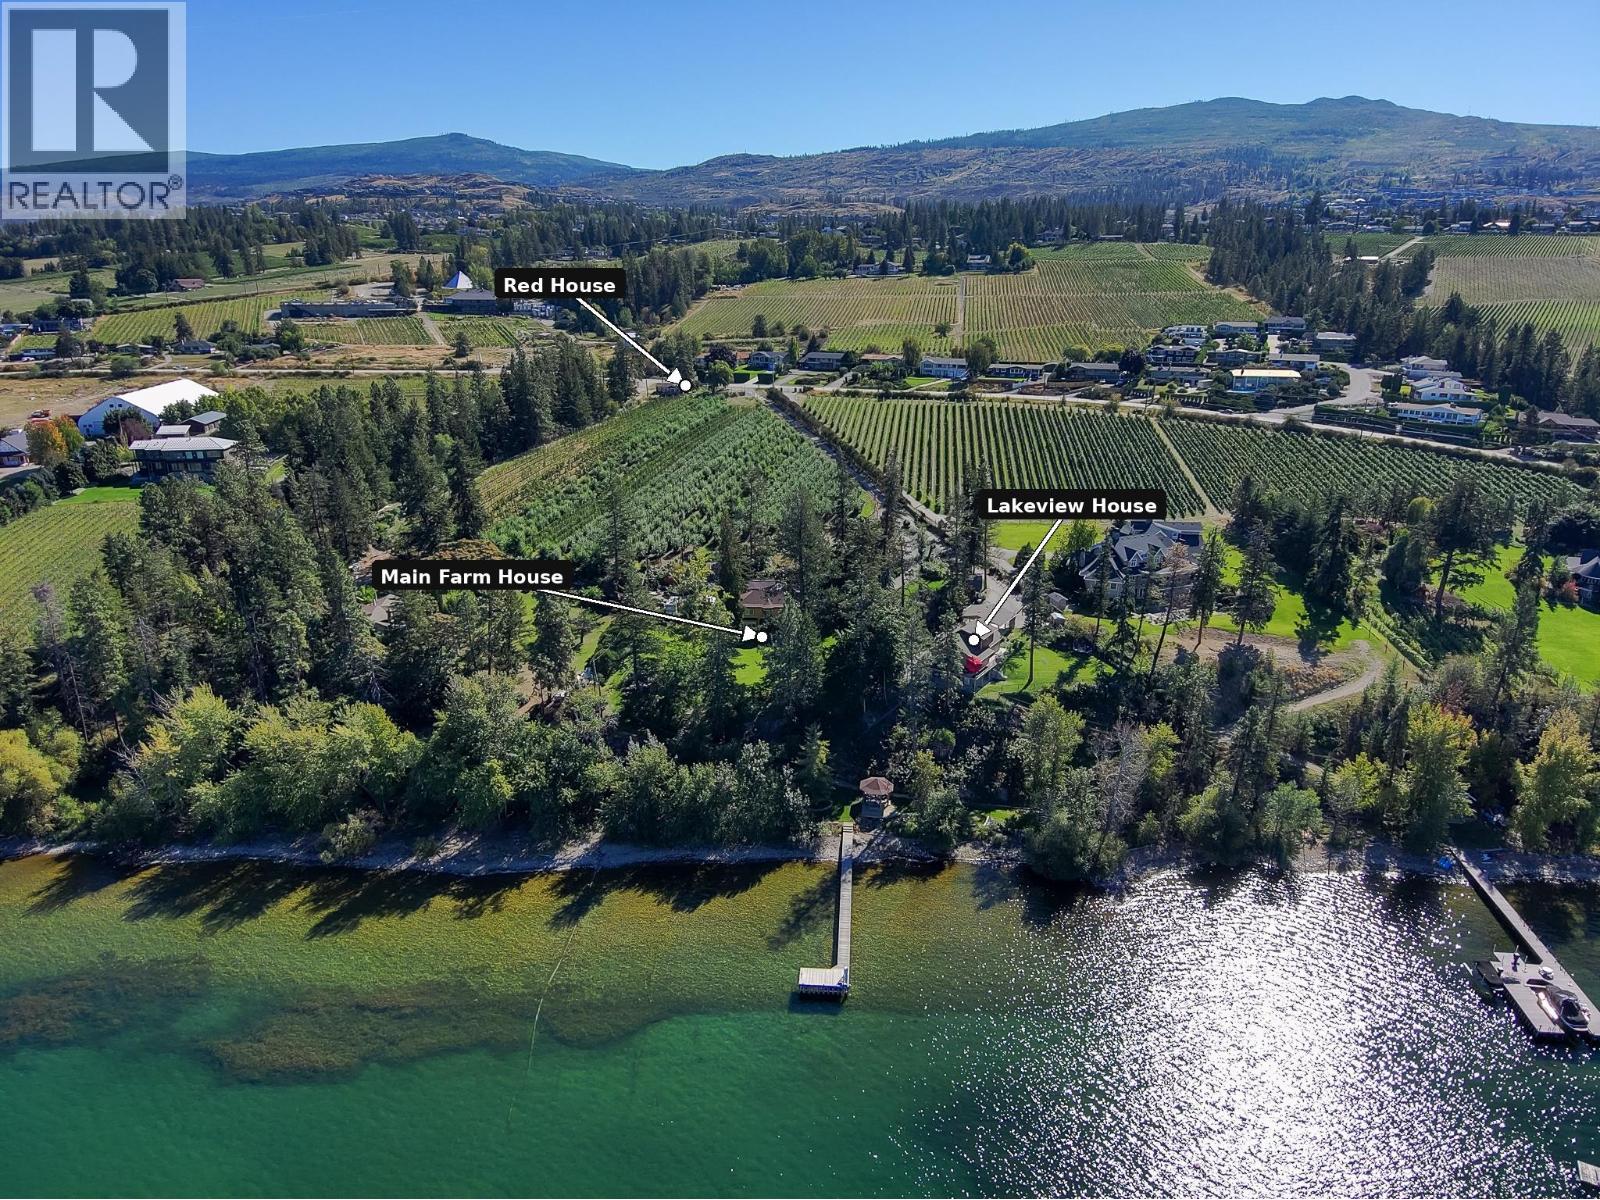
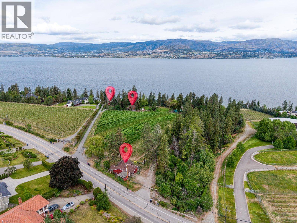
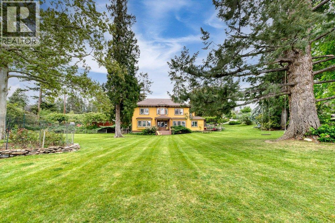
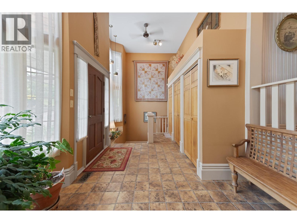
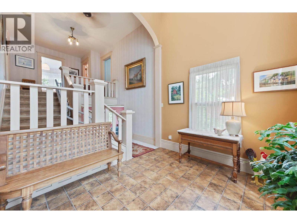
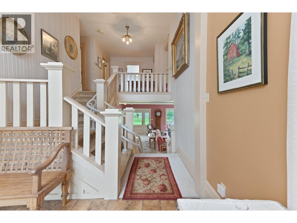
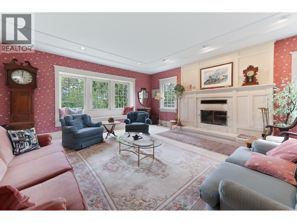
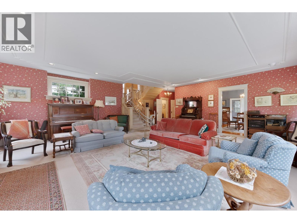
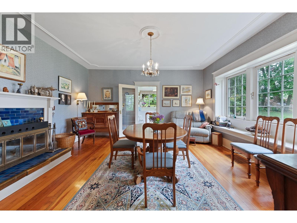
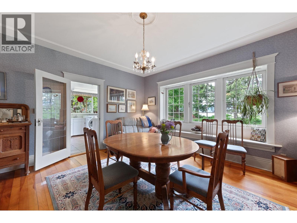
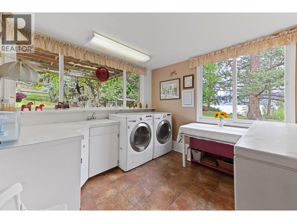
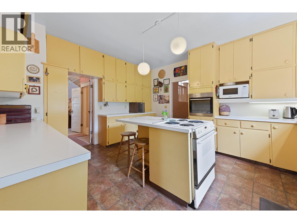
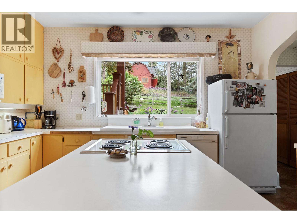
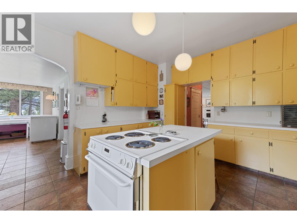
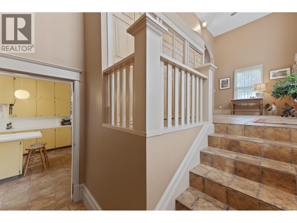
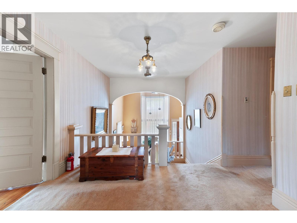
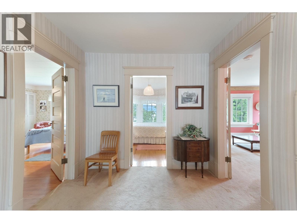
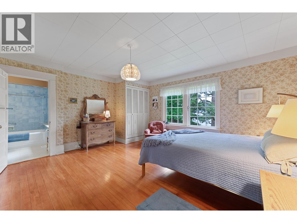
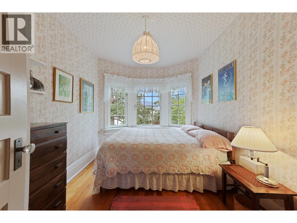
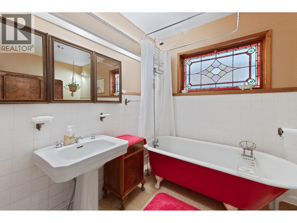
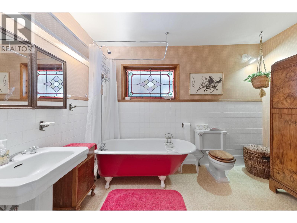
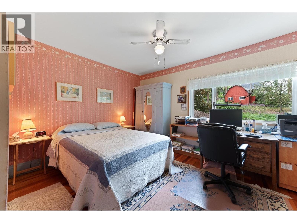
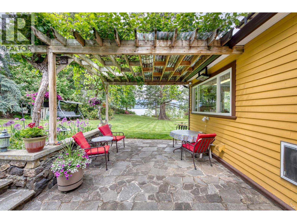
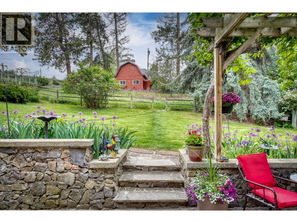
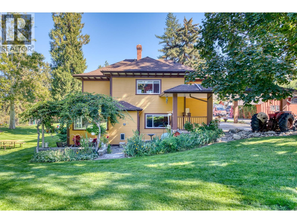
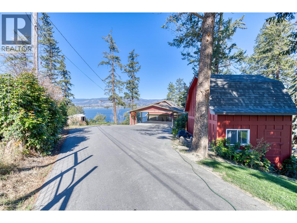
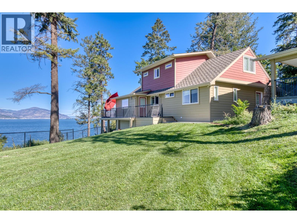
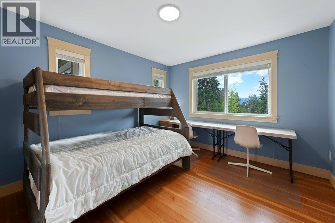
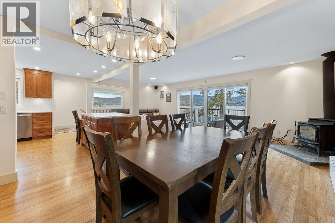
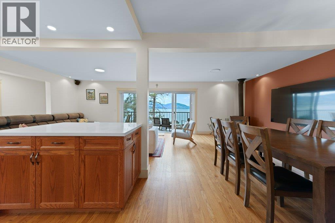
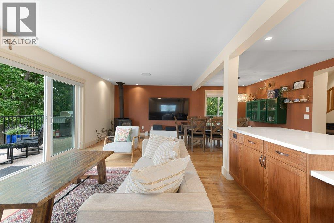
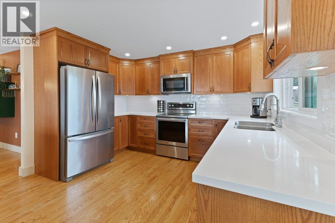
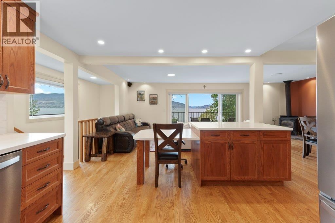
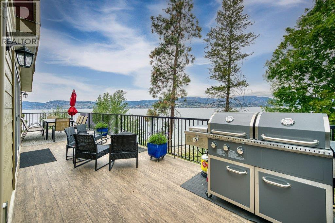
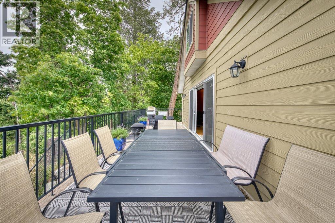
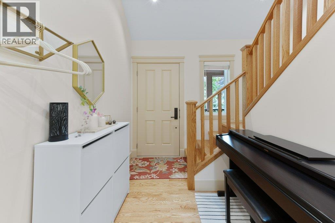
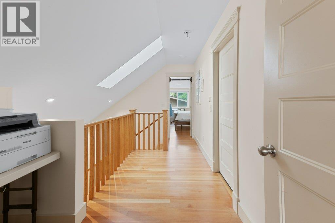
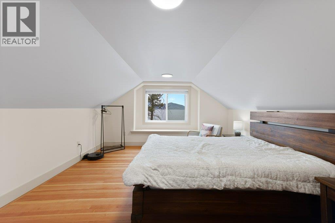
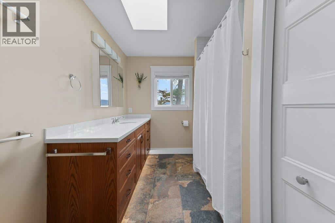
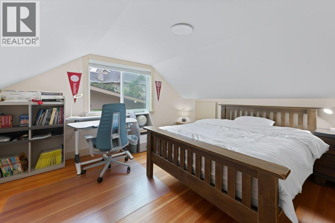
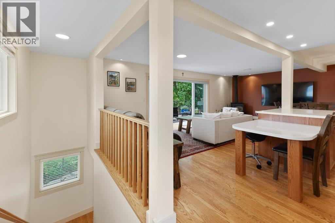
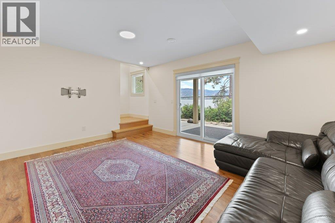
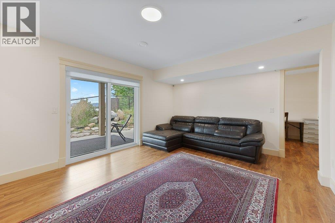
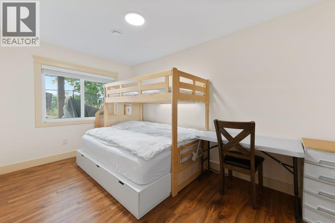
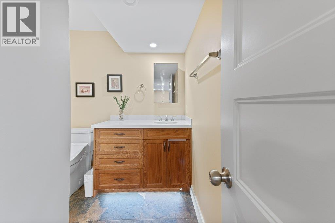
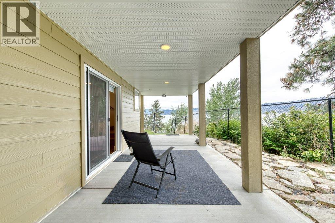
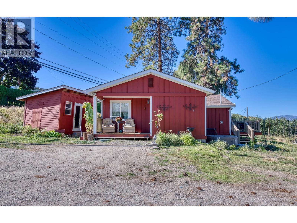
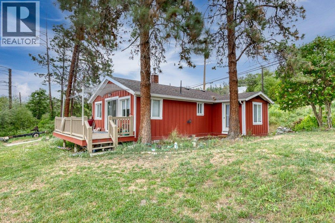
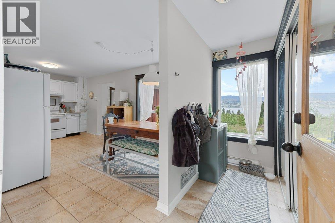
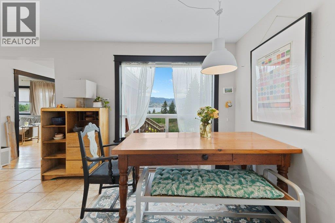
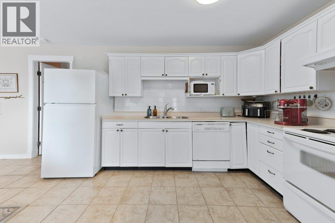
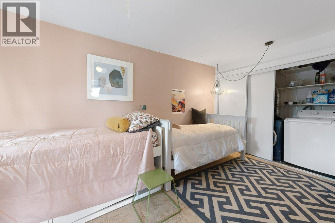
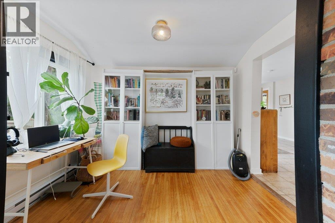
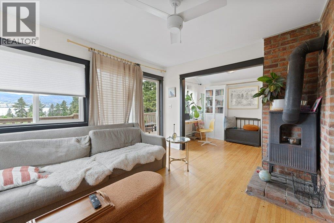
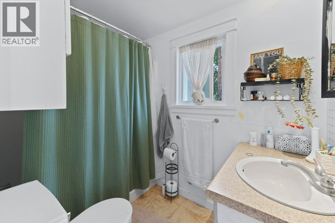
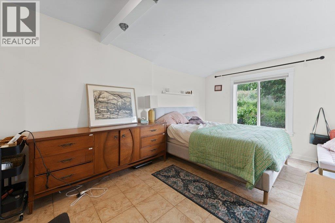
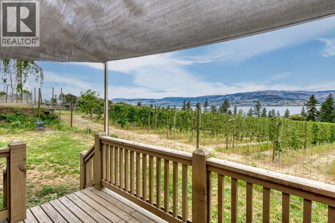
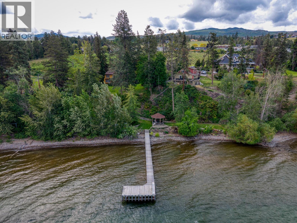
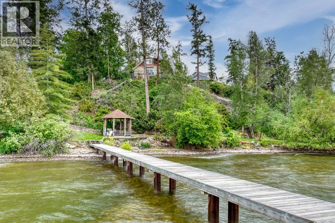
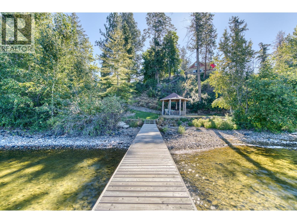
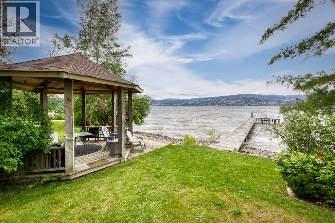
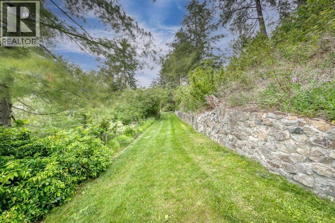
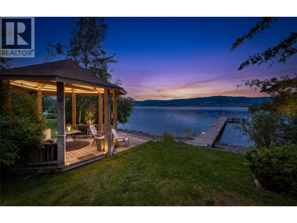
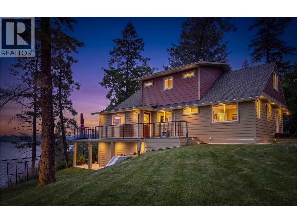
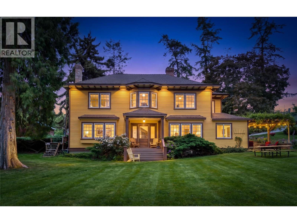
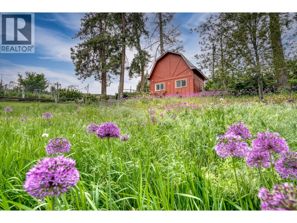
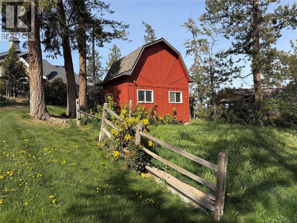
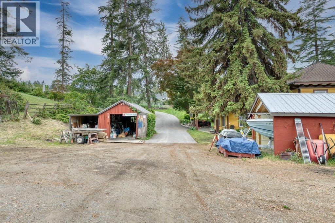
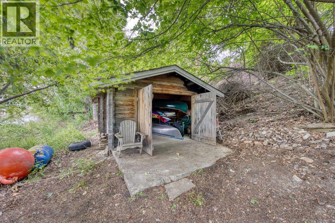
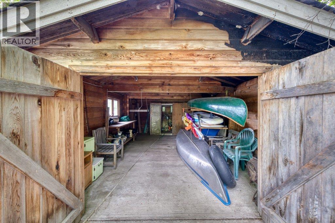
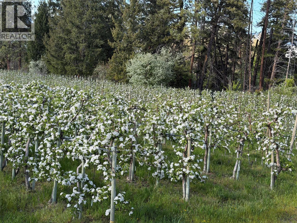
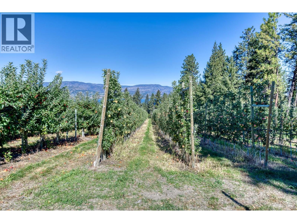
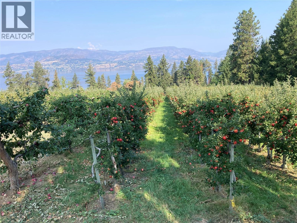
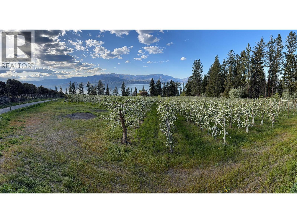
Providing a rare opportunity to acquire a true legacy estate, this property has been lovingly stewarded by the same family for over 50 years. Originally built in 1909, the four-bedroom Edwardian home sits majestically surrounded on plenty of lawn, creating a private oasis with a view of the lake, gardens, and a magnificent 300-year-old fir tree. The estate includes the main residence (The Main Farm House), a second newly-renovated four-bedroom home (The Lakeview House) with a stunning view of the lake, and a charming two-bedroom cottage (The Red House) overlooking the 3.5-acre apple orchard. The 390-feet of lakefront includes a private dock with boat moorage, a boat house and a handcrafted secluded gazebo. To support upkeep of the orchard and grounds there’s a well-maintained irrigation system, a workshop with storage shed, safe storage for chemicals, fuel tanks, and a large gravel area for machinery. A quaint single-stall horse barn with a tack room and hay loft is perched in the corner of a partially fenced wildflower field, adding the perfect touch to this idyllic tranquil acreage. Properties of this heritage, history and heart come to market only once in a lifetime. Summary: 3 homes, 10 bedrooms/ 7 bathrooms (Main Farm House 4bd/3bth, Lakeview House 4bd/3bth, Red House 2bd/1bth) (id:58301)
Property Details
| MLS® Number | 10397006 |
| Property Type | Agriculture |
| Neigbourhood | Upper Mission |
| Amenities Near By | Public Transit, Park, Recreation, Schools, Shopping |
| Community Features | Family Oriented |
| Farm Type | Unknown |
| Features | Private Setting, Treed, Irregular Lot Size, Sloping, See Remarks |
| Parking Space Total | 28 |
| Structure | Dock |
| View Type | City View, Lake View, Mountain View, Valley View, View Of Water, View (panoramic) |
| Water Front Type | Waterfront On Lake |
Building
| Bathroom Total | 4 |
| Bedrooms Total | 6 |
| Appliances | See Remarks |
| Architectural Style | Other, Ranch |
| Basement Type | Crawl Space, Partial |
| Cooling Type | Geothermal, Heat Pump |
| Exterior Finish | Wood, Wood Siding, Other |
| Fireplace Fuel | Unknown |
| Fireplace Present | Yes |
| Fireplace Total | 3 |
| Fireplace Type | Decorative,free Standing Metal,insert,unknown |
| Flooring Type | Carpeted, Hardwood, Linoleum, Mixed Flooring, Other, Tile, Vinyl |
| Foundation Type | See Remarks |
| Half Bath Total | 1 |
| Heating Type | Baseboard Heaters, Geothermal, Heat Pump, Other, See Remarks |
| Roof Material | Asphalt Shingle |
| Roof Style | Unknown |
| Stories Total | 3 |
| Size Interior | 6,361 Sqft |
| Type | Other |
| Utility Water | Lake/river Water Intake, Municipal Water |
Parking
| Additional Parking | |
| Carport |
Land
| Access Type | Easy Access |
| Acreage | Yes |
| Fence Type | Fence, Other, Rail |
| Land Amenities | Public Transit, Park, Recreation, Schools, Shopping |
| Landscape Features | Landscaped, Rolling, Sloping, Underground Sprinkler |
| Sewer | Septic Tank |
| Size Irregular | 7.16 |
| Size Total | 7.16 Ac|5 - 10 Acres |
| Size Total Text | 7.16 Ac|5 - 10 Acres |
| Surface Water | Lake |
Rooms
| Level | Type | Length | Width | Dimensions |
|---|---|---|---|---|
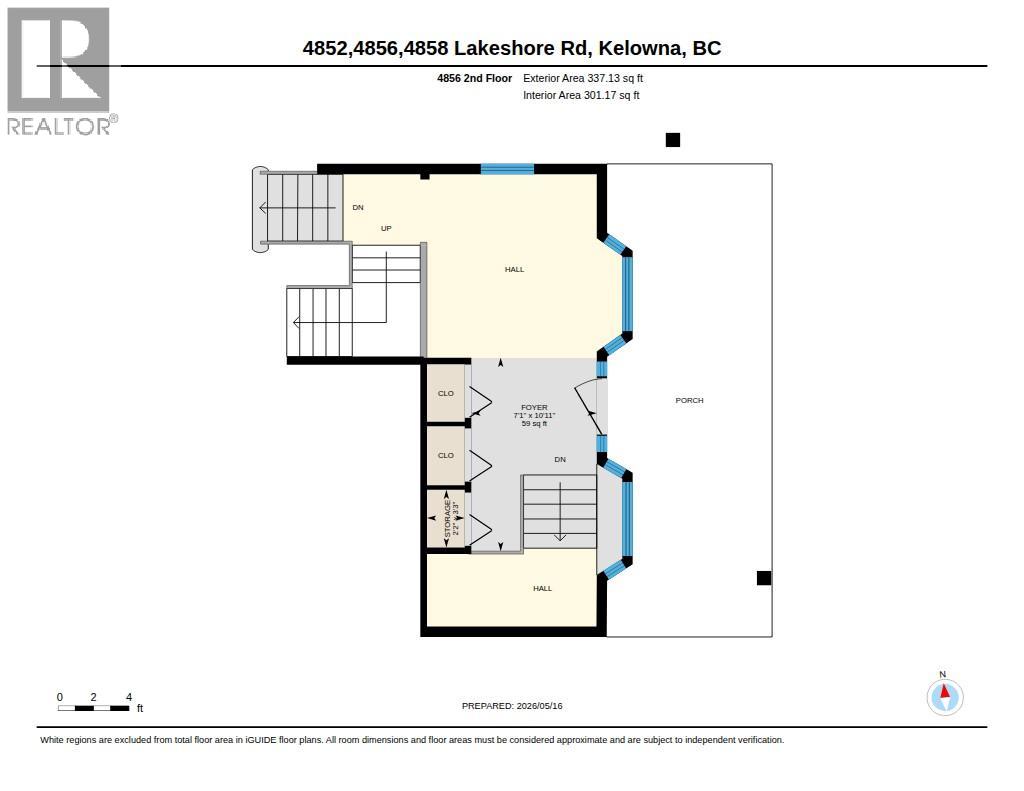
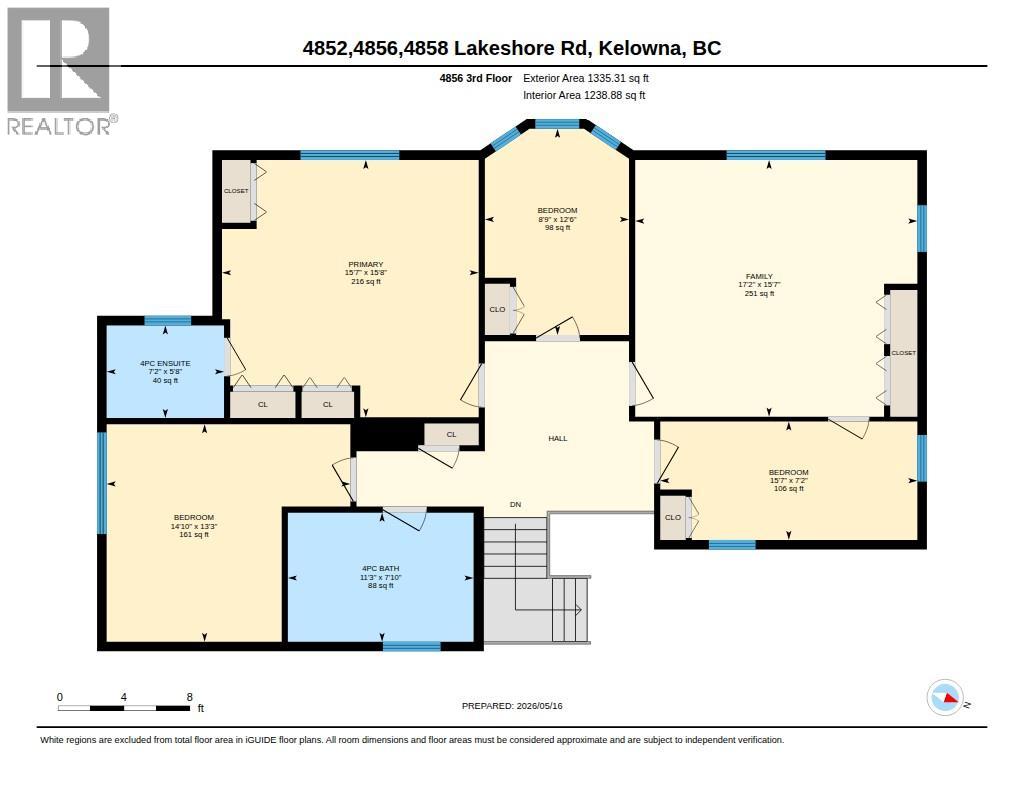
| Second Level | Primary Bedroom | 15'8'' x 15'7'' | ||
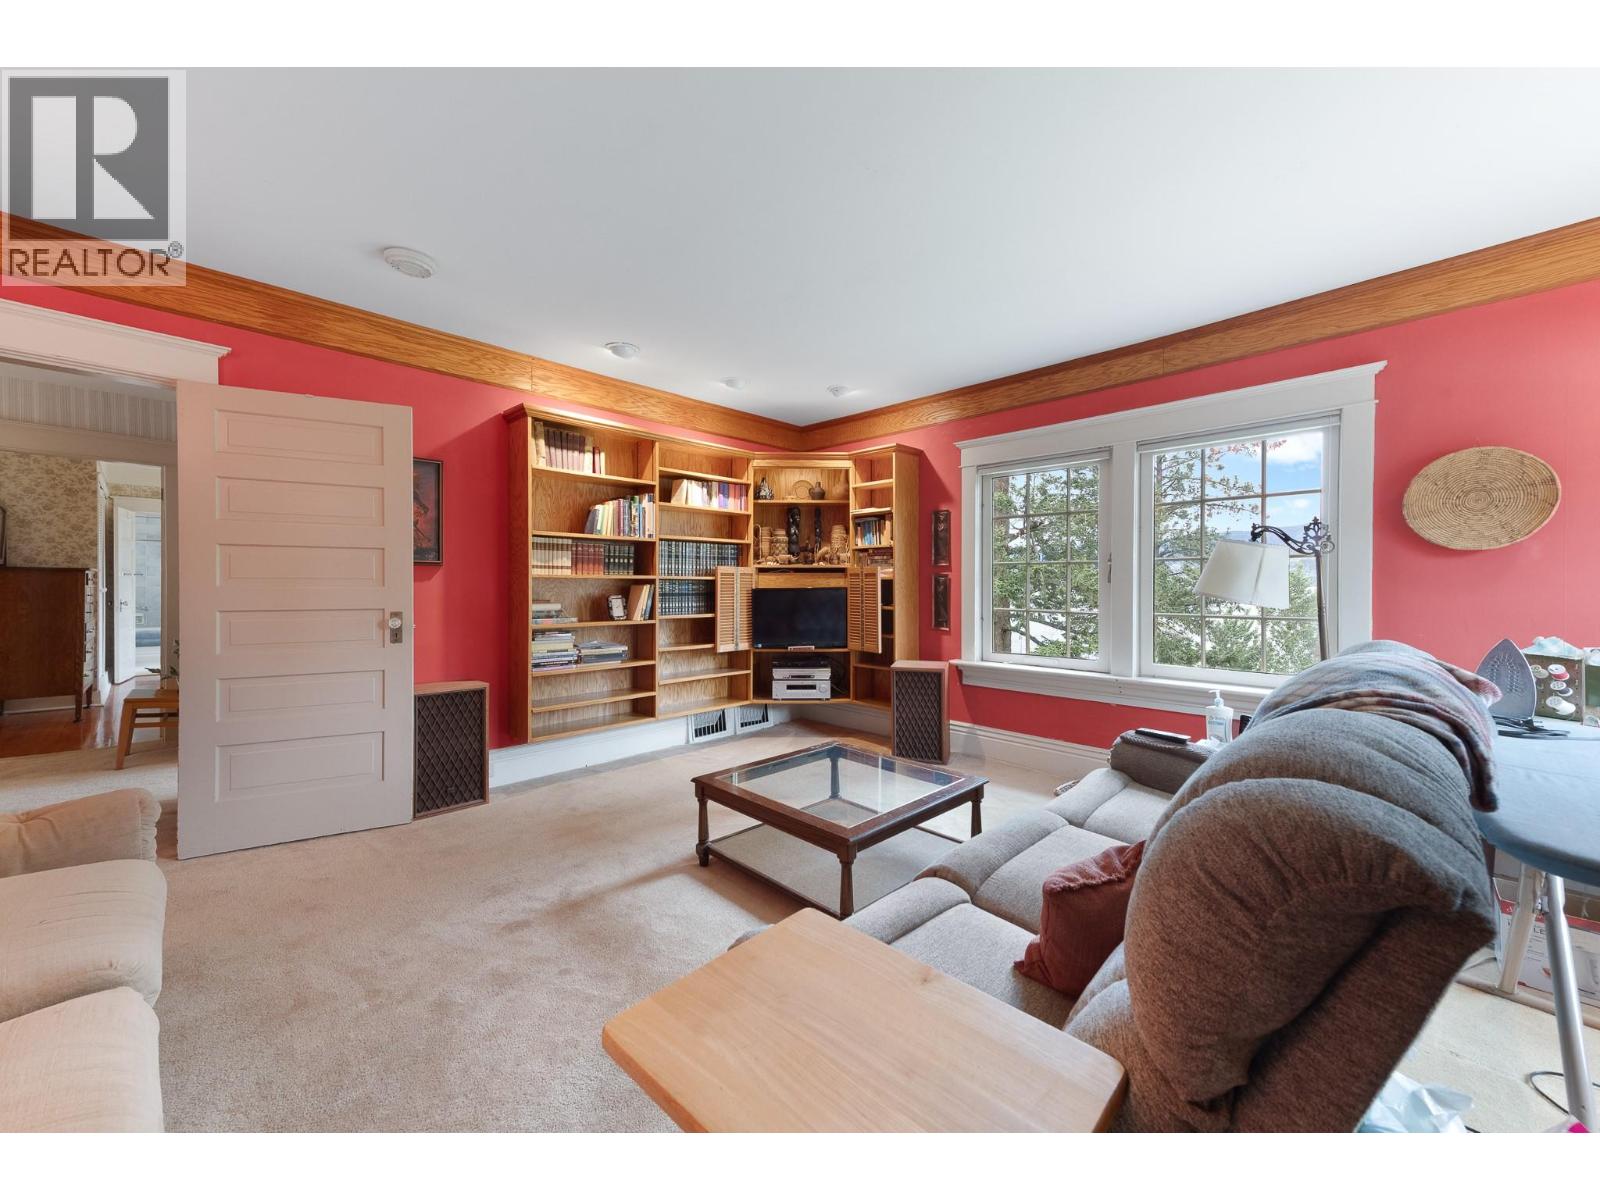
| Second Level | Family Room | 15'7'' x 17'2'' | ||
| Second Level | Bedroom | 13'3'' x 14'10'' | ||
| Second Level | Bedroom | 12'6'' x 8'9'' | ||
| Second Level | Bedroom | 15'7'' x 7'2'' | ||
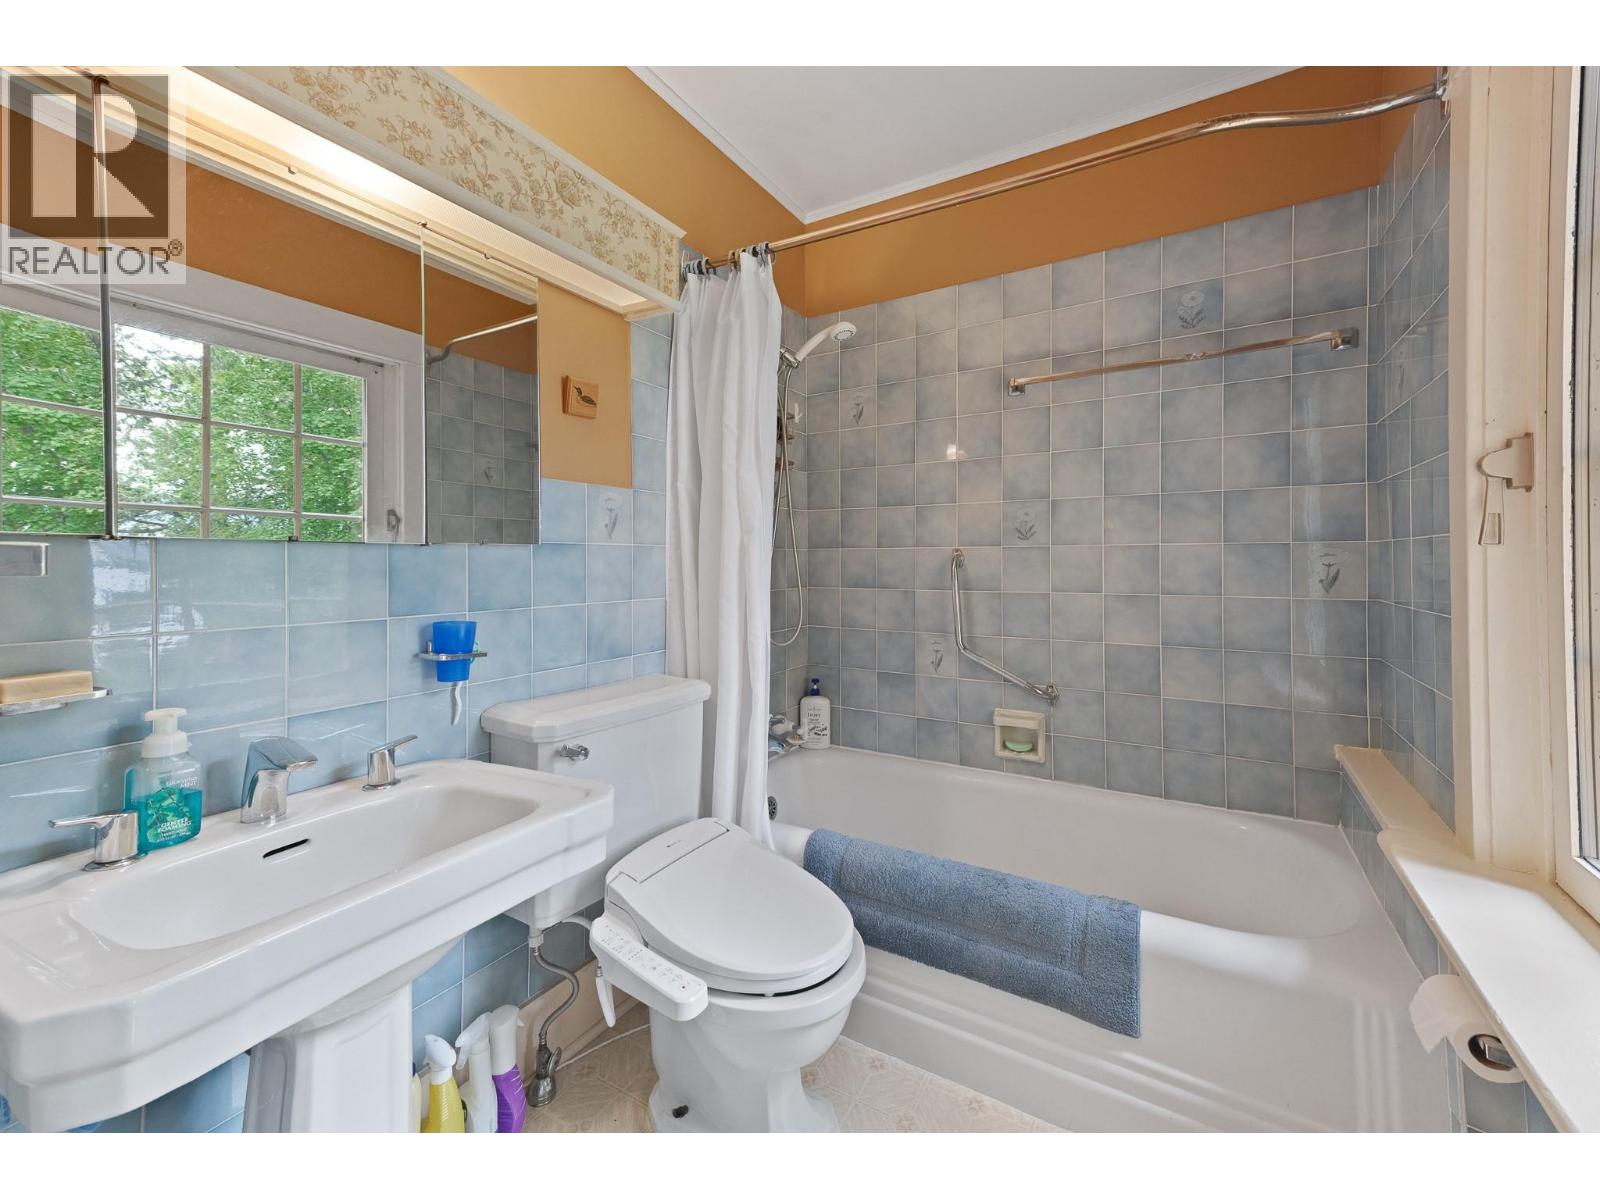
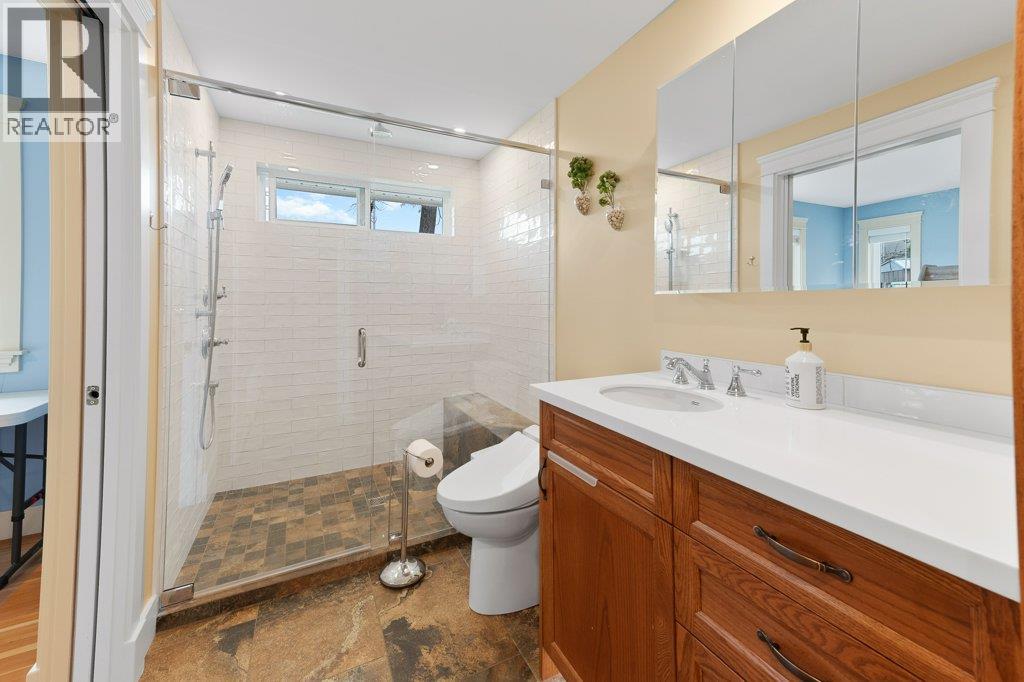
| Second Level | 4pc Ensuite Bath | 5'8'' x 7'2'' | ||
| Second Level | 4pc Bathroom | 7'10'' x 11'3'' | ||
| Third Level | Other | 8'4'' x 12'1'' | ||
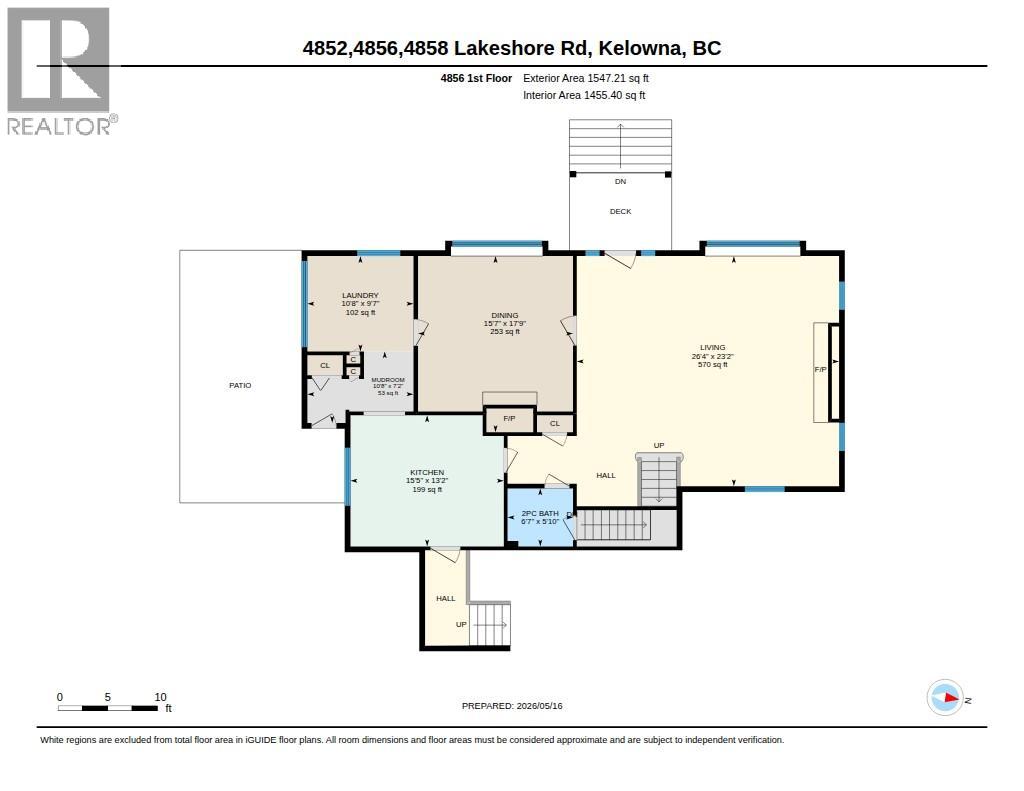
| Main Level | Living Room | 23'2'' x 26'4'' | ||
| Main Level | Mud Room | 7'2'' x 10'8'' | ||
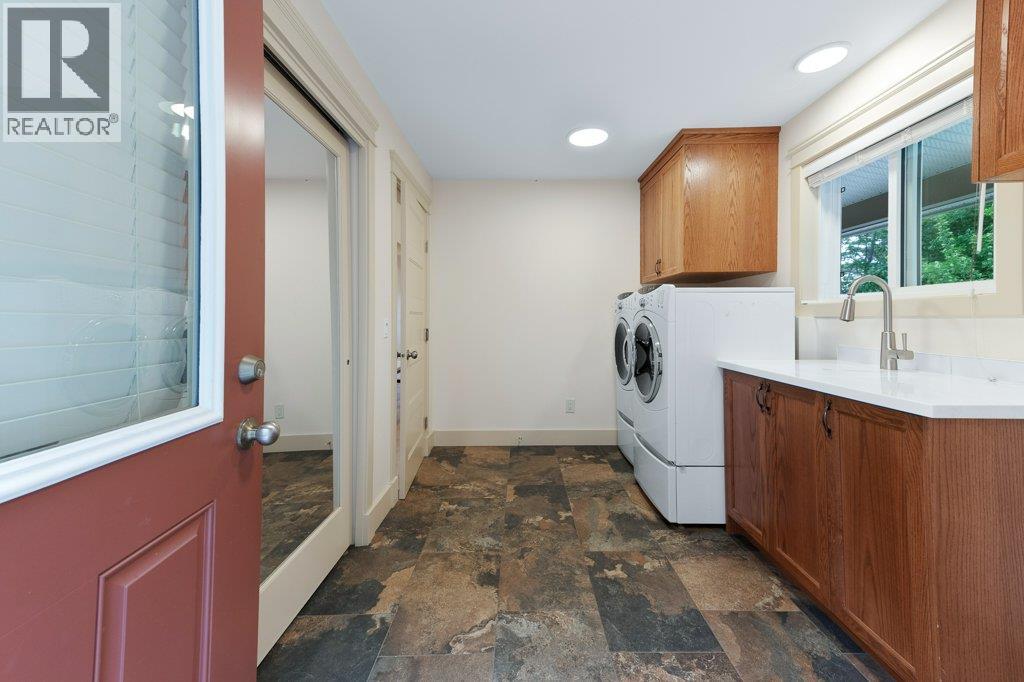
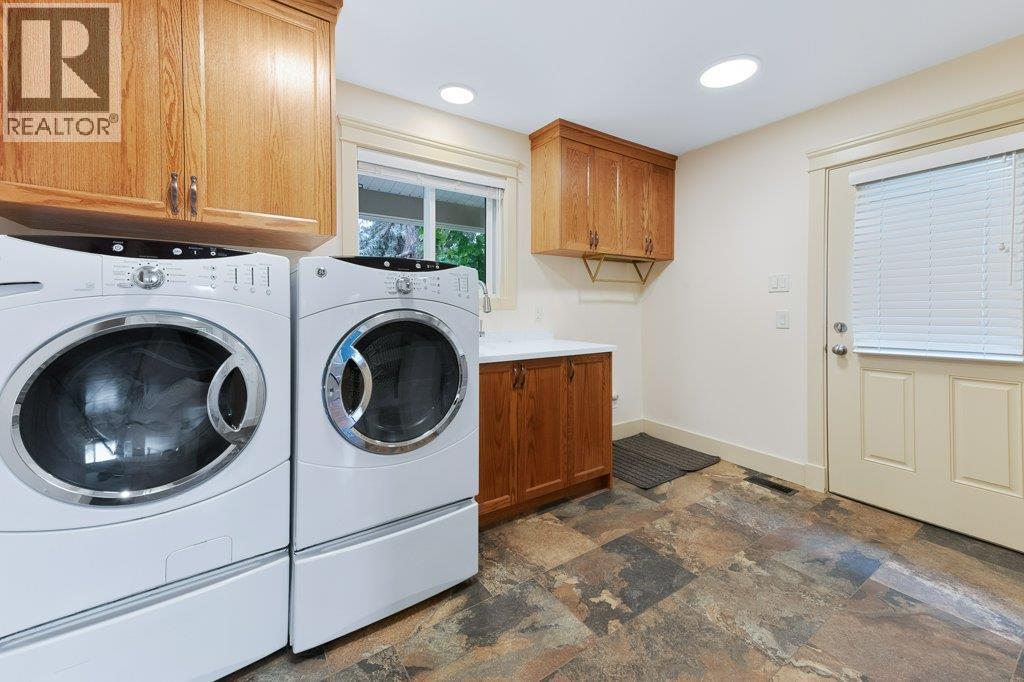
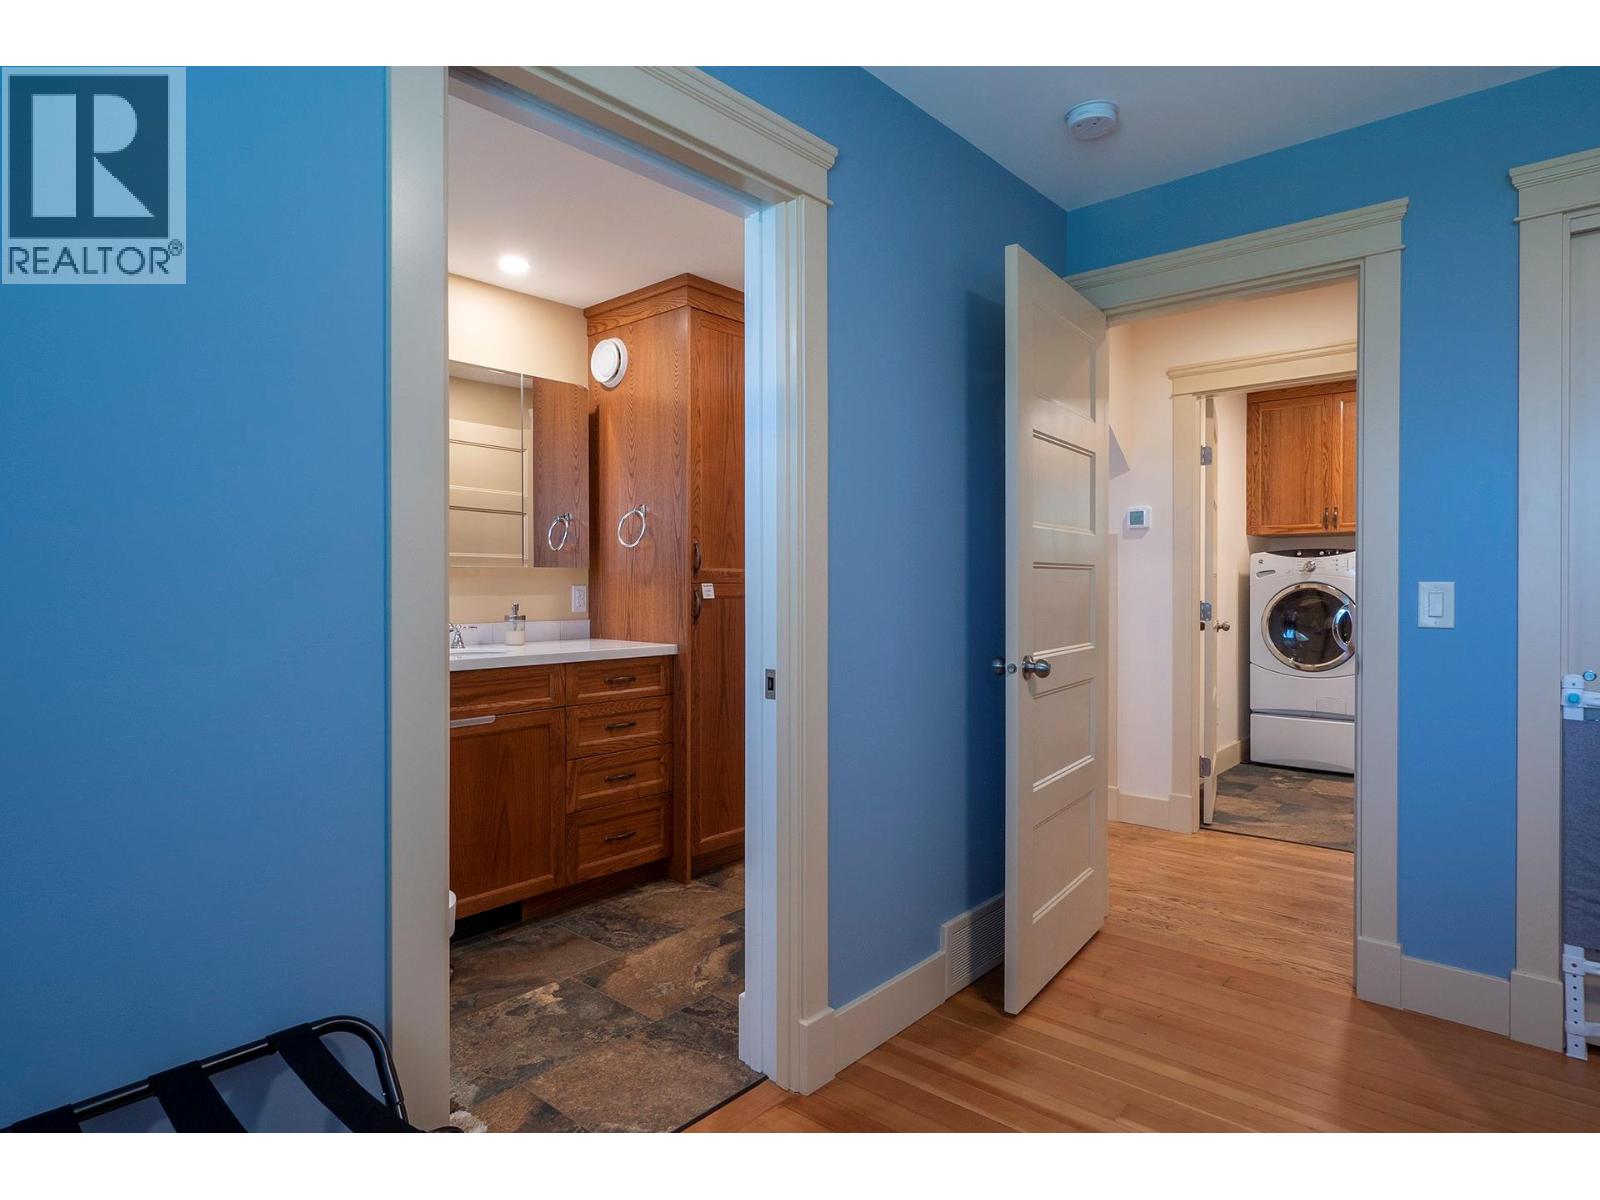
| Main Level | Laundry Room | 9'7'' x 10'8'' | ||
| Main Level | Kitchen | 13'2'' x 15'5'' | ||
| Main Level | Dining Room | 17'9'' x 15'7'' | ||
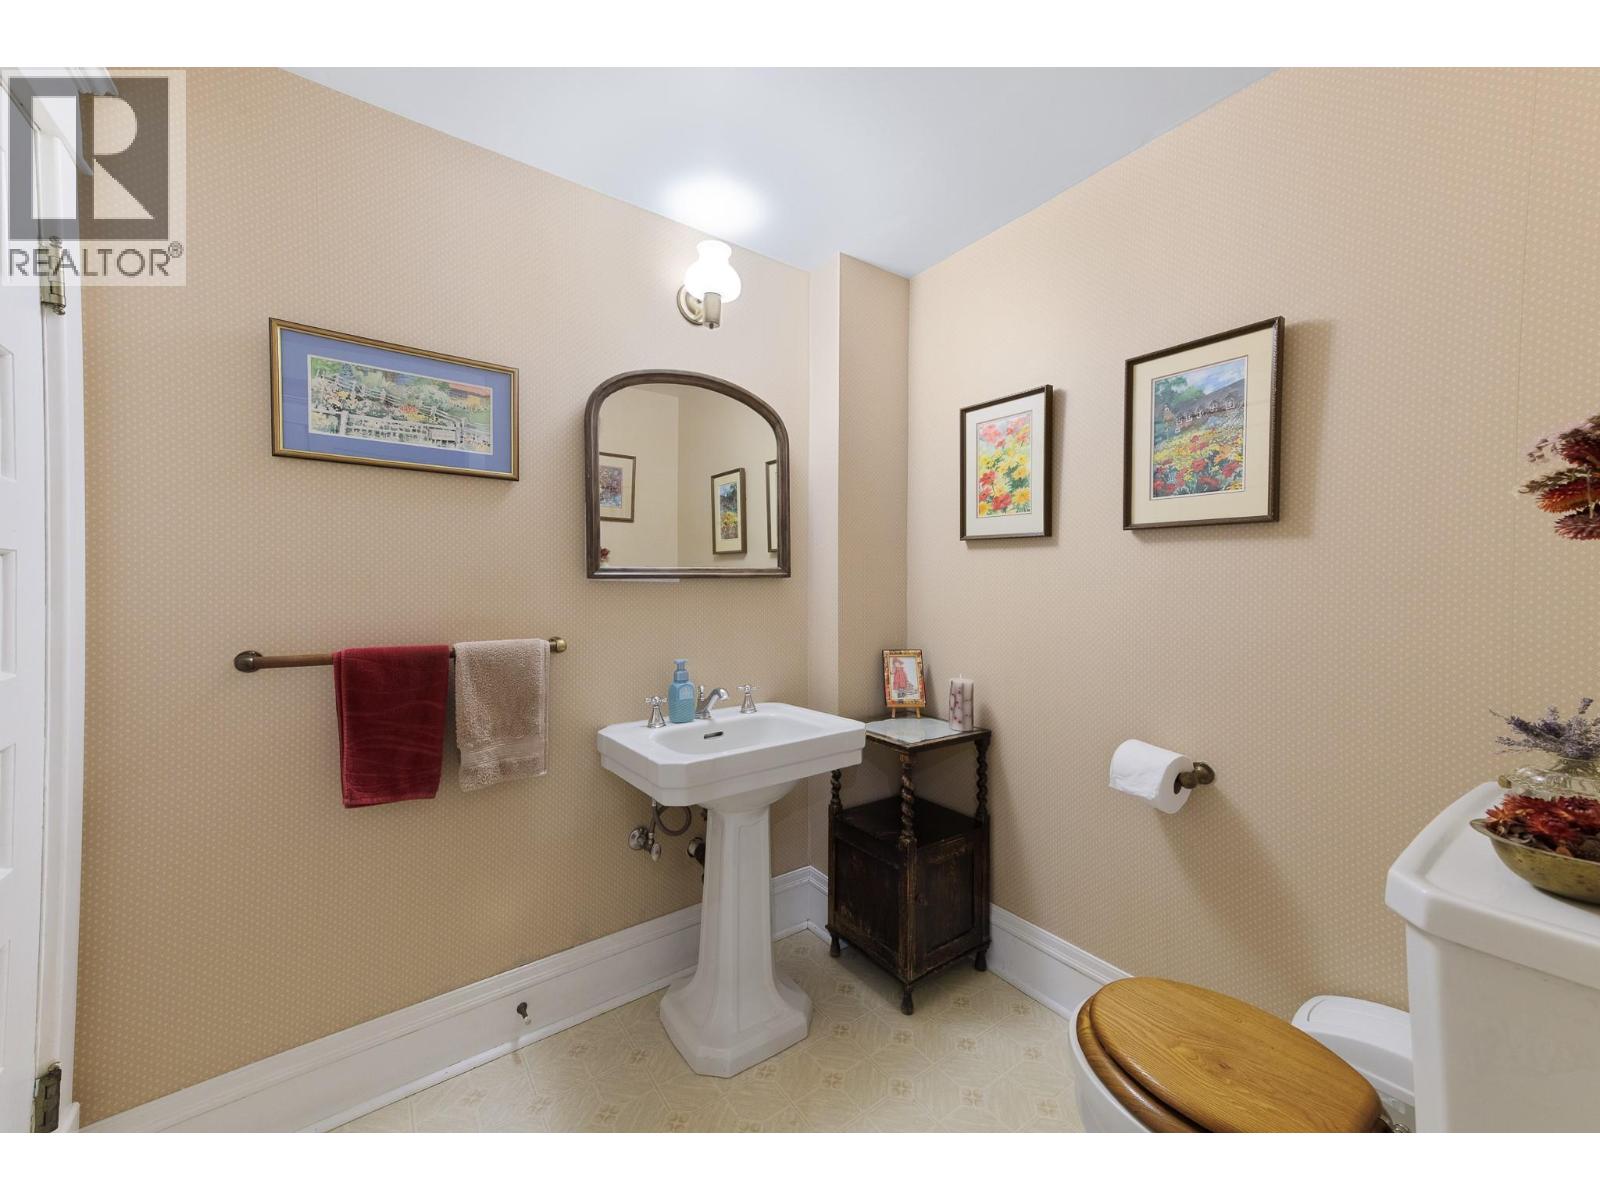
| Main Level | 2pc Bathroom | 5'10'' x 6'7'' | ||
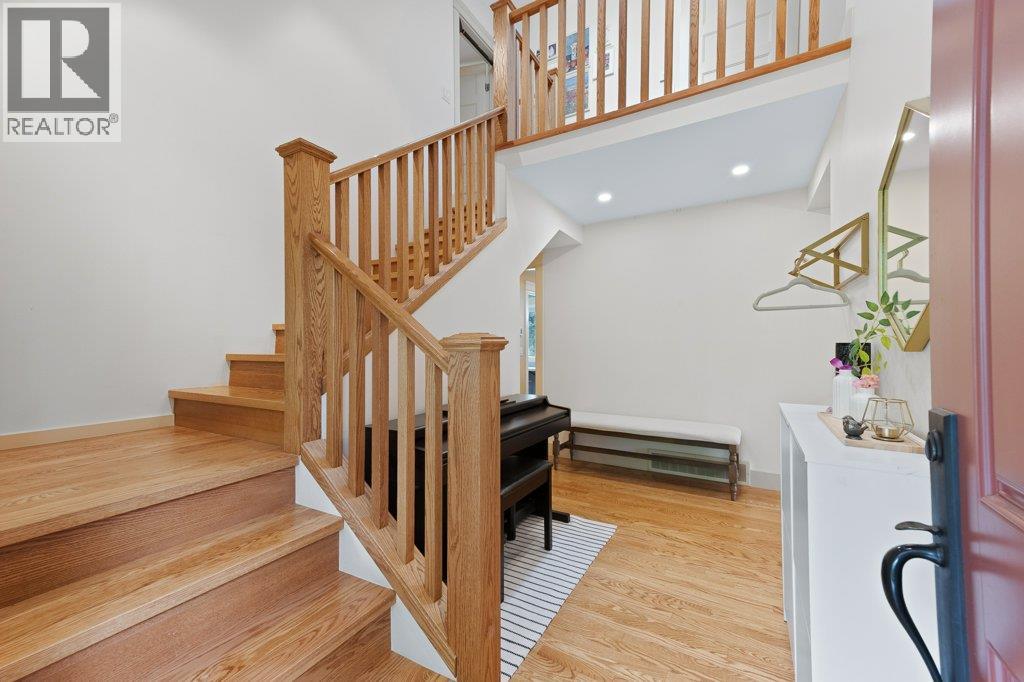
| Main Level | Foyer | 7'1'' x 10'11'' | ||
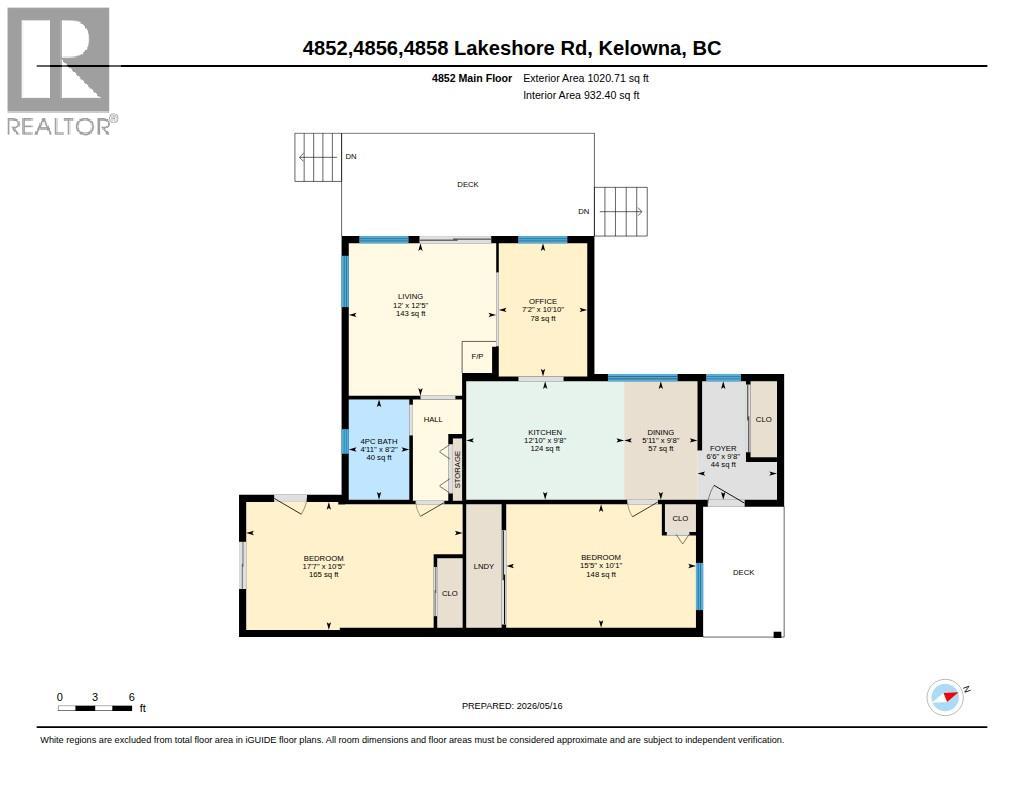
| Additional Accommodation | Other | 10'10'' x 7'2'' | ||
| Additional Accommodation | Living Room | 12' x 12'5'' | ||
| Additional Accommodation | Kitchen | 12'10'' x 9'8'' | ||
| Additional Accommodation | Other | 6'6'' x 9'8'' | ||
| Additional Accommodation | Dining Room | 9'8'' x 5'11'' | ||
| Additional Accommodation | Bedroom | 17'7'' x 10'5'' | ||
| Additional Accommodation | Bedroom | 15'5'' x 10'1'' | ||
| Additional Accommodation | Full Bathroom | 4'11'' x 8'2'' | ||
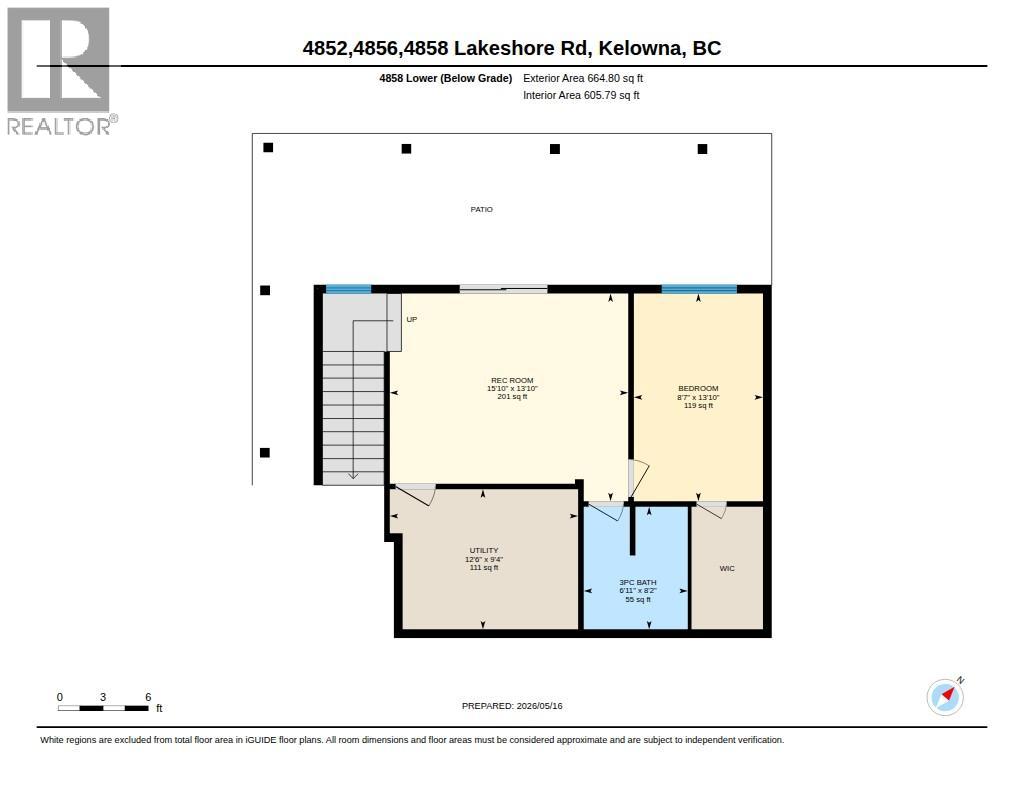
| Secondary Dwelling Unit | Other | 12'6'' x 9'4'' | ||
| Secondary Dwelling Unit | Other | 15'10'' x 13'10'' | ||
| Secondary Dwelling Unit | Bedroom | 8'7'' x 13'10'' | ||
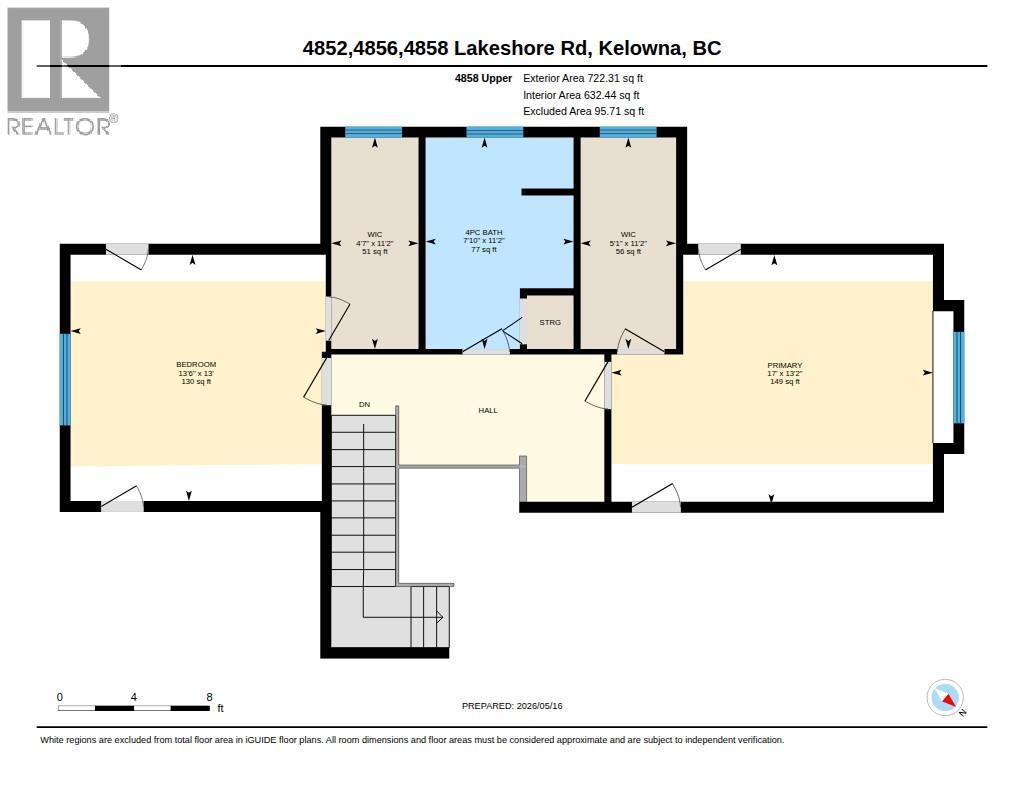
| Secondary Dwelling Unit | Full Bathroom | 6'11'' x 11'2'' | ||
| Secondary Dwelling Unit | Other | 11'2'' x 5'1'' | ||
| Secondary Dwelling Unit | Other | 11'2'' x 4'7'' | ||
| Secondary Dwelling Unit | Primary Bedroom | 13'2'' x 17' | ||
| Secondary Dwelling Unit | Bedroom | 13' x 13'6'' | ||
| Secondary Dwelling Unit | Full Bathroom | 11'2'' x 7'10'' | ||
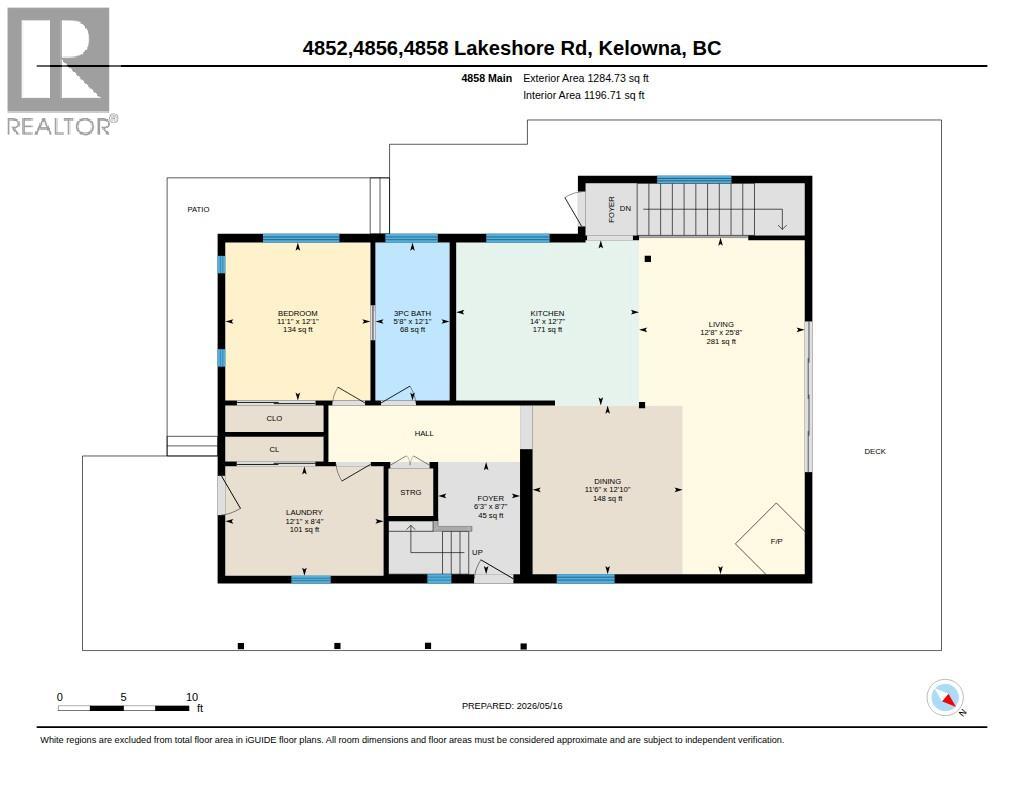
| Secondary Dwelling Unit | Full Bathroom | 12'1'' x 5'8'' | ||
| Secondary Dwelling Unit | Dining Room | 12'10'' x 11'6'' | ||
| Secondary Dwelling Unit | Other | 8'7'' x 6'3'' | ||
| Secondary Dwelling Unit | Living Room | 12'8'' x 25'8'' | ||
| Secondary Dwelling Unit | Bedroom | 12'1'' x 11'1'' | ||
| Secondary Dwelling Unit | Kitchen | 12'7'' x 14' |
https://www.realtor.ca/real-estate/30123194/4852-4858-lakeshore-road-kelowna-upper-mission
Contact Us
Contact us for more information
Shannon Styles
Personal Real Estate Corporation
www.markandshannon.com/
www.linkedin.com/in/shannon-styles-1b67aa18
Stilhavn Real Estate Services
100-3200 Richter Street
Kelowna, British Columbia V1W 5K9
100-3200 Richter Street
Kelowna, British Columbia V1W 5K9
(778) 738-4260
www.stilhavn.com/
Mark Hetherington
Personal Real Estate Corporation
www.markandshannon.com/
Stilhavn Real Estate Services
100-3200 Richter Street
Kelowna, British Columbia V1W 5K9
100-3200 Richter Street
Kelowna, British Columbia V1W 5K9
(778) 738-4260
www.stilhavn.com/

This REALTOR.ca listing content is owned and licensed by REALTOR® members of The Canadian Real Estate Association
The trademarks REALTOR®, REALTORS®, and the REALTOR® logo are controlled by The Canadian Real Estate Association (CREA) and identify real estate professionals who are members of CREA. The trademarks MLS®, Multiple Listing Service® and the associated logos are owned by The Canadian Real Estate Association (CREA) and identify the quality of services provided by real estate professionals who are members of CREA. The trademark DDF® is owned by The Canadian Real Estate Association (CREA) and identifies CREA's Data Distribution Facility (DDF®)
September 21 2026 04:28:44
Association of Interior REALTORS®
Stilhavn Real Estate Services