
496 Silversage Place Unit# 1 Vernon, British Columbia V1H 2J2

3 Bedroom
3 Bathroom
2,273 sqft
Ranch
Fireplace
Central Air Conditioning
Forced Air, See Remarks
Underground Sprinkler
$929,000
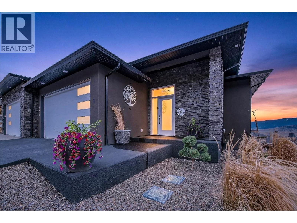
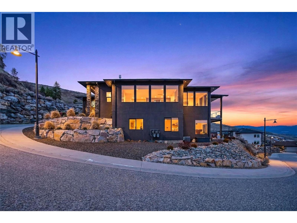
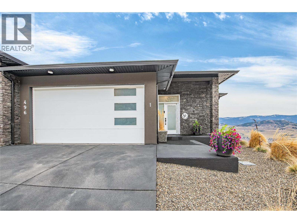
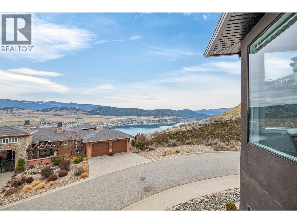
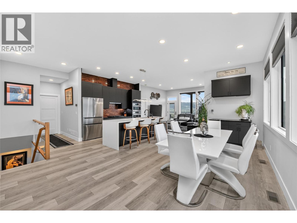
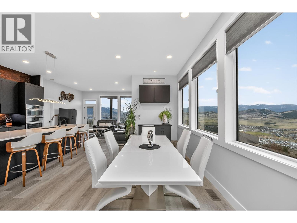
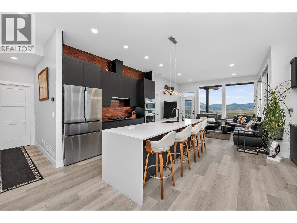
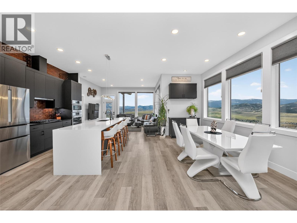
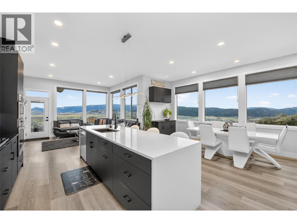
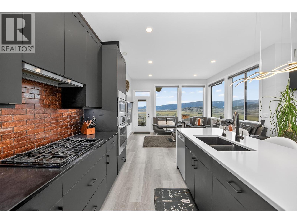
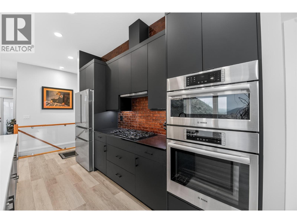
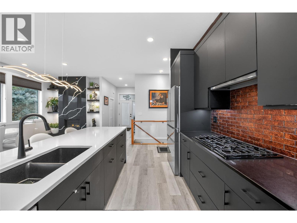
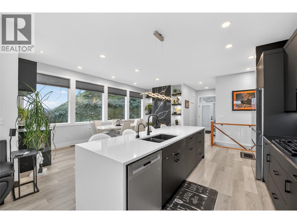
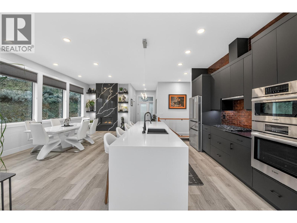
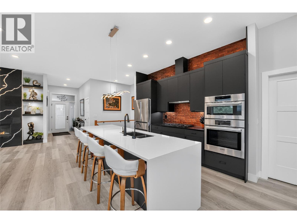
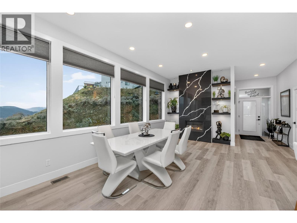
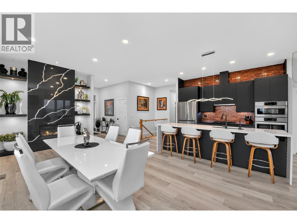
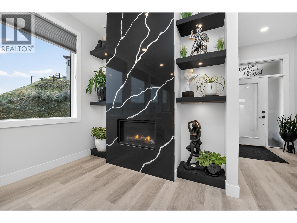
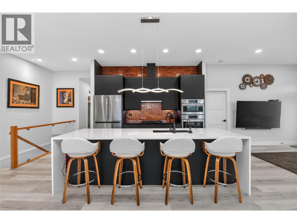
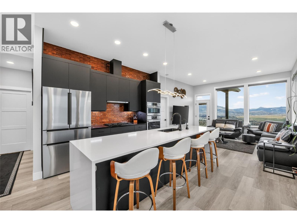
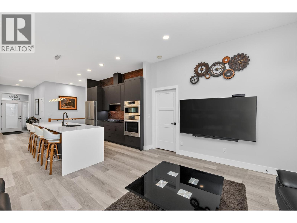
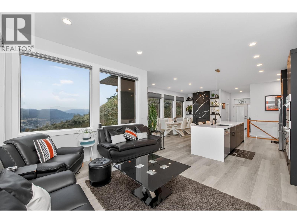
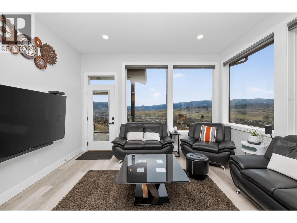
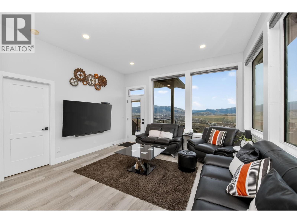
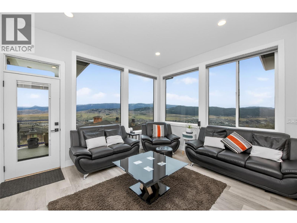
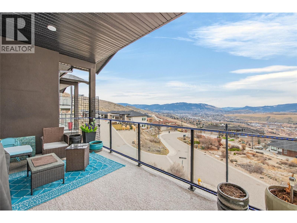
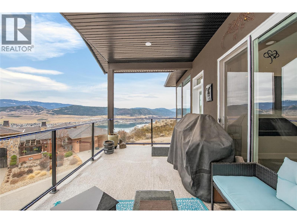
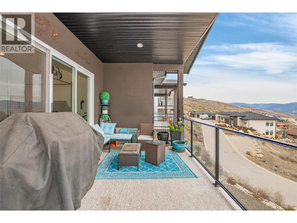
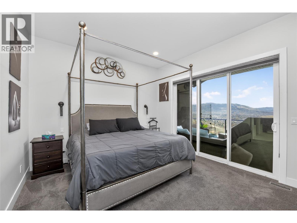
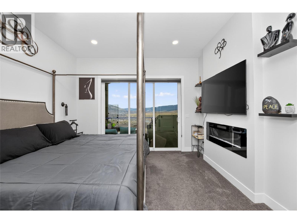
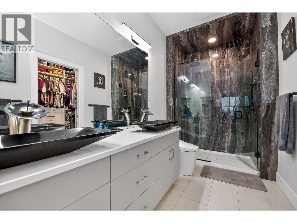
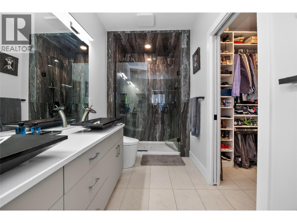
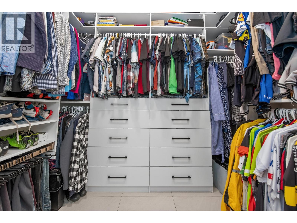
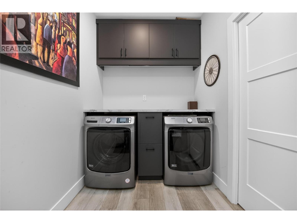
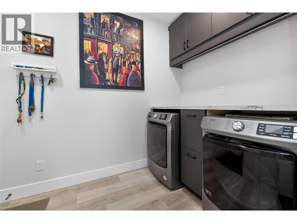
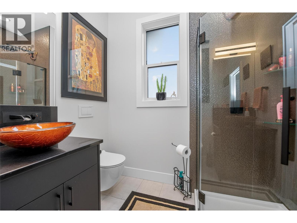
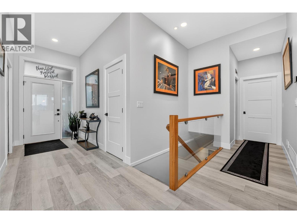
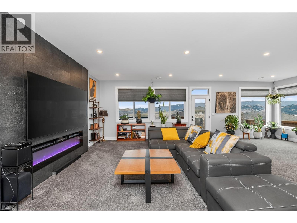
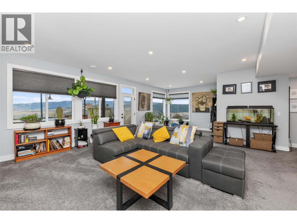
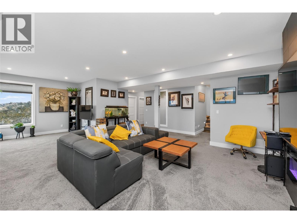
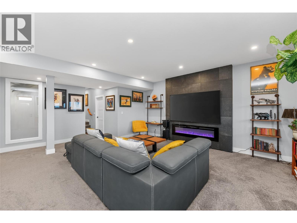
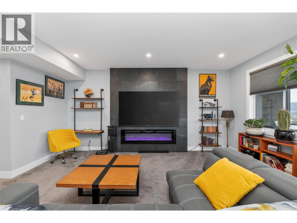
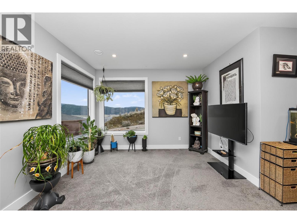
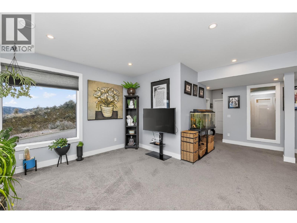
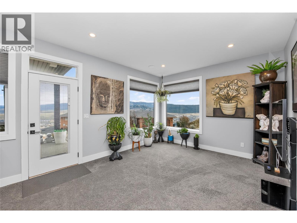
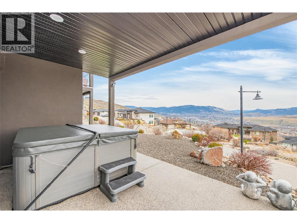
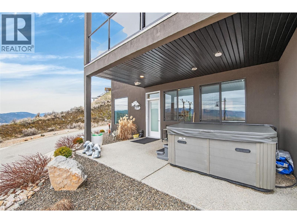
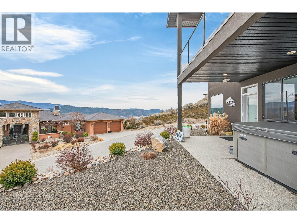
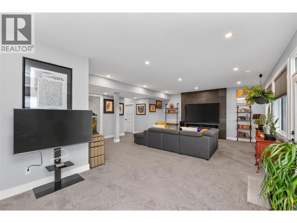
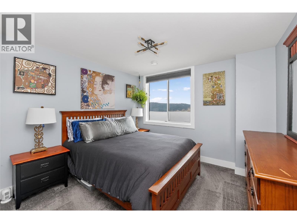
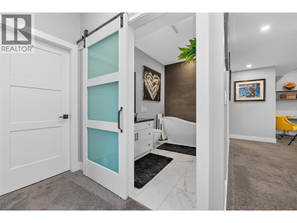
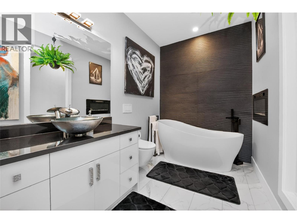
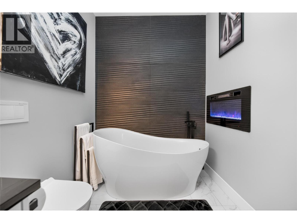
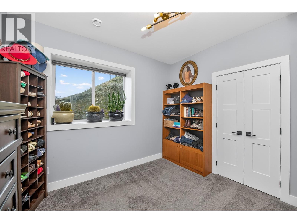
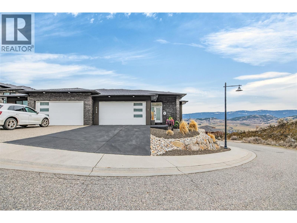
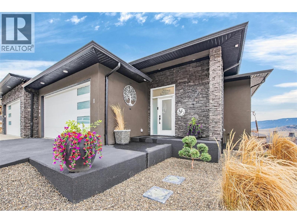
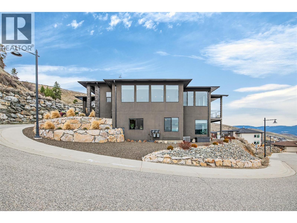
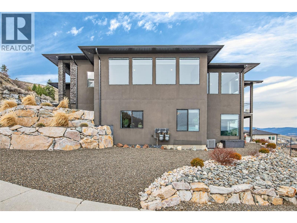
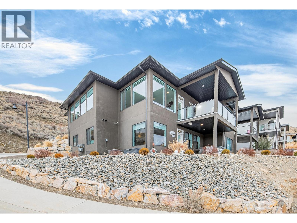
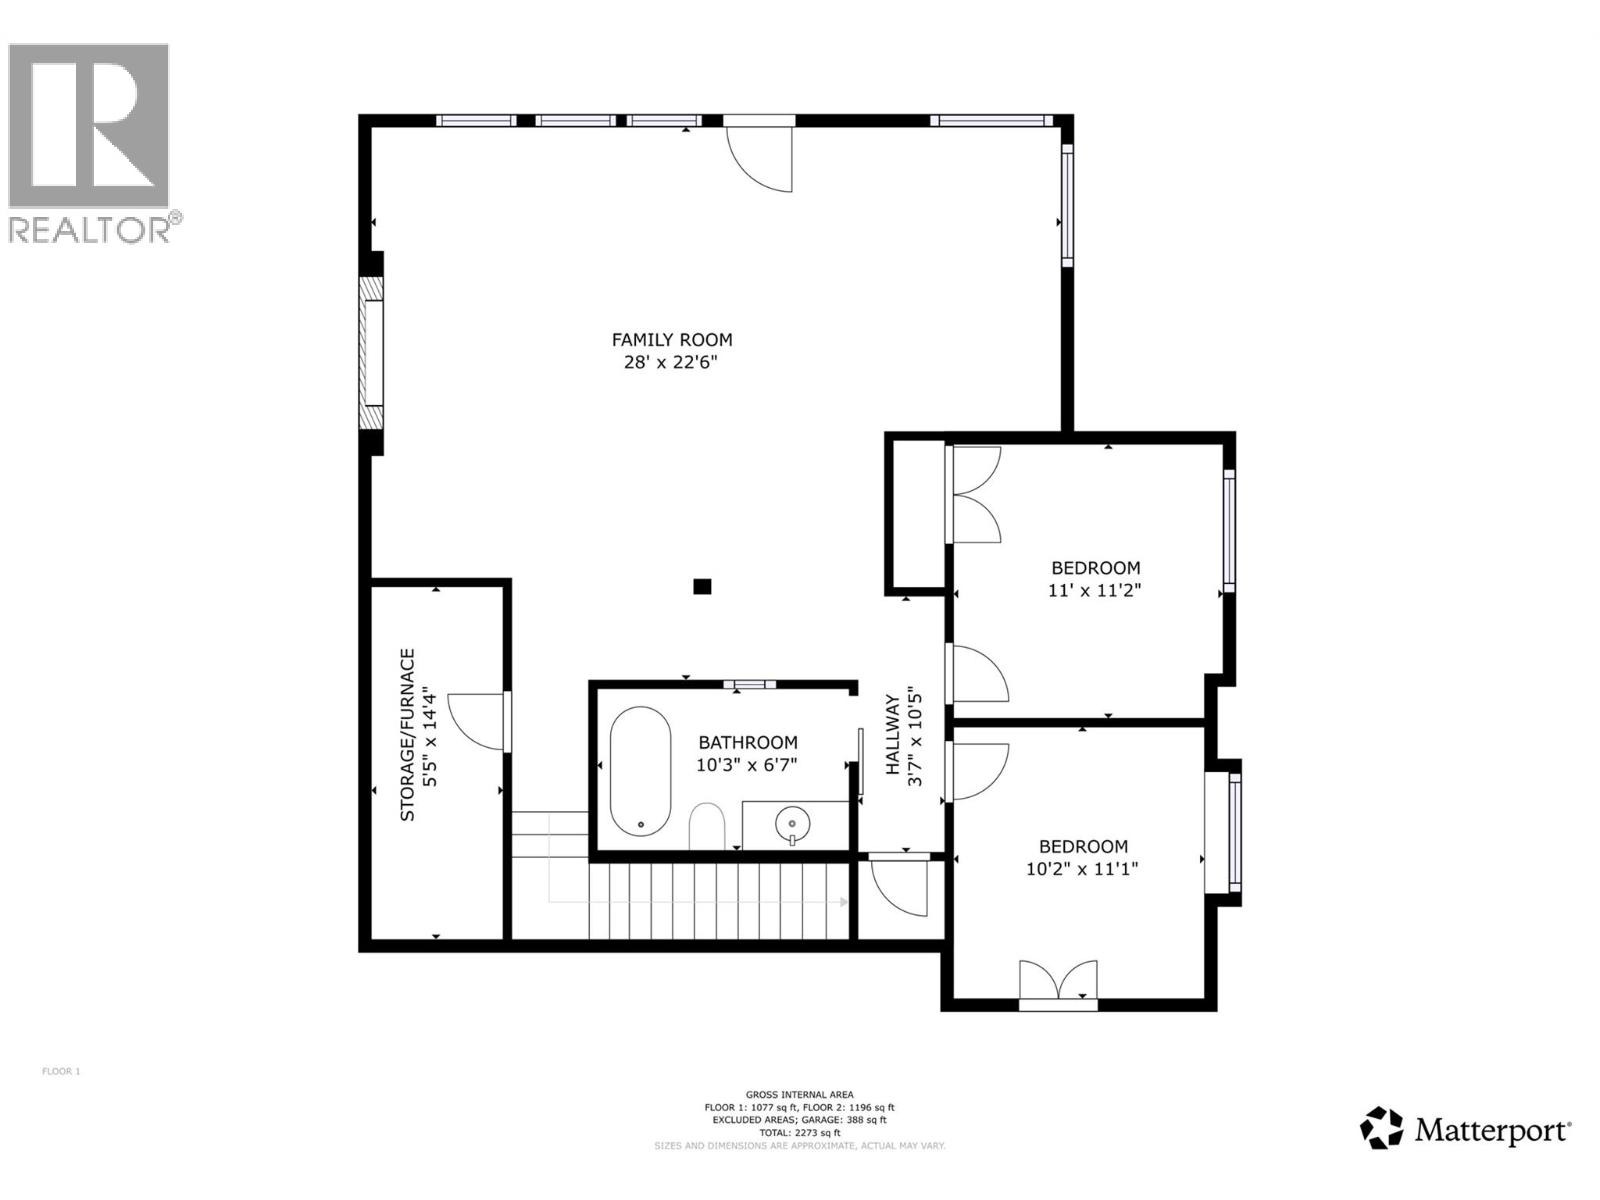
Experience elevated Okanagan living in this custom designed 1/2 duplex that captures some of the most breathtaking lake, valley & mountain views.Thoughtfully built alongside the builder w/ enhanced finishes & design details, this home offers a combination of luxury, comfort & functionality.With lots in the area selling for $450,000+,it is nearly impossible to purchase a lot & recreate this quality & craftsmanship for anywhere near this value.Step inside & you are immediately welcomed by a stunning floor to ceiling tiled gas fireplace & a wall of windows that fill the home w/ natural light. The heart of the home is the gorgeous kitchen, custom cabinetry, a quartz waterfall island & gas range.The main floor primary bedroom offers a retreat w/ its own fireplace, a patio door, walk-in closet & ensuite complete w/ dual sinks, a tiled shower w/ double shower heads & a bidet toilet. The main level also features laundry & an additional bathroom. Off the living room leads to the covered deck, where morning coffee or BBQs can be enjoyed while taking in the sweeping views, w/ a gas hookup. The walkout lower level offers additional space w/ a family room featuring another floor to ceiling fireplace, 2 more bedrooms & full bathroom w/ fireplace. Outside on the lower patio, relax in the hot tub beneath the Okanagan sky. Additional highlights; hot water on demand, double garage & extra parking. Mins from The Rise Golf Course, Silver Star, Okanagan Lake & some of the region’s best wineries. (id:58301)
Property Details
| MLS® Number | 10378870 |
| Property Type | Single Family |
| Neigbourhood | Bella Vista |
| Community Features | Pets Allowed |
| Features | Central Island, Balcony |
| Parking Space Total | 5 |
Building
| Bathroom Total | 3 |
| Bedrooms Total | 3 |
| Architectural Style | Ranch |
| Constructed Date | 2021 |
| Construction Style Attachment | Semi-detached |
| Cooling Type | Central Air Conditioning |
| Exterior Finish | Stone, Stucco |
| Fireplace Fuel | Unknown |
| Fireplace Present | Yes |
| Fireplace Total | 4 |
| Fireplace Type | Decorative |
| Heating Type | Forced Air, See Remarks |
| Roof Material | Asphalt Shingle |
| Roof Style | Unknown |
| Stories Total | 1 |
| Size Interior | 2,273 Sqft |
| Type | Duplex |
| Utility Water | Municipal Water |
Parking
| Additional Parking | |
| Attached Garage | 2 |
Land
| Acreage | No |
| Landscape Features | Underground Sprinkler |
| Sewer | Municipal Sewage System |
| Size Irregular | 0.2 |
| Size Total | 0.2 Ac|under 1 Acre |
| Size Total Text | 0.2 Ac|under 1 Acre |
Rooms
| Level | Type | Length | Width | Dimensions |
|---|---|---|---|---|
| Basement | Bedroom | 11'1'' x 10'2'' | ||
| Basement | Bedroom | 11'2'' x 11' | ||
| Basement | Full Bathroom | 10'3'' x 6'7'' | ||
| Basement | Storage | 14'4'' x 5'5'' | ||
| Basement | Family Room | 28' x 22'6'' | ||
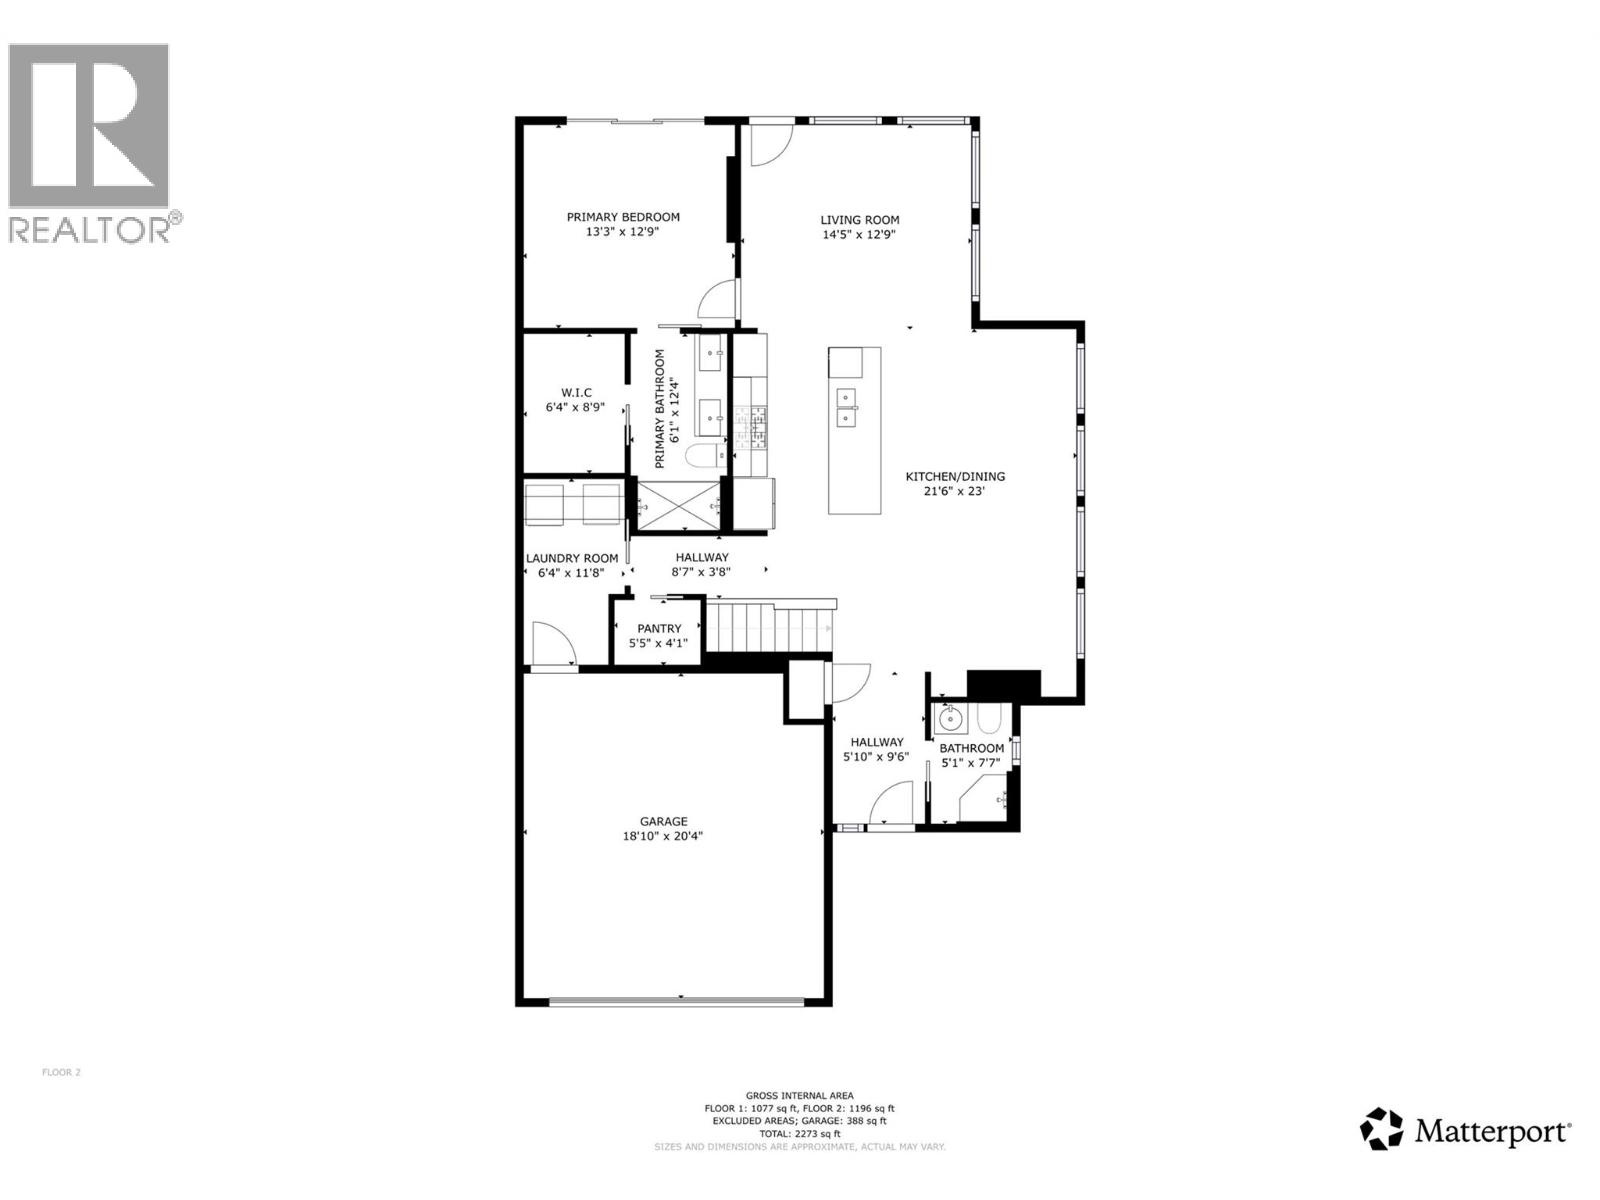
| Main Level | Pantry | 5'5'' x 4'1'' | ||
| Main Level | Full Bathroom | 7'7'' x 5'1'' | ||
| Main Level | Laundry Room | 11'8'' x 6'4'' | ||
| Main Level | Full Ensuite Bathroom | 12'4'' x 6'1'' | ||
| Main Level | Primary Bedroom | 13'3'' x 12'9'' | ||
| Main Level | Living Room | 14'5'' x 12'9'' | ||
| Main Level | Other | 20'4'' x 18'10'' | ||
| Main Level | Kitchen | 23' x 21'6'' |
https://www.realtor.ca/real-estate/29453357/496-silversage-place-unit-1-vernon-bella-vista
Contact Us
Contact us for more information

Ashley Prenioslo
Personal Real Estate Corporation
ashleyprenioslo.remaxvernon.com/
www.facebook.com/ashleysokanaganrealestate/
www.instagram.com/ashleysokanaganrealestate/?hl=en
RE/MAX Vernon
5603 27th Street
Vernon, British Columbia V1T 8Z5
5603 27th Street
Vernon, British Columbia V1T 8Z5
(250) 549-4161
(250) 549-7007
www.remaxvernon.com/

This REALTOR.ca listing content is owned and licensed by REALTOR® members of The Canadian Real Estate Association
The trademarks REALTOR®, REALTORS®, and the REALTOR® logo are controlled by The Canadian Real Estate Association (CREA) and identify real estate professionals who are members of CREA. The trademarks MLS®, Multiple Listing Service® and the associated logos are owned by The Canadian Real Estate Association (CREA) and identify the quality of services provided by real estate professionals who are members of CREA. The trademark DDF® is owned by The Canadian Real Estate Association (CREA) and identifies CREA's Data Distribution Facility (DDF®)
July 06 2026 04:49:59
Association of Interior REALTORS®
RE/MAX Vernon