
5 Dogwood Place Osoyoos, British Columbia V0H 1V0

4 Bedroom
3 Bathroom
2,250 sqft
Forced Air
$599,900
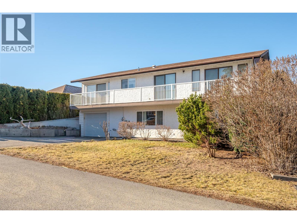
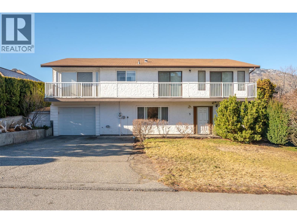
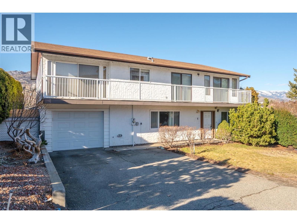
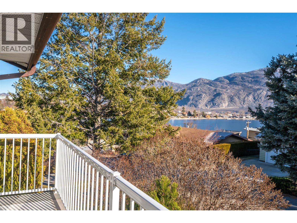
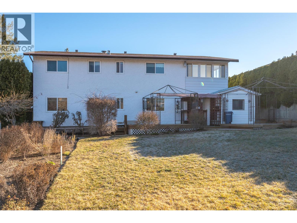
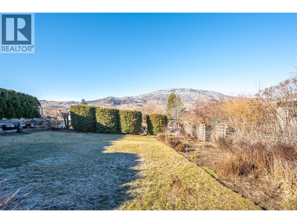
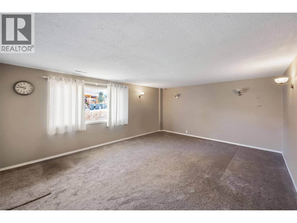
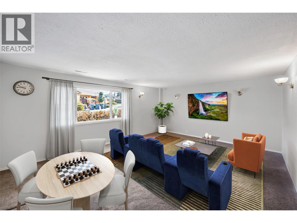
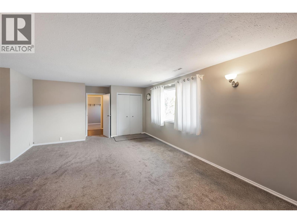
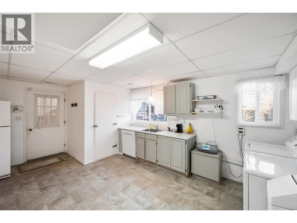
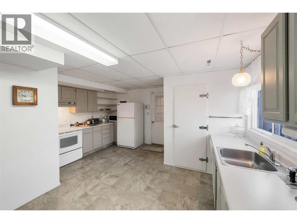
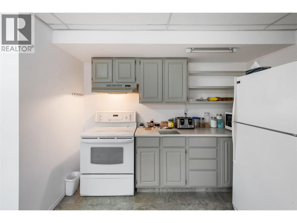
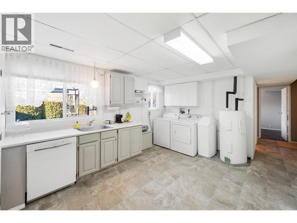
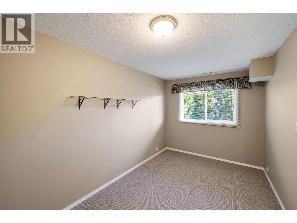
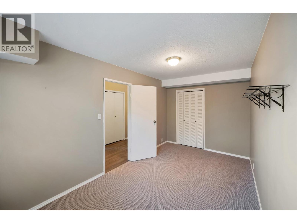
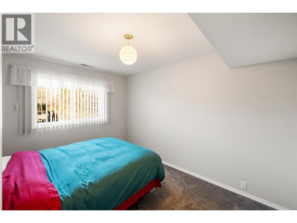
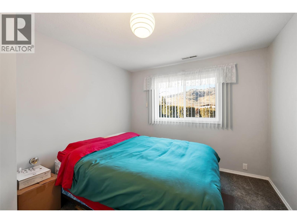
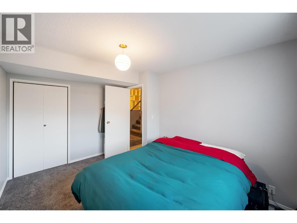
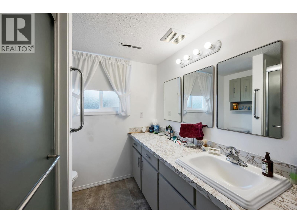
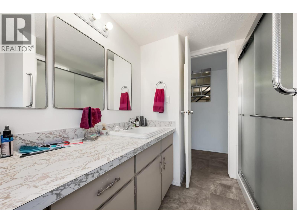
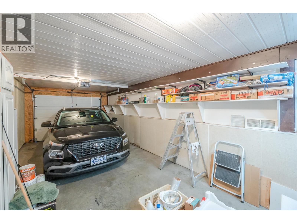
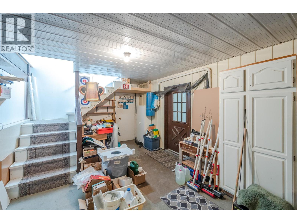
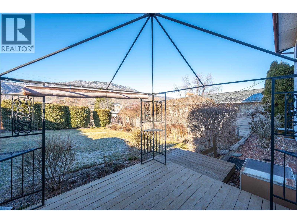
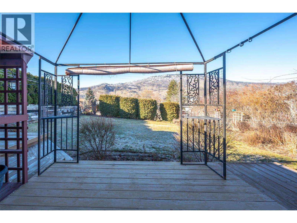
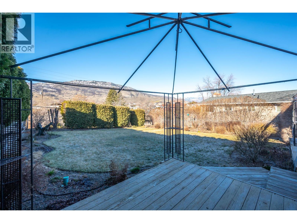
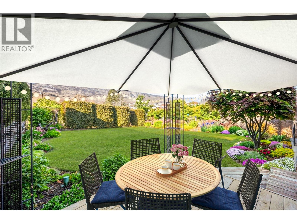
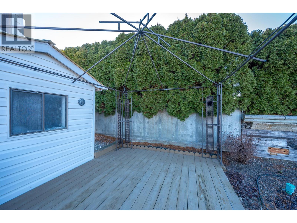
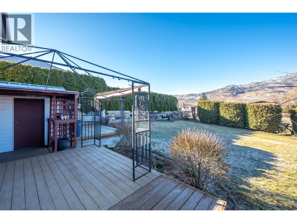
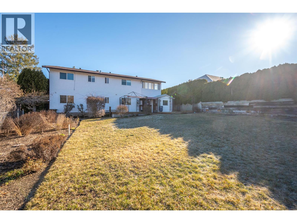
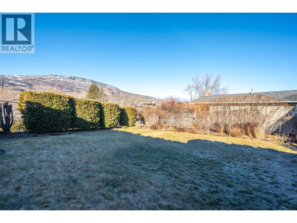
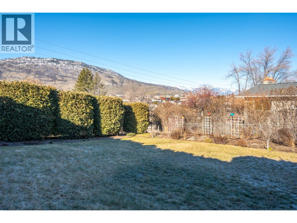
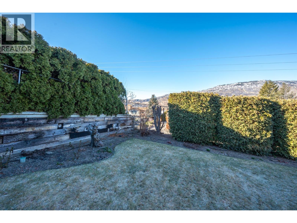
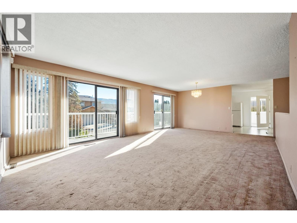
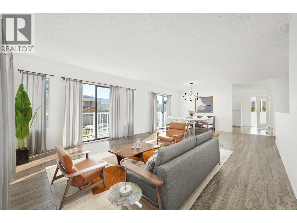
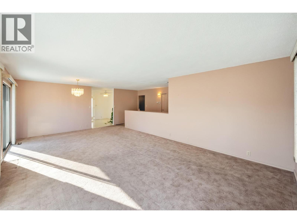
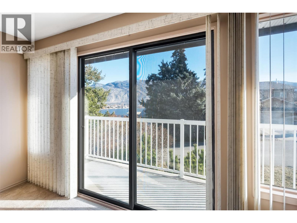
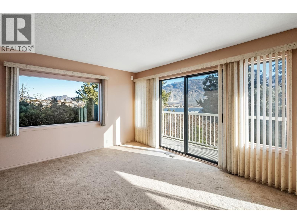
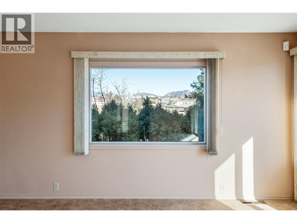
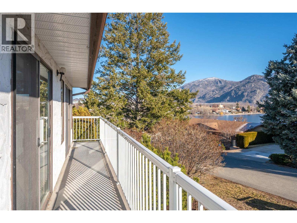
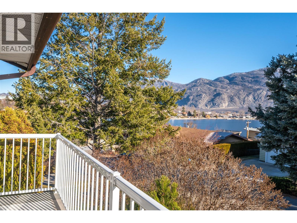
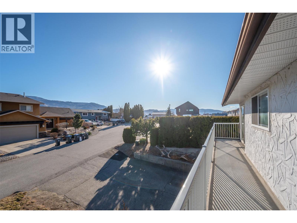
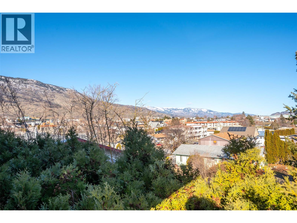
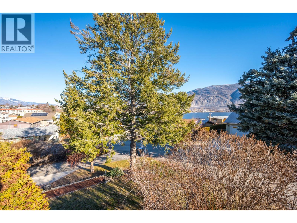
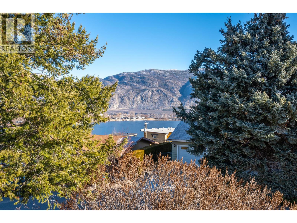
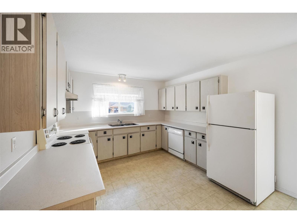
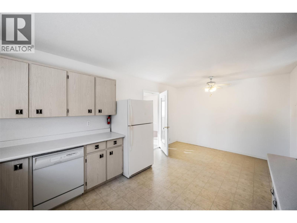
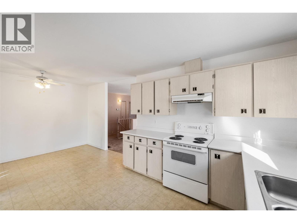
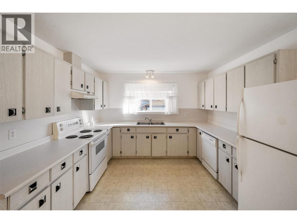
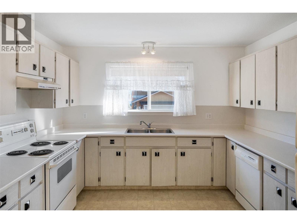
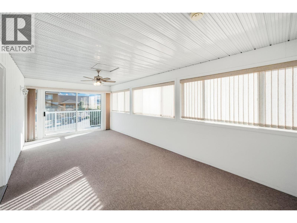
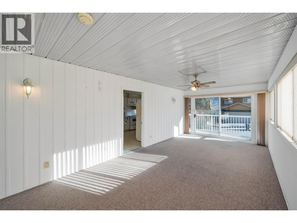
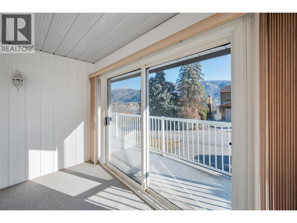
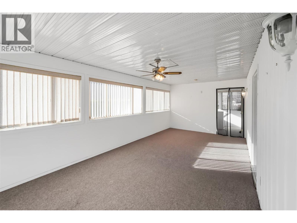
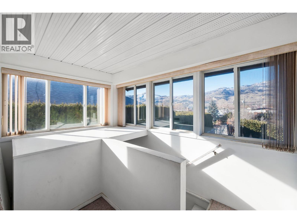
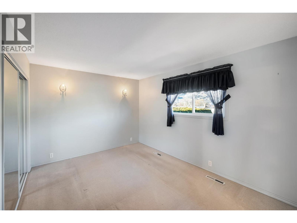
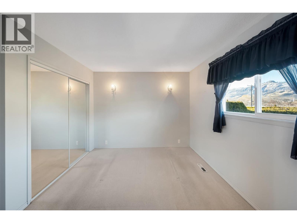
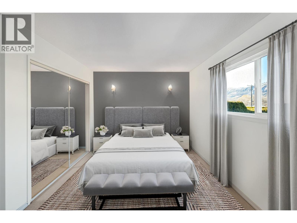
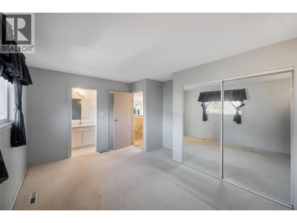
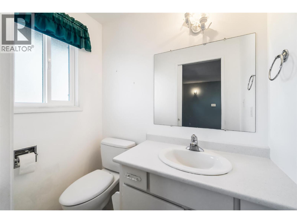
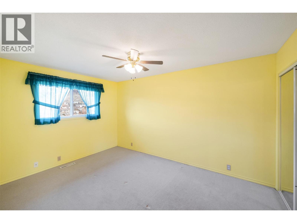
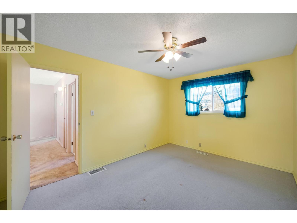
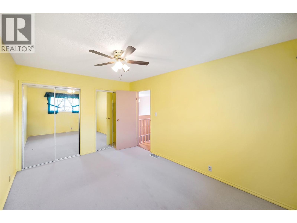
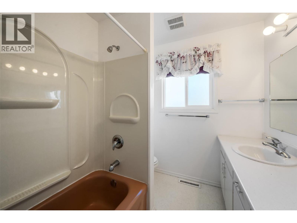
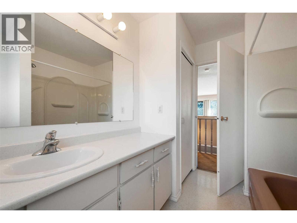
This spacious, affordable family home sits on a quiet, family-friendly cul-de-sac just a 3 minute drive to local schools, and easily walkable to Legion Beach and town amenities. 4 large bedrooms, 2 spacious eat-in kitchens, and 2.5 baths, make this home perfect for multi-generational living, or families with active teens. The fully enclosed, west facing backyard has 2 sheds, spacious deck, and gently sloping lawn ideal for children and pets to safely play. The lower level kitchen connects directly to the garage/workshop with access to both the rear yard, and the oversized, fully enclosed sunroom above. This kitchen also features a full size laundry area, walk-in panty, and a cool room ideal for preserves or wine storage. The ground floor also boasts a massive family room and two spacious bedrooms with oversized windows and plush, newer carpeting, as well as 3 piece bath with walk-in shower. Upstairs you'll find the oversized formal living-dining combination with double sliding door walk-outs to the full length balcony with stunning mountain and partial lake views. Adjacent is the huge, principal, eat-in kitchen with abundant cabinet and counter space, leading to the generous, enclosed sunroom with wrap-around windows and 3rd walk-out to front balcony. The large primary, with 2 piece. ensuite, family bath and 4th bedroom complete this level. Note: Furnished images of living, family, primary and deck are virtually staged. Dimensions approximate. Buyer to verify if important. (id:58301)
Property Details
| MLS® Number | 10377032 |
| Property Type | Single Family |
| Neigbourhood | Osoyoos |
| Features | Balcony |
| Parking Space Total | 5 |
| View Type | Lake View, Mountain View |
Building
| Bathroom Total | 3 |
| Bedrooms Total | 4 |
| Constructed Date | 1979 |
| Construction Style Attachment | Detached |
| Exterior Finish | Stucco |
| Half Bath Total | 1 |
| Heating Fuel | Electric |
| Heating Type | Forced Air |
| Roof Material | Asphalt Shingle |
| Roof Style | Unknown |
| Stories Total | 2 |
| Size Interior | 2,250 Sqft |
| Type | House |
| Utility Water | Municipal Water |
Parking
| See Remarks | |
| Attached Garage | 1 |
Land
| Acreage | No |
| Fence Type | Fence |
| Sewer | Municipal Sewage System |
| Size Irregular | 0.18 |
| Size Total | 0.18 Ac|under 1 Acre |
| Size Total Text | 0.18 Ac|under 1 Acre |
Rooms
| Level | Type | Length | Width | Dimensions |
|---|---|---|---|---|
| Second Level | 4pc Bathroom | Measurements not available | ||
| Second Level | Bedroom | 14'2'' x 10'1'' | ||
| Second Level | 2pc Ensuite Bath | Measurements not available | ||
| Second Level | Primary Bedroom | 14'5'' x 12'1'' | ||
| Second Level | Sunroom | 22'8'' x 11'1'' | ||
| Second Level | Kitchen | 18'10'' x 11'4'' | ||
| Second Level | Dining Room | 14'9'' x 7'11'' | ||
| Second Level | Living Room | 17' x 14'9'' | ||
| Main Level | Kitchen | 18'8'' x 15'4'' | ||
| Main Level | 3pc Bathroom | Measurements not available | ||
| Main Level | Bedroom | 12'9'' x 10' | ||
| Main Level | Bedroom | 15'10'' x 8'8'' | ||
| Main Level | Family Room | 22'2'' x 15'5'' |
https://www.realtor.ca/real-estate/29396787/5-dogwood-place-osoyoos-osoyoos
Contact Us
Contact us for more information

Kevin Somers
www.facebook.com/somersrealestate
www.linkedin.com/in/kevinasomers
www.instagram.com/somers.realestate
listingpresentation.somersrealestatestories.ca/
Royal LePage South Country
125 - 5717 Main Street
Oliver, British Columbia V0H 1T9
125 - 5717 Main Street
Oliver, British Columbia V0H 1T9
(250) 498-6222
(250) 498-3733

This REALTOR.ca listing content is owned and licensed by REALTOR® members of The Canadian Real Estate Association
The trademarks REALTOR®, REALTORS®, and the REALTOR® logo are controlled by The Canadian Real Estate Association (CREA) and identify real estate professionals who are members of CREA. The trademarks MLS®, Multiple Listing Service® and the associated logos are owned by The Canadian Real Estate Association (CREA) and identify the quality of services provided by real estate professionals who are members of CREA. The trademark DDF® is owned by The Canadian Real Estate Association (CREA) and identifies CREA's Data Distribution Facility (DDF®)
June 10 2026 12:31:48
Association of Interior REALTORS®
Royal LePage South Country