
5190 Robinson Place Peachland, British Columbia V0H 1X1

5 Bedroom
5 Bathroom
3,826 sqft
Contemporary
Fireplace
Central Air Conditioning
Baseboard Heaters, Forced Air, See Remarks
Landscaped, Underground Sprinkler
$1,695,000
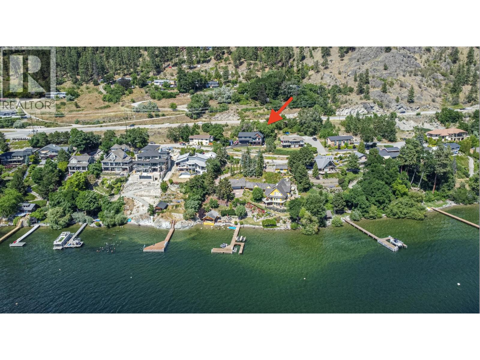
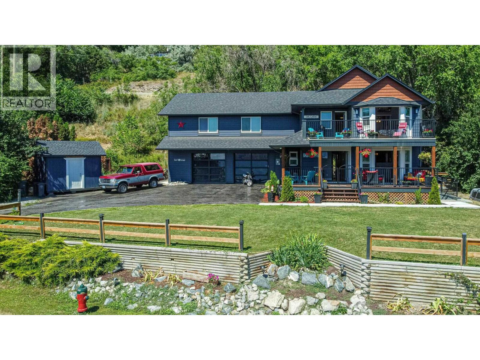
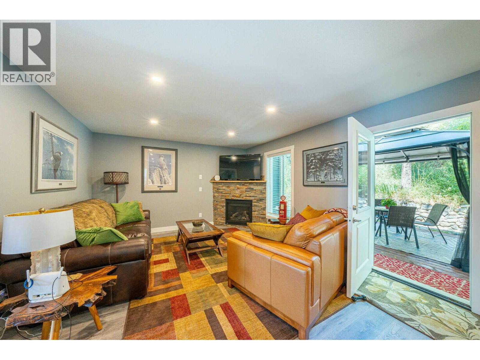
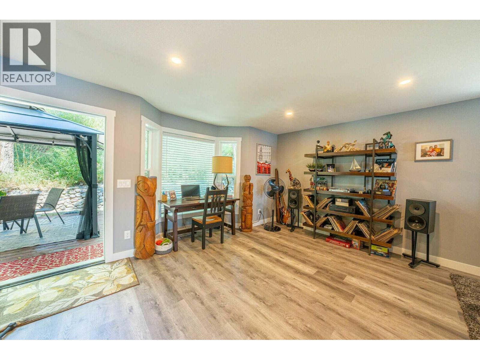
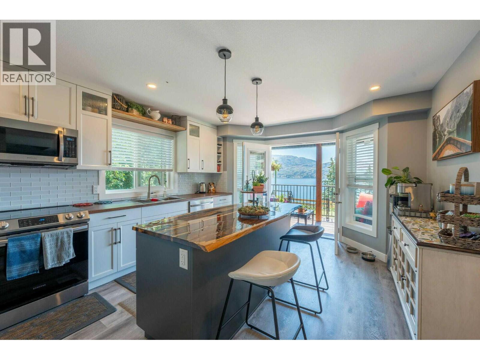
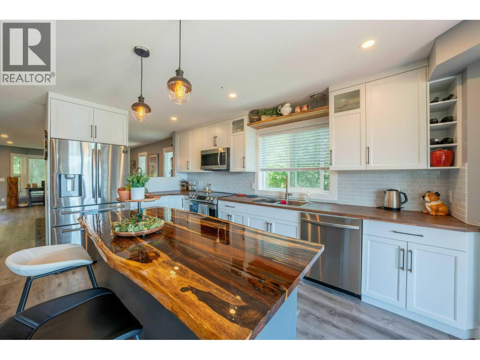
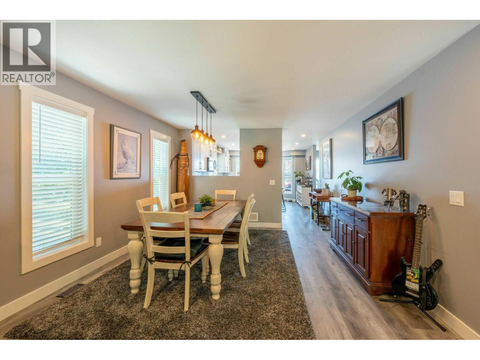
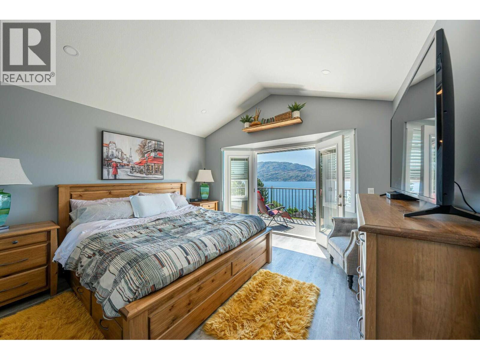
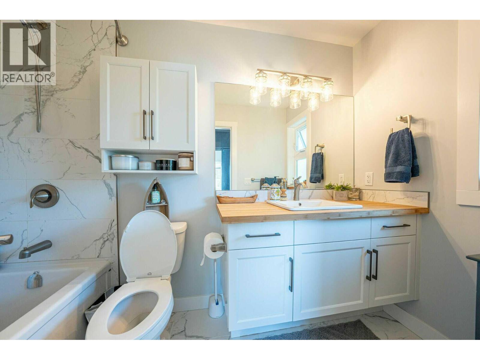
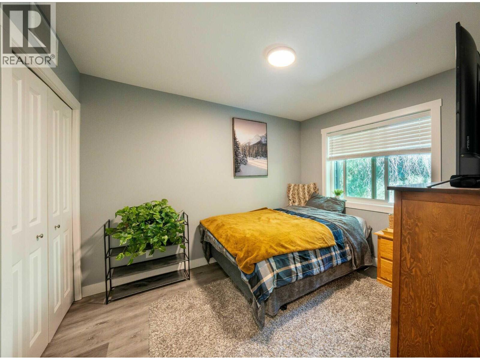
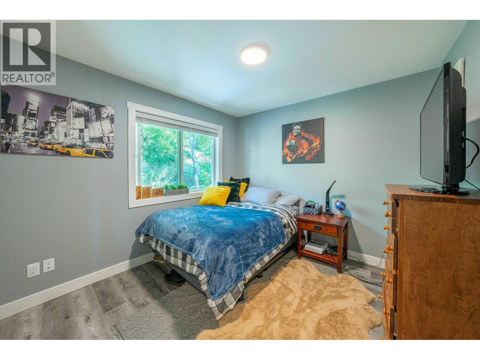
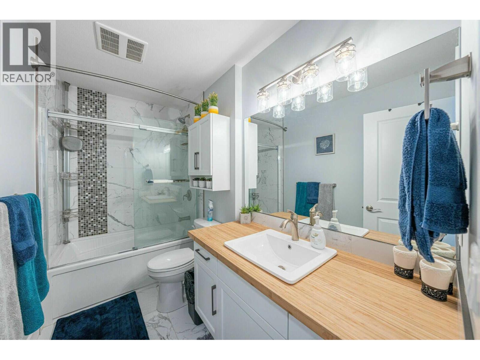
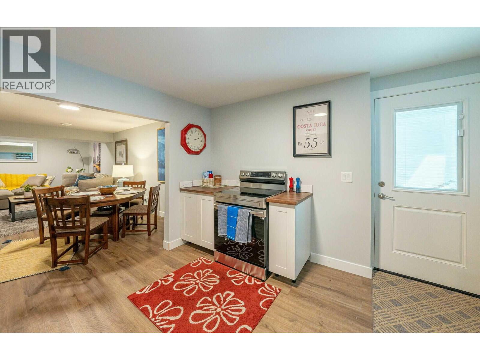
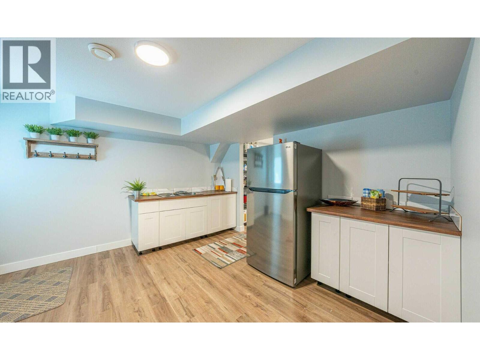
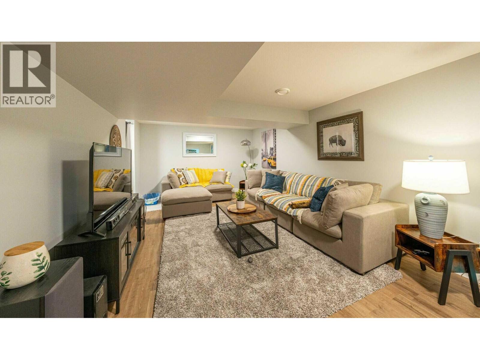
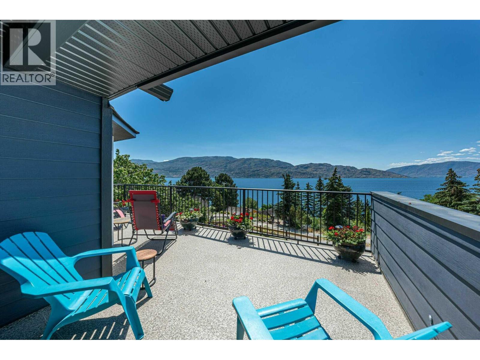
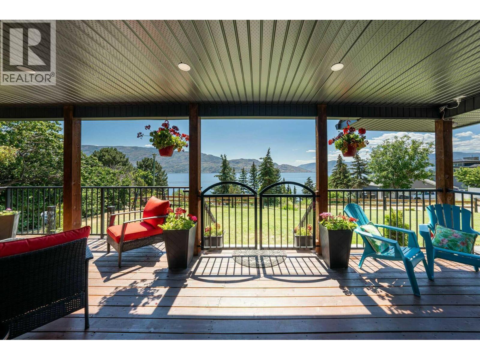
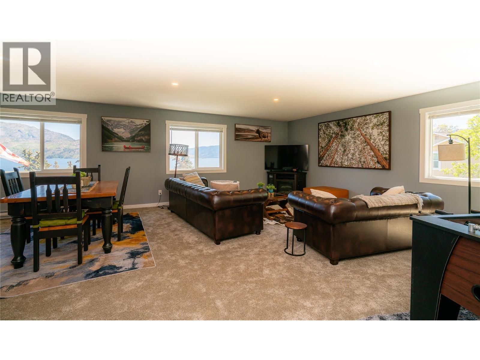
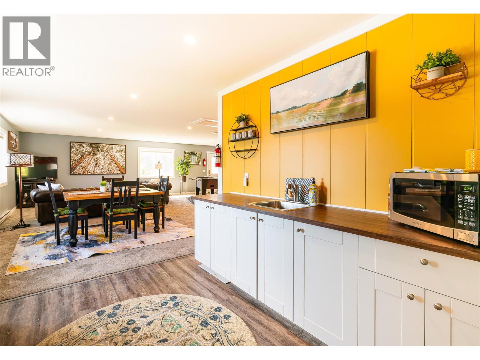
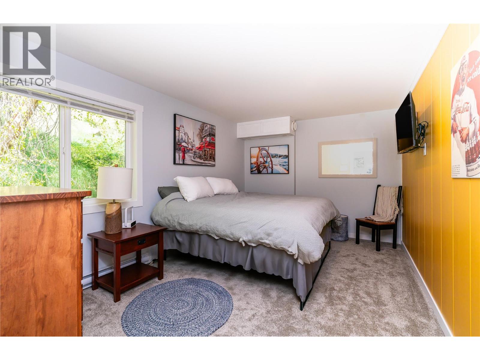
Visit REALTOR website for additional information. PEACHLAND LAKEVIEW HOME FOR SALE WITH PROVEN RENTAL INCOME! Set on a 0.33-acre lot on a quiet no-thru street in Peachland’s sought-after Beach District, 5190 Robinson Place offers panoramic Okanagan Lake views, privacy, and walkability to waterfront cafes, restaurants, and beaches. Fully rebuilt in 2021 with Hardie Board siding and spray-foam insulation, this turn-key property is priced under appraised value. The main home features large windows framing Okanagan Lake views, wood countertops, and stainless steel appliances. The vaulted primary suite includes a walk-in closet and ensuite, complemented by 2 additional bedrooms, an office, and full bath. Unmatched Income: Includes a legal 1-bed B&B suite with deck access (ready for buyer-selected finishings), PLUS a second furnished walkout in-law suite. One operating suite generated over $56,000 in documented short-term rental revenue last year. Premium Upgrades: Enjoy a brand-new hot tub, landscaped yard with apricot and plum trees, new driveway, fencing, and enclosed carport with upper deck (2025). Ample parking includes a 3-car garage with workshop plus RV parking. A rare Peachland real estate opportunity combining modern construction, panoramic Okanagan Lake views, and flexible multi-suite income potential. (id:58301)
Property Details
| MLS® Number | 10388557 |
| Property Type | Single Family |
| Neigbourhood | Peachland |
| Amenities Near By | Golf Nearby, Recreation, Schools, Shopping, Ski Area |
| Community Features | Rentals Allowed |
| Features | Irregular Lot Size, Central Island, Two Balconies |
| Parking Space Total | 7 |
| View Type | Mountain View, View Of Water |
Building
| Bathroom Total | 5 |
| Bedrooms Total | 5 |
| Appliances | Refrigerator, Dishwasher, Dryer, Range - Electric, Microwave, Washer, Oven - Built-in |
| Architectural Style | Contemporary |
| Basement Type | Full |
| Constructed Date | 1987 |
| Construction Style Attachment | Detached |
| Cooling Type | Central Air Conditioning |
| Exterior Finish | Vinyl Siding |
| Fire Protection | Smoke Detector Only |
| Fireplace Present | Yes |
| Fireplace Total | 1 |
| Fireplace Type | Insert |
| Flooring Type | Ceramic Tile, Vinyl |
| Heating Fuel | Electric |
| Heating Type | Baseboard Heaters, Forced Air, See Remarks |
| Roof Material | Asphalt Shingle |
| Roof Style | Unknown |
| Stories Total | 3 |
| Size Interior | 3,826 Sqft |
| Type | House |
| Utility Water | Municipal Water |
Parking
| Attached Garage | 3 |
Land
| Acreage | No |
| Land Amenities | Golf Nearby, Recreation, Schools, Shopping, Ski Area |
| Landscape Features | Landscaped, Underground Sprinkler |
| Sewer | Municipal Sewage System |
| Size Irregular | 0.33 |
| Size Total | 0.33 Ac|under 1 Acre |
| Size Total Text | 0.33 Ac|under 1 Acre |
Rooms
| Level | Type | Length | Width | Dimensions |
|---|---|---|---|---|
| Second Level | 4pc Bathroom | 10'1'' x 6'5'' | ||
| Second Level | Bedroom | 16'3'' x 10'4'' | ||
| Second Level | Living Room | 33'5'' x 27'1'' | ||
| Second Level | Other | 5'5'' x 7'6'' | ||
| Second Level | 4pc Ensuite Bath | 5'5'' x 9'8'' | ||
| Second Level | Primary Bedroom | 12'7'' x 13'6'' | ||
| Second Level | 4pc Bathroom | 10'1'' x 5'2'' | ||
| Second Level | Bedroom | 10'1'' x 9'10'' | ||
| Second Level | Bedroom | 9'4'' x 10'11'' | ||
| Second Level | Office | 13'3'' x 11'3'' | ||
| Basement | 3pc Bathroom | 10'3'' x 7'10'' | ||
| Basement | Bedroom | 13'2'' x 10'7'' | ||
| Basement | Dining Room | 12'3'' x 8'4'' | ||
| Basement | Living Room | 18'0'' x 12'3'' | ||
| Basement | Kitchen | 12'8'' x 12'7'' | ||
| Main Level | 2pc Bathroom | 4'6'' x 8'1'' | ||
| Main Level | Laundry Room | 10'7'' x 5'7'' | ||
| Main Level | Living Room | 27'0'' x 13'7'' | ||
| Main Level | Dining Room | 12'8'' x 11'5'' | ||
| Main Level | Foyer | 9'6'' x 9'9'' | ||
| Main Level | Kitchen | 12'8'' x 17'3'' |
https://www.realtor.ca/real-estate/29796070/5190-robinson-place-peachland-peachland
Contact Us
Contact us for more information
Nathan Dautovich
Pg Direct Realty
997 Seymour St Suite 250
Vancouver, British Columbia V6B 3M1
997 Seymour St Suite 250
Vancouver, British Columbia V6B 3M1
(877) 709-0027

This REALTOR.ca listing content is owned and licensed by REALTOR® members of The Canadian Real Estate Association
The trademarks REALTOR®, REALTORS®, and the REALTOR® logo are controlled by The Canadian Real Estate Association (CREA) and identify real estate professionals who are members of CREA. The trademarks MLS®, Multiple Listing Service® and the associated logos are owned by The Canadian Real Estate Association (CREA) and identify the quality of services provided by real estate professionals who are members of CREA. The trademark DDF® is owned by The Canadian Real Estate Association (CREA) and identifies CREA's Data Distribution Facility (DDF®)
May 23 2026 04:03:04
Association of Interior REALTORS®
Pg Direct Realty