
525 Skagit Avenue Oliver, British Columbia V0H 1T0

3 Bedroom
1 Bathroom
1,942 sqft
Bungalow
Fireplace
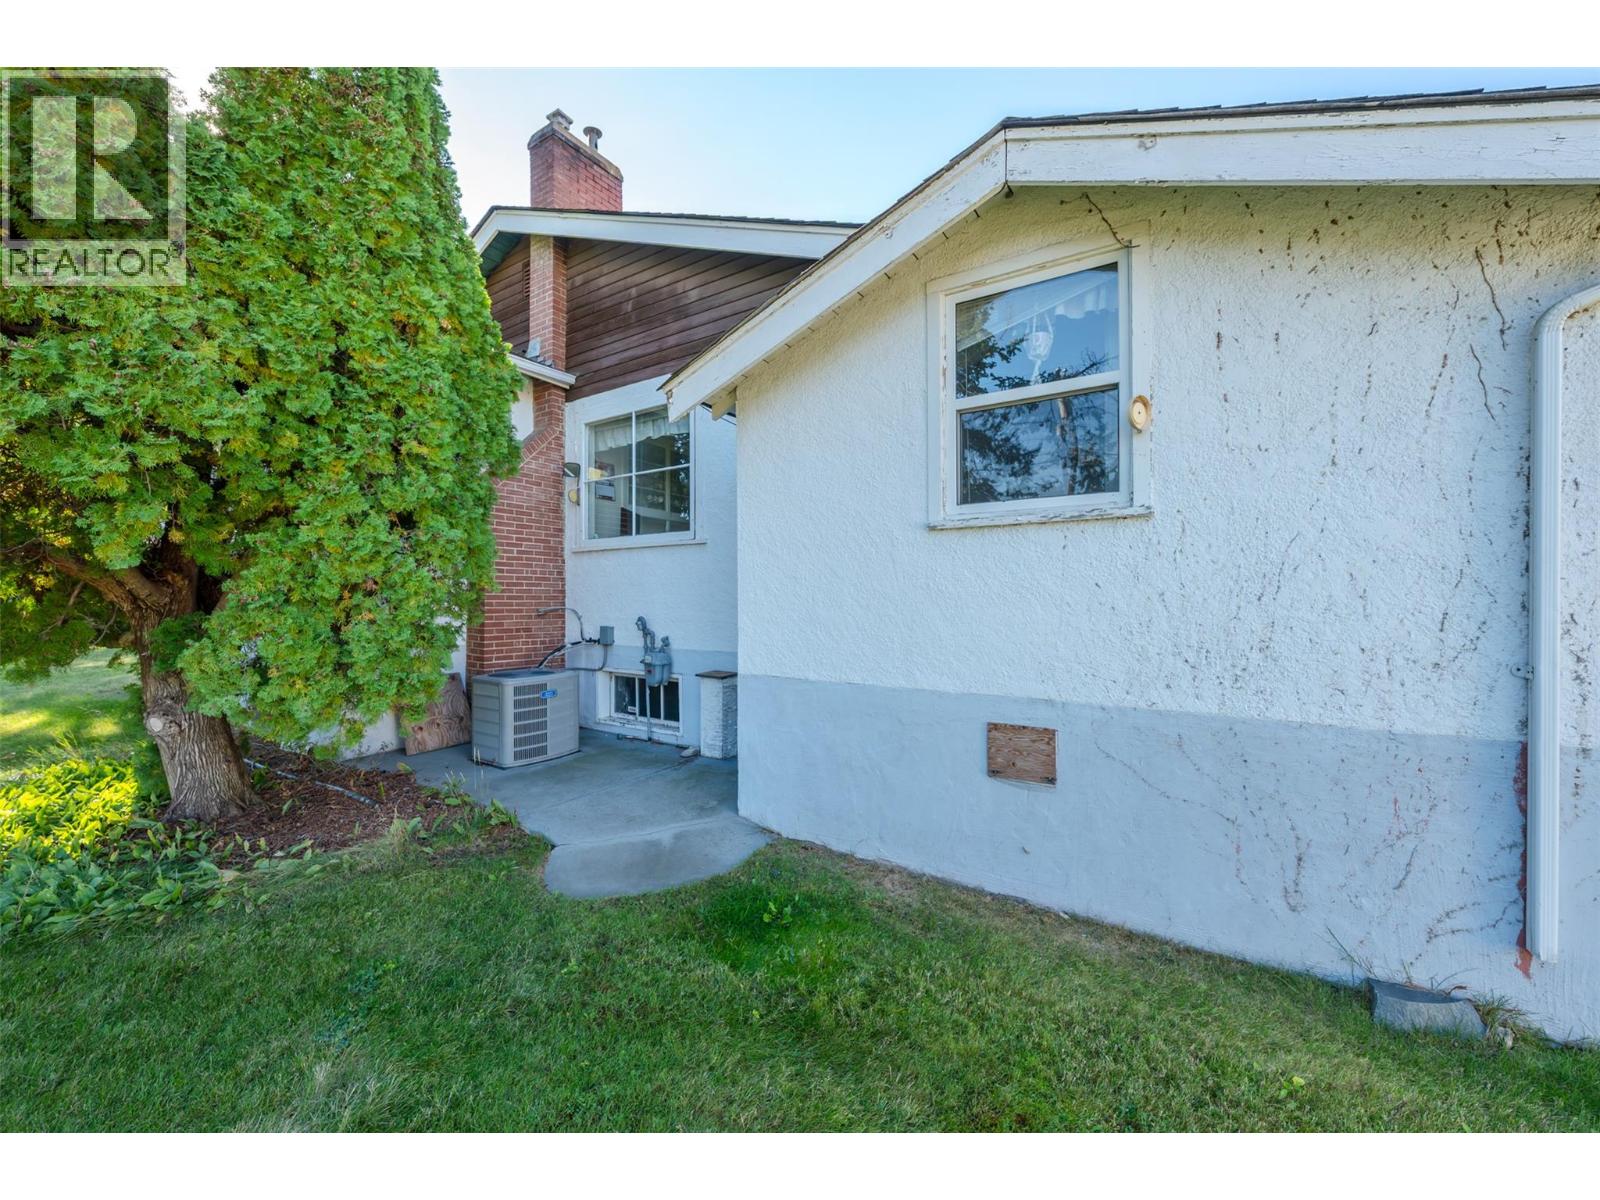
Central Air Conditioning
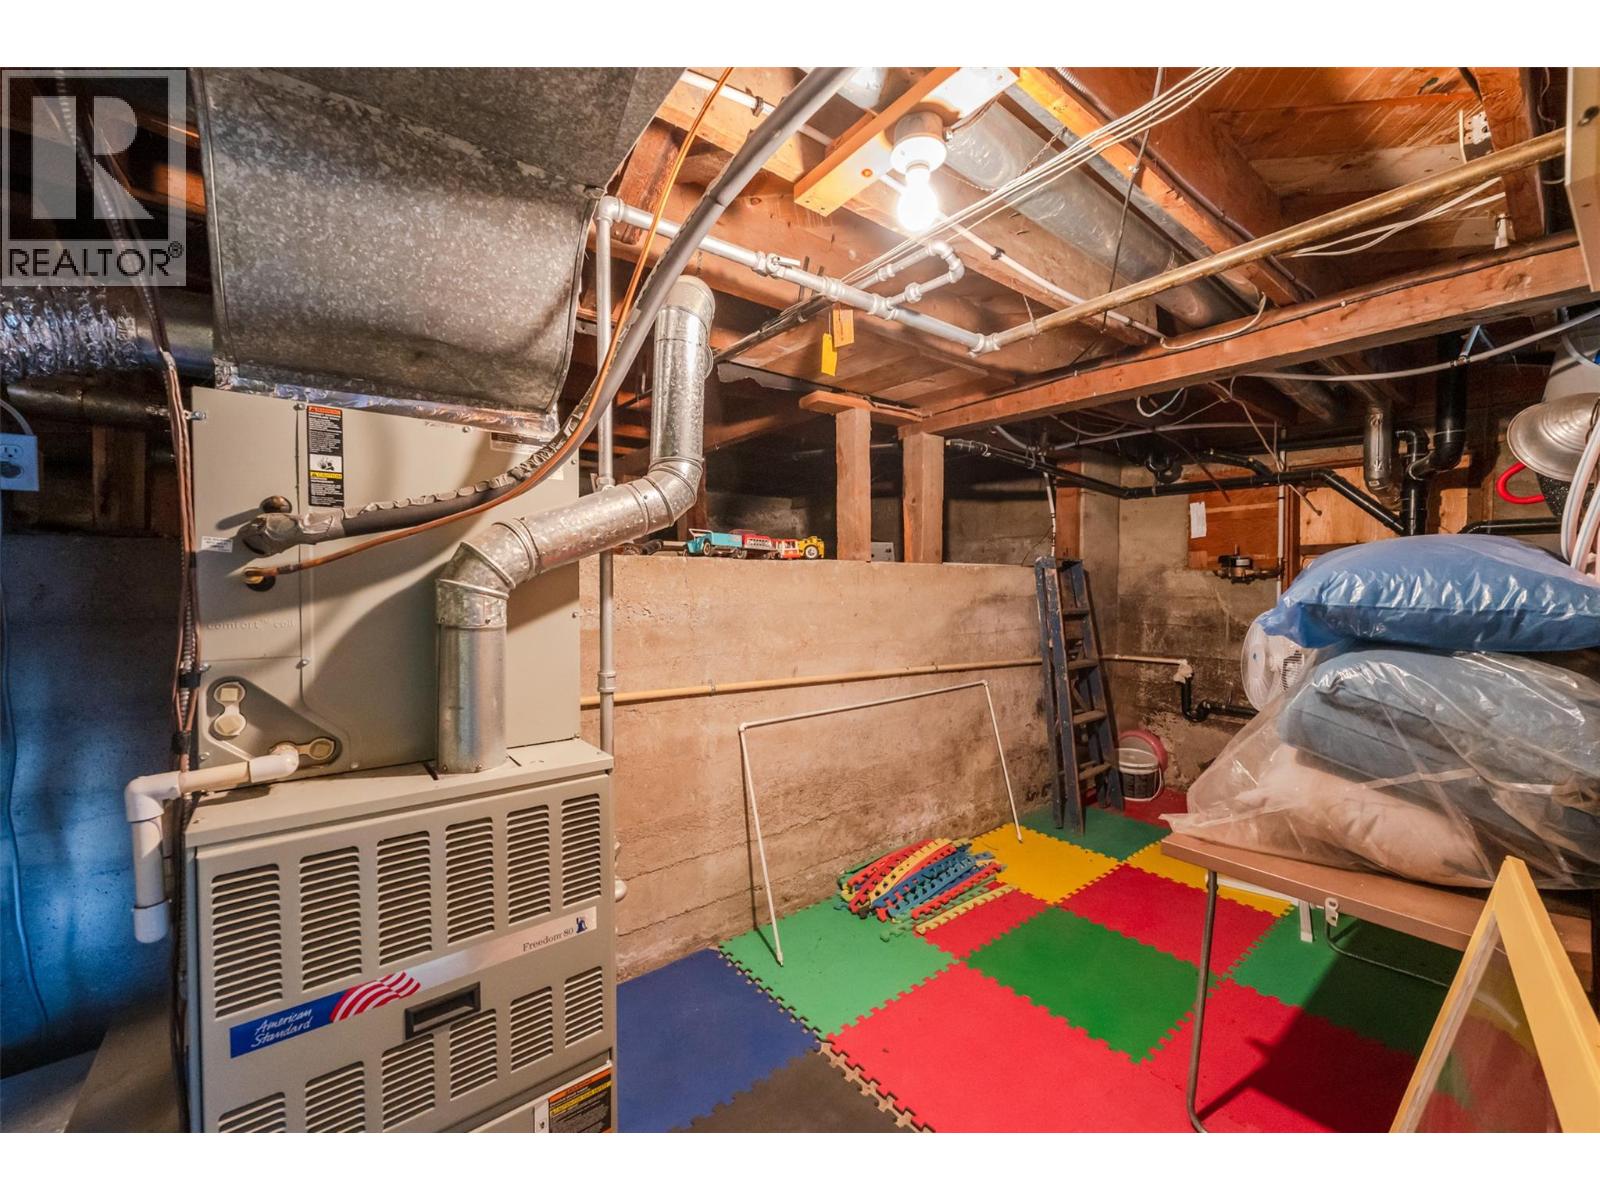
Forced Air, See Remarks
$509,000
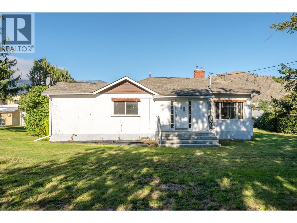
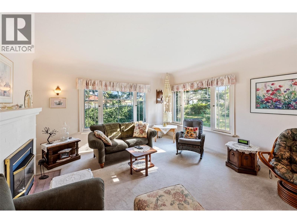
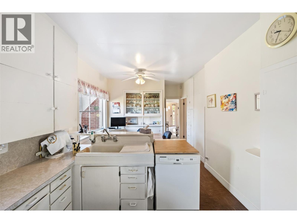
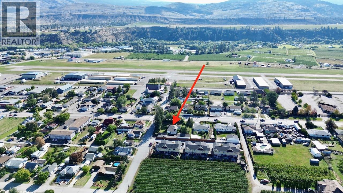
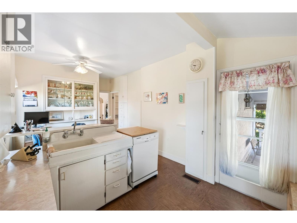
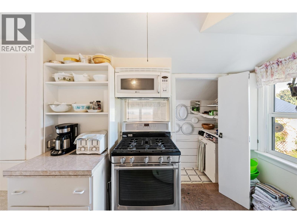
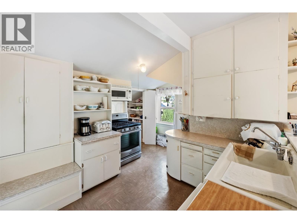
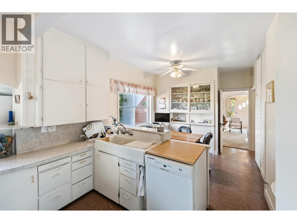
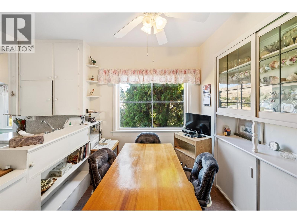
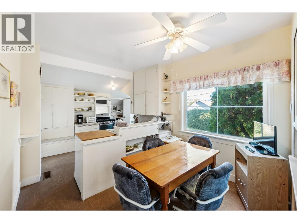
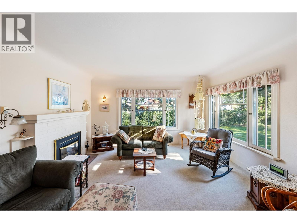
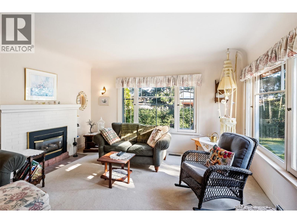
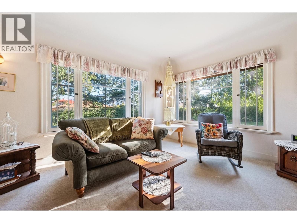
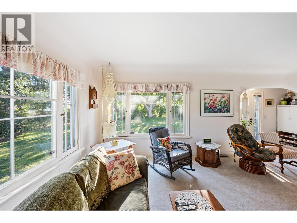
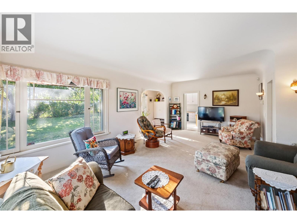
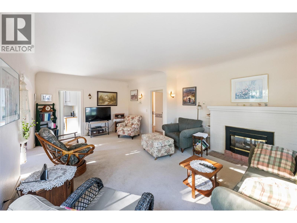
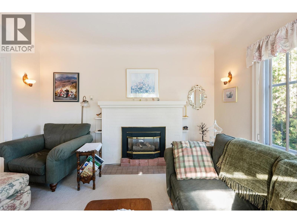
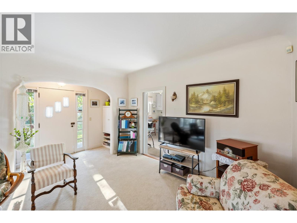
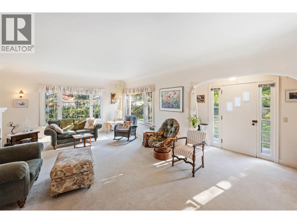
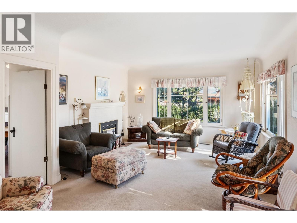
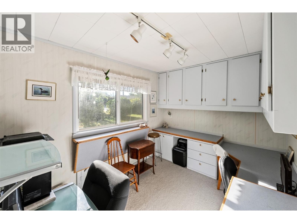
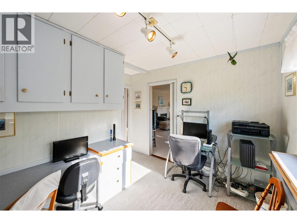
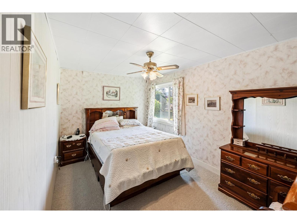
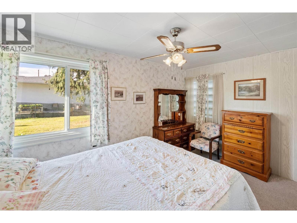
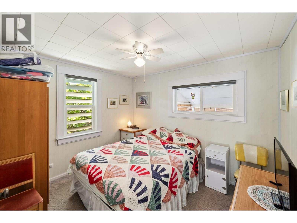
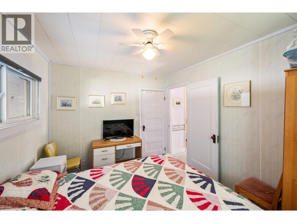
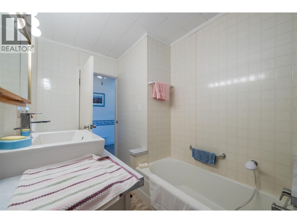
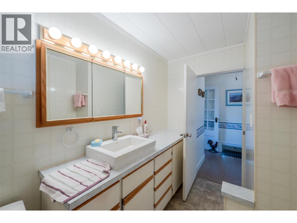
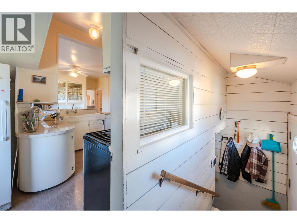
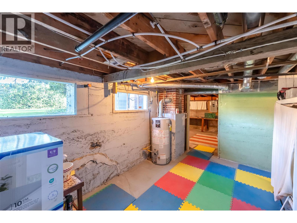
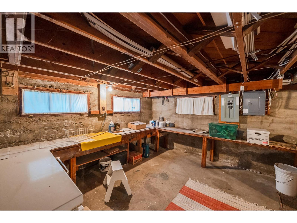
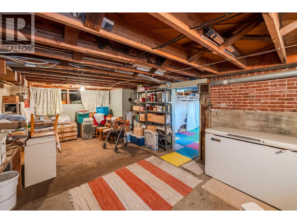
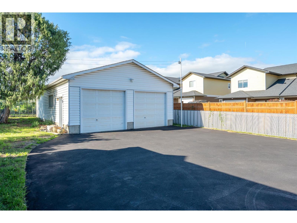
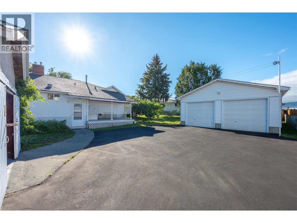
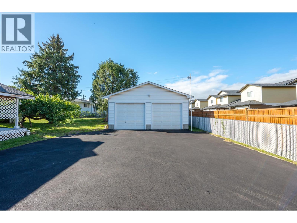
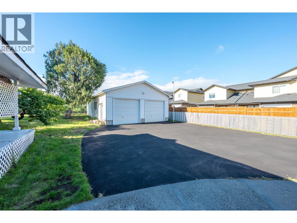
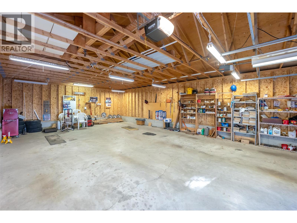
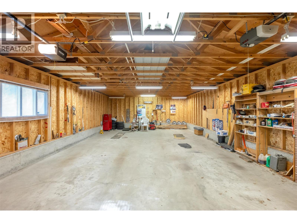
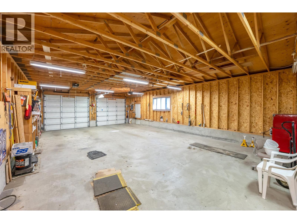
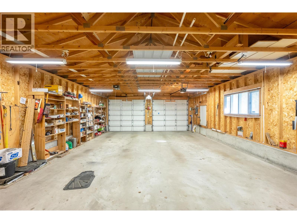
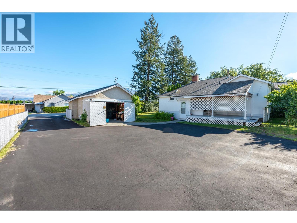
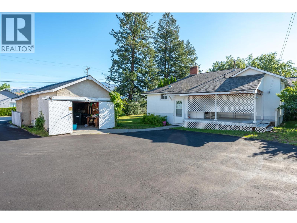
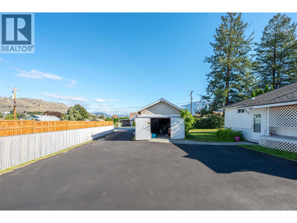
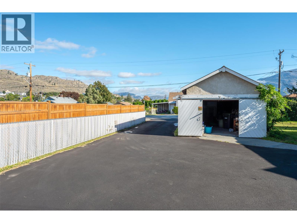
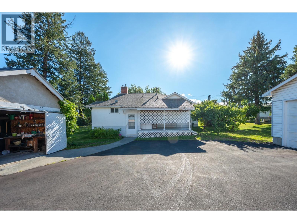
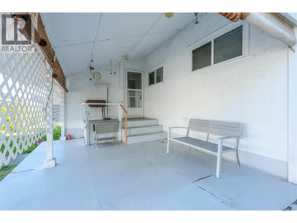
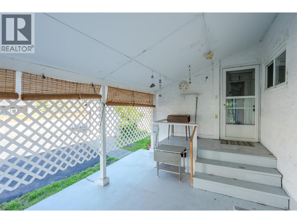
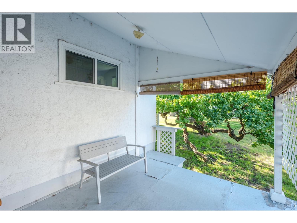
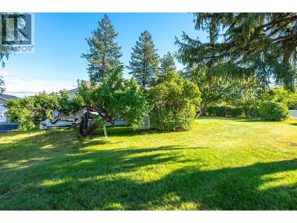
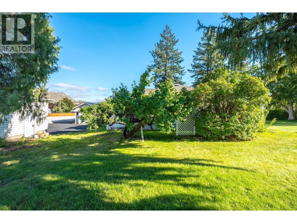
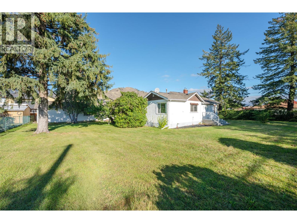
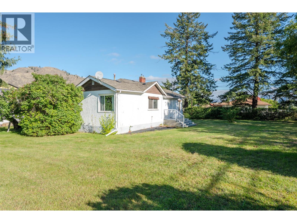
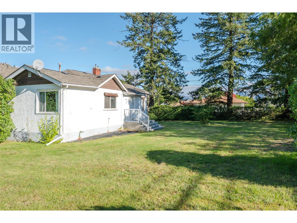
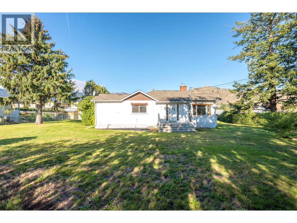
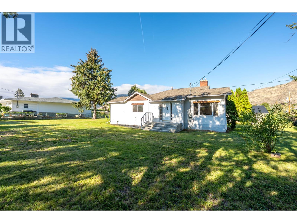
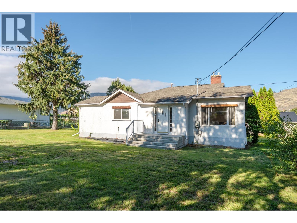
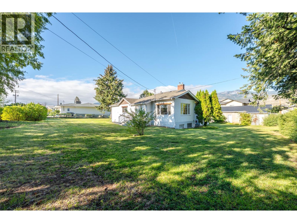
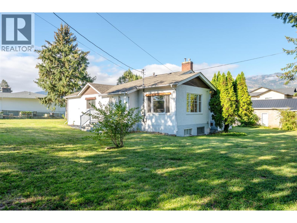
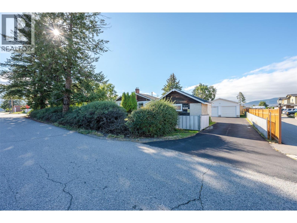
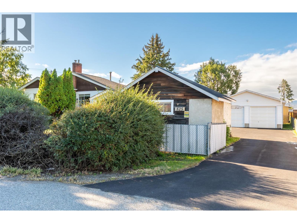
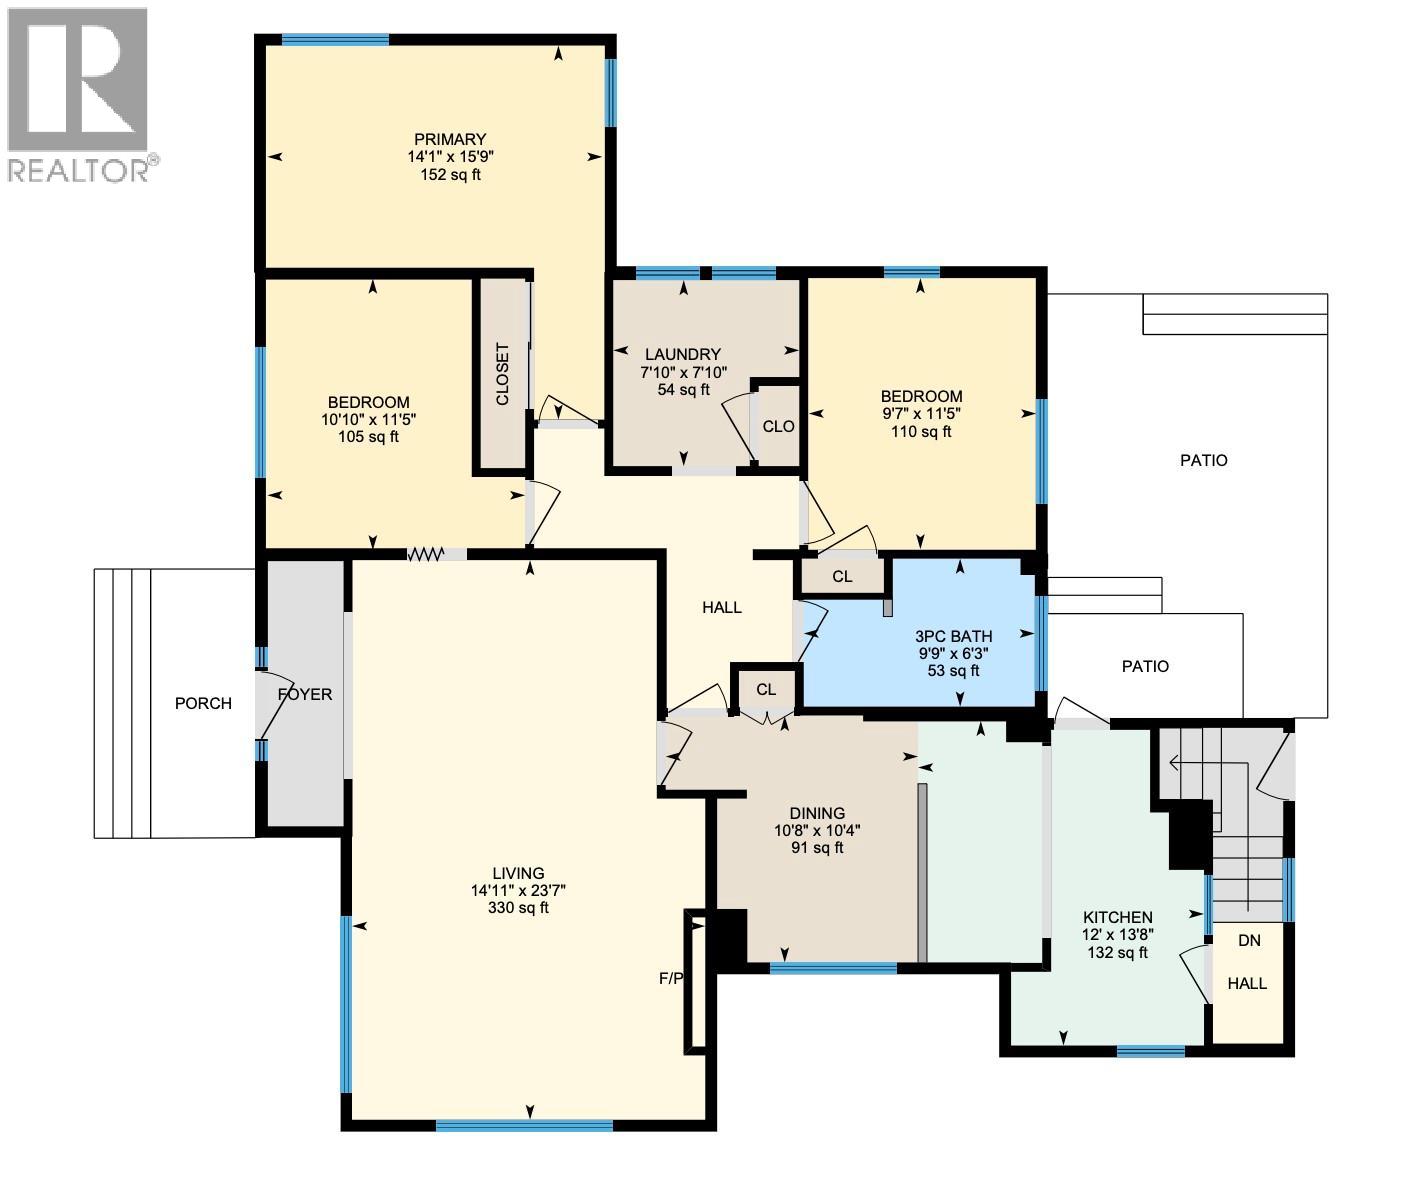
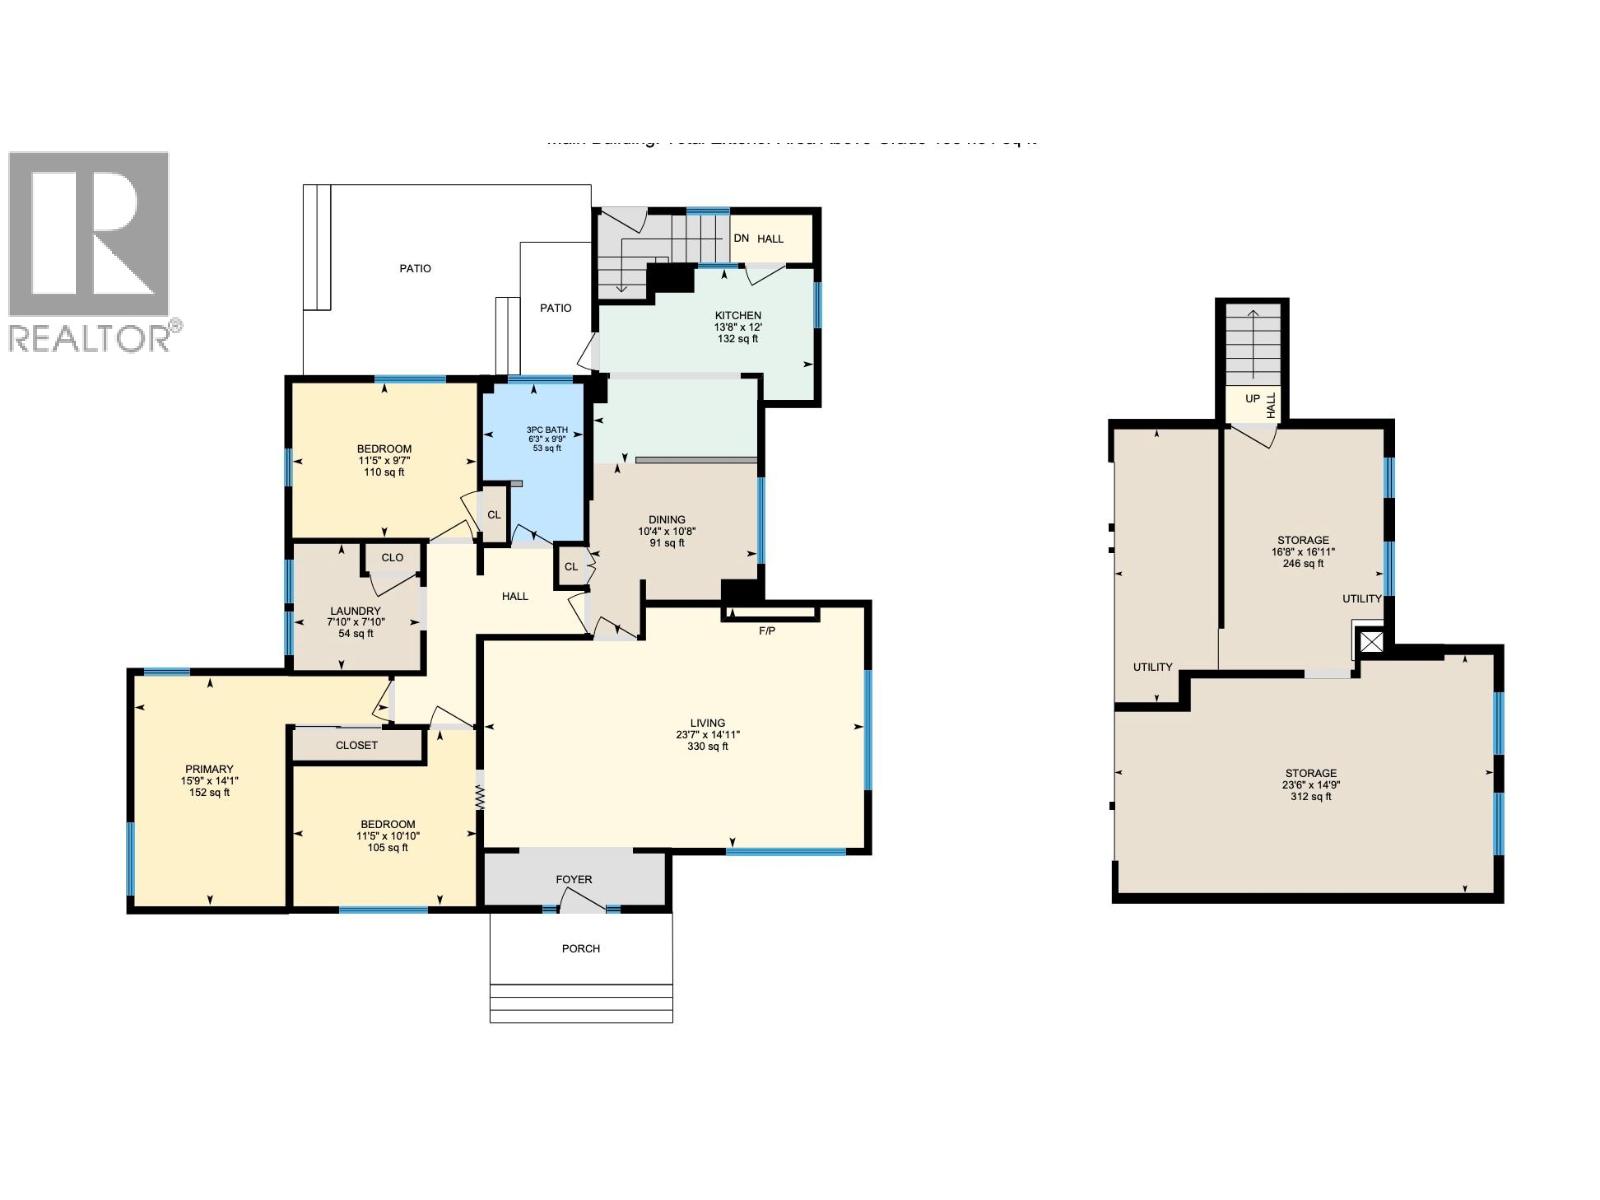
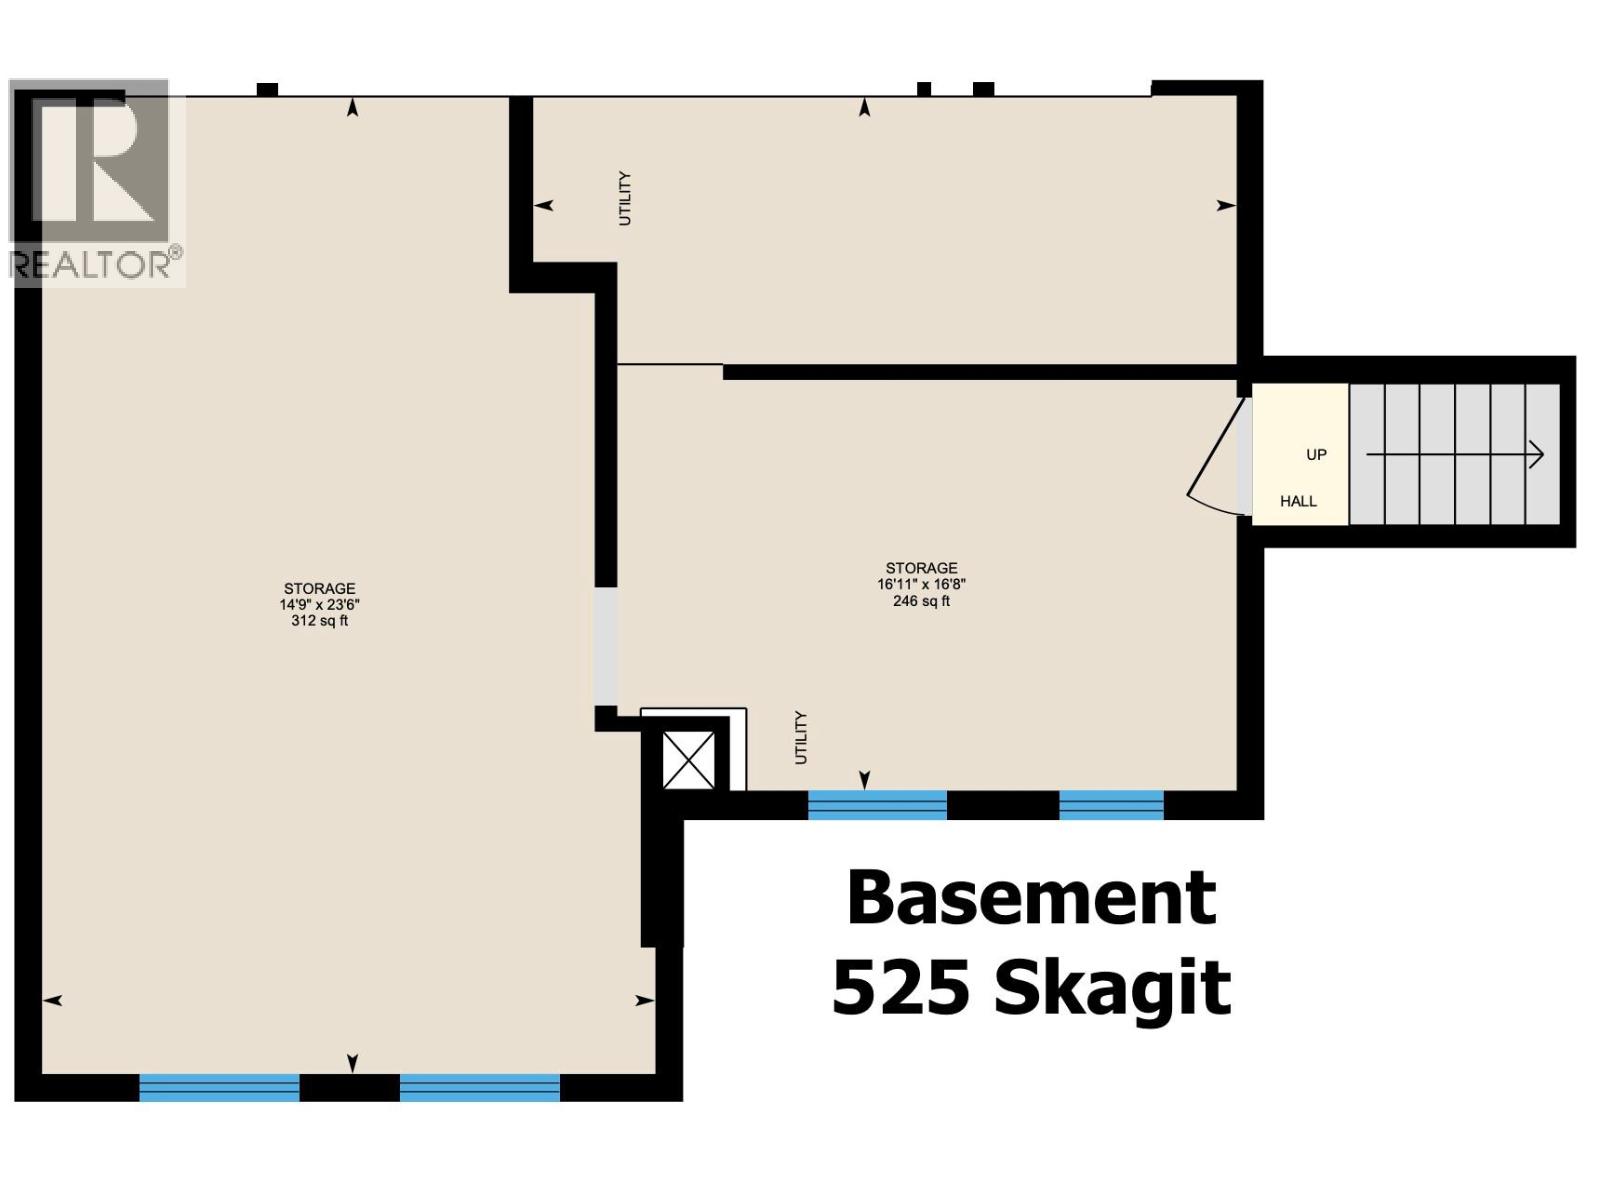
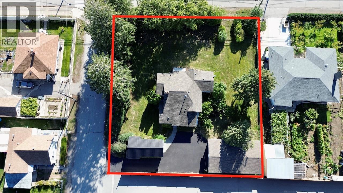
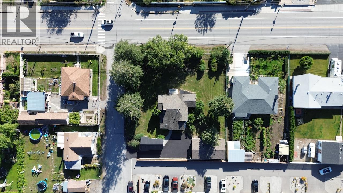
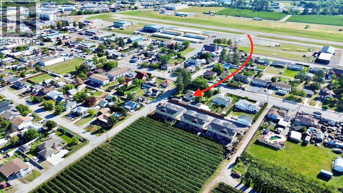
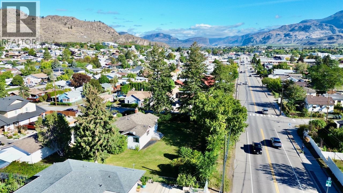
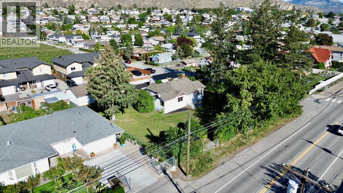
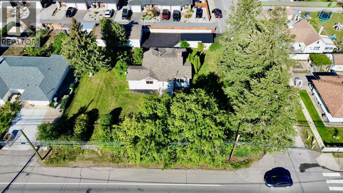
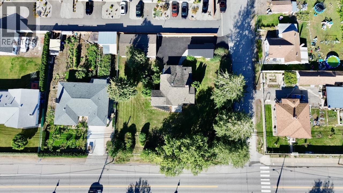
Nearly 100 years of Oliver history on a highly visible corner property in the heart of Oliver, BC. Set on just over a 1/3rd acre with access from both Highway 97/Main Street and Skagit Avenue, this 3-bedroom, 1-bathroom home offers 1340sq.ft of remarkable character, a substantial detached garage, and excellent long-term potential. Inside, the grand living room creates an impressive central gathering space with high ceilings, generous proportions, and a gas fireplace. A defined front entry foyer adds to the home's traditional layout, while all three bedrooms include closets. The third bedroom also features built-in cabinetry and workspace ideally suited for sewing, quilting, crafts, or a home office. The kitchen retains much of its original cabinetry and includes a pantry, while built-in dining room cabinetry adds another distinctive heritage feature. Gas Range and Dishwasher. An unfinished basement provides additional storage and utility space. Newer roof and updated PEX water supply lines. Forced Gas Heating+AC. Outside, mature trees and established shrubbery provide privacy around the fully fenced yard + covered A major highlight is the impressive approximately 40' x 24' detached garage with two overhead doors, offering exceptional space for vehicles, storage, or home-based business. Renovate this character home, enjoy the substantial lot and garage, and hold the property with future redevelopment in mind. Come check it out- you won't regret it! (id:58301)
Property Details
| MLS® Number | 10401189 |
| Property Type | Single Family |
| Neigbourhood | Oliver |
| Amenities Near By | Shopping |
| Community Features | High Traffic Area |
| Features | Corner Site |
| Parking Space Total | 6 |
Building
| Bathroom Total | 1 |
| Bedrooms Total | 3 |
| Appliances | Refrigerator, Dishwasher, Dryer, Range - Gas, Hood Fan, Washer & Dryer |
| Architectural Style | Bungalow |
| Constructed Date | 1930 |
| Construction Style Attachment | Detached |
| Cooling Type | Central Air Conditioning |
| Exterior Finish | Stucco |
| Fire Protection | Security System |
| Fireplace Present | Yes |
| Fireplace Total | 1 |
| Fireplace Type | Insert |
| Heating Type | Forced Air, See Remarks |
| Roof Material | Asphalt Shingle |
| Roof Style | Unknown |
| Stories Total | 1 |
| Size Interior | 1,942 Sqft |
| Type | House |
| Utility Water | Municipal Water |
Parking
| See Remarks | |
| Detached Garage | 6 |
| Oversize |
Land
| Access Type | Easy Access, Highway Access |
| Acreage | No |
| Land Amenities | Shopping |
| Sewer | Municipal Sewage System |
| Size Irregular | 0.37 |
| Size Total | 0.37 Ac|under 1 Acre |
| Size Total Text | 0.37 Ac|under 1 Acre |
Rooms
| Level | Type | Length | Width | Dimensions |
|---|---|---|---|---|
| Basement | Storage | 16'11'' x 16'8'' | ||
| Basement | Storage | 23'6'' x 14'9'' | ||
| Main Level | Primary Bedroom | 15'9'' x 14'1'' | ||
| Main Level | Bedroom | 11'5'' x 10'10'' | ||
| Main Level | Living Room | 23'7'' x 14'11'' | ||
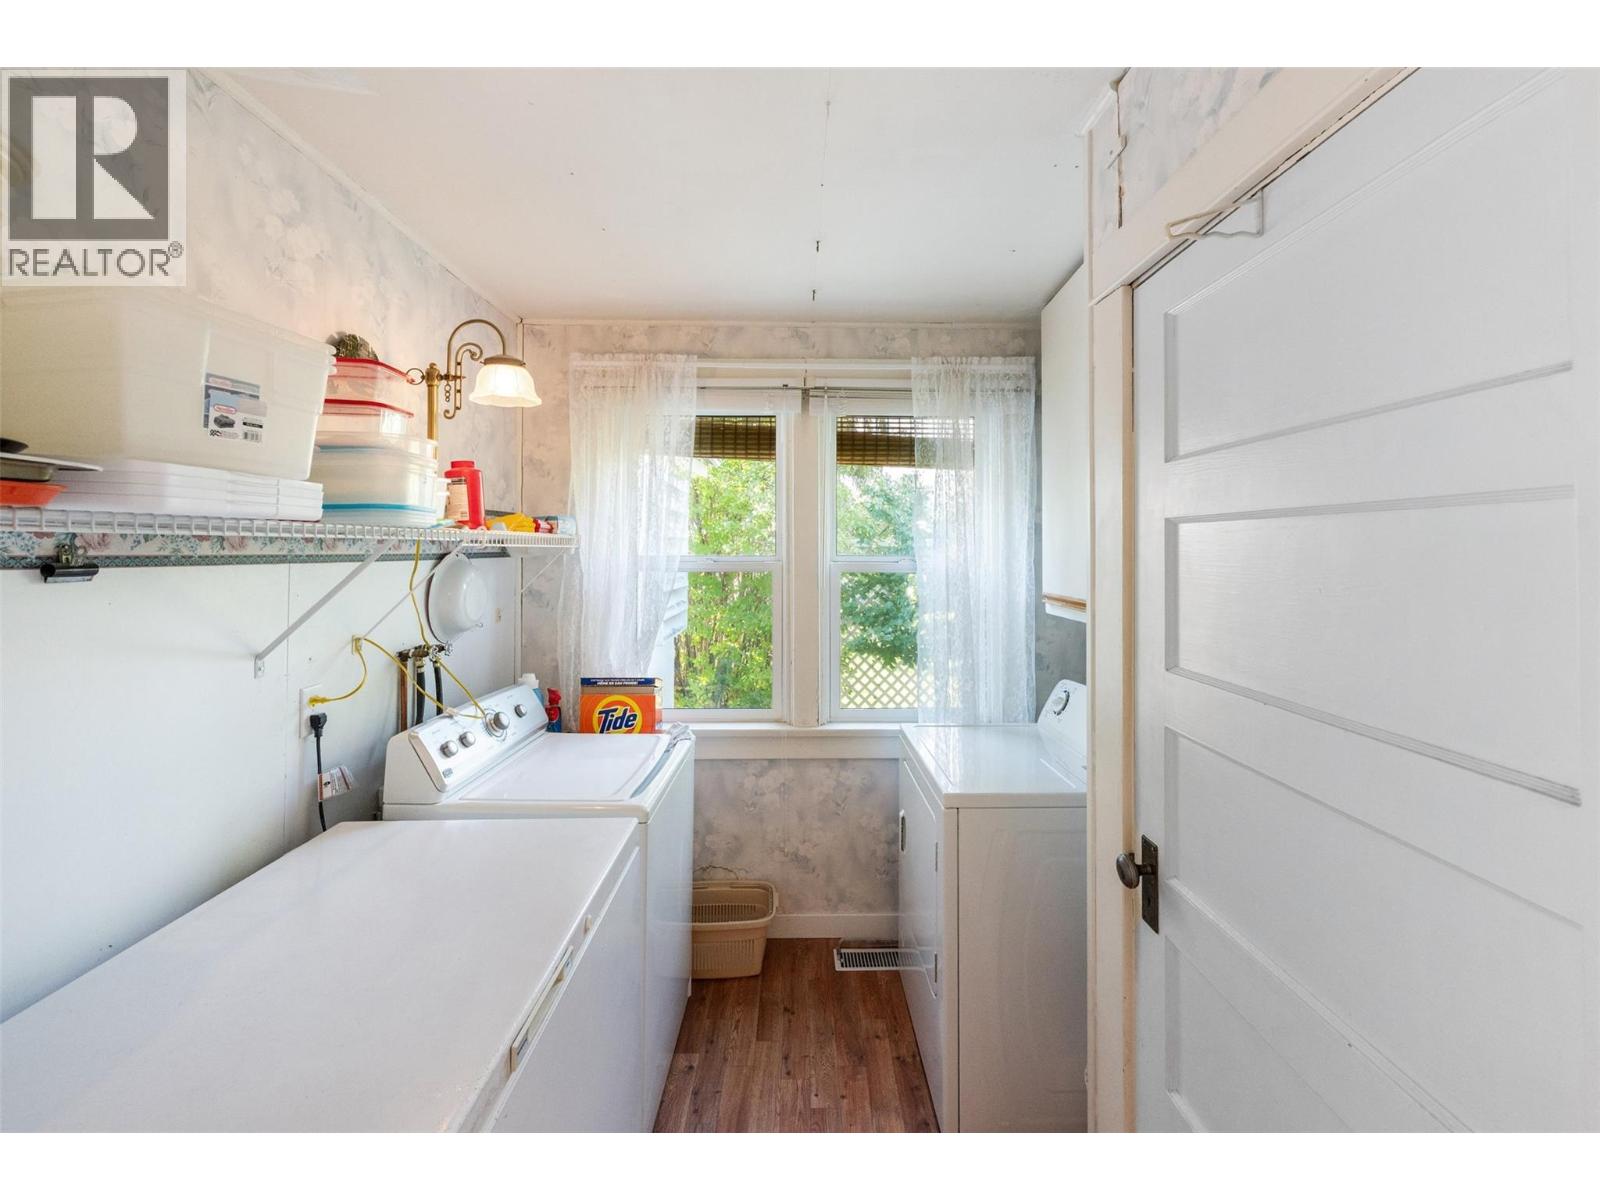
| Main Level | Laundry Room | 7'10'' x 7'10'' | ||
| Main Level | Kitchen | 13'8'' x 12' | ||
| Main Level | Dining Room | 10'8'' x 10'4'' | ||
| Main Level | Bedroom | 11'5'' x 9'7'' | ||
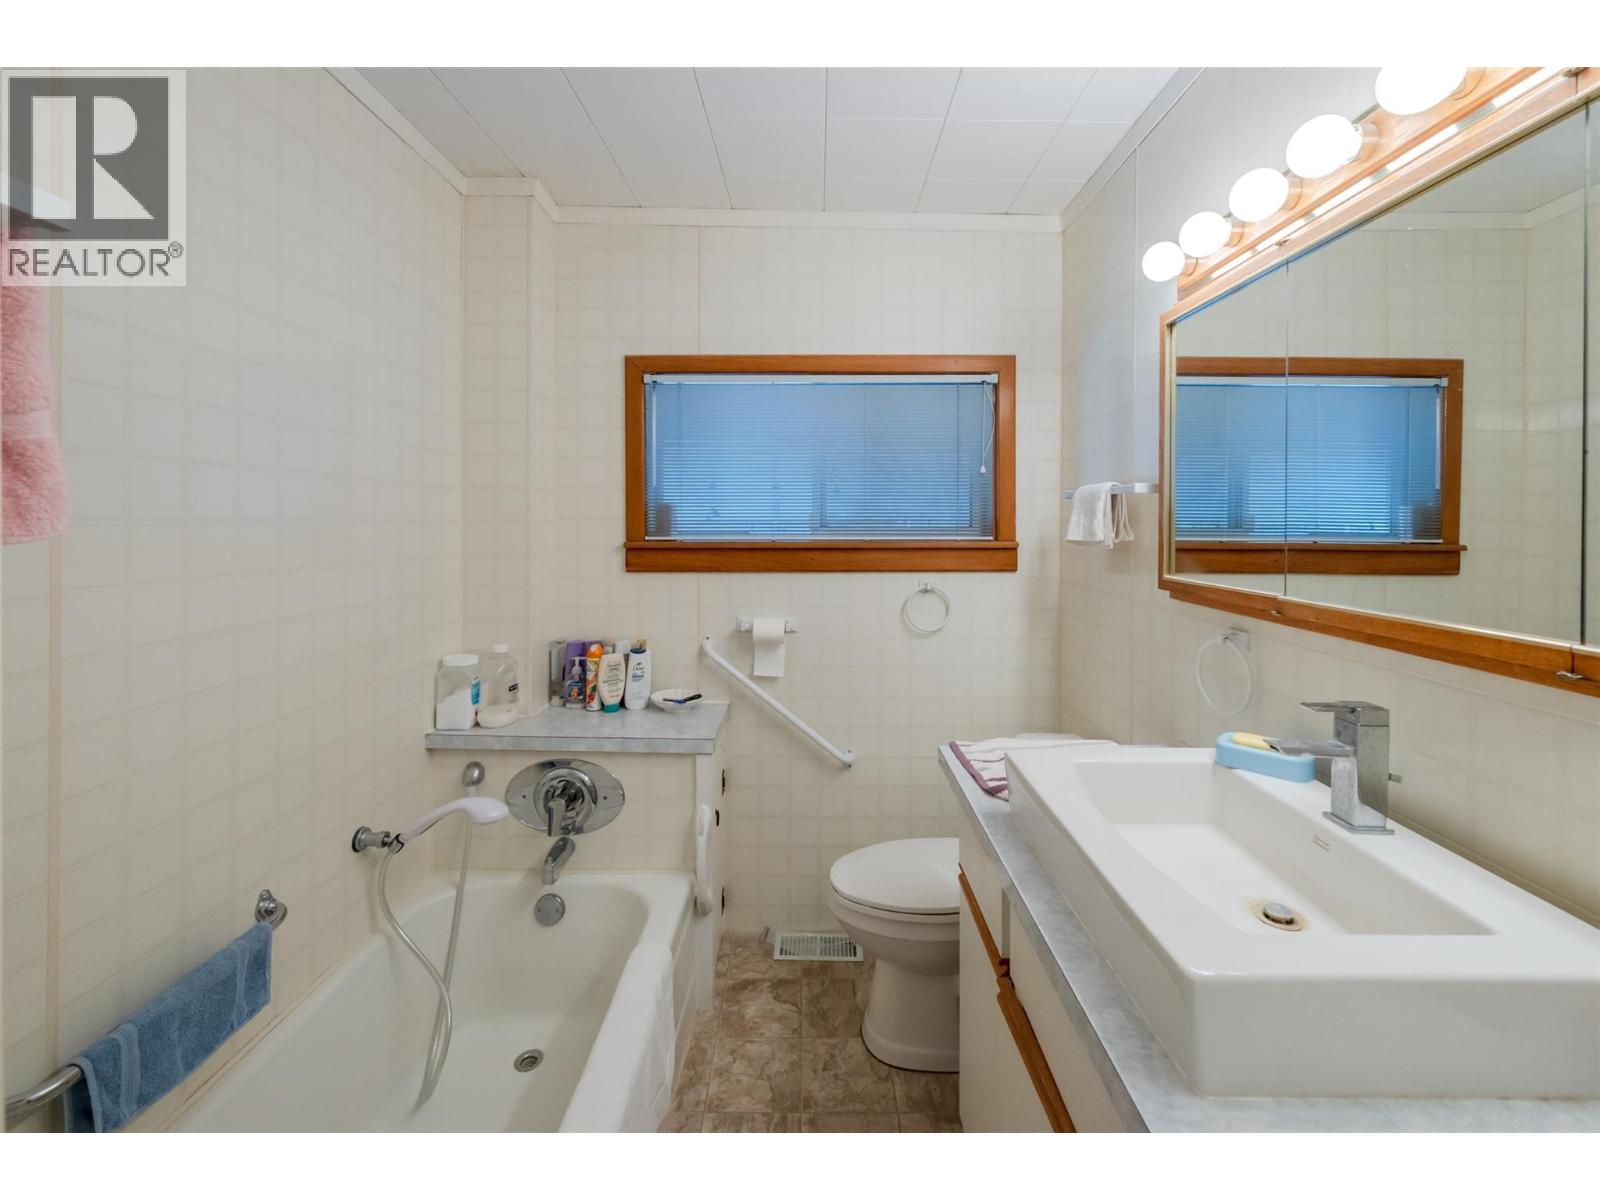
| Main Level | 3pc Bathroom | 9'9'' x 6'3'' |
https://www.realtor.ca/real-estate/30316259/525-skagit-avenue-oliver-oliver
Contact Us
Contact us for more information

Mathew Lewis
RE/MAX Wine Capital Realty
444 School Avenue, Box 220
Oliver, British Columbia V0H 1T0
444 School Avenue, Box 220
Oliver, British Columbia V0H 1T0
(250) 498-6500
(250) 498-6504

This REALTOR.ca listing content is owned and licensed by REALTOR® members of The Canadian Real Estate Association
The trademarks REALTOR®, REALTORS®, and the REALTOR® logo are controlled by The Canadian Real Estate Association (CREA) and identify real estate professionals who are members of CREA. The trademarks MLS®, Multiple Listing Service® and the associated logos are owned by The Canadian Real Estate Association (CREA) and identify the quality of services provided by real estate professionals who are members of CREA. The trademark DDF® is owned by The Canadian Real Estate Association (CREA) and identifies CREA's Data Distribution Facility (DDF®)
September 23 2026 02:51:04
Association of Interior REALTORS®
RE/MAX Wine Capital Realty