
529 Keith Road Kelowna, British Columbia V1W 1K2

5 Bedroom
5 Bathroom
4,815 sqft
Multi-Level
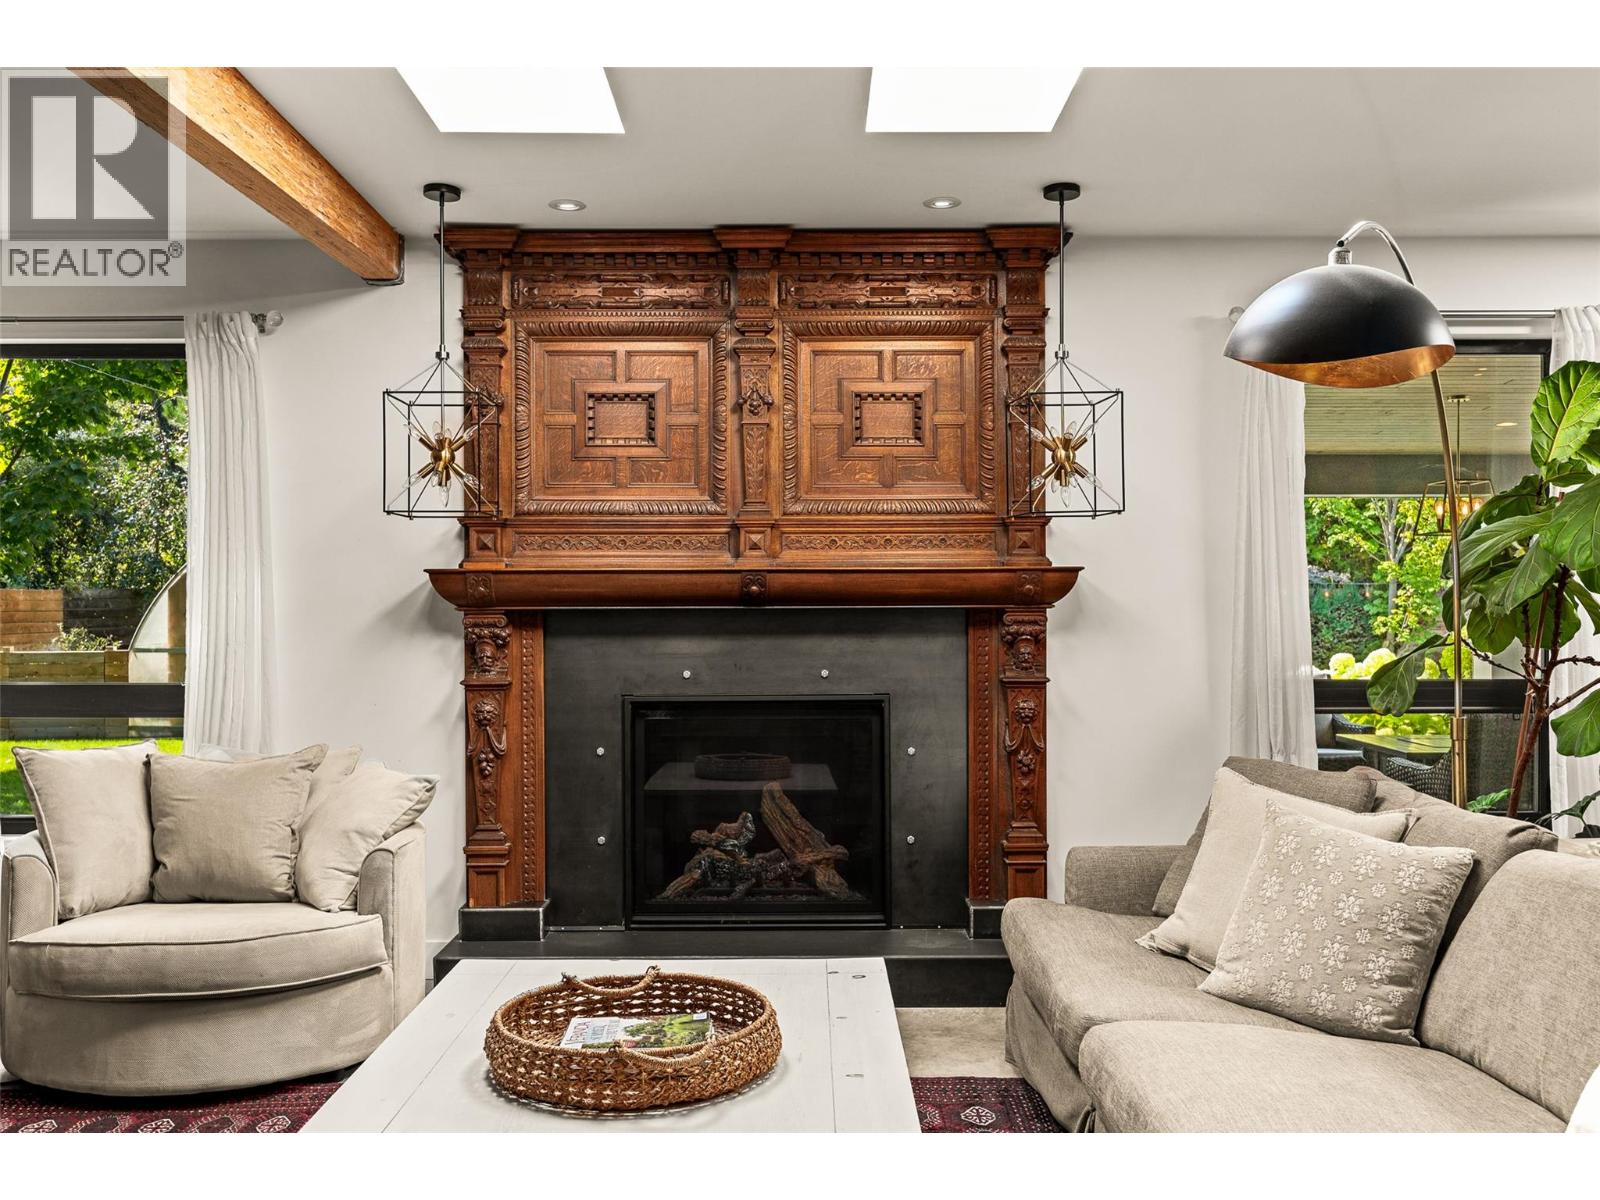
Fireplace
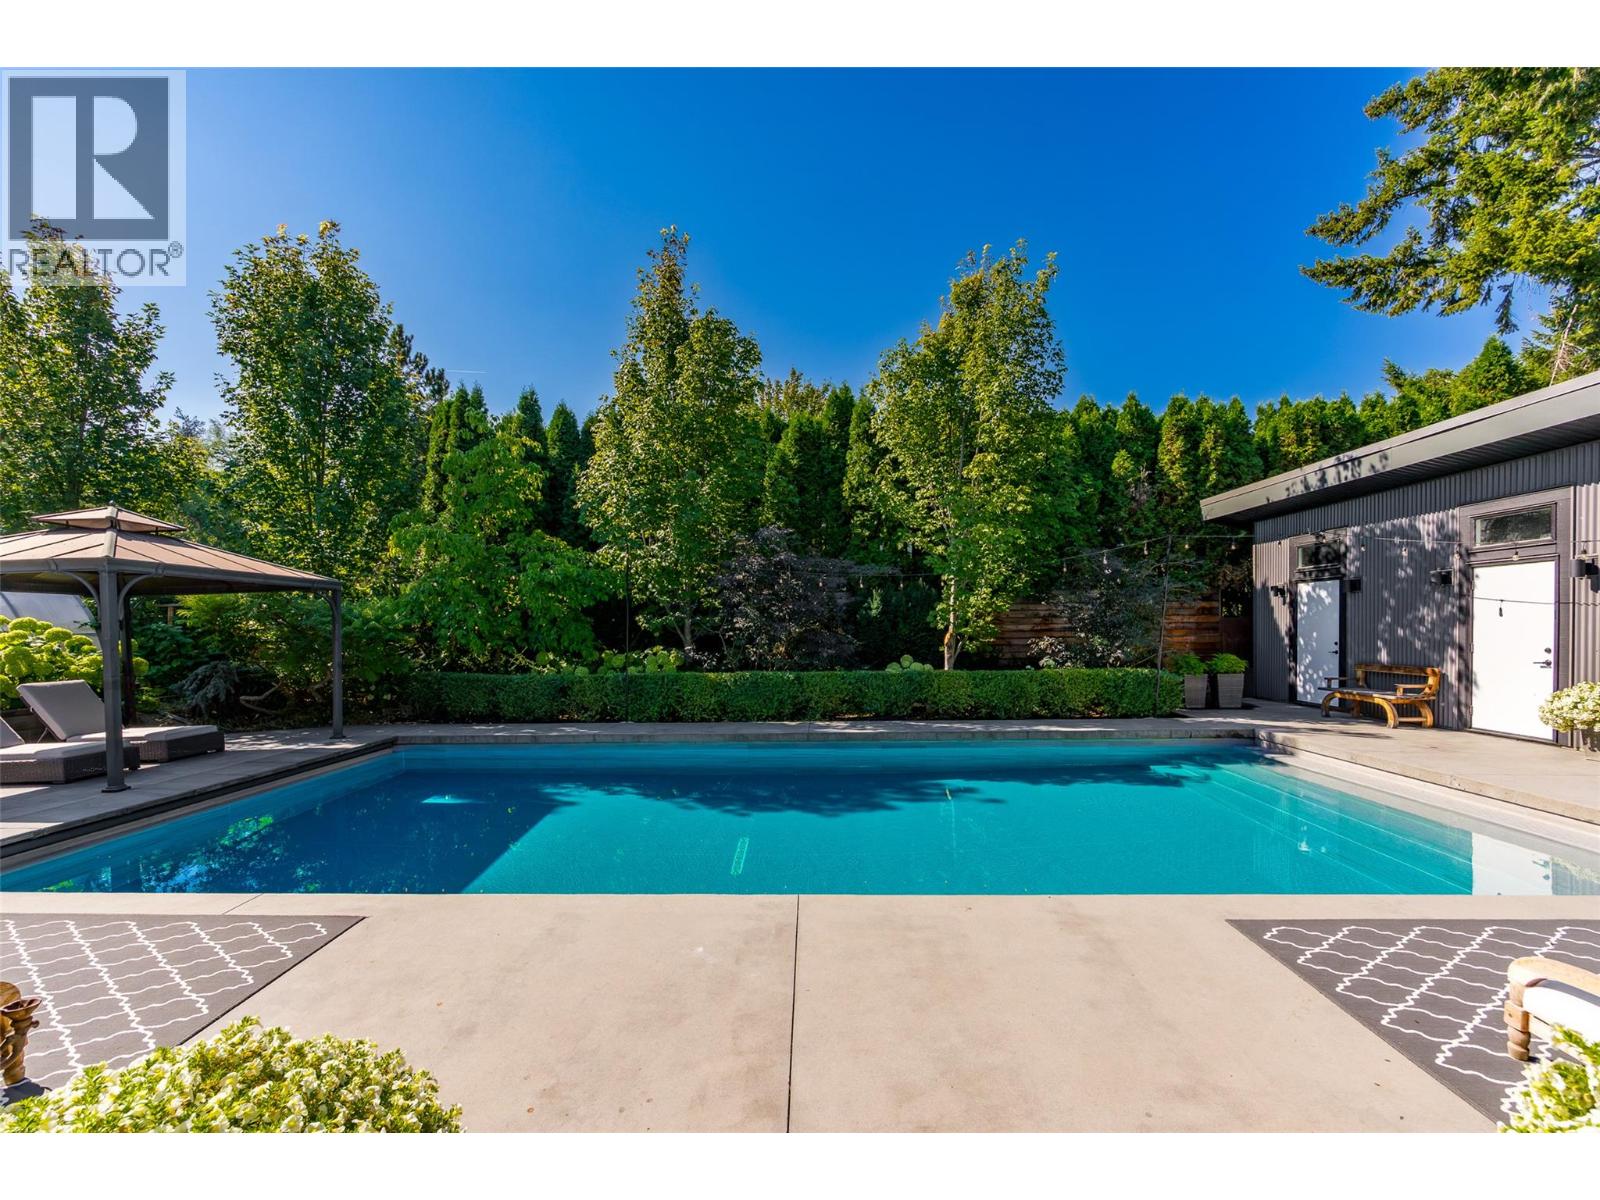
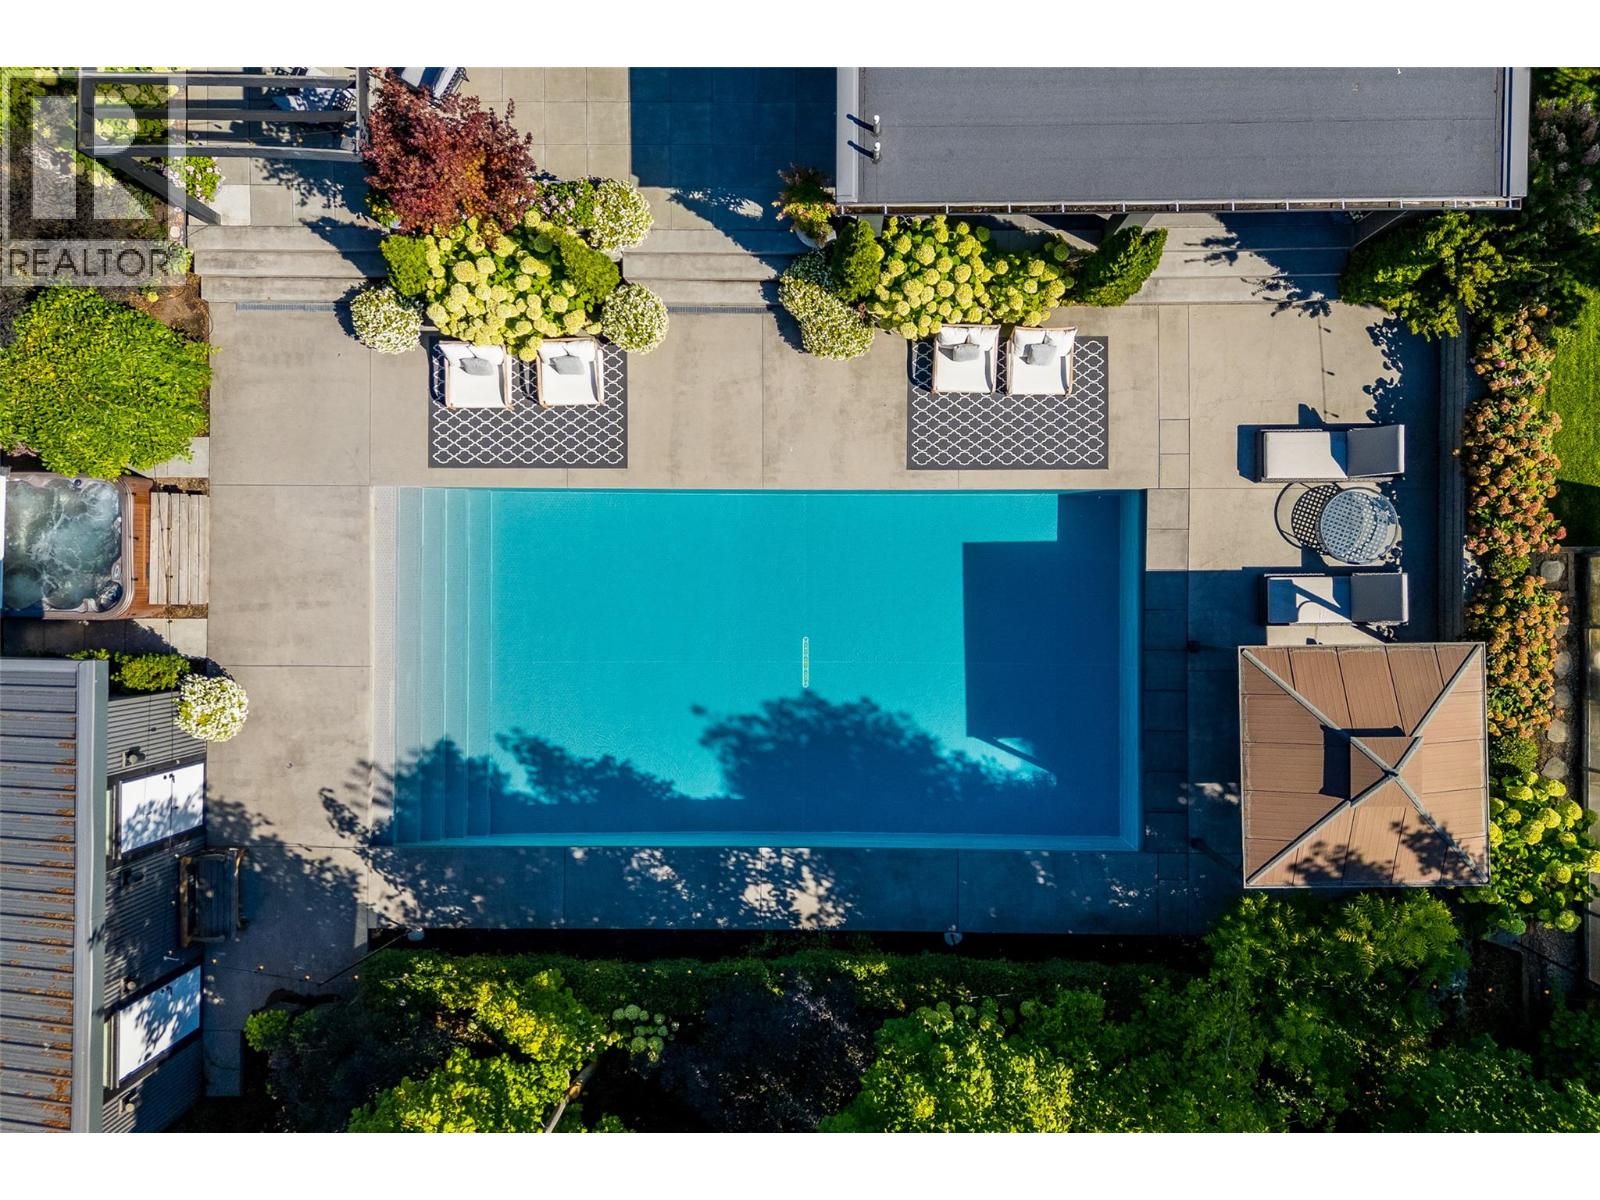
Inground Pool, Outdoor Pool, Pool
Central Air Conditioning
Forced Air, See Remarks
Landscaped, Level, Underground Sprinkler
$2,925,000
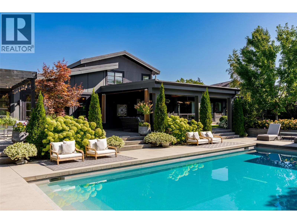
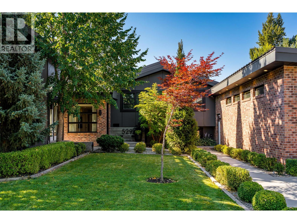
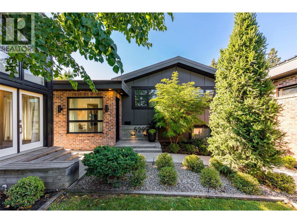
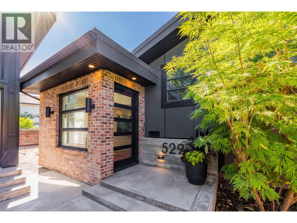
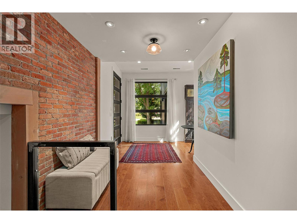
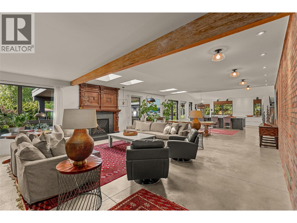
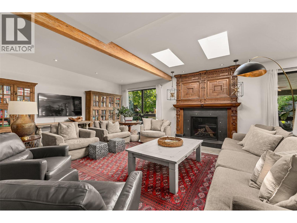
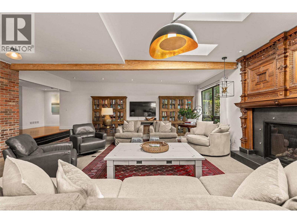
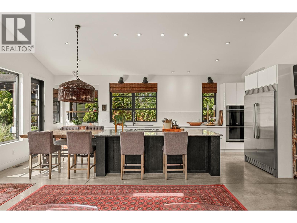
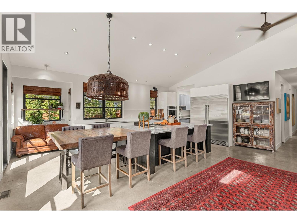
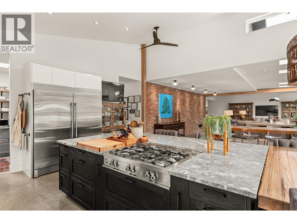
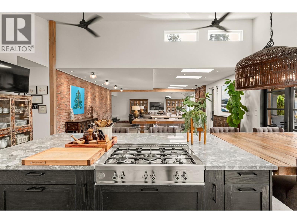
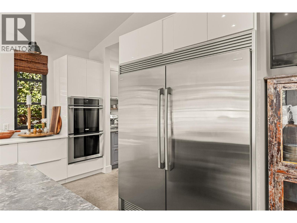
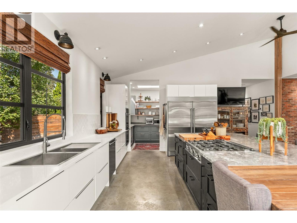
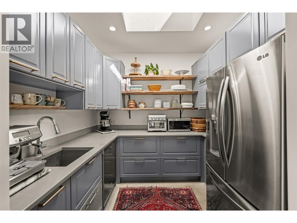
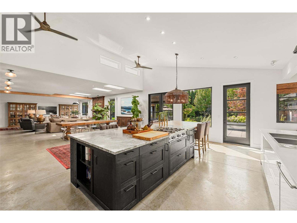
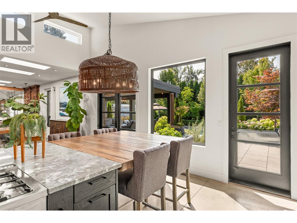
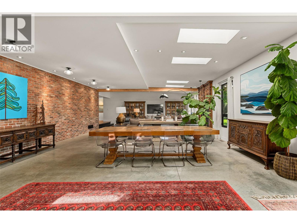
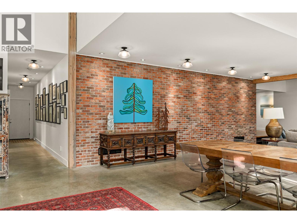
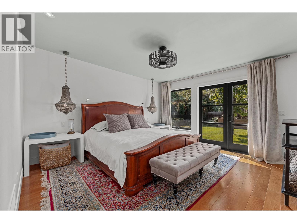
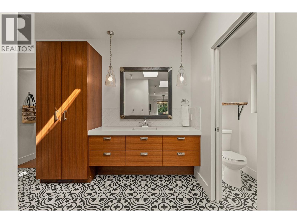
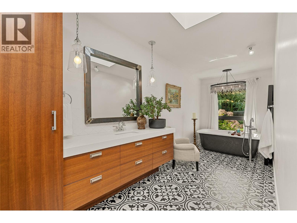
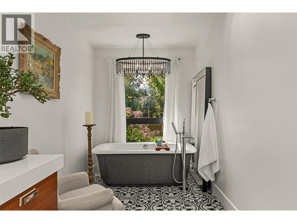
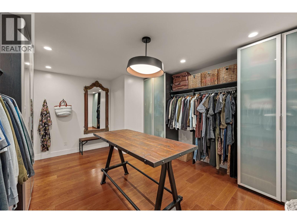
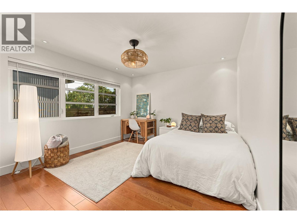
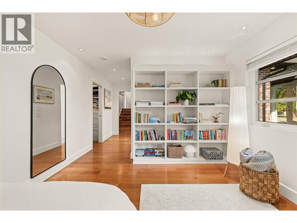
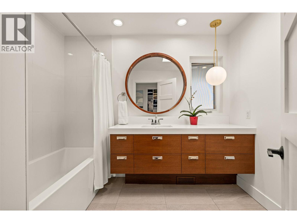
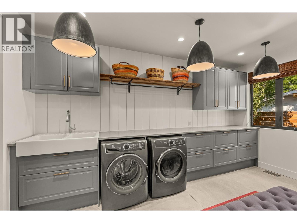
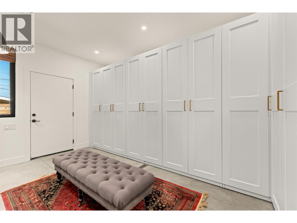
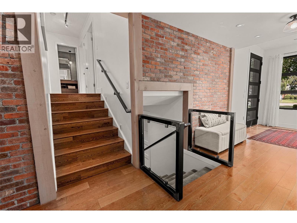
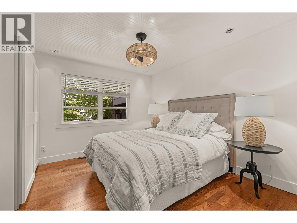
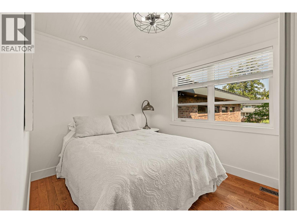
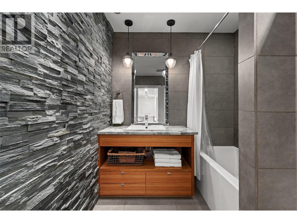
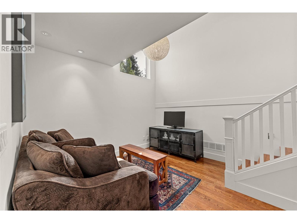
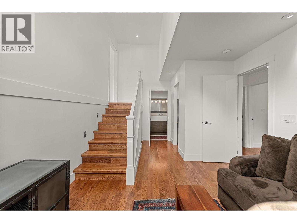
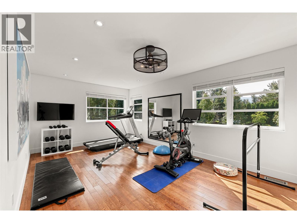
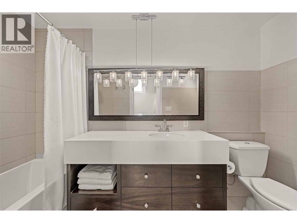
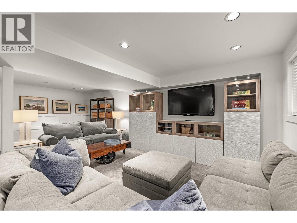
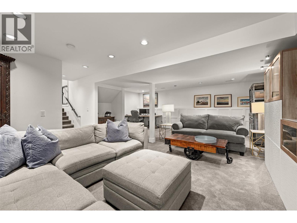
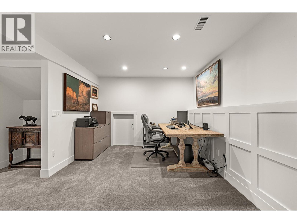
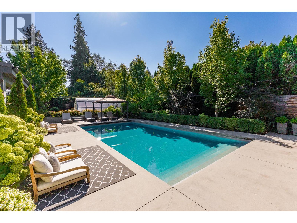
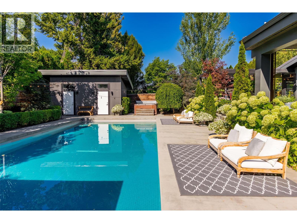
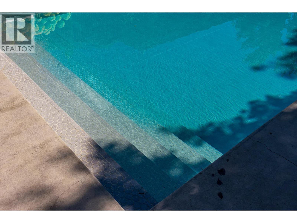
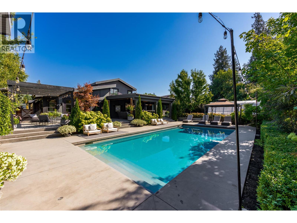
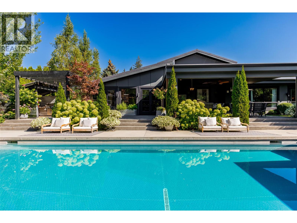
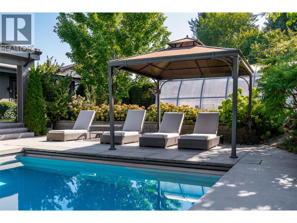
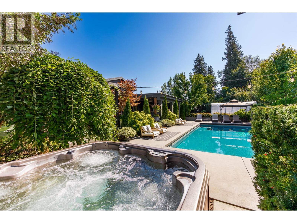
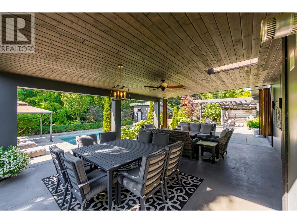
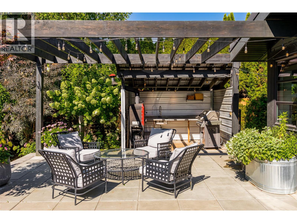
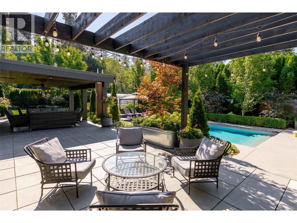
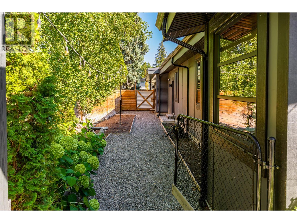
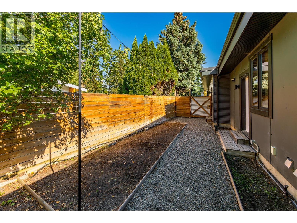
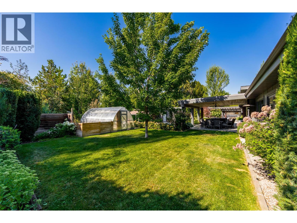
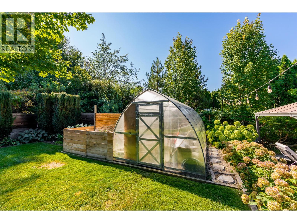
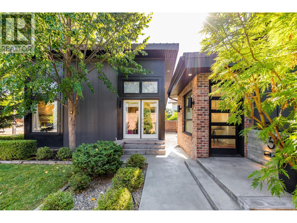
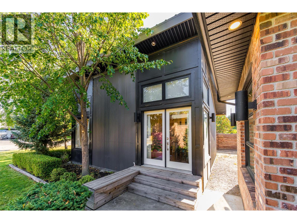
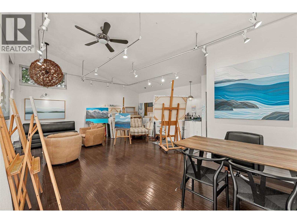
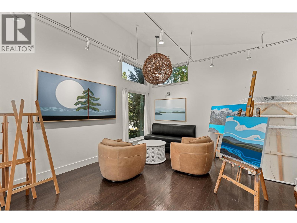
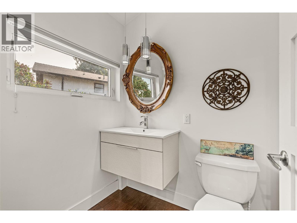
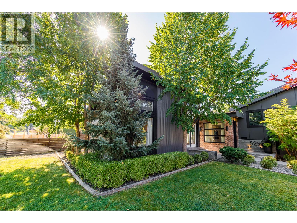
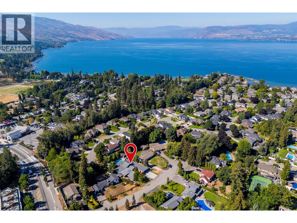
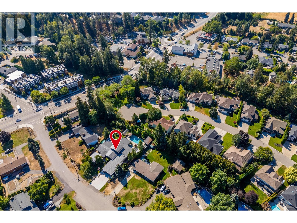
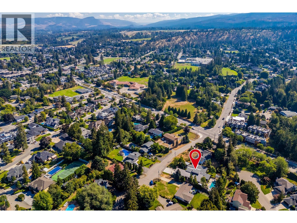
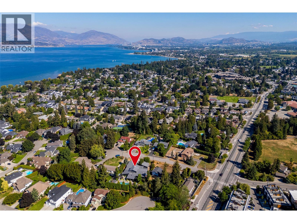
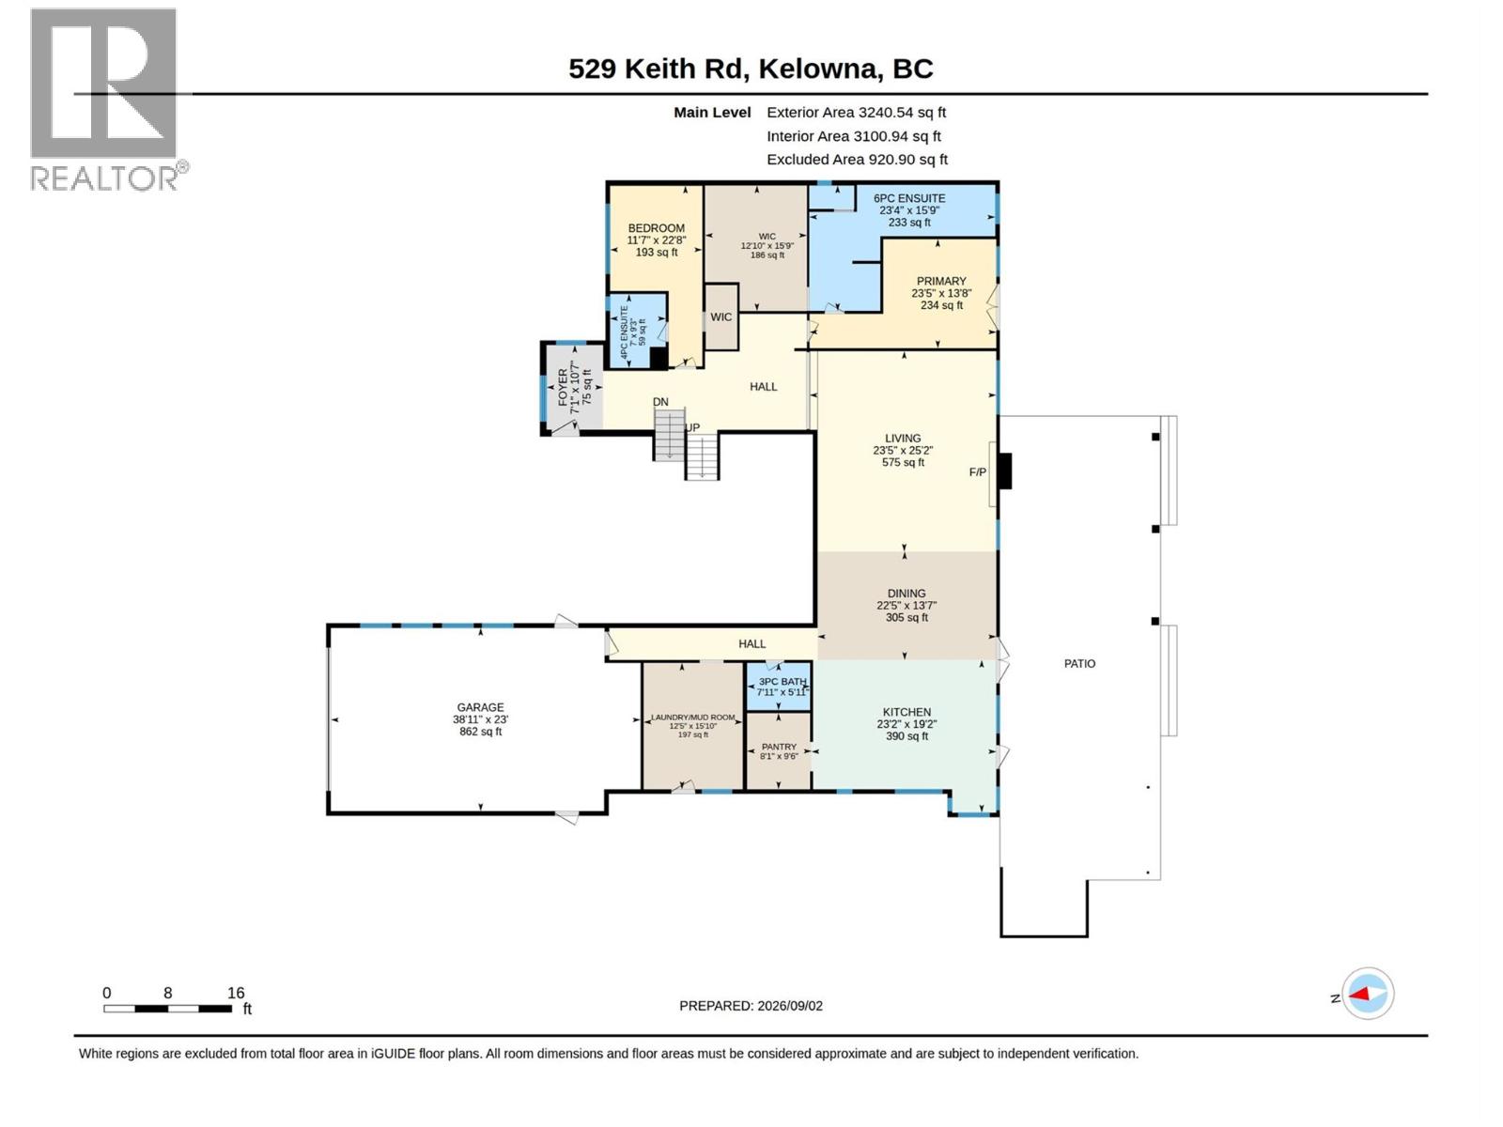
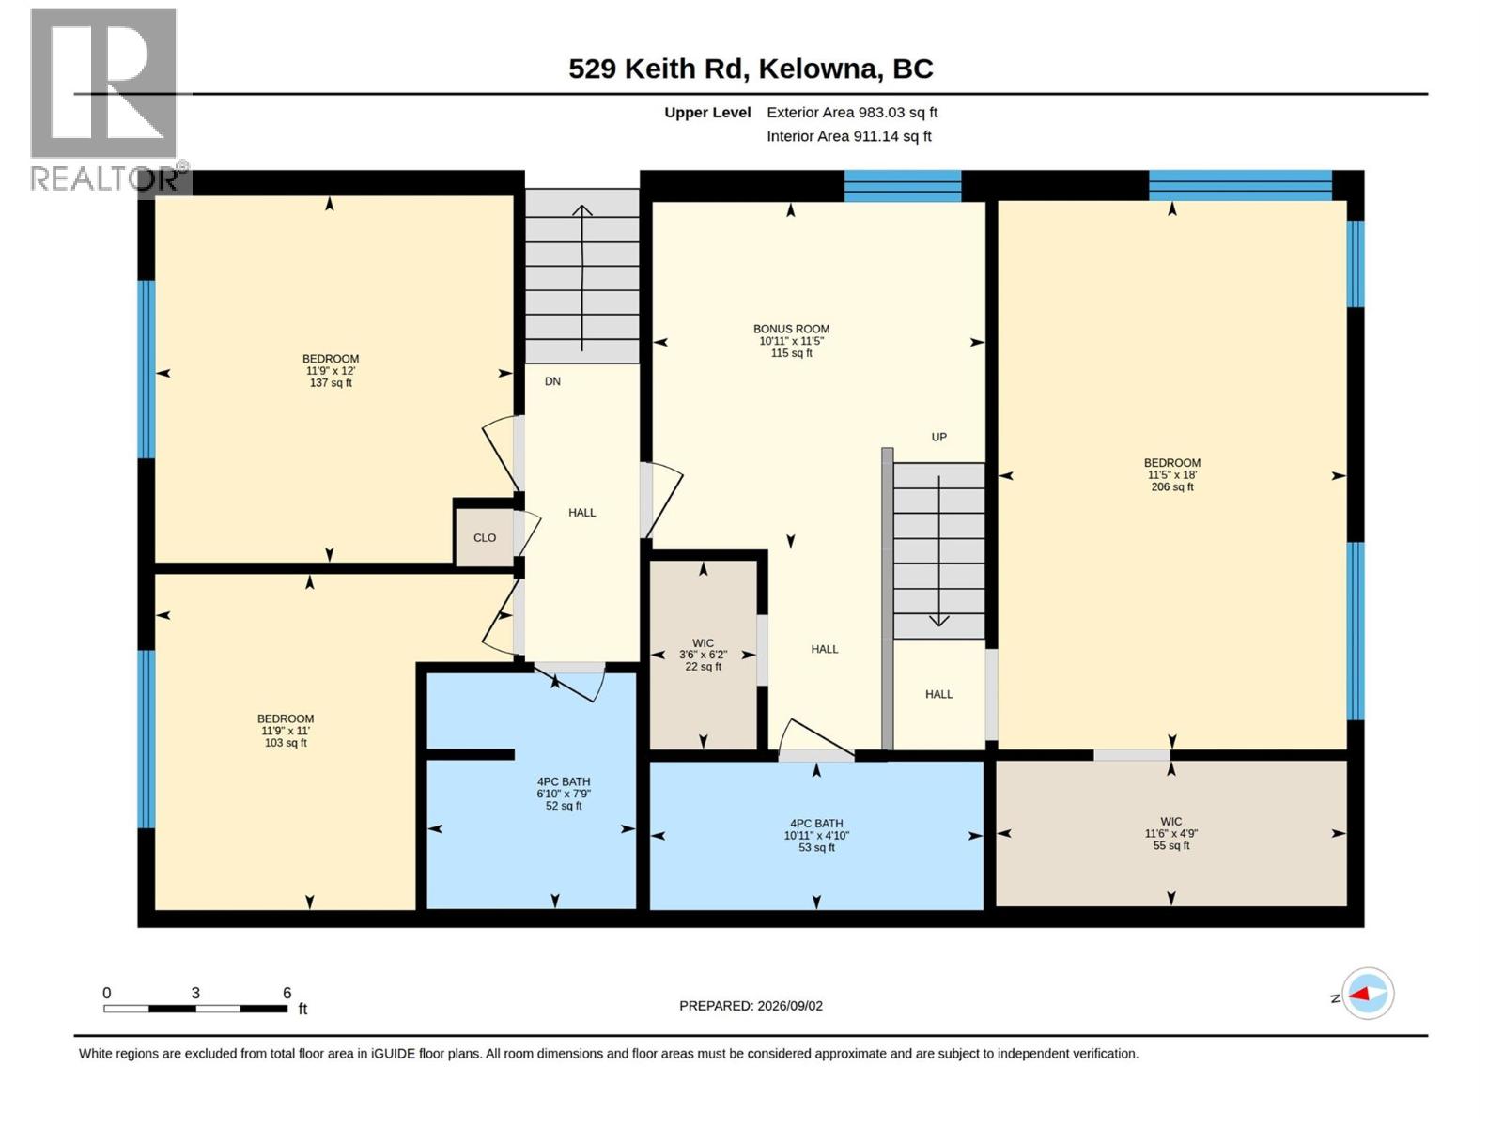
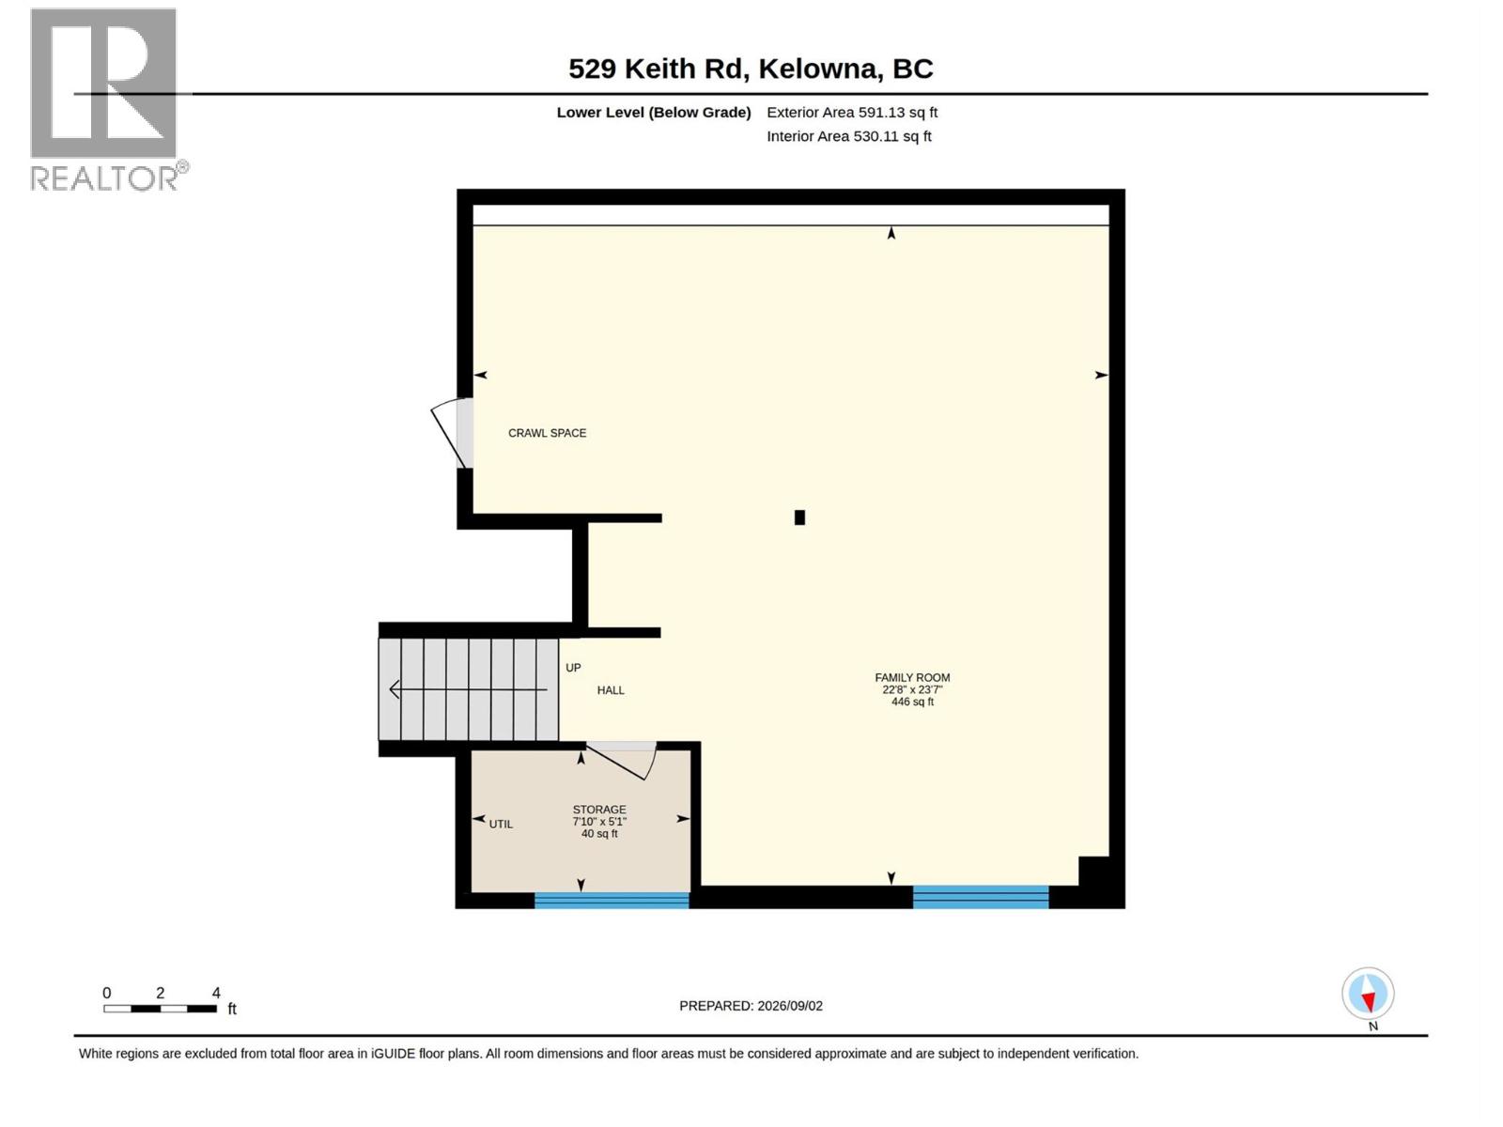
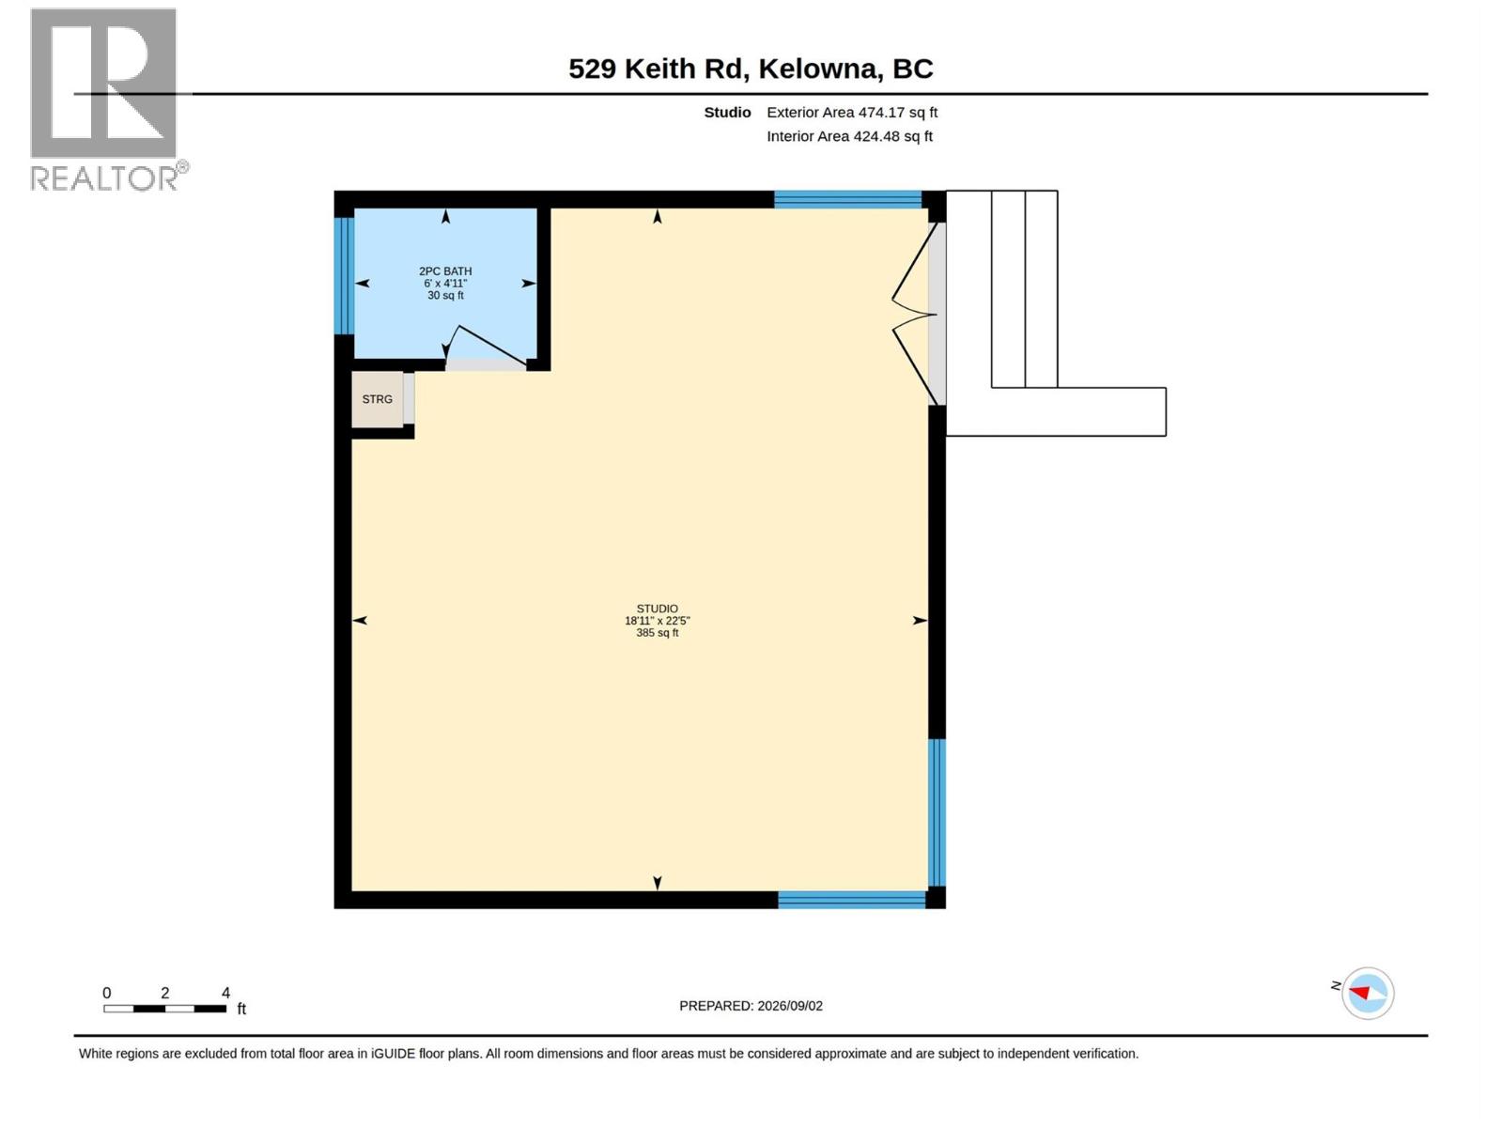
There’s something wonderfully unexpected about this home. Set behind lush, mature landscaping & spanning over 4800sqft, this residence has a relaxed, understated architectural feel, where exposed brick, heated polished concrete flrs, warm wood & natural light come together in a way that feels curated over time. The heart of the home, a dramatic great rm flows seamlessly to the backyard retreat. The expansive kitchen features quality appl., a pantry & a spacious island w/integrated wood dining table. Soaring ceilings & beautiful lighting create a space for quiet mornings, lively dinners or weekends w/family & friends. 5 bdrms & 5 baths provide plenty of rm to spread out, while the detached 474 sqft studio offers an inspiring space to work, create or retreat. Outside, mature trees & layered gardens create privacy around the concrete pool w/beautiful spaces to lounge & dine, there’s even a little greenhouse! The multi-spilt design features a main level primary w/luxe ensuite & large walk-in closet as well as a junior primary w/full bath & walk-in closet. Upstairs there's 3 bdrms & 2 baths, 1 of which, a loft bdrm w/large flex space & ensuite! The lower level has a cozy family room with lots of space for entertaining & games. The home is completed with an oversized laundry & mudroom with built-in cabinets & organizers, a dbl garage + room for your RV/boat! All this in one of Kelowna’s favourite Lower Mission neighbourhoods - close to the beach, schools, shopping & local eateries! (id:58301)
Property Details
| MLS® Number | 10399150 |
| Property Type | Single Family |
| Neigbourhood | Lower Mission |
| Amenities Near By | Public Transit, Park, Recreation, Schools, Shopping |
| Community Features | Family Oriented |
| Features | Cul-de-sac, Level Lot, Private Setting, Central Island |
| Parking Space Total | 6 |
| Pool Type | Inground Pool, Outdoor Pool, Pool |
| Road Type | Cul De Sac |
| Storage Type | Storage Shed |
Building
| Bathroom Total | 5 |
| Bedrooms Total | 5 |
| Appliances | Refrigerator, Dishwasher, Dryer, Freezer, Cooktop - Gas, See Remarks, Washer |
| Architectural Style | Multi-level |
| Basement Type | Crawl Space |
| Constructed Date | 1969 |
| Construction Style Attachment | Detached |
| Construction Style Split Level | Other |
| Cooling Type | Central Air Conditioning |
| Exterior Finish | Brick, Other |
| Fire Protection | Smoke Detector Only |
| Fireplace Fuel | Gas |
| Fireplace Present | Yes |
| Fireplace Total | 1 |
| Fireplace Type | Unknown |
| Flooring Type | Carpeted, Concrete, Hardwood |
| Heating Type | Forced Air, See Remarks |
| Roof Material | Metal |
| Roof Style | Unknown |
| Stories Total | 2 |
| Size Interior | 4,815 Sqft |
| Type | House |
| Utility Water | Municipal Water |
Parking
| Additional Parking | |
| Attached Garage | 2 |
| R V | 1 |
Land
| Access Type | Easy Access |
| Acreage | No |
| Fence Type | Fence |
| Land Amenities | Public Transit, Park, Recreation, Schools, Shopping |
| Landscape Features | Landscaped, Level, Underground Sprinkler |
| Sewer | Municipal Sewage System |
| Size Irregular | 0.44 |
| Size Total | 0.44 Ac|under 1 Acre |
| Size Total Text | 0.44 Ac|under 1 Acre |
Rooms
| Level | Type | Length | Width | Dimensions |
|---|---|---|---|---|
| Second Level | Loft | 11'5'' x 10'11'' | ||
| Second Level | Other | 6'2'' x 3'6'' | ||
| Second Level | Other | 4'9'' x 11'6'' | ||
| Second Level | 4pc Bathroom | 4'10'' x 10'11'' | ||
| Second Level | 4pc Bathroom | 7'9'' x 6'10'' | ||
| Second Level | Bedroom | 18' x 11'5'' | ||
| Second Level | Bedroom | 11' x 11'9'' | ||
| Second Level | Bedroom | 12' x 11'9'' | ||
| Lower Level | Storage | 7'10'' x 5'1'' | ||
| Lower Level | Family Room | 22'8'' x 23'7'' | ||
| Main Level | Other | 15'9'' x 12'10'' | ||
| Main Level | Other | 23' x 38'11'' | ||
| Main Level | Pantry | 9'6'' x 8'1'' | ||
| Main Level | Foyer | 10'7'' x 7'1'' | ||
| Main Level | 4pc Ensuite Bath | 9'3'' x 7' | ||
| Main Level | Bedroom | 22'8'' x 11'7'' | ||
| Main Level | Laundry Room | 15'10'' x 12'5'' | ||
| Main Level | 3pc Bathroom | 5'11'' x 7'11'' | ||
| Main Level | 6pc Ensuite Bath | 15'9'' x 23'4'' | ||
| Main Level | Primary Bedroom | 13'8'' x 23'5'' | ||
| Main Level | Kitchen | 19'2'' x 23'2'' | ||
| Main Level | Dining Room | 13'7'' x 22'5'' | ||
| Main Level | Living Room | 25'2'' x 23'5'' | ||
| Secondary Dwelling Unit | Partial Bathroom | 6' x 4'11'' | ||
| Secondary Dwelling Unit | Other | 18'11'' x 22'5'' |
https://www.realtor.ca/real-estate/30236739/529-keith-road-kelowna-lower-mission
Contact Us
Contact us for more information

Lora Proskiw
Personal Real Estate Corporation
www.facebook.com/pg/lorachristy.realestate
www.linkedin.com/in/lora-proskiw-aa347845/
twitter.com/LoraChristyHome
www.instagram.com/lorachristyrealestate/
www.lorachristy.com/
Stilhavn Real Estate Services
100-3200 Richter Street
Kelowna, British Columbia V1W 5K9
100-3200 Richter Street
Kelowna, British Columbia V1W 5K9
(778) 738-4260
www.stilhavn.com/

Christy Legeyt
Personal Real Estate Corporation
lorachristy.com/
www.facebook.com/lorachristy.realestate/
www.instagram.com/lorachristyrealestate/
Stilhavn Real Estate Services
100-3200 Richter Street
Kelowna, British Columbia V1W 5K9
100-3200 Richter Street
Kelowna, British Columbia V1W 5K9
(778) 738-4260
www.stilhavn.com/

This REALTOR.ca listing content is owned and licensed by REALTOR® members of The Canadian Real Estate Association
The trademarks REALTOR®, REALTORS®, and the REALTOR® logo are controlled by The Canadian Real Estate Association (CREA) and identify real estate professionals who are members of CREA. The trademarks MLS®, Multiple Listing Service® and the associated logos are owned by The Canadian Real Estate Association (CREA) and identify the quality of services provided by real estate professionals who are members of CREA. The trademark DDF® is owned by The Canadian Real Estate Association (CREA) and identifies CREA's Data Distribution Facility (DDF®)
September 08 2026 08:14:57
Association of Interior REALTORS®
Stilhavn Real Estate Services