
5300 Big White Road Unit# 101 Big White, British Columbia V1P 1P3

2 Bedroom
2 Bathroom
1,161 sqft
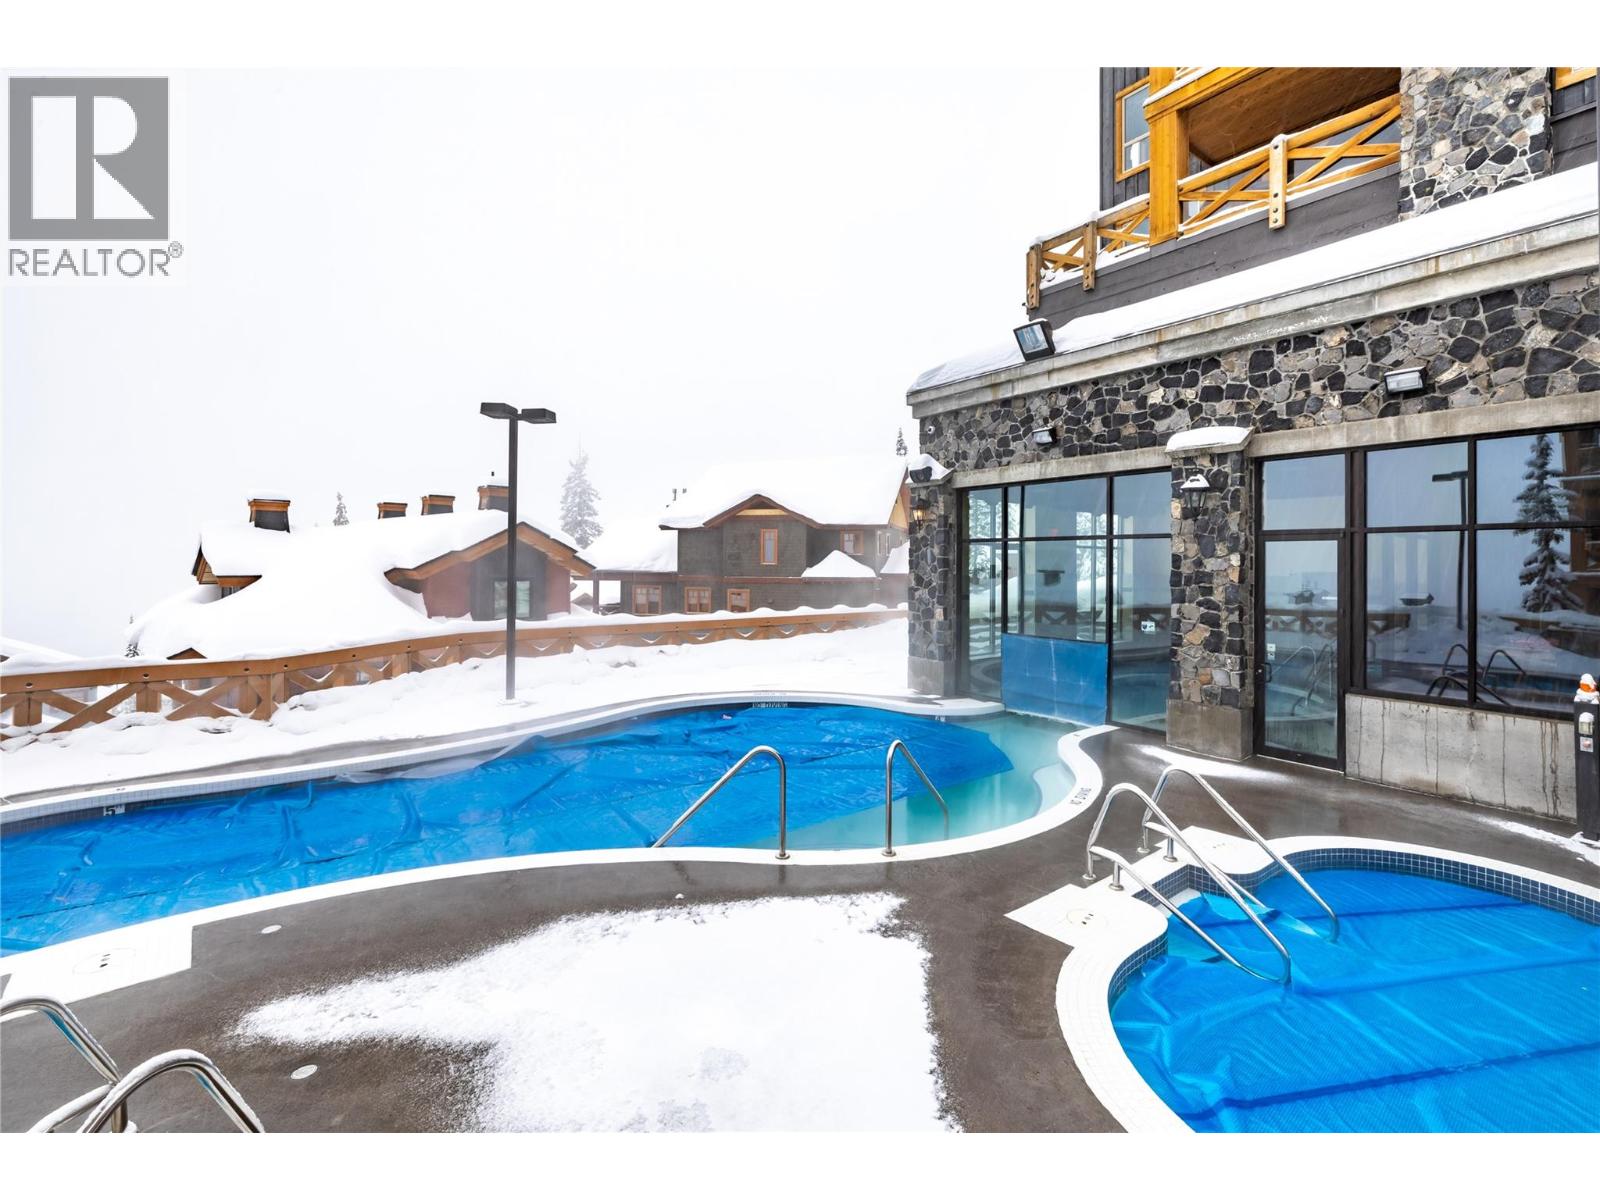
Inground Pool, Outdoor Pool
Baseboard Heaters
$798,000Maintenance,
$1,233.63 Monthly
Maintenance,
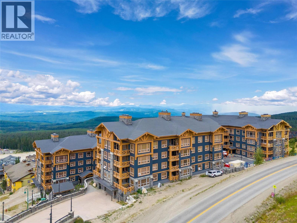
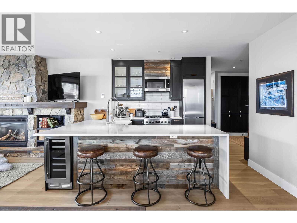
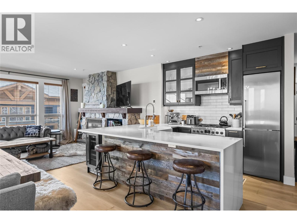
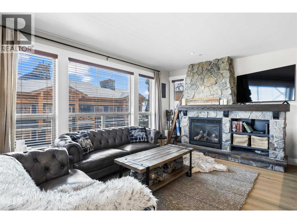
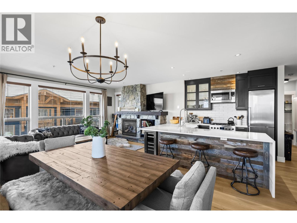
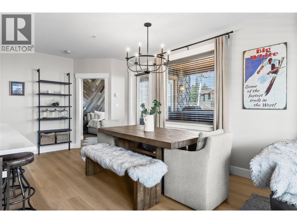
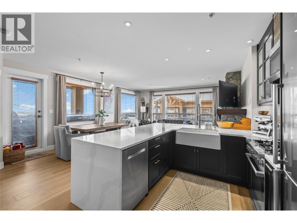
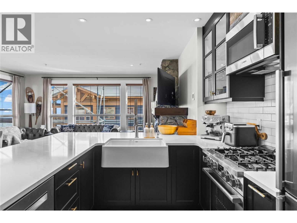
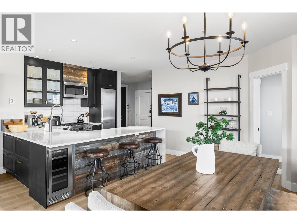
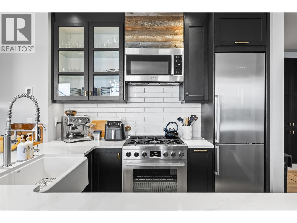
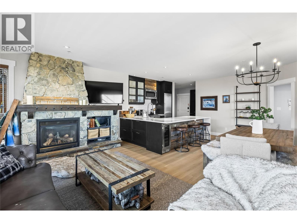
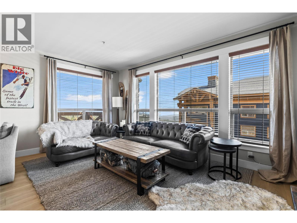
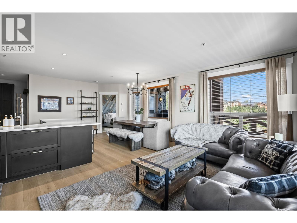
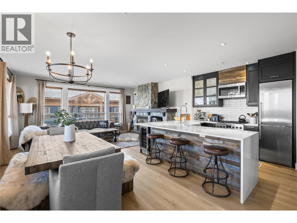
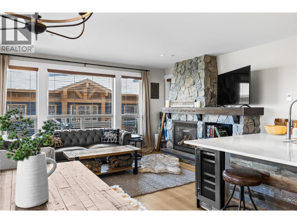
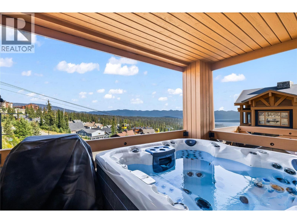
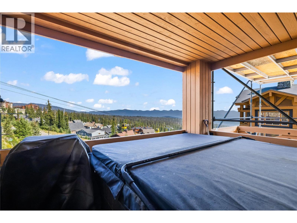
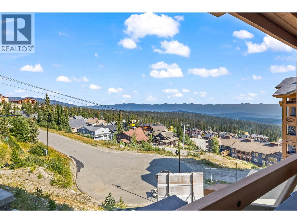
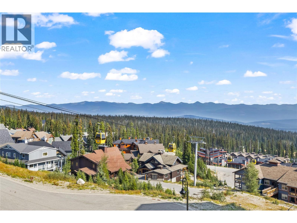
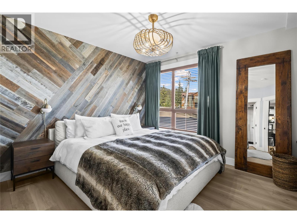
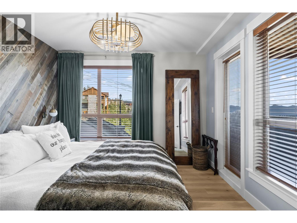
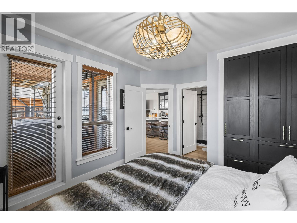
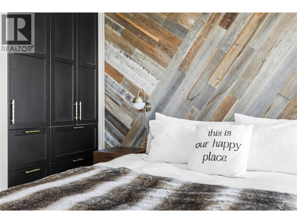
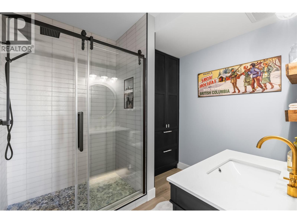
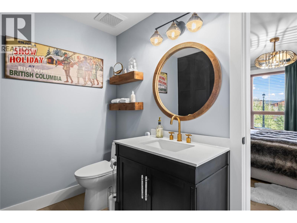
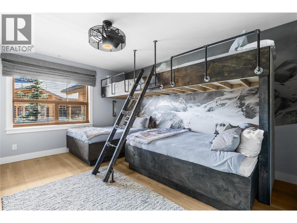
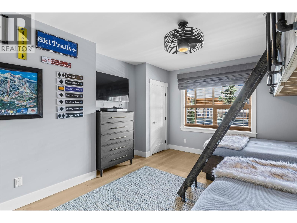
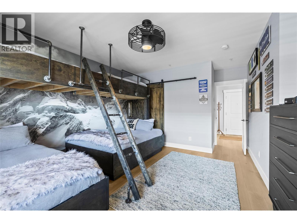
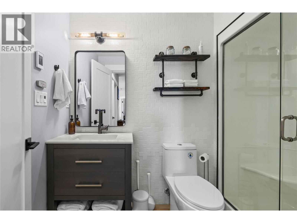
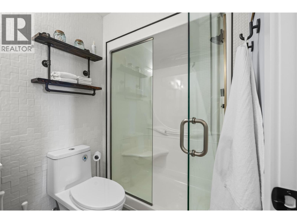
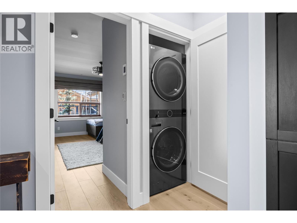
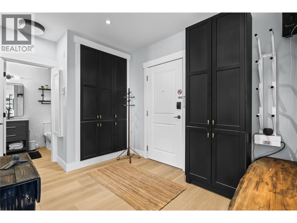
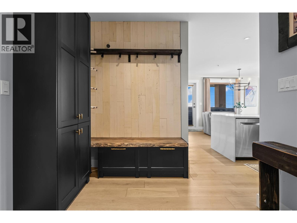
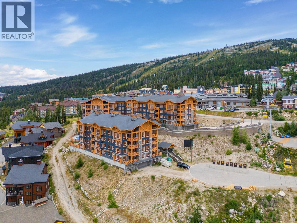
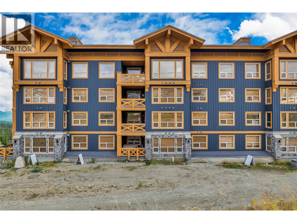
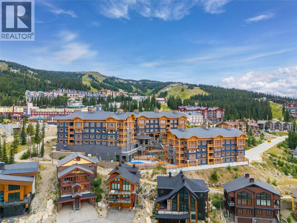
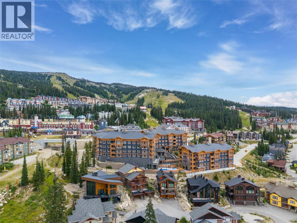
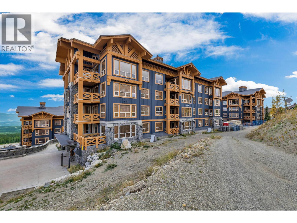
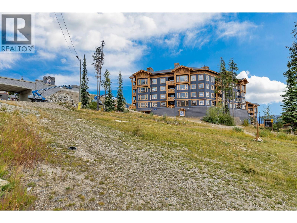
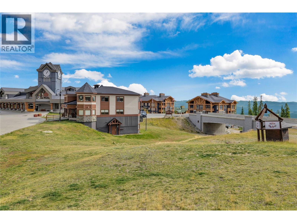
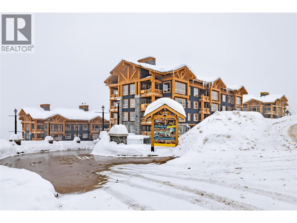
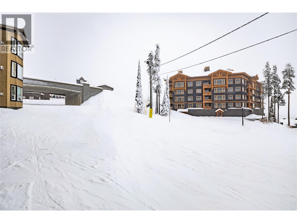
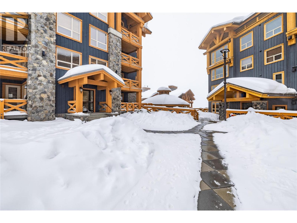
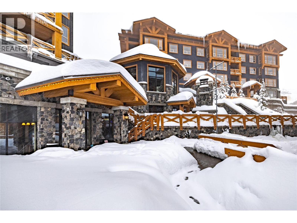
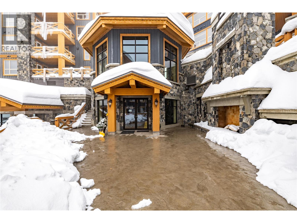
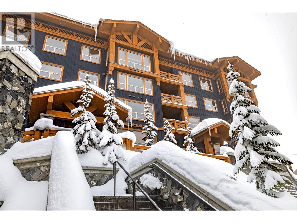
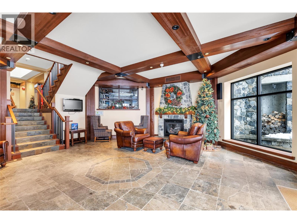
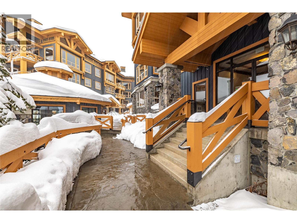
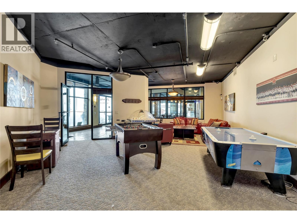
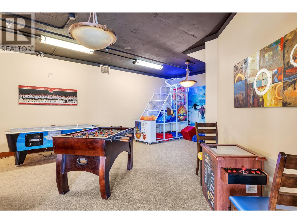
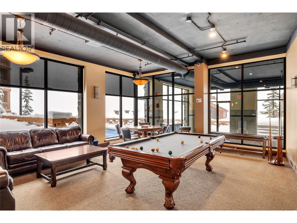
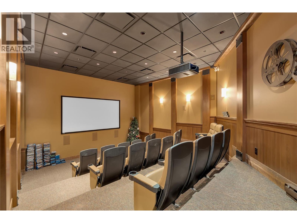
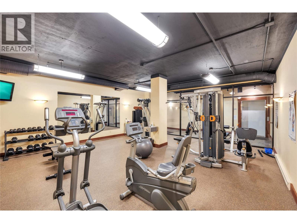
$1,233.63 MonthlyExperience the best of Big White in this luxury mountain retreat at Stonegate Resort. This gorgeously decorated, fully renovated two-bedroom, two-bathroom residence offers the perfect blend of mountain elegance, comfort, and family fun. With prime ski-in, ski-out access off Hummingbird, you’re steps from the Village and seamlessly connected to the slopes. Every detail has been meticulously upgraded—from Raintree waterproof hardwood flooring with in-floor heating to custom lighting, designer trim, and smart home features that enhance convenience and efficiency. The chef-inspired kitchen impresses with quartz waterfall countertops, Bosch appliances, a propane cooktop, dual-zone wine fridge, and real barnwood accents that create a warm, inviting atmosphere. Spa-inspired bathrooms feature luxury showers, custom cabinetry, heated towel racks, and motion-sensor lighting for added comfort. The primary bedroom includes a barnwood feature wall and custom wardrobe, while the spacious bunk room sleeps six, making it perfect for family gatherings or rentals. After a day on the mountain, relax in your private hot tub, surrounded by high-end furnishings and Big White artwork. Enjoy the resort amenities including a heated pool, multiple hot tubs, fitness center, theater, games rooms, and kids’ play area. Whether for personal enjoyment or as a high-performing investment, this turn-key residence delivers the ultimate Big White lifestyle—elevated, effortless, and ready to enjoy. (id:58301)
Property Details
| MLS® Number | 10394370 |
| Property Type | Single Family |
| Neigbourhood | Big White |
| Community Name | Stonegate |
| Parking Space Total | 1 |
| Pool Type | Inground Pool, Outdoor Pool |
| Storage Type | Storage, Locker |
Building
| Bathroom Total | 2 |
| Bedrooms Total | 2 |
| Constructed Date | 2007 |
| Heating Fuel | Electric |
| Heating Type | Baseboard Heaters |
| Stories Total | 1 |
| Size Interior | 1,161 Sqft |
| Type | Apartment |
| Utility Water | Private Utility |
Parking
| Underground |
Land
| Acreage | No |
| Sewer | Municipal Sewage System |
| Size Total Text | Under 1 Acre |
Rooms
| Level | Type | Length | Width | Dimensions |
|---|---|---|---|---|
| Main Level | Primary Bedroom | 11'7'' x 13'9'' | ||
| Main Level | Living Room | 13'1'' x 17'6'' | ||
| Main Level | Kitchen | 10'11'' x 9'4'' | ||
| Main Level | Dining Room | 10'11'' x 9'9'' | ||
| Main Level | Bedroom | 18'5'' x 13'8'' | ||
| Main Level | Full Ensuite Bathroom | 8'11'' x 8'0'' | ||
| Main Level | Full Bathroom | 8'7'' x 5'1'' |
https://www.realtor.ca/real-estate/30018615/5300-big-white-road-unit-101-big-white-big-white
Contact Us
Contact us for more information

Joan Wolf
Personal Real Estate Corporation
www.joanwolf.ca/
www.facebook.com/joanwolf
www.instagram.com/joanwolf1516
Sotheby's International Realty Canada
104 - 3477 Lakeshore Rd
Kelowna, British Columbia V1W 3S9
104 - 3477 Lakeshore Rd
Kelowna, British Columbia V1W 3S9
(250) 469-9547
(250) 380-3939
www.sothebysrealty.ca/

This REALTOR.ca listing content is owned and licensed by REALTOR® members of The Canadian Real Estate Association
The trademarks REALTOR®, REALTORS®, and the REALTOR® logo are controlled by The Canadian Real Estate Association (CREA) and identify real estate professionals who are members of CREA. The trademarks MLS®, Multiple Listing Service® and the associated logos are owned by The Canadian Real Estate Association (CREA) and identify the quality of services provided by real estate professionals who are members of CREA. The trademark DDF® is owned by The Canadian Real Estate Association (CREA) and identifies CREA's Data Distribution Facility (DDF®)
July 10 2026 06:28:41
Association of Interior REALTORS®
Sotheby's International Realty Canada