
534 South Crest Drive Kelowna, British Columbia V1W 4W8

3 Bedroom
3 Bathroom
2,304 sqft
Fireplace
Central Air Conditioning
See Remarks
Level
$899,999
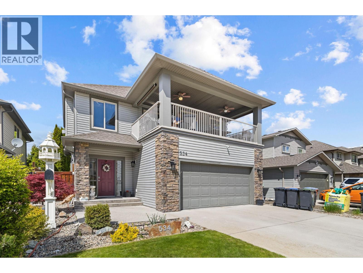
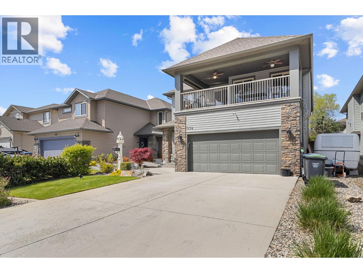
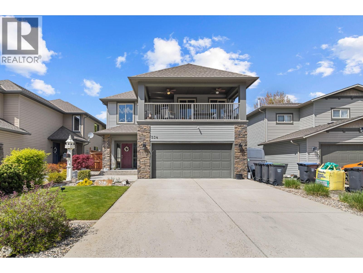
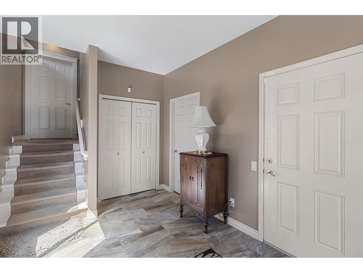
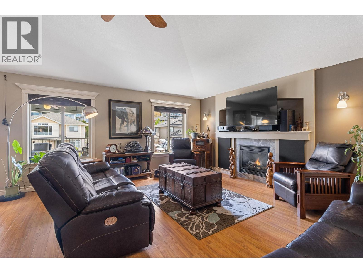
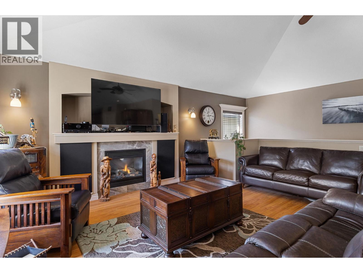
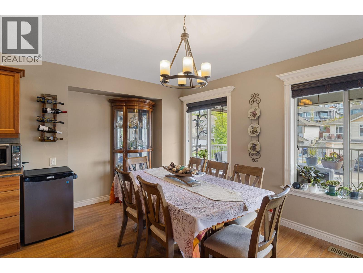
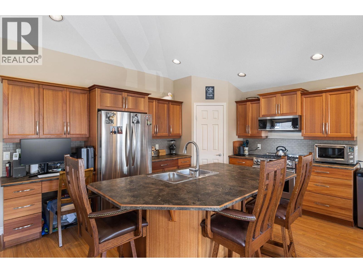
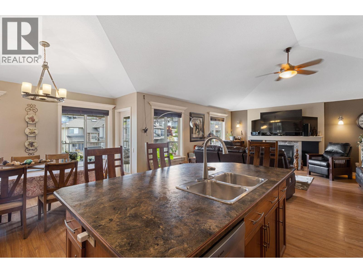
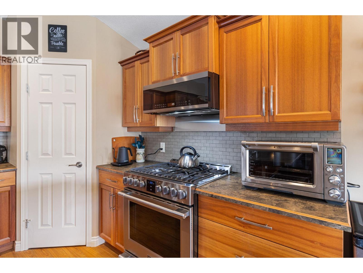
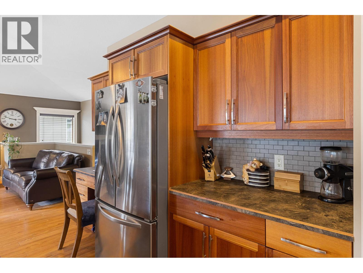
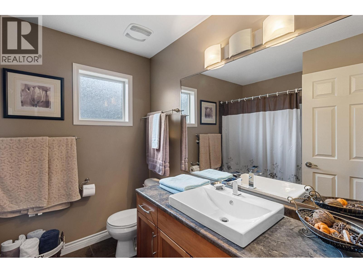
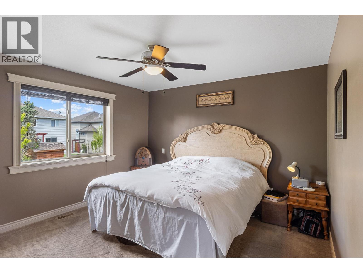
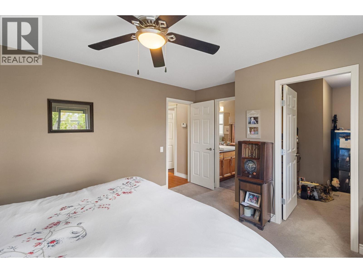
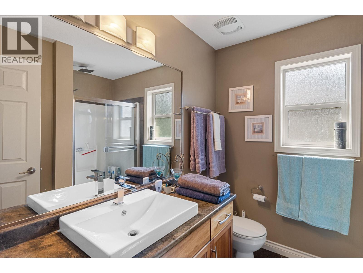
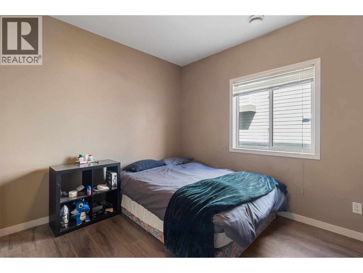
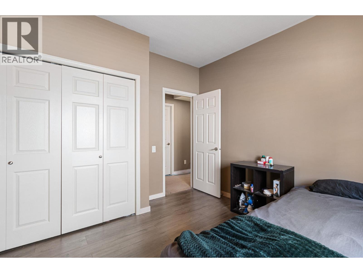
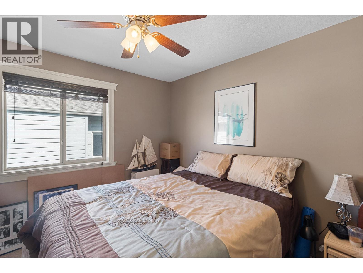
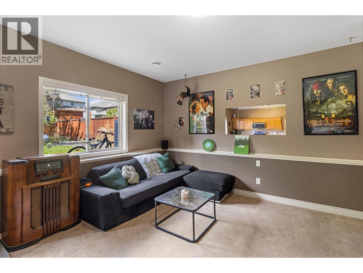
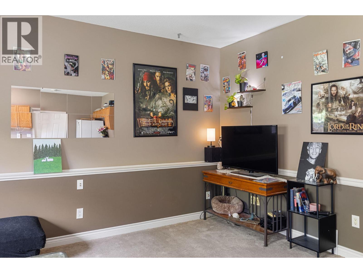
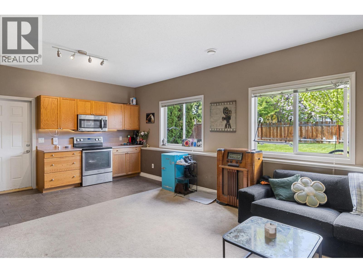
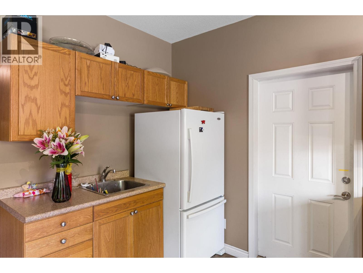
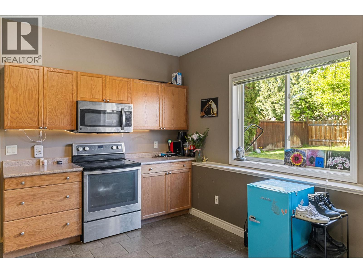
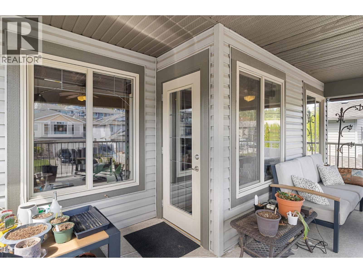
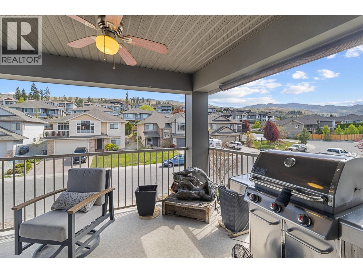
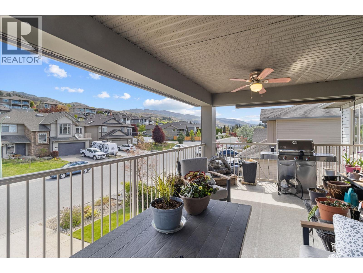
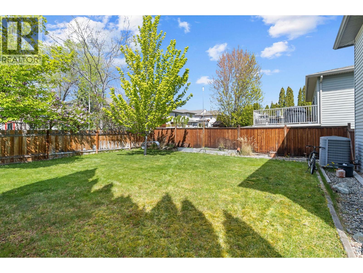
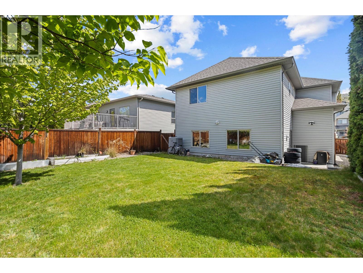
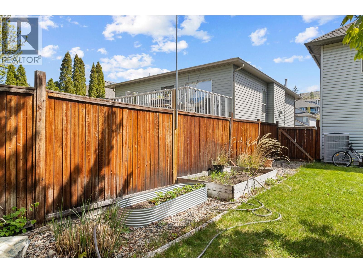
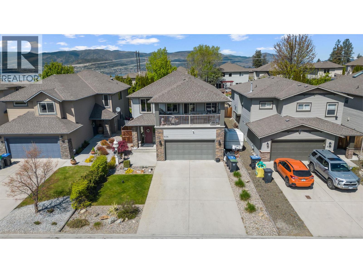
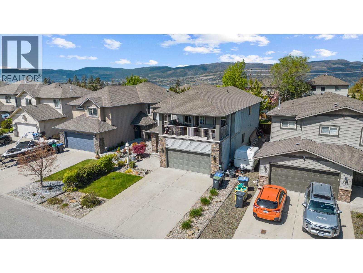
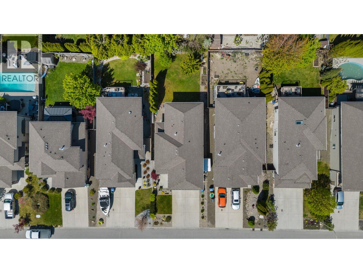
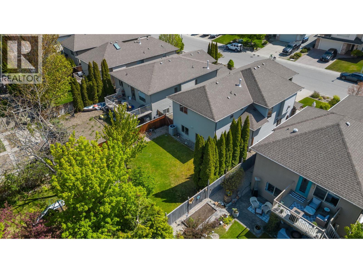
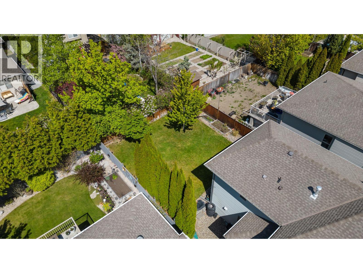
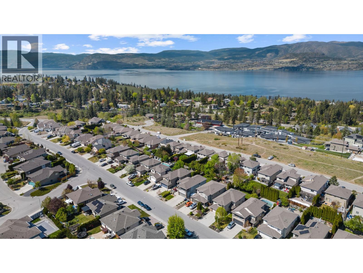
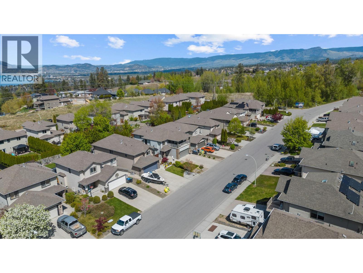
Welcome to your opportunity to own in Kelowna’s highly sought-after Upper Mission—where comfort, lifestyle and opportunity come together. This well maintained 3-bedroom, 3-bathroom home offers the perfect blend of flexibility and versatility for families, or those looking to create their dream living space. Step inside to a bright and functional layout designed for everyday living, with generous room sizes and seamless flow. The spacious covered patio off the main kitchen and living area is a standout feature—perfect for entertaining or unwinding while enjoying both morning and evening sun. Downstairs, a versatile suite provides excellent options for extended family or longer-term income potential, adding both value and flexibility. Outside, the large, flat, low-maintenance backyard is a rare find in this area—offering endless possibilities to design your own private oasis. Whether you envision a pool, outdoor kitchen, or landscaped retreat, this space is ready for your creativity. Located in one of Kelowna’s most desirable neighbourhoods, you’re just minutes from top-rated schools, parks, amenities, scenic walking trails, and some of the Okanagan’s world-class wineries—right at your doorstep. This home truly checks all the boxes. Lovingly cared for and move-in ready, it presents exceptional value in a premier location. Priced to sell, don’t miss your chance to make it yours! (id:58301)
Property Details
| MLS® Number | 10385121 |
| Property Type | Single Family |
| Neigbourhood | Upper Mission |
| Amenities Near By | Park, Recreation, Schools, Shopping |
| Community Features | Family Oriented |
| Features | Level Lot |
| Parking Space Total | 2 |
Building
| Bathroom Total | 3 |
| Bedrooms Total | 3 |
| Appliances | Refrigerator, Dishwasher, Dryer, Oven - Electric, Microwave, Washer |
| Constructed Date | 2006 |
| Construction Style Attachment | Detached |
| Cooling Type | Central Air Conditioning |
| Exterior Finish | Stone, Other |
| Fireplace Fuel | Gas |
| Fireplace Present | Yes |
| Fireplace Total | 1 |
| Fireplace Type | Unknown |
| Heating Type | See Remarks |
| Roof Material | Asphalt Shingle |
| Roof Style | Unknown |
| Stories Total | 2 |
| Size Interior | 2,304 Sqft |
| Type | House |
| Utility Water | Municipal Water |
Parking
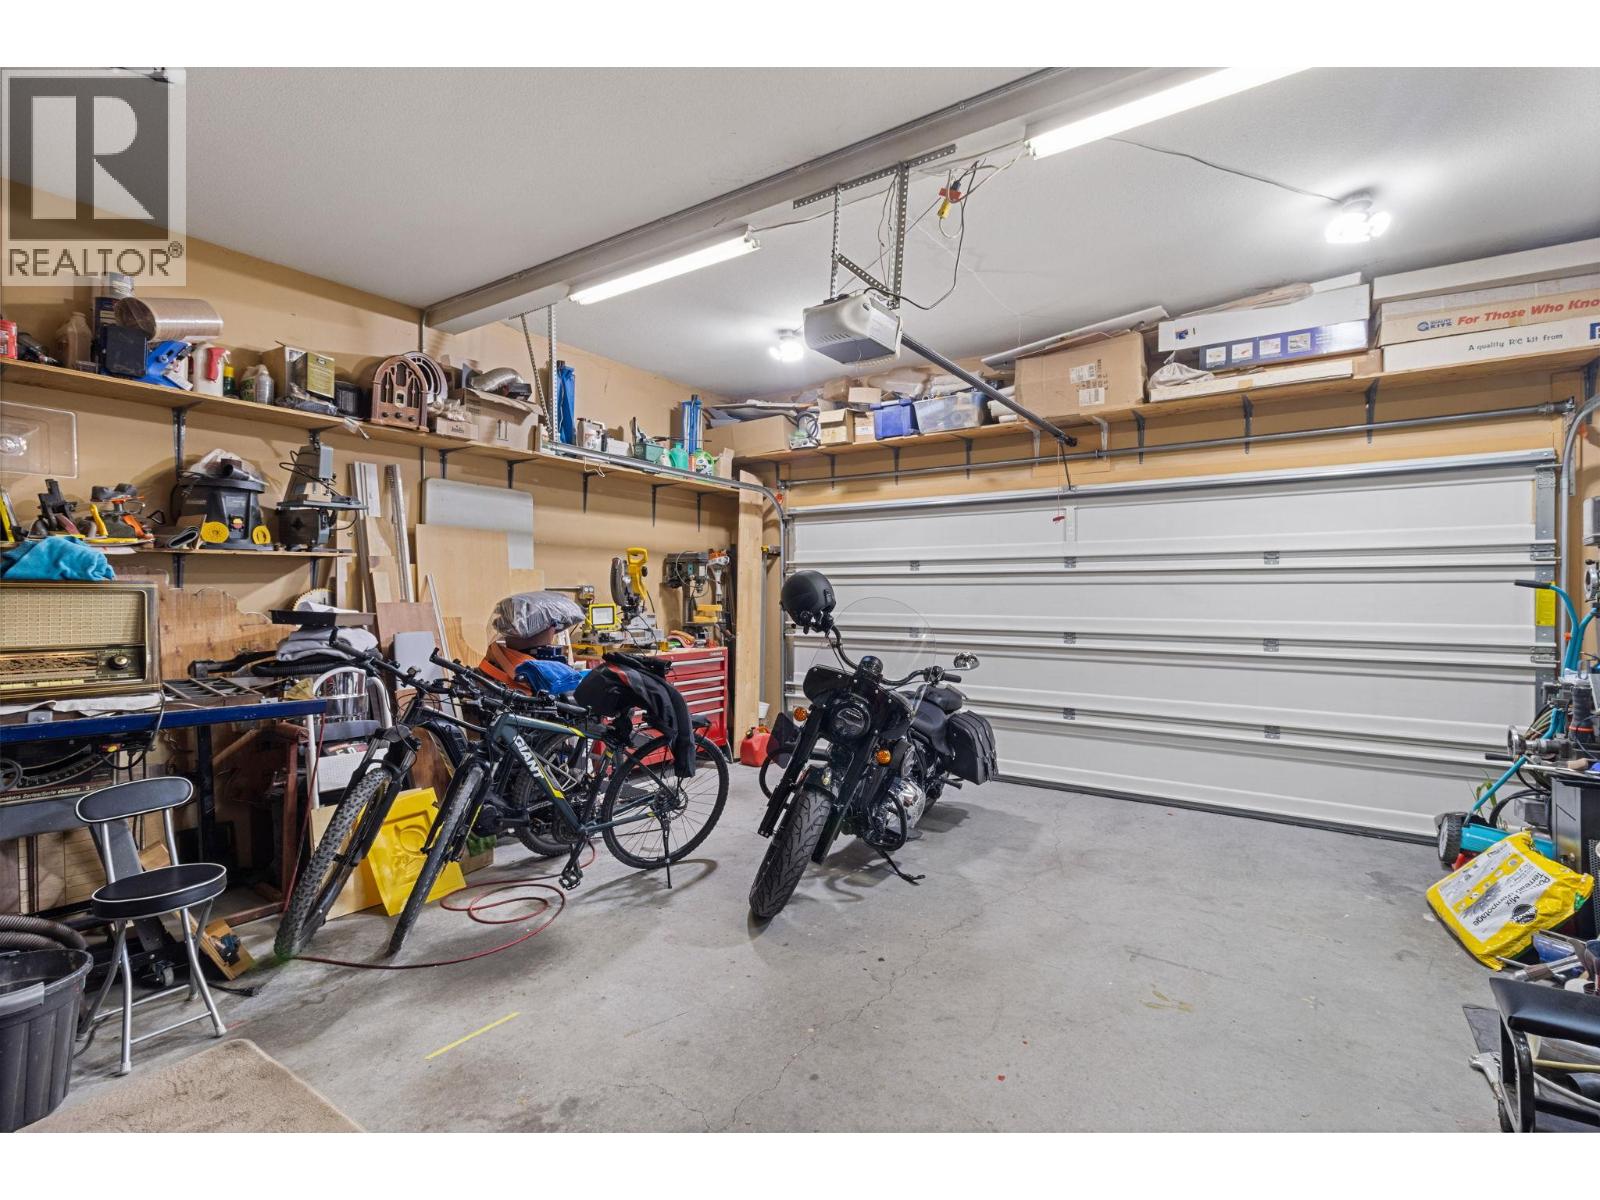
| Attached Garage | 2 |
Land
| Acreage | No |
| Fence Type | Fence |
| Land Amenities | Park, Recreation, Schools, Shopping |
| Landscape Features | Level |
| Sewer | Municipal Sewage System |
| Size Irregular | 0.12 |
| Size Total | 0.12 Ac|under 1 Acre |
| Size Total Text | 0.12 Ac|under 1 Acre |
Rooms
| Level | Type | Length | Width | Dimensions |
|---|---|---|---|---|
| Second Level | Primary Bedroom | 14'6'' x 12'3'' | ||
| Second Level | Kitchen | 14'10'' x 13' | ||
| Second Level | Family Room | 14'8'' x 21'4'' | ||
| Second Level | Dining Room | 15'11'' x 7'10'' | ||
| Second Level | Bedroom | 10'8'' x 12'8'' | ||
| Second Level | Full Bathroom | 7'7'' x 8'1'' | ||
| Second Level | Full Ensuite Bathroom | 7'7'' x 7'10'' | ||
| Main Level | Bedroom | 12'0'' x 11'9'' | ||
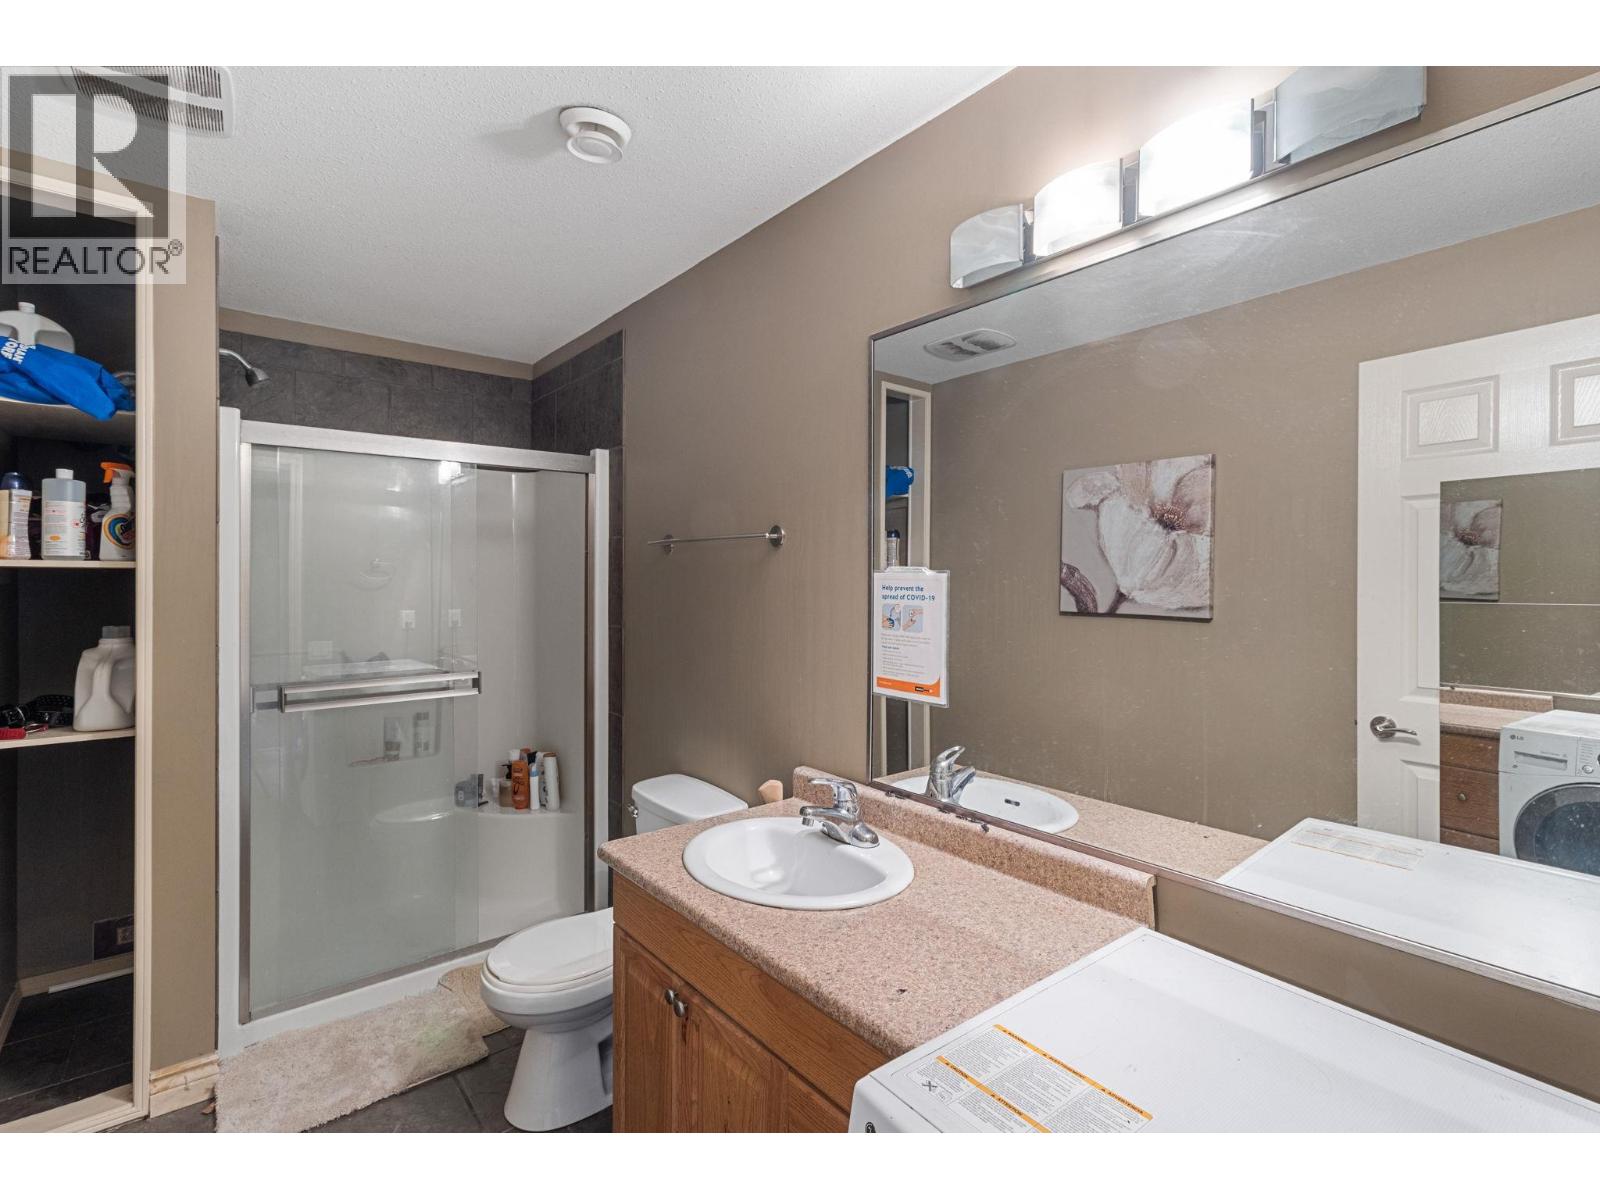
| Main Level | Full Bathroom | 12' x 5'6'' | ||
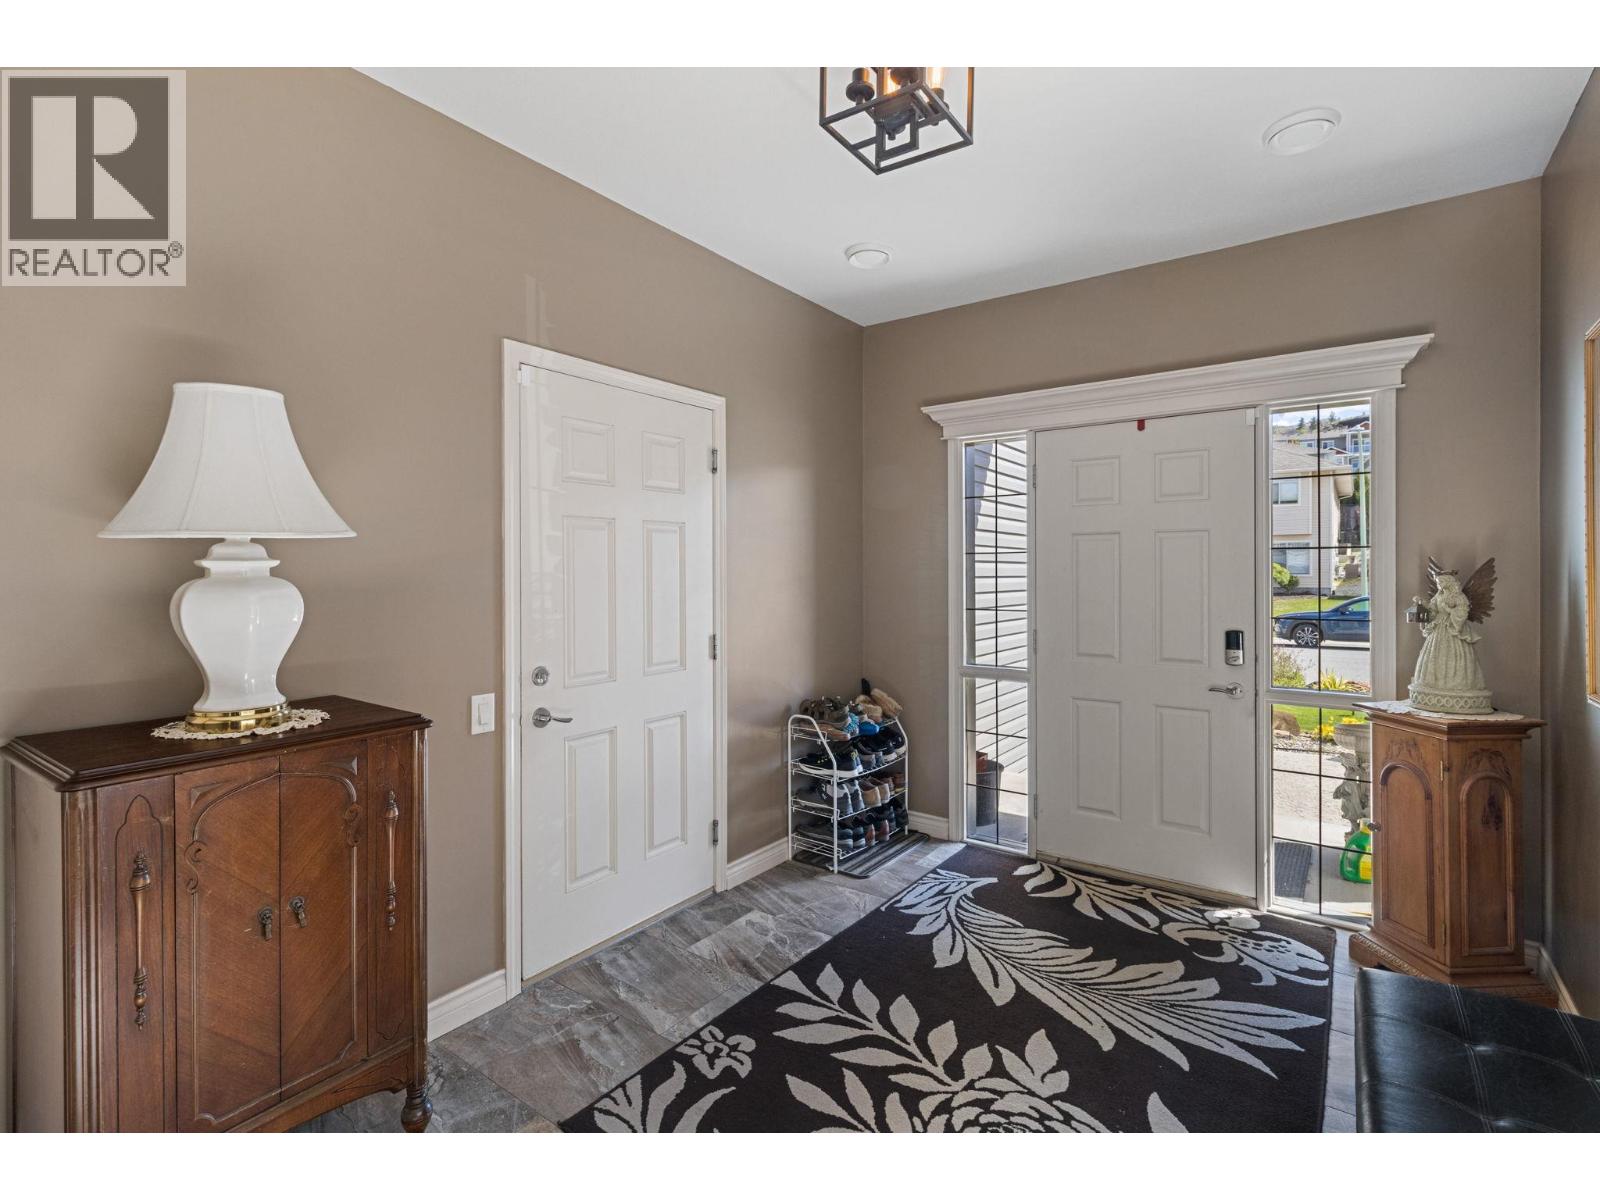
| Main Level | Foyer | 9' x 15'3'' | ||
| Main Level | Kitchen | 6'9'' x 16' | ||
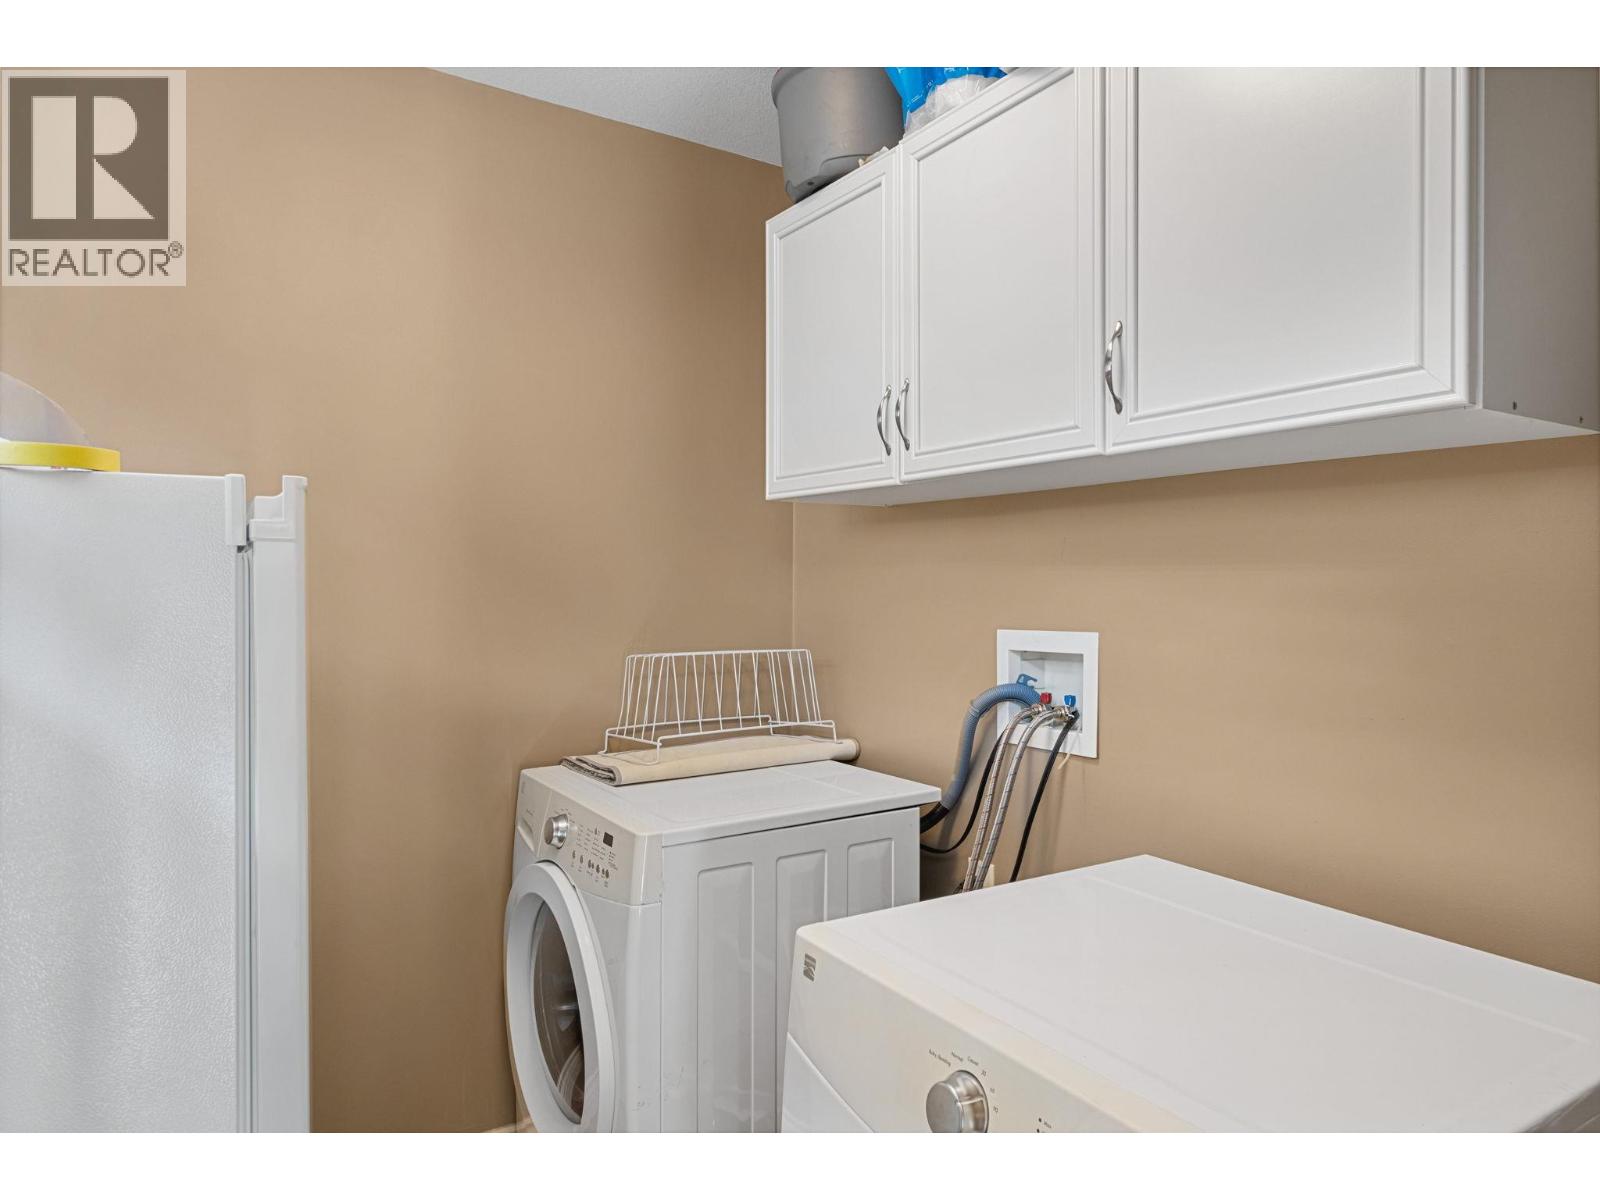
| Main Level | Laundry Room | 6'5'' x 7'2'' | ||
| Main Level | Living Room | 15'10'' x 16' | ||
| Main Level | Utility Room | 5'10'' x 10'6'' |
https://www.realtor.ca/real-estate/29678151/534-south-crest-drive-kelowna-upper-mission
Contact Us
Contact us for more information

Leanne Mcculloch
leannemcculloch.royallepage.ca/
www.facebook.com/profile.php?id=61555646861274
www.instagram.com/leannemccullochrealtor/
Royal LePage Kelowna
#1 - 1890 Cooper Road
Kelowna, British Columbia V1Y 8B7
#1 - 1890 Cooper Road
Kelowna, British Columbia V1Y 8B7
(250) 860-1100
(250) 860-0595
royallepagekelowna.com/

This REALTOR.ca listing content is owned and licensed by REALTOR® members of The Canadian Real Estate Association
The trademarks REALTOR®, REALTORS®, and the REALTOR® logo are controlled by The Canadian Real Estate Association (CREA) and identify real estate professionals who are members of CREA. The trademarks MLS®, Multiple Listing Service® and the associated logos are owned by The Canadian Real Estate Association (CREA) and identify the quality of services provided by real estate professionals who are members of CREA. The trademark DDF® is owned by The Canadian Real Estate Association (CREA) and identifies CREA's Data Distribution Facility (DDF®)
June 21 2026 03:21:36
Association of Interior REALTORS®
Royal LePage Kelowna