
546 Redwing Drive Penticton, British Columbia V2A 8N7

2 Bedroom
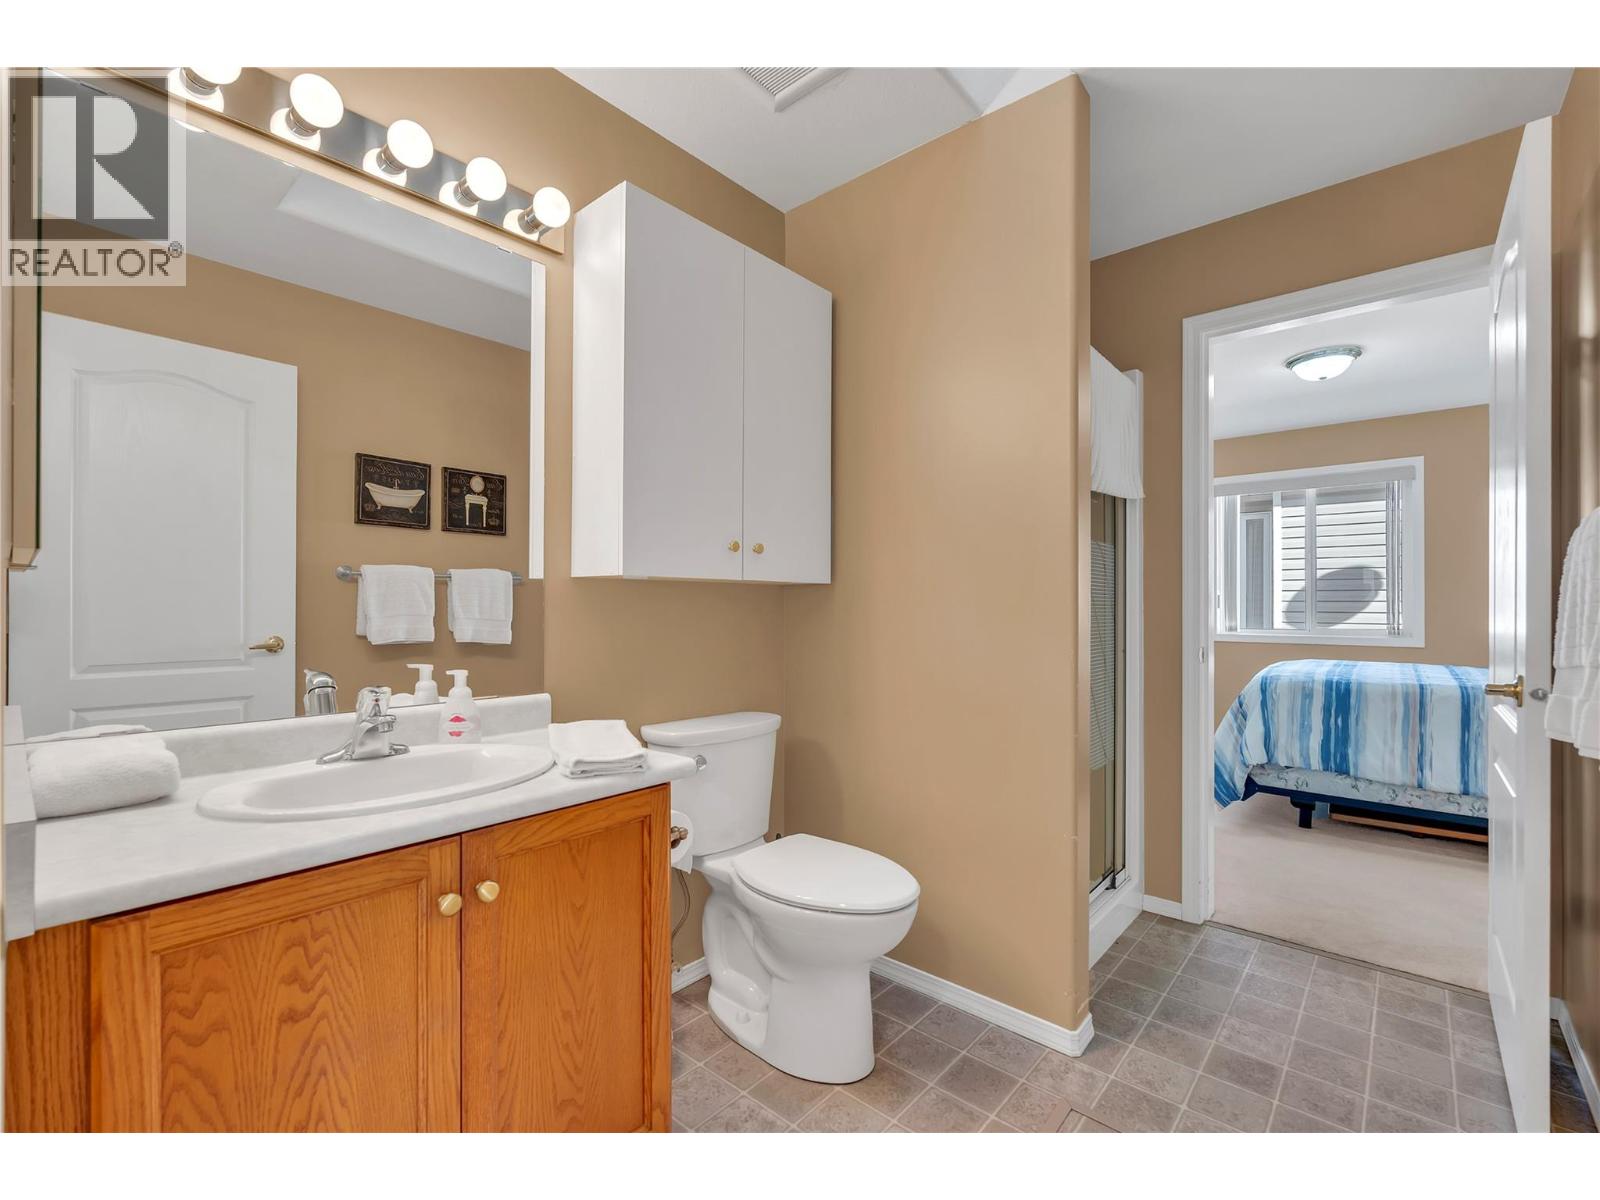
2 Bathroom
1,281 sqft
Ranch
Fireplace
Central Air Conditioning
Forced Air, See Remarks
$399,000Maintenance,
$275 Monthly
Maintenance,
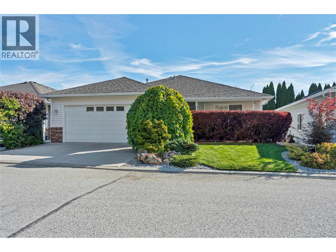
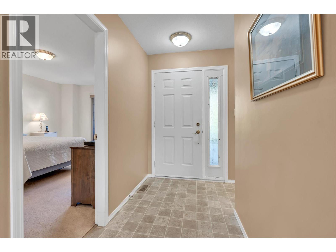
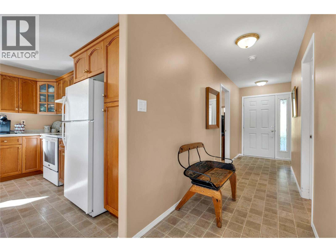
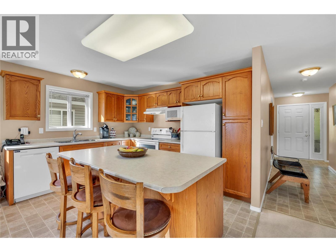
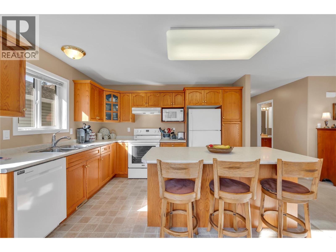
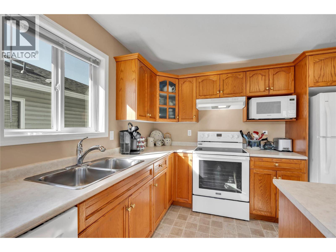
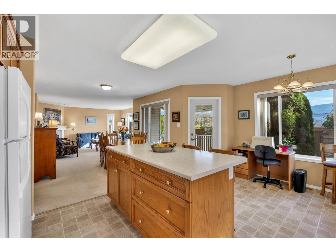
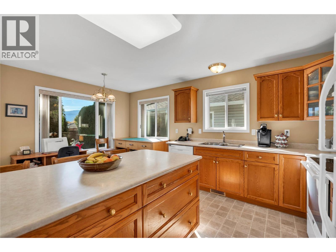
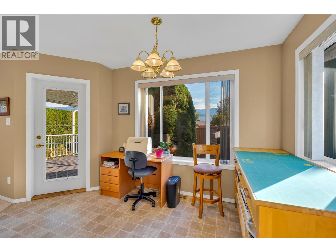
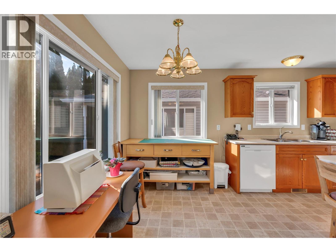
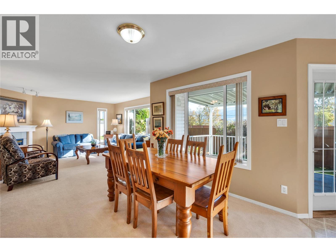
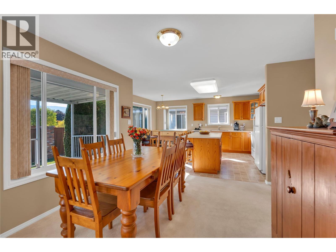
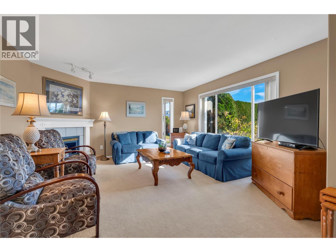
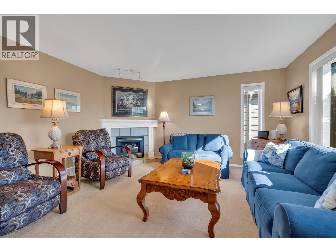
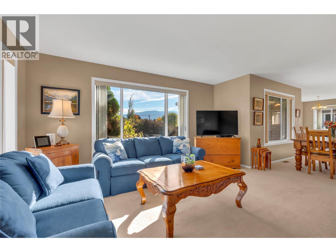
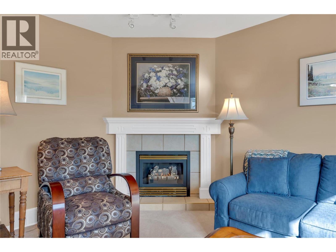
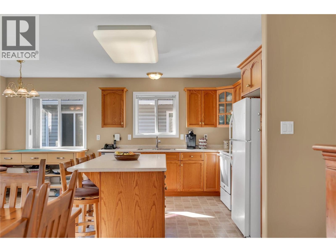
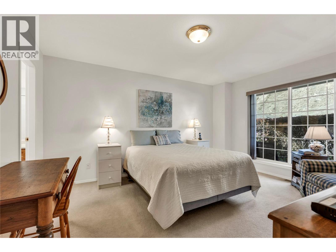
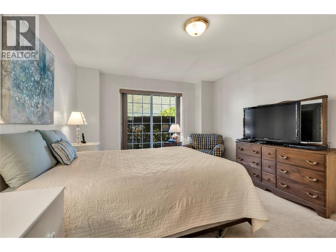
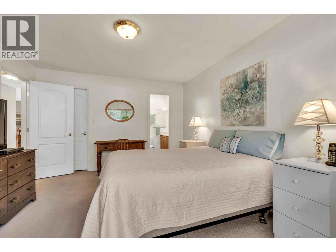
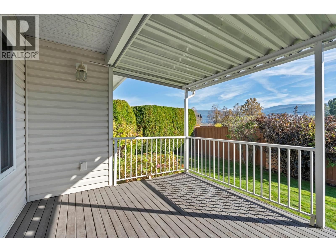
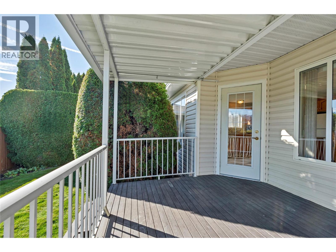
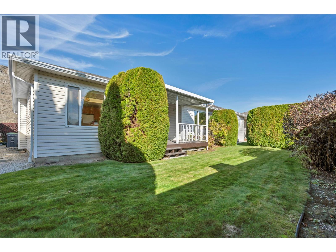
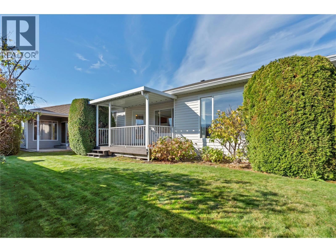
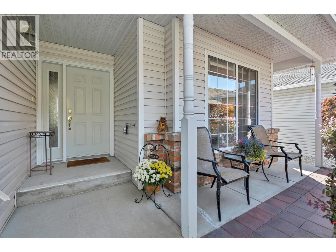
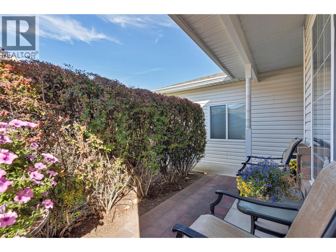
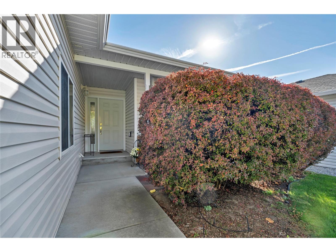
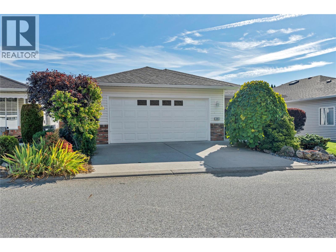
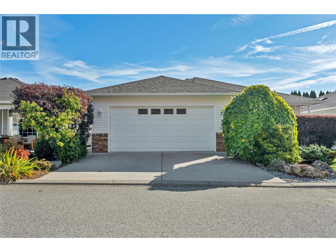
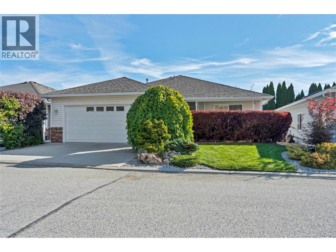
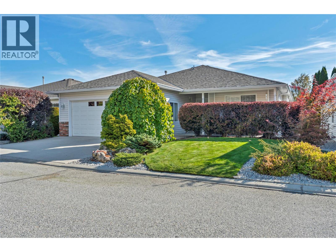
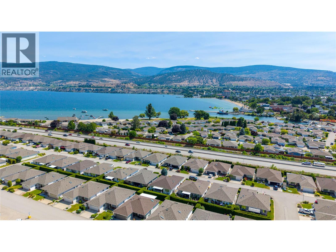
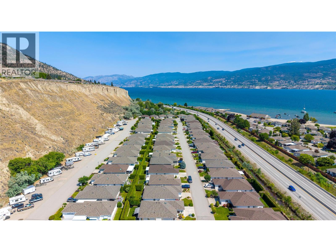
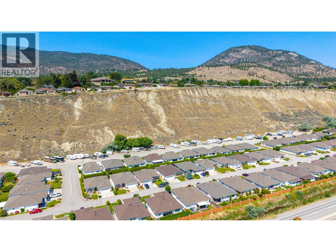
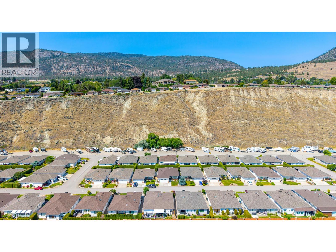
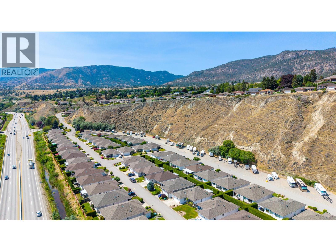
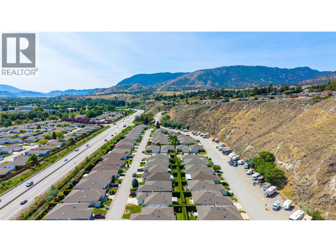
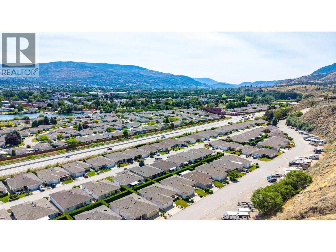
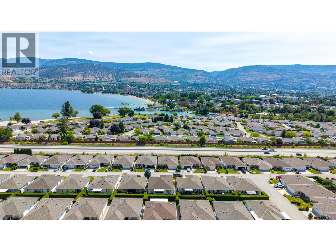
$275 MonthlyOPEN HOUSE SATURDAY OCTOBER 17 12-1:30PM. Welcome to easy living in desirable Redwing Resort! This charming 2-bedroom, 2-bathroom rancher offers 1,280 sq. ft. of beautifully maintained open concept living. Pride of ownership truly shines and the bright, functional layout is warm and inviting, featuring a cozy gas fireplace, spacious living areas, and plenty of natural light. Outside offers a covered patio with private backyard, perfect for relaxing and entertaining. Clean, welcoming, and move-in ready, this home offers the ideal blend of comfort, style, and low-maintenance living in one of Penticton's most sought-after communities. A wonderful package that's ready for you to call home! (id:58301)
Property Details
| MLS® Number | 10403235 |
| Property Type | Single Family |
| Neigbourhood | Main North |
| Community Name | Red Wing Resorts |
| Community Features | Pets Allowed, Seniors Oriented |
| Features | Balcony |
| Parking Space Total | 4 |
Building
| Bathroom Total | 2 |
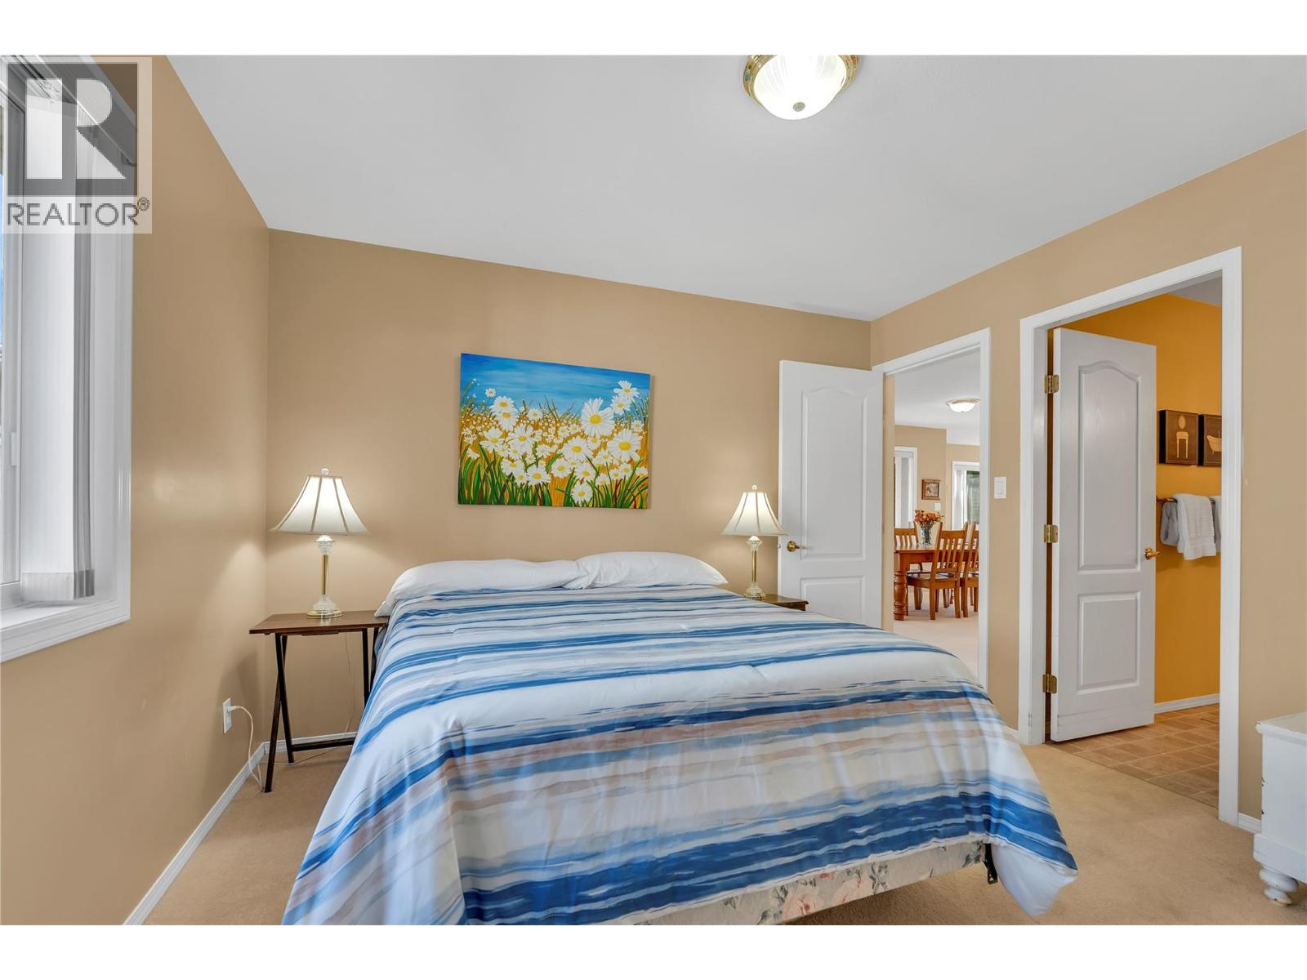
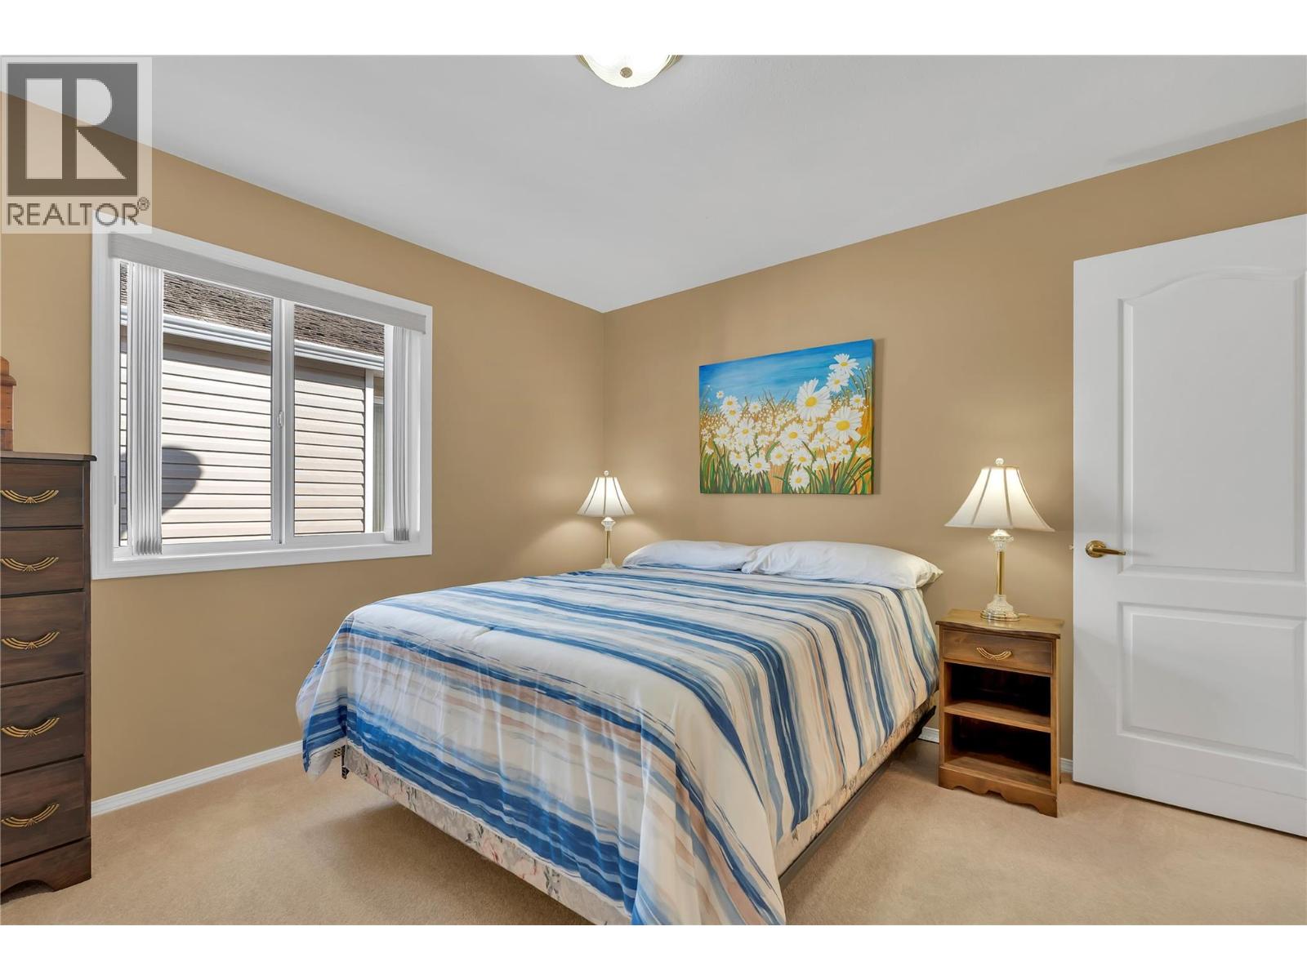
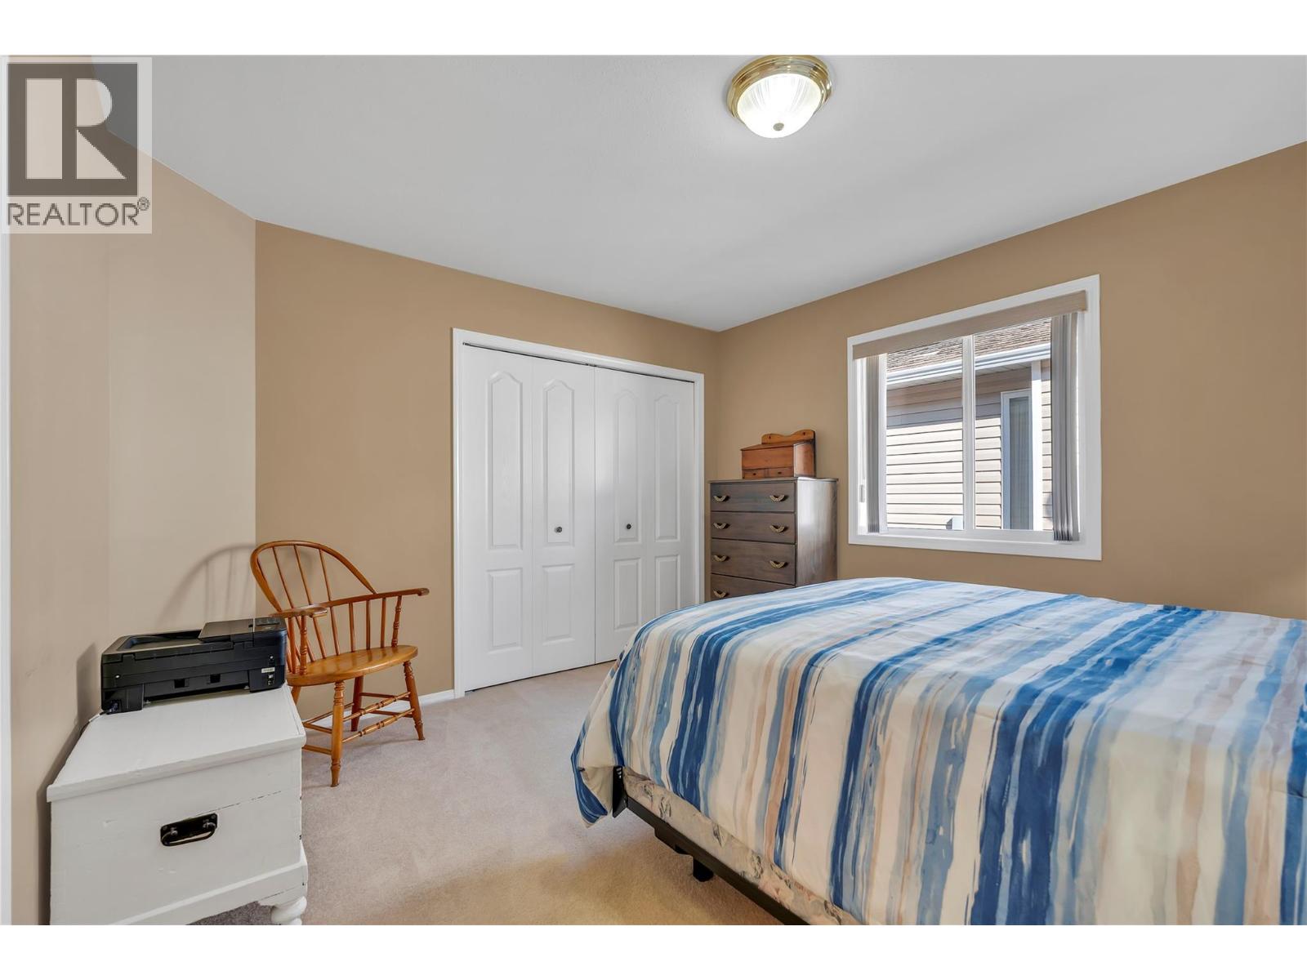
| Bedrooms Total | 2 |
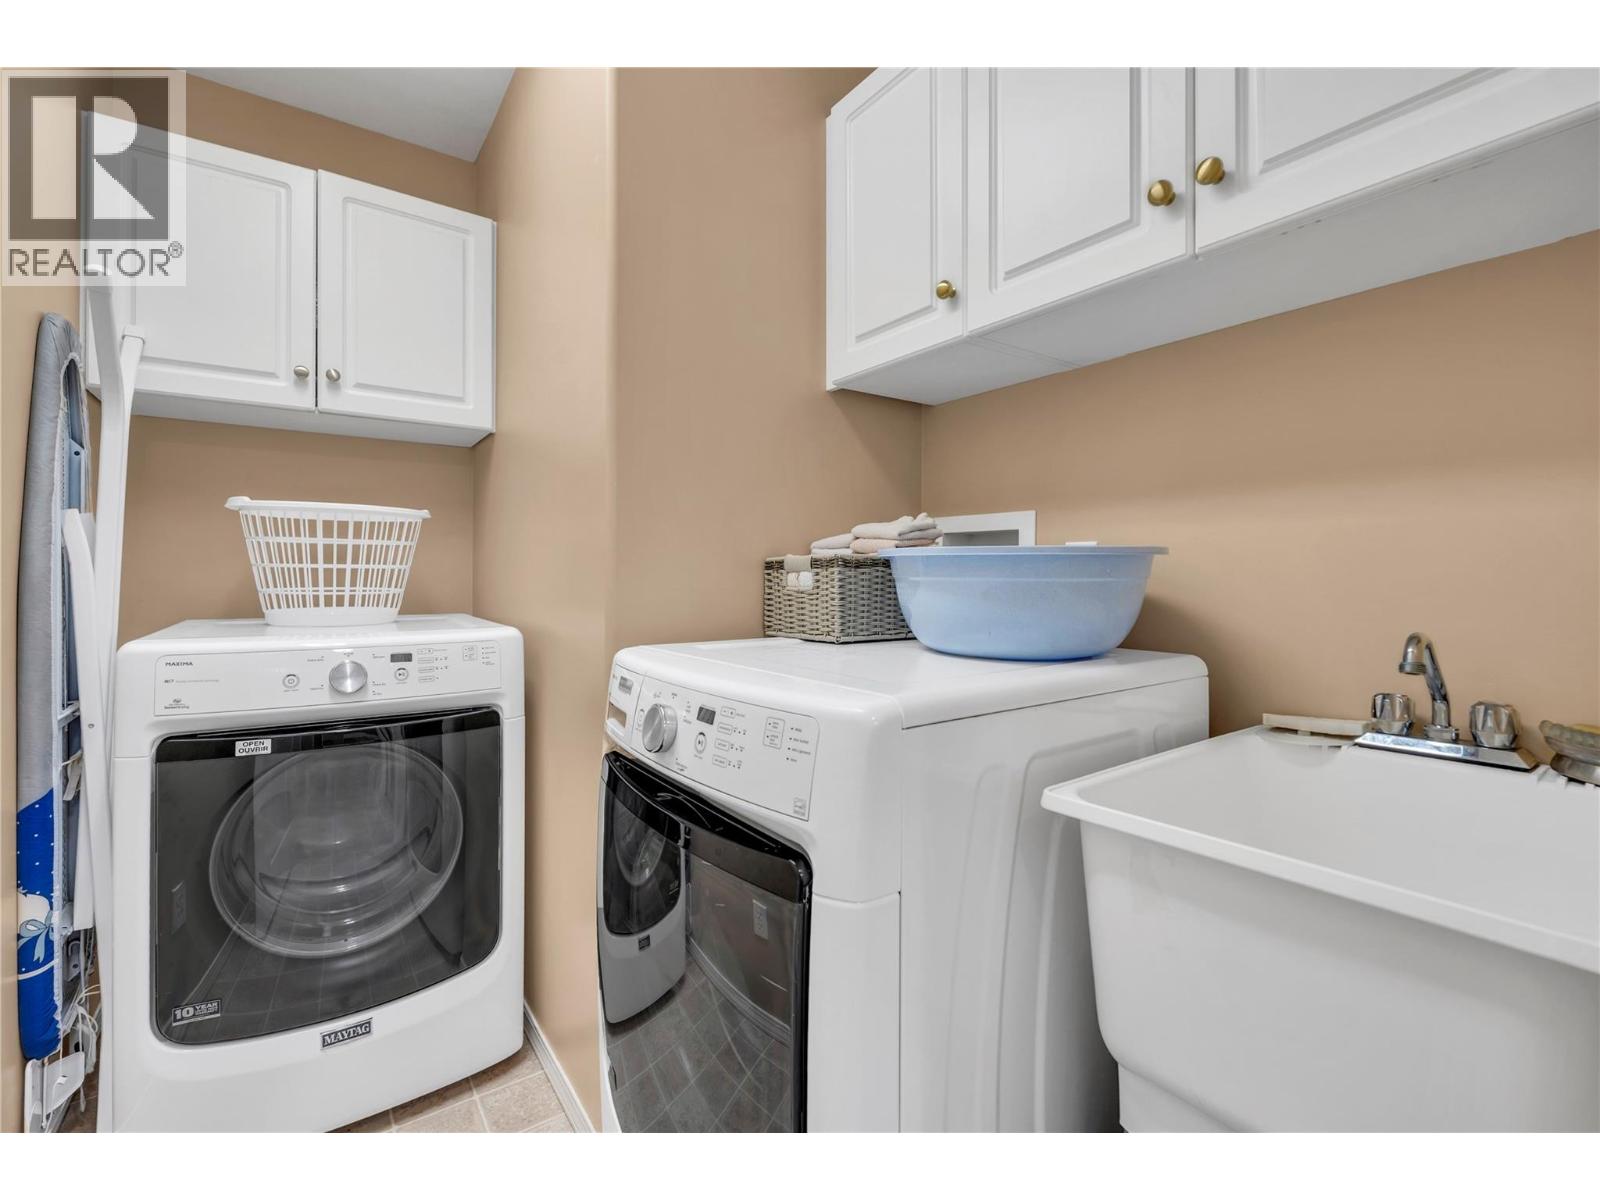
| Appliances | Refrigerator, Dishwasher, Range - Electric, Washer & Dryer |
| Architectural Style | Ranch |
| Basement Type | Crawl Space |
| Constructed Date | 2003 |
| Construction Style Attachment | Detached |
| Cooling Type | Central Air Conditioning |
| Exterior Finish | Brick, Vinyl Siding |
| Fire Protection | Controlled Entry |
| Fireplace Fuel | Gas |
| Fireplace Present | Yes |
| Fireplace Total | 1 |
| Fireplace Type | Unknown |
| Flooring Type | Mixed Flooring |
| Heating Type | Forced Air, See Remarks |
| Roof Material | Asphalt Shingle |
| Roof Style | Unknown |
| Stories Total | 1 |
| Size Interior | 1,281 Sqft |
| Type | House |
| Utility Water | Municipal Water |
Parking
| Attached Garage | 2 |
Land
| Acreage | No |
| Sewer | Municipal Sewage System |
| Size Total Text | Under 1 Acre |
Rooms
| Level | Type | Length | Width | Dimensions |
|---|---|---|---|---|
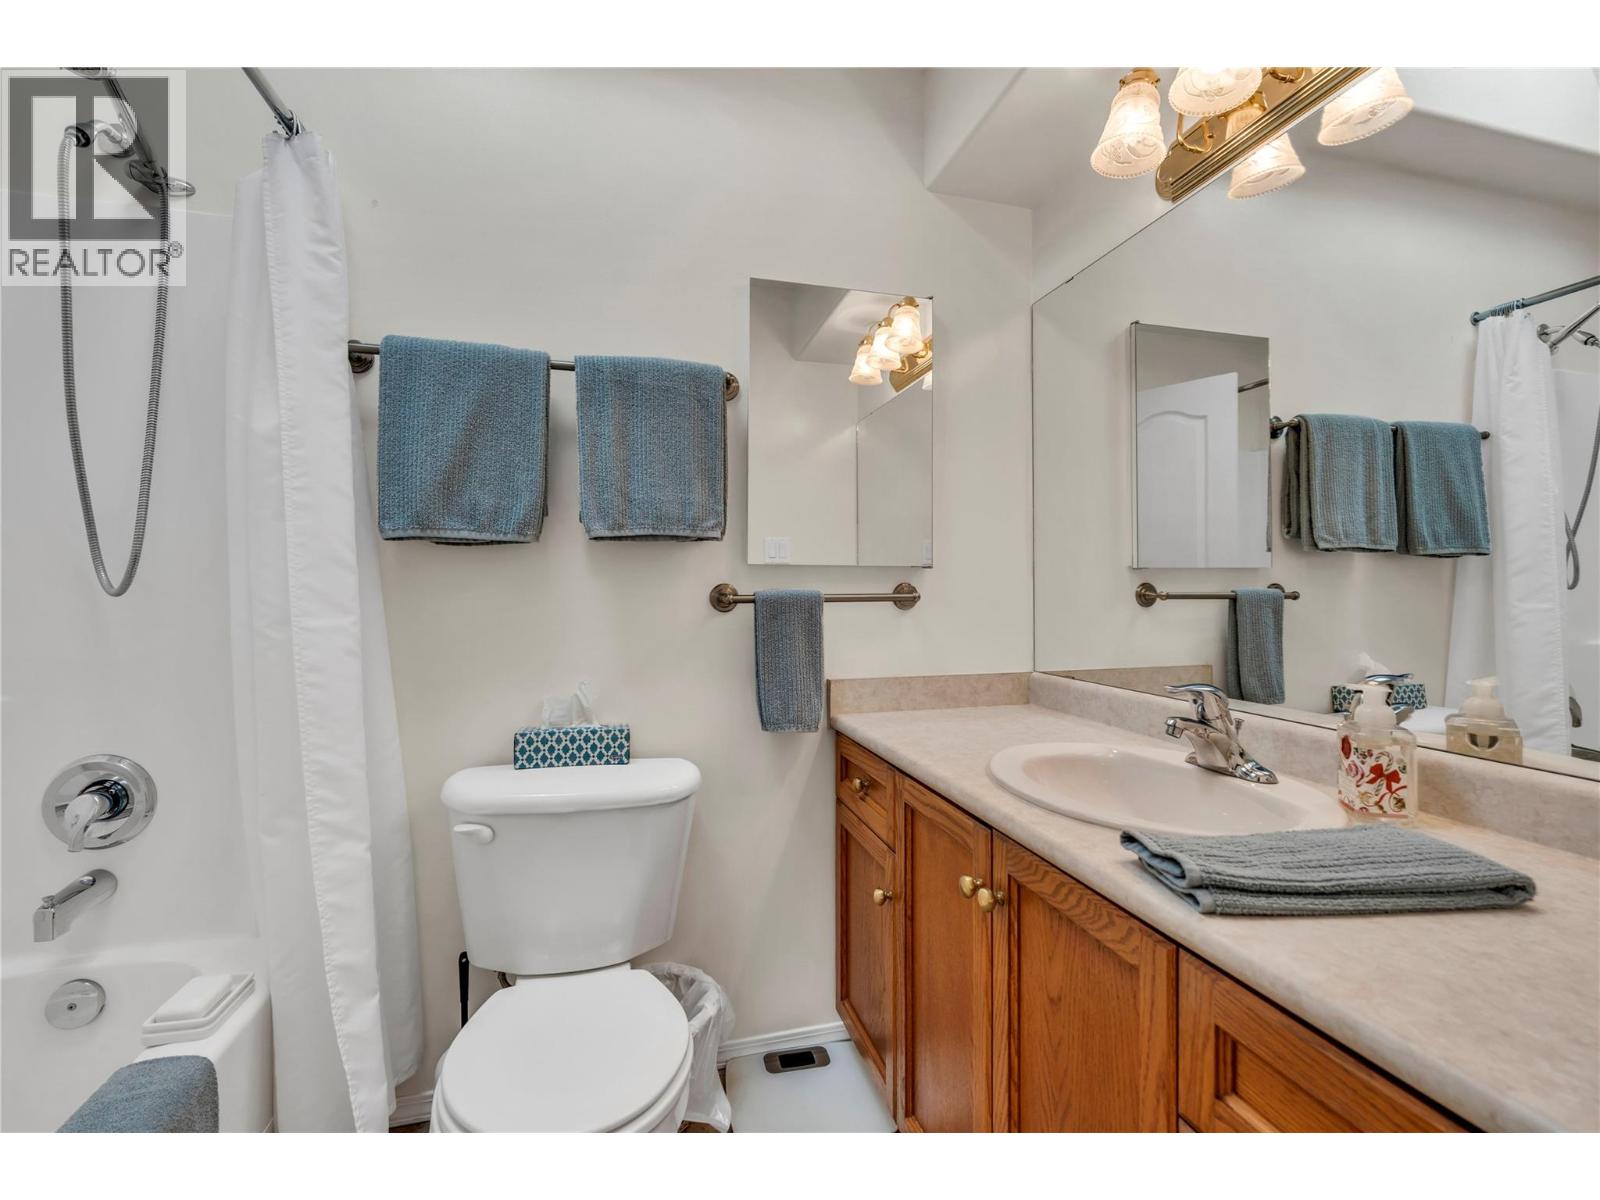
| Main Level | 3pc Bathroom | 9'1'' x 6'2'' | ||
| Main Level | 4pc Ensuite Bath | 7'10'' x 4'11'' | ||
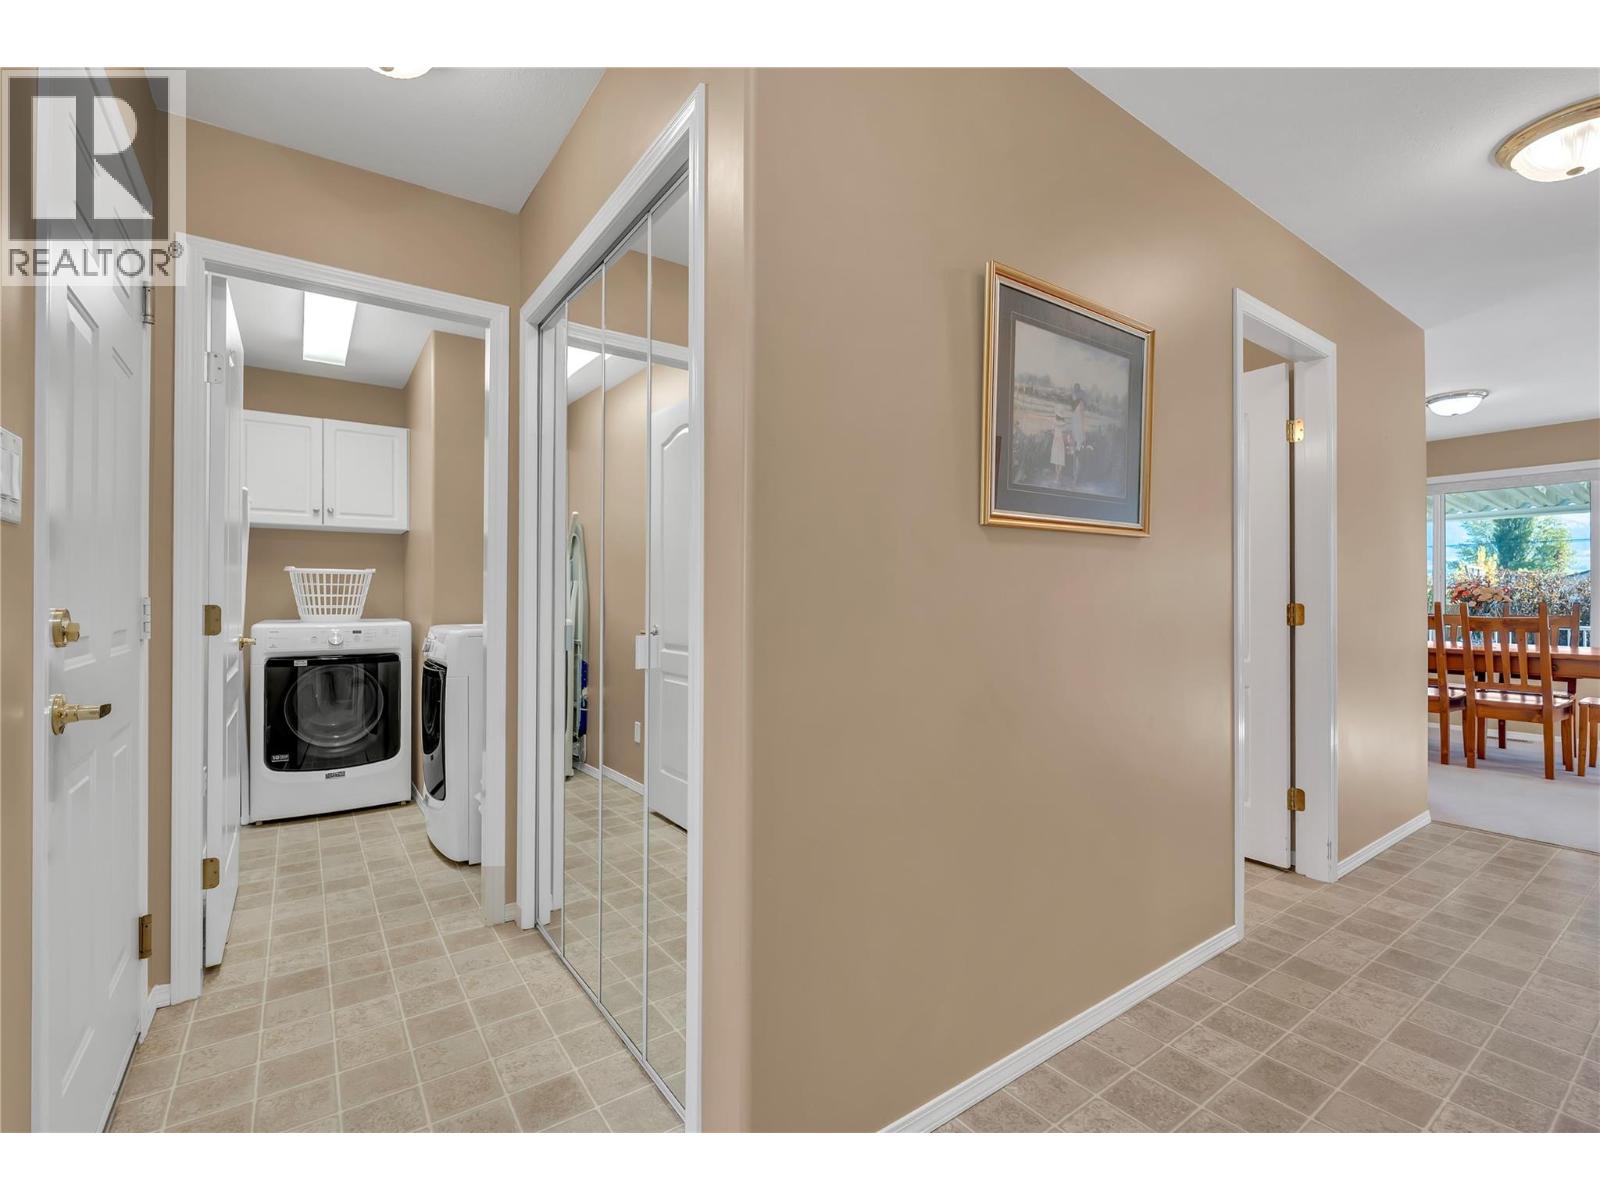
| Main Level | Laundry Room | 8' x 5'5'' | ||
| Main Level | Bedroom | 11'4'' x 12'4'' | ||
| Main Level | Primary Bedroom | 12' x 14'9'' | ||
| Main Level | Living Room | 17'4'' x 18'2'' | ||
| Main Level | Dining Room | 8'5'' x 10'8'' | ||
| Main Level | Kitchen | 12'10'' x 16'8'' |
https://www.realtor.ca/real-estate/30383699/546-redwing-drive-penticton-main-north
Contact Us
Contact us for more information

Shelly Weinrich
Personal Real Estate Corporation
(250) 492-6640
www.jeanandshelly.com/
www.facebook.com/jeanandshellyrealestate/
www.linkedin.com/in/shelly-weinrich-48934678
x.com/ShellyWeinrich
www.instagram.com/jeanandshelly.realestate/?hl=en
Royal LePage Locations West
484 Main Street
Penticton, British Columbia V2A 5C5
484 Main Street
Penticton, British Columbia V2A 5C5
(250) 493-2244
(250) 492-6640

Jean Mcdougall
Royal LePage Locations West
484 Main Street
Penticton, British Columbia V2A 5C5
484 Main Street
Penticton, British Columbia V2A 5C5
(250) 493-2244
(250) 492-6640

This REALTOR.ca listing content is owned and licensed by REALTOR® members of The Canadian Real Estate Association
The trademarks REALTOR®, REALTORS®, and the REALTOR® logo are controlled by The Canadian Real Estate Association (CREA) and identify real estate professionals who are members of CREA. The trademarks MLS®, Multiple Listing Service® and the associated logos are owned by The Canadian Real Estate Association (CREA) and identify the quality of services provided by real estate professionals who are members of CREA. The trademark DDF® is owned by The Canadian Real Estate Association (CREA) and identifies CREA's Data Distribution Facility (DDF®)
October 17 2026 08:47:57
Association of Interior REALTORS®
Royal LePage Locations West