
555 Rowcliffe Avenue Unit# 202 Kelowna, British Columbia V1Y 5X8

2 Bedroom
2 Bathroom
1,065 sqft
Wall Unit
Baseboard Heaters
$225,000Maintenance,
$355.85 Monthly
Maintenance,
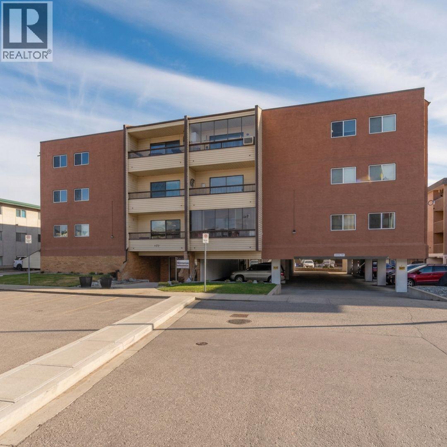
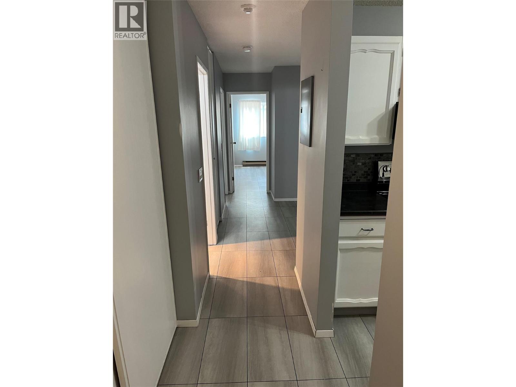
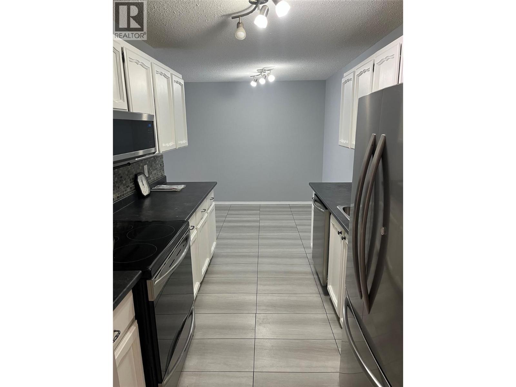
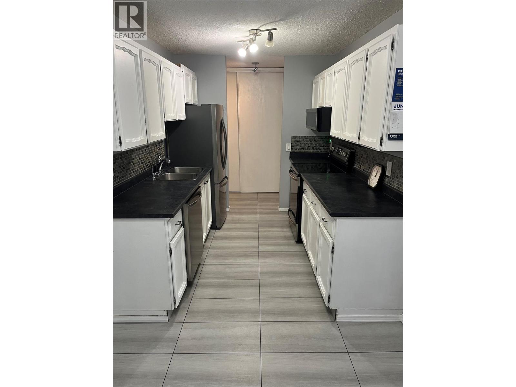
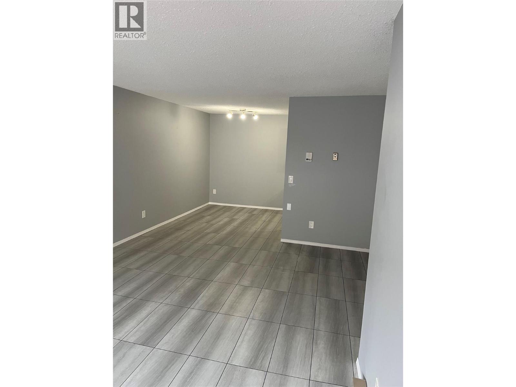
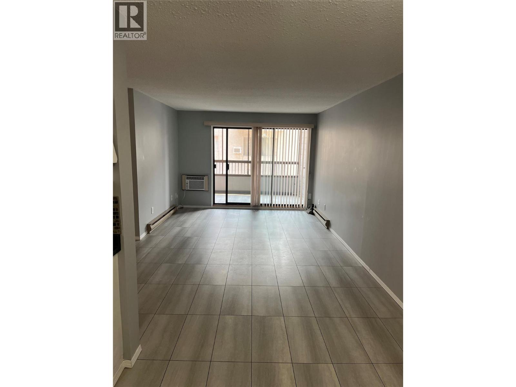
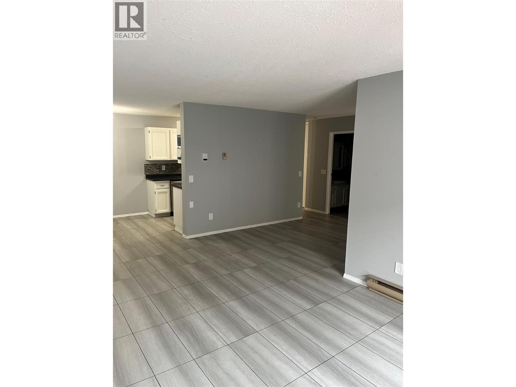
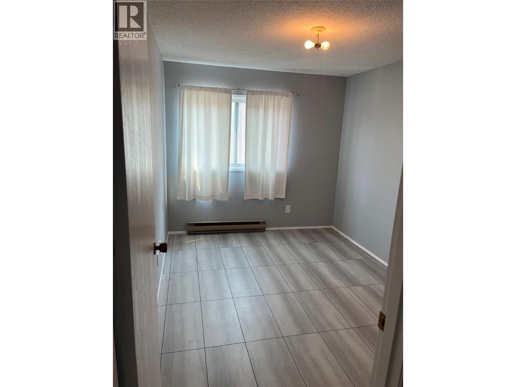
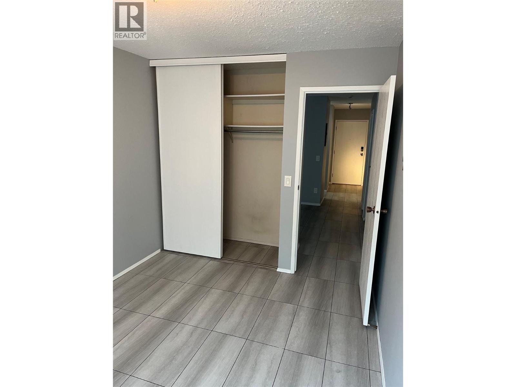
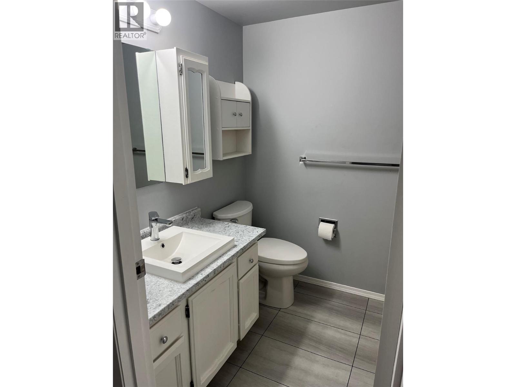
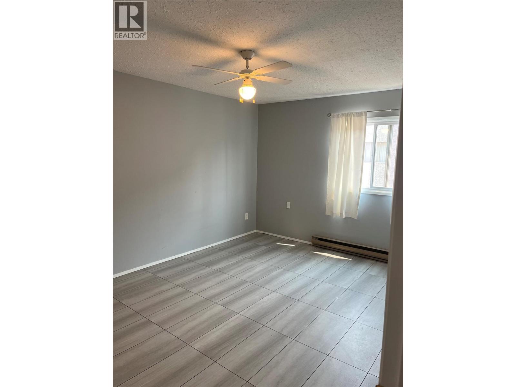
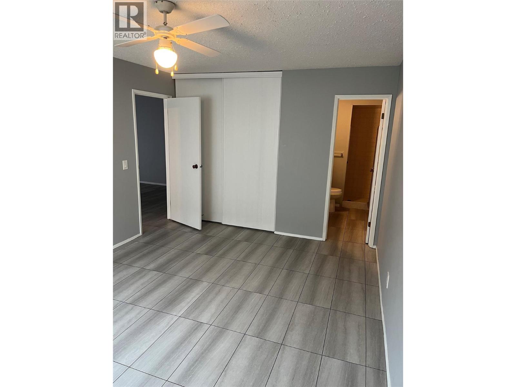
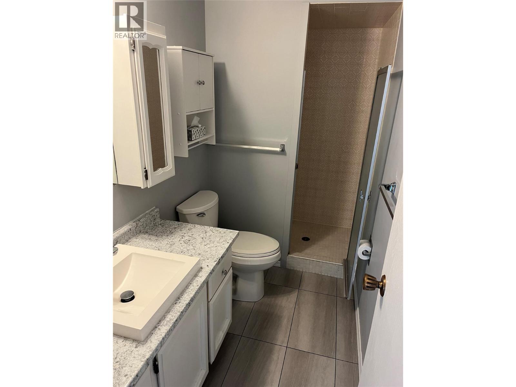
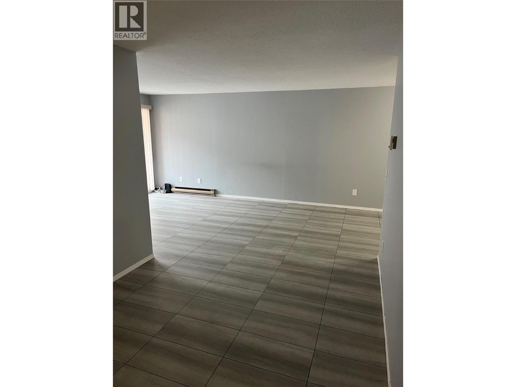
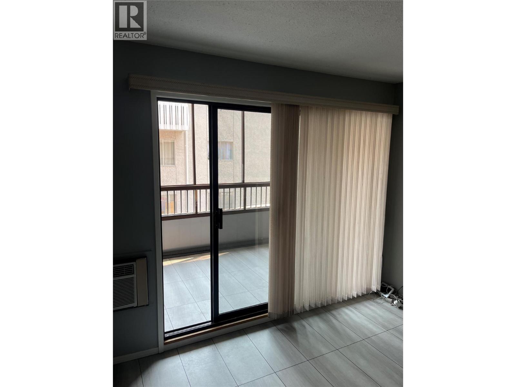
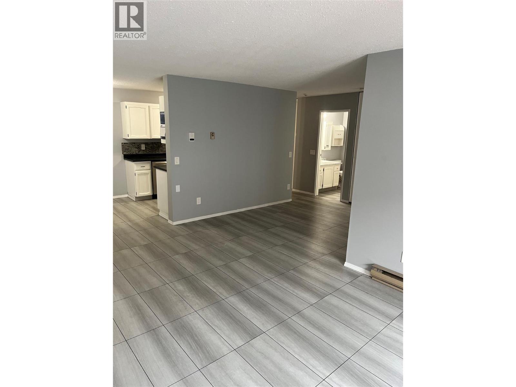
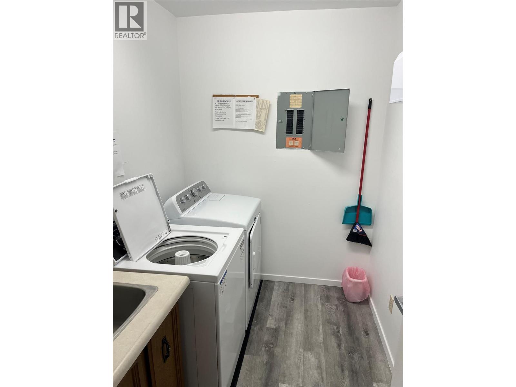
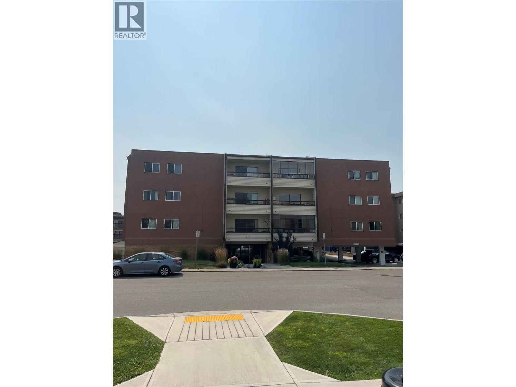
$355.85 MonthlyEnjoy the best of Kelowna living with an outstanding Walk Score of 93 and Bike Score of 95. This beautifully updated 2-bedroom, 2-bathroom condo at The Regency, a well-maintained 55+ community, offers exceptional convenience just minutes from downtown, beaches, parks, shopping, restaurants, and everyday amenities. Thoughtfully renovated throughout, the home features durable tile flooring, a modernized kitchen with updated countertops and backsplash, refreshed bathrooms, contemporary lighting, newer appliances, fresh paint, and upgraded electrical fixtures. The timeless finishes make this a true move-in-ready home. Located on the second floor just steps from the elevator, this bright and spacious unit also includes a storage locker and one parking stall (strata assigned based on availability, with waitlist if required under current bylaws). Rowcliffe Park and the community gardens are directly across the street, while the newly completed Bertram Street overpass provides a safe and convenient walking or cycling route into the heart of downtown Kelowna. (id:58301)
Property Details
| MLS® Number | 10396238 |
| Property Type | Single Family |
| Neigbourhood | Kelowna South |
| Community Name | The Regency |
| Amenities Near By | Public Transit, Park, Recreation, Schools, Shopping |
| Community Features | Adult Oriented, Seniors Oriented |
| Storage Type | Storage, Locker |
Building
| Bathroom Total | 2 |
| Bedrooms Total | 2 |
| Amenities | Storage - Locker |
| Appliances | Refrigerator, Dishwasher, Range - Electric, Microwave |
| Constructed Date | 1979 |
| Cooling Type | Wall Unit |
| Exterior Finish | Brick, Stucco, Vinyl Siding |
| Flooring Type | Tile |
| Heating Fuel | Electric |
| Heating Type | Baseboard Heaters |
| Roof Material | Tar & Gravel |
| Roof Style | Unknown |
| Stories Total | 1 |
| Size Interior | 1,065 Sqft |
| Type | Apartment |
| Utility Water | Municipal Water |
Parking
| Parkade | |
| Stall |
Land
| Access Type | Easy Access |
| Acreage | No |
| Land Amenities | Public Transit, Park, Recreation, Schools, Shopping |
| Sewer | Municipal Sewage System |
| Size Total Text | Under 1 Acre |
Rooms
| Level | Type | Length | Width | Dimensions |
|---|---|---|---|---|
| Main Level | 4pc Bathroom | 7'7'' x 6'1'' | ||
| Main Level | Bedroom | 12'1'' x 8'11'' | ||
| Main Level | 3pc Ensuite Bath | 10'0'' x 4'7'' | ||
| Main Level | Primary Bedroom | 15'8'' x 11'0'' | ||
| Main Level | Living Room | 17'9'' x 17'5'' | ||
| Main Level | Dining Room | 8'5'' x 7'11'' | ||
| Main Level | Kitchen | 9'5'' x 7'11'' |
https://www.realtor.ca/real-estate/30102511/555-rowcliffe-avenue-unit-202-kelowna-kelowna-south
Contact Us
Contact us for more information

Braeden Campbell
Royal LePage Kelowna
#1 - 1890 Cooper Road
Kelowna, British Columbia V1Y 8B7
#1 - 1890 Cooper Road
Kelowna, British Columbia V1Y 8B7
(250) 860-1100
(250) 860-0595
royallepagekelowna.com/

This REALTOR.ca listing content is owned and licensed by REALTOR® members of The Canadian Real Estate Association
The trademarks REALTOR®, REALTORS®, and the REALTOR® logo are controlled by The Canadian Real Estate Association (CREA) and identify real estate professionals who are members of CREA. The trademarks MLS®, Multiple Listing Service® and the associated logos are owned by The Canadian Real Estate Association (CREA) and identify the quality of services provided by real estate professionals who are members of CREA. The trademark DDF® is owned by The Canadian Real Estate Association (CREA) and identifies CREA's Data Distribution Facility (DDF®)
August 12 2026 08:04:41
Association of Interior REALTORS®
Royal LePage Kelowna