
580 Sarsons Road Unit# 115 Kelowna, British Columbia V1W 5H5
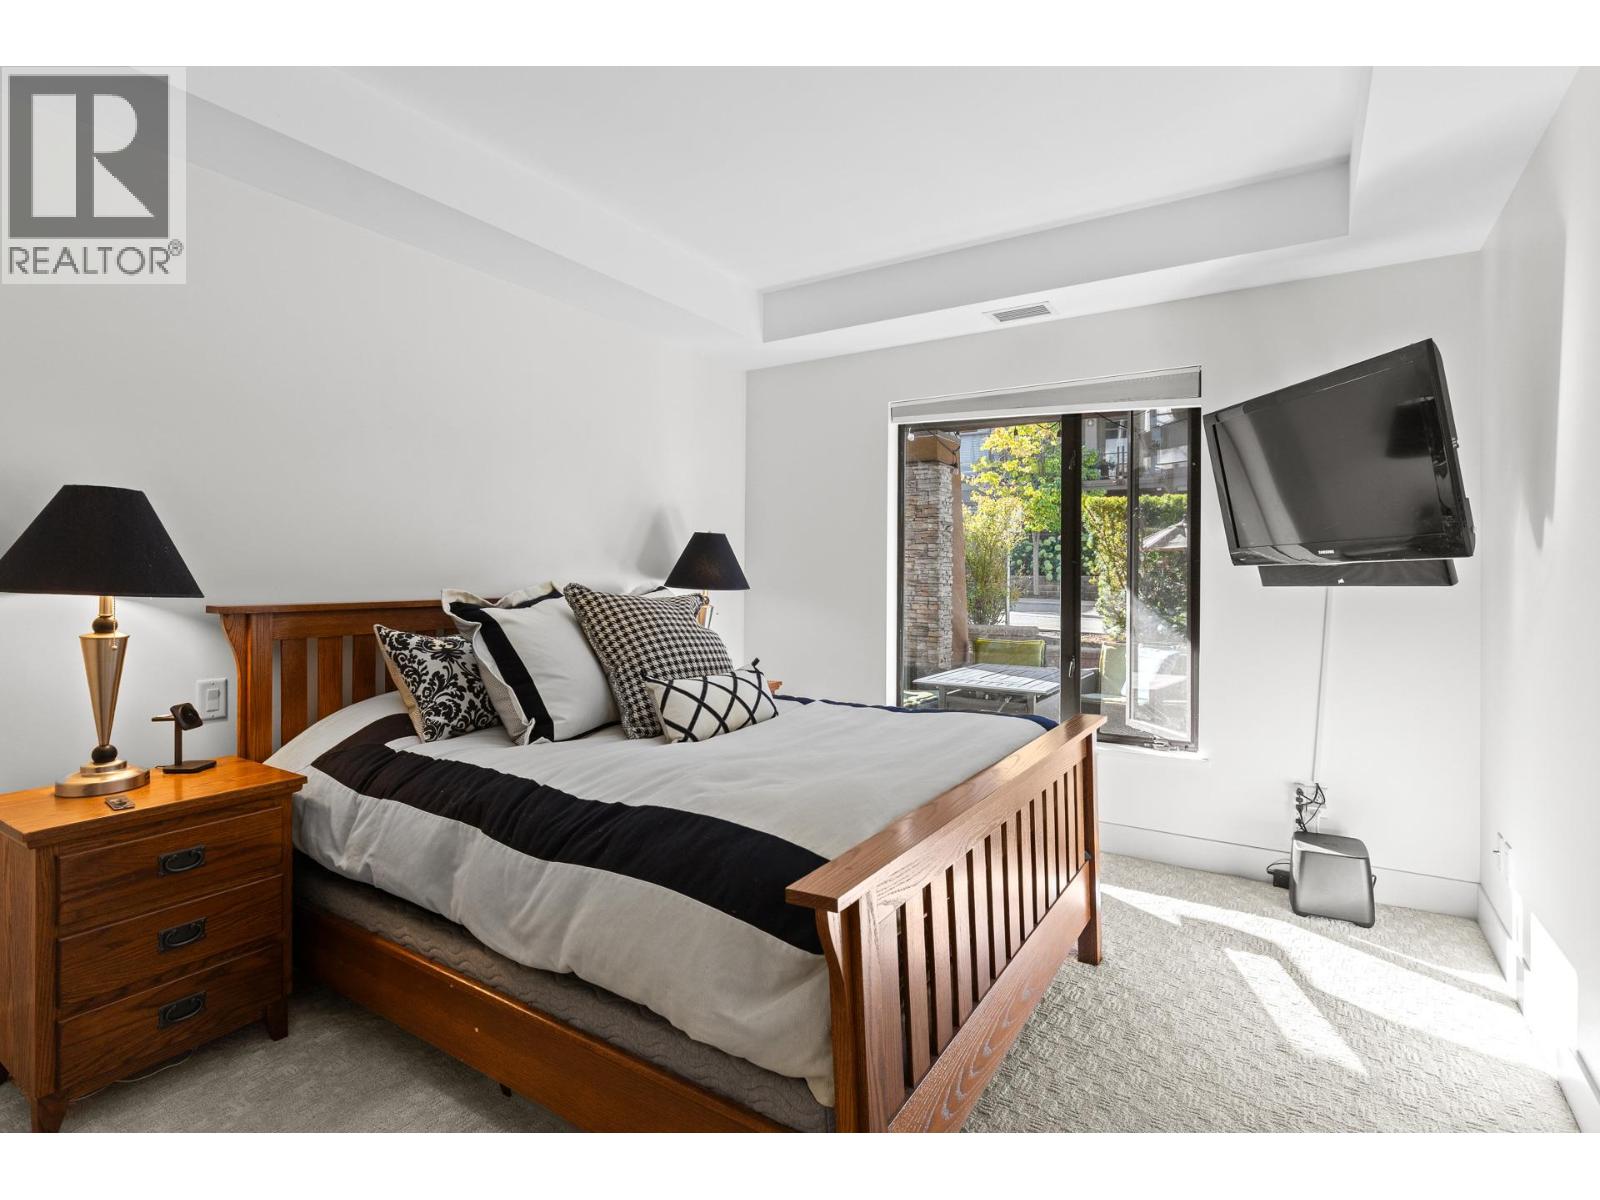

1 Bedroom
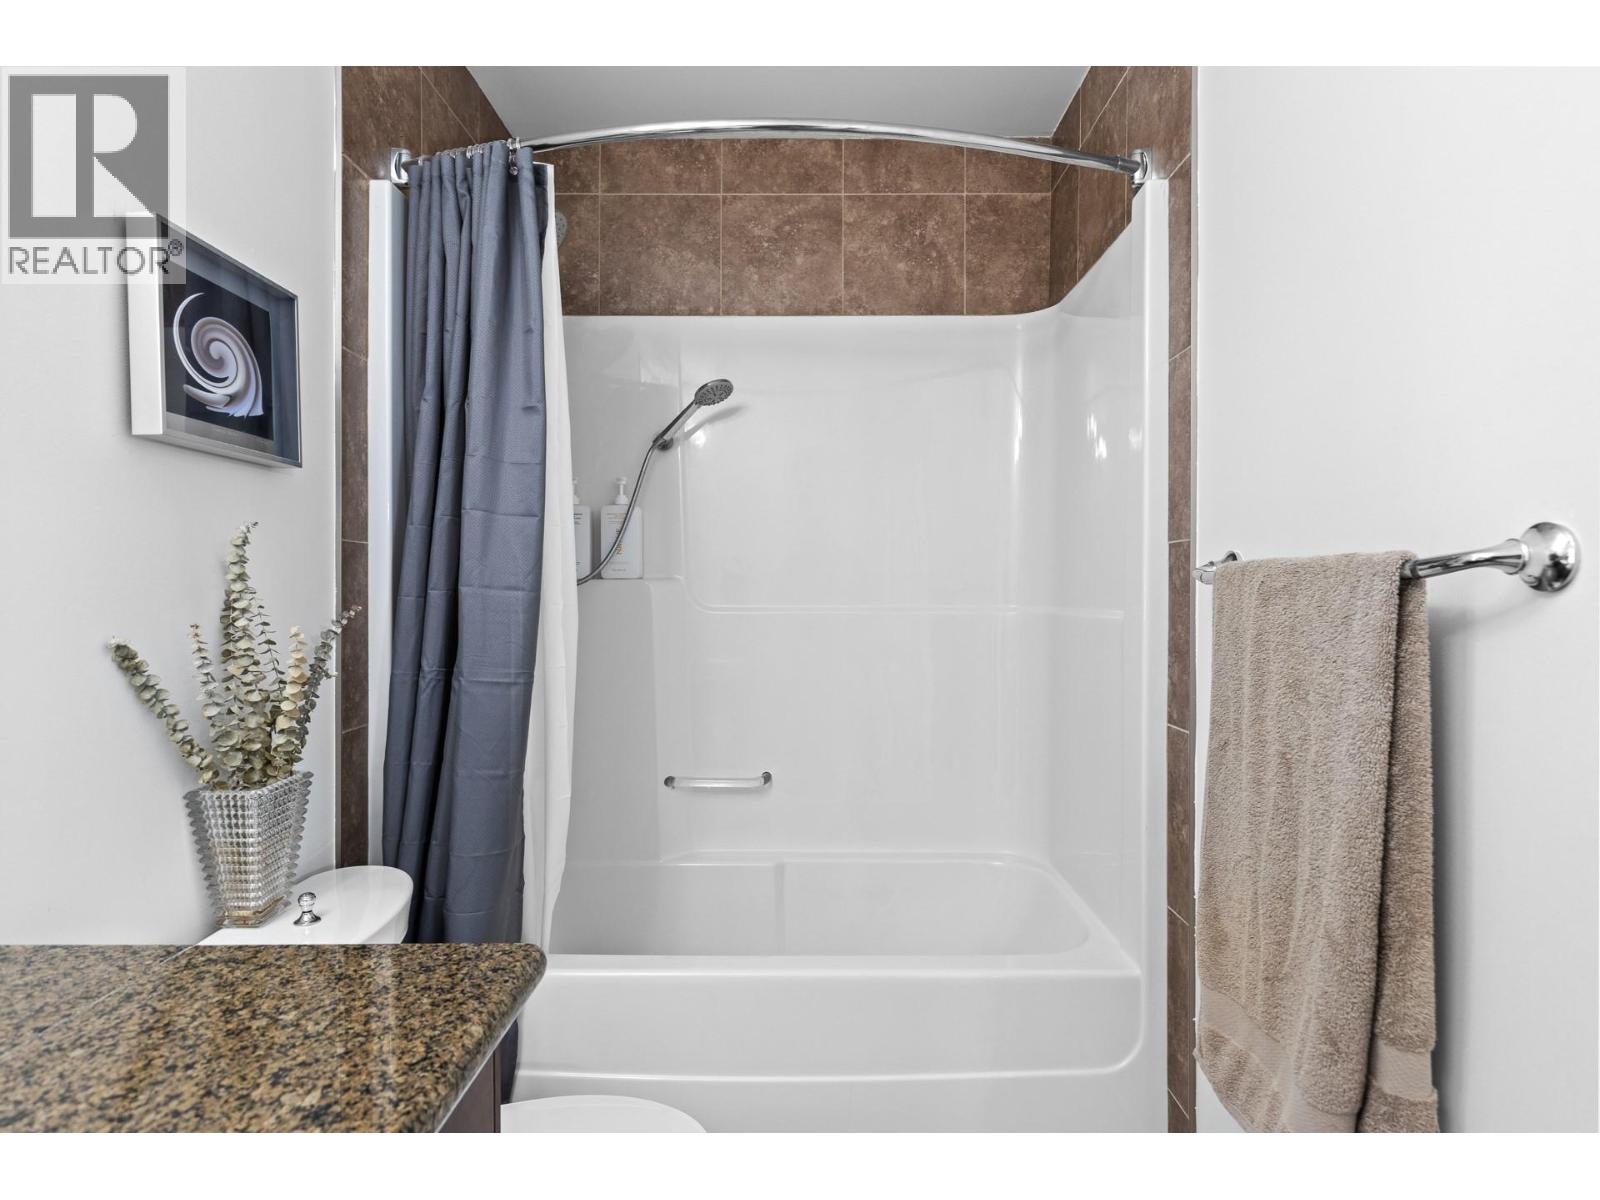
1 Bathroom
837 sqft
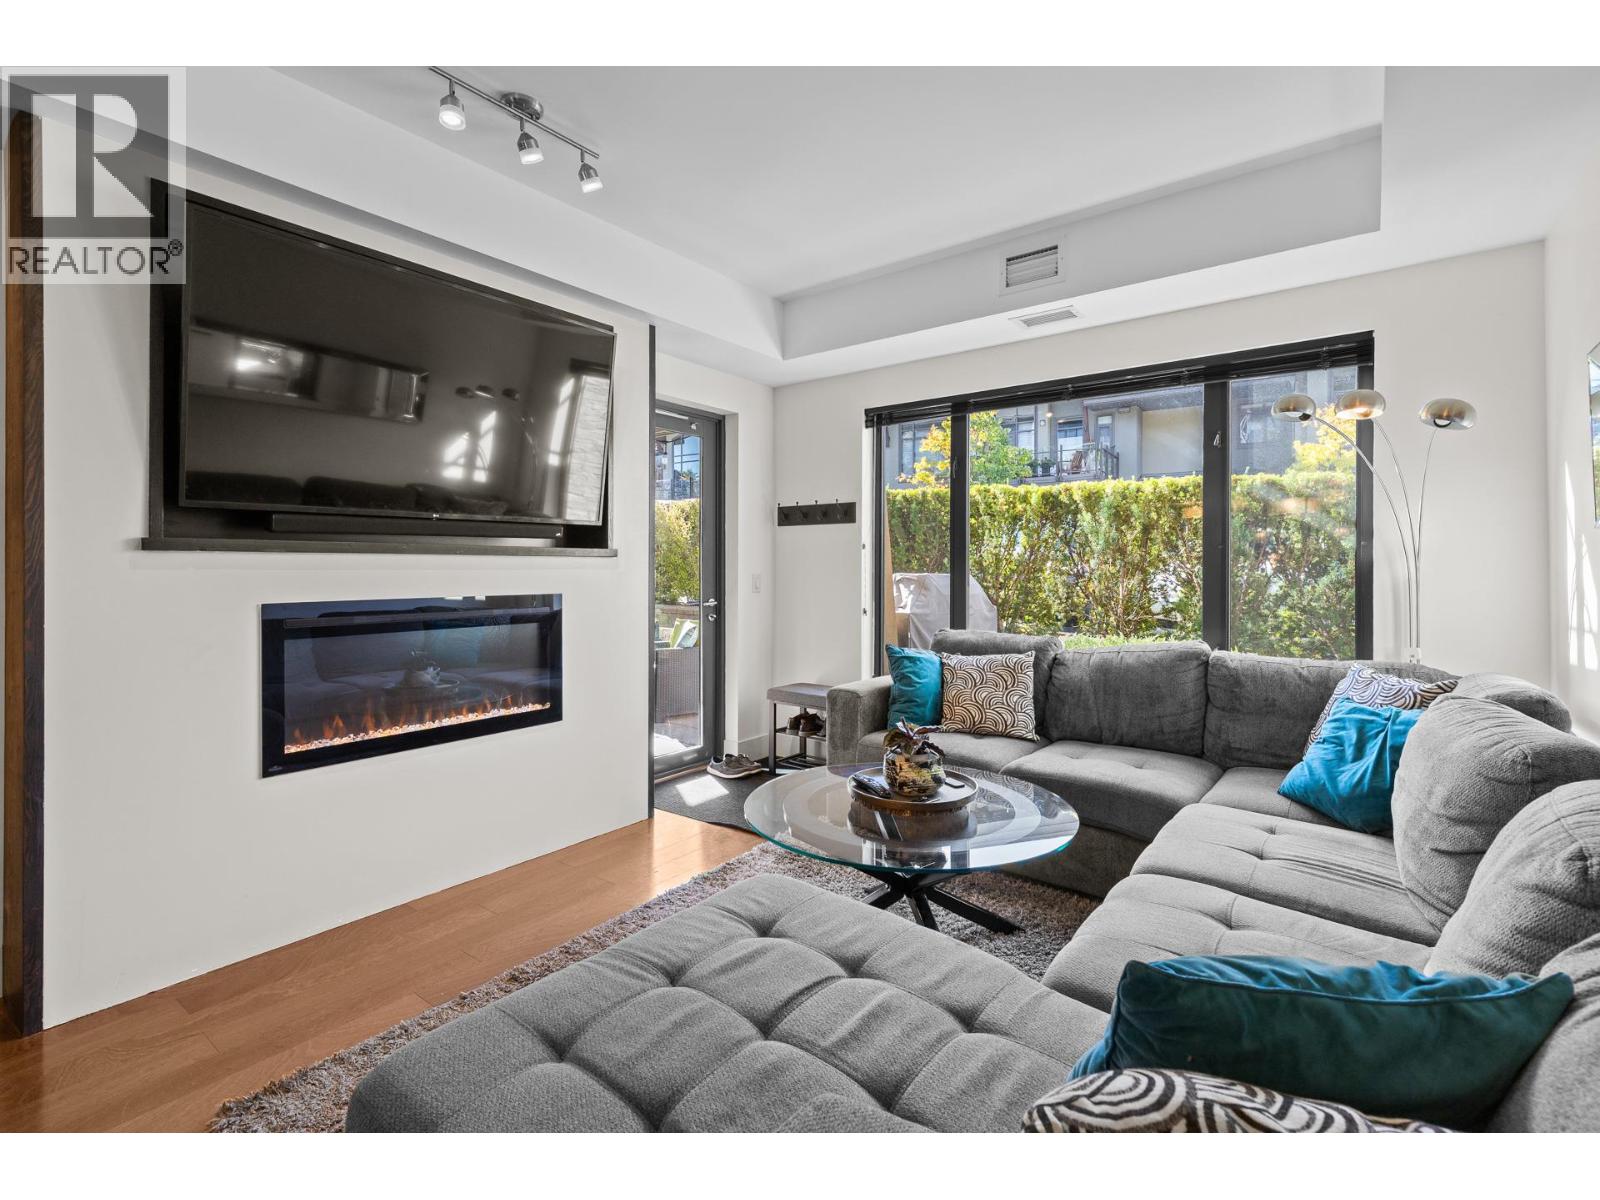
Fireplace
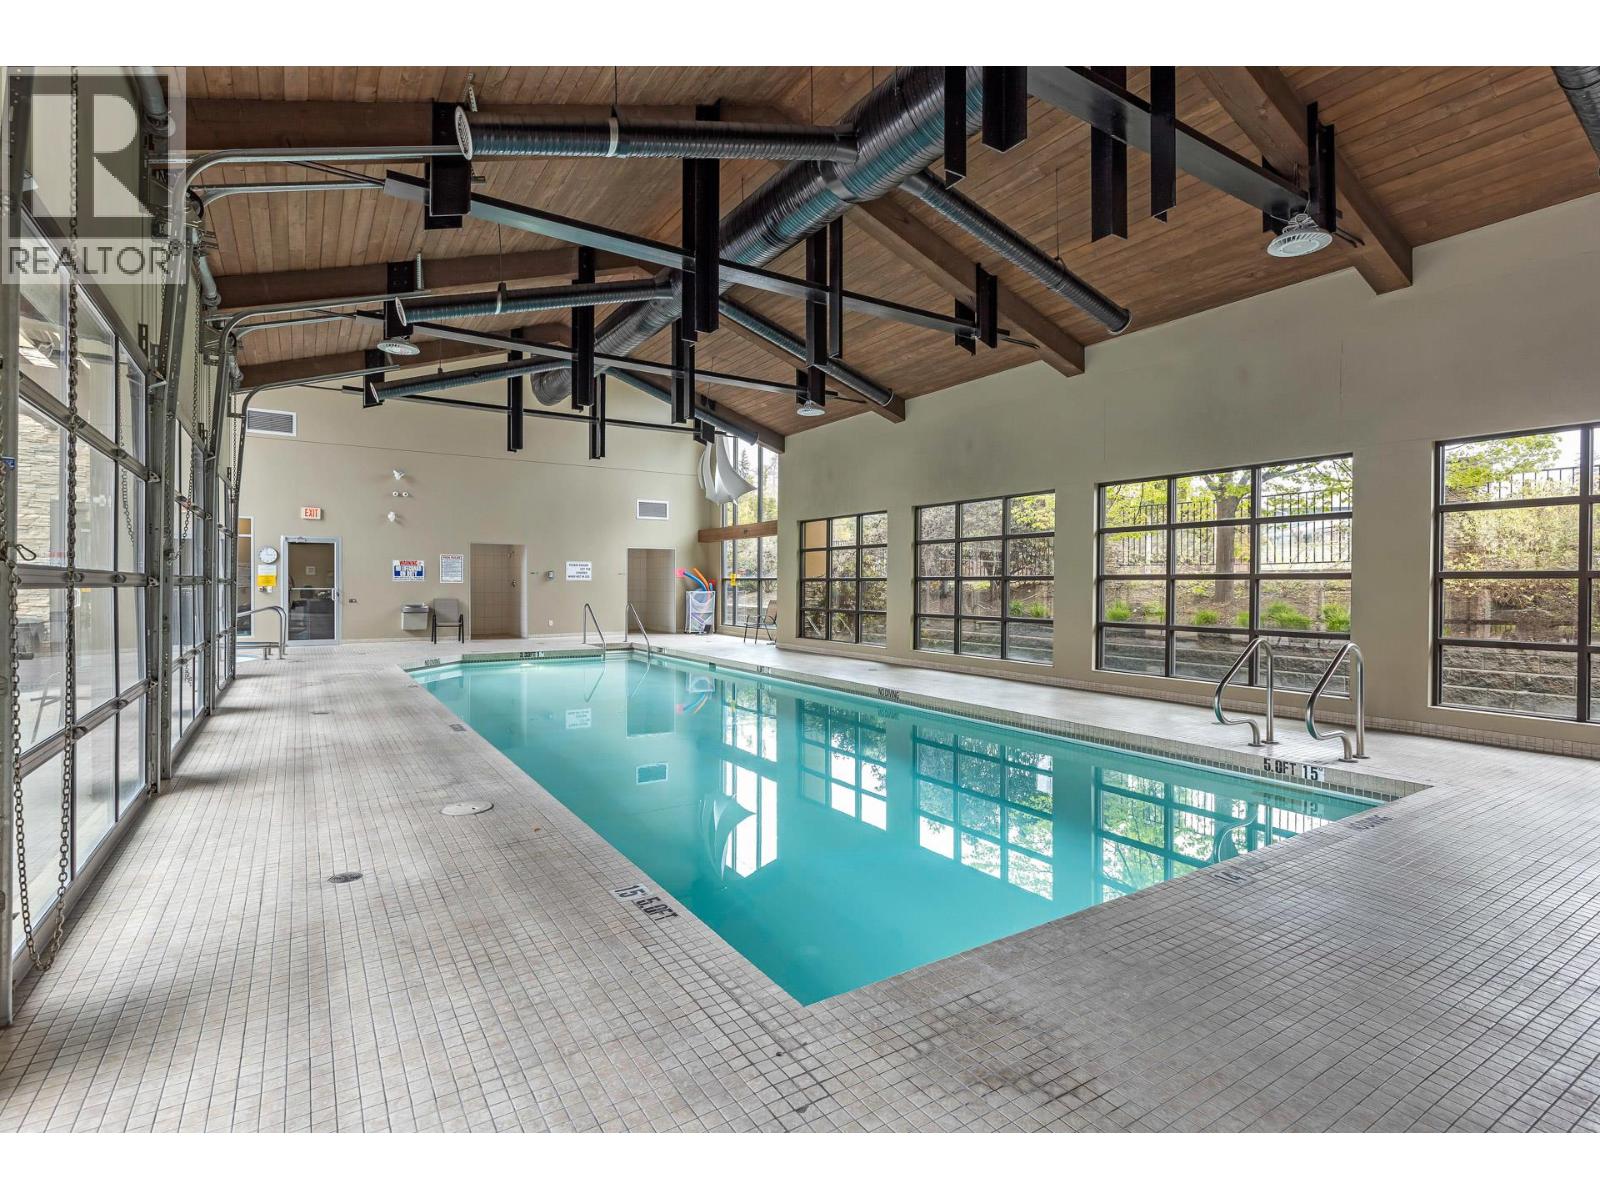
Inground Pool, Indoor Pool, Pool
Central Air Conditioning, Geothermal
Forced Air, Geothermal
Other
Landscaped, Level
$489,000Maintenance, Reserve Fund Contributions, Heat, Insurance, Ground Maintenance, Property Management, Other, See Remarks, Recreation Facilities, Sewer, Waste Removal, Water
$443.97 Monthly
Maintenance, Reserve Fund Contributions, Heat, Insurance, Ground Maintenance, Property Management, Other, See Remarks, Recreation Facilities, Sewer, Waste Removal, Water
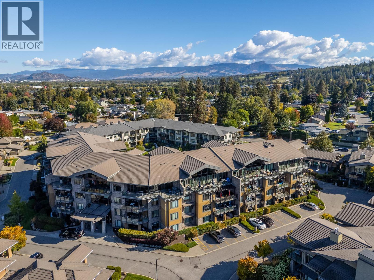
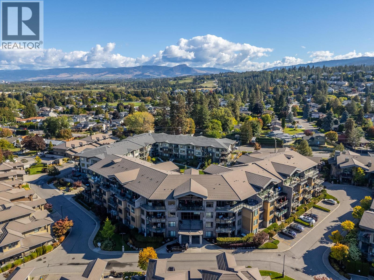
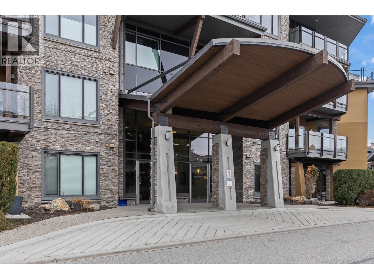
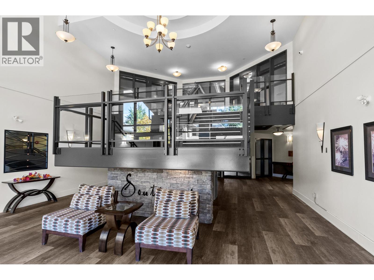
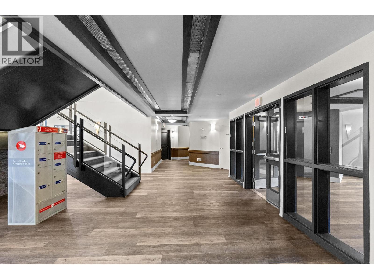
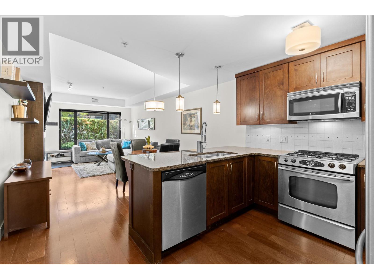
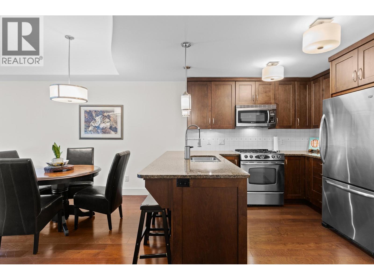
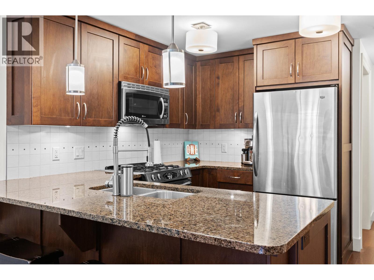
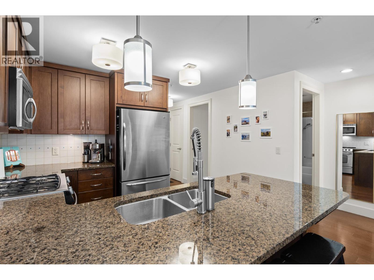
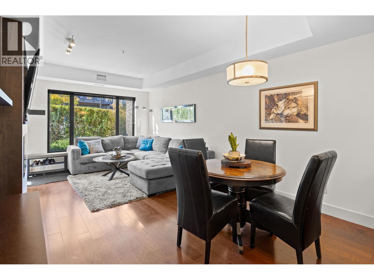
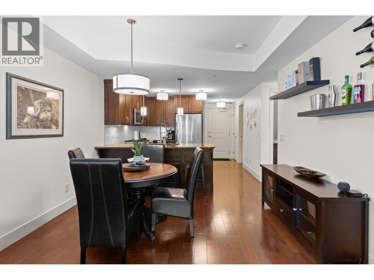
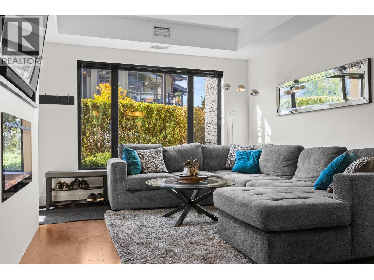
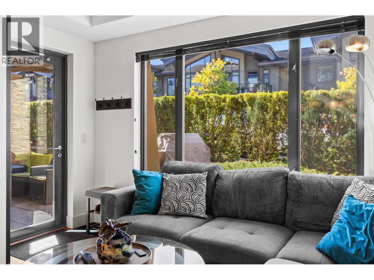
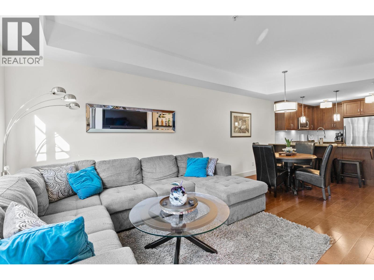
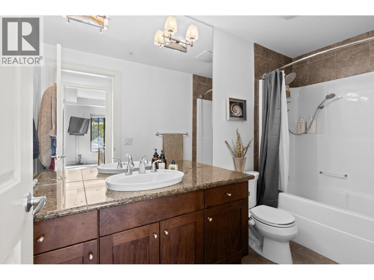
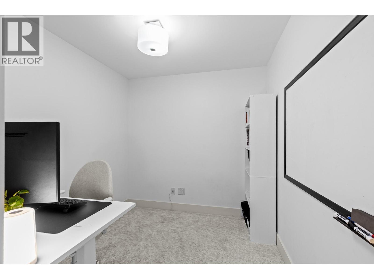
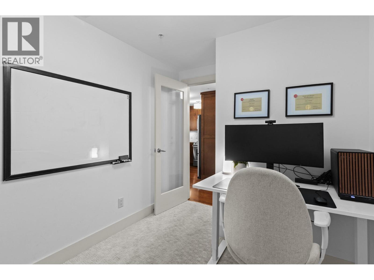
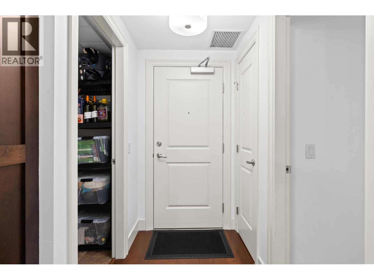
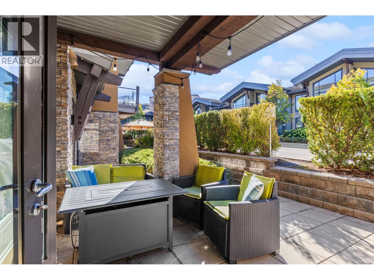
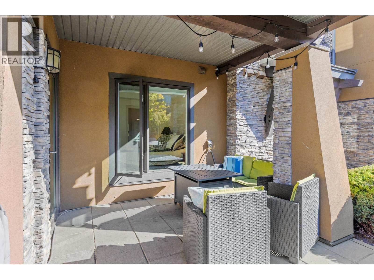
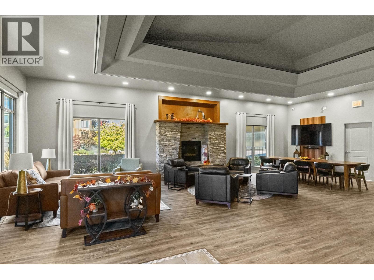
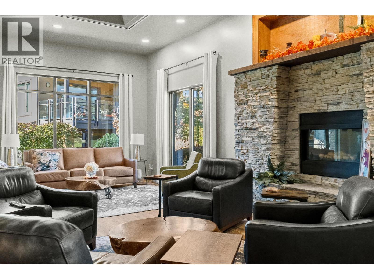
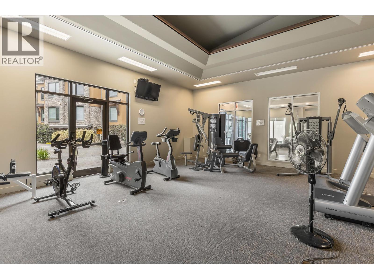
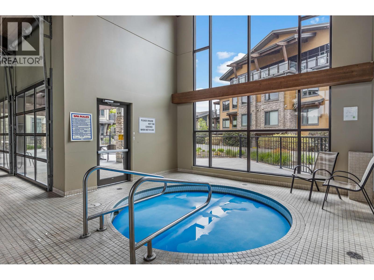
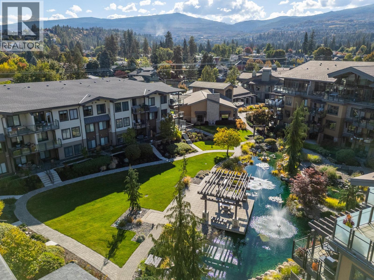
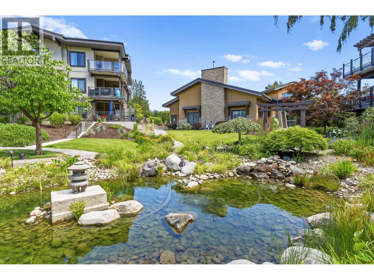
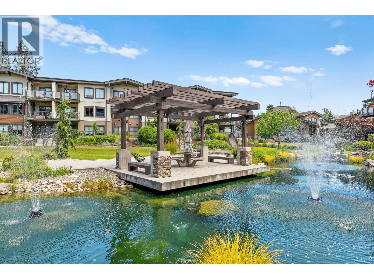
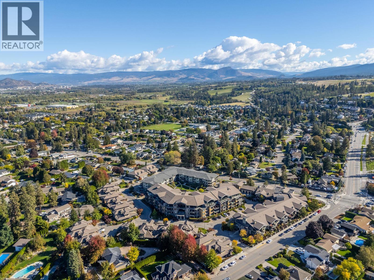
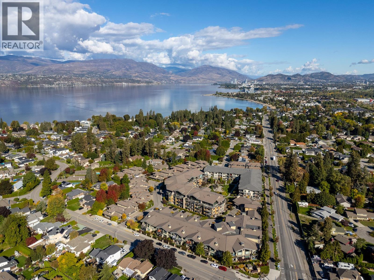
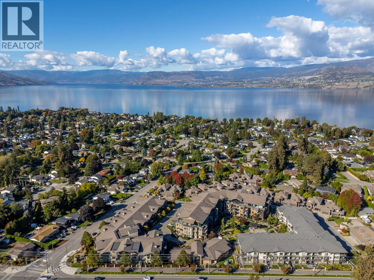
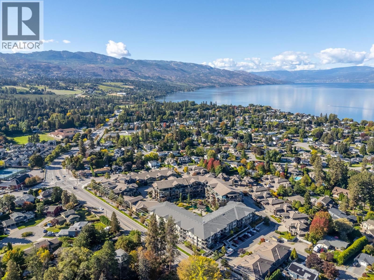
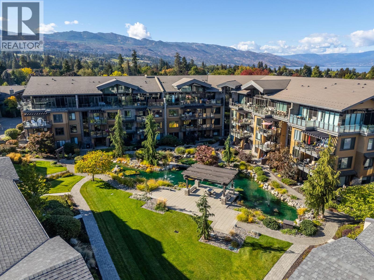
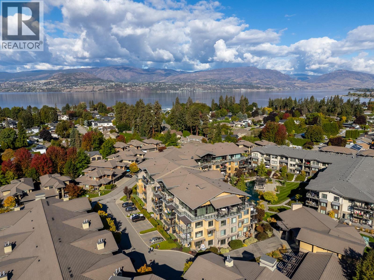
$443.97 MonthlyThis rarely available 1 Bedroom + Den ground floor unit at Southwind at Sarsons offers an unbeatable entry or downsizing opportunity into one of Lower Mission’s premier complex communities where 2-bedroom units typically sell at over $600K. Enjoy seamless ground-level living with easy patio access for your visitors and groceries, a spacious over 800 sqft open-concept layout, and a functional separate den perfect for a home office, guest room, or nursery. Highlights include a granite kitchen with stainless steel appliances and a gas range oven, warming electric fireplace with a huge custom TV alcove, full 4-piece bath, 1 secure U/G parking spot with a spacious secure storage locker. Strata fees include geothermal heating and cooling. Resort-style amenities feature an indoor pool with garage doors that open in summer, a hot tub, fitness centre, newly updated resident's lounge, and tranquil courtyard water gardens. Located just minutes from Sarsons Beach, DeHart Park, cafes and Barn Owl Brewery. Pet-friendly building (1 dog or cat up to 12kg/15"" at shoulder) and 6-month minimum rentals allowed. Book your showing today! (id:58301)
Property Details
| MLS® Number | 10402431 |
| Property Type | Single Family |
| Neigbourhood | Lower Mission |
| Community Name | Southwind at Sarsons |
| Amenities Near By | Golf Nearby, Park, Recreation, Schools, Shopping |
| Community Features | Pets Allowed With Restrictions, Rentals Allowed With Restrictions |
| Features | Level Lot, Private Setting, One Balcony |
| Parking Space Total | 1 |
| Pool Type | Inground Pool, Indoor Pool, Pool |
| Storage Type | Storage, Locker |
| Structure | Clubhouse |
| Water Front Type | Other |
Building
| Bathroom Total | 1 |
| Bedrooms Total | 1 |
| Amenities | Clubhouse, Whirlpool, Storage - Locker |
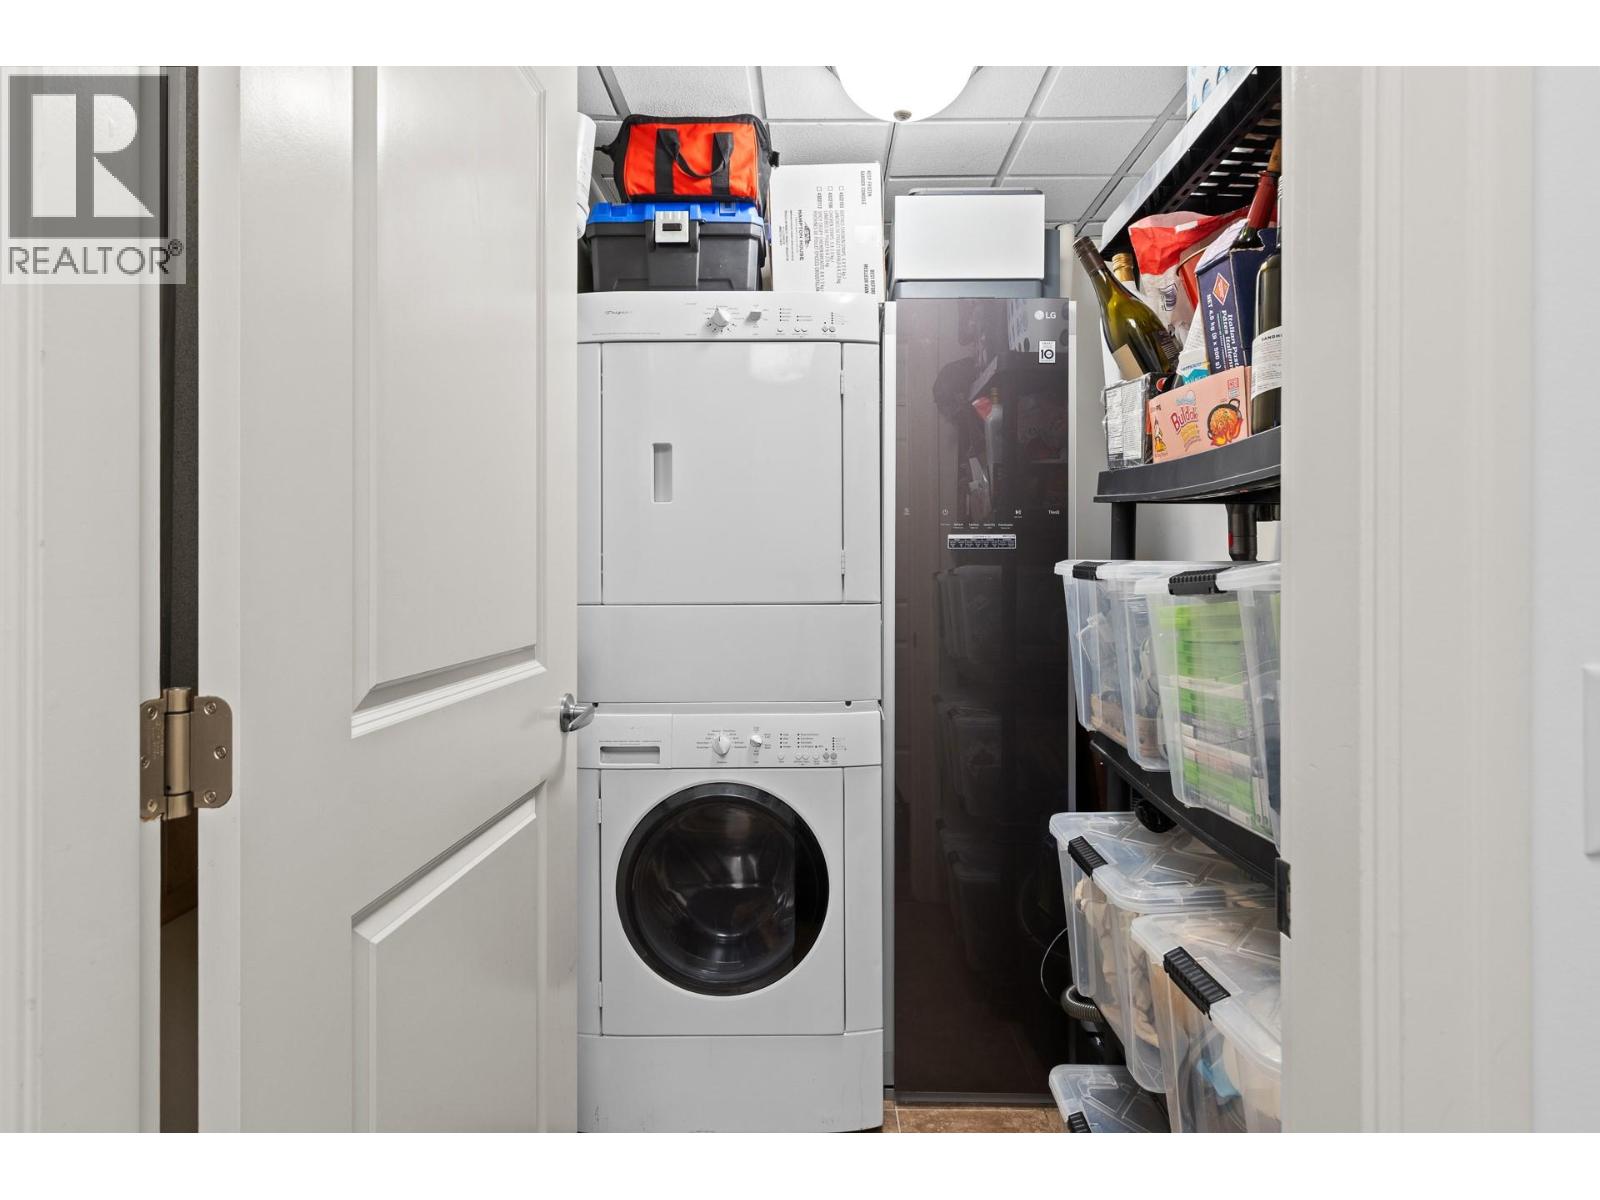
| Appliances | Refrigerator, Dishwasher, Dryer, Oven - Gas, Range - Gas, Microwave, Washer |
| Constructed Date | 2009 |
| Cooling Type | Central Air Conditioning, Geothermal |
| Exterior Finish | Stone, Stucco |
| Fire Protection | Sprinkler System-fire, Smoke Detector Only |
| Fireplace Fuel | Unknown |
| Fireplace Present | Yes |
| Fireplace Total | 1 |
| Fireplace Type | Decorative |
| Flooring Type | Carpeted, Hardwood, Tile |
| Heating Type | Forced Air, Geothermal |
| Roof Material | Asphalt Shingle,tile |
| Roof Style | Unknown,unknown |
| Stories Total | 1 |
| Size Interior | 837 Sqft |
| Type | Apartment |
| Utility Water | Municipal Water |
Parking
| Underground |
Land
| Access Type | Easy Access |
| Acreage | No |
| Land Amenities | Golf Nearby, Park, Recreation, Schools, Shopping |
| Landscape Features | Landscaped, Level |
| Sewer | Municipal Sewage System |
| Size Total Text | Under 1 Acre |
Rooms
| Level | Type | Length | Width | Dimensions |
|---|---|---|---|---|
| Main Level | 4pc Bathroom | 10'10'' x 5'1'' | ||
| Main Level | Den | 11'0'' x 8'2'' | ||
| Main Level | Laundry Room | 6'10'' x 5'2'' | ||
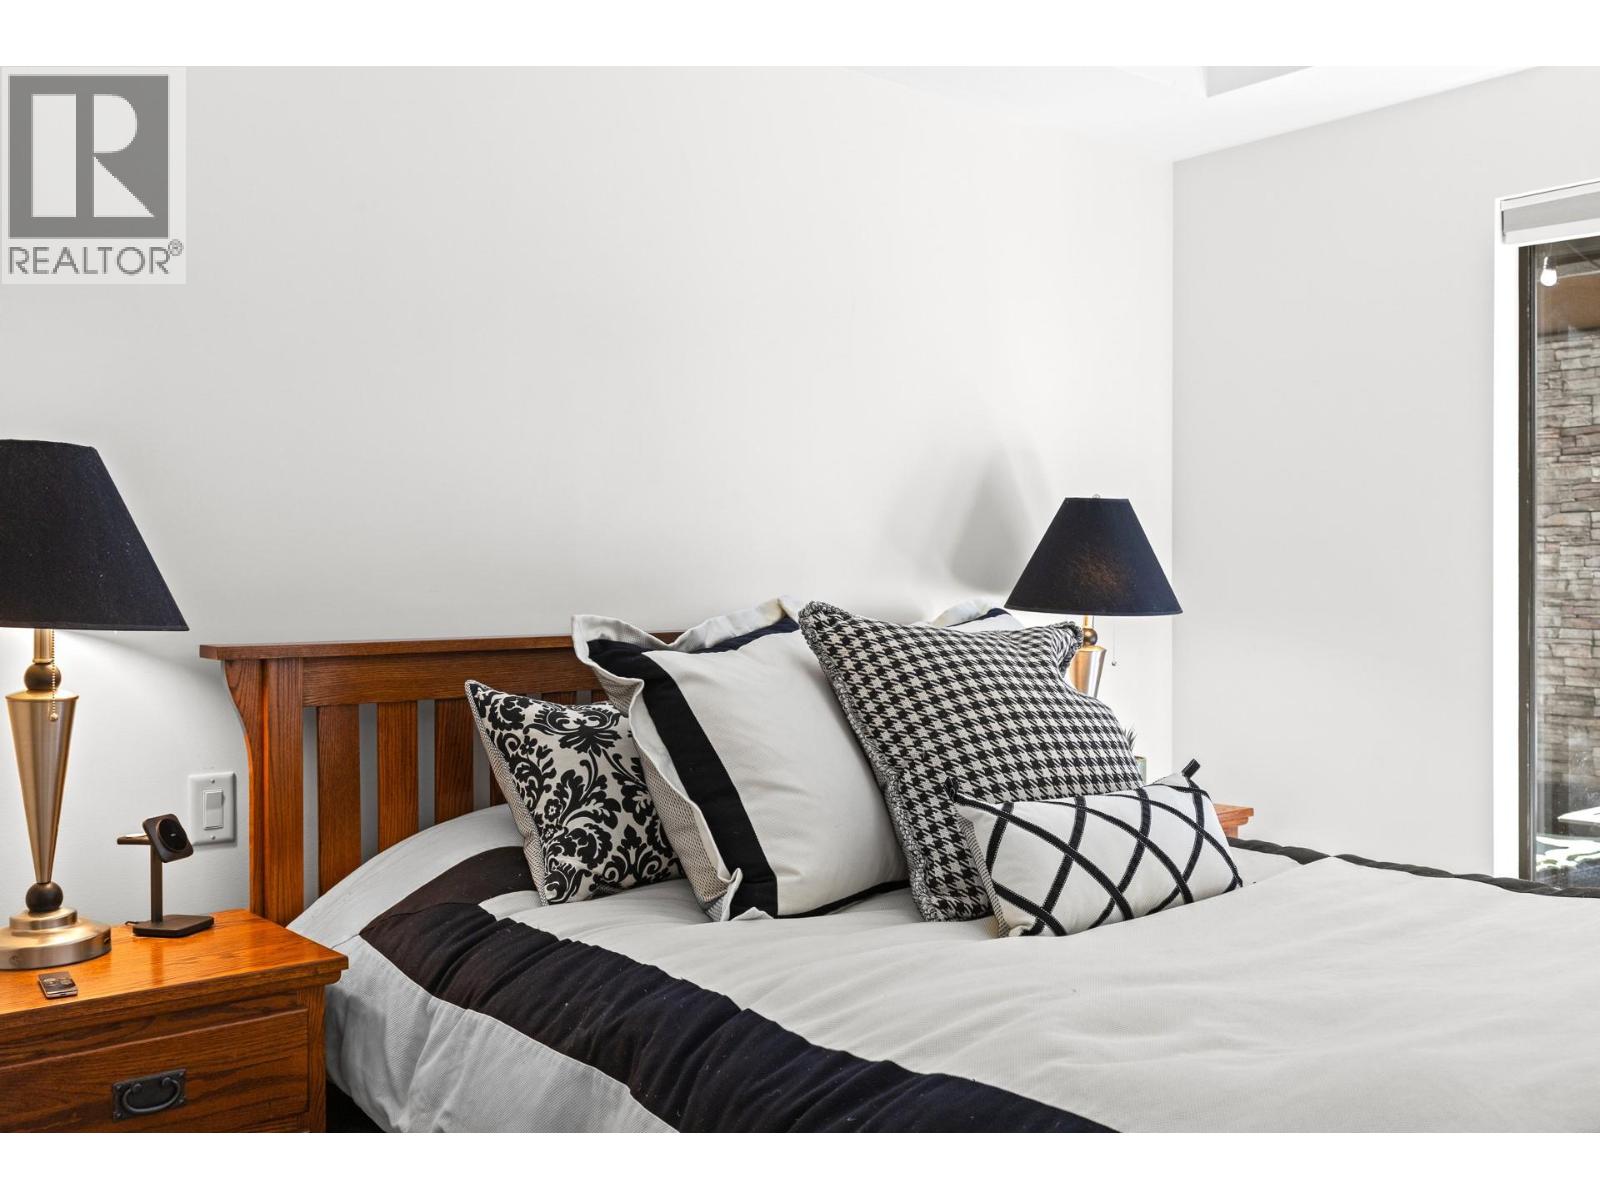
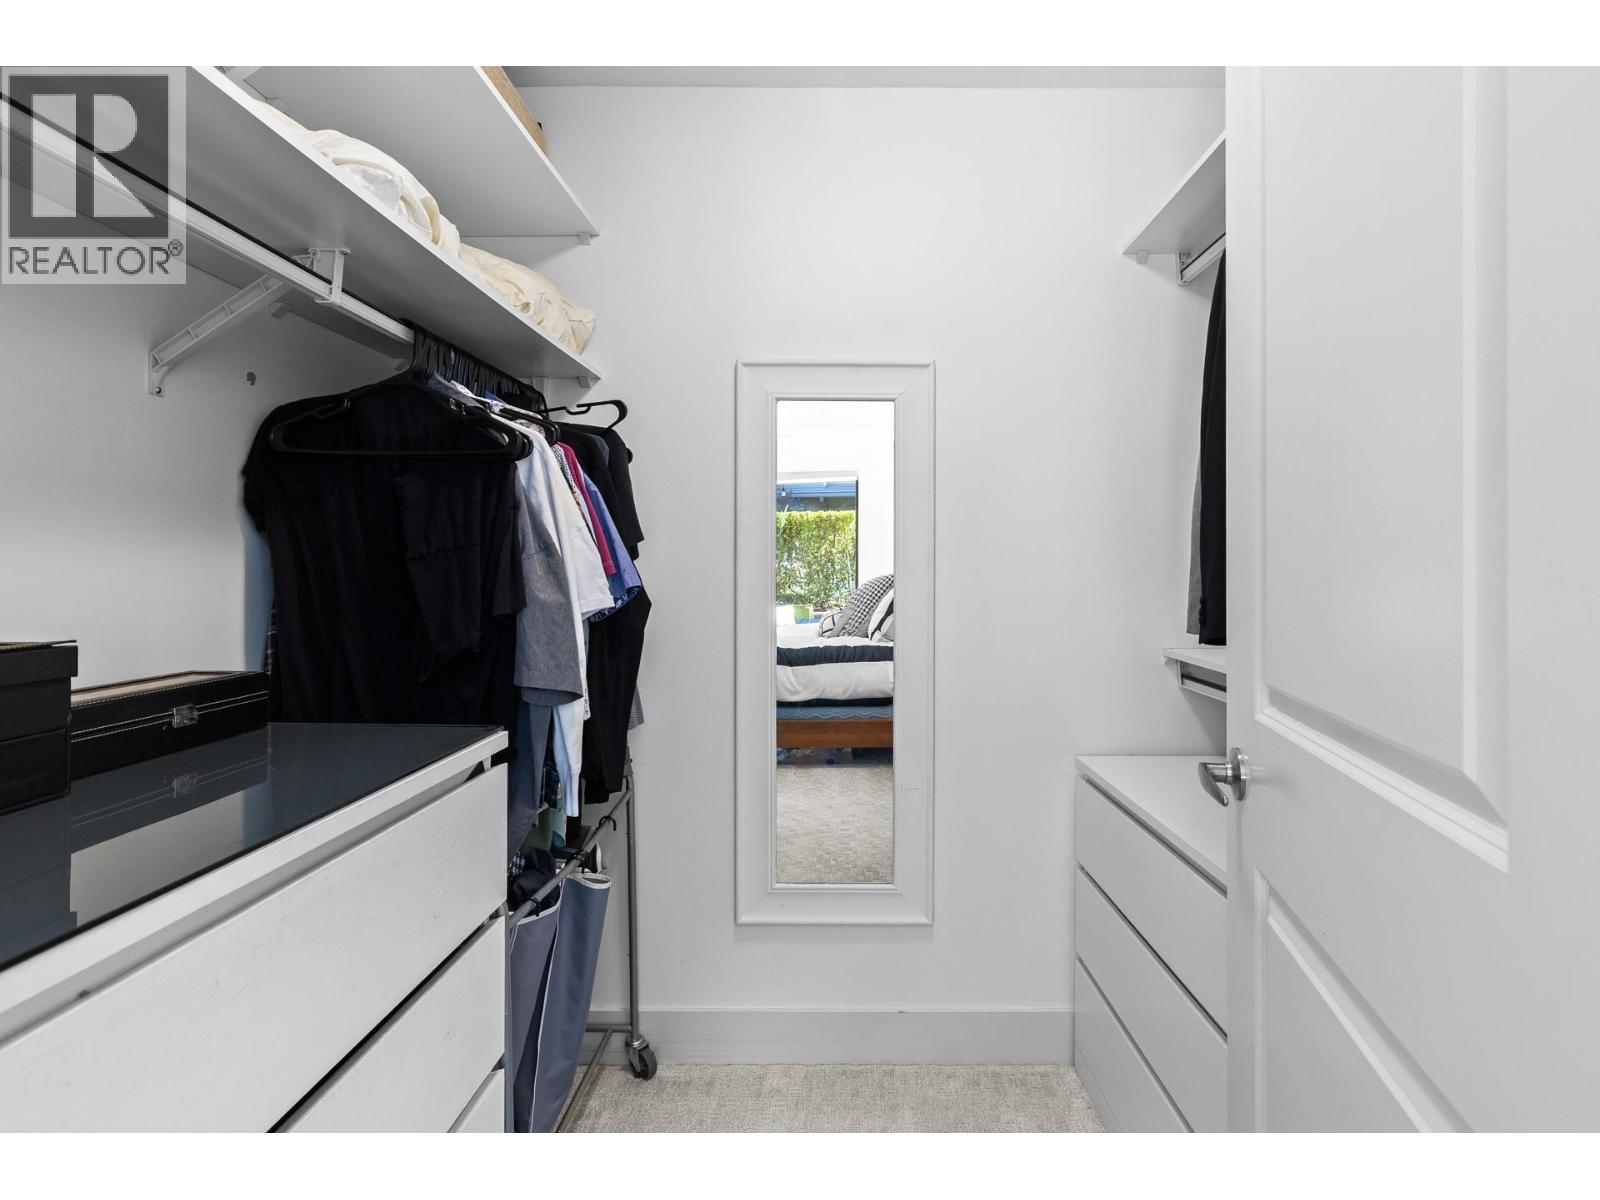
| Main Level | Primary Bedroom | 14'5'' x 10'11'' | ||
| Main Level | Dining Room | 11'9'' x 8'5'' | ||
| Main Level | Living Room | 11'9'' x 11'6'' | ||
| Main Level | Kitchen | 7'2'' x 10'2'' |
https://www.realtor.ca/real-estate/30381799/580-sarsons-road-unit-115-kelowna-lower-mission
Contact Us
Contact us for more information

Chris Chung
www.facebook.com/chrischungrealty/
www.linkedin.com/in/chrischungrealty/
twitter.com/mrkeuriseu
www.instagram.com/housesinkelowna/?hl=en
bc-real-estate.com/dt_team/chris-chung/
Oakwyn Realty Okanagan-Letnick Estates
473 Bernard Avenue
Kelowna, British Columbia V1Y 6N8
473 Bernard Avenue
Kelowna, British Columbia V1Y 6N8
(250) 861-5122

This REALTOR.ca listing content is owned and licensed by REALTOR® members of The Canadian Real Estate Association
The trademarks REALTOR®, REALTORS®, and the REALTOR® logo are controlled by The Canadian Real Estate Association (CREA) and identify real estate professionals who are members of CREA. The trademarks MLS®, Multiple Listing Service® and the associated logos are owned by The Canadian Real Estate Association (CREA) and identify the quality of services provided by real estate professionals who are members of CREA. The trademark DDF® is owned by The Canadian Real Estate Association (CREA) and identifies CREA's Data Distribution Facility (DDF®)
October 13 2026 11:42:05
Association of Interior REALTORS®
Oakwyn Realty Okanagan-Letnick Estates