
581 Churchill Avenue Penticton, British Columbia V2A 1E2

5 Bedroom
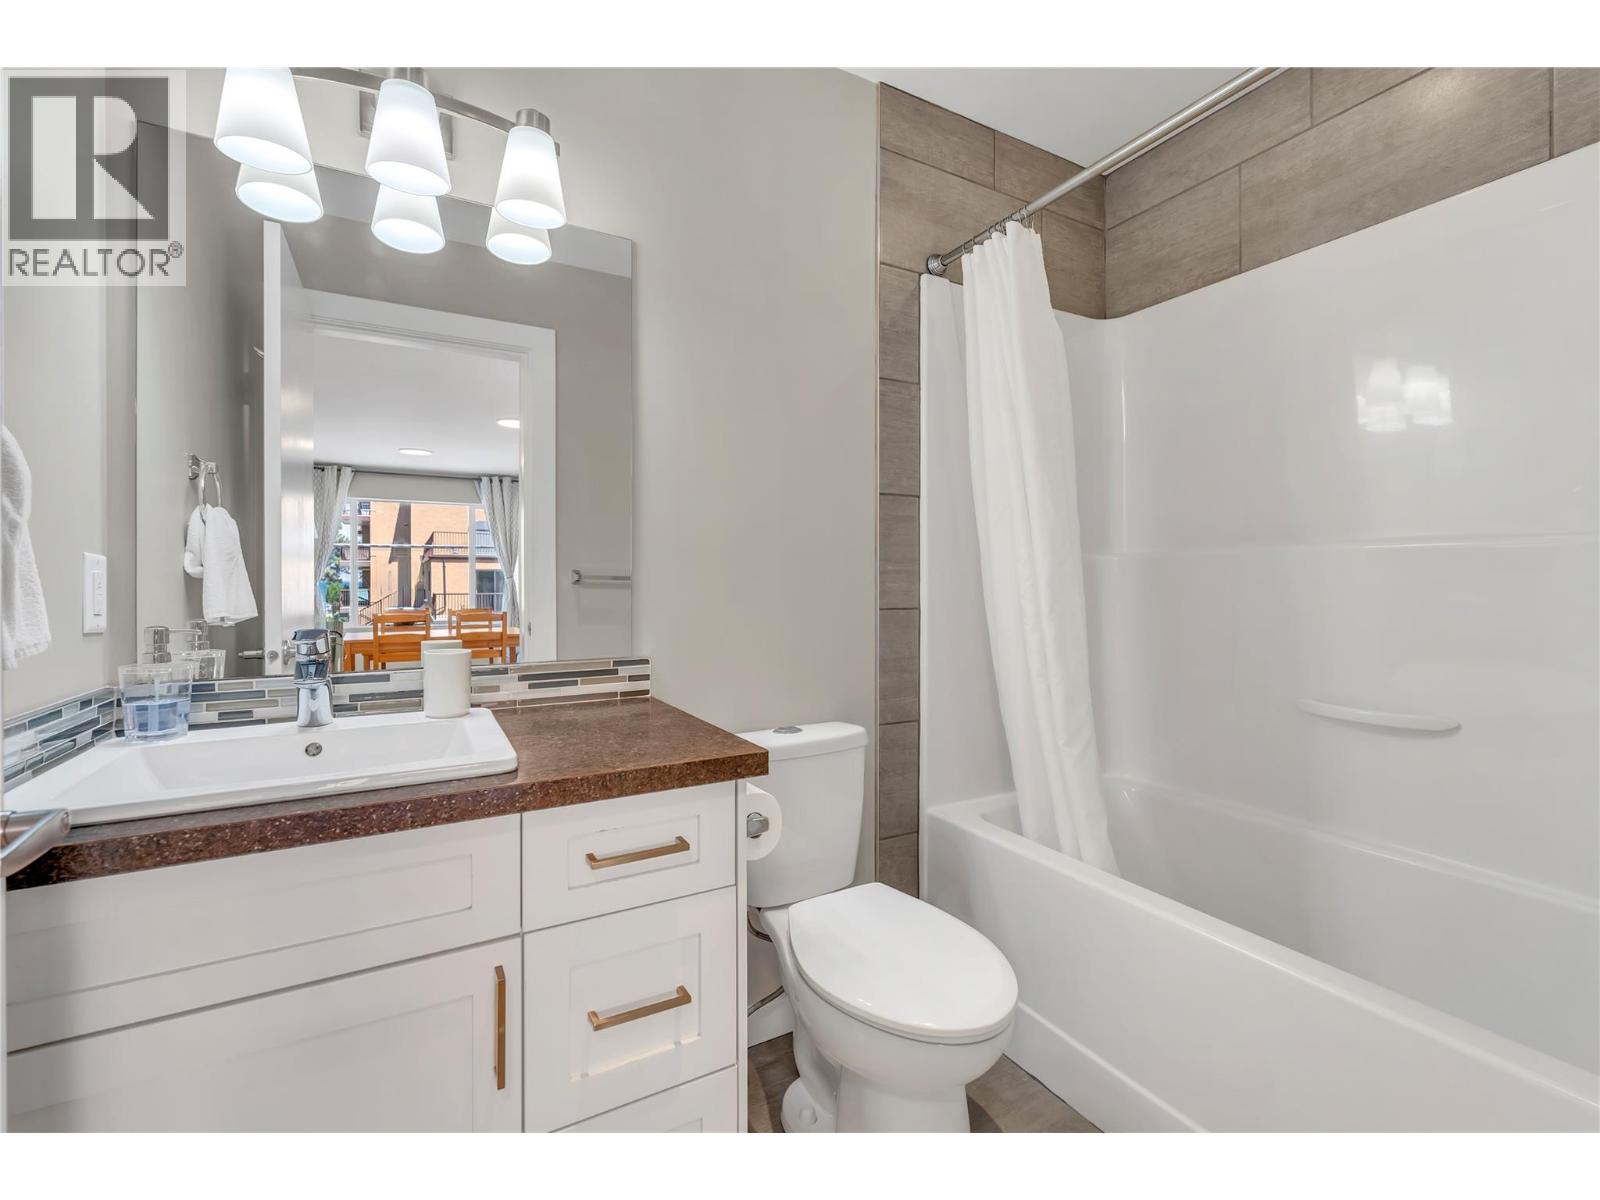
4 Bathroom
2,846 sqft
Fireplace
Central Air Conditioning
Forced Air, See Remarks
Landscaped, Level
$1,595,000
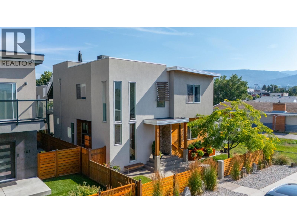
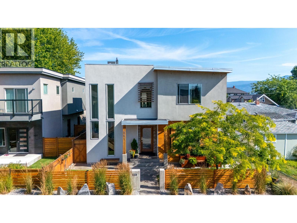
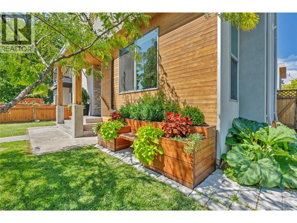
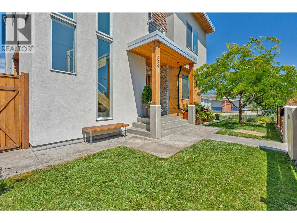
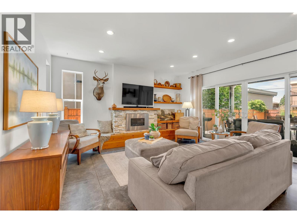
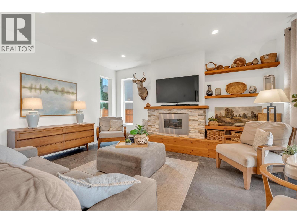
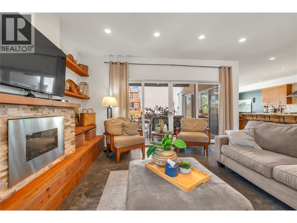
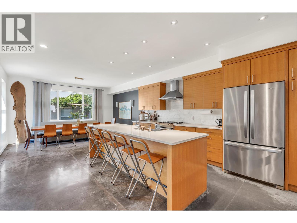
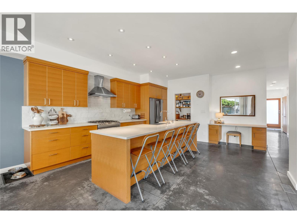
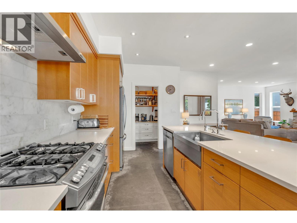
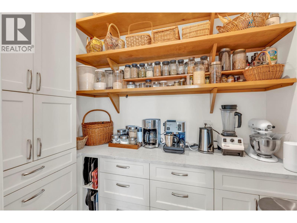
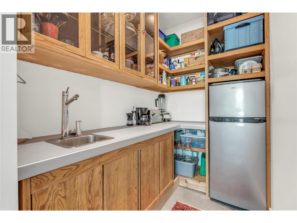
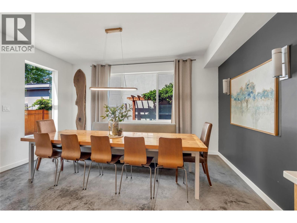
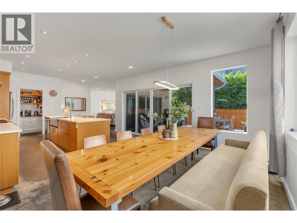
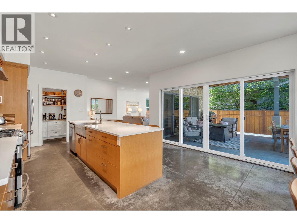
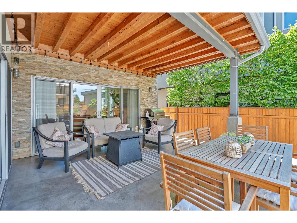
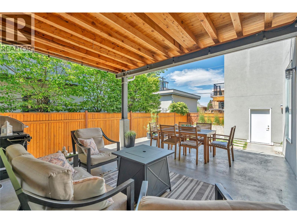
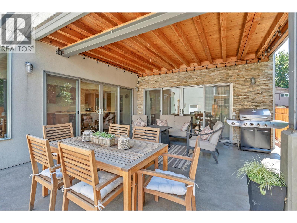
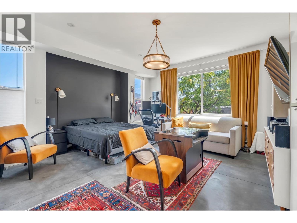
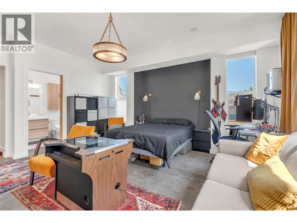
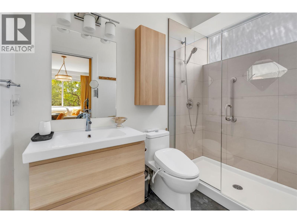
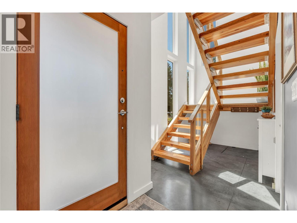
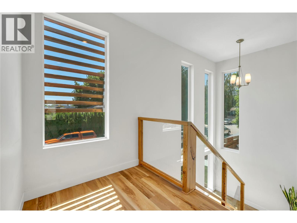
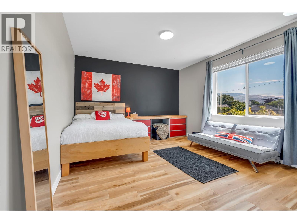
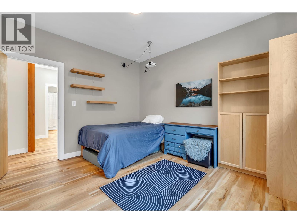
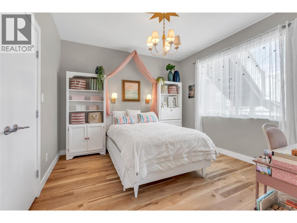
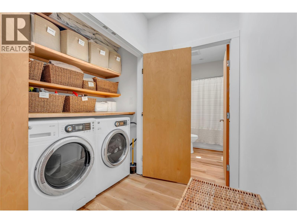
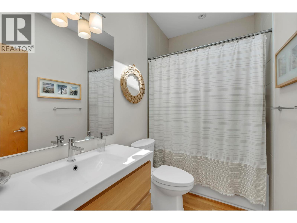
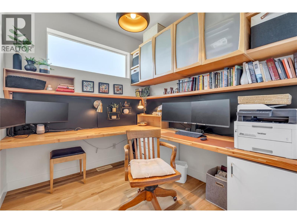
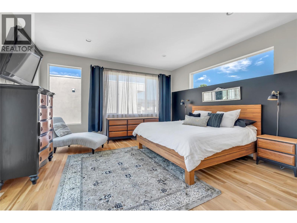
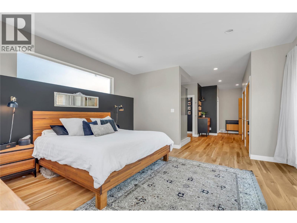
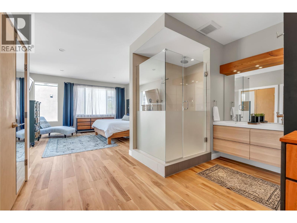
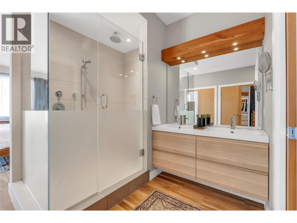
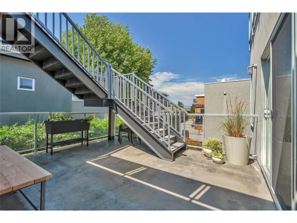
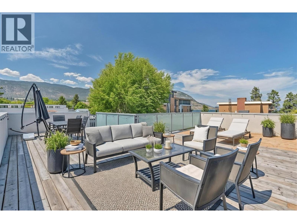
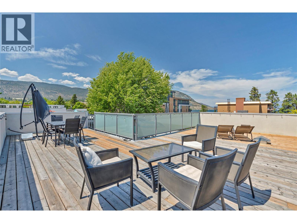
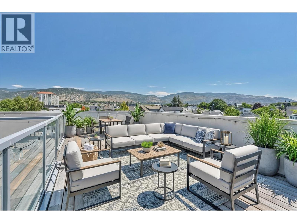
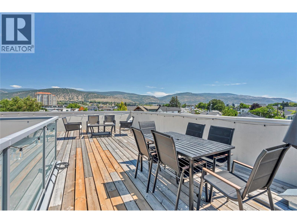
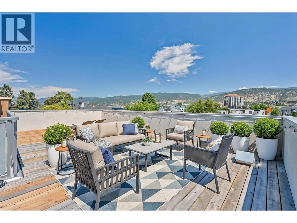
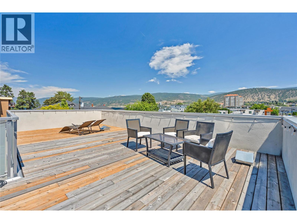
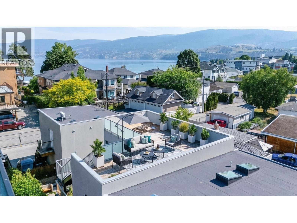
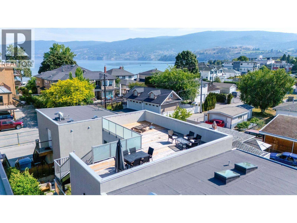
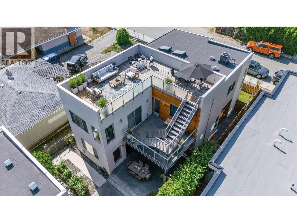
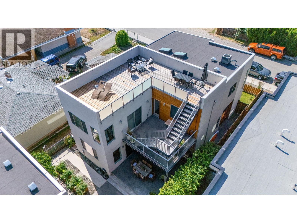
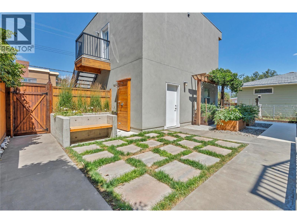
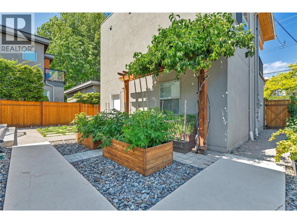
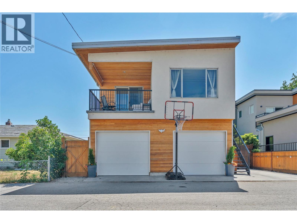
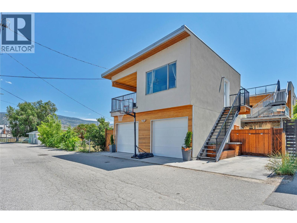
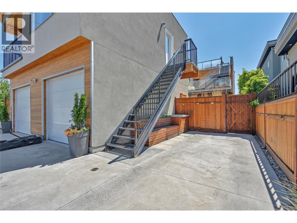
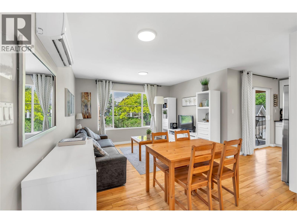
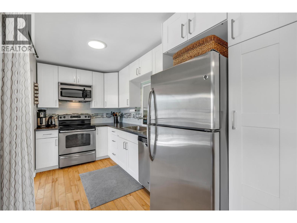
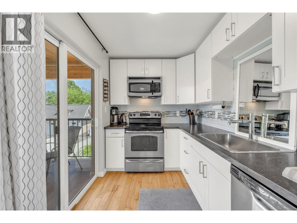
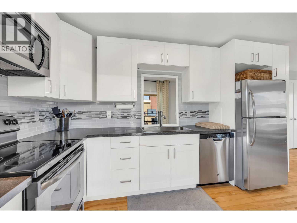
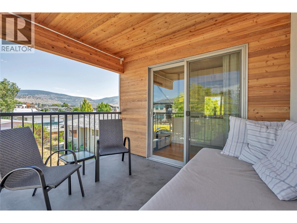
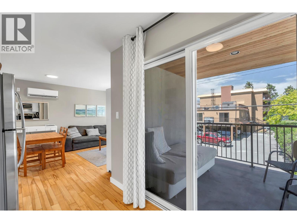
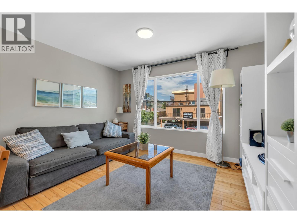
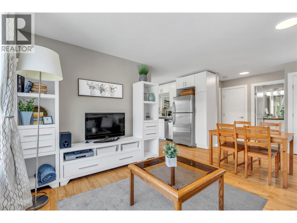
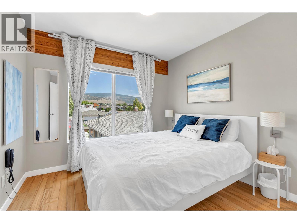
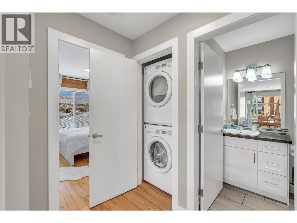
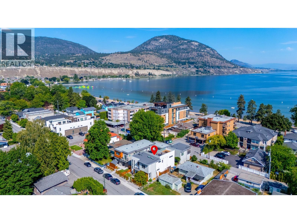
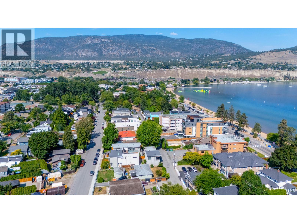
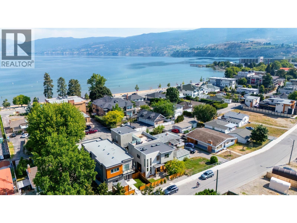
Steps from Okanagan Lake and a short walk to downtown Penticton, this contemporary home offers something genuinely rare on one of the city's most sought-after streets: a spacious main residence paired with a fully self-contained carriage house above a double garage. The street appeal carries through to a well-balanced main floor warmed by in-floor radiant heat, built around a chef's kitchen with a butler's pantry and an open dining and living area that flows seamlessly to a large covered concrete patio — designed for year-round outdoor living. The yard adds character with pocket gardens, an outdoor shower, and custom planters and storage benches. A main floor primary bedroom with an ensuite completes the level, offering real flexibility for single-level living, guests, or family. Upstairs, three generous bedrooms and a dedicated laundry area are accompanied by the primary suite — a genuine retreat with a spa-calibre ensuite and private office/den. A sun-soaked upper patio is accessible from both the suite and the hallway, stepping up to a showstopping private rooftop terrace with sweeping views of Okanagan Lake, the mountains, and the city lights at night. Off the alley, the detached garage is topped by a legal one-bedroom suite with its own balcony, private staircase, and dedicated parking — currently VRBO-licensed and proven as both a short- and long-term rental. A home this complete, on a street this good, doesn't come around often. (id:58301)
Property Details
| MLS® Number | 10394929 |
| Property Type | Single Family |
| Neigbourhood | Main North |
| Amenities Near By | Golf Nearby, Public Transit, Airport, Park, Recreation, Schools, Shopping |
| Community Features | Family Oriented, Pets Allowed, Pets Allowed With Restrictions, Rentals Allowed |
| Features | Level Lot, Central Island, Balcony |
| Parking Space Total | 3 |
| View Type | Lake View, Mountain View |
Building
| Bathroom Total | 4 |
| Bedrooms Total | 5 |
| Appliances | Refrigerator, Dishwasher, Dryer, Range - Electric, Range - Gas, Microwave, Hood Fan, Washer, Washer/dryer Stack-up |
| Basement Type | Crawl Space |
| Constructed Date | 2013 |
| Construction Style Attachment | Detached |
| Cooling Type | Central Air Conditioning |
| Exterior Finish | Stucco, Wood |
| Fireplace Fuel | Electric |
| Fireplace Present | Yes |
| Fireplace Total | 1 |
| Fireplace Type | Unknown |
| Flooring Type | Concrete, Vinyl |
| Half Bath Total | 1 |
| Heating Fuel | Other |
| Heating Type | Forced Air, See Remarks |
| Roof Material | Other |
| Roof Style | Unknown |
| Stories Total | 2 |
| Size Interior | 2,846 Sqft |
| Type | House |
| Utility Water | Municipal Water |
Parking
| Detached Garage | 2 |
| Street |
Land
| Access Type | Easy Access |
| Acreage | No |
| Fence Type | Fence |
| Land Amenities | Golf Nearby, Public Transit, Airport, Park, Recreation, Schools, Shopping |
| Landscape Features | Landscaped, Level |
| Sewer | Municipal Sewage System |
| Size Irregular | 0.11 |
| Size Total | 0.11 Ac|under 1 Acre |
| Size Total Text | 0.11 Ac|under 1 Acre |
Rooms
| Level | Type | Length | Width | Dimensions |
|---|---|---|---|---|
| Second Level | Office | 8'8'' x 7'8'' | ||
| Second Level | 4pc Bathroom | 8'10'' x 4'11'' | ||
| Second Level | Bedroom | 12'1'' x 11'7'' | ||
| Second Level | Bedroom | 12' x 11'2'' | ||
| Second Level | Bedroom | 16'5'' x 12'11'' | ||
| Second Level | 4pc Ensuite Bath | 6'3'' x 12'2'' | ||
| Second Level | Primary Bedroom | 14'11'' x 14'11'' | ||
| Main Level | Other | 10'5'' x 14'5'' | ||
| Main Level | Utility Room | 6'1'' x 3'6'' | ||
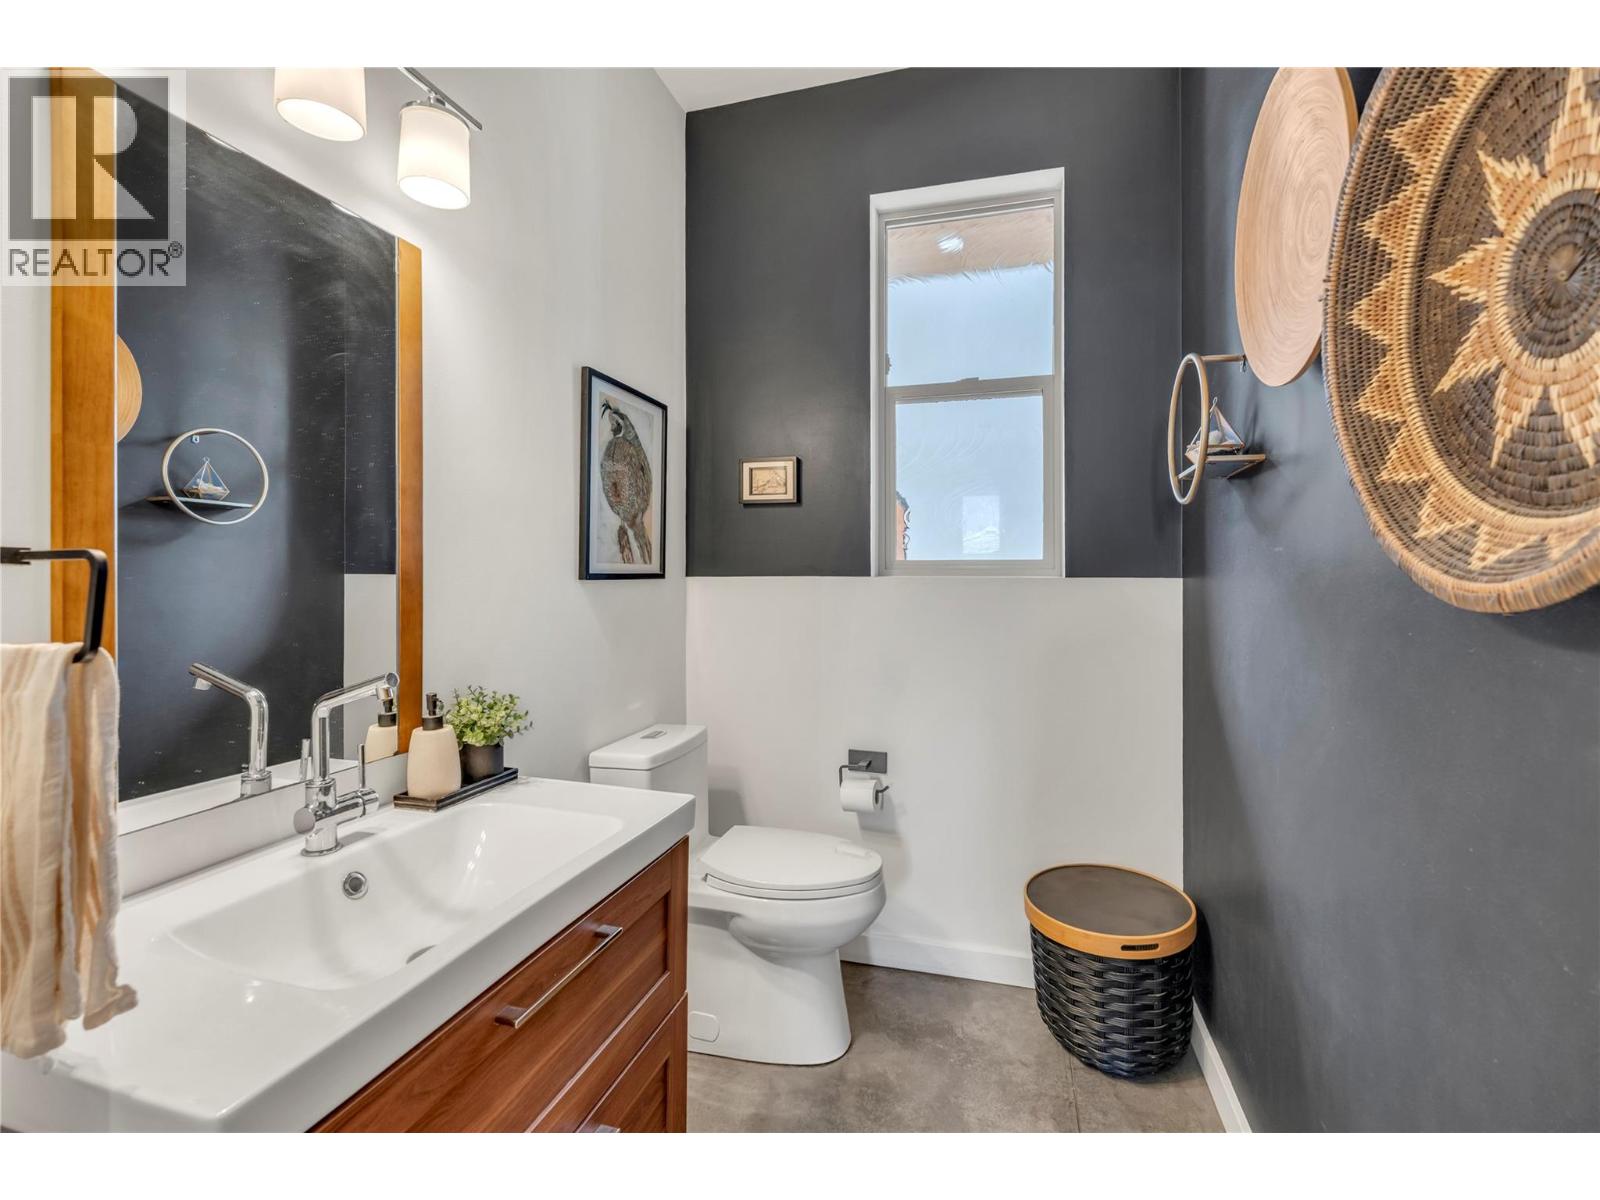
| Main Level | 2pc Bathroom | 8'5'' x 4'11'' | ||
| Main Level | 3pc Ensuite Bath | 8'5'' x 4'11'' | ||
| Main Level | Bedroom | 15'4'' x 17' | ||
| Main Level | Dining Room | 14'11'' x 10'1'' | ||
| Main Level | Living Room | 16'11'' x 16'3'' | ||
| Main Level | Kitchen | 14'11'' x 17'10'' | ||
| Secondary Dwelling Unit | Full Bathroom | 7'10'' x 4'11'' | ||
| Secondary Dwelling Unit | Primary Bedroom | 11'6'' x 9'8'' | ||
| Secondary Dwelling Unit | Living Room | 12'5'' x 9'1'' | ||
| Secondary Dwelling Unit | Dining Room | 9'8'' x 9' | ||
| Secondary Dwelling Unit | Kitchen | 13'4'' x 6'11'' |
https://www.realtor.ca/real-estate/30039231/581-churchill-avenue-penticton-main-north
Contact Us
Contact us for more information

John Green
Personal Real Estate Corporation
teamgreen.ca/
www.facebook.com/thegreenrealestategroup/
www.linkedin.com/company/green-real-estate-group/
www.instagram.com/green.real.estate.group/
Chamberlain Property Group Inc.
201-3115 Skaha Lake Rd.
Penticton, British Columbia V2A 6G5
201-3115 Skaha Lake Rd.
Penticton, British Columbia V2A 6G5
(778) 476-7778
www.chamberlainpropertygroup.ca/

Natasha Badger
Personal Real Estate Corporation
teamgreen.ca/
www.facebook.com/profile.php?id=100083051866591
ca.linkedin.com/in/natasha-badger-b-comm-0206a12a
www.instagram.com/natashabadger.realestate/
Chamberlain Property Group Inc.
201-3115 Skaha Lake Rd.
Penticton, British Columbia V2A 6G5
201-3115 Skaha Lake Rd.
Penticton, British Columbia V2A 6G5
(778) 476-7778
www.chamberlainpropertygroup.ca/

This REALTOR.ca listing content is owned and licensed by REALTOR® members of The Canadian Real Estate Association
The trademarks REALTOR®, REALTORS®, and the REALTOR® logo are controlled by The Canadian Real Estate Association (CREA) and identify real estate professionals who are members of CREA. The trademarks MLS®, Multiple Listing Service® and the associated logos are owned by The Canadian Real Estate Association (CREA) and identify the quality of services provided by real estate professionals who are members of CREA. The trademark DDF® is owned by The Canadian Real Estate Association (CREA) and identifies CREA's Data Distribution Facility (DDF®)
July 21 2026 06:16:03
Association of Interior REALTORS®
Chamberlain Property Group Inc.