
5873 Snow Pines Crescent Unit# A Big White, British Columbia V1P 1T4
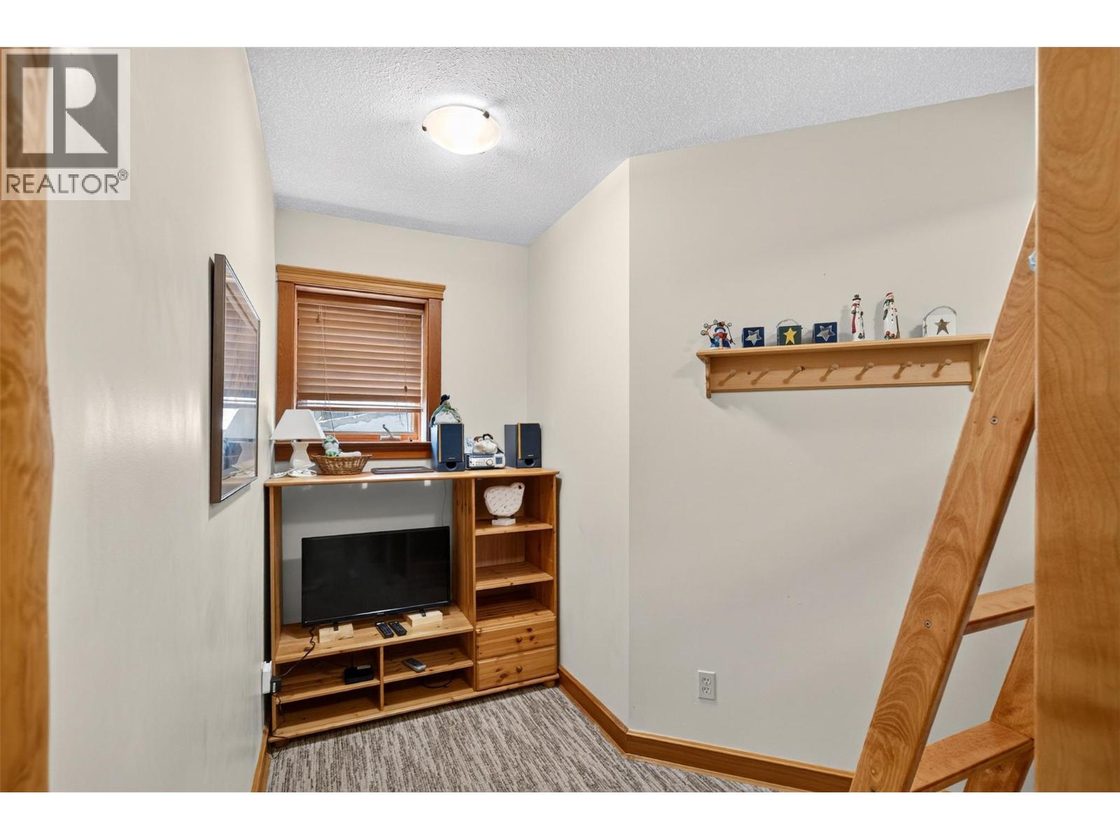
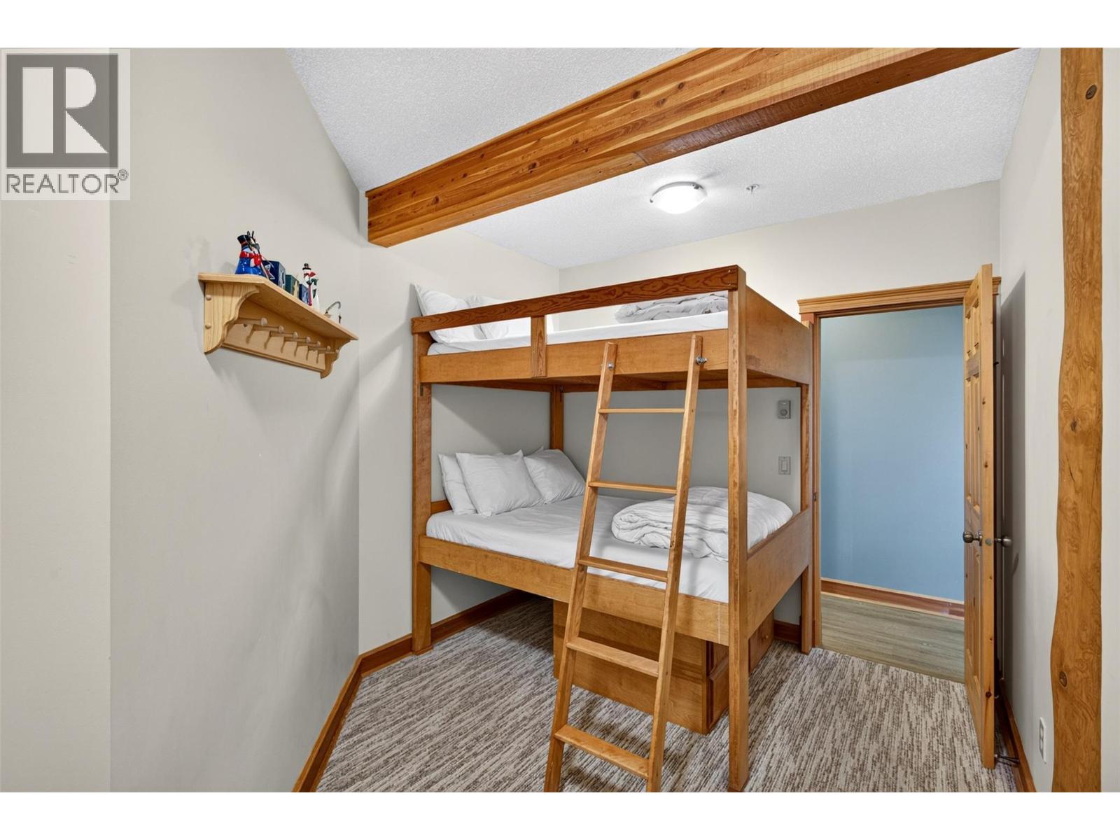
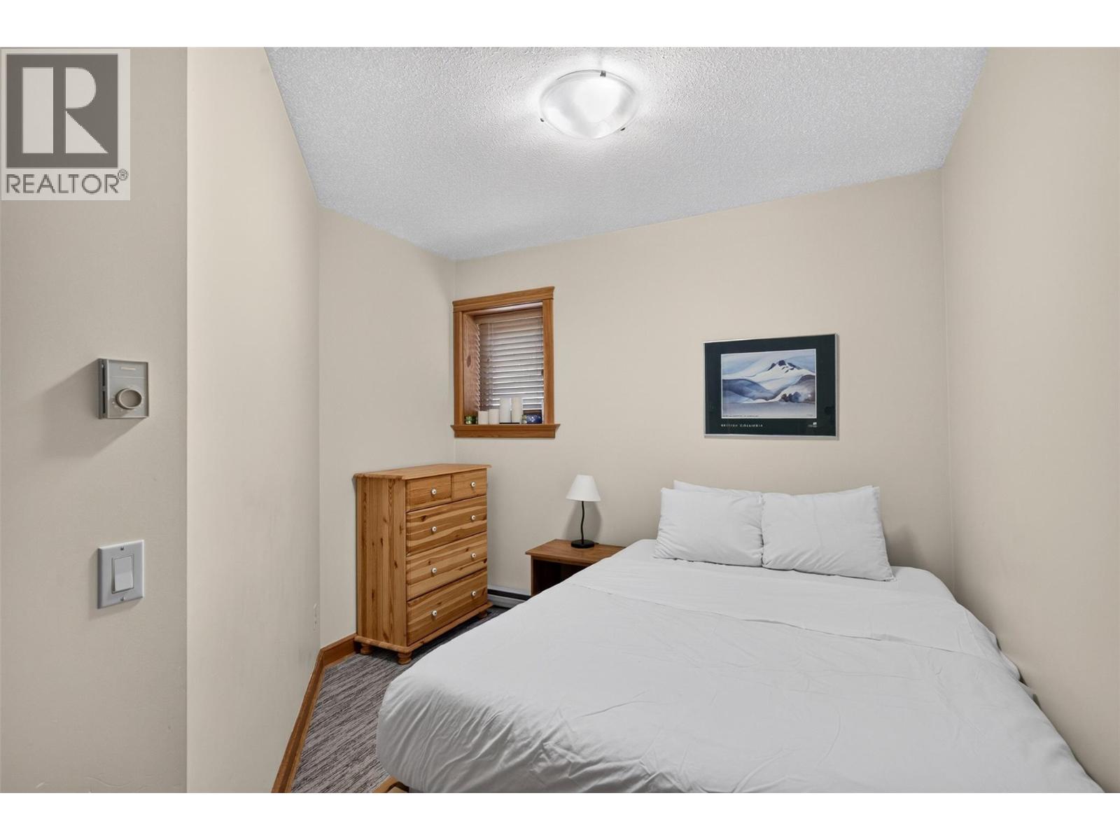
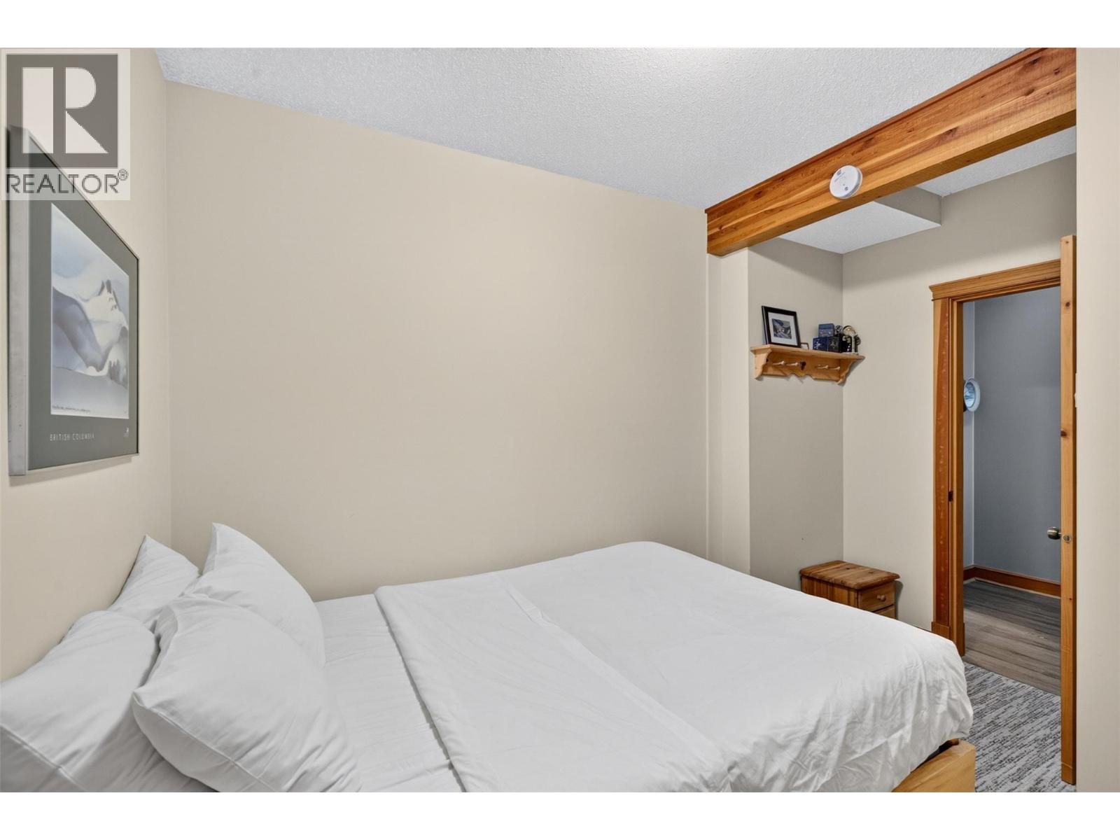

2 Bedroom
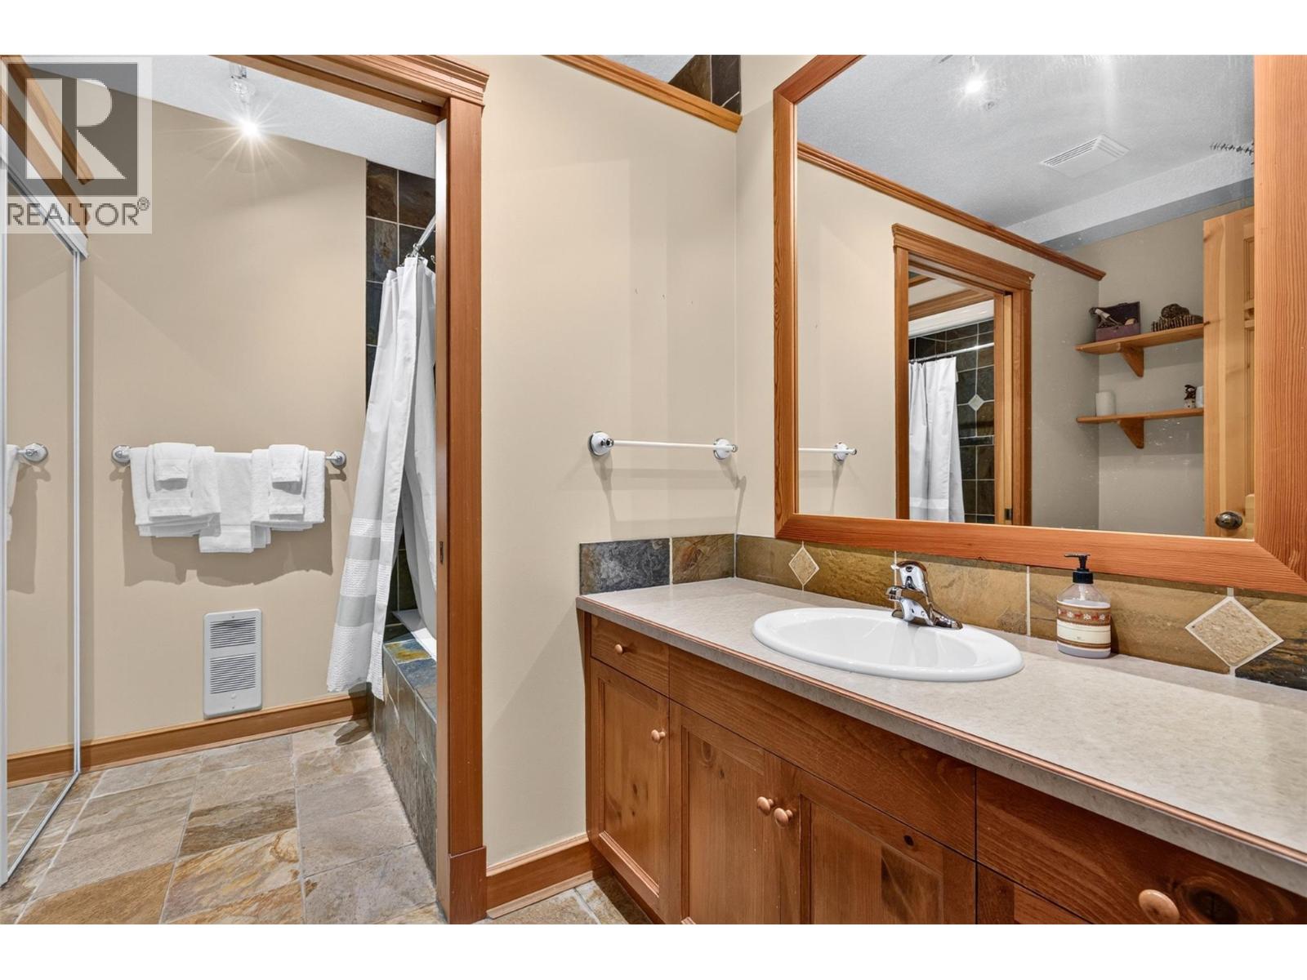
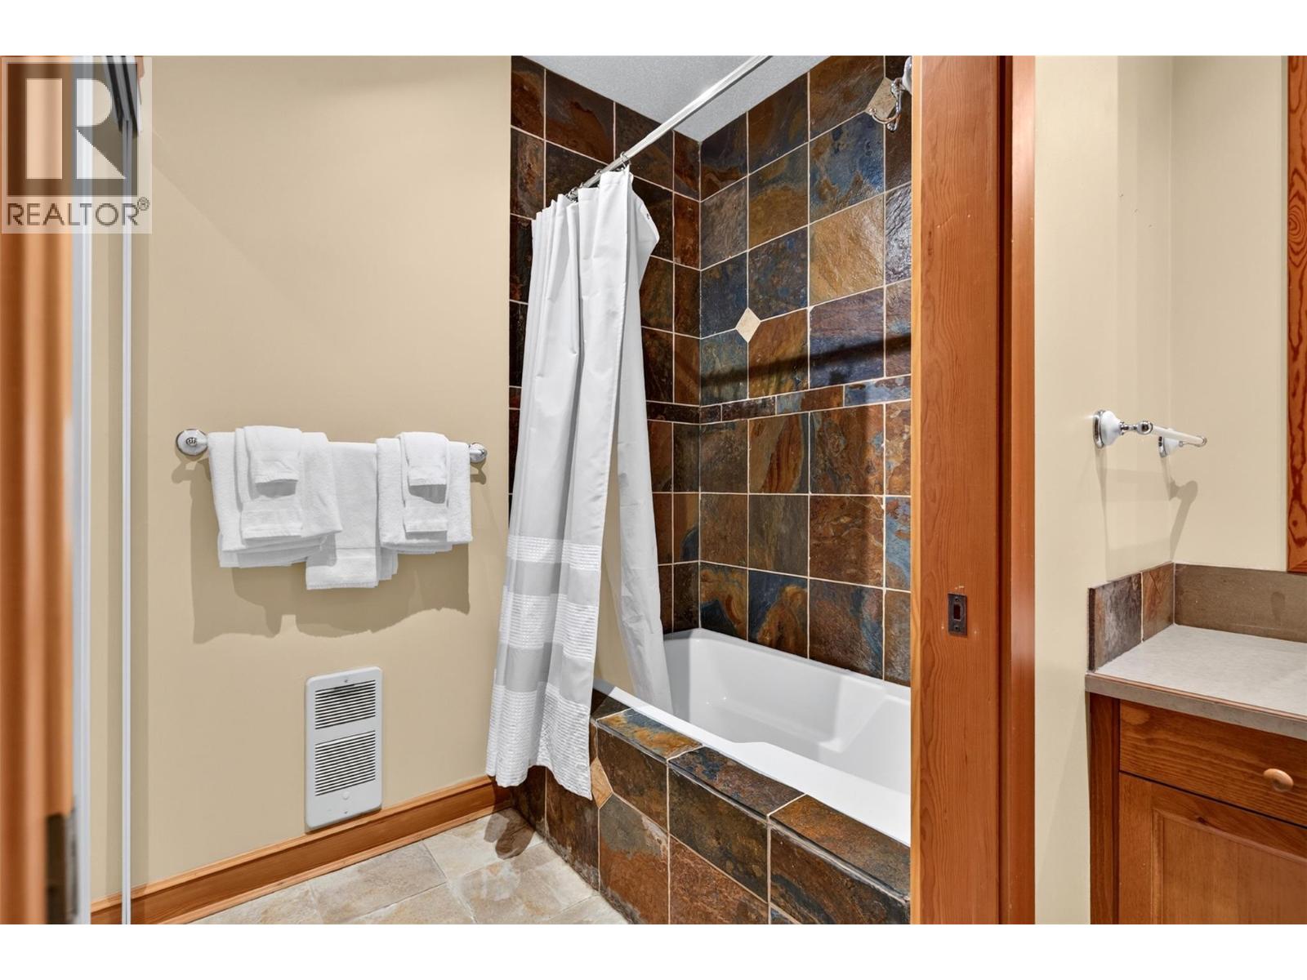
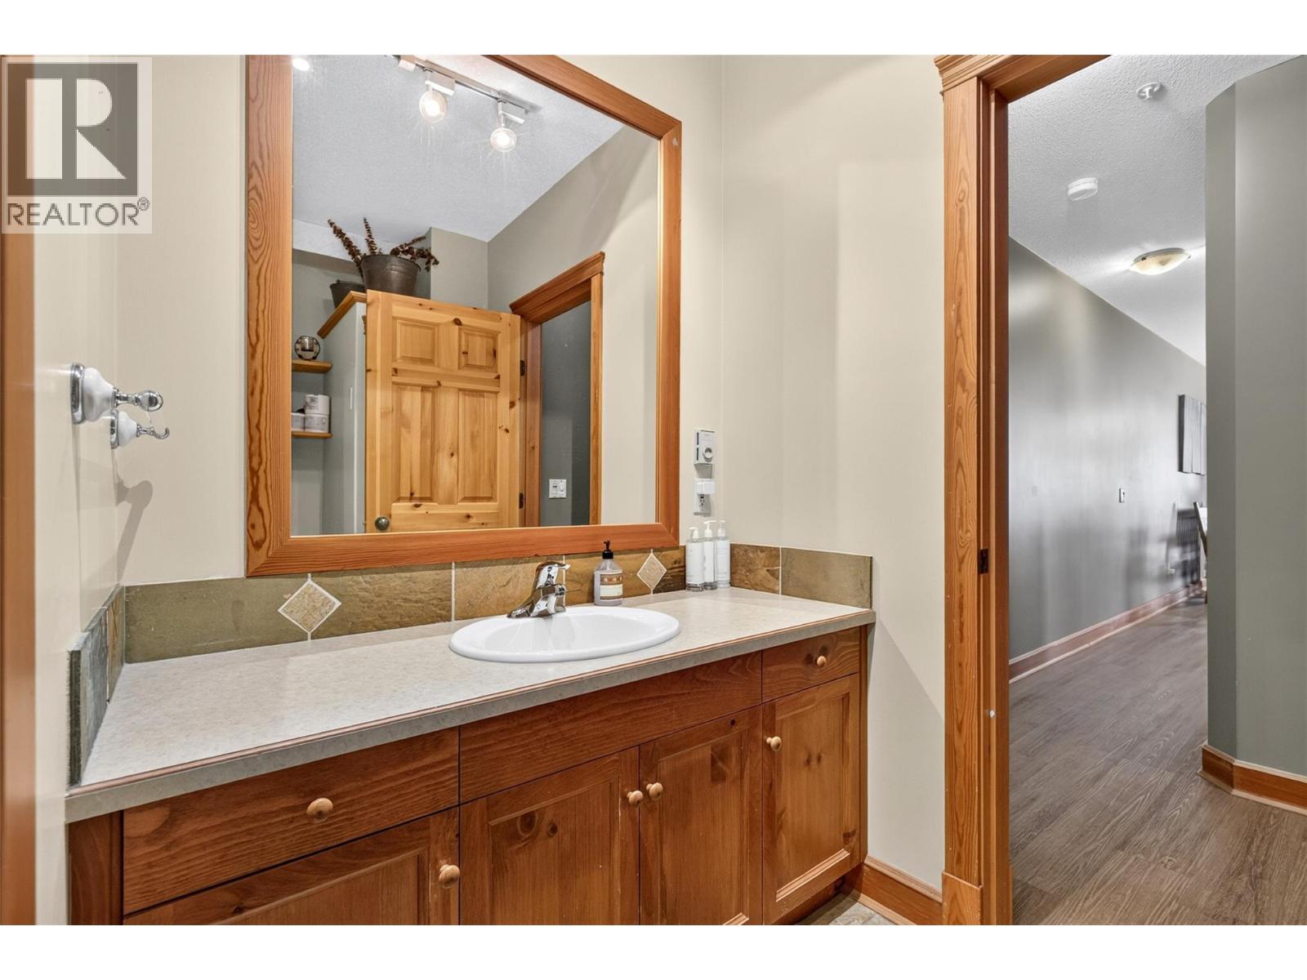
1 Bathroom
1,195 sqft
Fireplace
Baseboard Heaters
$440,000Maintenance,
$206.71 Monthly
Maintenance,
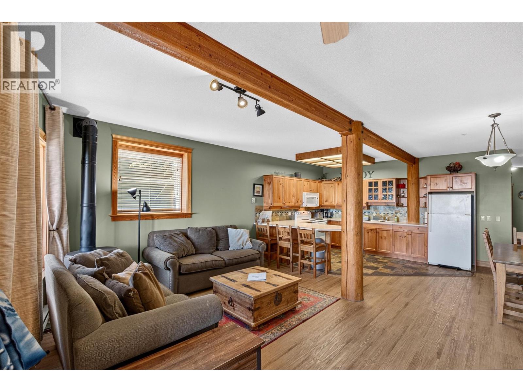
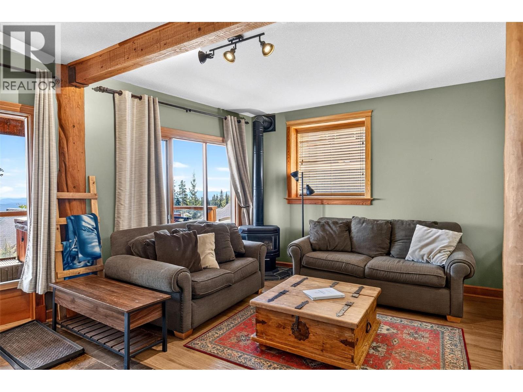
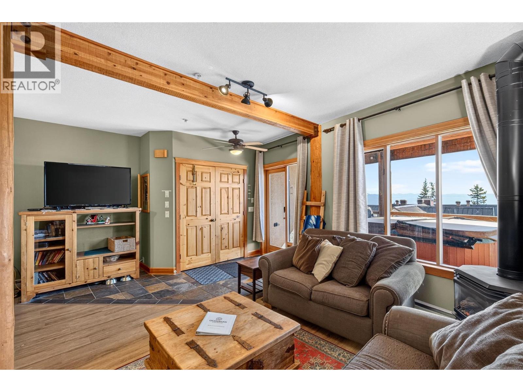
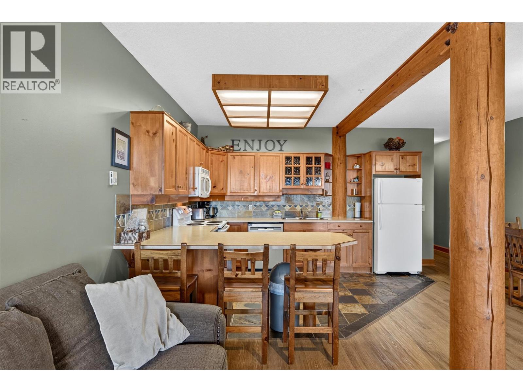
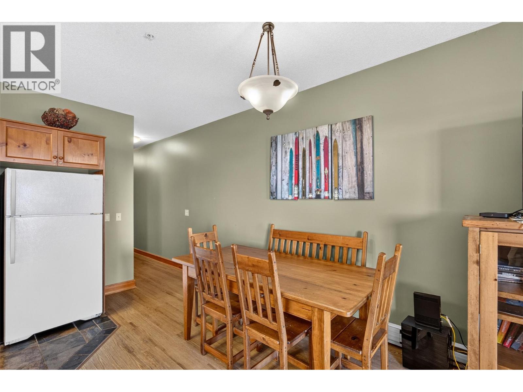
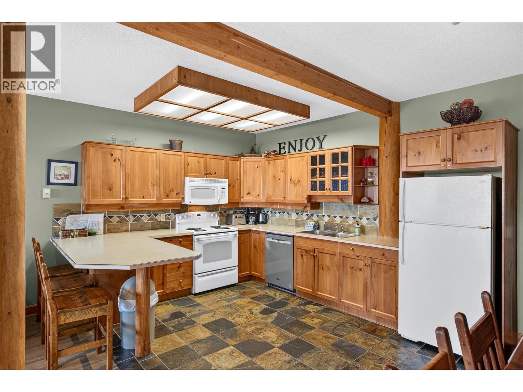
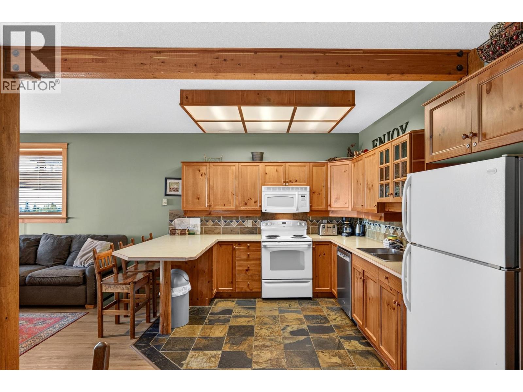
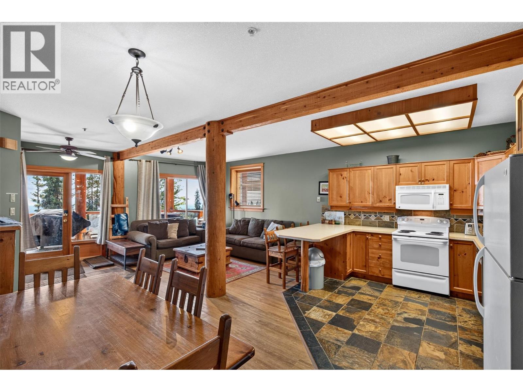
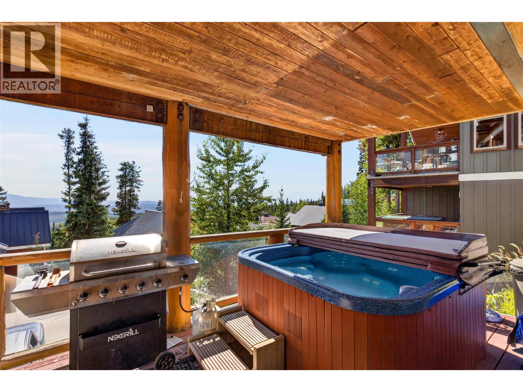
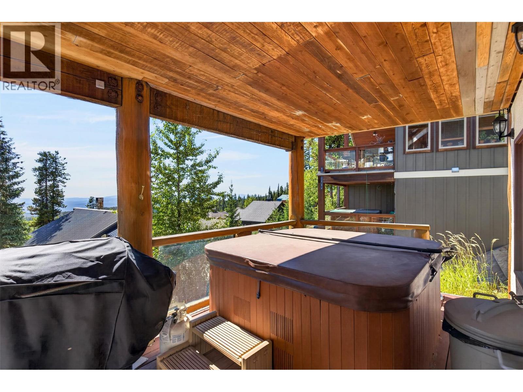
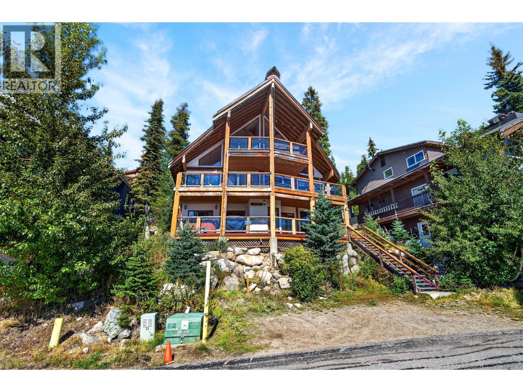
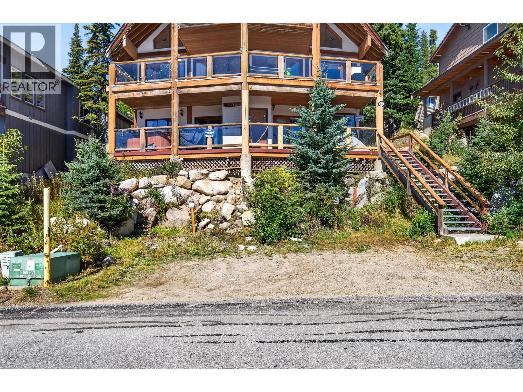
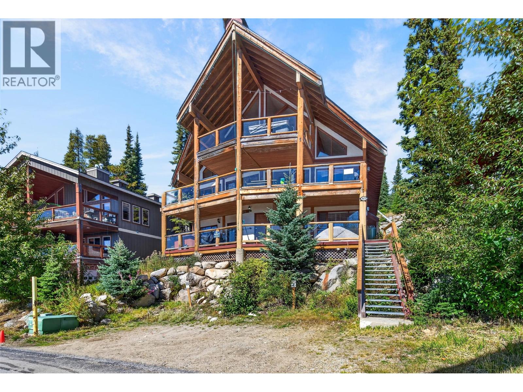
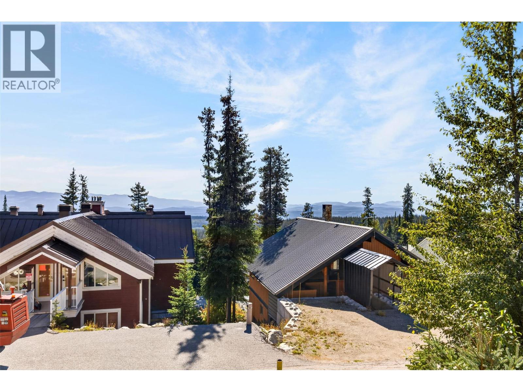
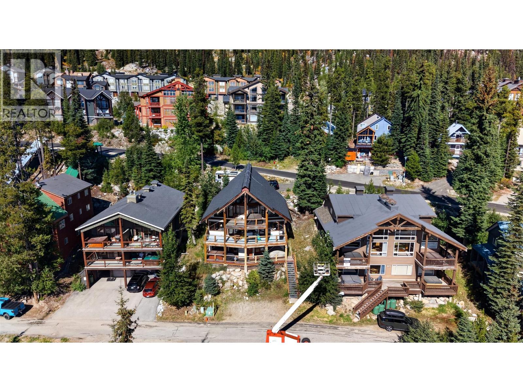
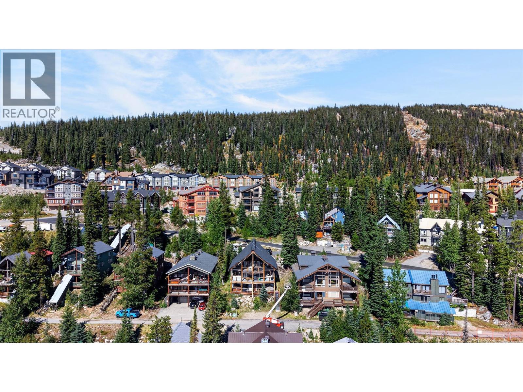
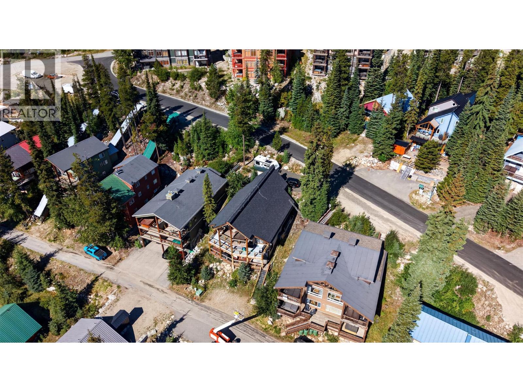
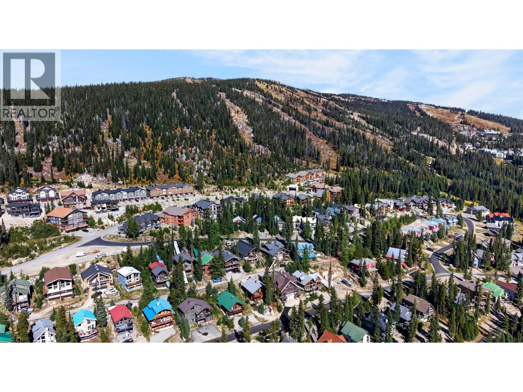
$206.71 MonthlyWelcome to your mountain getaway in the heart of Snow Pines Estates at Big White! This bright and inviting 2-bedroom, 1-bathroom home in Krystalline Chalet offers true ski-in/ski-out convenience and is ready to enjoy from day one. The open-concept layout features a spacious kitchen, cozy fireplace, in-suite laundry and plenty of room to relax after a day on the mountain. Step outside onto your private deck and hot tub, where you can unwind while taking in incredible views of the Monashee Mountains. Currently operated as a short-term rental, the property offers flexibility as an investment, personal mountain retreat, or a combination of both. The Village is just a short walk away, putting restaurants, shops and year-round recreation within easy reach. With Kelowna only about 45 minutes away, this is a fantastic opportunity to own at Big White. Enjoy skiing and snowboarding all winter, then return for mountain biking, hiking and everything the mountain has to offer throughout the summer. (id:58301)
Property Details
| MLS® Number | 10401471 |
| Property Type | Single Family |
| Neigbourhood | Big White |
| Community Name | Krystalline Chalet |
| Community Features | Pets Allowed |
| Features | One Balcony |
| Parking Space Total | 1 |
| Storage Type | Storage, Locker |
Building
| Bathroom Total | 1 |
| Bedrooms Total | 2 |
| Appliances | Refrigerator, Dishwasher, Dryer, Range - Electric, Microwave, Washer |
| Constructed Date | 1998 |
| Construction Style Attachment | Attached |
| Fireplace Fuel | Gas |
| Fireplace Present | Yes |
| Fireplace Total | 1 |
| Fireplace Type | Unknown |
| Heating Fuel | Electric |
| Heating Type | Baseboard Heaters |
| Roof Material | Asphalt Shingle |
| Roof Style | Unknown |
| Stories Total | 1 |
| Size Interior | 1,195 Sqft |
| Type | Row / Townhouse |
| Utility Water | Private Utility |
Parking
| Other |
Land
| Acreage | No |
| Sewer | Municipal Sewage System |
| Size Total Text | Under 1 Acre |
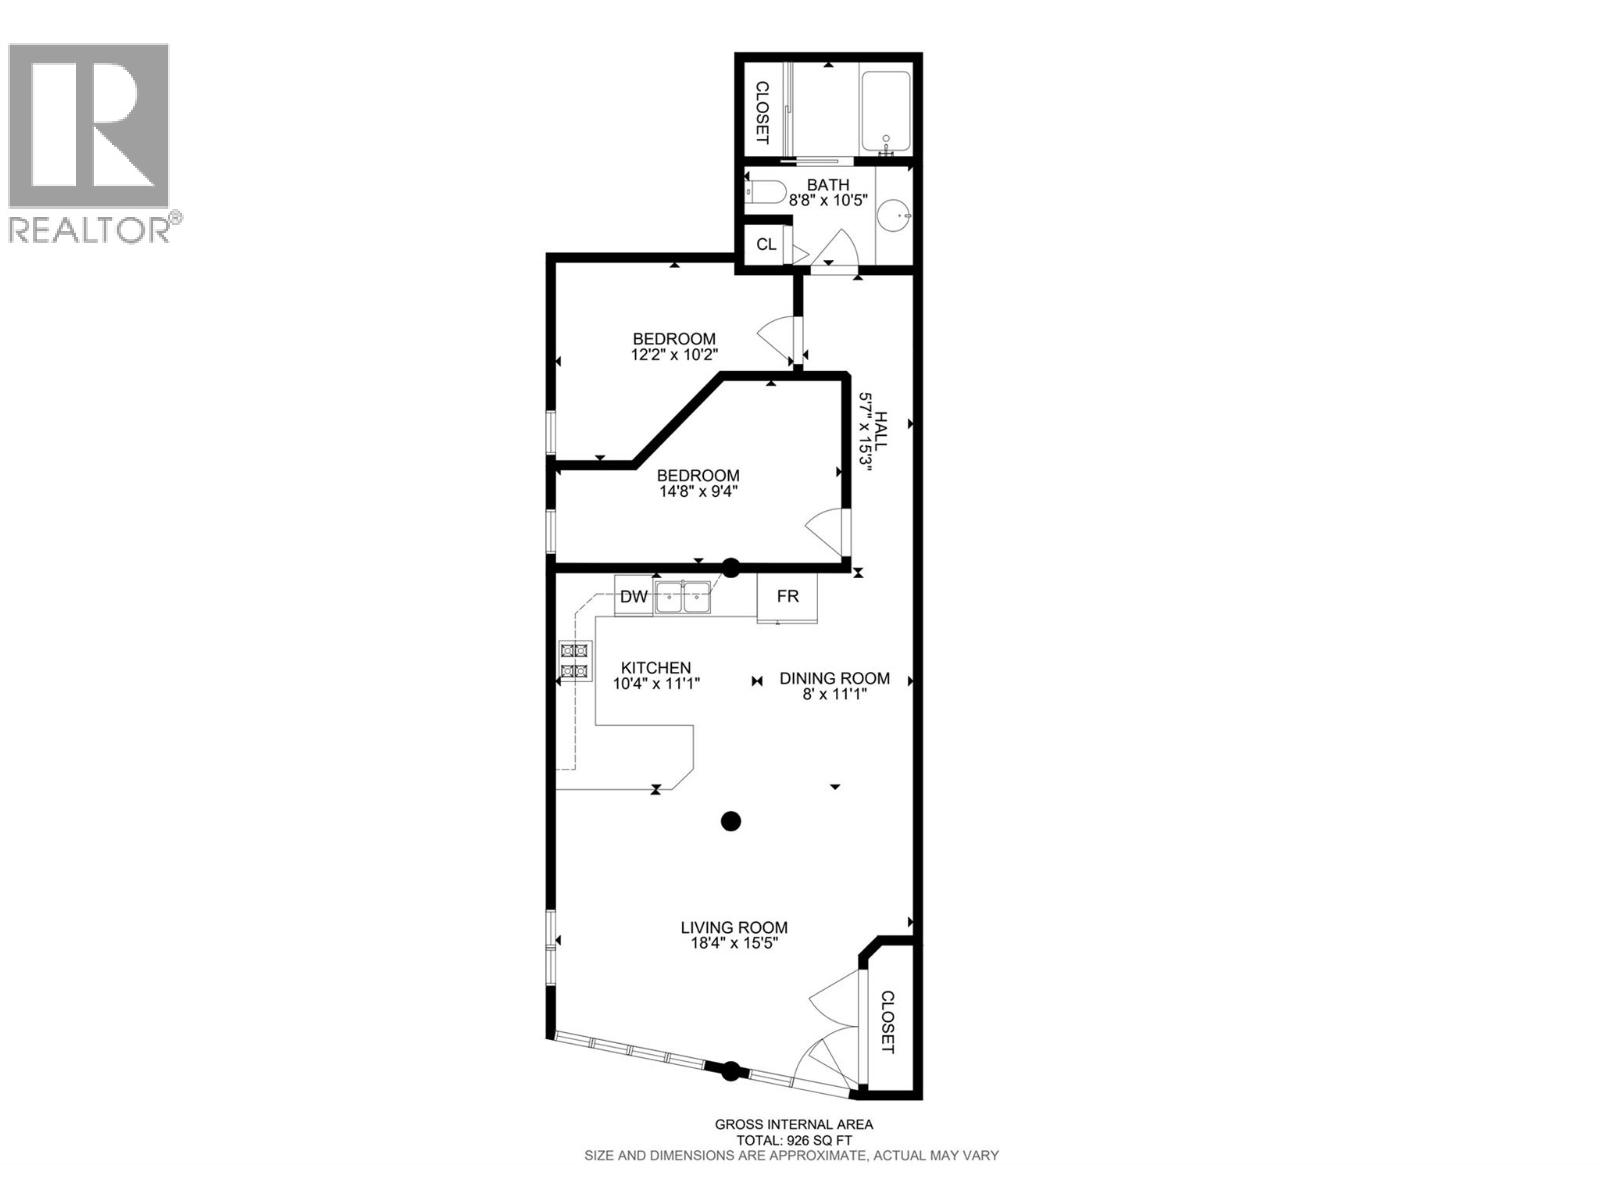
Rooms
| Level | Type | Length | Width | Dimensions |
|---|---|---|---|---|
| Main Level | 4pc Bathroom | 8'8'' x 10'5'' | ||
| Main Level | Primary Bedroom | 14'8'' x 9'4'' | ||
| Main Level | Bedroom | 12'2'' x 10'2'' | ||
| Main Level | Dining Room | 8'0'' x 11'1'' | ||
| Main Level | Kitchen | 10'4'' x 11'1'' | ||
| Main Level | Living Room | 18'4'' x 15'5'' |
https://www.realtor.ca/real-estate/30353982/5873-snow-pines-crescent-unit-a-big-white-big-white
Contact Us
Contact us for more information

Ian Tang
Oakwyn Realty Okanagan-Letnick Estates
473 Bernard Avenue
Kelowna, British Columbia V1Y 6N8
473 Bernard Avenue
Kelowna, British Columbia V1Y 6N8
(250) 861-5122

This REALTOR.ca listing content is owned and licensed by REALTOR® members of The Canadian Real Estate Association
The trademarks REALTOR®, REALTORS®, and the REALTOR® logo are controlled by The Canadian Real Estate Association (CREA) and identify real estate professionals who are members of CREA. The trademarks MLS®, Multiple Listing Service® and the associated logos are owned by The Canadian Real Estate Association (CREA) and identify the quality of services provided by real estate professionals who are members of CREA. The trademark DDF® is owned by The Canadian Real Estate Association (CREA) and identifies CREA's Data Distribution Facility (DDF®)
October 14 2026 04:48:12
Association of Interior REALTORS®
Oakwyn Realty Okanagan-Letnick Estates