
594 Wilson Mountain Road Oliver, British Columbia V0H 1T5

3 Bedroom
3 Bathroom
3,283 sqft
Ranch
Fireplace
Heat Pump
Heat Pump
Landscaped, Level, Underground Sprinkler
$1,299,000
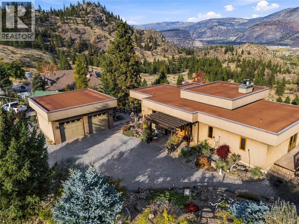
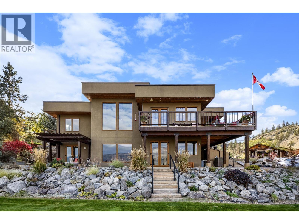
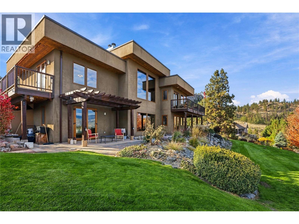
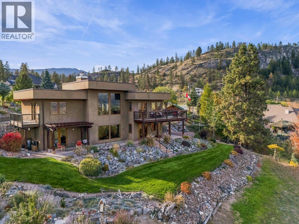
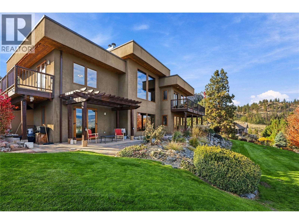
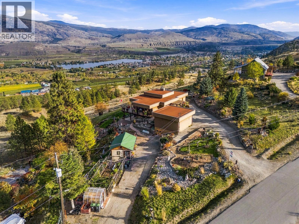
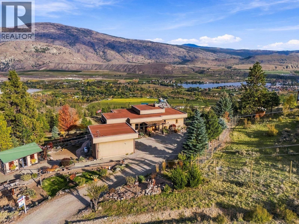
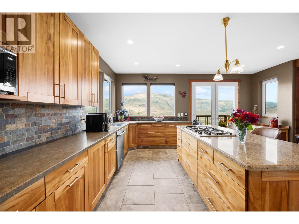
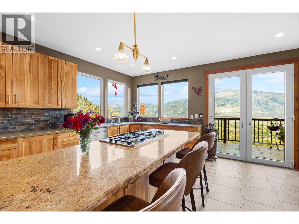
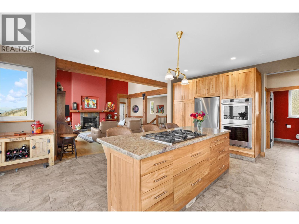
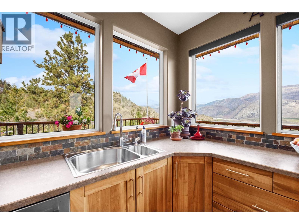
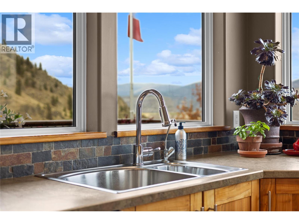
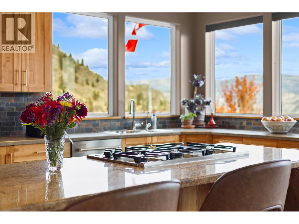
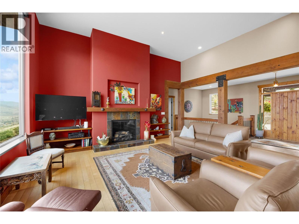
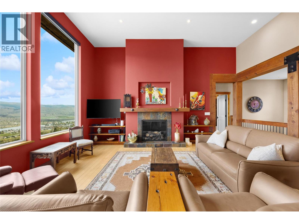
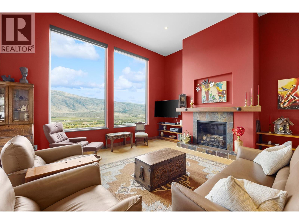
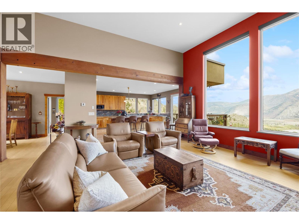
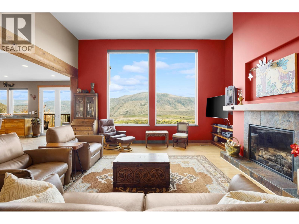
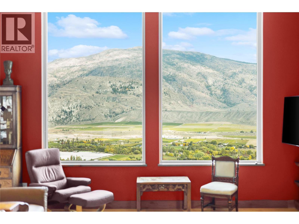
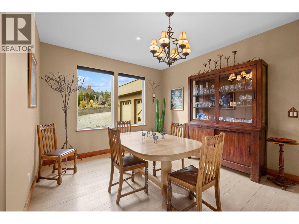
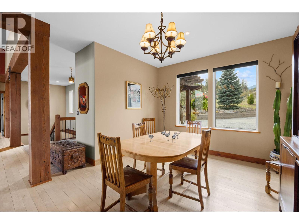
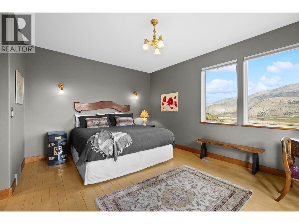
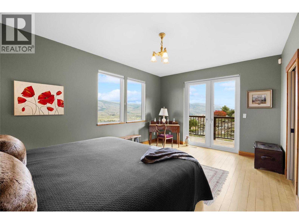
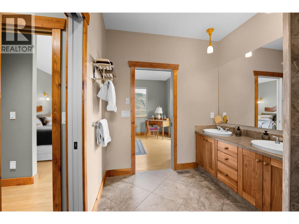
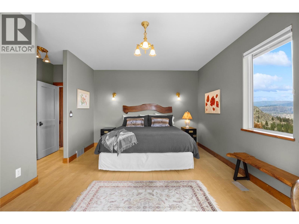
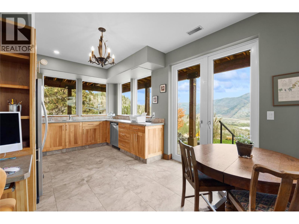
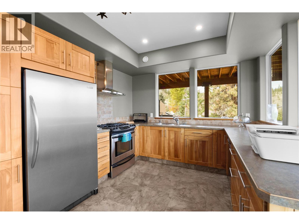
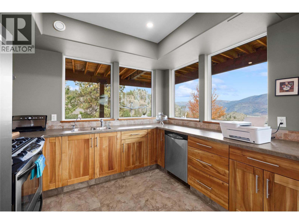
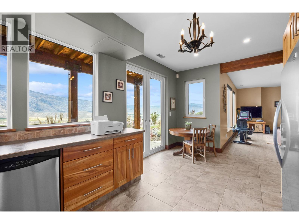
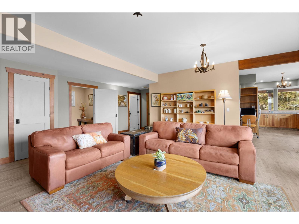
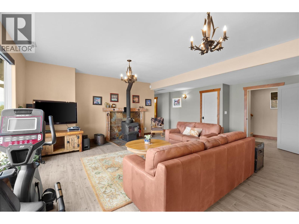
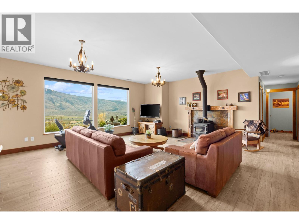
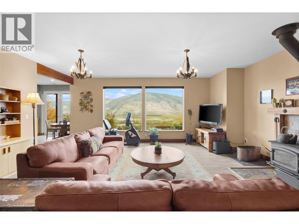
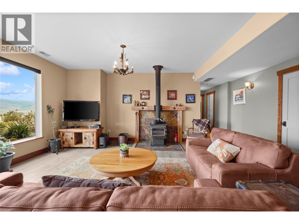
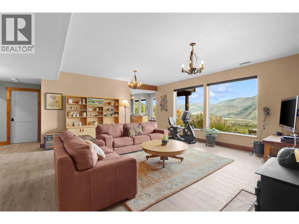
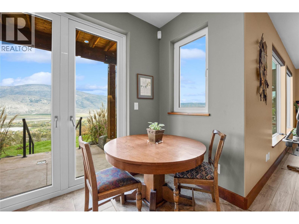
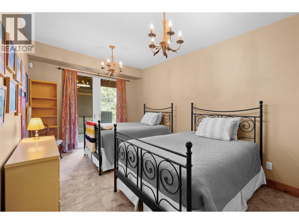
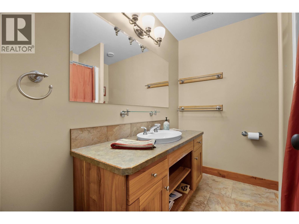
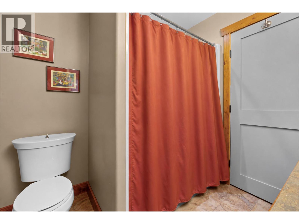
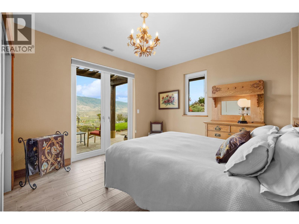
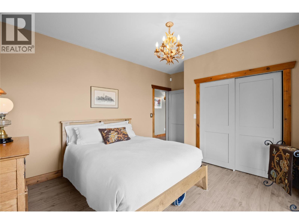
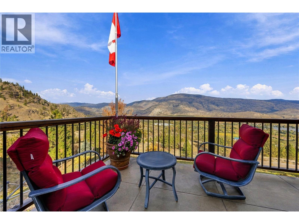
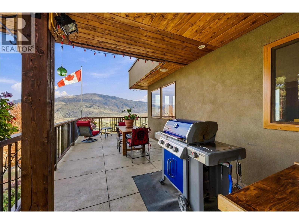
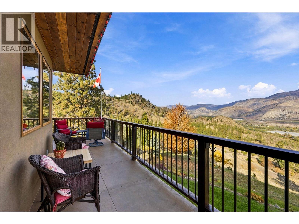
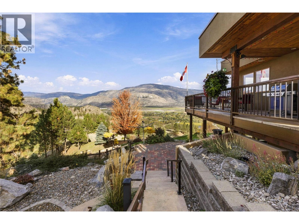
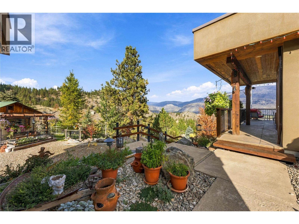
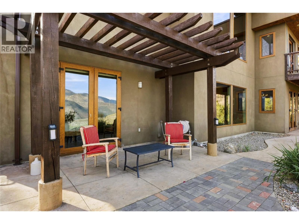
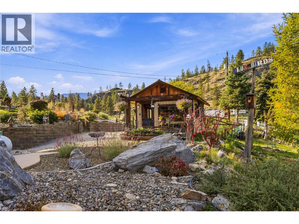
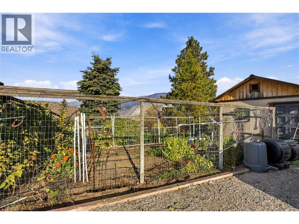
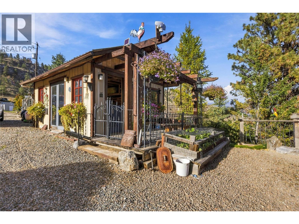
Built in 2004 by Ritchie Construction to R-2000 energy-efficiency specifications, this beautifully maintained walk-out rancher on almost an full acre combines quality craftsmanship, a spacious design, and breathtaking views over Oliver and Tuc-el-Nuit Lake. Post-and-beam construction, abundant natural light, and a special view from virtually every room create a truly distinctive living experience. The main level features a chef’s kitchen with a large island and beautiful Okanagan cherry wood cabinetry, flowing into the dining and living areas. Soaring 13-foot ceilings in the living room and 10-foot ceilings in the kitchen, dining room, and primary bedroom enhance the sense of space and style. A gas fireplace adds warmth and ambiance, while the spacious deck is the perfect place to relax and take in the spectacular scenery. The walk-out lower level offers two bedrooms, a full kitchen, family room, one-and-a-half bathrooms, laundry, and a cozy wood-burning fireplace—ideal for extended family, guests, or future suite-conversion potential. Outdoors, beautifully landscaped gardens create a peaceful retreat and a bird lover’s paradise, complete with a dedicated gardener’s shed. Ample parking accommodates your RV, recreational toys, and multiple vehicles, complemented by a beautiful detached double garage. A rare combination of thoughtful construction, versatile living space, and stunning Okanagan views! (id:58301)
Property Details
| MLS® Number | 10403550 |
| Property Type | Single Family |
| Neigbourhood | Oliver Rural |
| Amenities Near By | Recreation |
| Community Features | Rural Setting |
| Features | Level Lot, Private Setting, Central Island |
| Parking Space Total | 2 |
| View Type | City View, Lake View, Mountain View, Valley View, View Of Water, View (panoramic) |
Building
| Bathroom Total | 3 |
| Bedrooms Total | 3 |
| Appliances | Refrigerator, Dishwasher, Cooktop - Gas, Washer & Dryer, Oven - Built-in |
| Architectural Style | Ranch |
| Basement Type | Full |
| Constructed Date | 2004 |
| Construction Style Attachment | Detached |
| Cooling Type | Heat Pump |
| Exterior Finish | Stucco |
| Fireplace Fuel | Propane |
| Fireplace Present | Yes |
| Fireplace Total | 2 |
| Fireplace Type | Unknown |
| Flooring Type | Wood, Tile |
| Half Bath Total | 1 |
| Heating Fuel | Electric |
| Heating Type | Heat Pump |
| Roof Material | Other |
| Roof Style | Unknown |
| Stories Total | 2 |
| Size Interior | 3,283 Sqft |
| Type | House |
| Utility Water | Well |
Parking
| See Remarks | |
| Additional Parking | |
| Detached Garage | 2 |
| Heated Garage | |
| Oversize | |
| R V |
Land
| Access Type | Easy Access |
| Acreage | No |
| Land Amenities | Recreation |
| Landscape Features | Landscaped, Level, Underground Sprinkler |
| Sewer | Septic Tank |
| Size Irregular | 0.99 |
| Size Total | 0.99 Ac|under 1 Acre |
| Size Total Text | 0.99 Ac|under 1 Acre |
Rooms
| Level | Type | Length | Width | Dimensions |
|---|---|---|---|---|
| Basement | 4pc Bathroom | 7'10'' x 7'2'' | ||
| Basement | Utility Room | 14'9'' x 18'9'' | ||
| Basement | Office | 11'3'' x 6'1'' | ||
| Basement | Living Room | 22'0'' x 24'10'' | ||
| Basement | Laundry Room | 7'8'' x 10'8'' | ||
| Basement | Kitchen | 10'4'' x 9'6'' | ||
| Basement | Dining Room | 10'4'' x 8'2'' | ||
| Basement | Bedroom | 10'6'' x 17'9'' | ||
| Basement | Bedroom | 11'9'' x 14'11'' | ||
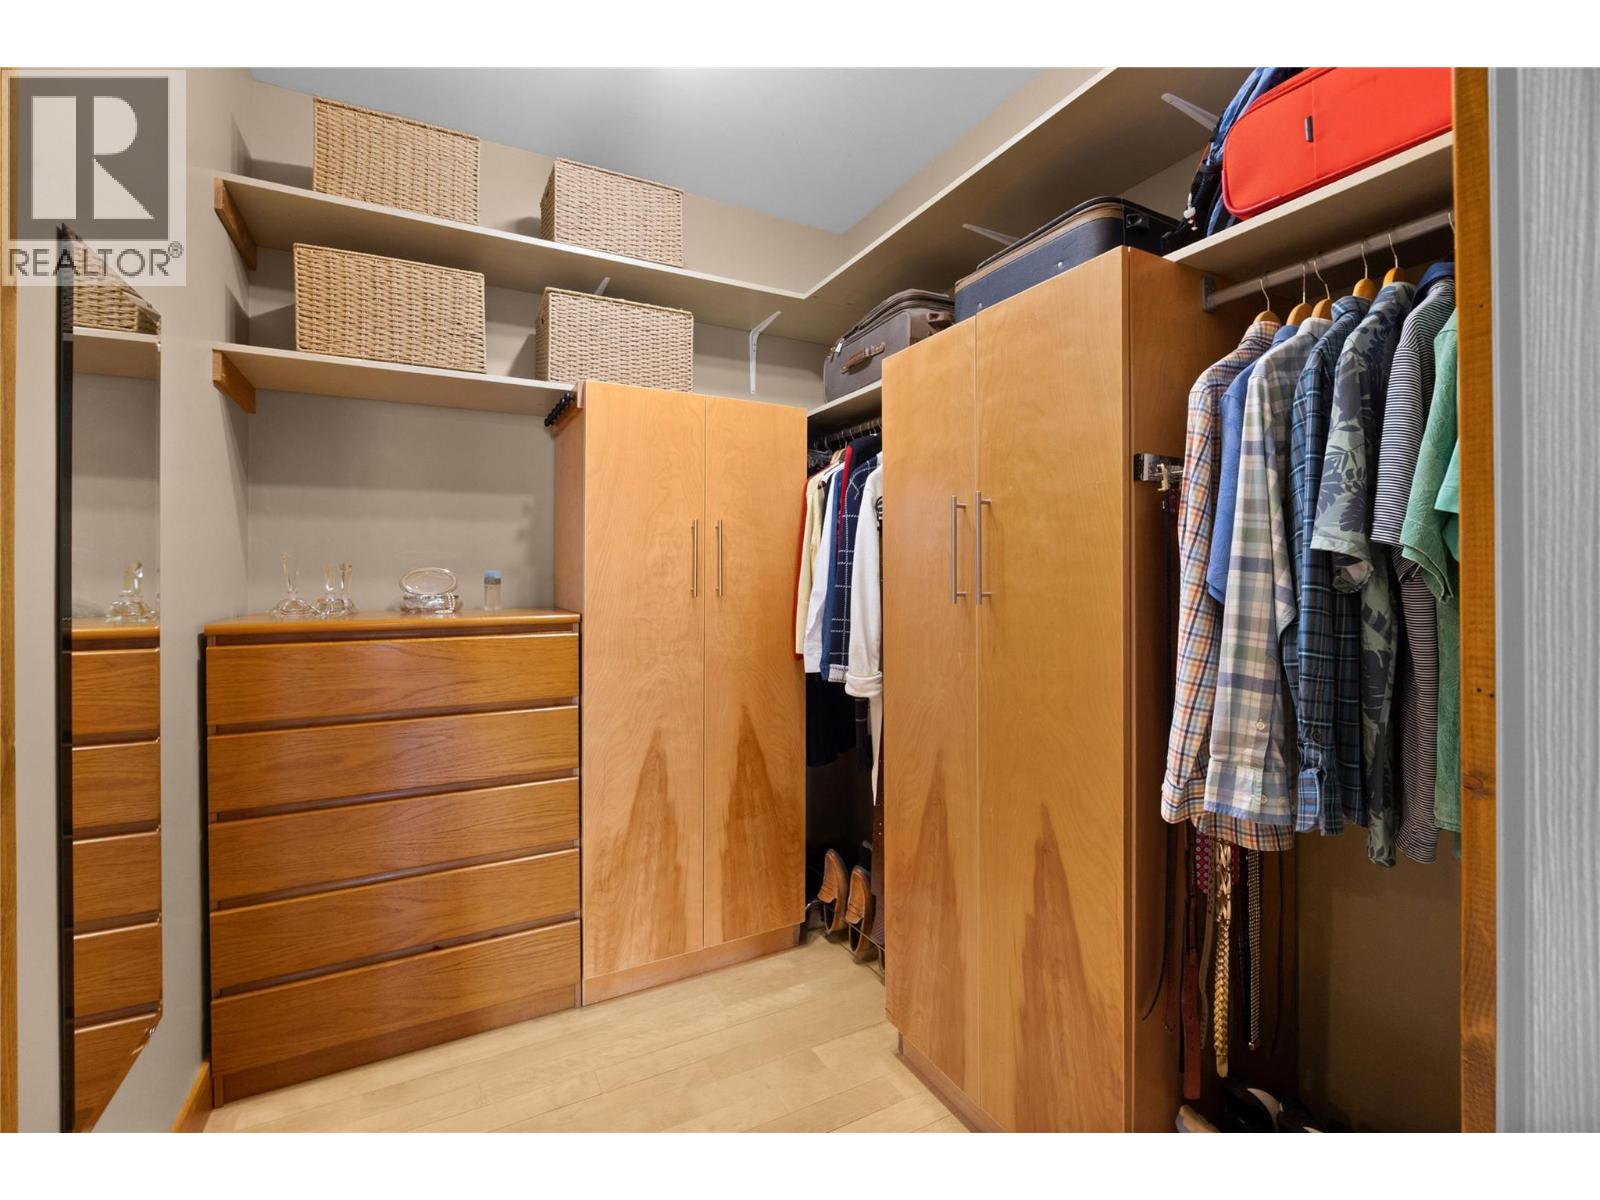
| Main Level | Other | 8'1'' x 6'9'' | ||
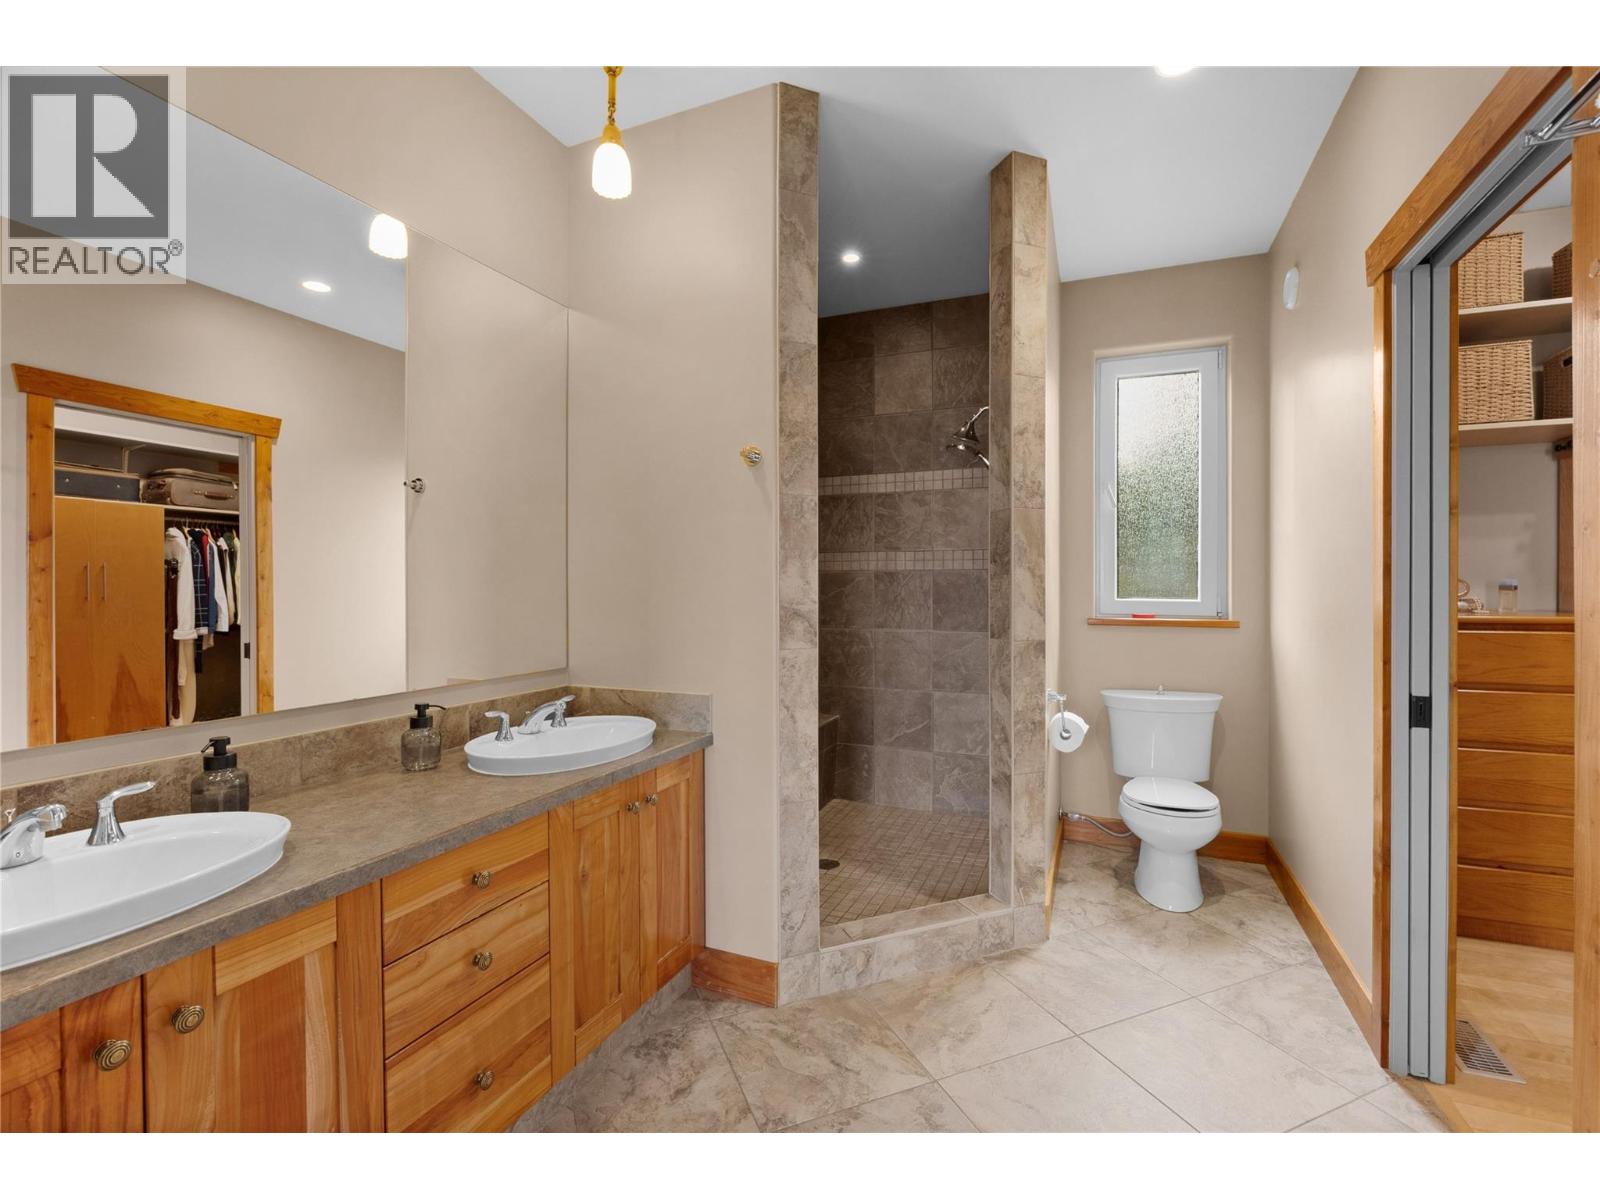
| Main Level | 4pc Ensuite Bath | 11'7'' x 7'9'' | ||
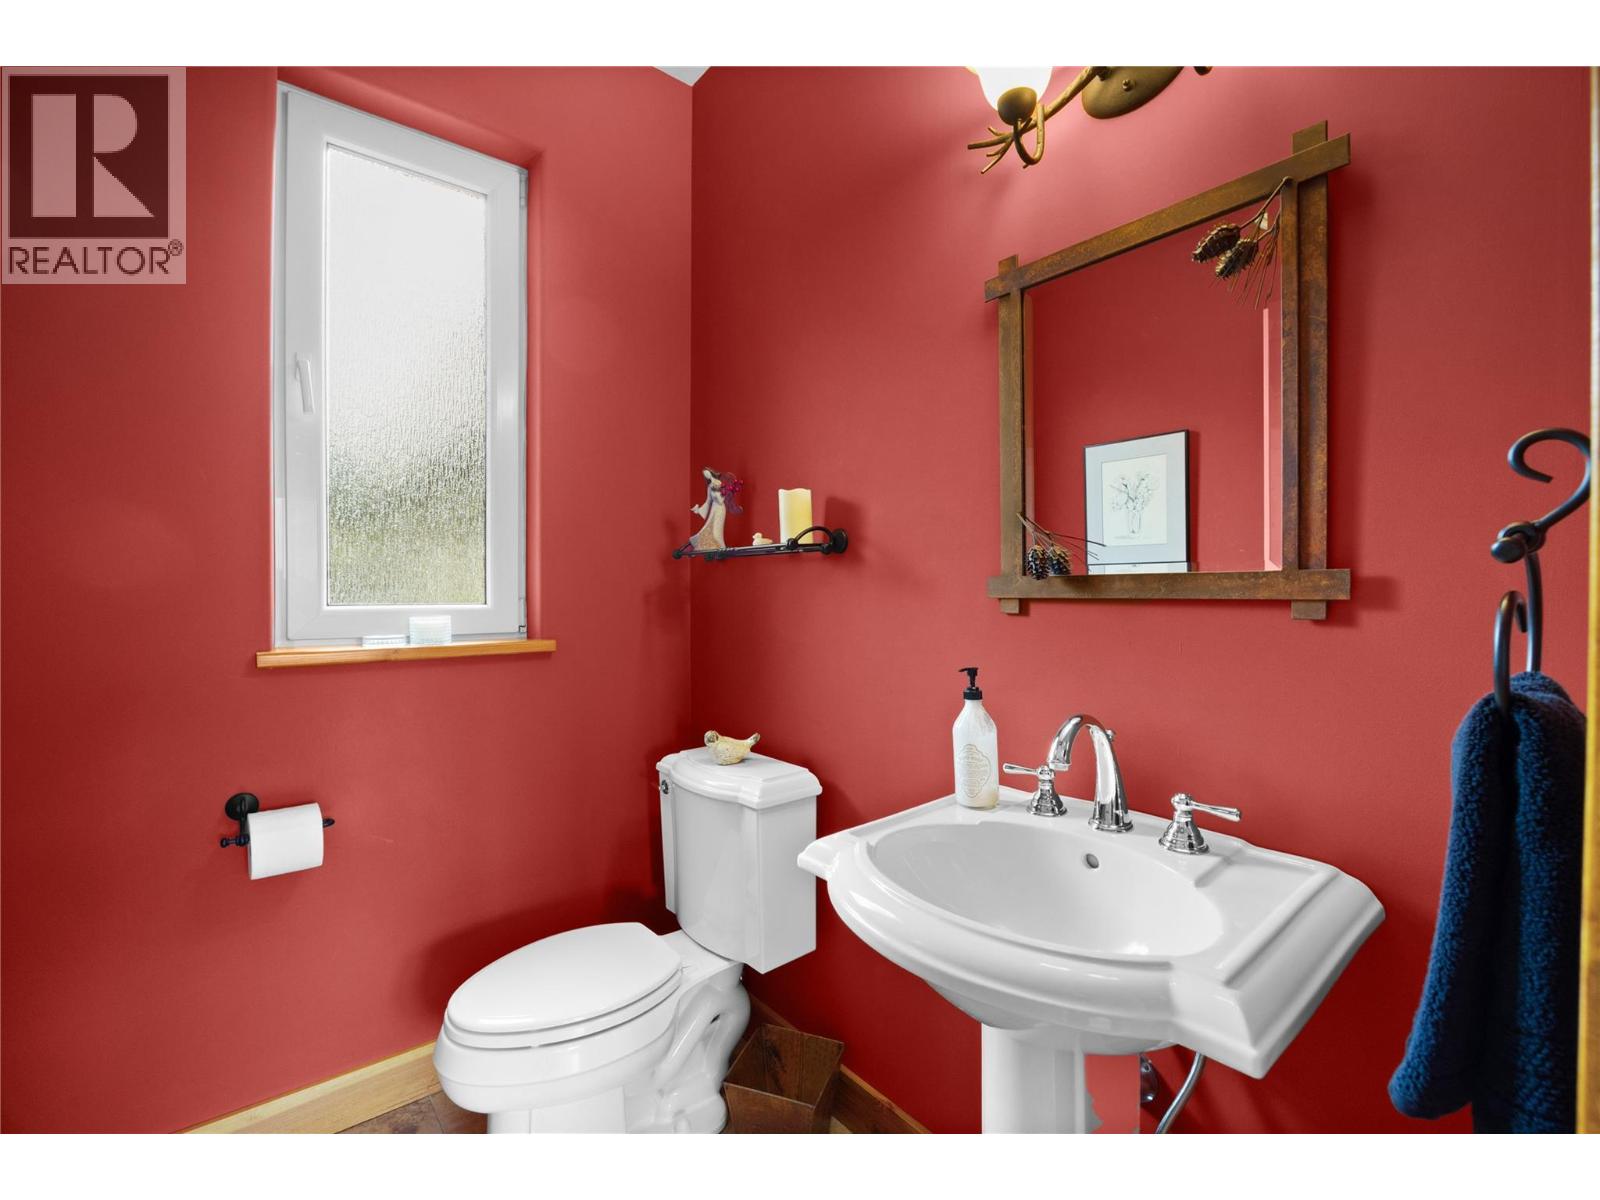
| Main Level | 2pc Bathroom | 6'2'' x 5'0'' | ||
| Main Level | Primary Bedroom | 15'9'' x 16'9'' | ||
| Main Level | Mud Room | 10'1'' x 6'4'' | ||
| Main Level | Living Room | 20'1'' x 23'8'' | ||
| Main Level | Kitchen | 19'6'' x 17'6'' | ||
| Main Level | Foyer | 8'2'' x 10'7'' | ||
| Main Level | Dining Room | 15'6'' x 12'5'' |
https://www.realtor.ca/real-estate/30405376/594-wilson-mountain-road-oliver-oliver-rural
Contact Us
Contact us for more information

Dan Wilson
Personal Real Estate Corporation
www.danwilson.ca/
RE/MAX Penticton Realty
302 Eckhardt Avenue West
Penticton, British Columbia V2A 2A9
302 Eckhardt Avenue West
Penticton, British Columbia V2A 2A9
(250) 492-2266
(250) 492-3005

This REALTOR.ca listing content is owned and licensed by REALTOR® members of The Canadian Real Estate Association
The trademarks REALTOR®, REALTORS®, and the REALTOR® logo are controlled by The Canadian Real Estate Association (CREA) and identify real estate professionals who are members of CREA. The trademarks MLS®, Multiple Listing Service® and the associated logos are owned by The Canadian Real Estate Association (CREA) and identify the quality of services provided by real estate professionals who are members of CREA. The trademark DDF® is owned by The Canadian Real Estate Association (CREA) and identifies CREA's Data Distribution Facility (DDF®)
November 01 2026 08:18:03
Association of Interior REALTORS®
RE/MAX Penticton Realty