
5962 Victoria Street Peachland, British Columbia V0H 1X4

4 Bedroom
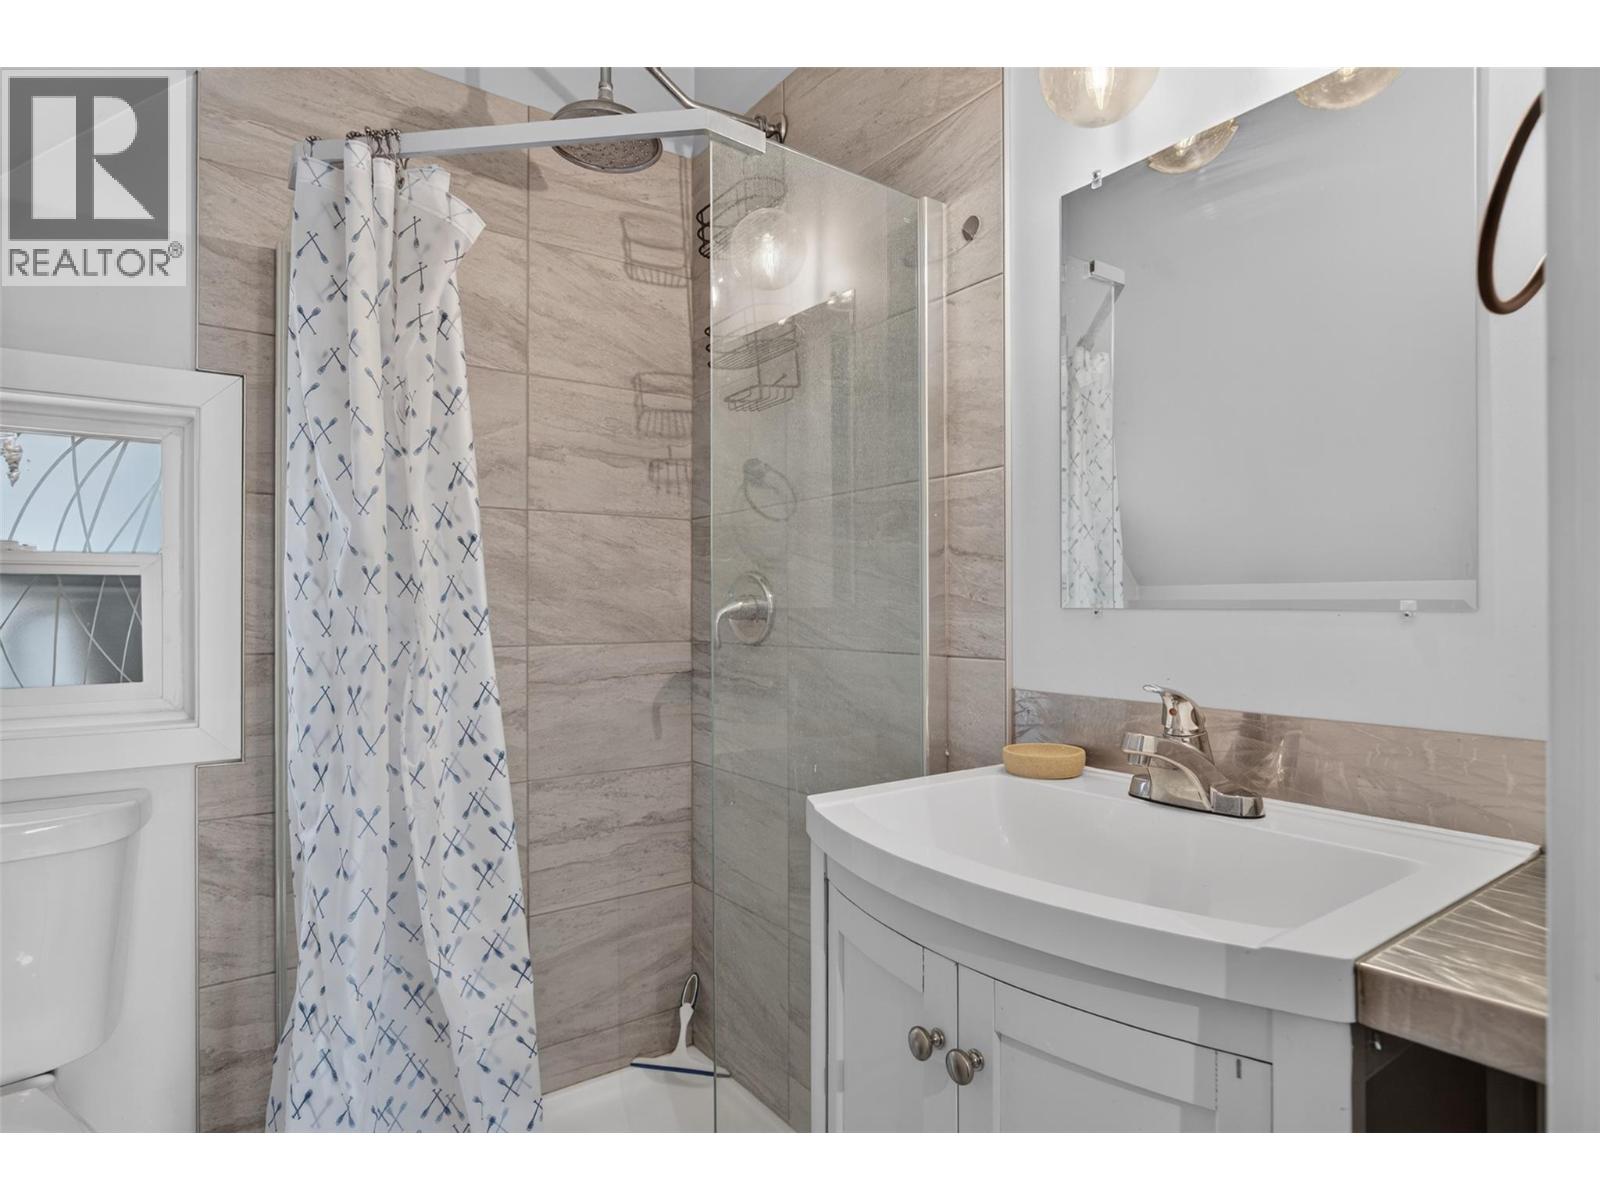
3 Bathroom
3,448 sqft
Fireplace
Window Air Conditioner
Baseboard Heaters, In Floor Heating, Heat Pump, See Remarks
Landscaped
$1,249,000
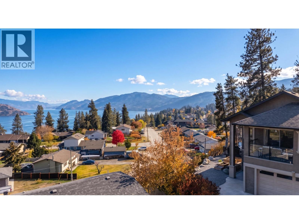
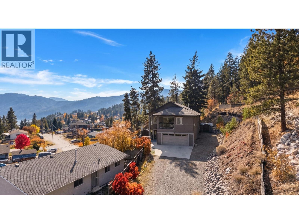
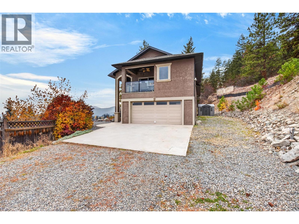
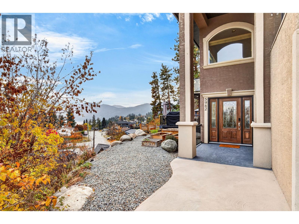
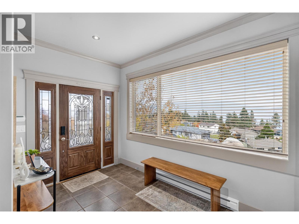
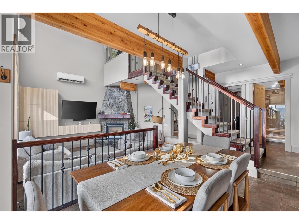
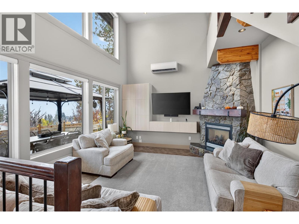
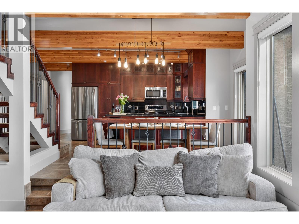
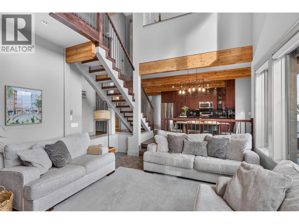
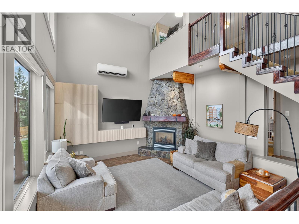
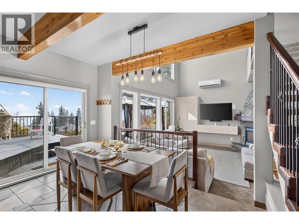
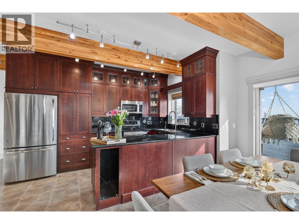
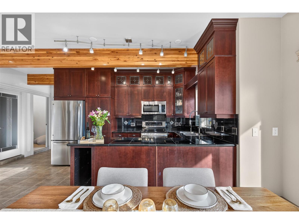
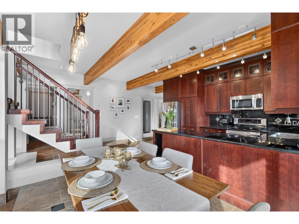
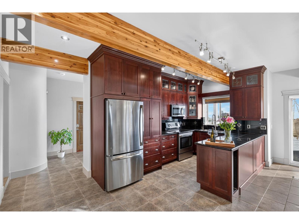
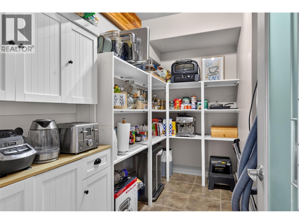
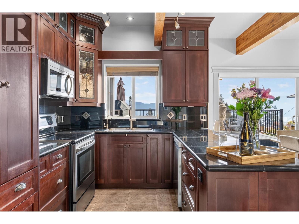
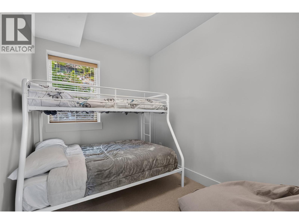
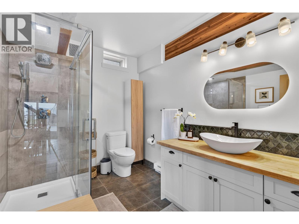
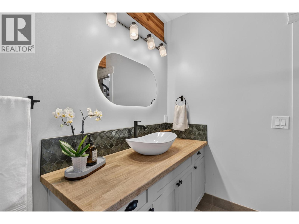
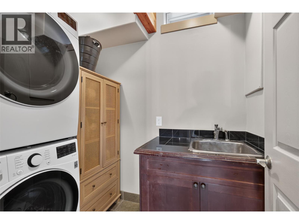
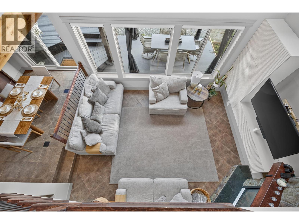
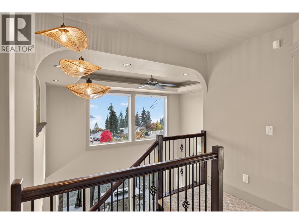
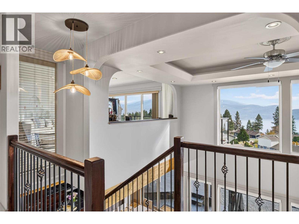
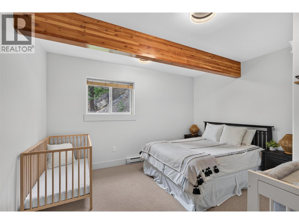
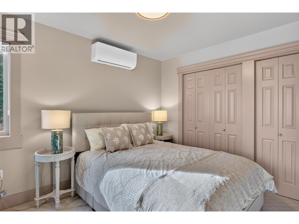
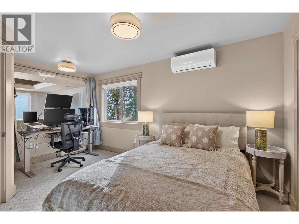
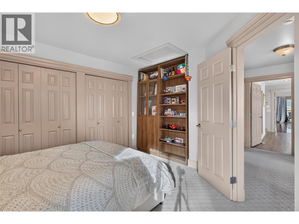
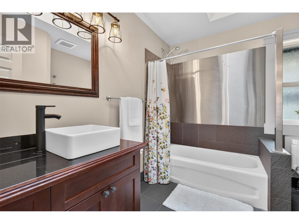
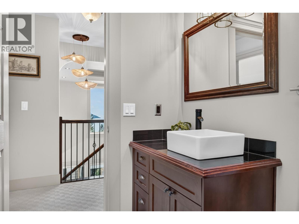
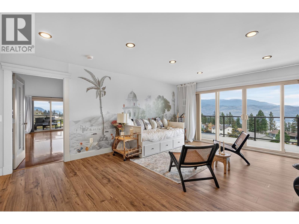
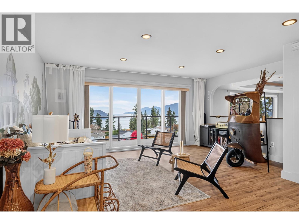
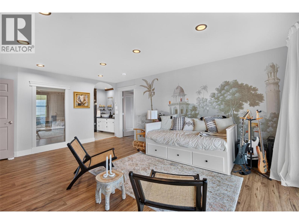
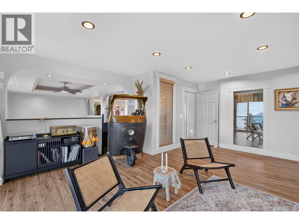
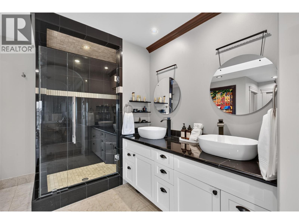
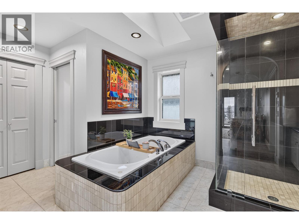
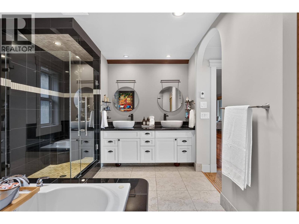
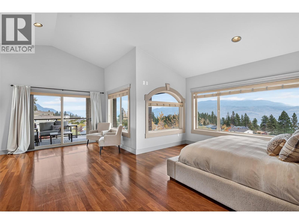
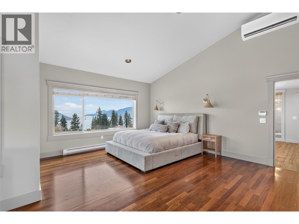
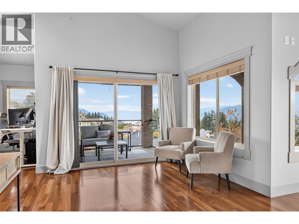
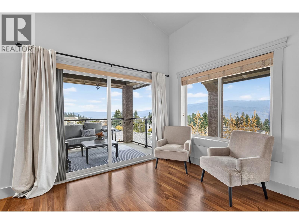
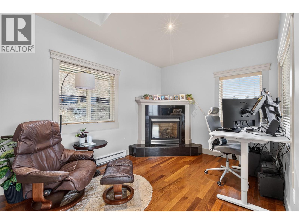
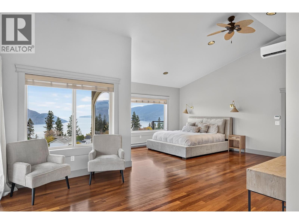
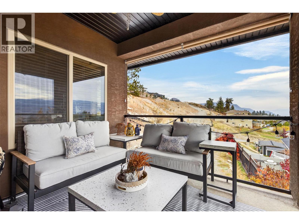
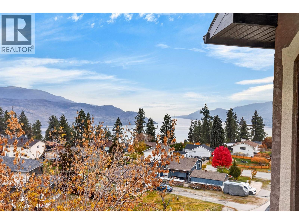
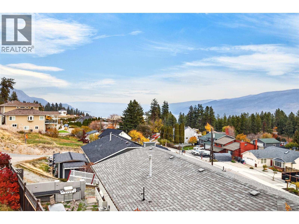
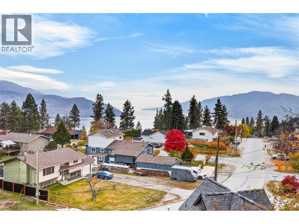
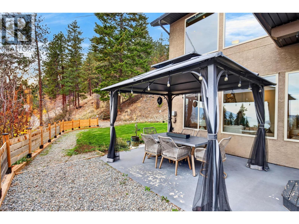
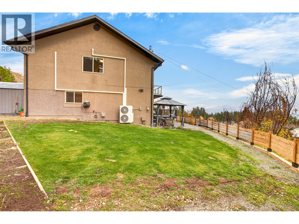
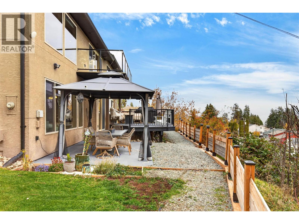
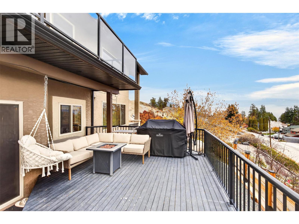
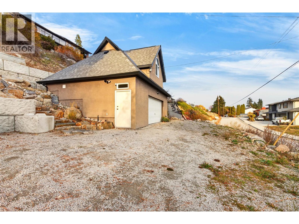
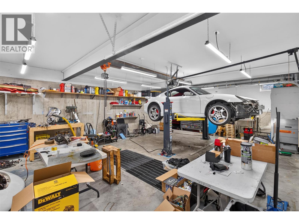
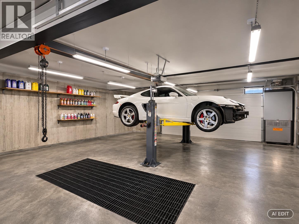
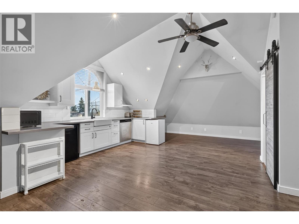
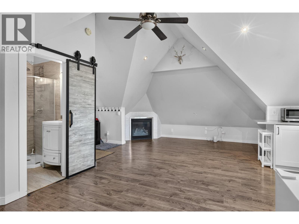
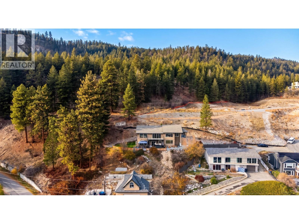
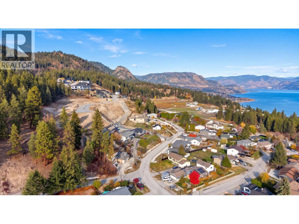
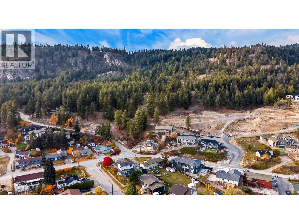
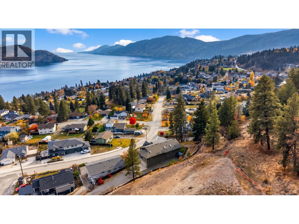
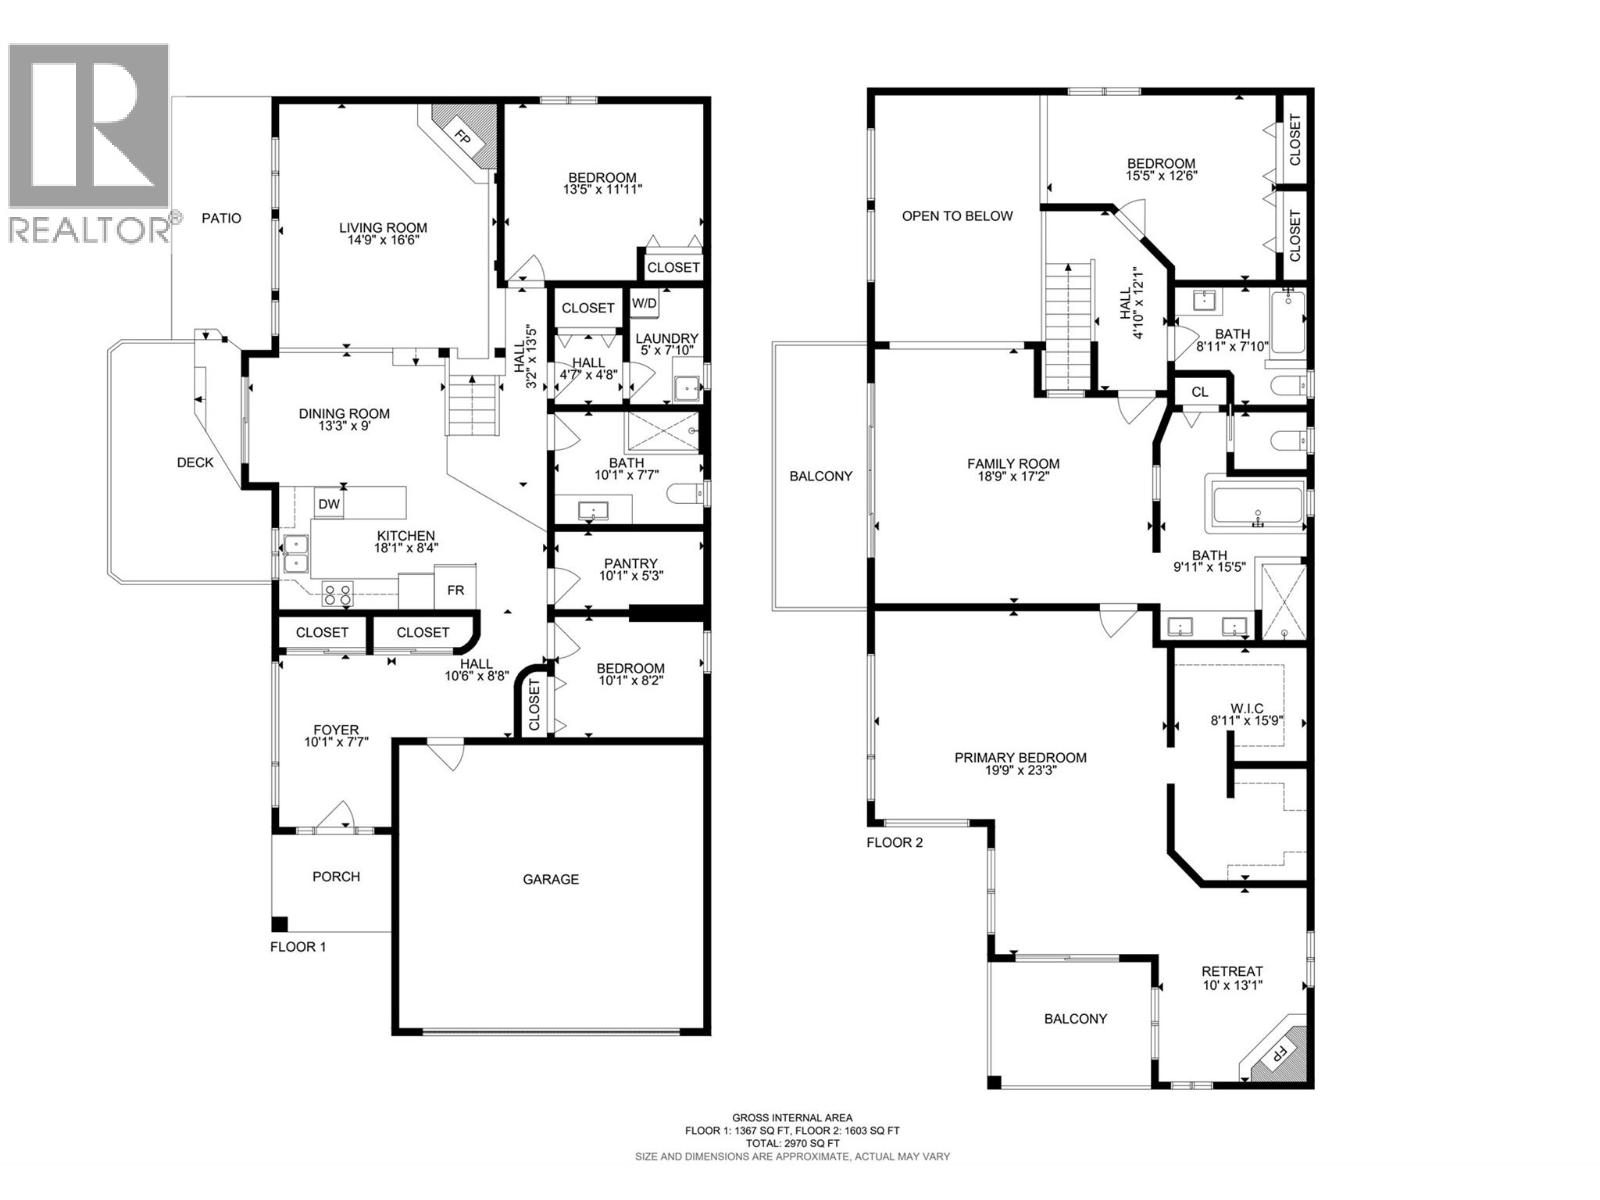
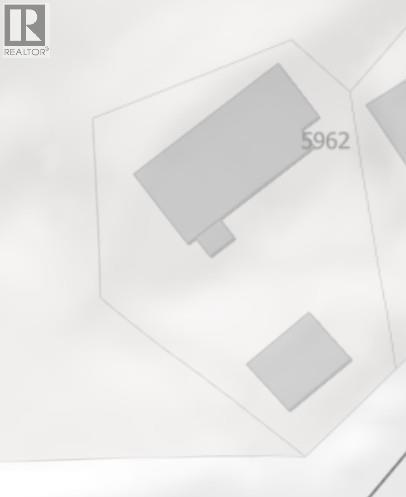
Sweeping Okanagan Lake views, an expansive primary retreat and a detached mechanic’s shop set this custom-built Peachland home apart. The four-bedroom, three-bathroom main home offers 3,005 sq. ft., plus a separate 450 sq. ft. in-law studio above the shop, for 3,455 sq. ft. combined. The great room features an 18-foot ceiling, a stone fireplace and tall windows that frame the lake. The kitchen has a walk-in pantry, and the dining area opens onto a large lakeview deck. Two bedrooms, a full bath and laundry complete the main level. Upstairs, the family room opens onto a lakeview balcony, while the primary retreat has its own covered balcony, a fireside sitting area, a generous walk-in closet and an ensuite with dual sinks, a soaker tub and a separate shower. In-floor heating under ceramic tile, a fenced lawn and a patio with a gazebo round out the main home. In addition to the attached garage, the detached double garage is set up for automotive work with a 6-foot-deep service pit, a gantry crane setup and provisions for a vehicle lift. The studio above has a kitchenette and its own bathroom. Explore the 3D tour, then book a showing to see the views and shop in person. (id:58301)
Property Details
| MLS® Number | 10404590 |
| Property Type | Single Family |
| Neigbourhood | Peachland |
| Features | Private Setting, Irregular Lot Size, Three Balconies |
| Parking Space Total | 4 |
| View Type | Lake View, Mountain View, Valley View, View (panoramic) |
Building
| Bathroom Total | 3 |
| Bedrooms Total | 4 |
| Appliances | Refrigerator, Dishwasher, Dryer, Microwave, Washer |
| Constructed Date | 1993 |
| Construction Style Attachment | Detached |
| Cooling Type | Window Air Conditioner |
| Exterior Finish | Stucco |
| Fireplace Fuel | Gas |
| Fireplace Present | Yes |
| Fireplace Total | 2 |
| Fireplace Type | Unknown |
| Flooring Type | Carpeted, Ceramic Tile |
| Heating Fuel | Electric |
| Heating Type | Baseboard Heaters, In Floor Heating, Heat Pump, See Remarks |
| Roof Material | Asphalt Shingle |
| Roof Style | Unknown |
| Stories Total | 2 |
| Size Interior | 3,448 Sqft |
| Type | House |
| Utility Water | Municipal Water |
Parking
| See Remarks | |
| Additional Parking | |
| Attached Garage | 4 |
| Detached Garage | 4 |
| Heated Garage |
Land
| Access Type | Easy Access |
| Acreage | No |
| Landscape Features | Landscaped |
| Sewer | Municipal Sewage System |
| Size Irregular | 0.31 |
| Size Total | 0.31 Ac|under 1 Acre |
| Size Total Text | 0.31 Ac|under 1 Acre |
Rooms
| Level | Type | Length | Width | Dimensions |
|---|---|---|---|---|
| Second Level | Other | 13'0'' x 10'0'' | ||
| Second Level | Other | 11'0'' x 9'0'' | ||
| Second Level | Other | 18'6'' x 13'6'' | ||
| Second Level | 5pc Ensuite Bath | 15'0'' x 9'6'' | ||
| Second Level | 4pc Bathroom | 7'9'' x 9'0'' | ||
| Second Level | Primary Bedroom | 19'6'' x 13'6'' | ||
| Second Level | Bedroom | 12'9'' x 12'0'' | ||
| Main Level | Laundry Room | 5'0'' x 7'6'' | ||
| Main Level | 3pc Bathroom | 9'11'' x 7'6'' | ||
| Main Level | Bedroom | 8'3'' x 10'1'' | ||
| Main Level | Foyer | 11'9'' x 7'4'' | ||
| Main Level | Bedroom | 11'6'' x 13'3'' | ||
| Main Level | Pantry | 10'0'' x 5'6'' | ||
| Main Level | Kitchen | 8'3'' x 8'6'' | ||
| Main Level | Dining Room | 9'0'' x 13'0'' | ||
| Main Level | Living Room | 16'0'' x 13'9'' |
https://www.realtor.ca/real-estate/30493946/5962-victoria-street-peachland-peachland
Contact Us
Contact us for more information

Govind Saran
www.househunterkelowna.com/
RE/MAX Kelowna
100 - 1553 Harvey Avenue
Kelowna, British Columbia V1Y 6G1
100 - 1553 Harvey Avenue
Kelowna, British Columbia V1Y 6G1
(250) 717-5000
(250) 861-8462

This REALTOR.ca listing content is owned and licensed by REALTOR® members of The Canadian Real Estate Association
The trademarks REALTOR®, REALTORS®, and the REALTOR® logo are controlled by The Canadian Real Estate Association (CREA) and identify real estate professionals who are members of CREA. The trademarks MLS®, Multiple Listing Service® and the associated logos are owned by The Canadian Real Estate Association (CREA) and identify the quality of services provided by real estate professionals who are members of CREA. The trademark DDF® is owned by The Canadian Real Estate Association (CREA) and identifies CREA's Data Distribution Facility (DDF®)
November 10 2026 06:00:45
Association of Interior REALTORS®
RE/MAX Kelowna