
6100 Macdonald Street Summerland, British Columbia V0H 1Z1
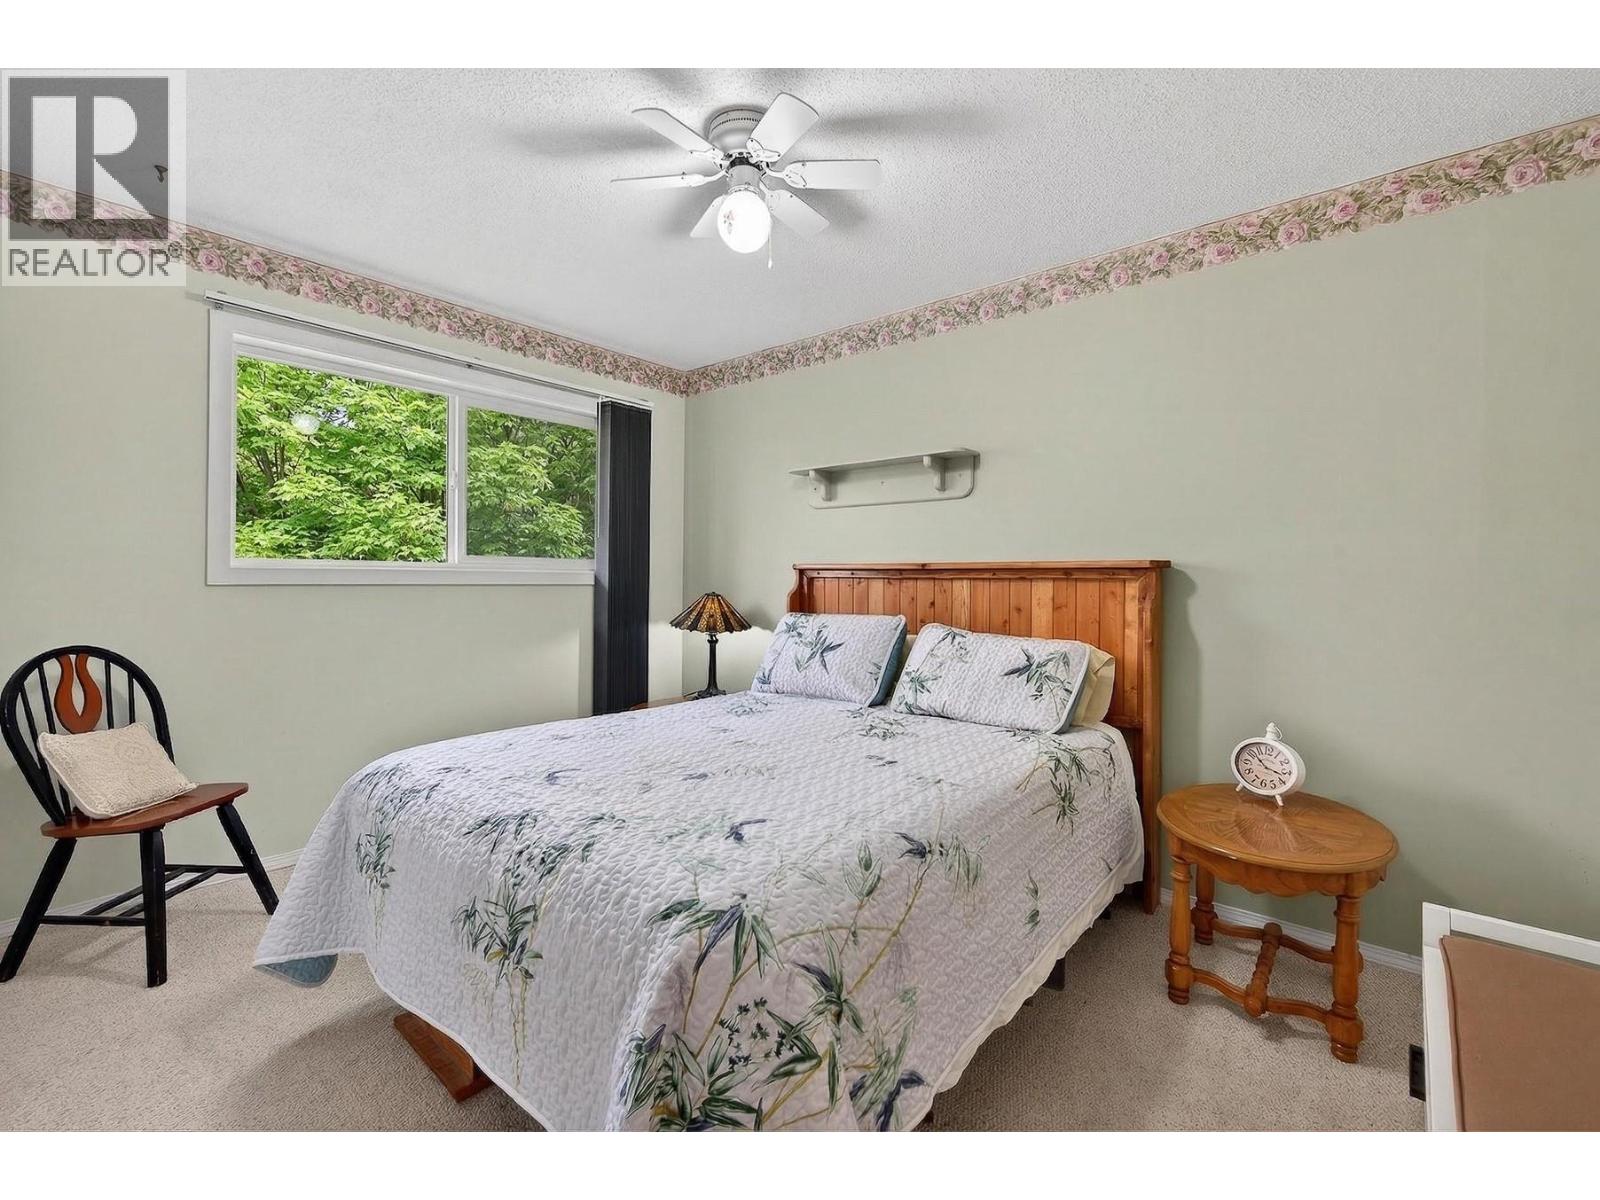
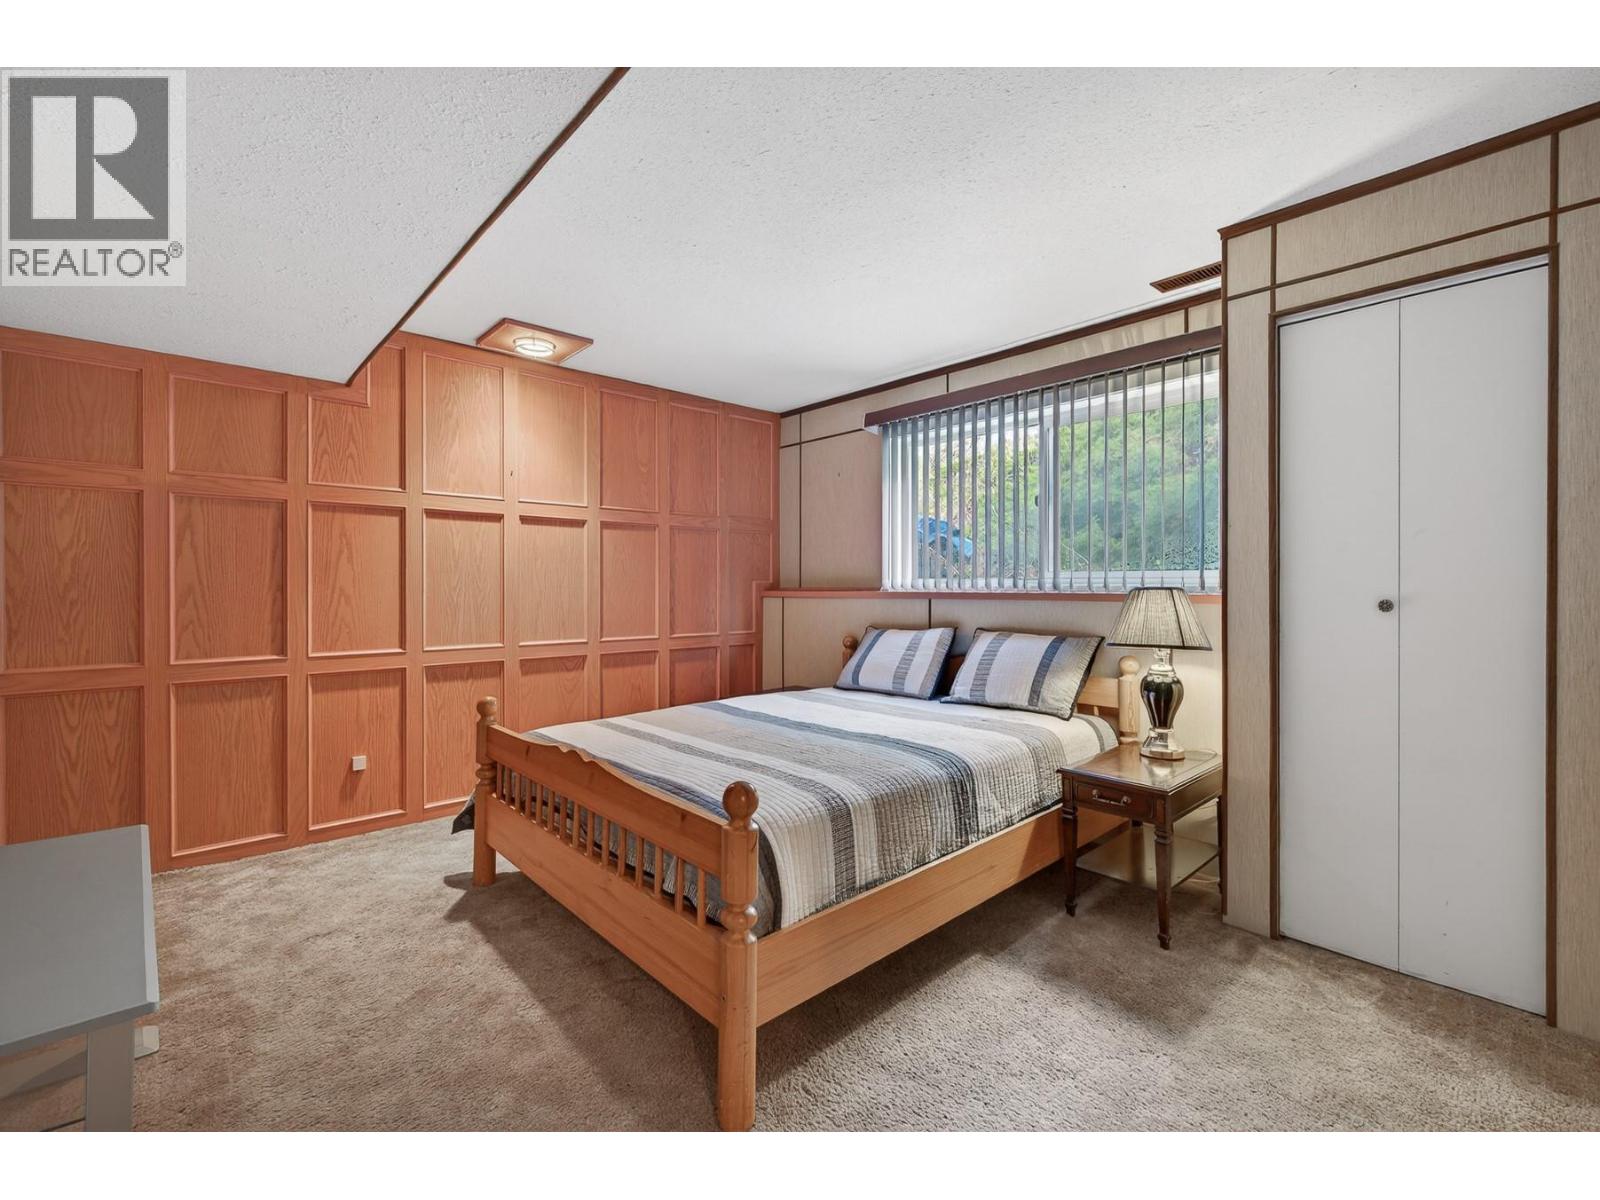

4 Bedroom
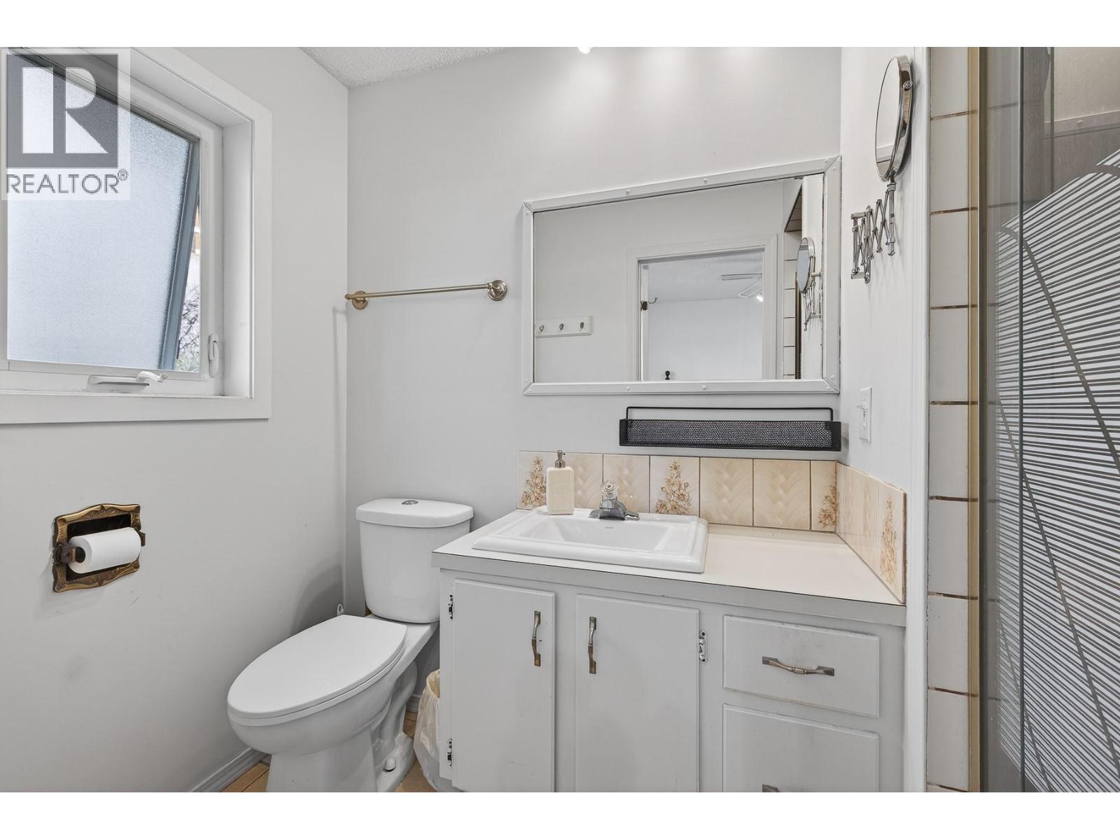
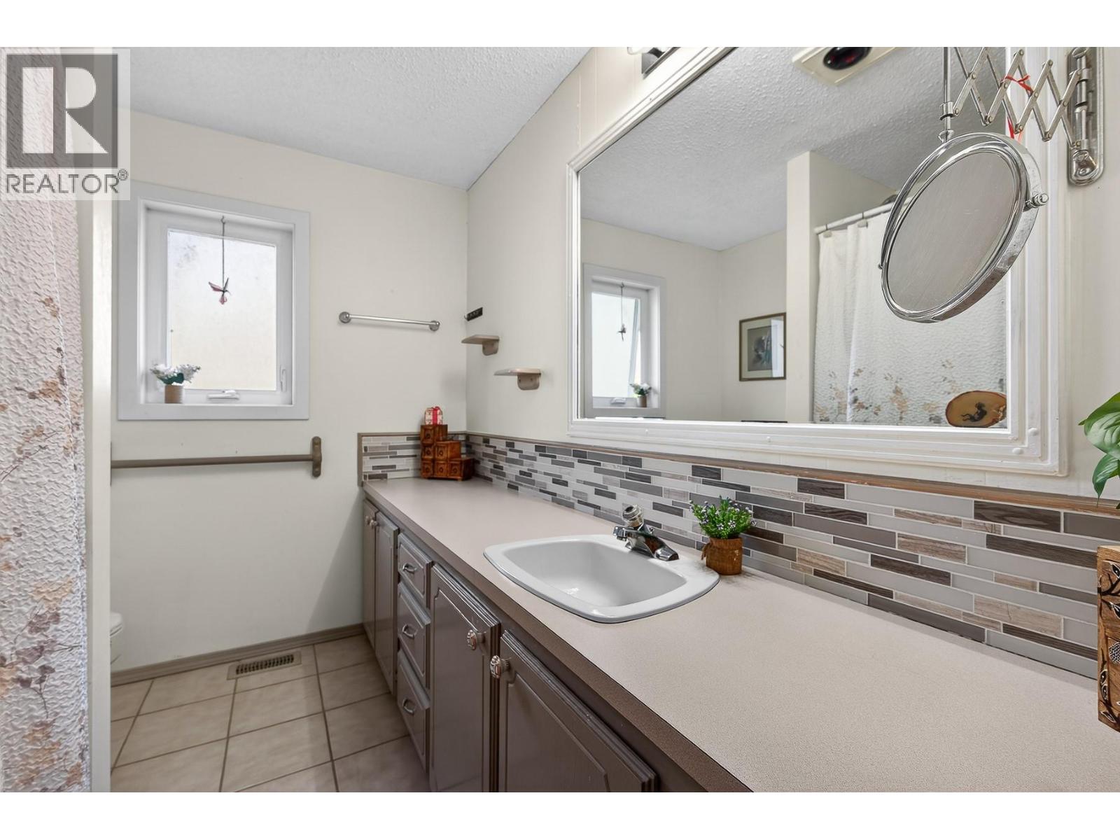
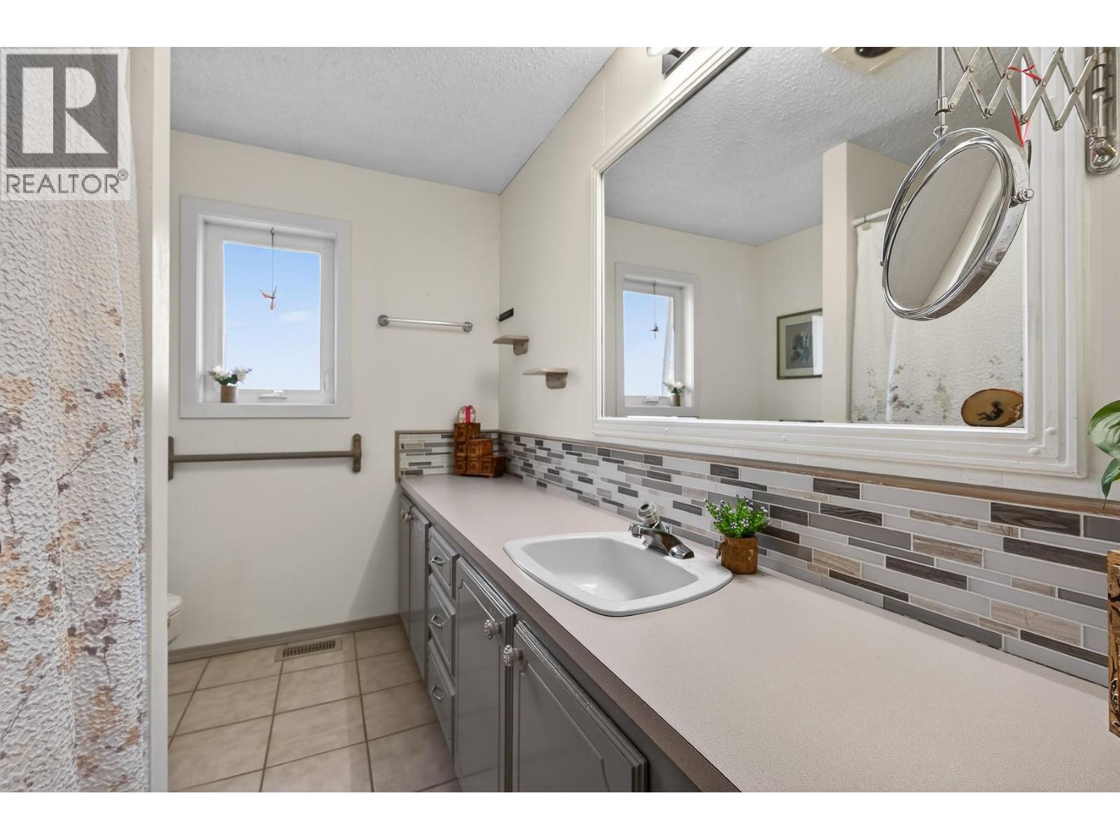
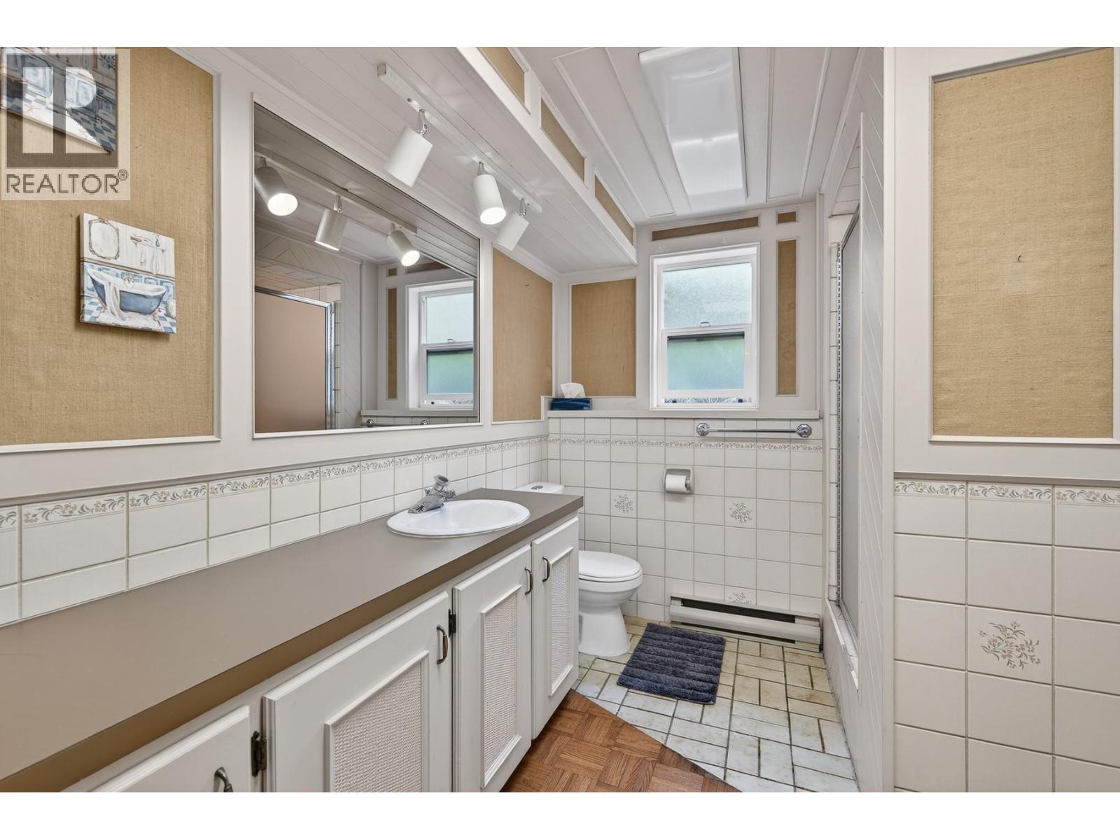
3 Bathroom
2,524 sqft
Central Air Conditioning
Forced Air, See Remarks
Landscaped, Underground Sprinkler
$889,900
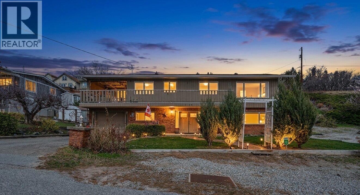
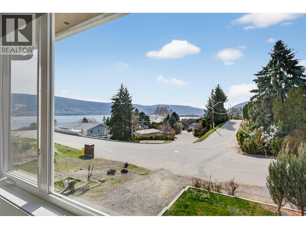
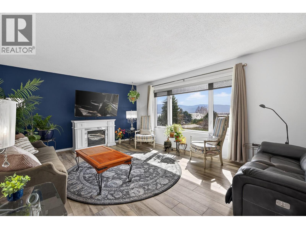
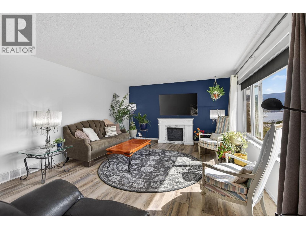
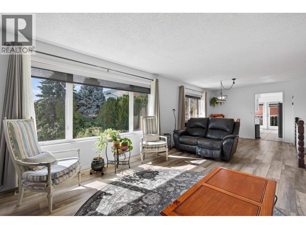
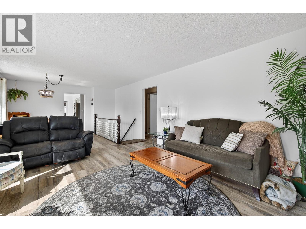
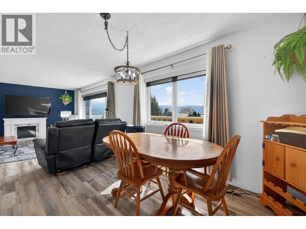
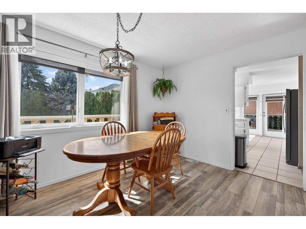
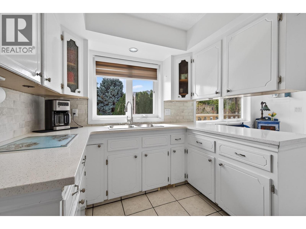
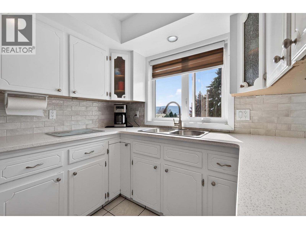
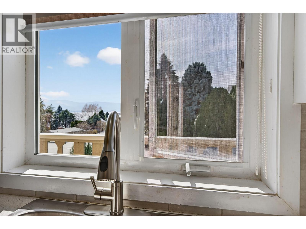
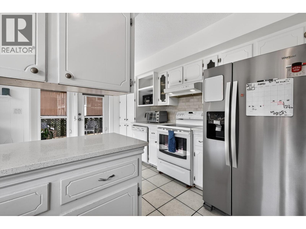
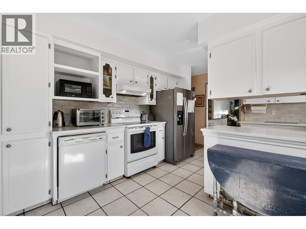
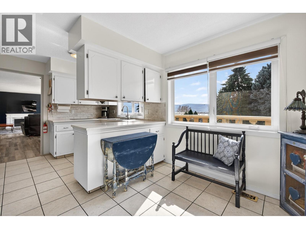
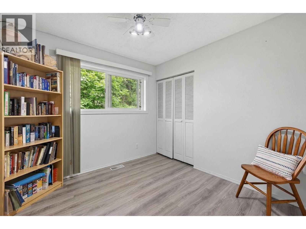
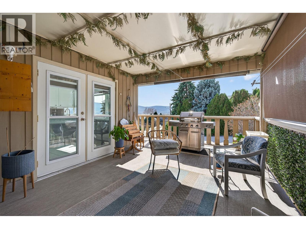
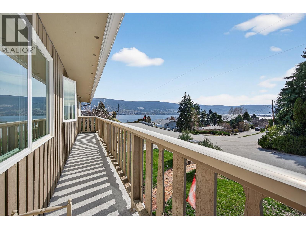
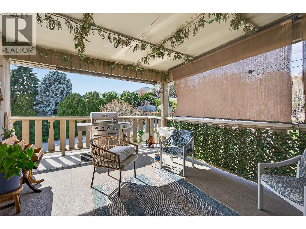
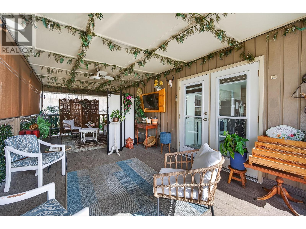
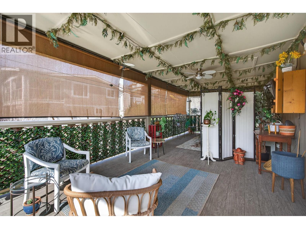
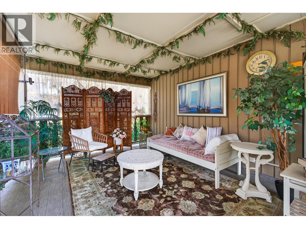
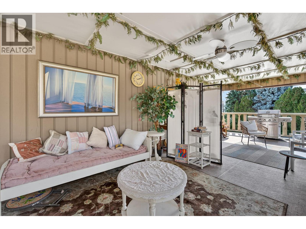
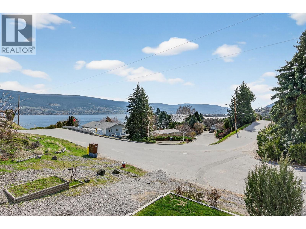
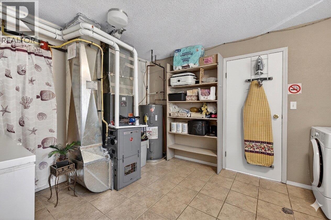
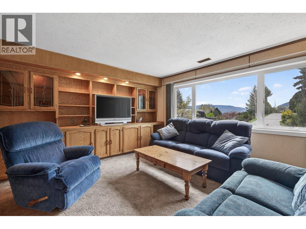
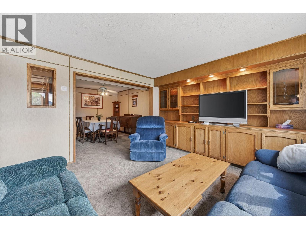
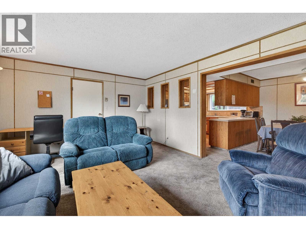
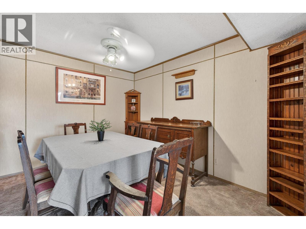
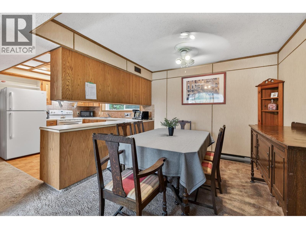
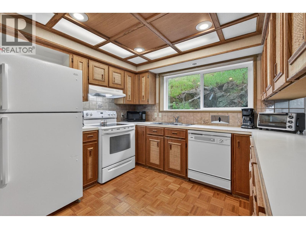
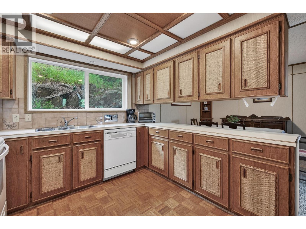
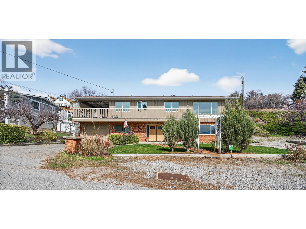
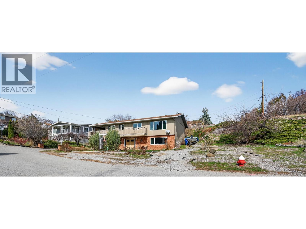
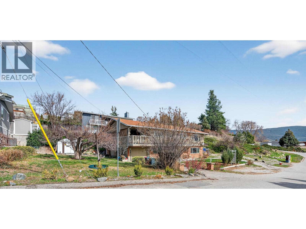
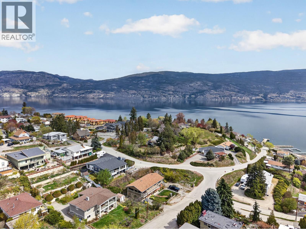
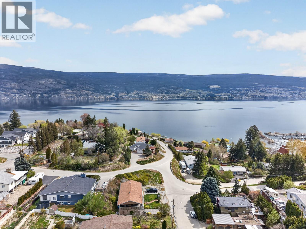
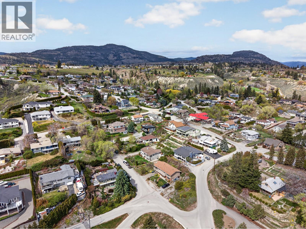
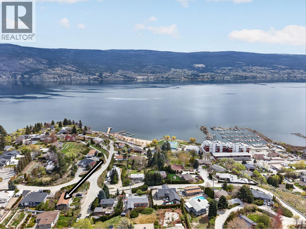
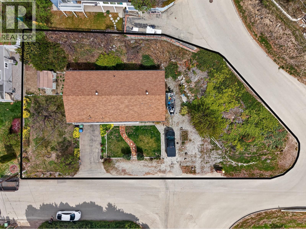
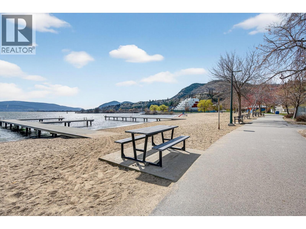
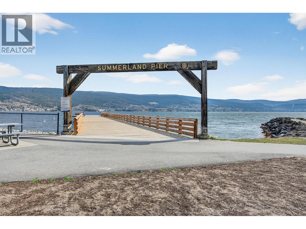
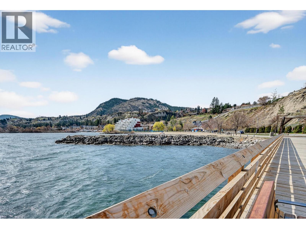
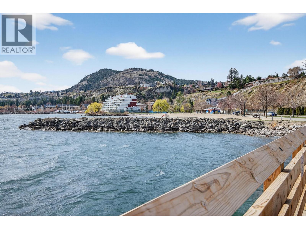
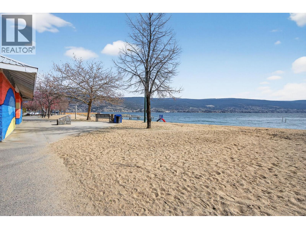
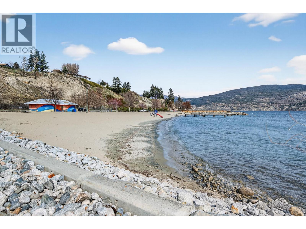
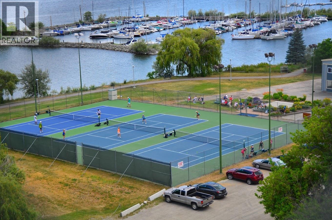
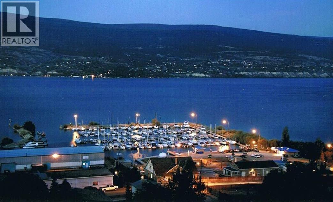
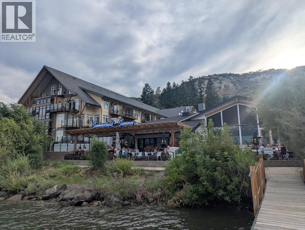
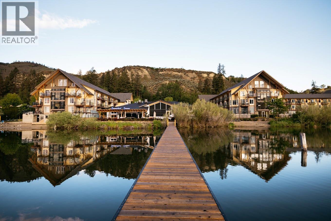
Welcome to 6100 MacDonald Street, perfectly positioned in desirable Lower Summerland!. Set on a rare 0.26-acre corner lot, this property captures stunning lake and mountain views while offering the space and freedom today’s buyers are searching for. This 2,524 sq.ft. home features a thoughtful grade-level entry design, with the main living space above to fully maximize the views. Bright and inviting, the upper level offers a spacious layout. The kitchen is both functional and welcoming, with French doors opening to a covered deck—perfect for entertaining or enjoying peaceful Okanagan evenings. 4 bed / 3 full bath home includes a self-contained 1 bed / 1 bath suite on the lower level (complete with a full kitchen and appliances), this property offers exceptional flexibility for extended family, guests, or rental income. Outside, the lifestyle truly shines. The expansive lot provides ample parking for up to 7 vehicles, including space for your boat or RV—ideal for embracing everything the Okanagan has to offer. Mature fruit trees, a quiet cul-de-sac setting, and no restrictive limitations make this a rare opportunity for those seeking both comfort and freedom. Enjoy the convenience of being just a short 9-minute walk to Rotary Beach, the Lakeshore Racquet Club, yacht club, and more—all within 1km of your doorstep. A property that combines location, lifestyle, and versatility. SUITE PICTURES & iGUIDE COMING SOON. All information and measurements are approximate. (id:58301)
Property Details
| MLS® Number | 10388671 |
| Property Type | Single Family |
| Neigbourhood | Lower Town |
| Amenities Near By | Recreation |
| Features | Cul-de-sac |
| Parking Space Total | 7 |
| Road Type | Cul De Sac |
| View Type | Lake View, Mountain View |
Building
| Bathroom Total | 3 |
| Bedrooms Total | 4 |
| Appliances | Range, Refrigerator, Dishwasher, Dryer, Washer |
| Basement Type | Full |
| Constructed Date | 1981 |
| Construction Style Attachment | Detached |
| Cooling Type | Central Air Conditioning |
| Exterior Finish | Brick, Wood Siding |
| Heating Type | Forced Air, See Remarks |
| Roof Material | Asphalt Shingle |
| Roof Style | Unknown |
| Stories Total | 1 |
| Size Interior | 2,524 Sqft |
| Type | House |
| Utility Water | Municipal Water |
Parking
| Attached Garage | 1 |
Land
| Acreage | No |
| Land Amenities | Recreation |
| Landscape Features | Landscaped, Underground Sprinkler |
| Sewer | Municipal Sewage System |
| Size Irregular | 0.26 |
| Size Total | 0.26 Ac|under 1 Acre |
| Size Total Text | 0.26 Ac|under 1 Acre |
Rooms
| Level | Type | Length | Width | Dimensions |
|---|---|---|---|---|
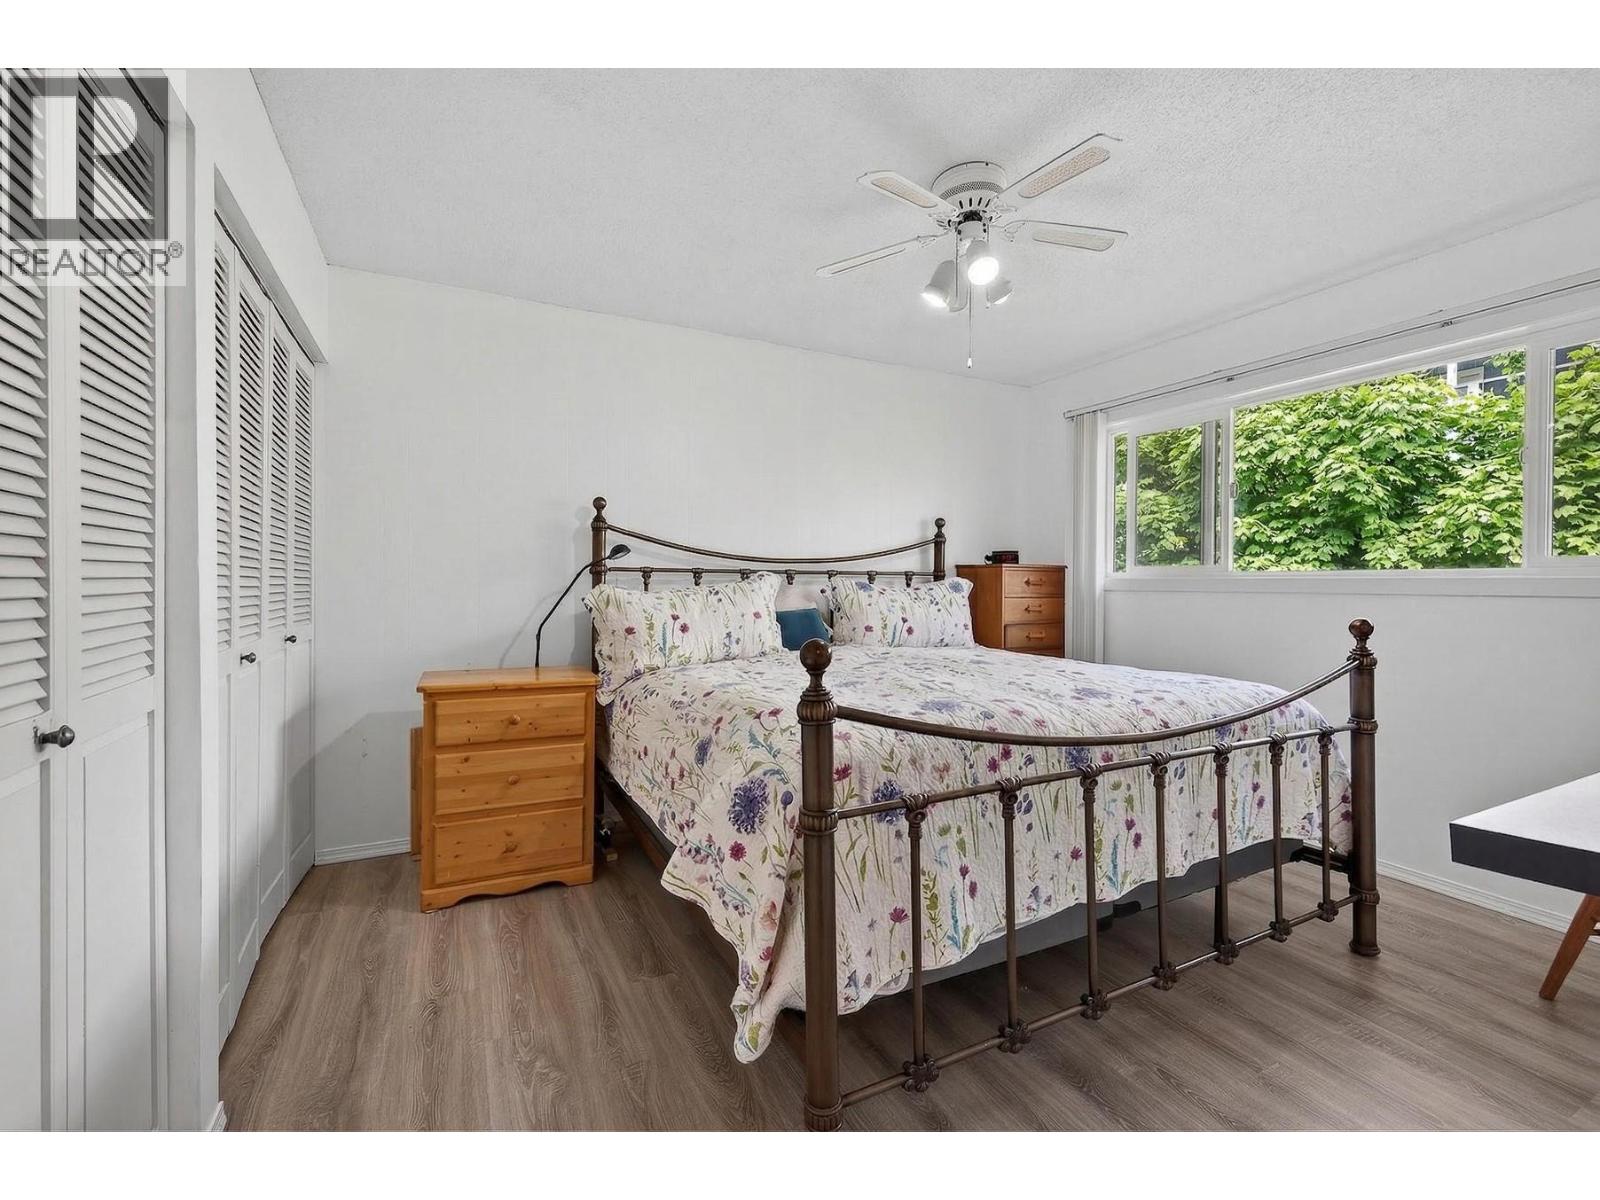
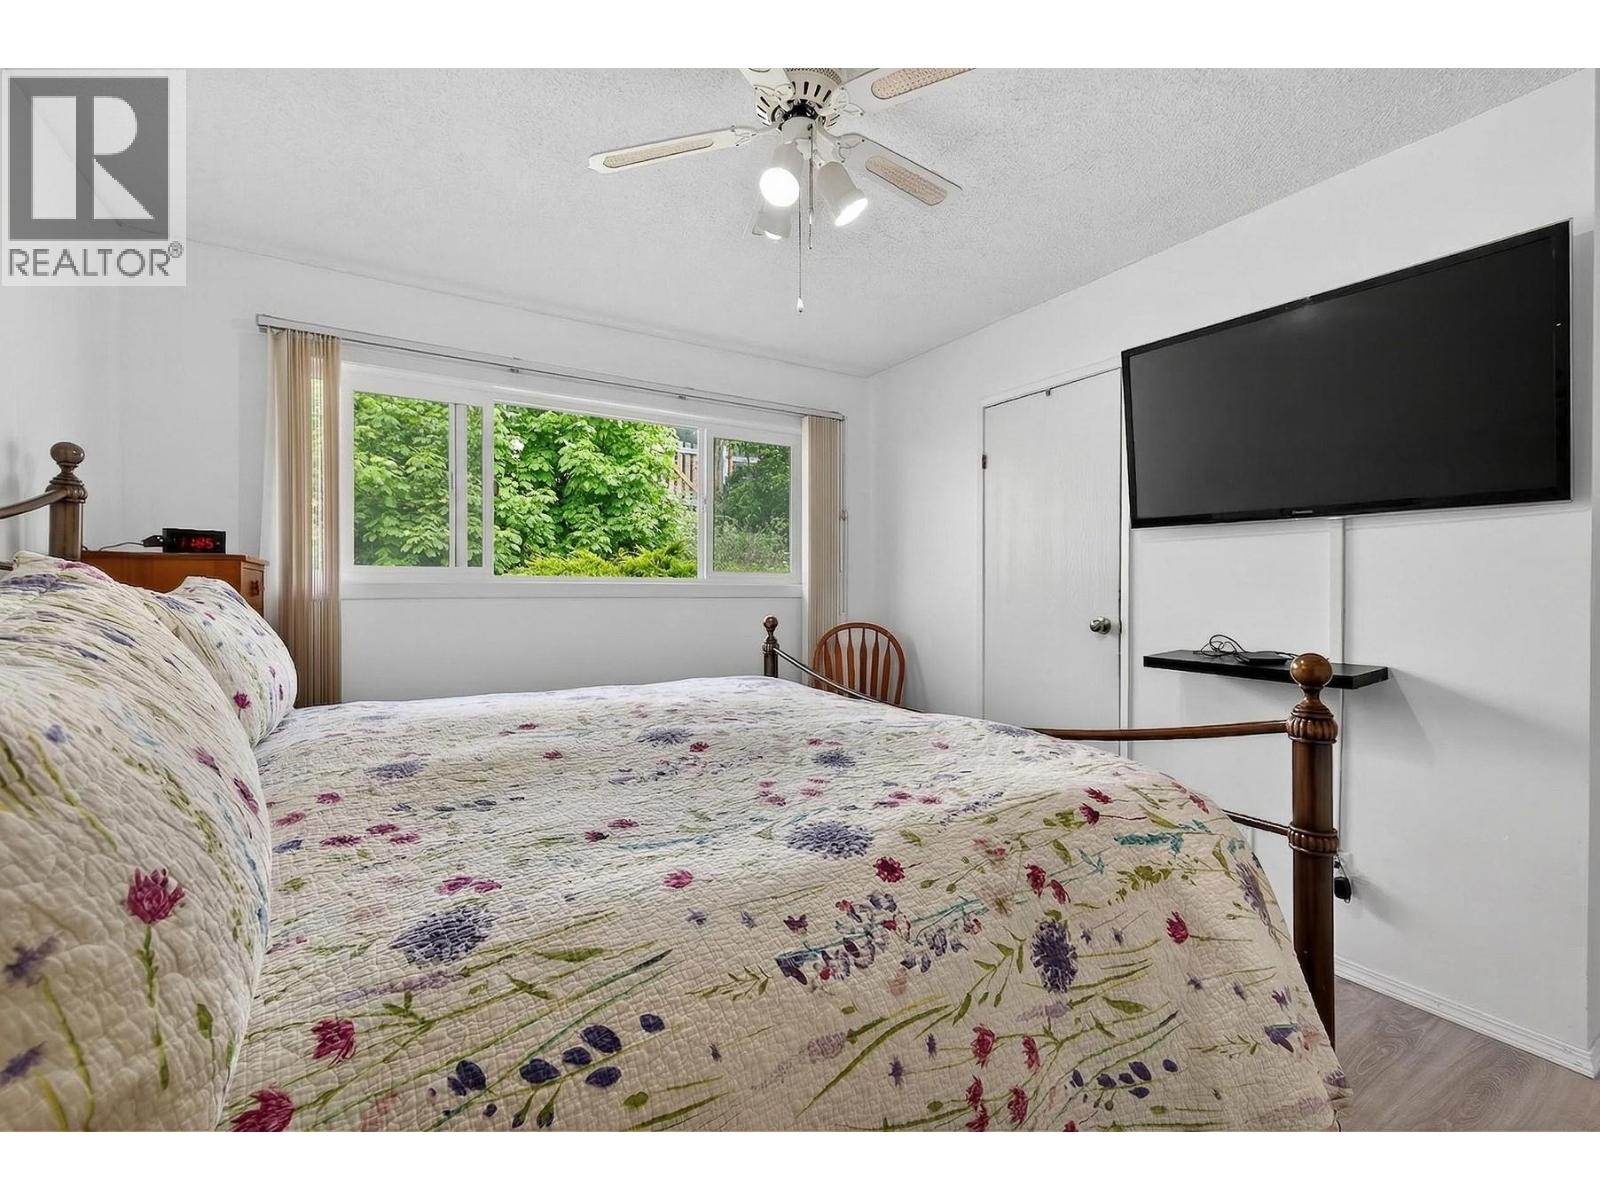
| Second Level | Primary Bedroom | 12'6'' x 12'5'' | ||
| Second Level | Kitchen | 16'2'' x 11'4'' | ||
| Second Level | Family Room | 18'7'' x 13'9'' | ||
| Second Level | 3pc Ensuite Bath | Measurements not available | ||
| Second Level | Dining Room | 11'1'' x 10'4'' | ||
| Second Level | Bedroom | 12'5'' x 11'8'' | ||
| Second Level | Bedroom | 9'8'' x 9'1'' | ||
| Second Level | 4pc Bathroom | Measurements not available | ||
| Main Level | Living Room | 17'11'' x 12'9'' | ||
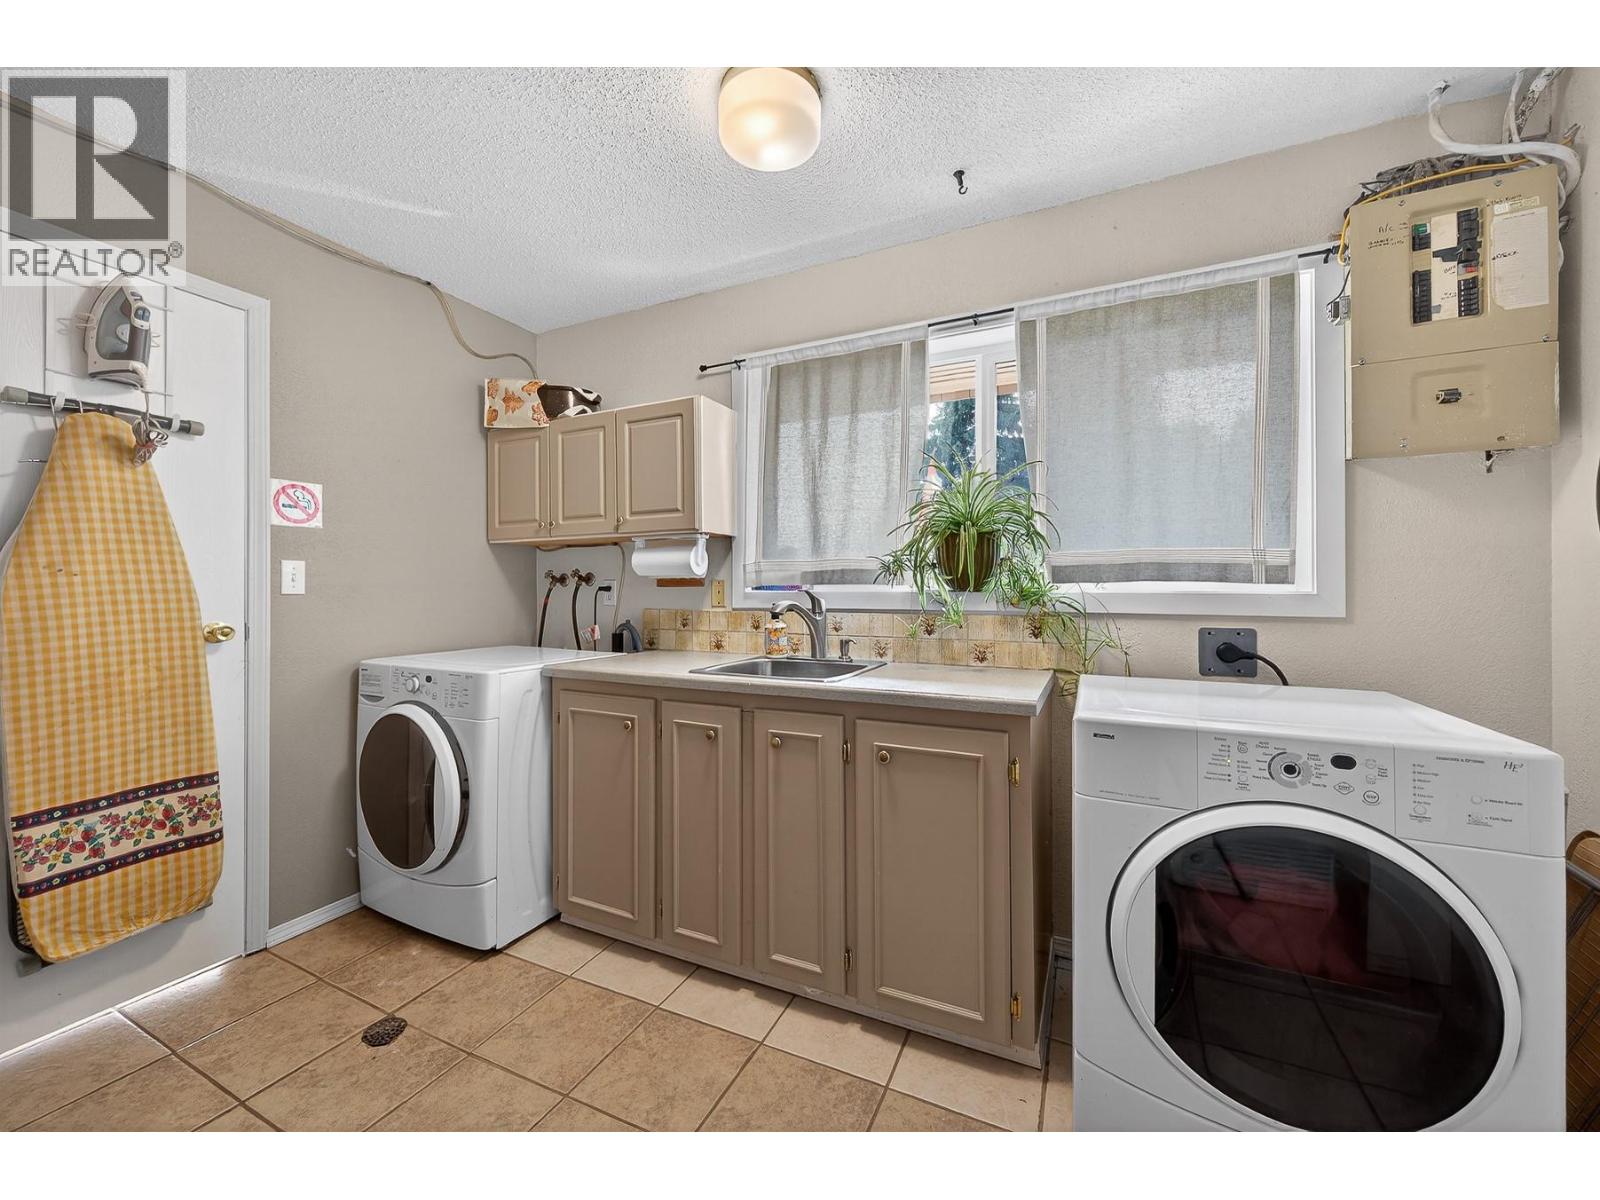
| Main Level | Laundry Room | 12'7'' x 11'3'' | ||
| Main Level | Kitchen | 9'11'' x 8'9'' | ||
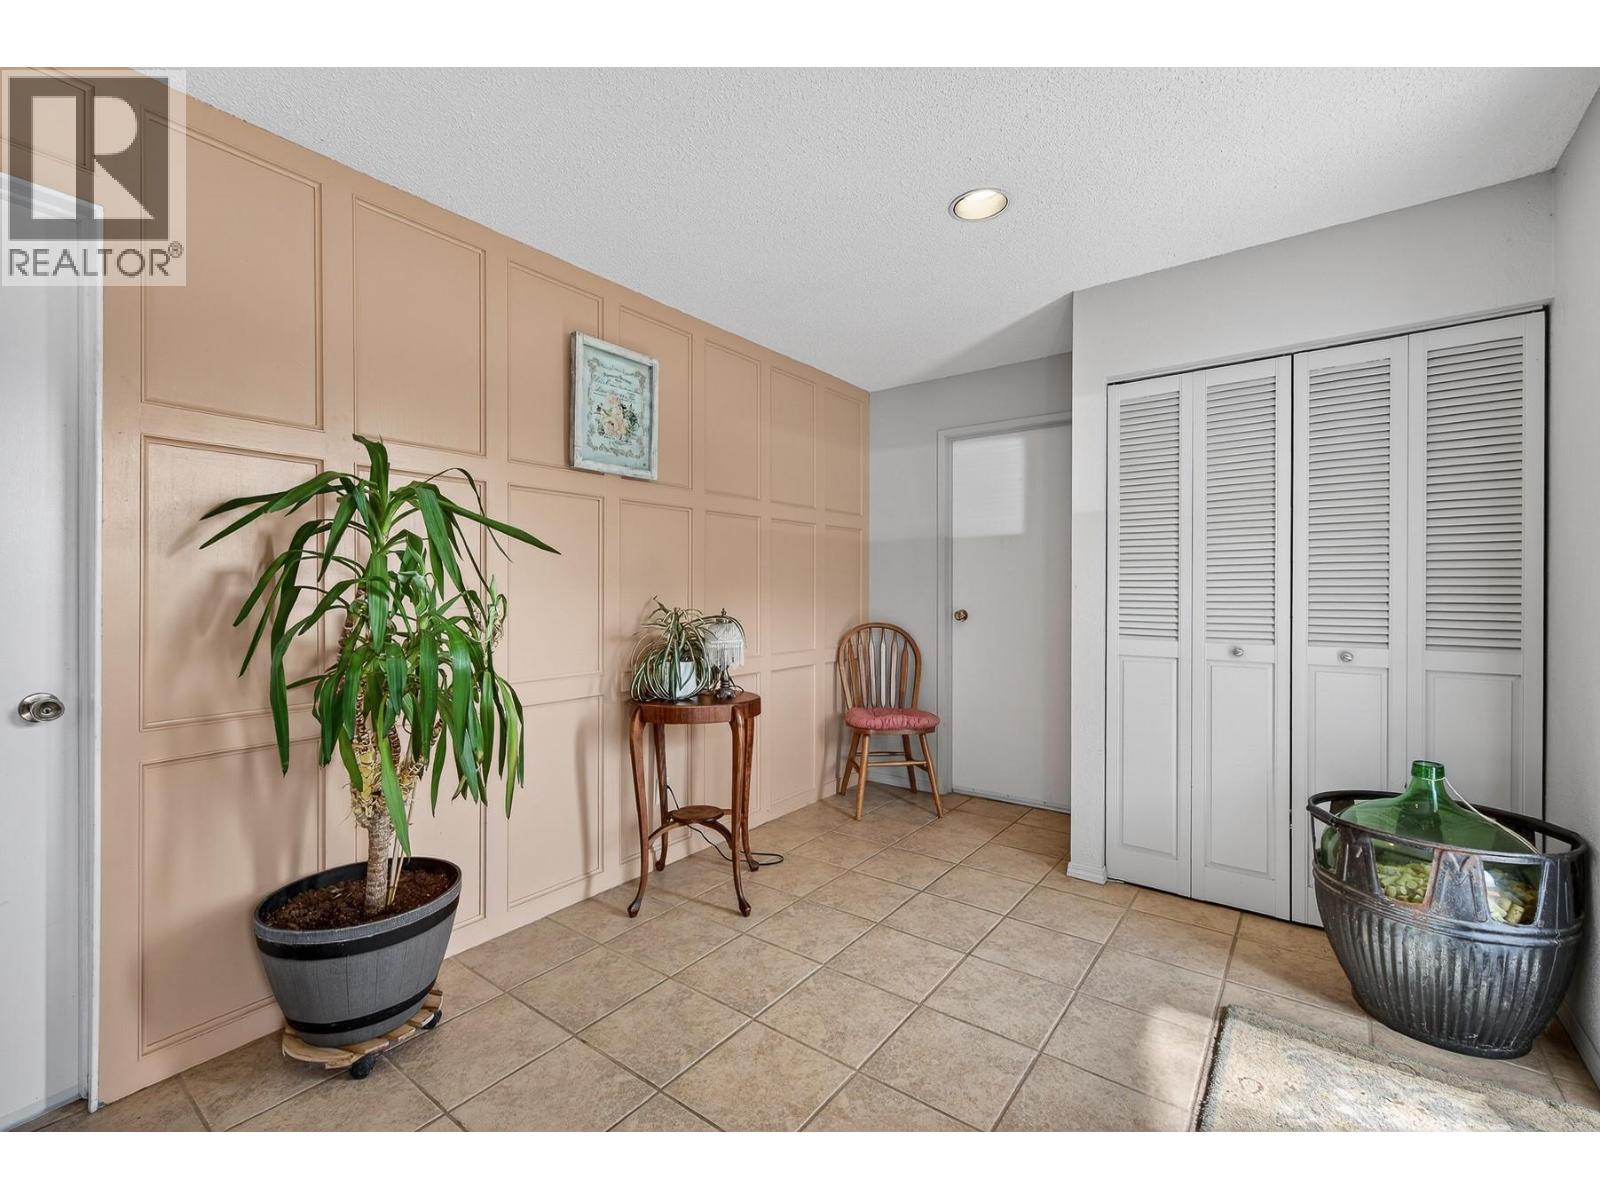
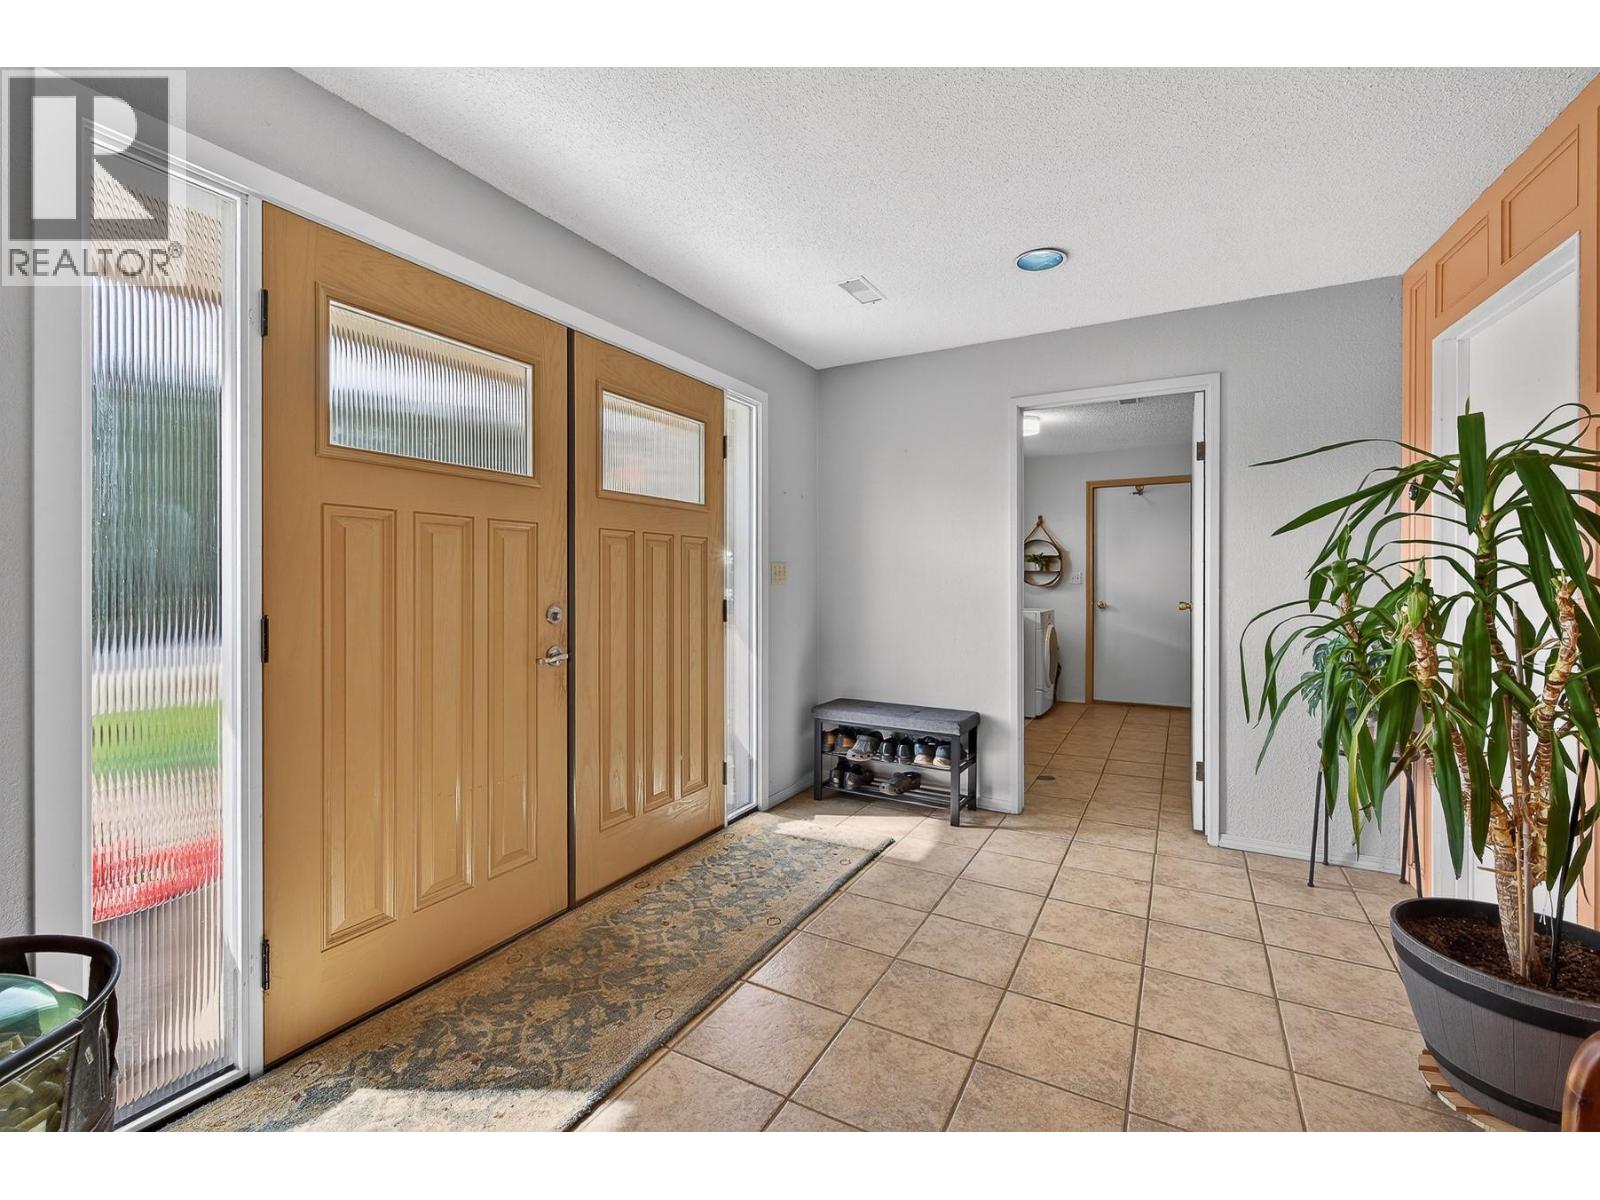
| Main Level | Foyer | 14'8'' x 9'0'' | ||
| Main Level | Dining Room | 11'8'' x 9'9'' | ||
| Main Level | Bedroom | 15'1'' x 11'10'' | ||
| Main Level | 3pc Bathroom | Measurements not available |
https://www.realtor.ca/real-estate/29799991/6100-macdonald-street-summerland-lower-town
Contact Us
Contact us for more information

Cal Chepil
calchepil.ca/
www.facebook.com/CalChepil/
ca.linkedin.com/in/cal-chepil-8b220261
www.twitter.com/@CalChepil
instagram.com/CalChepil
2 Percent Realty Interior Inc.
106 - 460 Doyle Avenue
Kelowna, British Columbia V1Y 0C2
106 - 460 Doyle Avenue
Kelowna, British Columbia V1Y 0C2
(778) 760-9073
www.2percentinterior.ca/
Stephanie Guillaume
Personal Real Estate Corporation
callstephanie.ca/
linktr.ee/callstephanie
linktr.ee/callstephanie
linktr.ee/callstephanie
2 Percent Realty Interior Inc.
106 - 460 Doyle Avenue
Kelowna, British Columbia V1Y 0C2
106 - 460 Doyle Avenue
Kelowna, British Columbia V1Y 0C2
(778) 760-9073
www.2percentinterior.ca/

This REALTOR.ca listing content is owned and licensed by REALTOR® members of The Canadian Real Estate Association
The trademarks REALTOR®, REALTORS®, and the REALTOR® logo are controlled by The Canadian Real Estate Association (CREA) and identify real estate professionals who are members of CREA. The trademarks MLS®, Multiple Listing Service® and the associated logos are owned by The Canadian Real Estate Association (CREA) and identify the quality of services provided by real estate professionals who are members of CREA. The trademark DDF® is owned by The Canadian Real Estate Association (CREA) and identifies CREA's Data Distribution Facility (DDF®)
August 12 2026 08:54:24
Association of Interior REALTORS®
2 Percent Realty Interior Inc.