
641 Fairbridge Road Fintry, British Columbia V1Z 3W4

4 Bedroom
3 Bathroom
2,619 sqft
Ranch
Central Air Conditioning
Forced Air
Level
$740,000
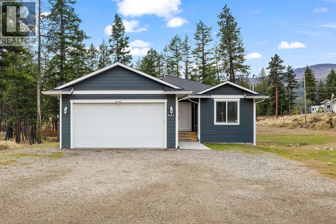
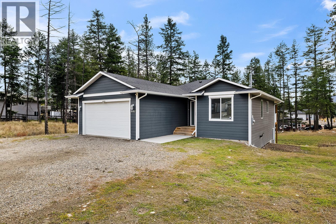
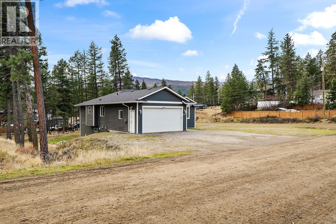
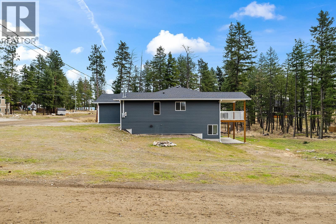
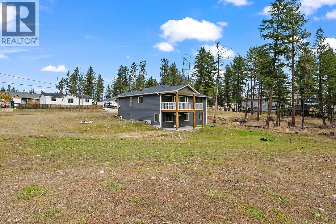
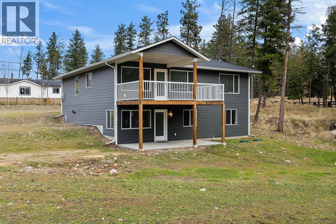
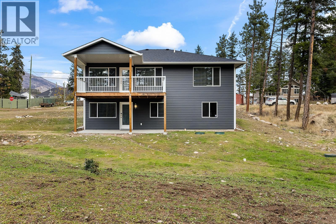
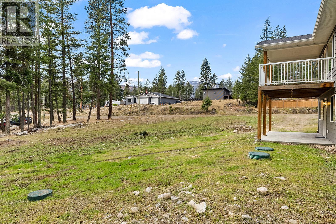
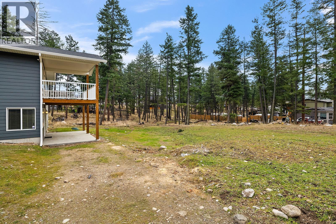
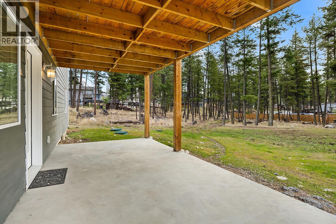
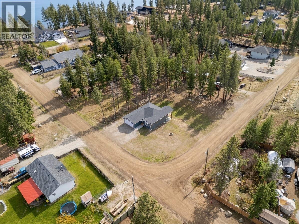
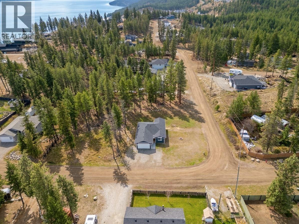
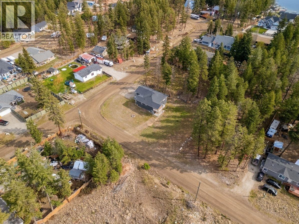
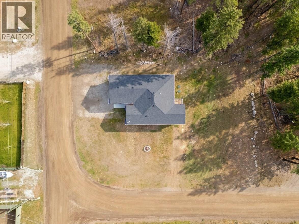
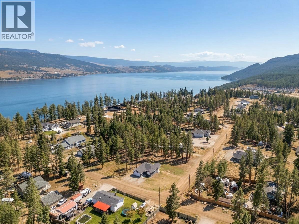
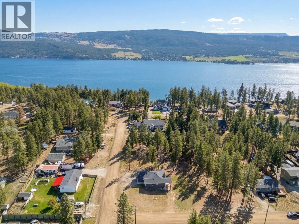
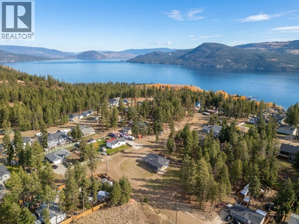
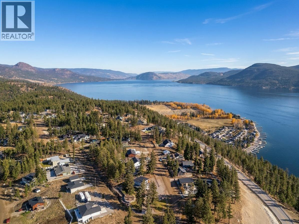
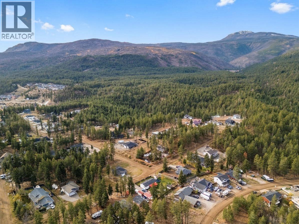
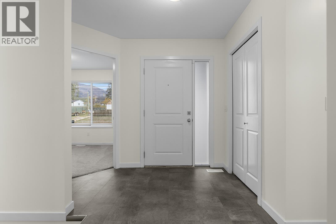
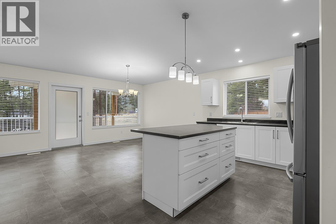
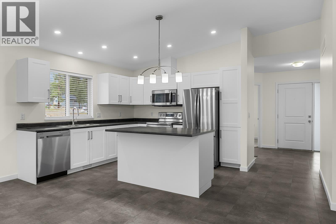
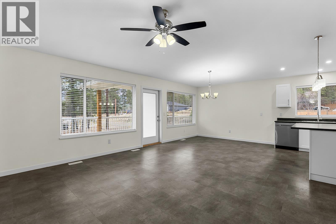
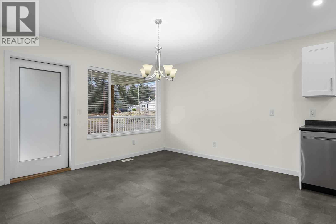
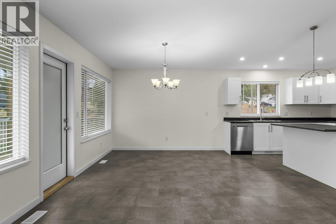
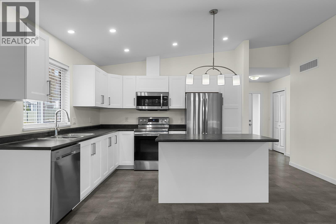
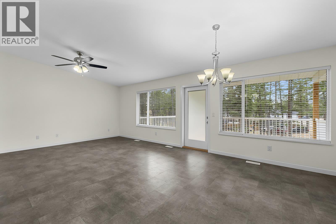
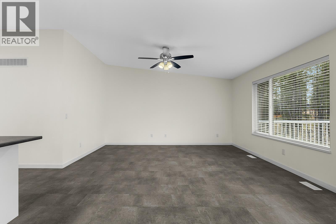
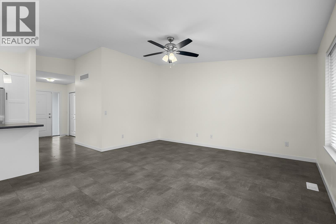
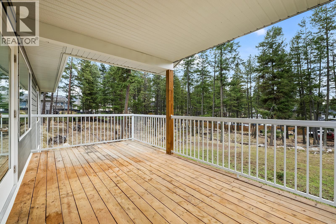
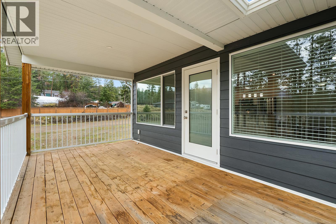
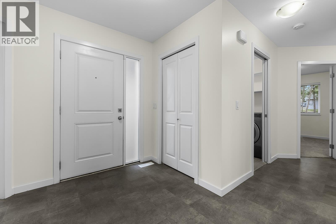
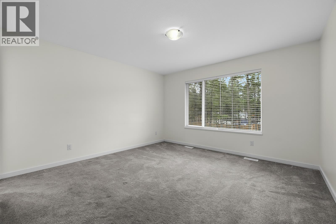
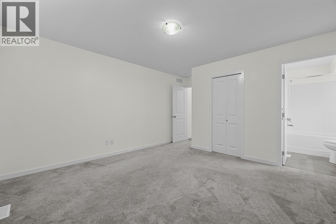
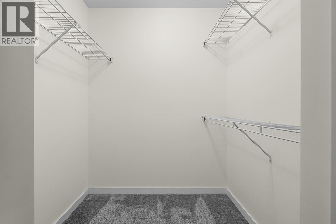
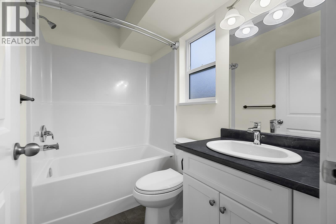
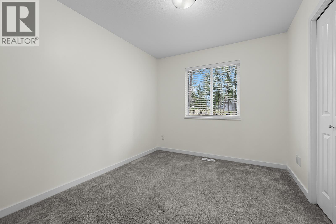
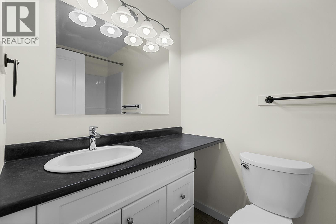
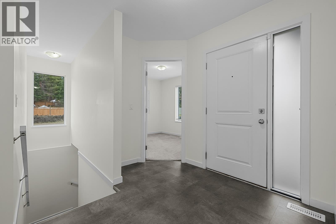
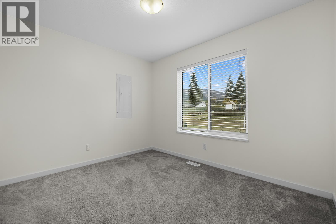
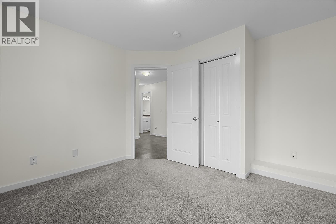
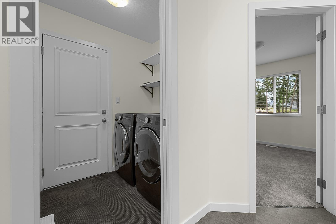
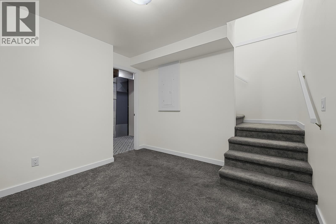
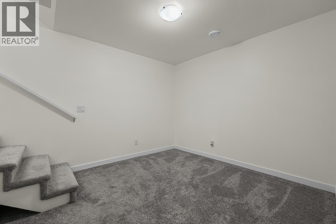
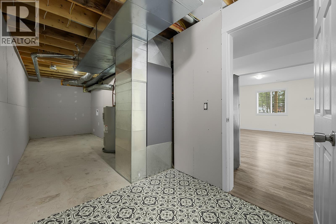
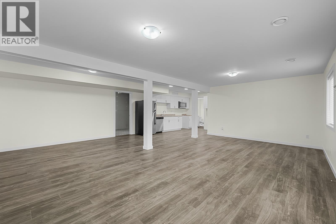
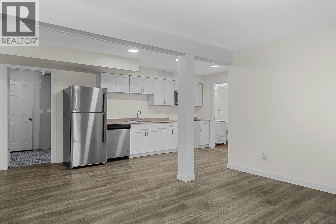
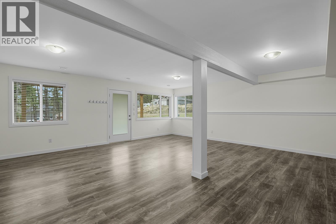
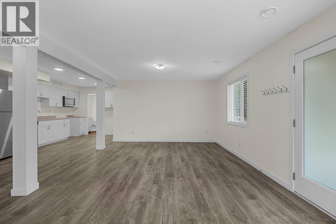
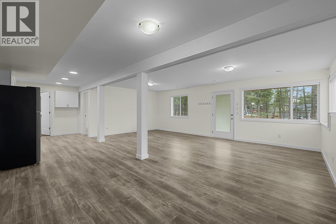
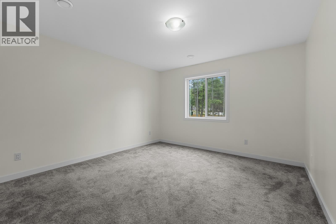
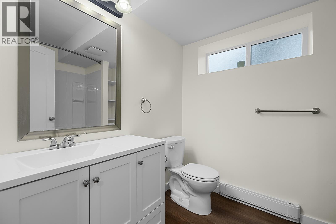
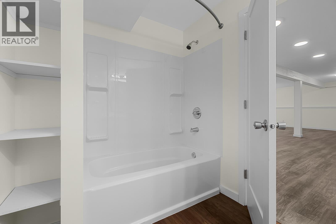
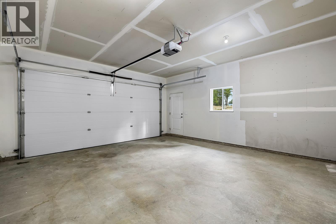
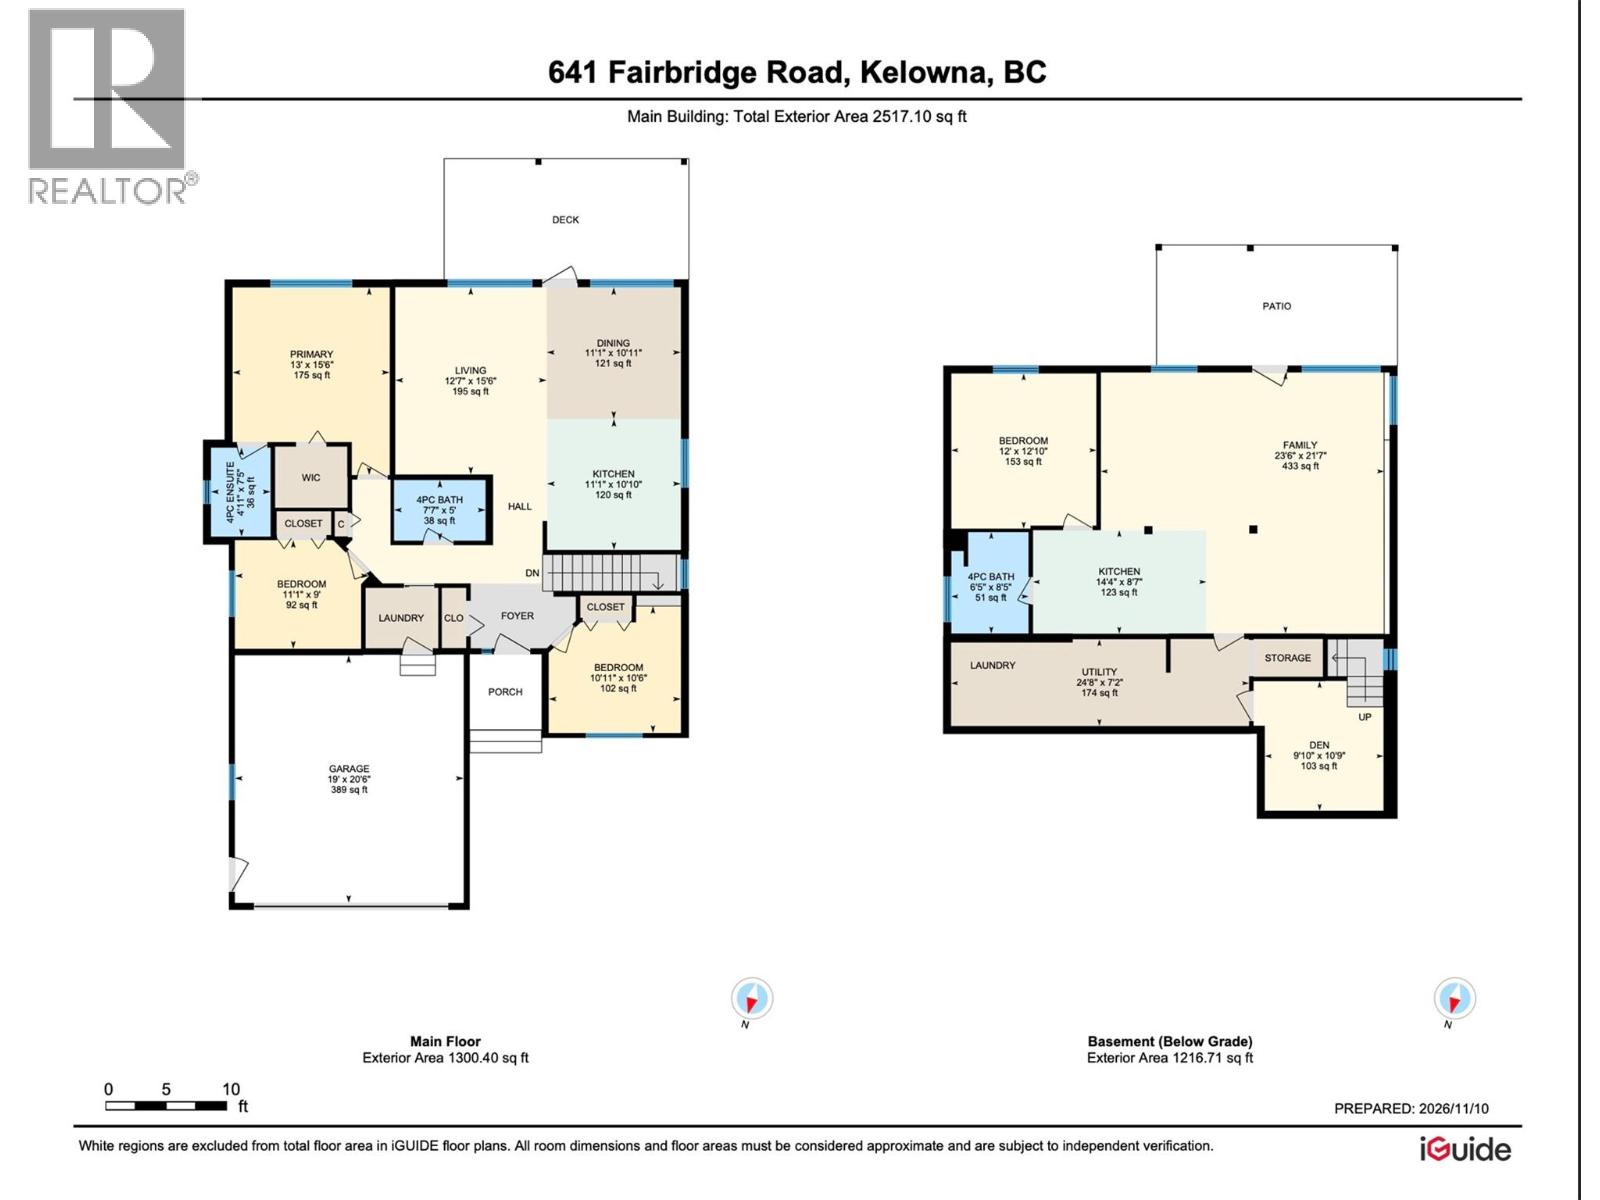
Welcome to Upper Fintry, where Nature's doorstep is your playground. Set on a very generous and flat .34/acre corner lot, this 2021 built 4 bed 3 bath home has been meticulously cared for and would be great for a growing or multi-generational family. The main floor consists of an open concept kitchen, dining and living room, with upper deck overlooking the backyard, 3 bedrooms, 2 bathrooms, and a laundry room with direct access to the attached double garage. The lower walkout level has a den, a huge family room with wet-bar, a full 4 piece bathroom and large bedroom. Lots of storage space and alternate laundry hookup in the utility room. This lower level also has a covered patio leading to the backyard. The yard has substantial space to add a shop, or whatever you desire to make it your own. This house is so bright and welcoming, once you view it, you won't want to leave. Upper Fintry is located off of Westside Road and is a 3 minute drive to Okanagan Lake and Fintry Provincial Park and Campground, boat launch, and beach. Surrounded by endless trails for hiking, quadding, exploring, and finding secret hideaways. A 25 minute drive to the Kelowna bridge and 45 minutes to Vernon, there's a reason why everyone out here says ""West side is the Bestside""! Welcome Home! (id:58301)
Property Details
| MLS® Number | 10404998 |
| Property Type | Single Family |
| Neigbourhood | Fintry |
| Amenities Near By | Recreation |
| Community Features | Rentals Allowed |
| Features | Level Lot, Corner Site, Central Island, Balcony |
| Parking Space Total | 2 |
Building
| Bathroom Total | 3 |
| Bedrooms Total | 4 |
| Appliances | Refrigerator, Dishwasher, Range - Electric, Water Heater - Electric, Microwave, Washer & Dryer |
| Architectural Style | Ranch |
| Basement Type | Full |
| Constructed Date | 2021 |
| Construction Style Attachment | Detached |
| Cooling Type | Central Air Conditioning |
| Exterior Finish | Other |
| Fire Protection | Smoke Detector Only |
| Heating Fuel | Electric |
| Heating Type | Forced Air |
| Roof Material | Asphalt Shingle |
| Roof Style | Unknown |
| Stories Total | 1 |
| Size Interior | 2,619 Sqft |
| Type | House |
| Utility Water | Community Water User's Utility |
Parking
| Additional Parking | |
| Attached Garage | 2 |
| R V |
Land
| Access Type | Easy Access |
| Acreage | No |
| Fence Type | Not Fenced |
| Land Amenities | Recreation |
| Landscape Features | Level |
| Sewer | Septic Tank |
| Size Irregular | 0.34 |
| Size Total | 0.34 Ac|under 1 Acre |
| Size Total Text | 0.34 Ac|under 1 Acre |
Rooms
| Level | Type | Length | Width | Dimensions |
|---|---|---|---|---|
| Lower Level | Bedroom | 12' x 12'10'' | ||
| Lower Level | 4pc Bathroom | 6'5'' x 8'5'' | ||
| Lower Level | Living Room | 23'6'' x 21'7'' | ||
| Lower Level | Kitchen | 14'4'' x 8'7'' | ||
| Lower Level | Utility Room | 24'8'' x 7'2'' | ||
| Lower Level | Den | 9'10'' x 10'9'' | ||
| Main Level | Other | 19'0'' x 20'6'' | ||
| Main Level | 4pc Bathroom | 7'7'' x 5' | ||
| Main Level | Bedroom | 11'1'' x 9' | ||
| Main Level | Bedroom | 10'11'' x 10'6'' | ||
| Main Level | 4pc Ensuite Bath | 4'11'' x 7'5'' | ||
| Main Level | Primary Bedroom | 13'0'' x 15'6'' | ||
| Main Level | Dining Room | 11'1'' x 10'11'' | ||
| Main Level | Living Room | 12'7'' x 15'6'' | ||
| Main Level | Kitchen | 11'1'' x 10'10'' |
https://www.realtor.ca/real-estate/30507561/641-fairbridge-road-fintry-fintry
Contact Us
Contact us for more information

Karla Shepherd
Oakwyn Realty Okanagan
473 Bernard Avenue
Kelowna, British Columbia V1Y 6N8
473 Bernard Avenue
Kelowna, British Columbia V1Y 6N8
(250) 448-8885
(250) 861-5722
www.realestatesage.ca/

This REALTOR.ca listing content is owned and licensed by REALTOR® members of The Canadian Real Estate Association
The trademarks REALTOR®, REALTORS®, and the REALTOR® logo are controlled by The Canadian Real Estate Association (CREA) and identify real estate professionals who are members of CREA. The trademarks MLS®, Multiple Listing Service® and the associated logos are owned by The Canadian Real Estate Association (CREA) and identify the quality of services provided by real estate professionals who are members of CREA. The trademark DDF® is owned by The Canadian Real Estate Association (CREA) and identifies CREA's Data Distribution Facility (DDF®)
November 12 2026 09:28:43
Association of Interior REALTORS®
Oakwyn Realty Okanagan