
65 Forest Lane Unit# B Big White, British Columbia V1P 1T4

3 Bedroom
4 Bathroom
1,828 sqft
Multi-Level
Fireplace
Baseboard Heaters
$799,000Maintenance, Reserve Fund Contributions, Insurance, Property Management, Other, See Remarks, Waste Removal
$577.68 Monthly
Maintenance, Reserve Fund Contributions, Insurance, Property Management, Other, See Remarks, Waste Removal
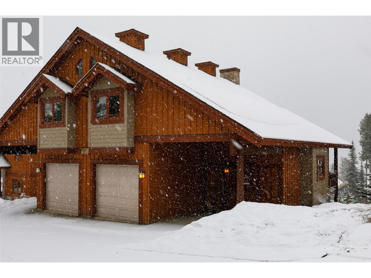
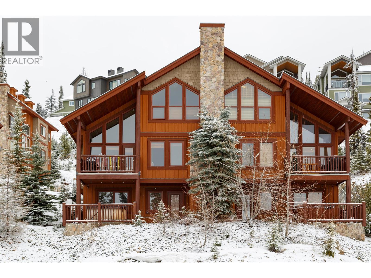
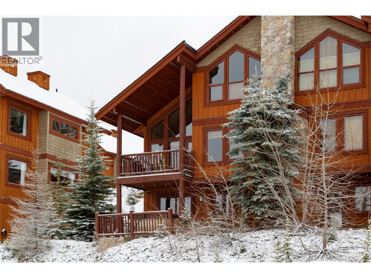
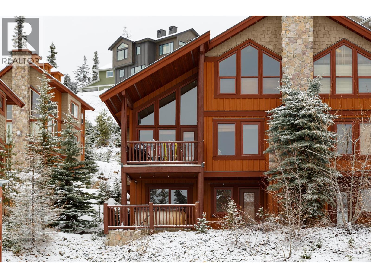
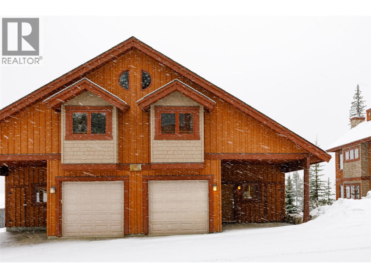
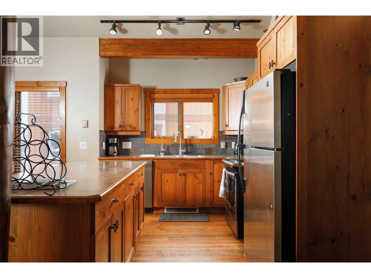
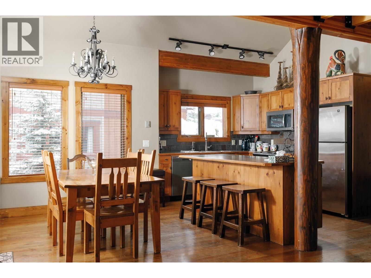
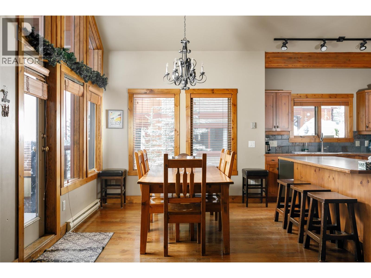
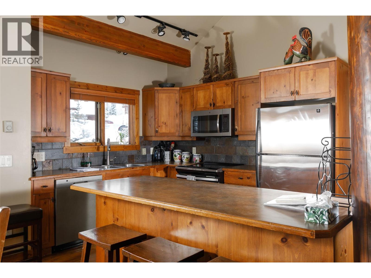
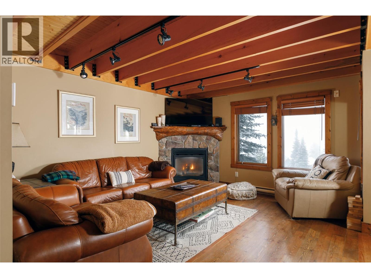
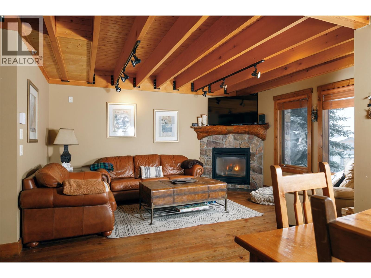
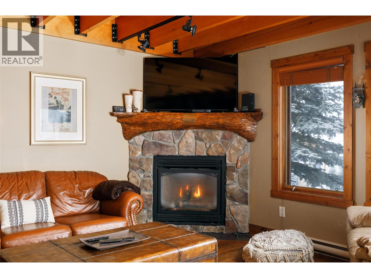
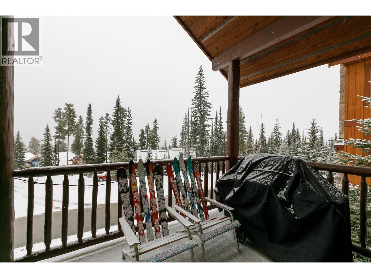
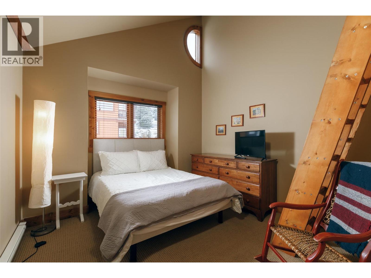
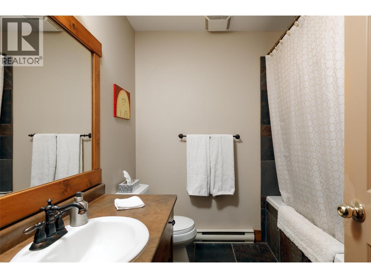
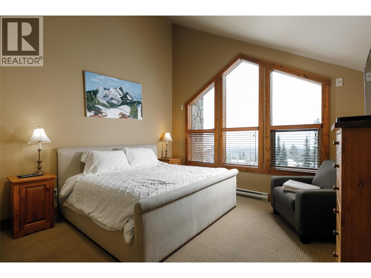
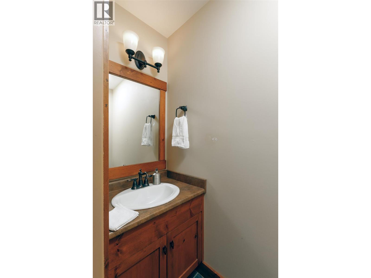
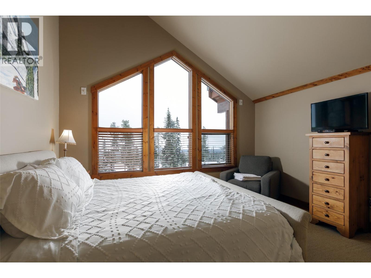
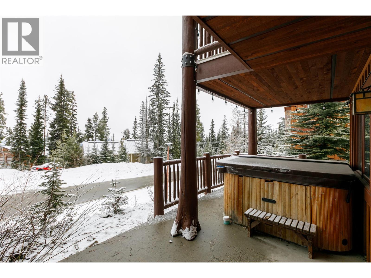
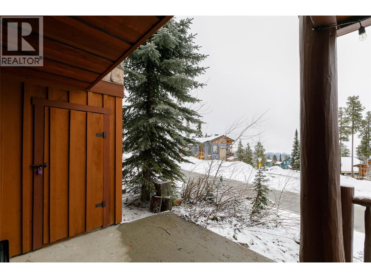
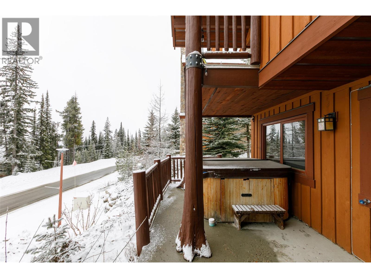
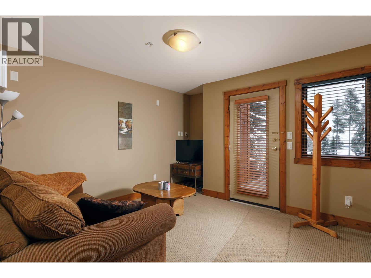
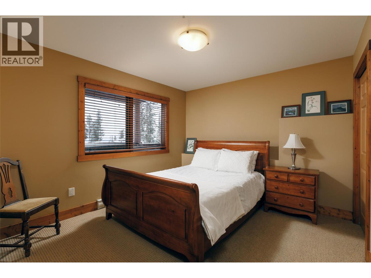
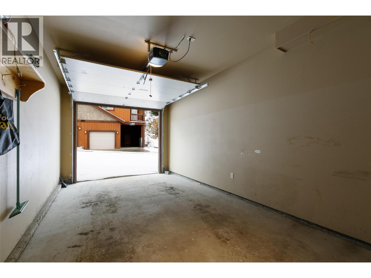
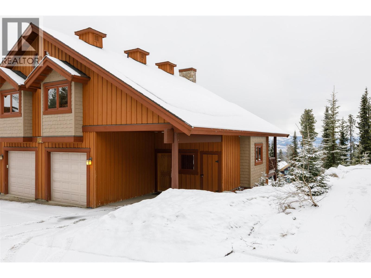
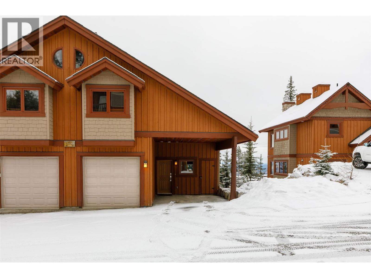
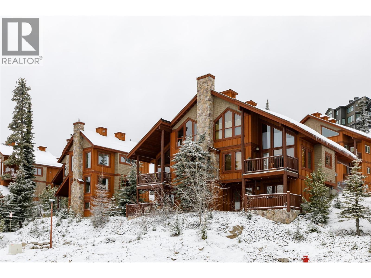
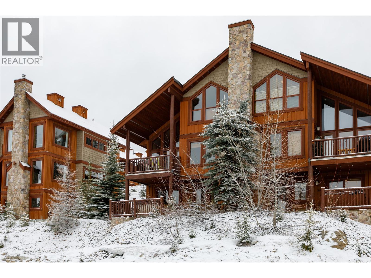
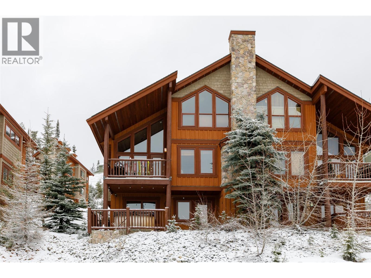
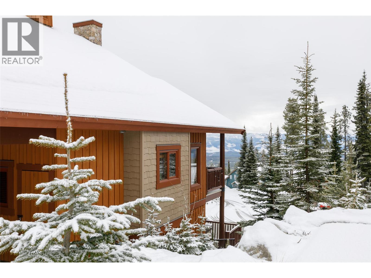
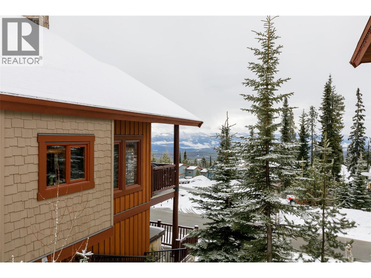
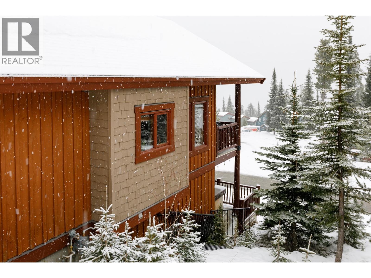
$577.68 MonthlyDon’t miss out on this beautiful half duplex on Forest Lane with spectacular views of the Monashee Mountains. Enjoy the ski vibe with features such as a cozy, rustic feel, a wooden-beam ceiling, hardwood floors and slate tile, a fireplace, and a gourmet kitchen with an island and stainless steel appliances. This 3-bed/4-bath unit comes fully furnished, with enough room to accommodate your entire family and friends. Additional features include a single heated garage, a carport, a hot tub with easy access to the ski lift and runs. (id:58301)
Property Details
| MLS® Number | 10391063 |
| Property Type | Single Family |
| Neigbourhood | Big White |
| Community Name | The Forest |
| Community Features | Pets Allowed, Rentals Allowed |
| Features | Central Island, Balcony |
| Parking Space Total | 2 |
| Storage Type | Storage, Locker |
Building
| Bathroom Total | 4 |
| Bedrooms Total | 3 |
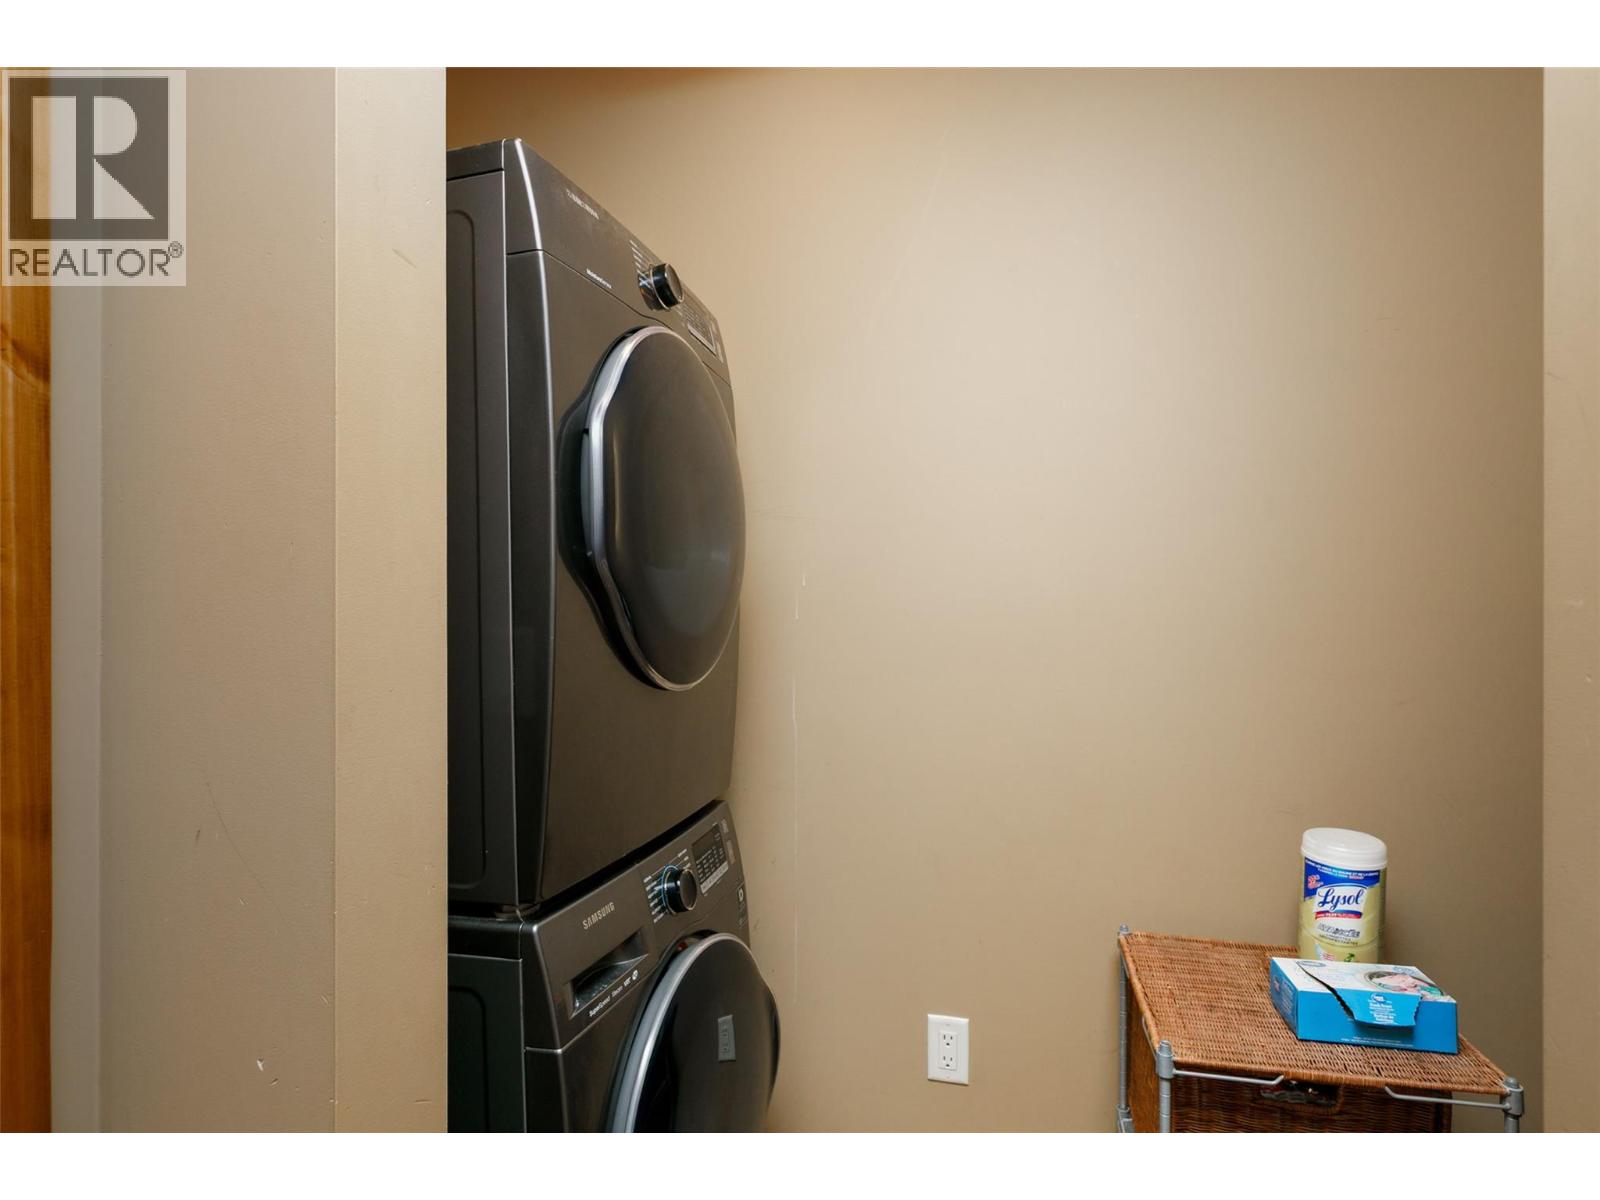
| Appliances | Refrigerator, Dishwasher, Dryer, Microwave, Oven, Washer |
| Architectural Style | Multi-level |
| Basement Type | Full |
| Constructed Date | 2003 |
| Construction Style Attachment | Semi-detached |
| Construction Style Split Level | Other |
| Exterior Finish | Wood |
| Fire Protection | Sprinkler System-fire, Smoke Detector Only |
| Fireplace Fuel | Gas,propane |
| Fireplace Present | Yes |
| Fireplace Total | 1 |
| Fireplace Type | Unknown,unknown |
| Flooring Type | Carpeted, Hardwood, Tile |
| Half Bath Total | 2 |
| Heating Fuel | Electric |
| Heating Type | Baseboard Heaters |
| Roof Material | Asphalt Shingle |
| Roof Style | Unknown |
| Stories Total | 3 |
| Size Interior | 1,828 Sqft |
| Type | Duplex |
| Utility Water | Private Utility |
Parking
| Carport | |
| Attached Garage | 1 |
Land
| Acreage | No |
| Sewer | Municipal Sewage System |
| Size Total Text | Under 1 Acre |
Rooms
| Level | Type | Length | Width | Dimensions |
|---|---|---|---|---|
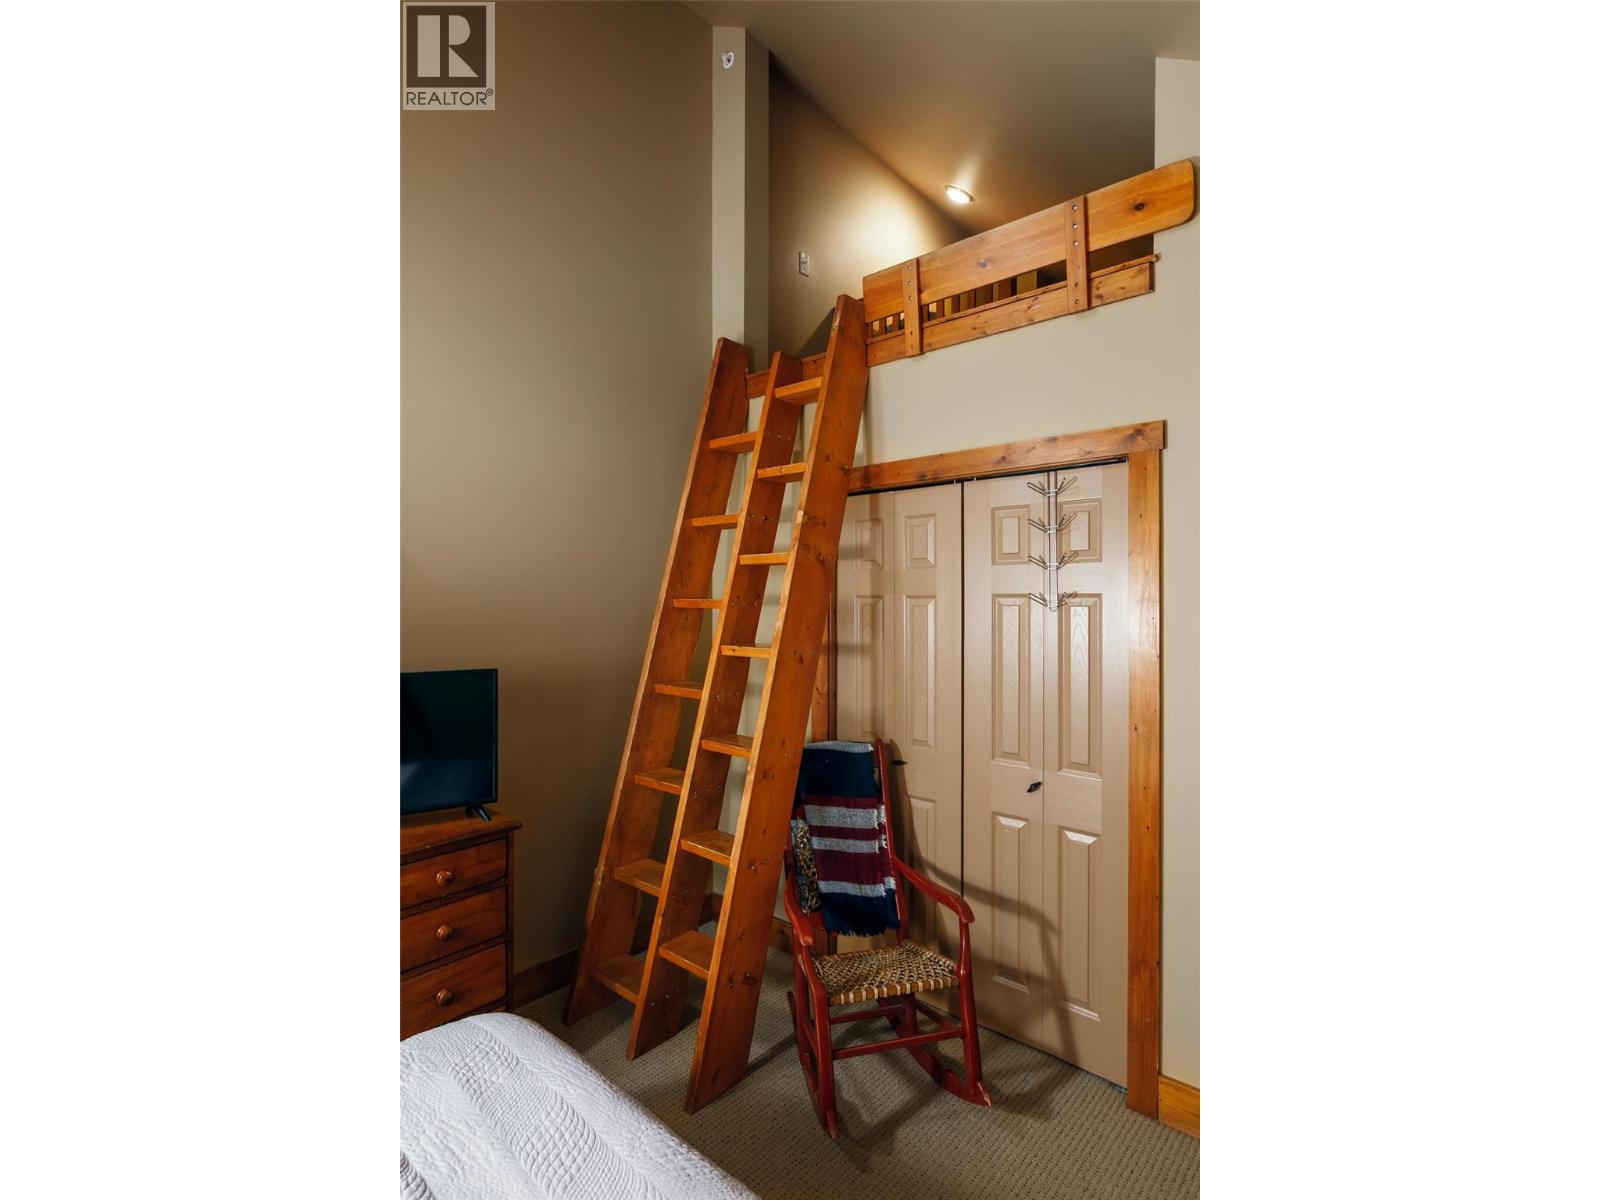
| Second Level | Loft | 10'11'' x 7'5'' | ||
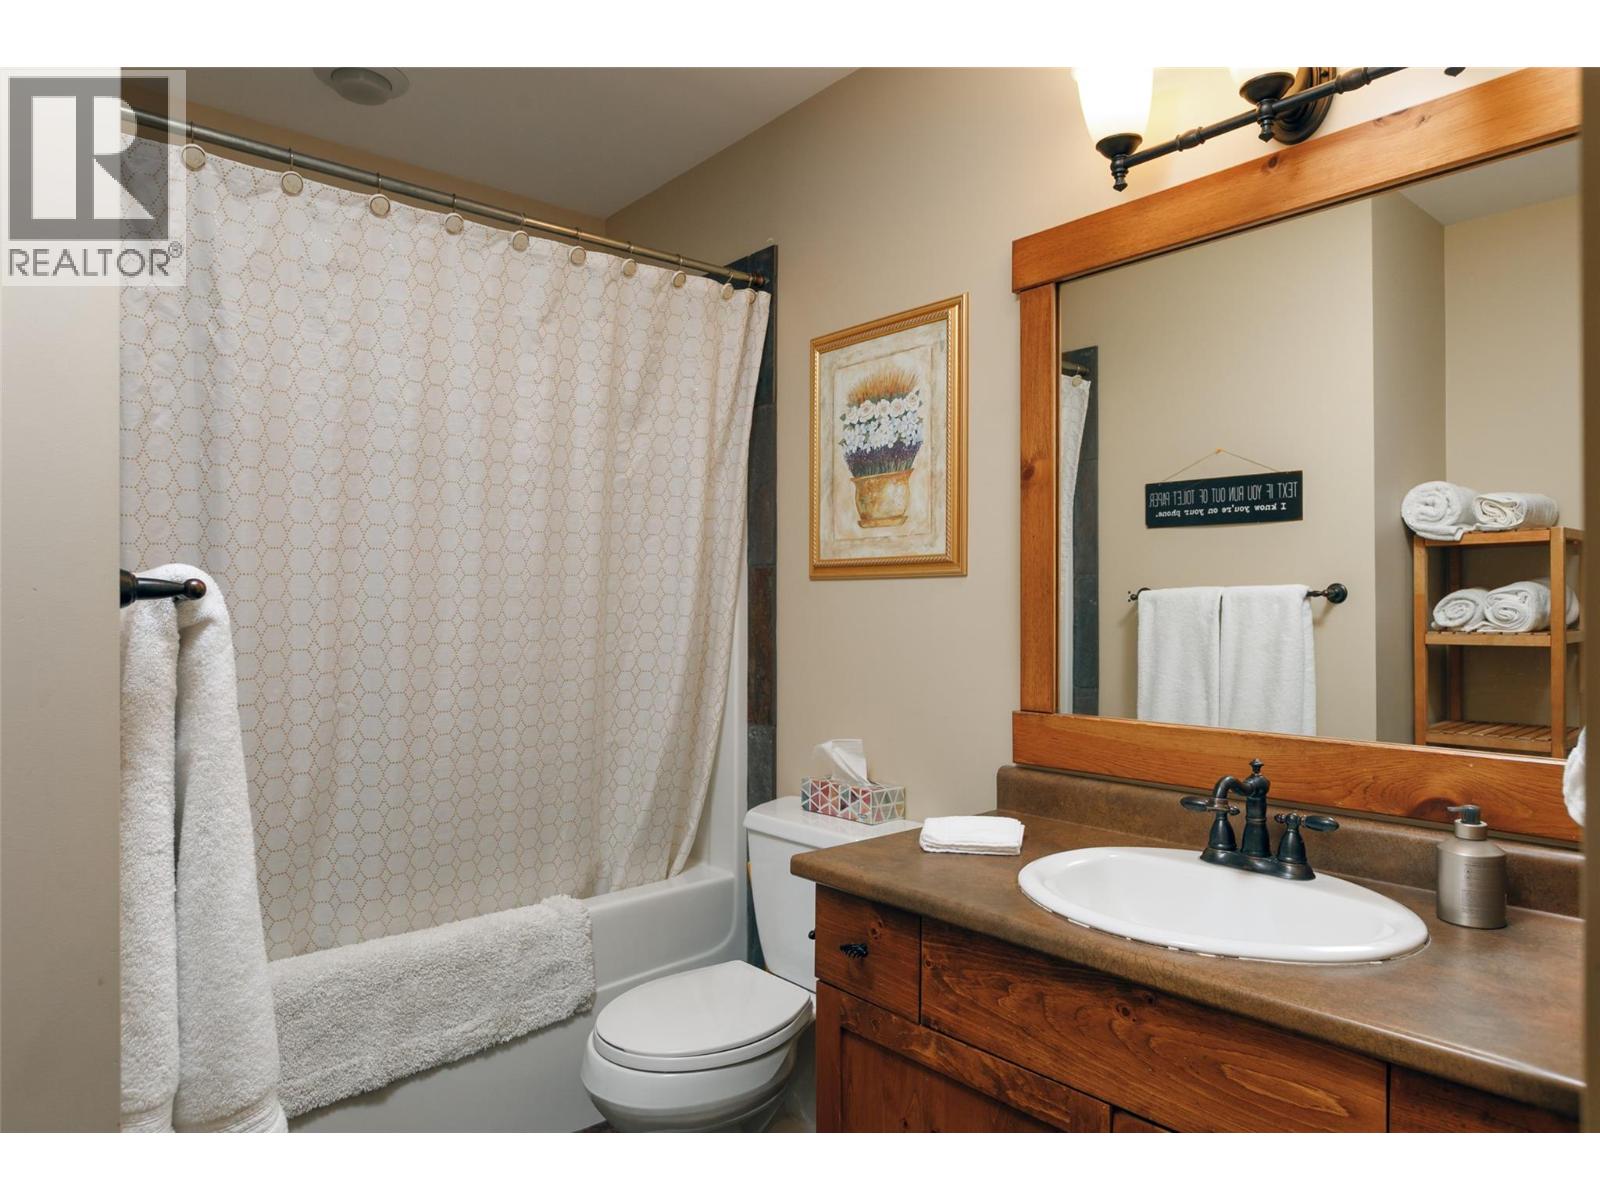
| Second Level | 4pc Bathroom | 7'7'' x 7'5'' | ||
| Second Level | Bedroom | 14'11'' x 11'0'' | ||
| Second Level | 2pc Ensuite Bath | Measurements not available | ||
| Second Level | Primary Bedroom | 19'1'' x 12'10'' | ||
| Lower Level | Laundry Room | 10'9'' x 3'7'' | ||
| Lower Level | 4pc Bathroom | 11'4'' x 7'7'' | ||
| Lower Level | Bedroom | 11'0'' x 11'10'' | ||
| Lower Level | Family Room | 11'8'' x 11'0'' | ||
| Main Level | Living Room | 15'0'' x 12'11'' | ||
| Main Level | Dining Room | 11'0'' x 9'10'' | ||
| Main Level | Kitchen | 12'2'' x 9'2'' | ||
| Main Level | 2pc Bathroom | Measurements not available | ||
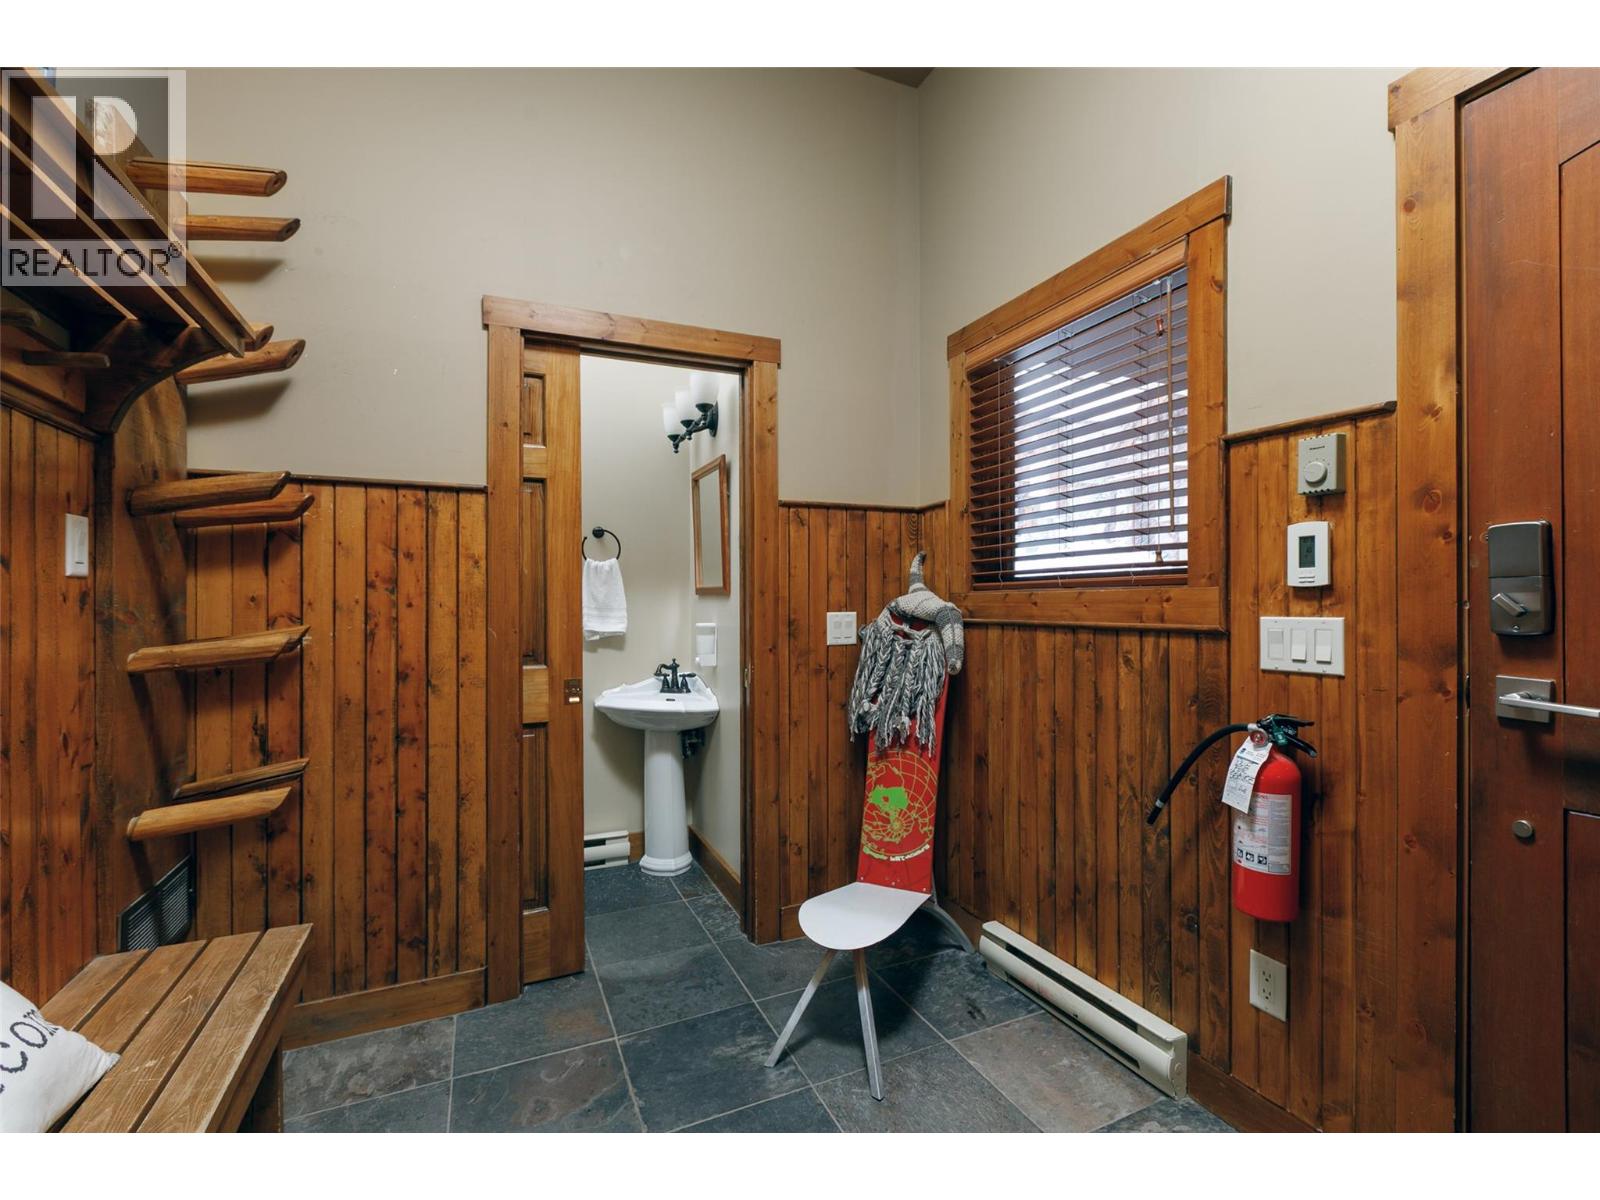
| Main Level | Mud Room | 9'2'' x 7'7'' |
https://www.realtor.ca/real-estate/29896502/65-forest-lane-unit-b-big-white-big-white
Contact Us
Contact us for more information

Derek Martin
Personal Real Estate Corporation
www.facebook.com/martinhomeskelowna
www.linkedin.com/in/derek-martin-personal-real-estate-corporation-09ba25a/
twitter.com/KelownaRealtors
www.instagram.com/martinhomes_remaxkelowna/
martinhomes.ca/about/
RE/MAX Kelowna
100 - 1553 Harvey Avenue
Kelowna, British Columbia V1Y 6G1
100 - 1553 Harvey Avenue
Kelowna, British Columbia V1Y 6G1
(250) 717-5000
(250) 861-8462

This REALTOR.ca listing content is owned and licensed by REALTOR® members of The Canadian Real Estate Association
The trademarks REALTOR®, REALTORS®, and the REALTOR® logo are controlled by The Canadian Real Estate Association (CREA) and identify real estate professionals who are members of CREA. The trademarks MLS®, Multiple Listing Service® and the associated logos are owned by The Canadian Real Estate Association (CREA) and identify the quality of services provided by real estate professionals who are members of CREA. The trademark DDF® is owned by The Canadian Real Estate Association (CREA) and identifies CREA's Data Distribution Facility (DDF®)
September 17 2026 10:13:03
Association of Interior REALTORS®
RE/MAX Kelowna