
6622 Mountainview Drive Oliver, British Columbia V0H 1T4

3 Bedroom
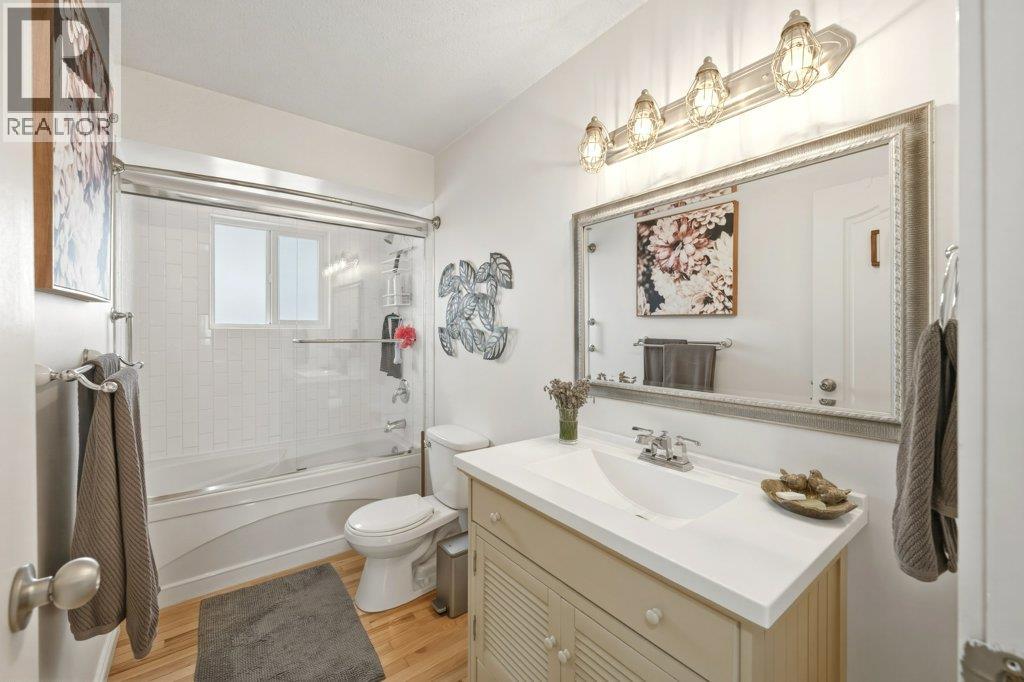
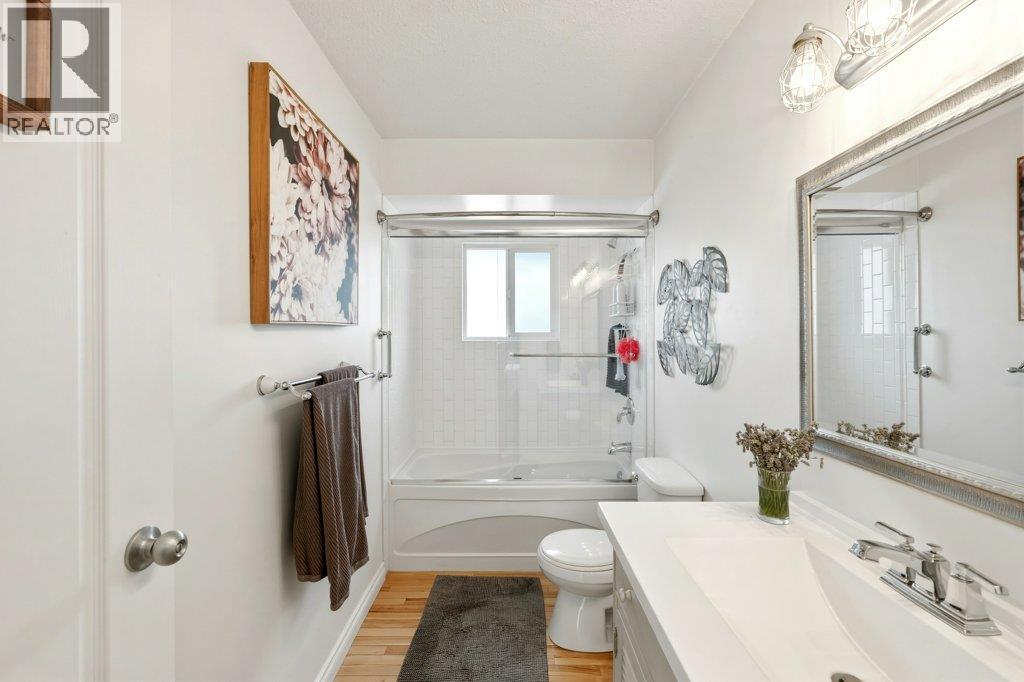
3 Bathroom
2,283 sqft
Fireplace
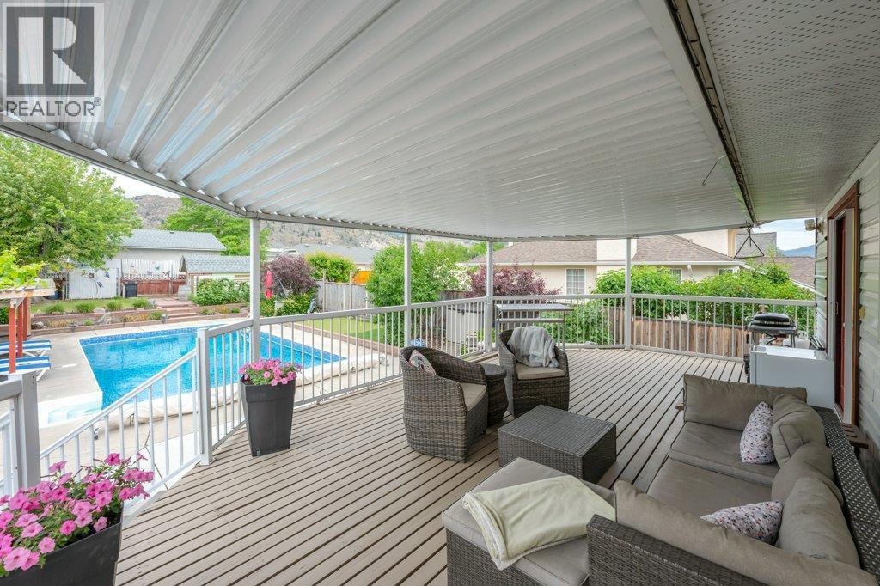
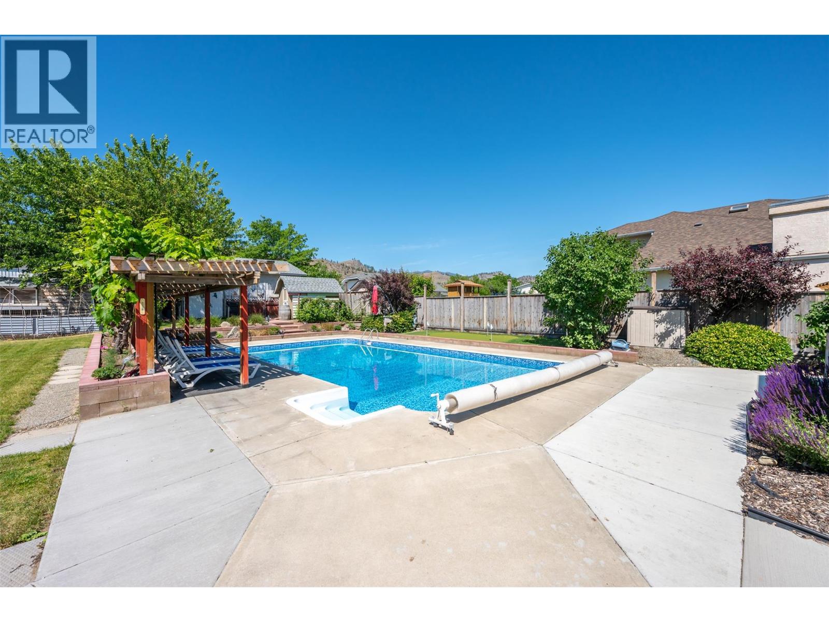
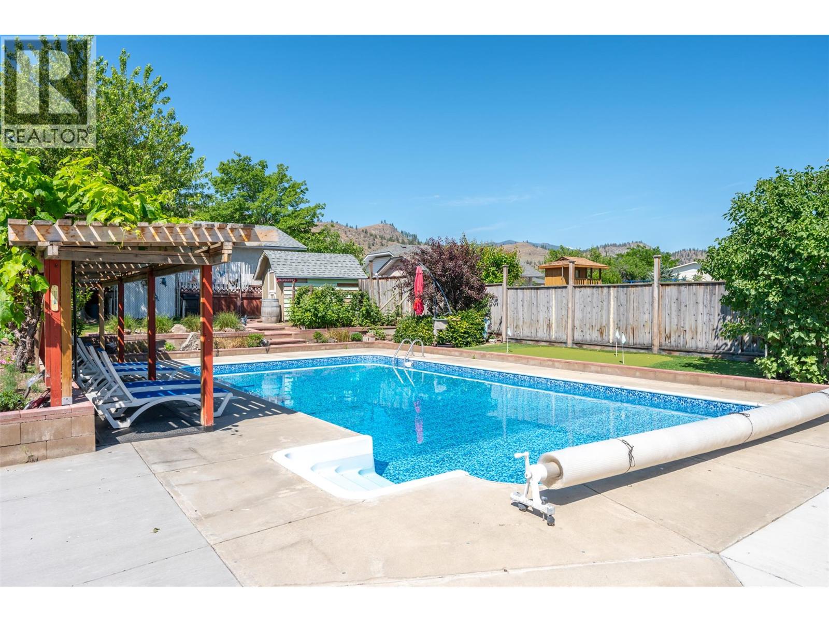
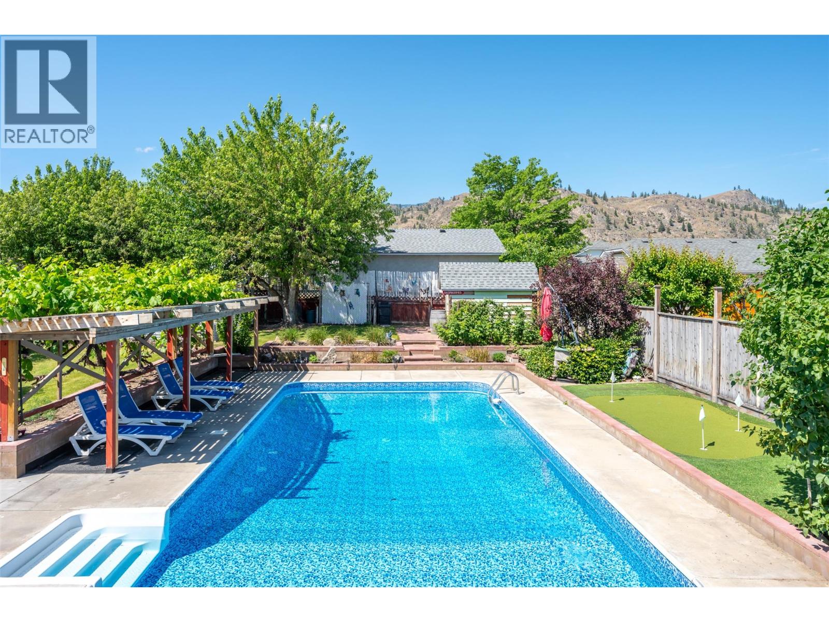
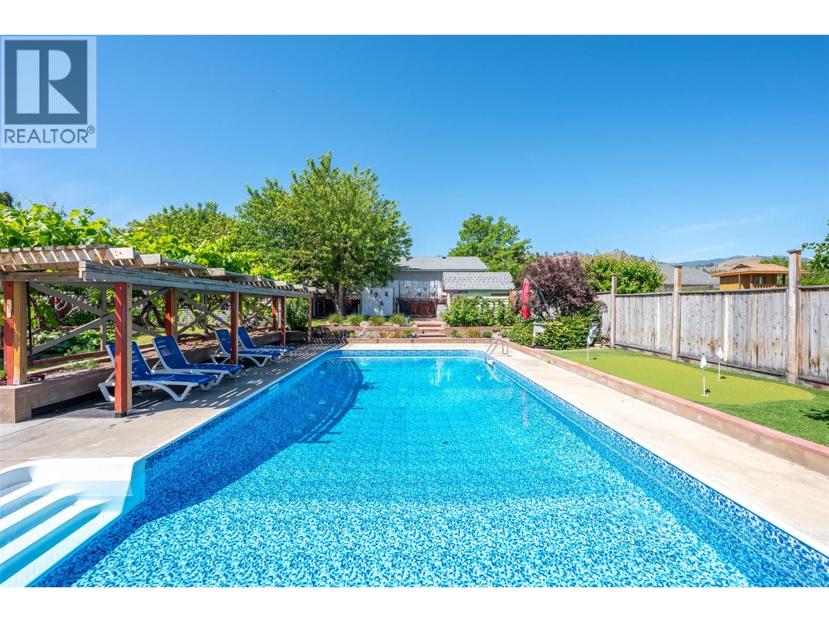
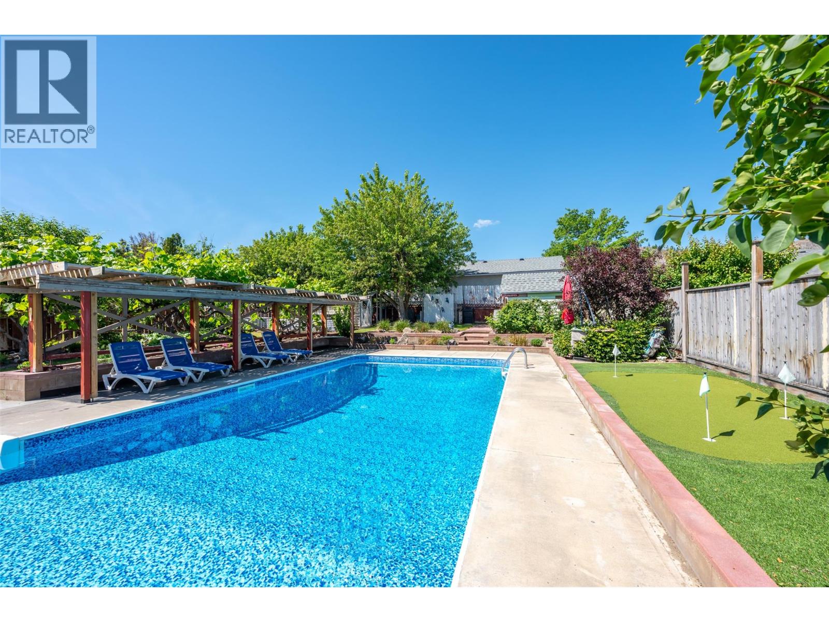
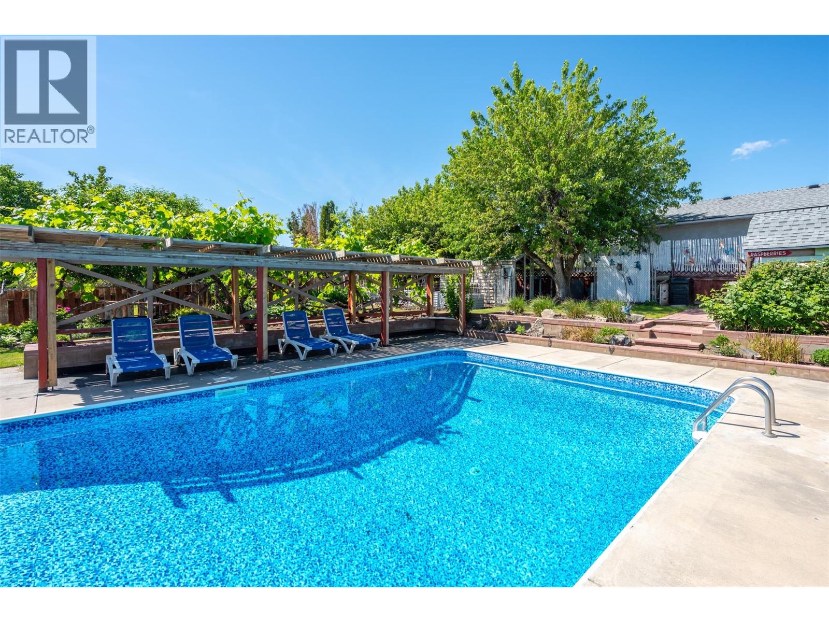
Inground Pool, Pool
Central Air Conditioning
Forced Air, See Remarks
Landscaped
$790,000
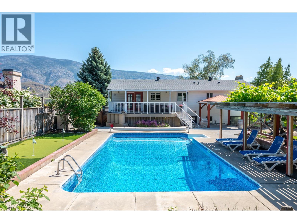
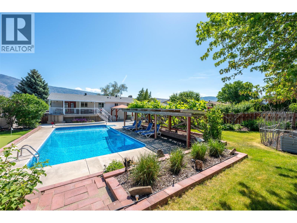
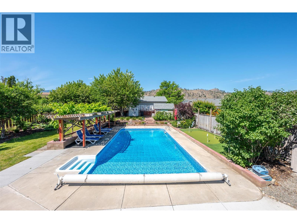
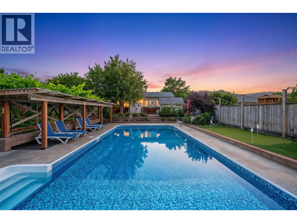
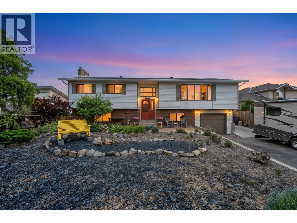
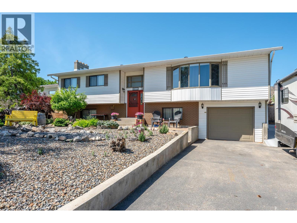
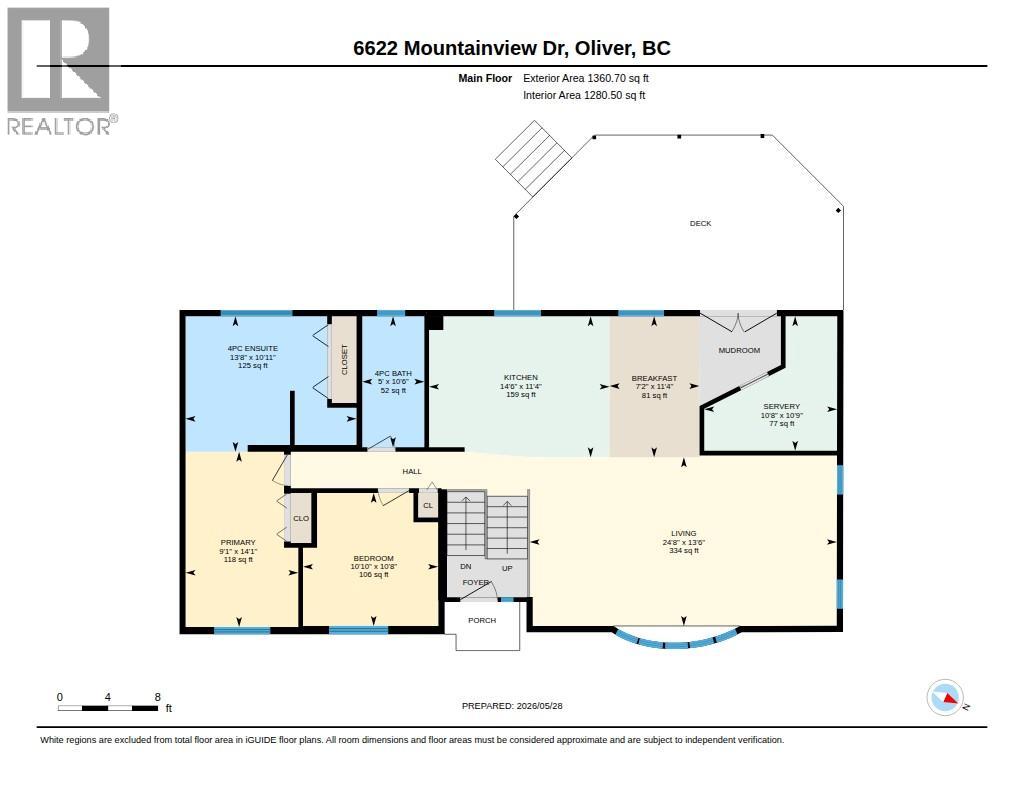
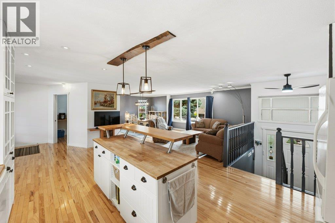
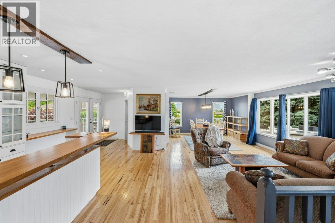
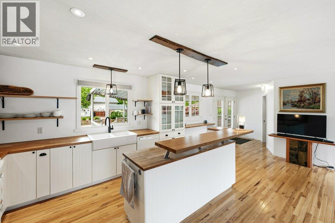
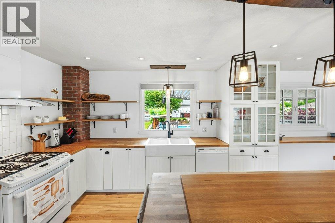
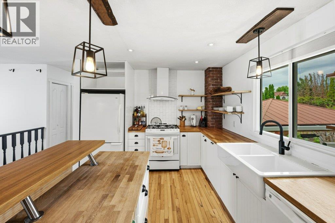
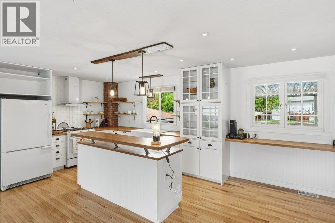
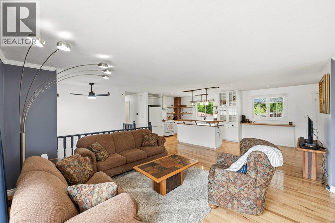
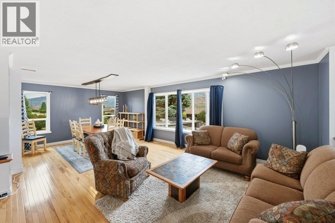
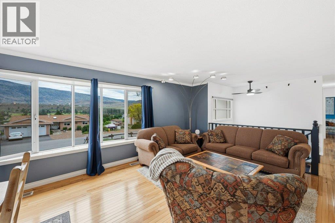
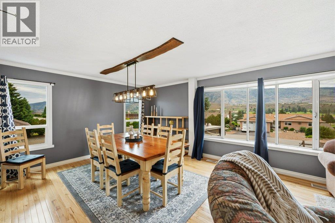
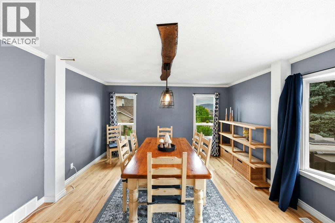
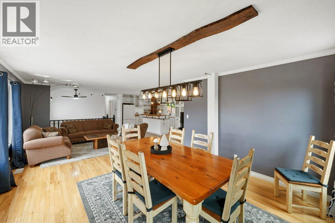
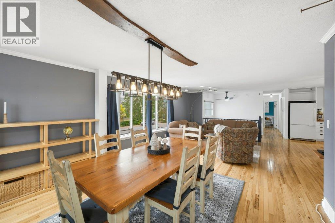
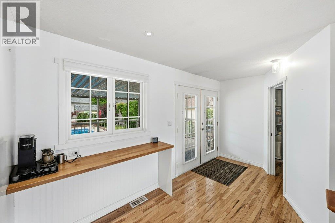
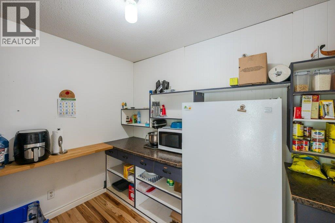
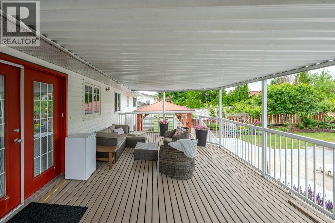
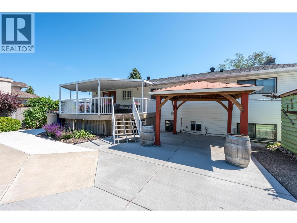
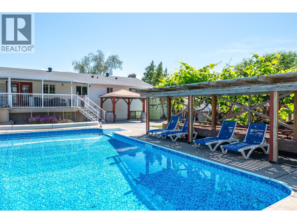
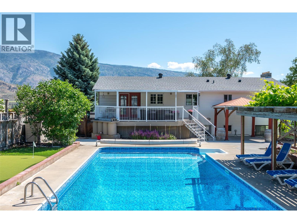
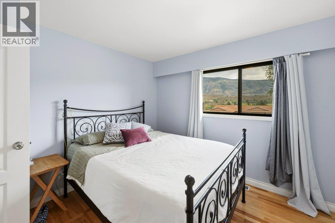
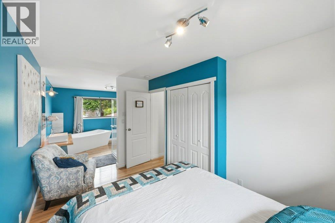
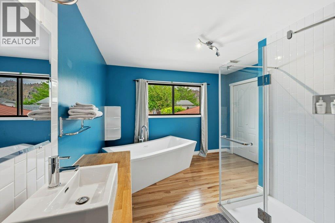
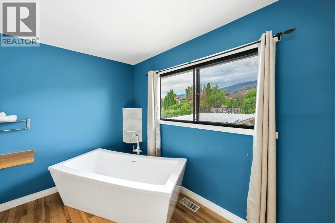
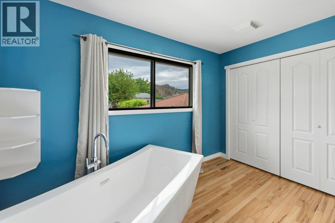
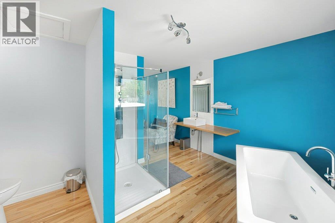
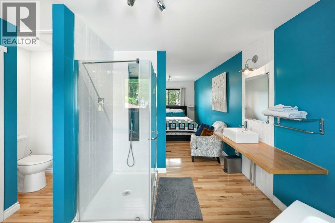
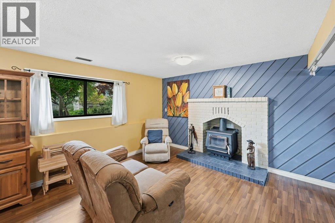
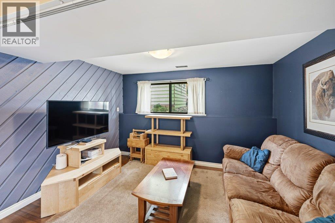
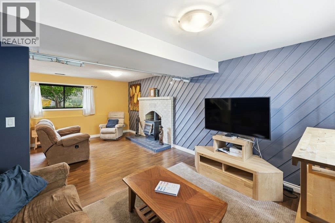
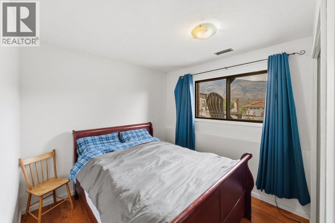
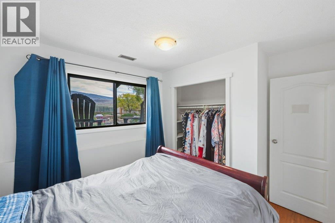
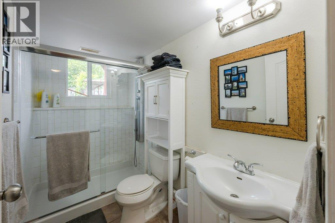
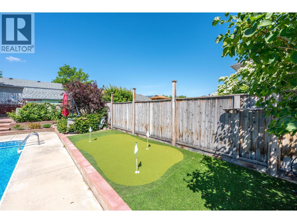
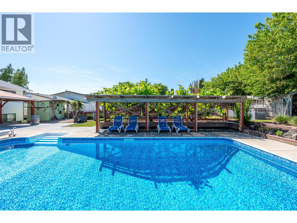
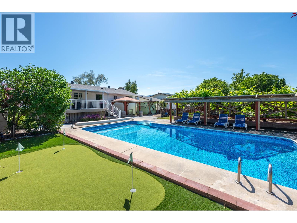
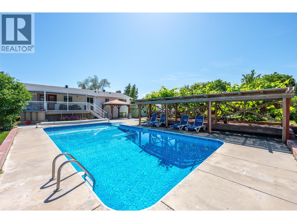
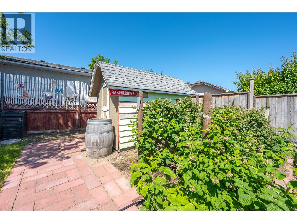
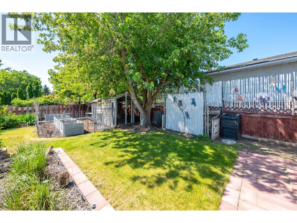
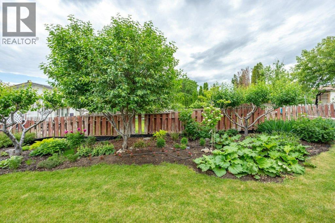
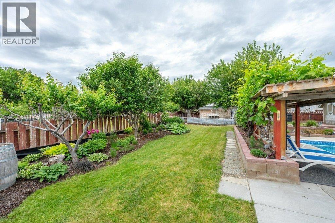
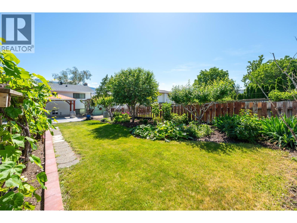
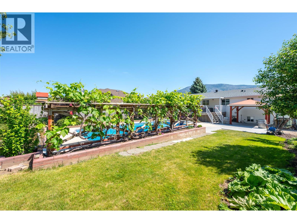
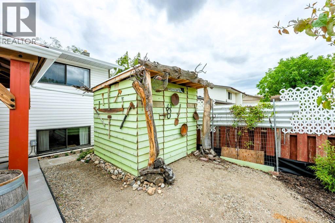
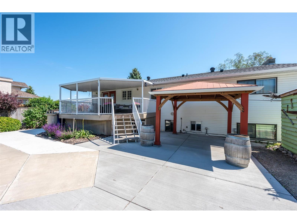
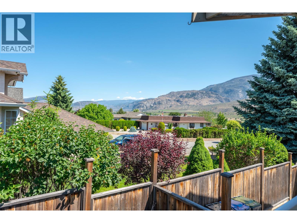
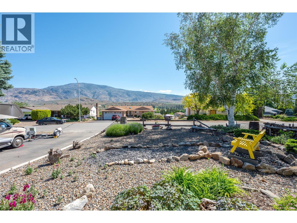
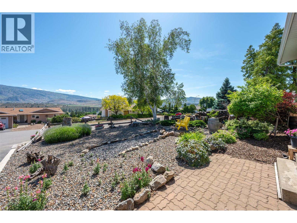
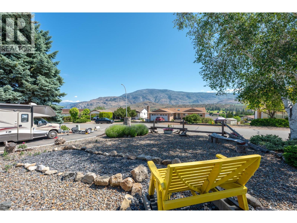
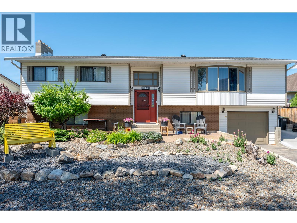
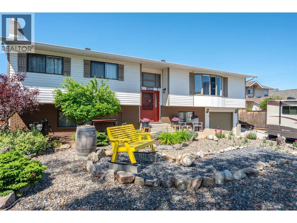
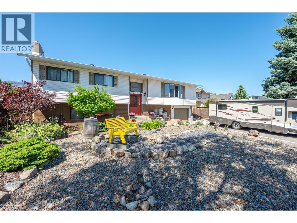
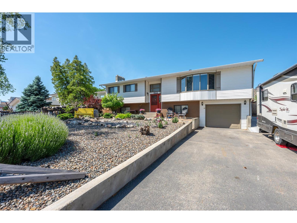
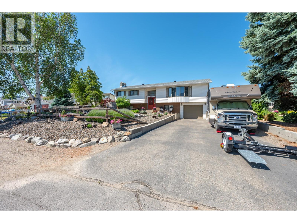
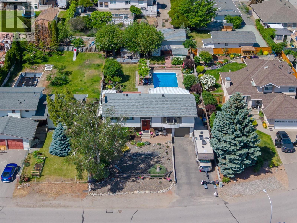
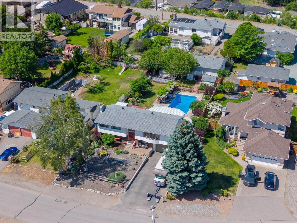
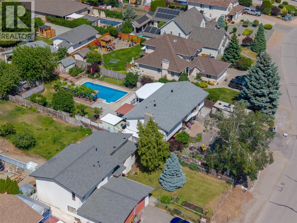
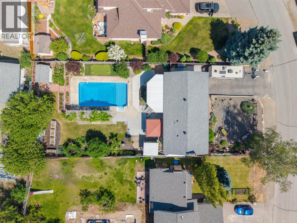
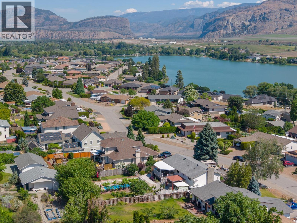
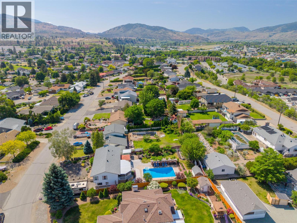
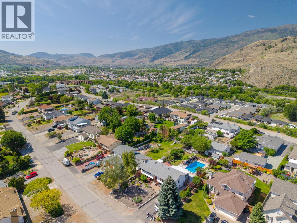
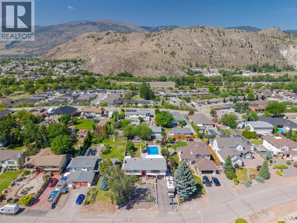
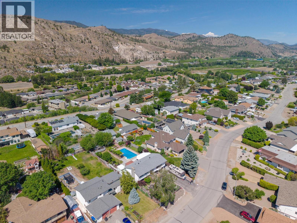
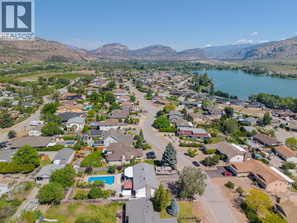
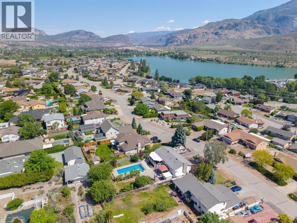
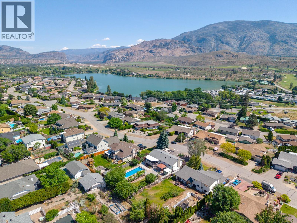
Welcome to this highly sought-after Tucelnuit neighbourhood! Situated on a beautifully landscaped 0.258-acre lot, this 2284 sq ft home offers 3 bedrooms, 3 full bathrooms and potential for a 4th bedroom, all in an unbeatable location close to the lake, golf, schools, recreation and town amenities. The bright main floor features solid hickory flooring and a charming farmhouse-inspired kitchen with butcher block counters, white cabinetry, open shelving, gas range, island with raised serving counter and an impressive butler’s pantry. The spacious primary suite includes a beautiful ensuite with soaker tub and walk-in shower. Double French doors open to a large, covered deck overlooking the incredible backyard oasis. Enjoy the heated 18’ x 36’ inground pool, poolside putting green, shaded arbor and mature landscaping. Fruit trees, raspberry bushes, grape vines, raised garden beds and a dedicated chicken coop area complete this private park-like retreat. Previously operated as a successful B&B, the home offers excellent flexibility for guests, extended family or future possibilities. Ample vehicle, boat or RV parking, abundant storage, updated mechanical systems and a single garage add to the appeal. A truly special property offering space, privacy and an exceptional lifestyle. This one is a must-see! (id:58301)
Property Details
| MLS® Number | 10389566 |
| Property Type | Single Family |
| Neigbourhood | Oliver |
| Amenities Near By | Golf Nearby, Recreation, Schools, Shopping |
| Features | Central Island, Balcony |
| Parking Space Total | 5 |
| Pool Type | Inground Pool, Pool |
| View Type | Mountain View |
Building
| Bathroom Total | 3 |
| Bedrooms Total | 3 |
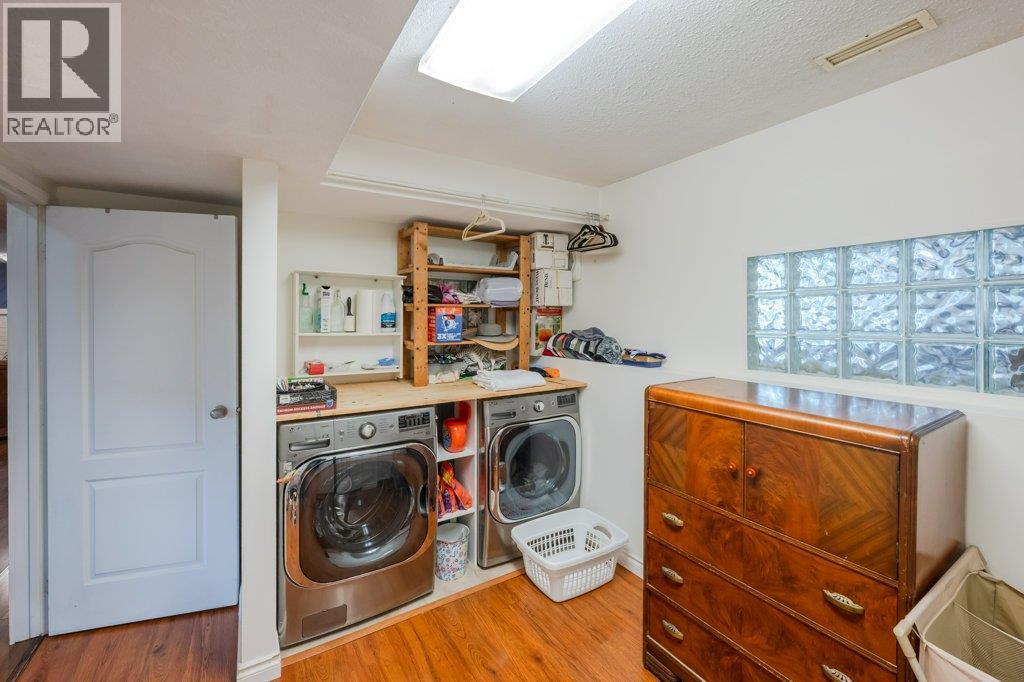
| Appliances | Dishwasher, Range - Gas, Microwave, Washer & Dryer, Water Softener |
| Basement Type | Full |
| Constructed Date | 1980 |
| Construction Style Attachment | Detached |
| Cooling Type | Central Air Conditioning |
| Exterior Finish | Brick |
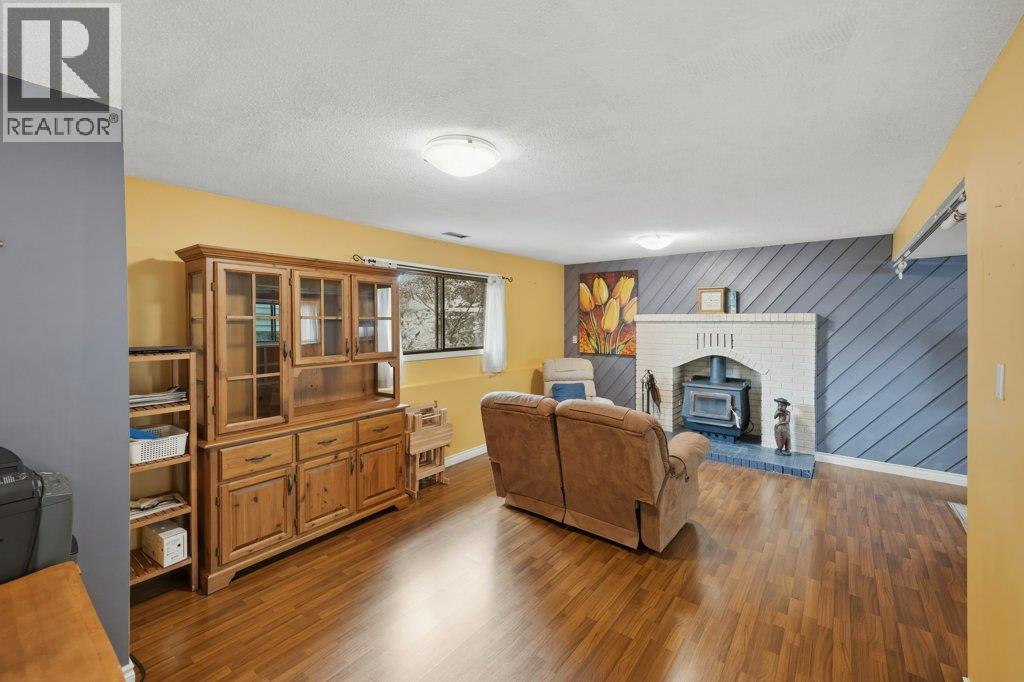
| Fireplace Fuel | Wood |
| Fireplace Present | Yes |
| Fireplace Total | 1 |
| Fireplace Type | Conventional |
| Heating Type | Forced Air, See Remarks |
| Roof Material | Asphalt Shingle |
| Roof Style | Unknown |
| Stories Total | 2 |
| Size Interior | 2,283 Sqft |
| Type | House |
| Utility Water | Municipal Water |
Parking
| Attached Garage | 1 |
Land
| Access Type | Easy Access |
| Acreage | No |
| Fence Type | Fence |
| Land Amenities | Golf Nearby, Recreation, Schools, Shopping |
| Landscape Features | Landscaped |
| Sewer | Municipal Sewage System |
| Size Irregular | 0.26 |
| Size Total | 0.26 Ac|under 1 Acre |
| Size Total Text | 0.26 Ac|under 1 Acre |
Rooms
| Level | Type | Length | Width | Dimensions |
|---|---|---|---|---|
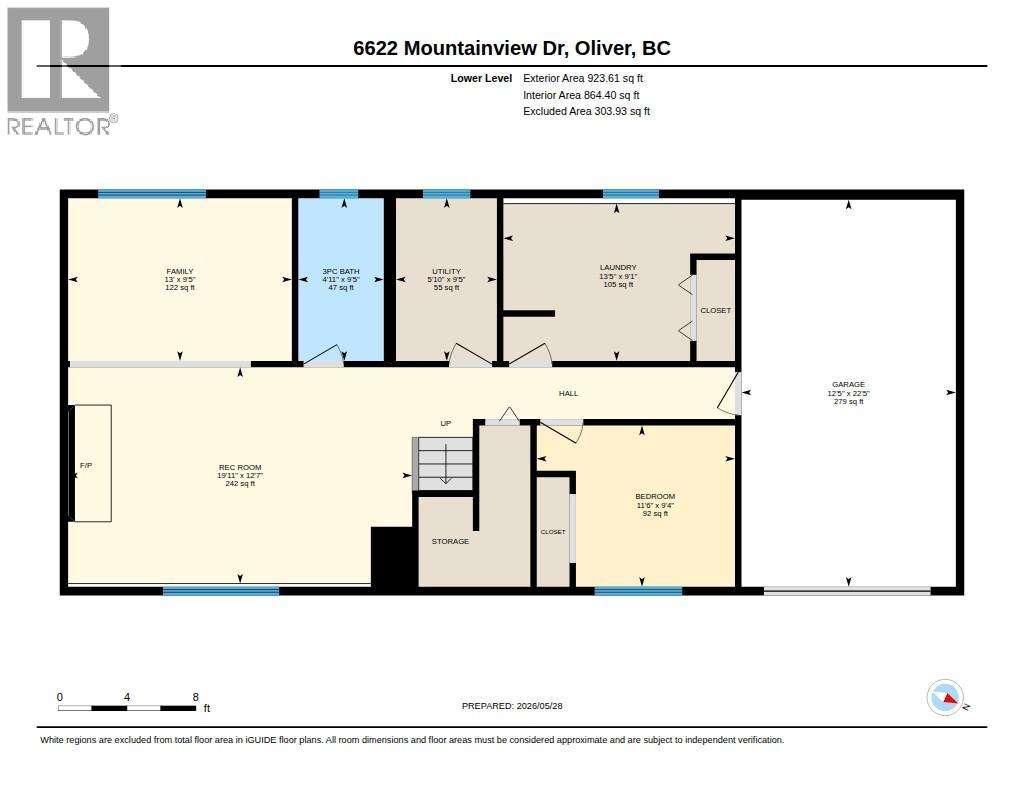
| Basement | Utility Room | 9'5'' x 5'10'' | ||
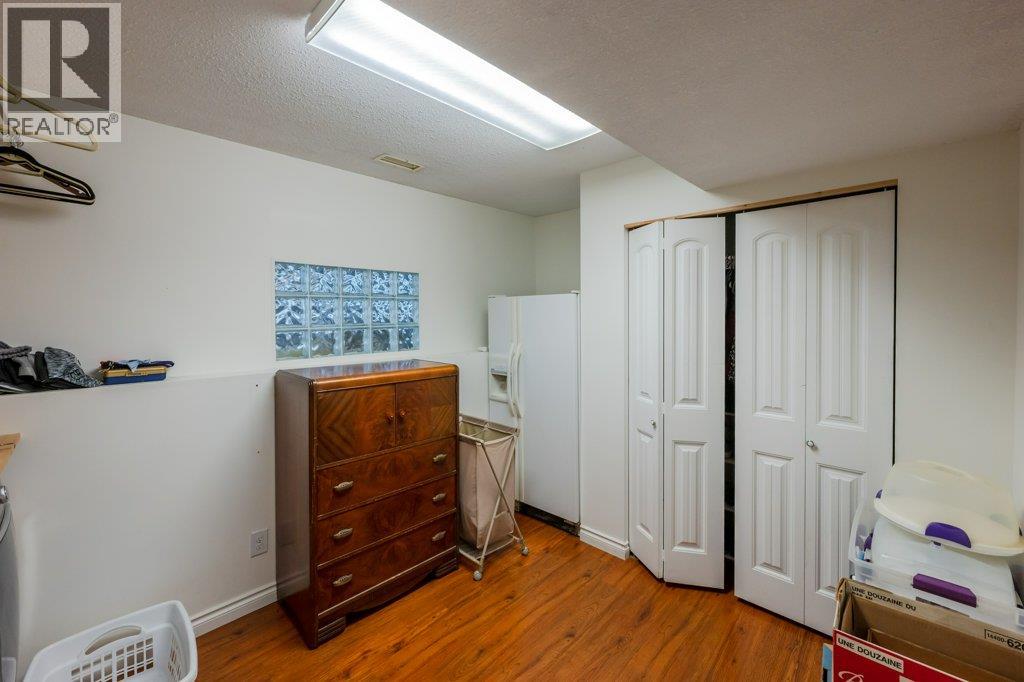
| Basement | Laundry Room | 13'5'' x 9'1'' | ||
| Basement | 3pc Bathroom | 9'5'' x 4'11'' | ||
| Basement | Bedroom | 11'6'' x 9'4'' | ||
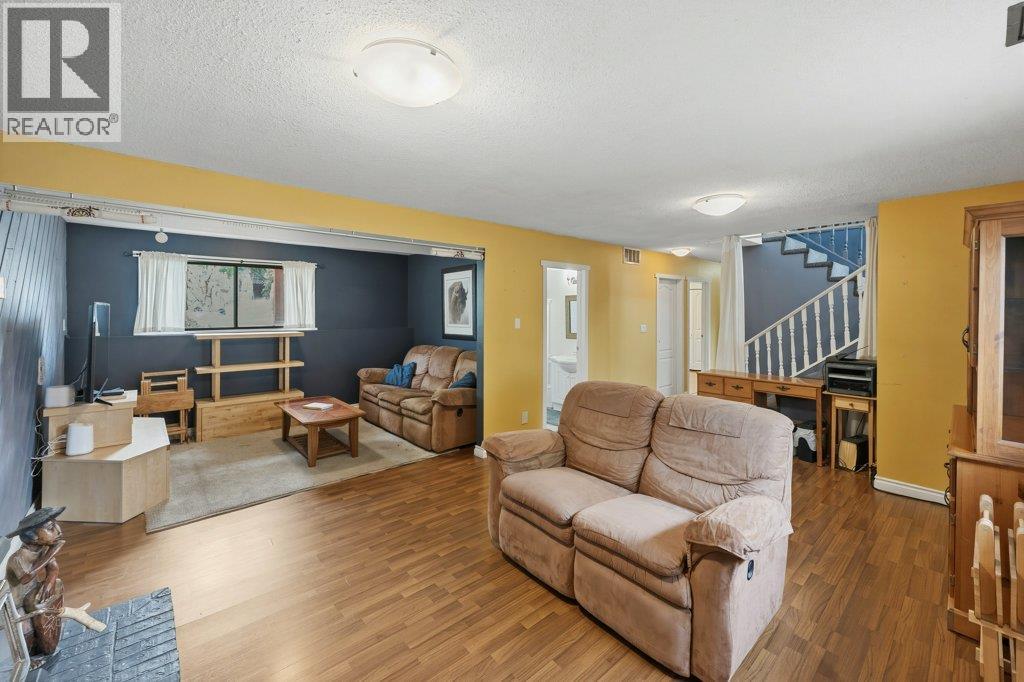
| Basement | Family Room | 13' x 9'5'' | ||
| Basement | Recreation Room | 19'11'' x 12'7'' | ||
| Main Level | 4pc Bathroom | 10'6'' x 5' | ||
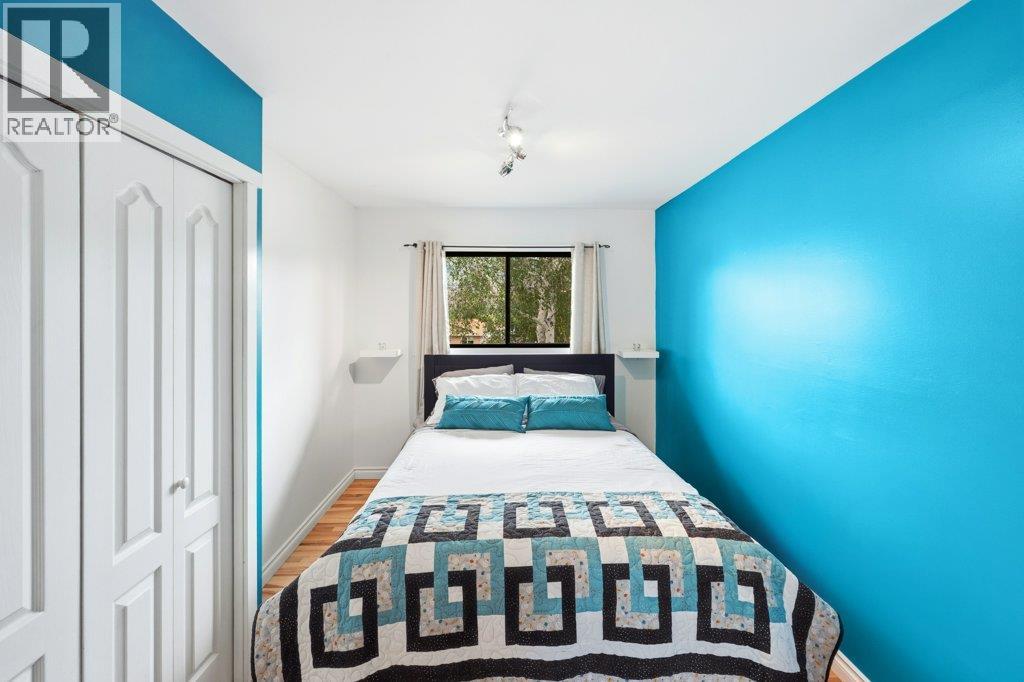
| Main Level | Bedroom | 10'10'' x 10'8'' | ||
| Main Level | 4pc Ensuite Bath | 13'8'' x 10'11'' | ||
| Main Level | Primary Bedroom | 14'1'' x 9'1'' | ||
| Main Level | Pantry | 10'9'' x 10'8'' | ||
| Main Level | Dining Nook | 11'4'' x 7'2'' | ||
| Main Level | Dining Room | 24'8'' x 13'6'' | ||
| Main Level | Living Room | 24'8'' x 13'6'' | ||
| Main Level | Kitchen | 14'6'' x 11'4'' |
https://www.realtor.ca/real-estate/29832978/6622-mountainview-drive-oliver-oliver
Contact Us
Contact us for more information

Sonia Mason
Personal Real Estate Corporation
soniamason.com/
www.facebook.com/soniamasonremax
www.instagram.com/soniamason.realestate/
RE/MAX Wine Capital Realty
444 School Avenue, Box 220
Oliver, British Columbia V0H 1T0
444 School Avenue, Box 220
Oliver, British Columbia V0H 1T0
(250) 498-6500
(250) 498-6504

This REALTOR.ca listing content is owned and licensed by REALTOR® members of The Canadian Real Estate Association
The trademarks REALTOR®, REALTORS®, and the REALTOR® logo are controlled by The Canadian Real Estate Association (CREA) and identify real estate professionals who are members of CREA. The trademarks MLS®, Multiple Listing Service® and the associated logos are owned by The Canadian Real Estate Association (CREA) and identify the quality of services provided by real estate professionals who are members of CREA. The trademark DDF® is owned by The Canadian Real Estate Association (CREA) and identifies CREA's Data Distribution Facility (DDF®)
September 11 2026 04:49:10
Association of Interior REALTORS®
RE/MAX Wine Capital Realty