
674 Muir Road Kelowna, British Columbia V1Z 3W2

4 Bedroom
3 Bathroom
2,803 sqft
Other
Central Air Conditioning
Baseboard Heaters, Forced Air, See Remarks
$584,900
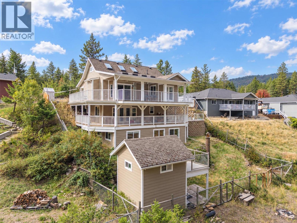
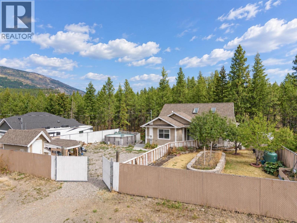
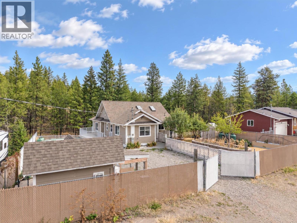
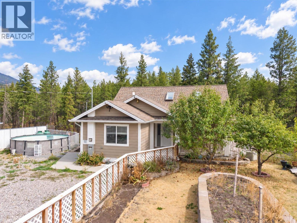
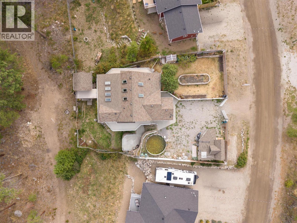
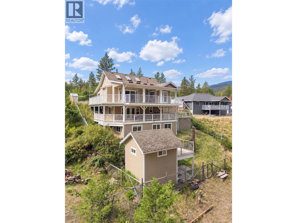
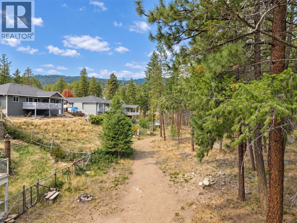
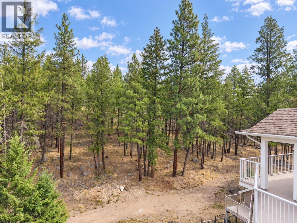
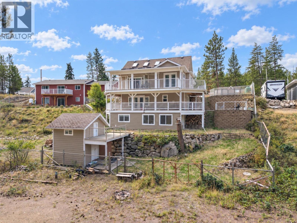
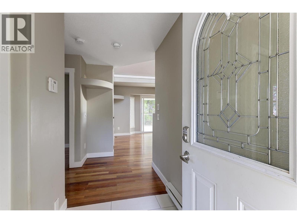
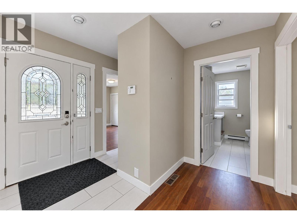
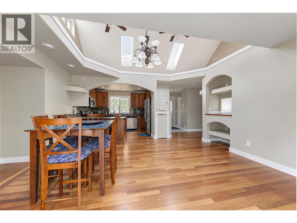
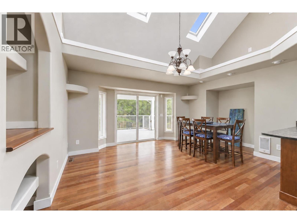
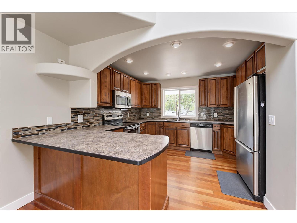
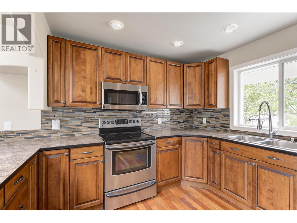
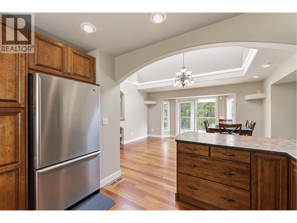
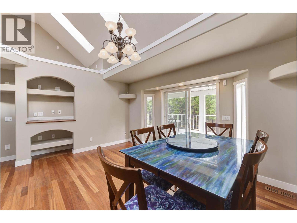
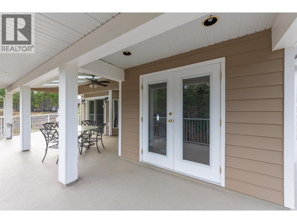
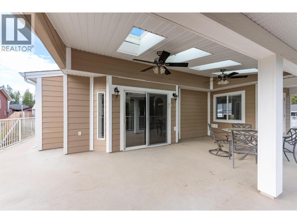
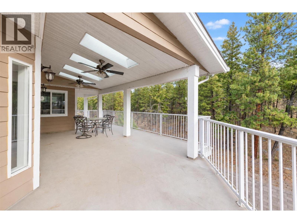
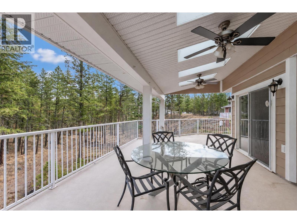
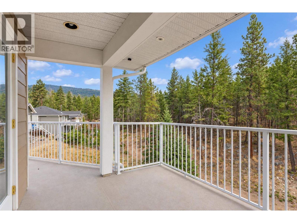
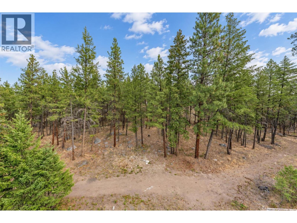
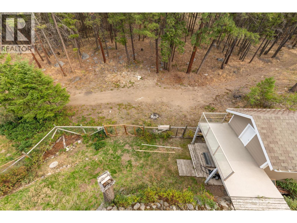
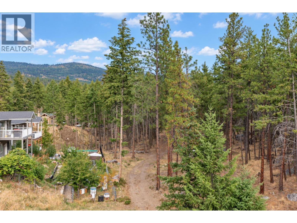
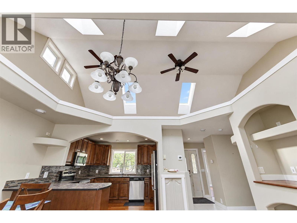
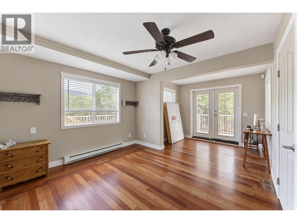
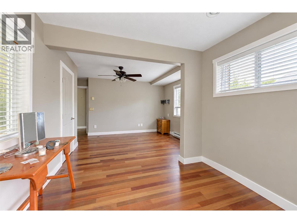
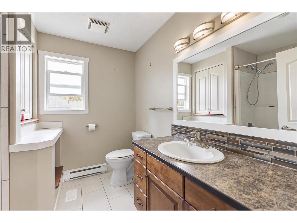
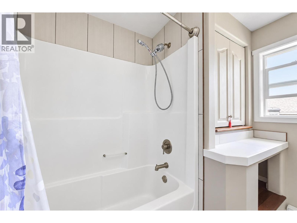
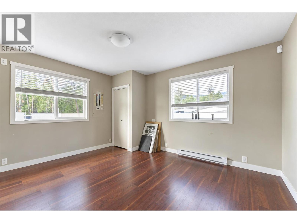
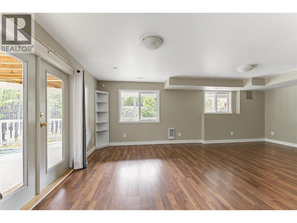
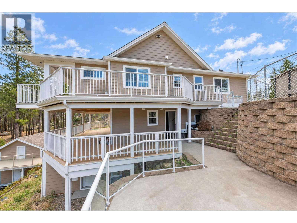
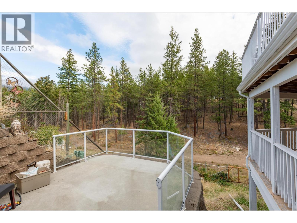
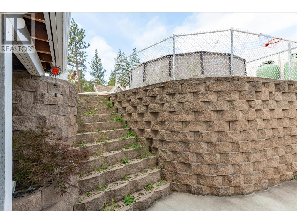
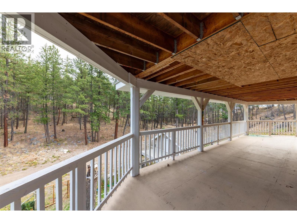
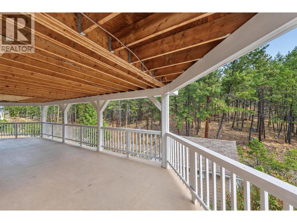
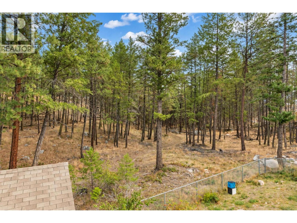
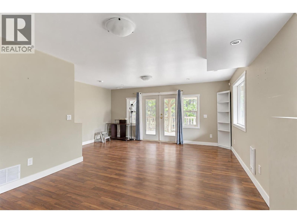
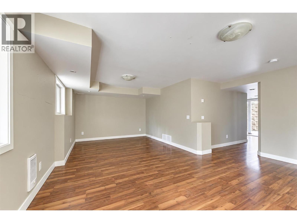
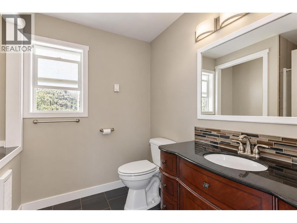
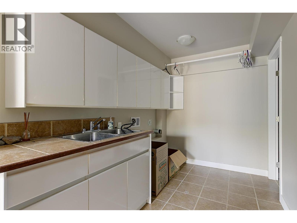
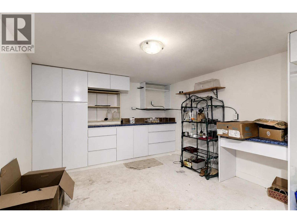
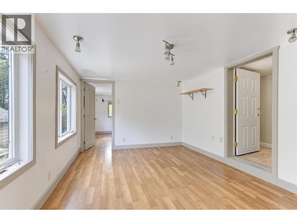
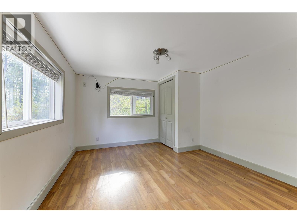
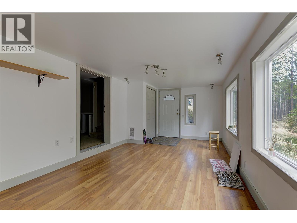
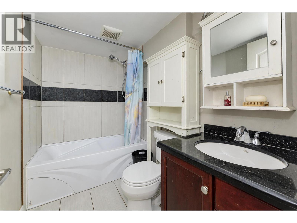
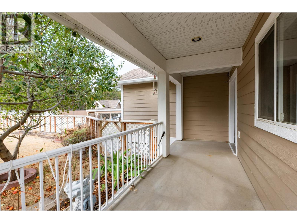
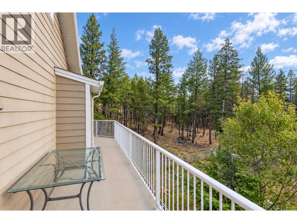
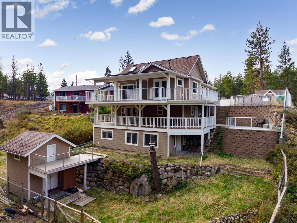
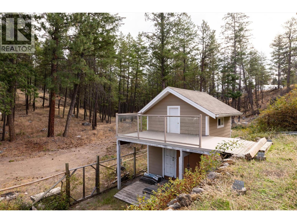
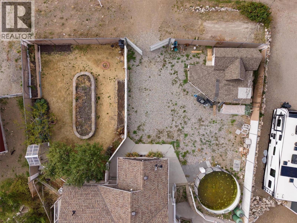
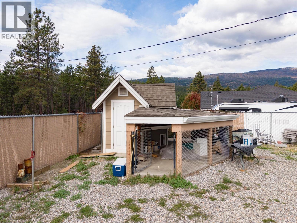
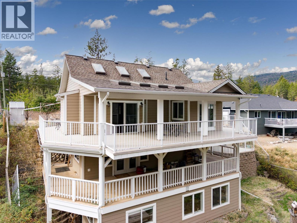
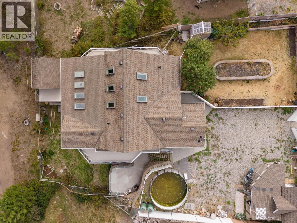
Come and see this 3-level family home nestled within a small community of semi-rural homes. Just minutes to Fintry Provincial Park, the beach, camping and boat launch. This 2005-built home backs onto a forested area, and has over 2,500 sq. ft., with 4 bedrooms, 3 full bathrooms, a number of covered decks and open patio areas. The main floor has an open concept living/dining/kitchen area with skylights, two bedrooms (the primary has a walk-in closet and access to the deck), a full bathroom, plus a large covered deck. The middle (lower) floor has a large family room, a full bathroom, a large laundry room, ample storage, plus a second kitchen area. The basement level has two bedrooms, a full bathroom, a recreational room, plus additional storage. The exterior of the home comes with a fenced and gated yard, an abundance of exterior parking, a large dog-house / dog-run, a kids playhouse / storage shed, plus a garden area with a number of fruit trees. This home in Fintry offers a rural lifestyle with excellent access to the truly beautiful Okanagan Outdoors. (id:58301)
Property Details
| MLS® Number | 10399655 |
| Property Type | Single Family |
| Neigbourhood | Fintry |
| Amenities Near By | Park |
| Community Features | Rural Setting |
| Storage Type | Storage Shed |
Building
| Bathroom Total | 3 |
| Bedrooms Total | 4 |
| Architectural Style | Other |
| Basement Type | Full |
| Constructed Date | 2002 |
| Construction Style Attachment | Detached |
| Cooling Type | Central Air Conditioning |
| Heating Type | Baseboard Heaters, Forced Air, See Remarks |
| Stories Total | 3 |
| Size Interior | 2,803 Sqft |
| Type | House |
| Utility Water | See Remarks |
Parking
| Additional Parking | |
| R V |
Land
| Access Type | Easy Access |
| Acreage | No |
| Fence Type | Fence |
| Land Amenities | Park |
| Sewer | Septic Tank |
| Size Frontage | 86 Ft |
| Size Irregular | 0.24 |
| Size Total | 0.24 Ac|under 1 Acre |
| Size Total Text | 0.24 Ac|under 1 Acre |
Rooms
| Level | Type | Length | Width | Dimensions |
|---|---|---|---|---|
| Basement | Recreation Room | 17'1'' x 10'10'' | ||
| Basement | 4pc Bathroom | 8'3'' x 4'11'' | ||
| Basement | Bedroom | 11'8'' x 10'4'' | ||
| Basement | Bedroom | 13'0'' x 10'9'' | ||
| Lower Level | Family Room | 17'1'' x 22'6'' | ||
| Lower Level | Kitchen | 11'0'' x 13'7'' | ||
| Lower Level | 3pc Bathroom | 9'0'' x 7'3'' | ||
| Main Level | Laundry Room | 14'0'' x 10'11'' | ||
| Main Level | Living Room | 15'1'' x 20'4'' | ||
| Main Level | 4pc Bathroom | 8'2'' x 8'8'' | ||
| Main Level | Bedroom | 14'4'' x 12'4'' | ||
| Main Level | Primary Bedroom | 18'11'' x 14'9'' | ||
| Main Level | Dining Room | 12'3'' x 15'4'' | ||
| Main Level | Kitchen | 12'0'' x 12'3'' |
https://www.realtor.ca/real-estate/30245347/674-muir-road-kelowna-fintry
Contact Us
Contact us for more information

Tim Stanfield
Personal Real Estate Corporation
www.timstanfield.com/
ca.linkedin.com/pub/tim-stanfield/16/786/880
RE/MAX Kelowna
100 - 1553 Harvey Avenue
Kelowna, British Columbia V1Y 6G1
100 - 1553 Harvey Avenue
Kelowna, British Columbia V1Y 6G1
(250) 717-5000
(250) 861-8462

This REALTOR.ca listing content is owned and licensed by REALTOR® members of The Canadian Real Estate Association
The trademarks REALTOR®, REALTORS®, and the REALTOR® logo are controlled by The Canadian Real Estate Association (CREA) and identify real estate professionals who are members of CREA. The trademarks MLS®, Multiple Listing Service® and the associated logos are owned by The Canadian Real Estate Association (CREA) and identify the quality of services provided by real estate professionals who are members of CREA. The trademark DDF® is owned by The Canadian Real Estate Association (CREA) and identifies CREA's Data Distribution Facility (DDF®)
September 17 2026 05:48:06
Association of Interior REALTORS®
RE/MAX Kelowna