
6833 Meadows Drive Unit# 34 Oliver, British Columbia V0H 1T4

2 Bedroom
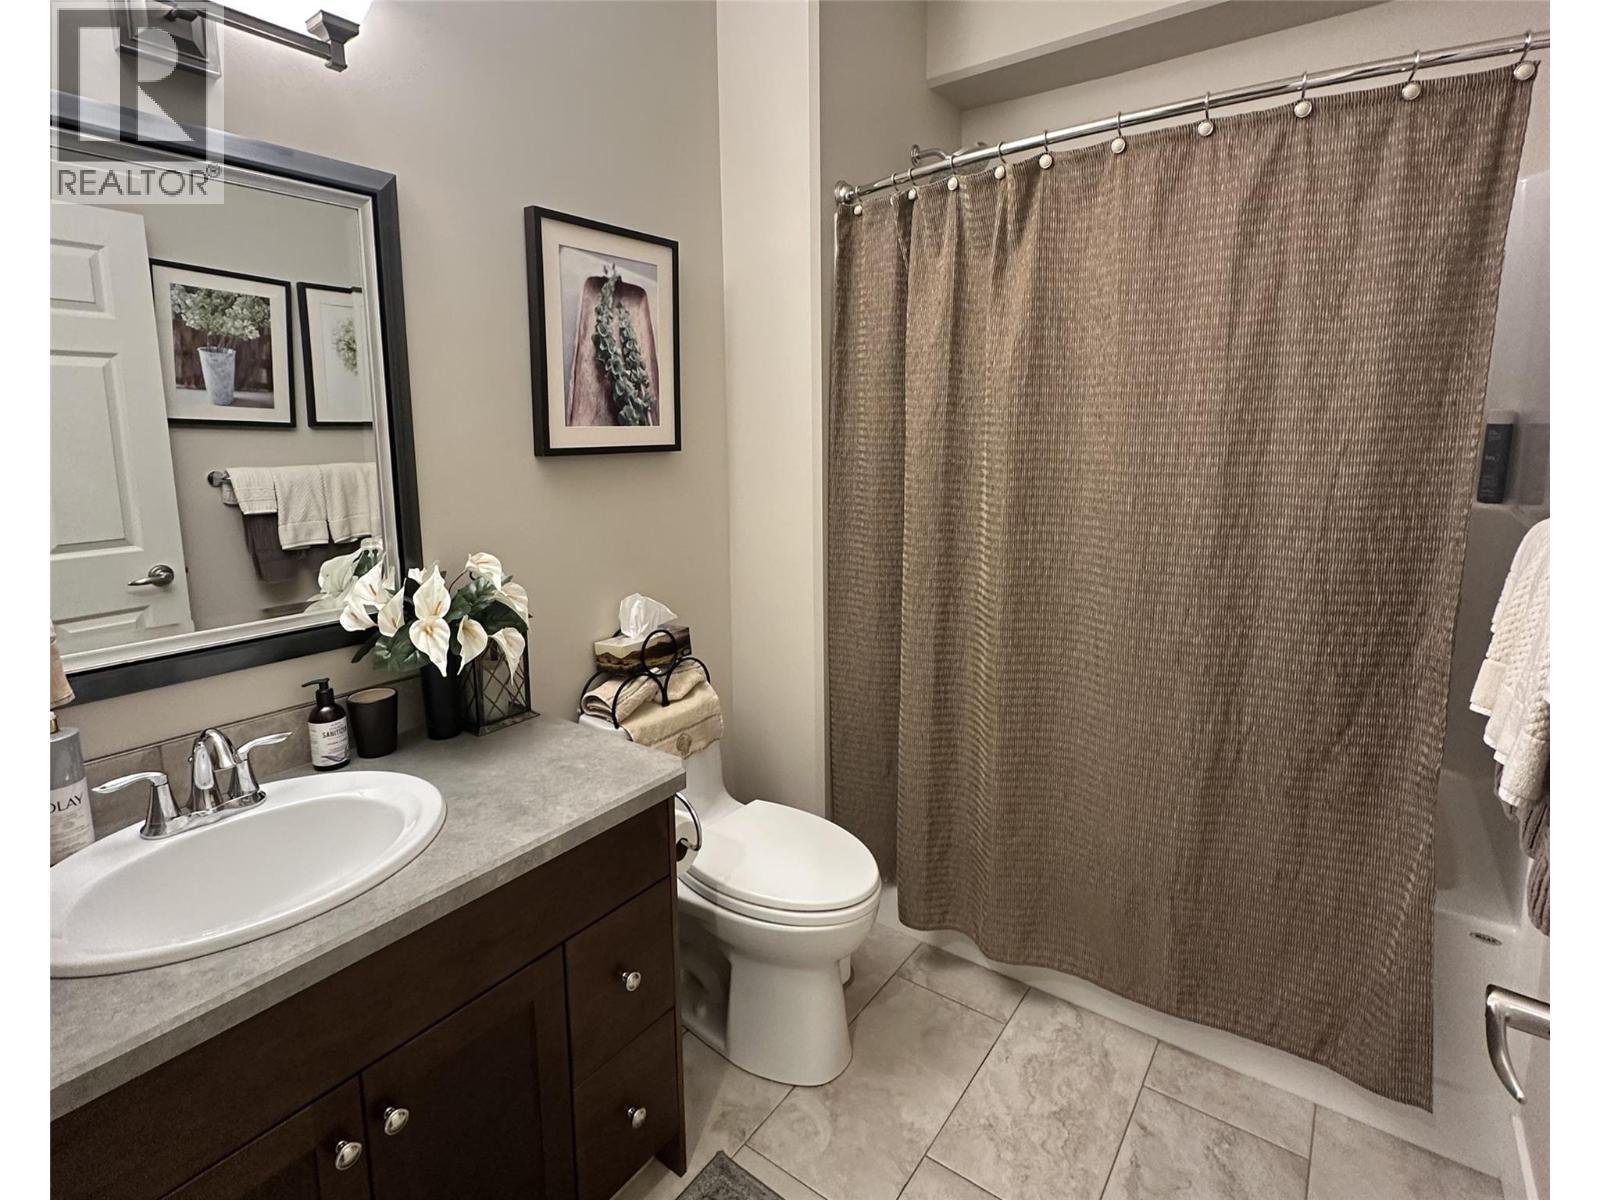
2 Bathroom
1,294 sqft
Ranch
Fireplace
Central Air Conditioning
Forced Air, See Remarks
Landscaped, Underground Sprinkler
$699,999Maintenance, Reserve Fund Contributions, Ground Maintenance, Property Management, Other, See Remarks
$185 Monthly
Maintenance, Reserve Fund Contributions, Ground Maintenance, Property Management, Other, See Remarks
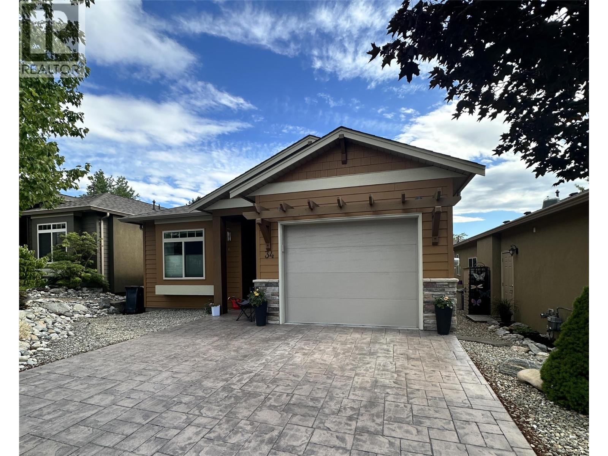
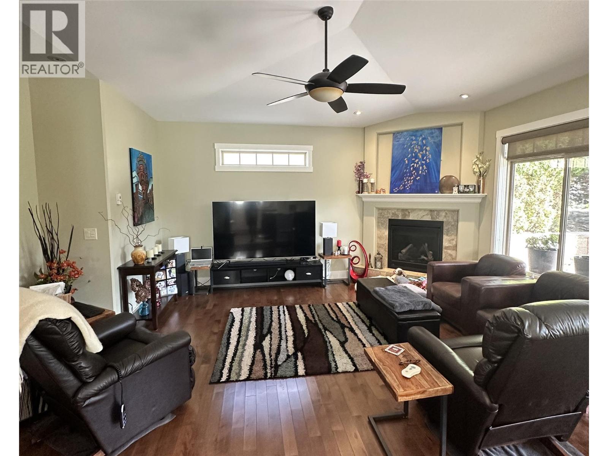
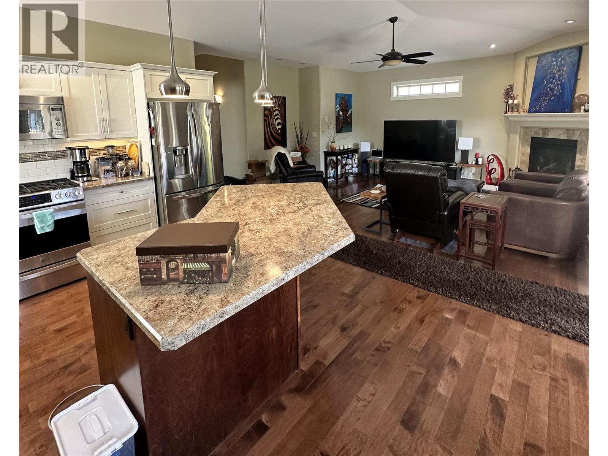
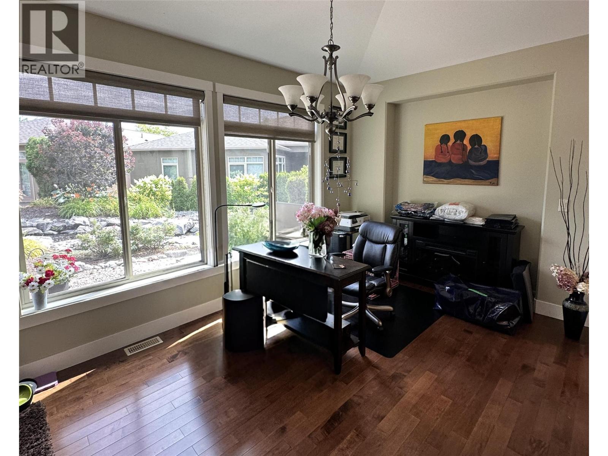
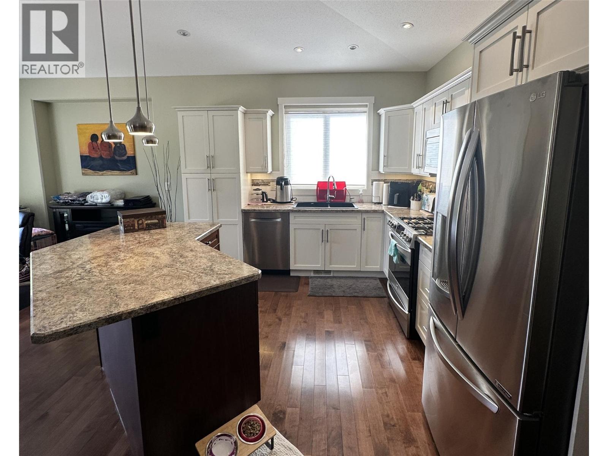
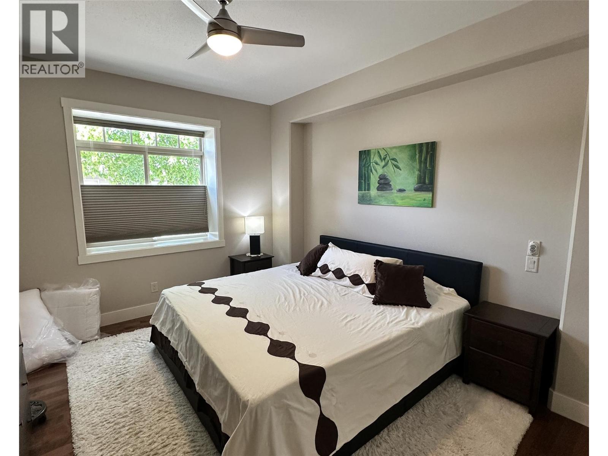
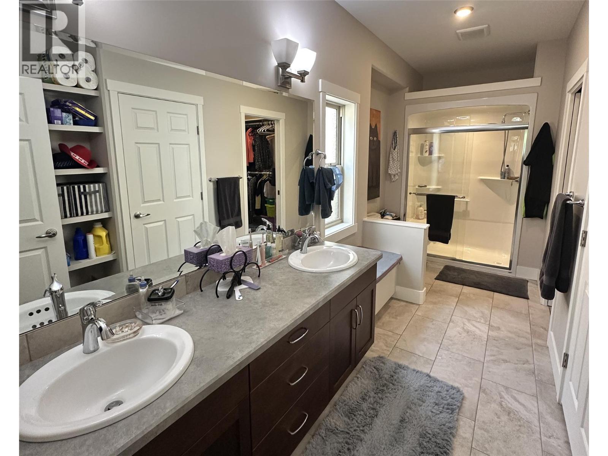

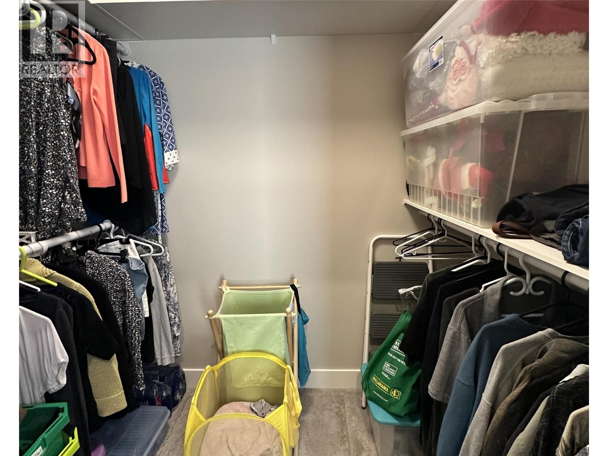
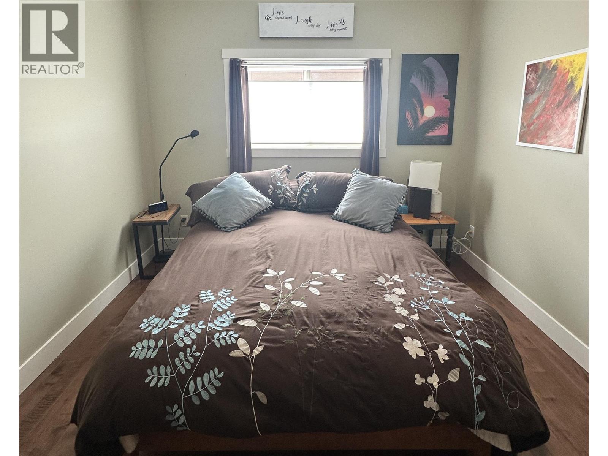
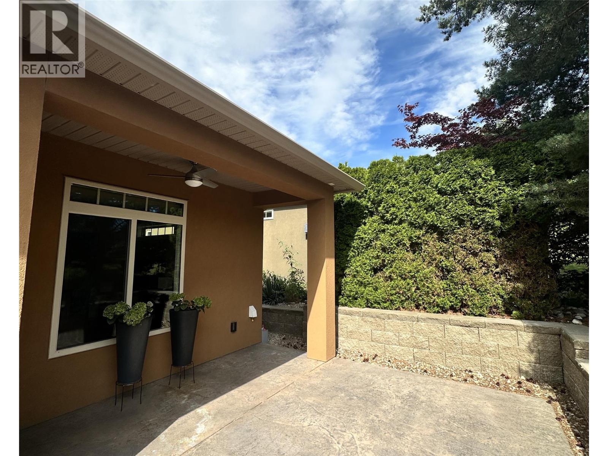
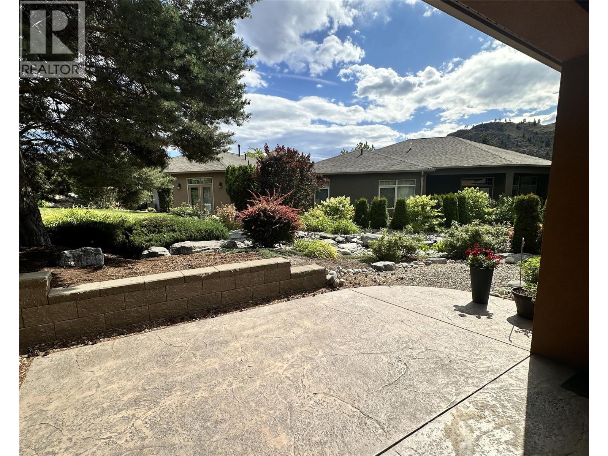
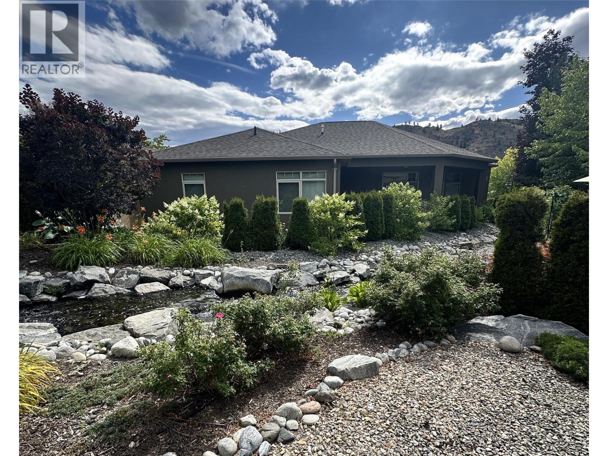
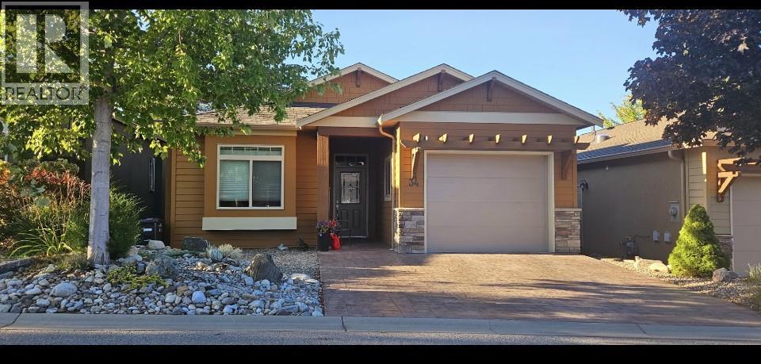
$185 MonthlyWelcome to Arbor Crest, a prestigious 55+ gated community in the heart of Oliver, the Wine Capital of Canada. Built in 2017, this Craftsman style rancher delivers high-end interior finishings throughout a thoughtful, open layout. South facing windows flood the main living and dining rooms with natural light all day long. Featuring a more compact and manageable footprint than larger neighboring models, this home offers an accessible price point while granting full access to all premier community amenities. The primary bedroom includes a walk-in closet and stylish ensuite bathroom, while a flexible den easily serves as a second bedroom or dedicated home office. A four-foot crawl space provides convenient access to mechanical systems alongside expansive low-profile storage. Step outside onto your private stamped concrete patio to enjoy a tranquil water feature, where a waterfall flows past your deck into a peaceful water garden. The development also offers a central landscaped park and common sitting area. Complete exterior groundskeeping and installed leaf guard gutters ensure low-maintenance living, making it easy to lock up and travel whenever you choose. Located just minutes from Tuc-El-Nuit Lake beaches, the Okanagan River Hike and Bike Trail, local shopping, and world class golf courses. The secure development permits two pets and minimum three-month rentals, offering exceptional flexibility and lifestyle convenience in the South Okanagan. New pics to follow. (id:58301)
Property Details
| MLS® Number | 10396196 |
| Property Type | Single Family |
| Neigbourhood | Oliver |
| Community Name | Arbor Crest |
| Amenities Near By | Golf Nearby |
| Community Features | Adult Oriented, Seniors Oriented |
| Features | Central Island |
| Parking Space Total | 2 |
| View Type | Mountain View |
Building
| Bathroom Total | 2 |
| Bedrooms Total | 2 |
| Appliances | Refrigerator, Dishwasher, Dryer, Range - Gas, Microwave, Washer, Water Softener |
| Architectural Style | Ranch |
| Constructed Date | 2016 |
| Construction Style Attachment | Detached |
| Cooling Type | Central Air Conditioning |
| Exterior Finish | Stucco, Other |
| Fireplace Fuel | Gas |
| Fireplace Present | Yes |
| Fireplace Total | 1 |
| Fireplace Type | Unknown |
| Flooring Type | Hardwood |
| Heating Type | Forced Air, See Remarks |
| Roof Material | Asphalt Shingle |
| Roof Style | Unknown |
| Stories Total | 1 |
| Size Interior | 1,294 Sqft |
| Type | House |
| Utility Water | Municipal Water |
Parking
| Attached Garage | 1 |
Land
| Acreage | No |
| Land Amenities | Golf Nearby |
| Landscape Features | Landscaped, Underground Sprinkler |
| Sewer | Municipal Sewage System |
| Size Irregular | 0.07 |
| Size Total | 0.07 Ac|under 1 Acre |
| Size Total Text | 0.07 Ac|under 1 Acre |
Rooms
| Level | Type | Length | Width | Dimensions |
|---|---|---|---|---|
| Main Level | Other | 4'11'' x 7'5'' | ||
| Main Level | 4pc Bathroom | Measurements not available | ||
| Main Level | 4pc Ensuite Bath | Measurements not available | ||
| Main Level | Bedroom | 10'5'' x 11'7'' | ||
| Main Level | Primary Bedroom | 12'11'' x 11'5'' | ||
| Main Level | Living Room | 16'4'' x 18' | ||
| Main Level | Dining Room | 10'2'' x 13'3'' | ||
| Main Level | Kitchen | 10'6'' x 11'8'' |
https://www.realtor.ca/real-estate/30100548/6833-meadows-drive-unit-34-oliver-oliver
Contact Us
Contact us for more information

Sharon Snelling
Royal LePage South Country
125 - 5717 Main Street
Oliver, British Columbia V0H 1T9
125 - 5717 Main Street
Oliver, British Columbia V0H 1T9
(250) 498-6222
(250) 498-3733

This REALTOR.ca listing content is owned and licensed by REALTOR® members of The Canadian Real Estate Association
The trademarks REALTOR®, REALTORS®, and the REALTOR® logo are controlled by The Canadian Real Estate Association (CREA) and identify real estate professionals who are members of CREA. The trademarks MLS®, Multiple Listing Service® and the associated logos are owned by The Canadian Real Estate Association (CREA) and identify the quality of services provided by real estate professionals who are members of CREA. The trademark DDF® is owned by The Canadian Real Estate Association (CREA) and identifies CREA's Data Distribution Facility (DDF®)
August 04 2026 08:33:15
Association of Interior REALTORS®
Royal LePage South Country