
700 Churchill Avenue Penticton, British Columbia V2A 1E1

3 Bedroom
3 Bathroom
3,251 sqft
Fireplace
Central Air Conditioning, See Remarks
Forced Air, Other, Radiant Heat, See Remarks
Landscaped, Level, Underground Sprinkler
$2,095,000
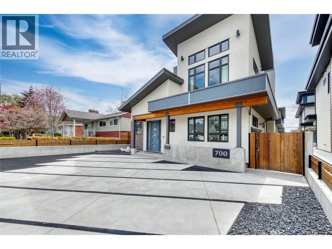
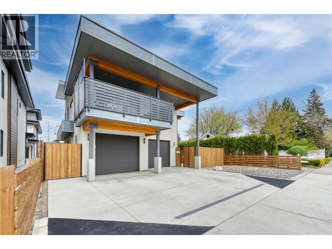
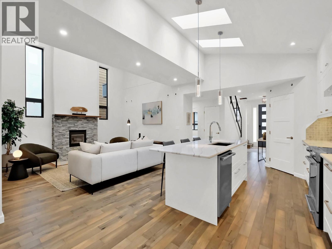
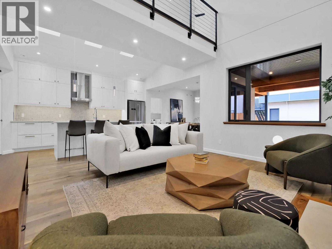
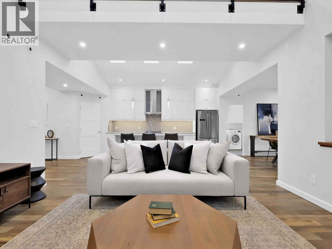
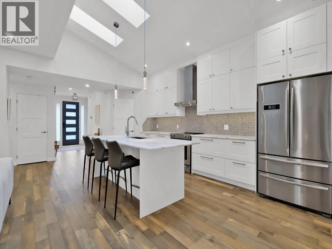
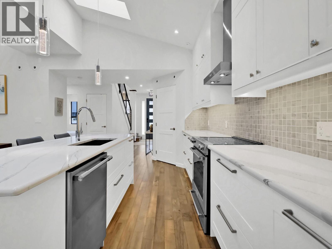
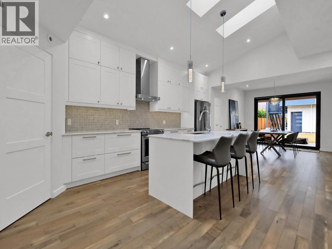
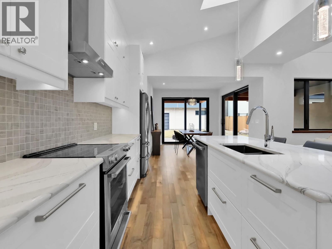
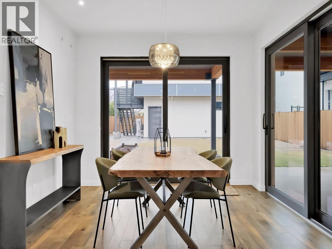
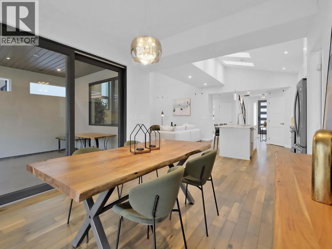
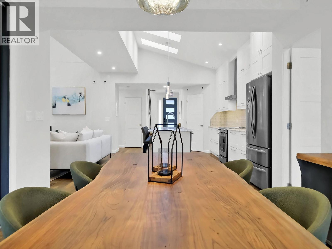
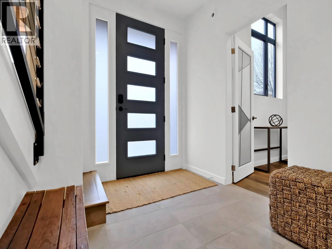
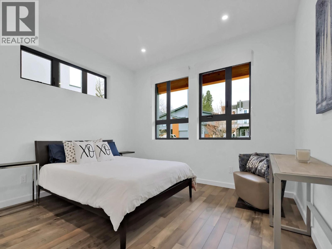
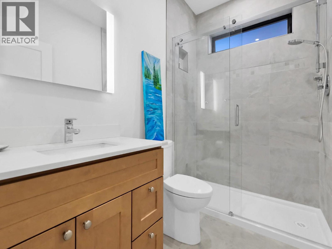
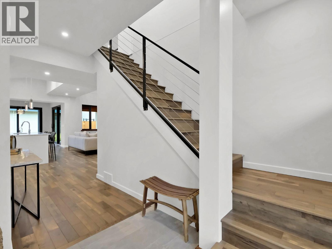
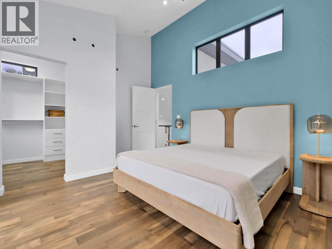
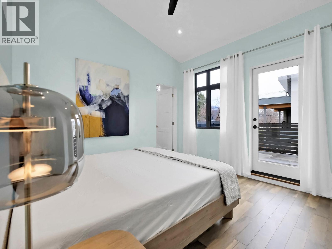
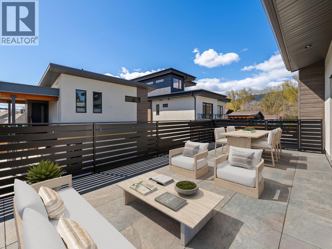
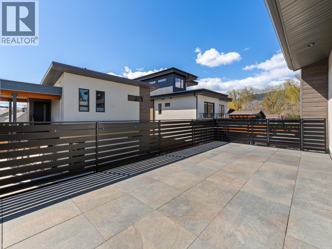
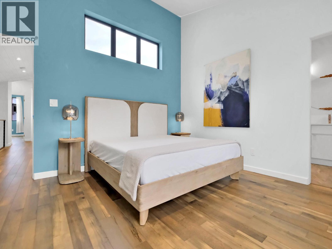
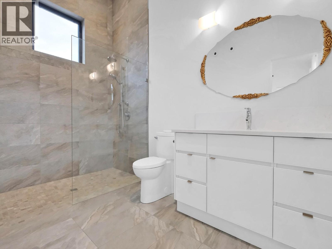
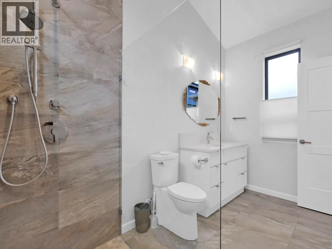
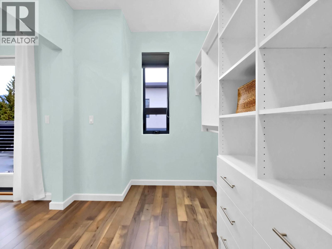
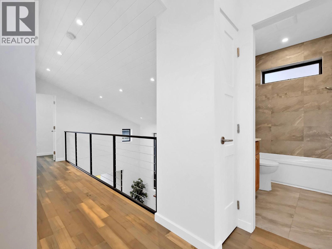
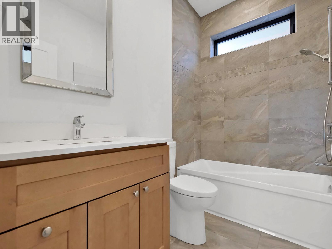
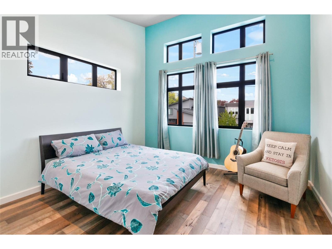
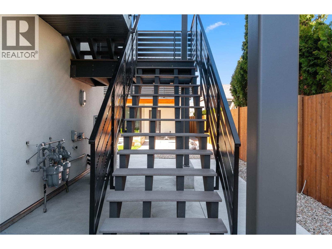
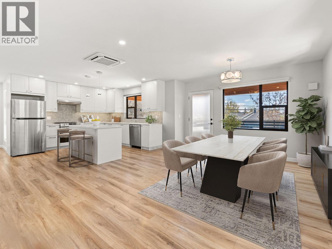
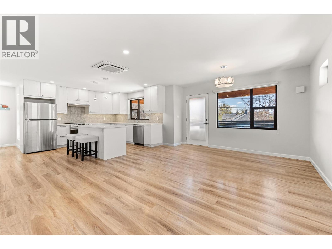
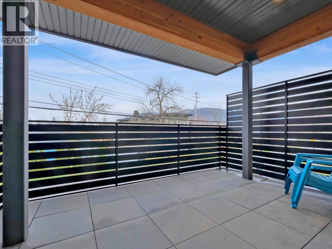
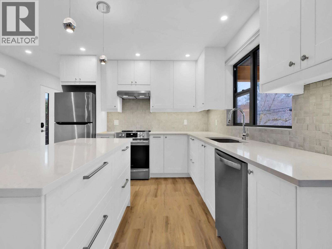
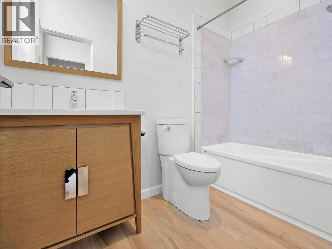
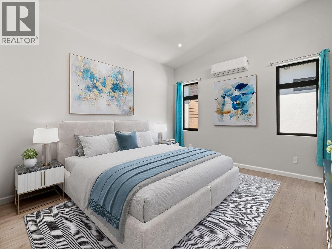
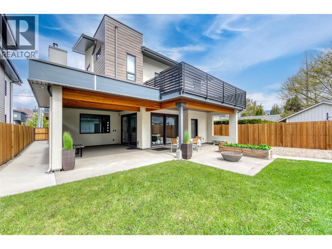
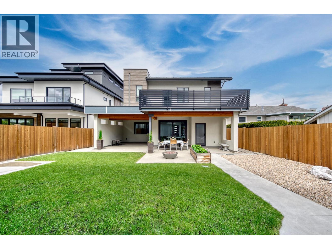
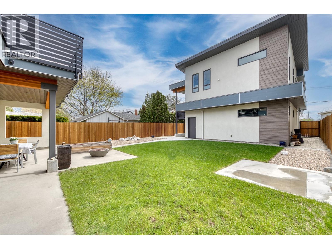
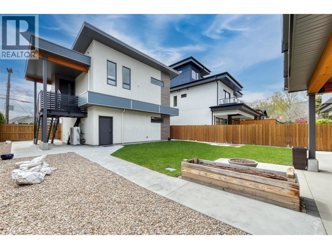
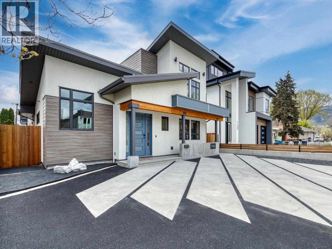
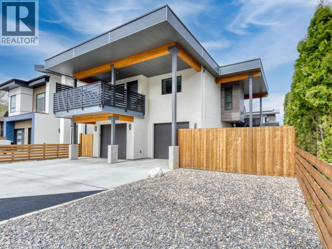
INCLUDES A CARRIAGE HOME & Just Steps to Okanagan Lake! This 2,400 sqft custom built home with BONUS 842 sqft Carriage Home is meticulously crafted to meet Step 3 building code standards, boasting cutting edge solar energy & a hydronic radiant in floor heating system. Given the provincial Airbnb regulations, this property is an ideal investment, strategically positioned to serve vacationers while adhering to the ever evolving housing regulations. Experience contemporary luxury in this 3 bd + den / 3 bth beauty! The main floor showcases a chef's kitchen with Cambria Quartz countertops, complemented by Engineered Maple hardwood floors with hydronic in floor heat. A wood burning frpl, vaulted ceiling living area, seamlessly transition through large glass sliders to the outdoor living space. Upstairs, the primary bdrm retreat has an ensuite with a glass shower, walk in closet, & large private deck. An additional bdrm & a full bthrm complete the upper level. With a focus on sustainability, this eco-conscious residence minimizes its carbon footprint & energy usage. Noteworthy is the 842 sqft 1 bdrm carriage home, above the oversized sized double garage on the south side of the rectangle lot. The garage is equipped with wiring for an EV charger. This home was designed with top of the line features. Total sq.ft. calculations are based on the exterior dimensions of the building at each floor level & inc. all interior walls & must be verified by the buyer if deemed important. (id:58301)
Property Details
| MLS® Number | 10370068 |
| Property Type | Single Family |
| Neigbourhood | Main North |
| Amenities Near By | Golf Nearby, Public Transit, Park, Recreation, Schools |
| Features | Level Lot, Private Setting, Central Island, Two Balconies |
| Parking Space Total | 6 |
| View Type | Mountain View |
Building
| Bathroom Total | 3 |
| Bedrooms Total | 3 |
| Appliances | Range, Refrigerator, Dishwasher, Dryer, Microwave, Washer |
| Constructed Date | 2020 |
| Construction Style Attachment | Detached |
| Cooling Type | Central Air Conditioning, See Remarks |
| Exterior Finish | Stucco, Other |
| Fire Protection | Controlled Entry |
| Fireplace Fuel | Wood |
| Fireplace Present | Yes |
| Fireplace Total | 1 |
| Fireplace Type | Conventional |
| Flooring Type | Hardwood, Tile |
| Heating Type | Forced Air, Other, Radiant Heat, See Remarks |
| Roof Material | Metal,other |
| Roof Style | Unknown,unknown |
| Stories Total | 3 |
| Size Interior | 3,251 Sqft |
| Type | House |
| Utility Water | Municipal Water |
Parking
| Additional Parking | |
| Detached Garage | 2 |
| Other |
Land
| Access Type | Easy Access |
| Acreage | No |
| Fence Type | Fence |
| Land Amenities | Golf Nearby, Public Transit, Park, Recreation, Schools |
| Landscape Features | Landscaped, Level, Underground Sprinkler |
| Sewer | Municipal Sewage System |
| Size Frontage | 48 Ft |
| Size Irregular | 0.2 |
| Size Total | 0.2 Ac|under 1 Acre |
| Size Total Text | 0.2 Ac|under 1 Acre |
Rooms
| Level | Type | Length | Width | Dimensions |
|---|---|---|---|---|
| Second Level | Full Bathroom | Measurements not available | ||
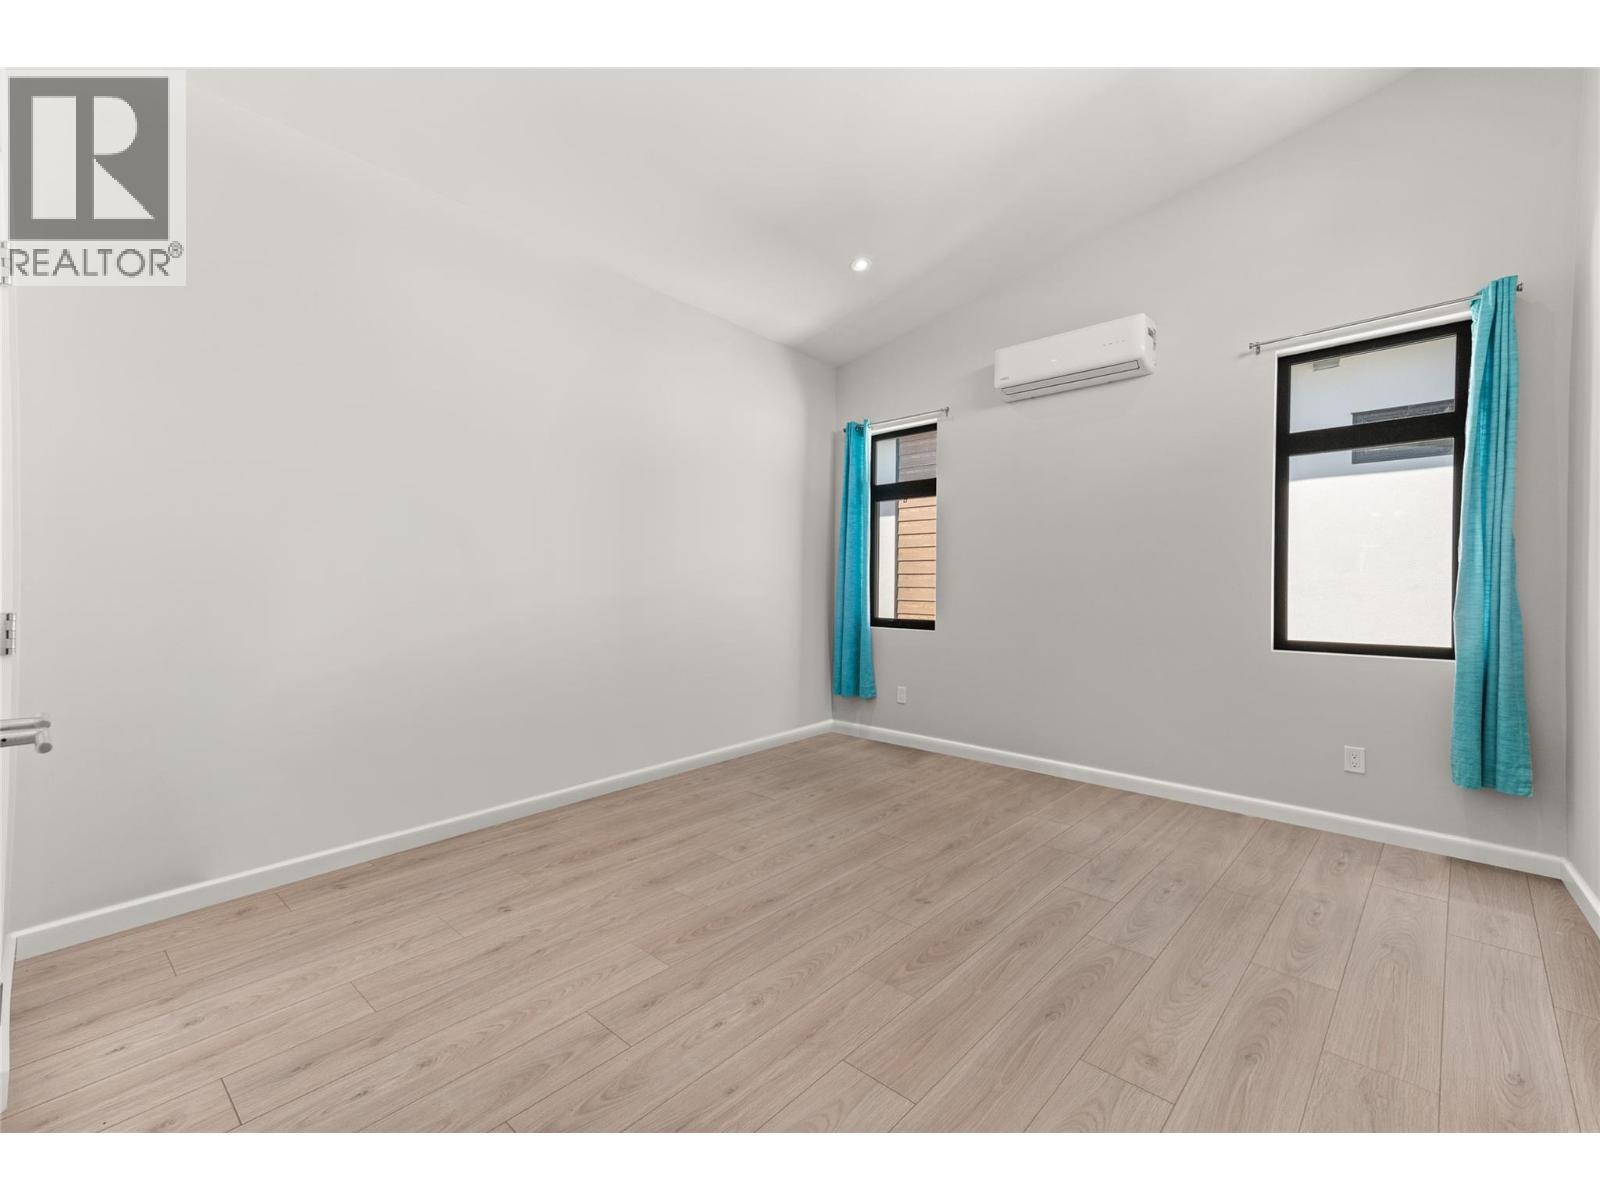
| Second Level | Bedroom | 13'11'' x 12'5'' | ||
| Second Level | Other | 8' x 14'7'' | ||
| Second Level | Full Ensuite Bathroom | Measurements not available | ||
| Second Level | Primary Bedroom | 12'5'' x 14'5'' | ||
| Main Level | Utility Room | 9'3'' x 5'4'' | ||
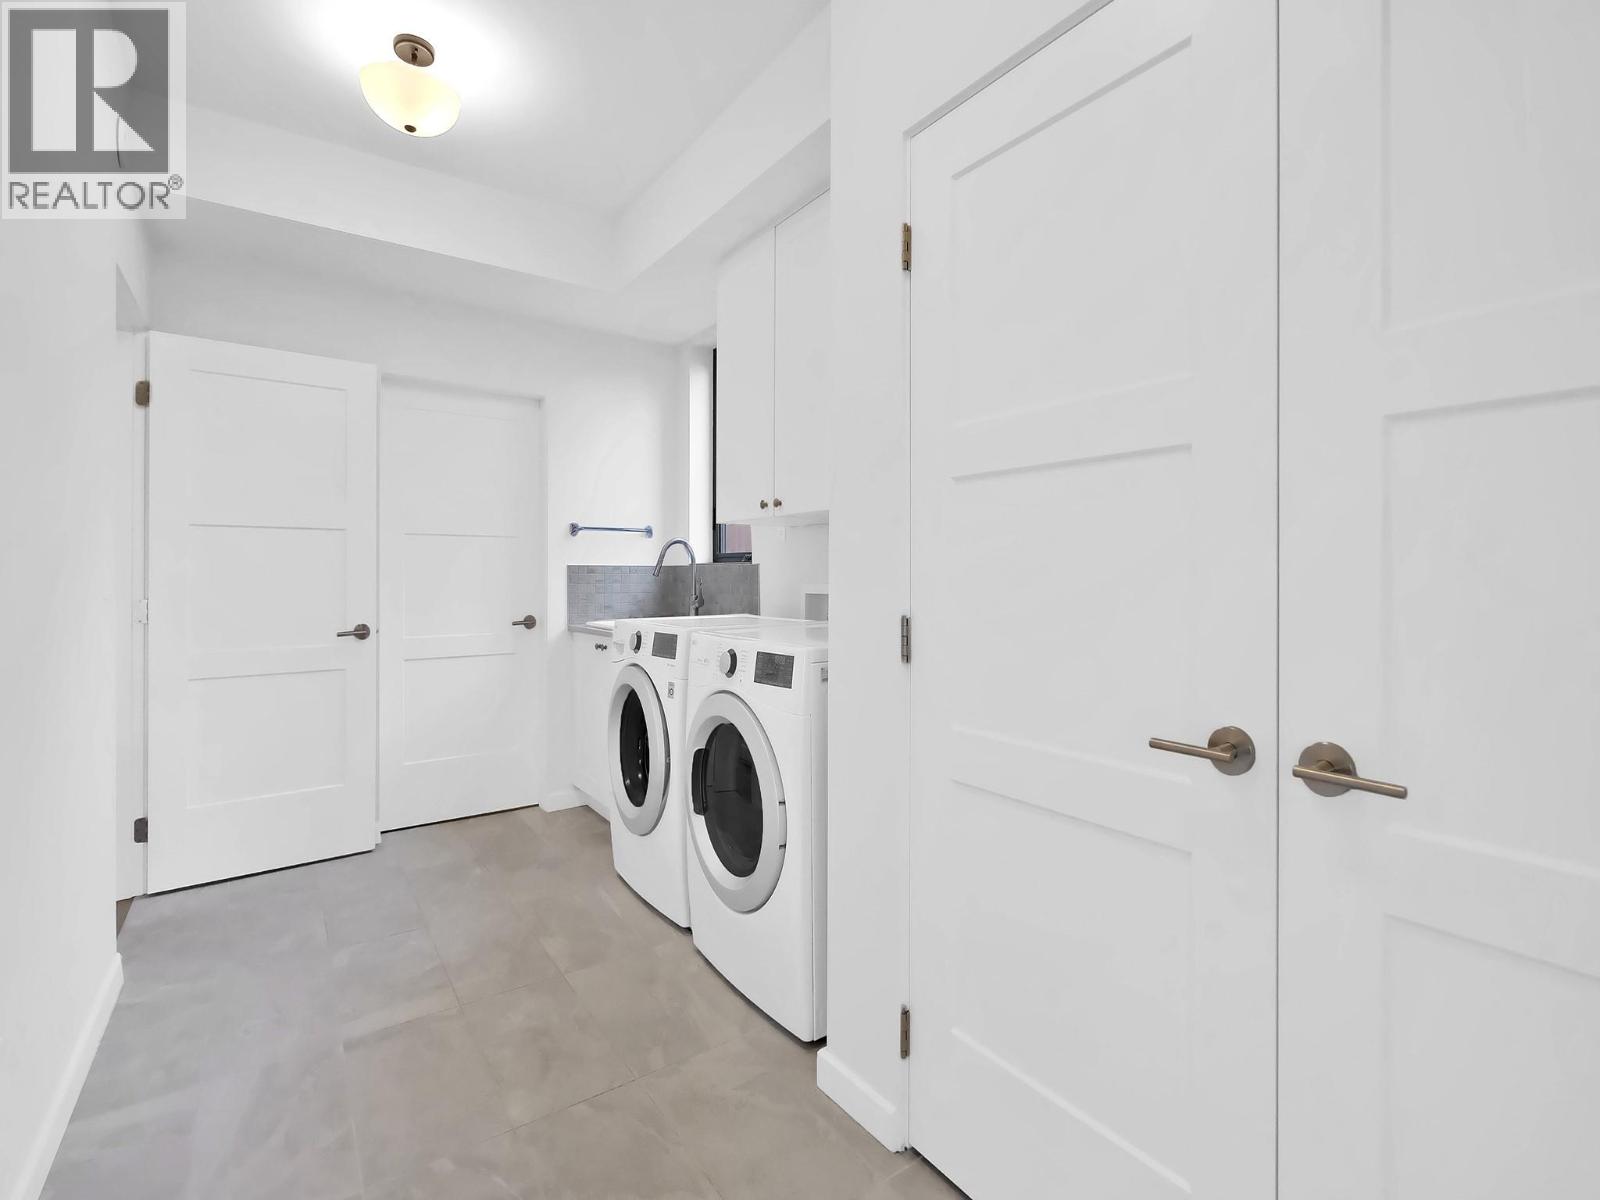
| Main Level | Laundry Room | 14'10'' x 7'10'' | ||
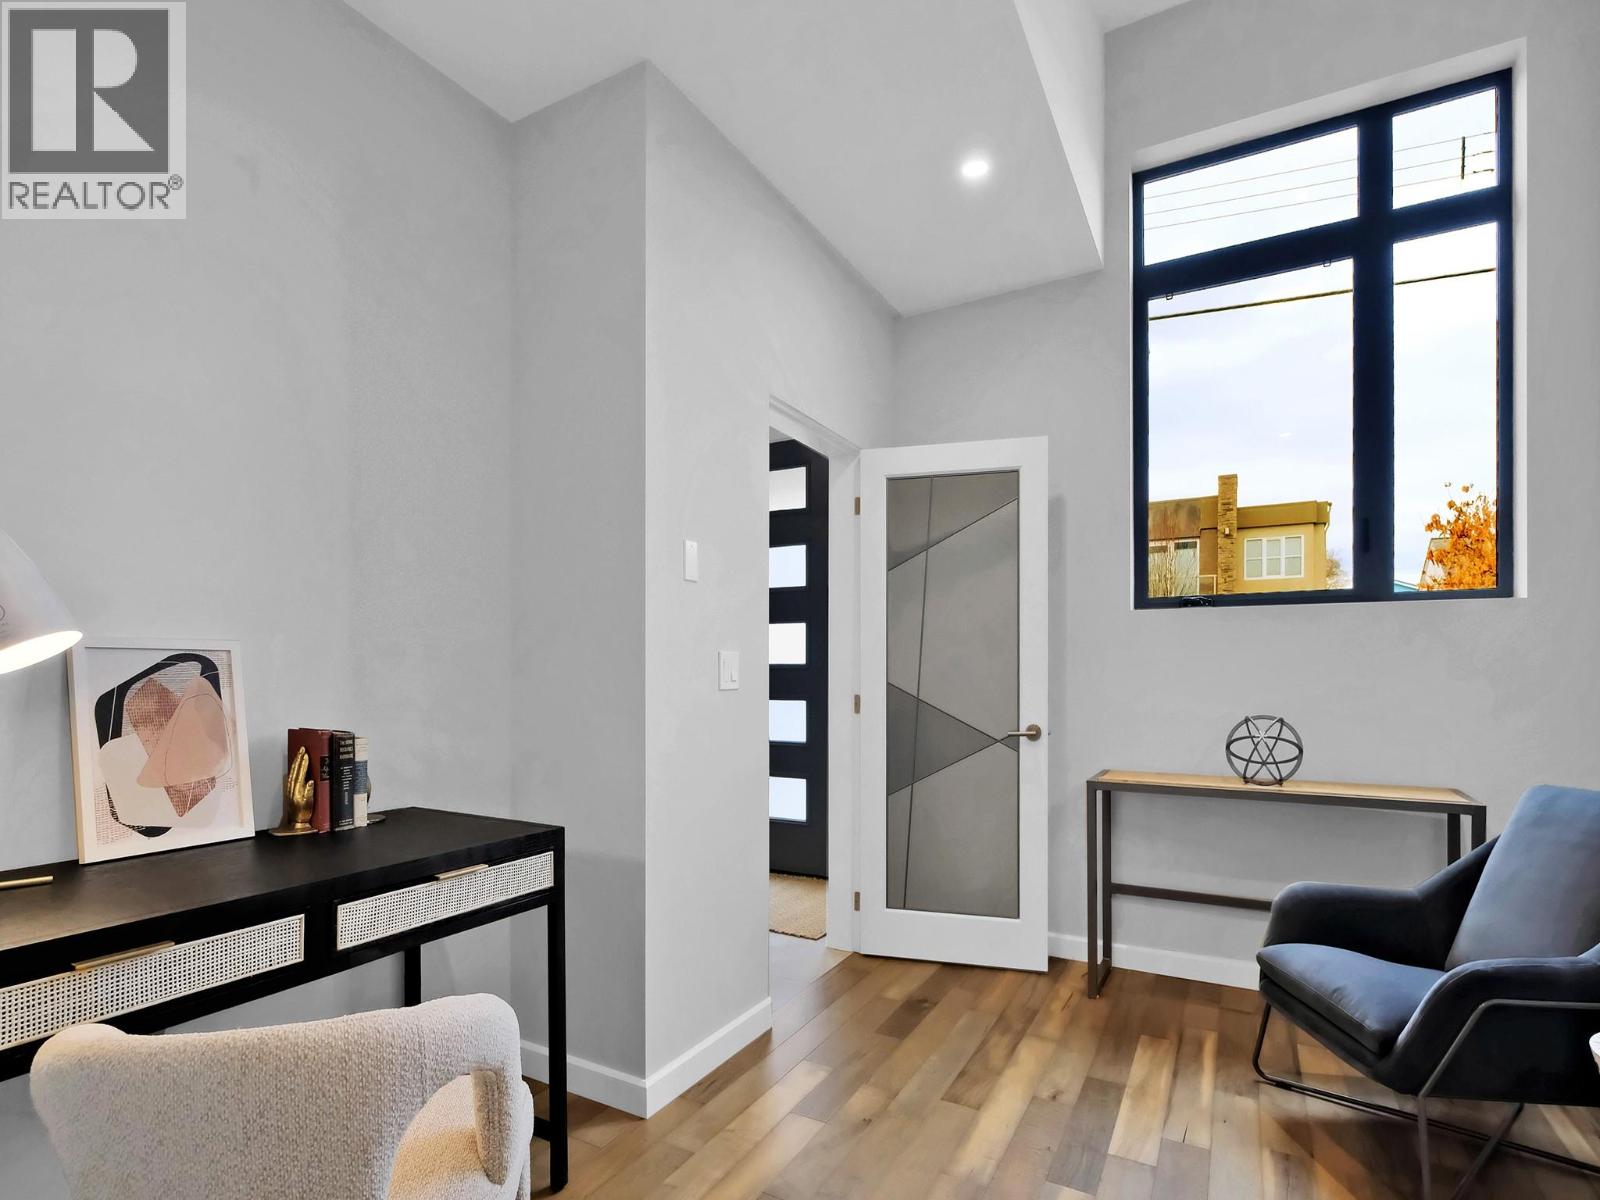
| Main Level | Den | 15'10'' x 10'8'' | ||
| Main Level | Full Bathroom | Measurements not available | ||
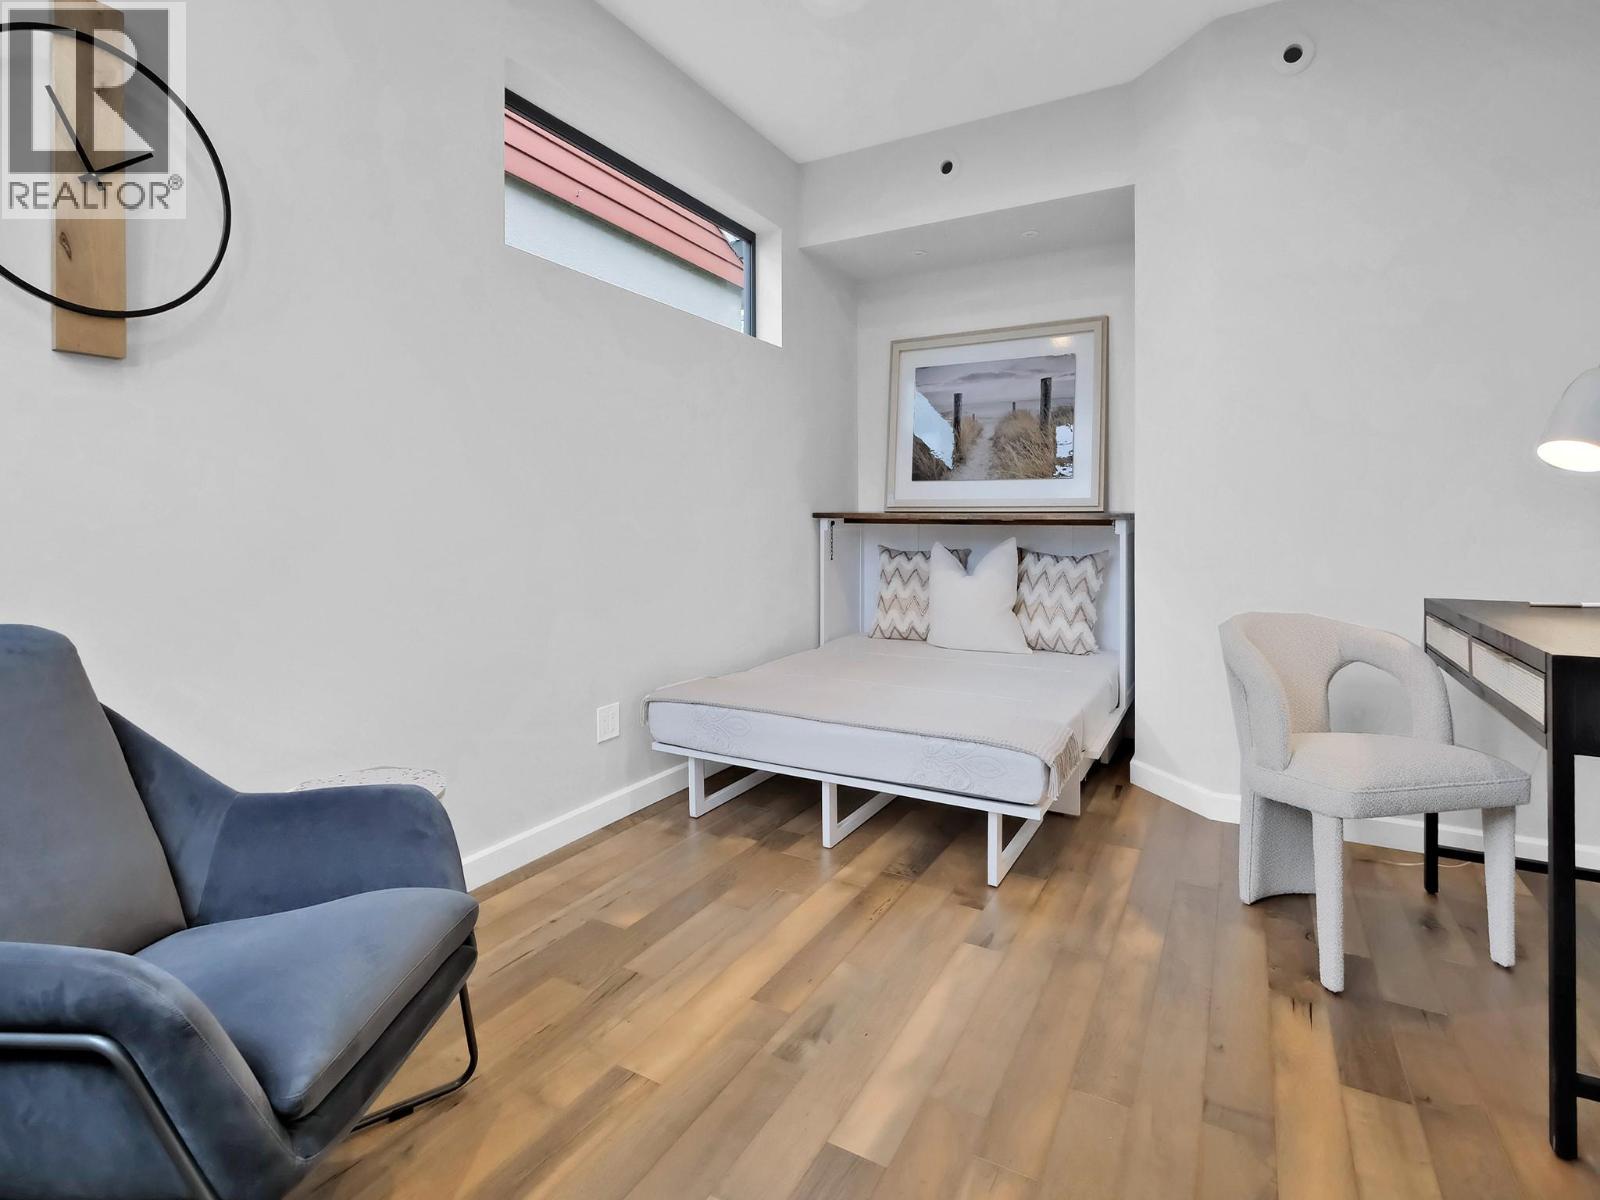
| Main Level | Bedroom | 14'2'' x 12'4'' | ||
| Main Level | Dining Room | 13' x 11'7'' | ||
| Main Level | Living Room | 16'5'' x 13' | ||
| Main Level | Kitchen | 16'5'' x 13'10'' | ||
| Secondary Dwelling Unit | Bedroom | 11'11'' x 14'10'' | ||
| Secondary Dwelling Unit | Full Bathroom | Measurements not available | ||
| Secondary Dwelling Unit | Dining Room | 8'10'' x 12'9'' | ||
| Secondary Dwelling Unit | Living Room | 9'6'' x 12'9'' | ||
| Secondary Dwelling Unit | Kitchen | 11'3'' x 12'2'' |
https://www.realtor.ca/real-estate/29146722/700-churchill-avenue-penticton-main-north
Contact Us
Contact us for more information

Shannon Simpson
Personal Real Estate Corporation
www.simpsonsellspenticton.ca/
www.facebook.com/shannonsimpsonrealty/
www.linkedin.com/in/shannon-simpson-4654762aa/
twitter.com/SellBuyOkanagan
www.instagram.com/simpson_sells_penticton/
Chamberlain Property Group Inc.
201-3115 Skaha Lake Rd.
Penticton, British Columbia V2A 6G5
201-3115 Skaha Lake Rd.
Penticton, British Columbia V2A 6G5
(778) 476-7778
www.chamberlainpropertygroup.ca/

This REALTOR.ca listing content is owned and licensed by REALTOR® members of The Canadian Real Estate Association
The trademarks REALTOR®, REALTORS®, and the REALTOR® logo are controlled by The Canadian Real Estate Association (CREA) and identify real estate professionals who are members of CREA. The trademarks MLS®, Multiple Listing Service® and the associated logos are owned by The Canadian Real Estate Association (CREA) and identify the quality of services provided by real estate professionals who are members of CREA. The trademark DDF® is owned by The Canadian Real Estate Association (CREA) and identifies CREA's Data Distribution Facility (DDF®)
June 09 2026 08:23:13
Association of Interior REALTORS®
Chamberlain Property Group Inc.