
703 Carnoustie Drive Kelowna, British Columbia V1P 1V2

7 Bedroom
5 Bathroom
4,542 sqft
Ranch
Central Air Conditioning
Forced Air
$1,779,000
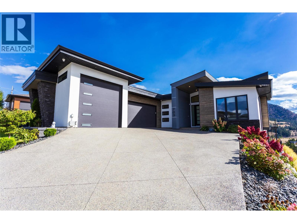
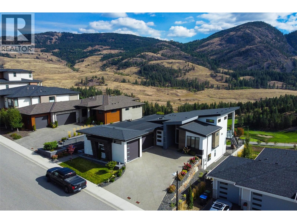
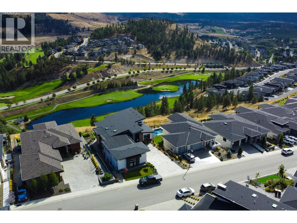
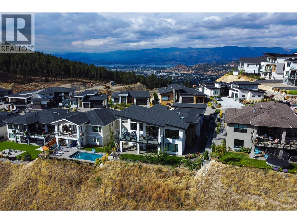
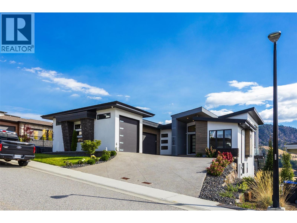
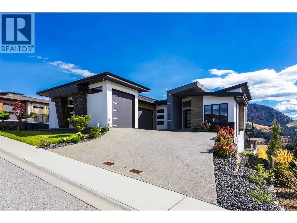

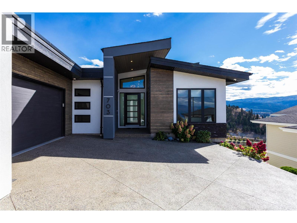


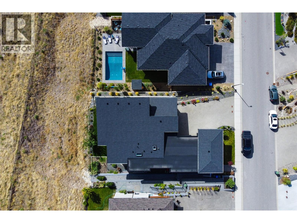
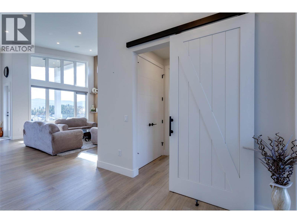
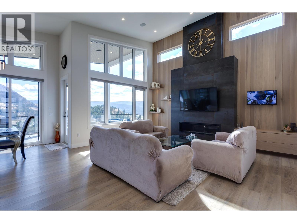
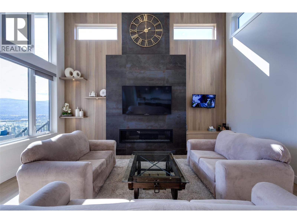
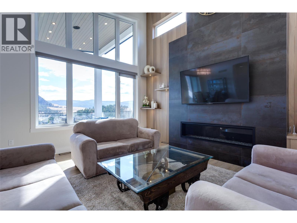
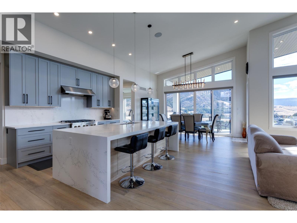
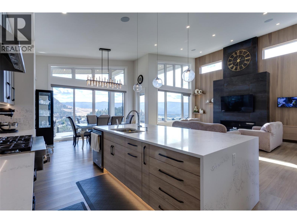
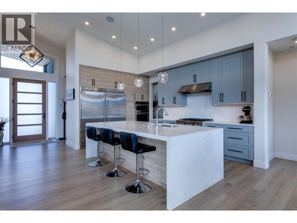
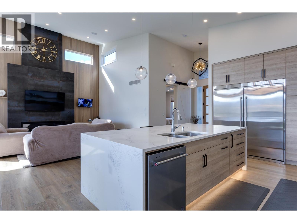
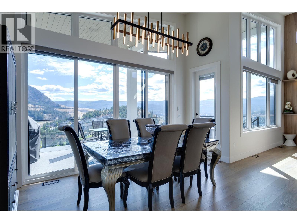
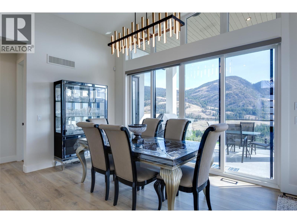
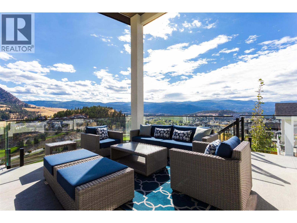
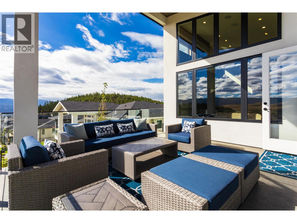
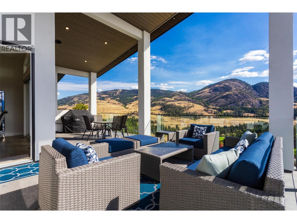

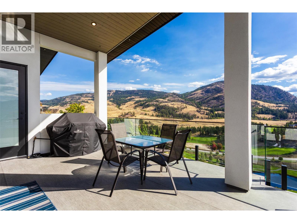
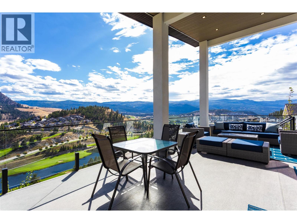
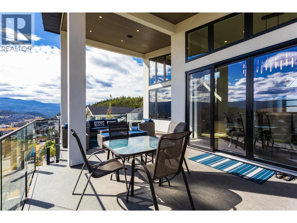
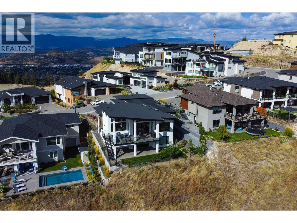
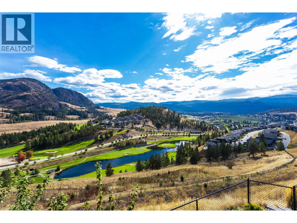
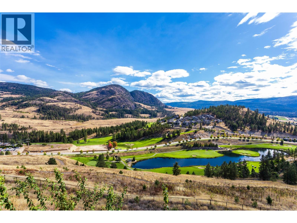

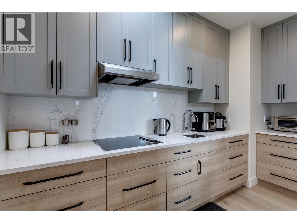
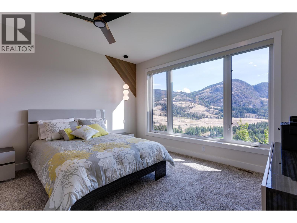
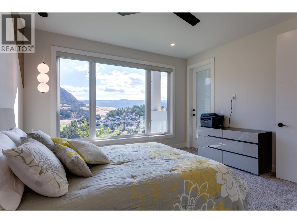
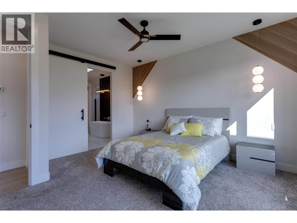

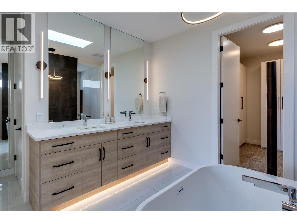
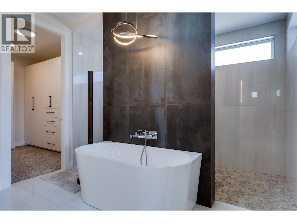

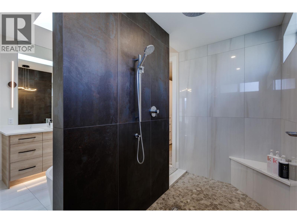
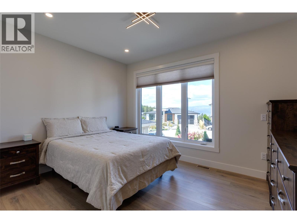


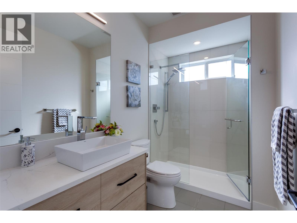
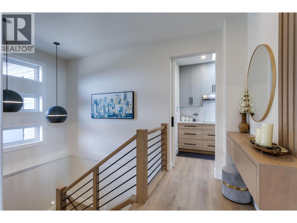
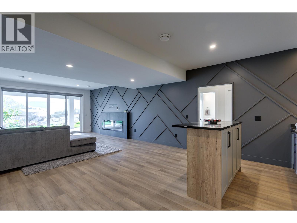
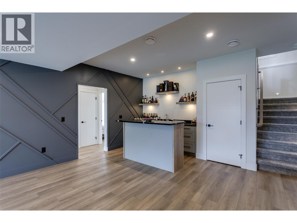
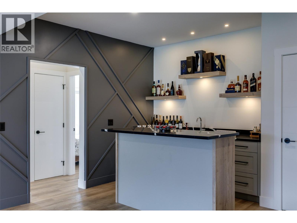

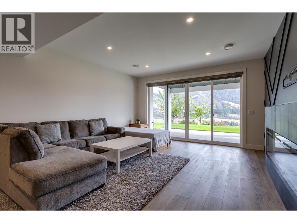
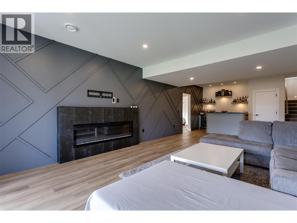
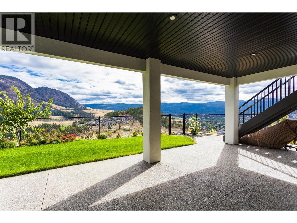


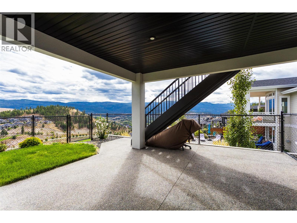

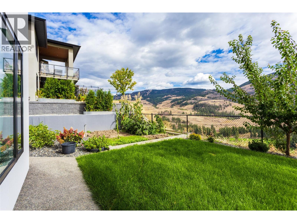
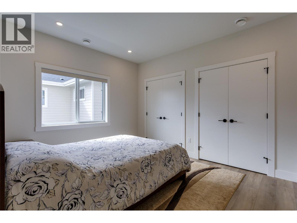
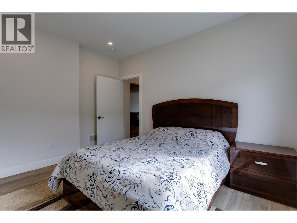
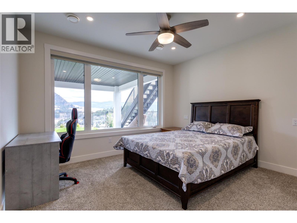
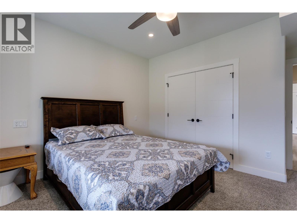
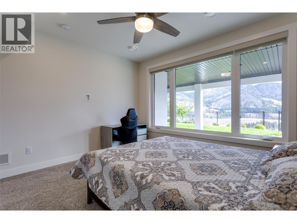
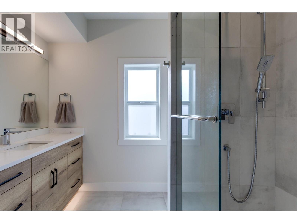
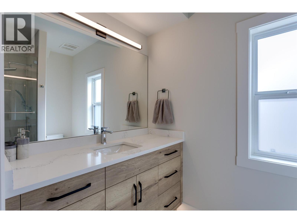
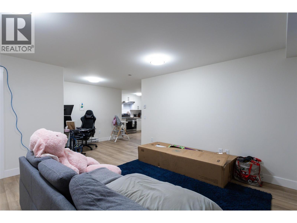

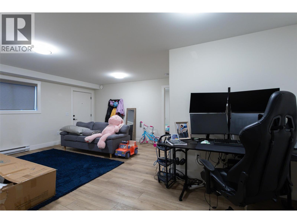
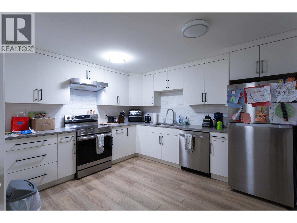
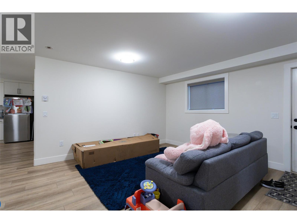
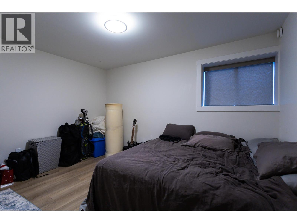
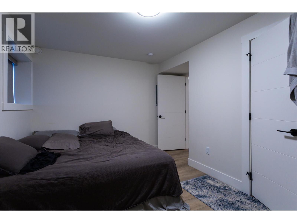
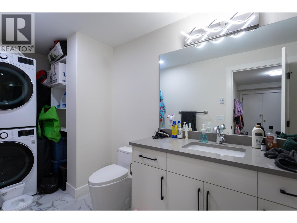
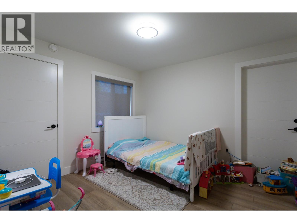
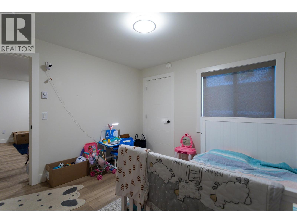
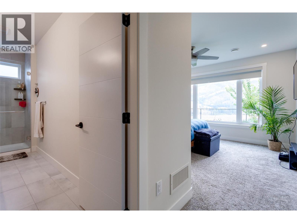
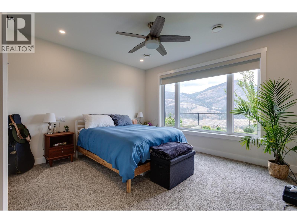
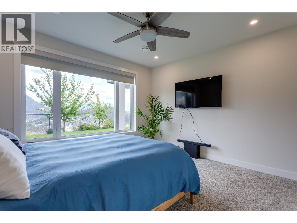
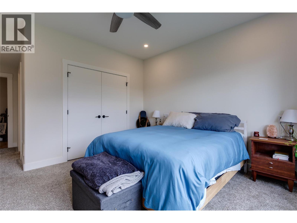
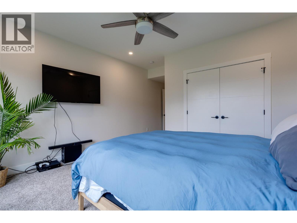
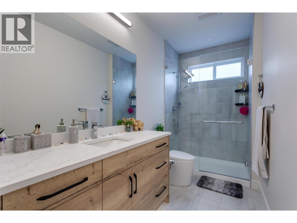
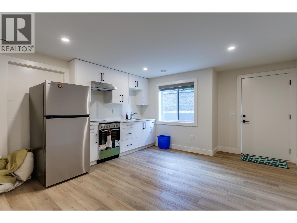
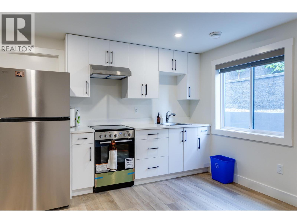
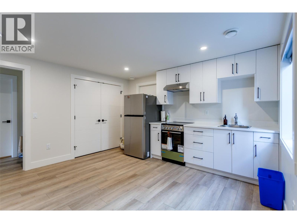
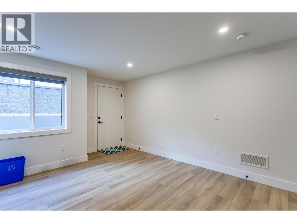

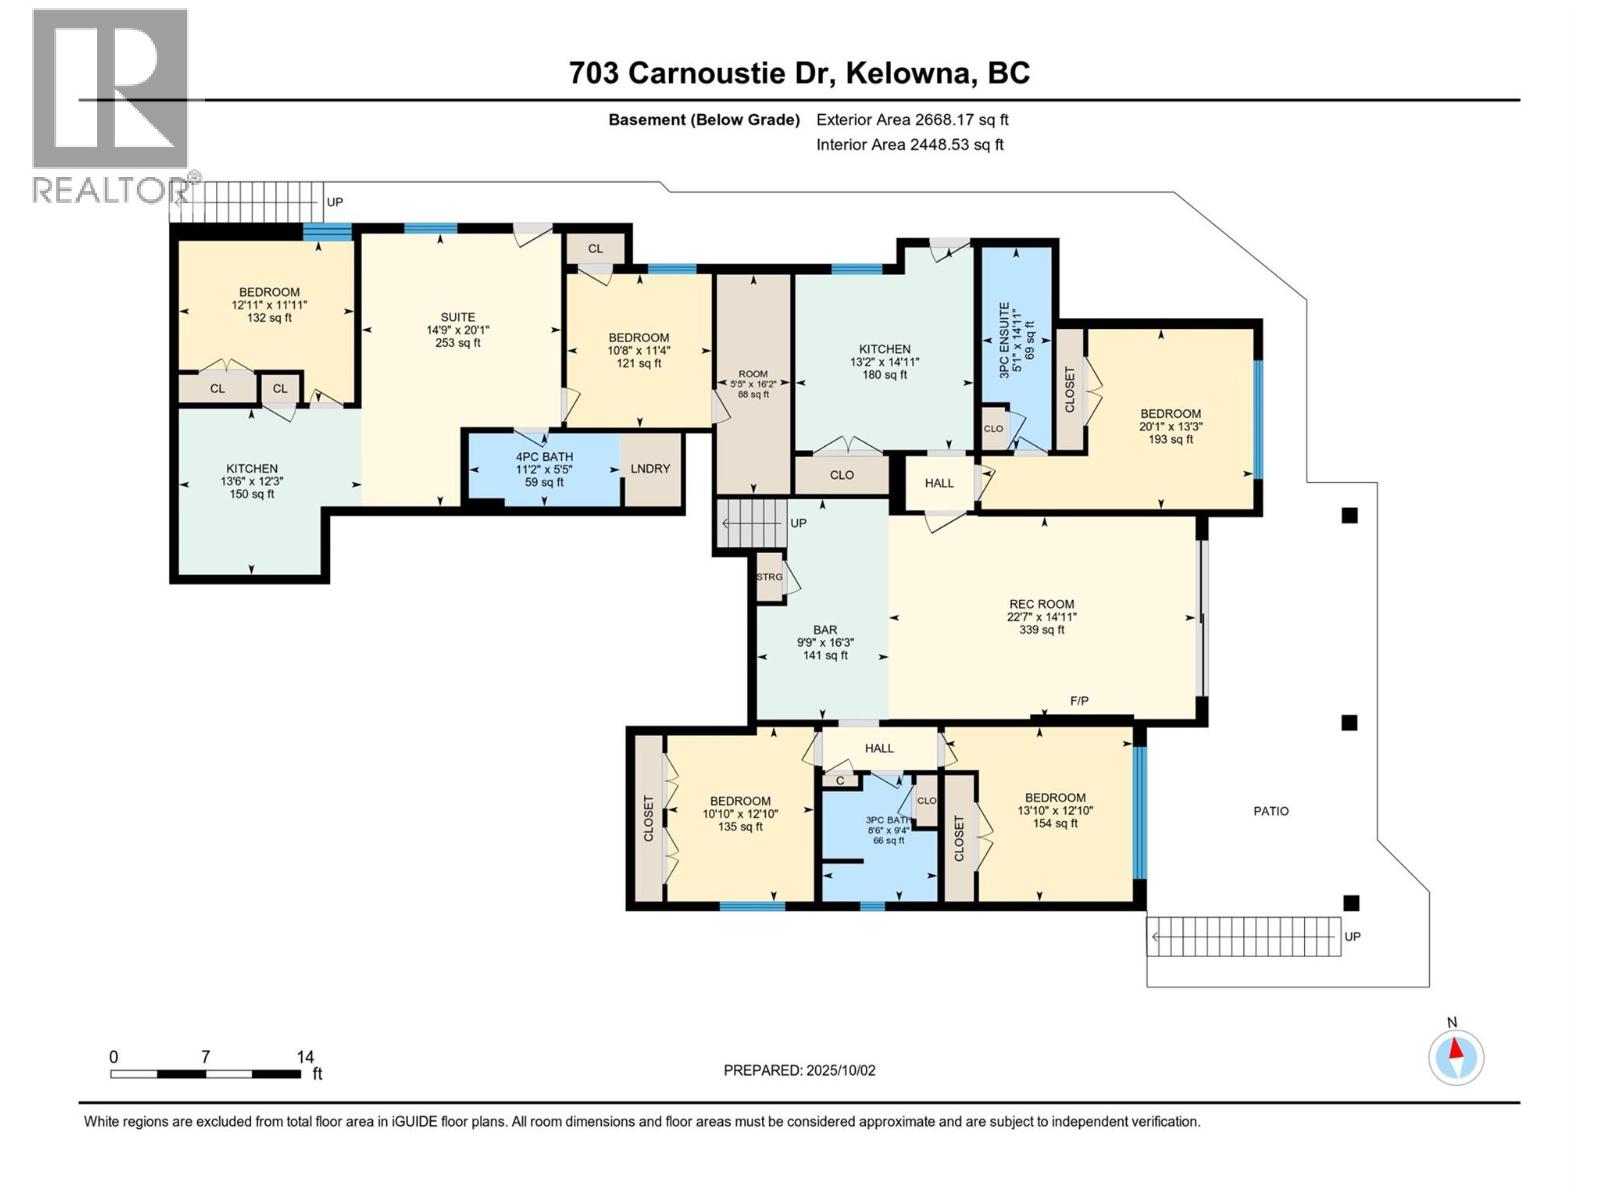
This impressive 4,300 sq.ft. home backs onto scenic golf course views in the highly desirable Black Mountain area. Located in the sought-after BlueSky community, the property features a spacious 3-car garage, ample additional parking, 7 bedrooms and 5 bathrooms—offering exceptional space for a large or multi-generational family. A 2-bedroom, 1-bath legal self-contained suite with separate utilities provides excellent mortgage-helper potential and added convenience for both owner and tenant. The main living area showcases a bright open-concept layout designed for comfortable family living and effortless entertaining. The gourmet kitchen is equipped with high-end appliances and a striking waterfall island, ideal for gatherings and everyday use. The primary suite offers a private retreat complete with a spa-inspired ensuite and generous walk-in closet. The expansive outdoor area captures beautiful golf course views and provides ample room for a future pool, creating the perfect setting for outdoor enjoyment. A rare opportunity to secure a spacious home in one of Black Mountain’s most desirable communities (id:58301)
Property Details
| MLS® Number | 10376120 |
| Property Type | Single Family |
| Neigbourhood | Black Mountain |
| Parking Space Total | 3 |
| View Type | Mountain View, Valley View |
Building
| Bathroom Total | 5 |
| Bedrooms Total | 7 |
| Architectural Style | Ranch |
| Basement Type | Full |
| Constructed Date | 2022 |
| Construction Style Attachment | Detached |
| Cooling Type | Central Air Conditioning |
| Heating Type | Forced Air |
| Stories Total | 2 |
| Size Interior | 4,542 Sqft |
| Type | House |
| Utility Water | Irrigation District |
Parking
| Attached Garage | 3 |
| Heated Garage |
Land
| Acreage | No |
| Sewer | Municipal Sewage System |
| Size Irregular | 0.29 |
| Size Total | 0.29 Ac|under 1 Acre |
| Size Total Text | 0.29 Ac|under 1 Acre |
Rooms
| Level | Type | Length | Width | Dimensions |
|---|---|---|---|---|
| Basement | Bedroom | 12'10'' x 10'10'' | ||
| Basement | Kitchen | 12'3'' x 13'6'' | ||
| Basement | 4pc Bathroom | 5'5'' x 11'2'' | ||
| Basement | 3pc Ensuite Bath | 14'11'' x 5'1'' | ||
| Basement | Bedroom | 13'3'' x 20'1'' | ||
| Basement | Bedroom | 12'10'' x 13'10'' | ||
| Basement | Recreation Room | 14'11'' x 22'7'' | ||
| Main Level | 3pc Bathroom | 9'6'' x 5'6'' | ||
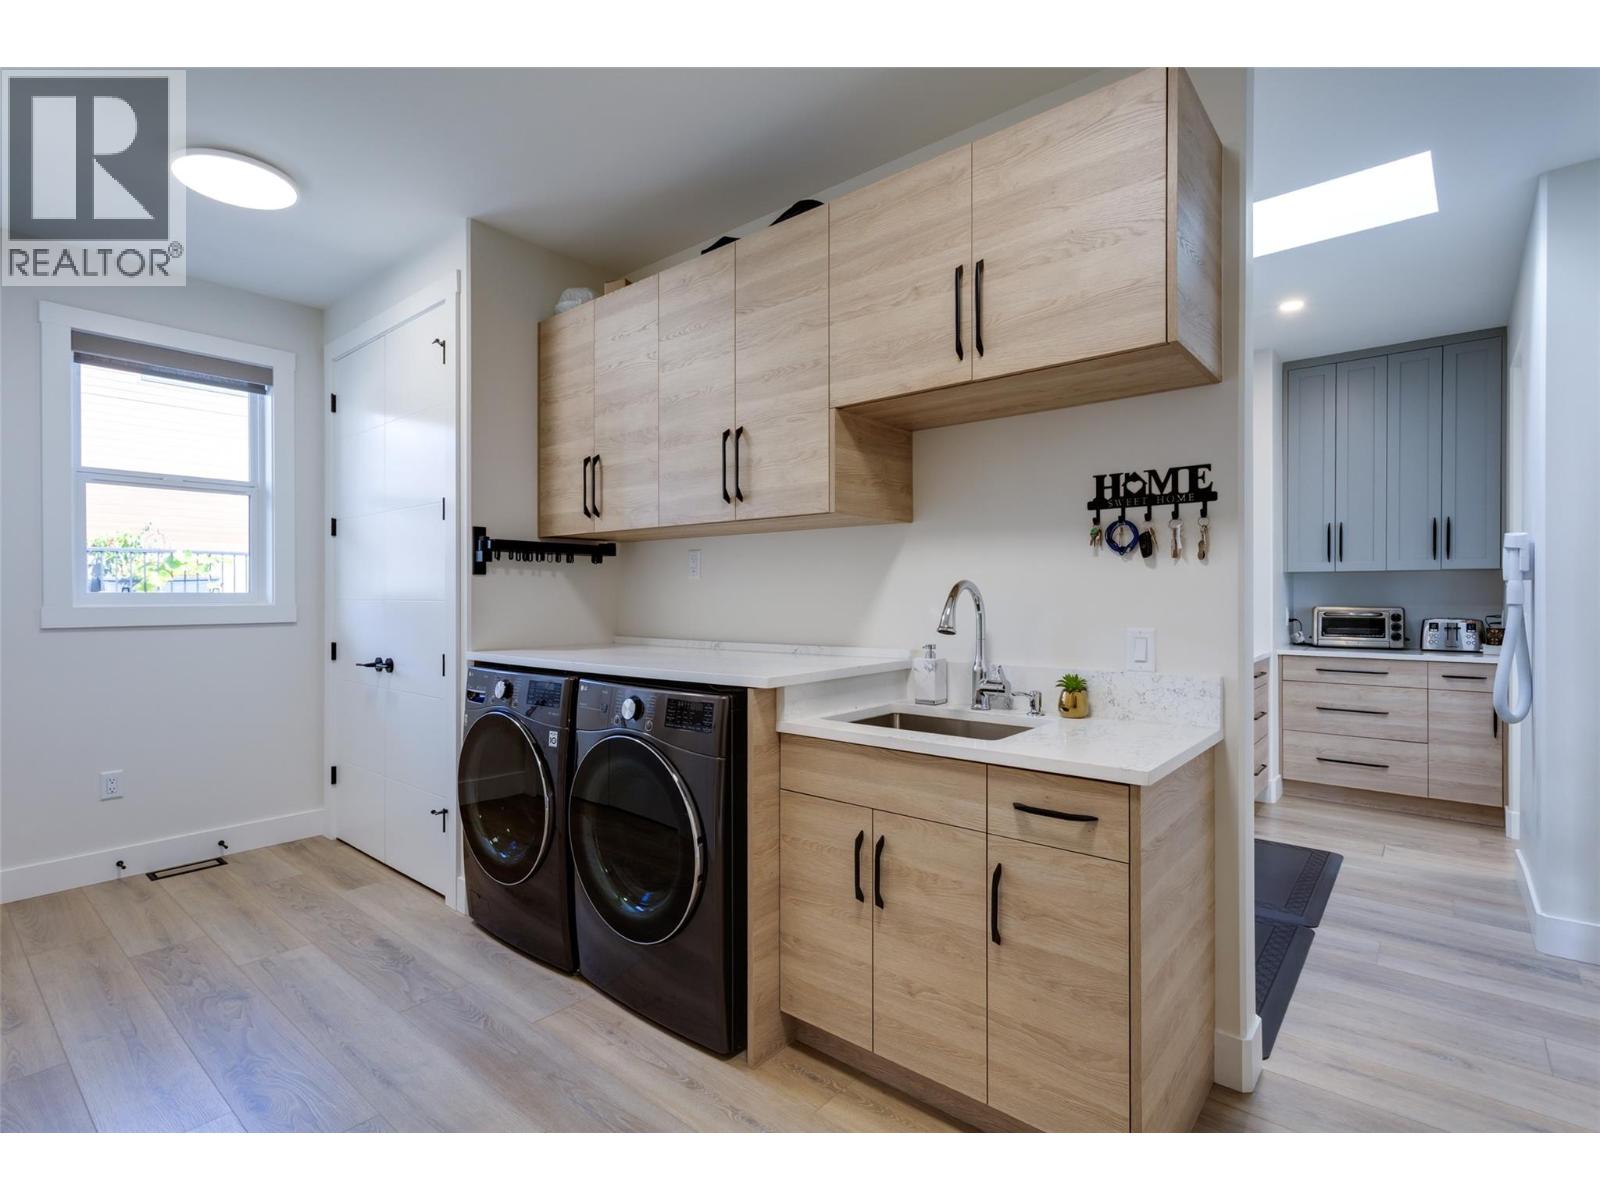
| Main Level | Laundry Room | 16'2'' x 9'6'' | ||
| Main Level | 5pc Ensuite Bath | 17'5'' x 10'11'' | ||
| Main Level | Primary Bedroom | 13'4'' x 14'6'' | ||
| Main Level | Living Room | 13'7'' x 18' | ||
| Main Level | Dining Room | 14'11'' x 11' | ||
| Main Level | Kitchen | 16'11'' x 16'4'' | ||
| Main Level | Bedroom | 12'10'' x 12'7'' | ||
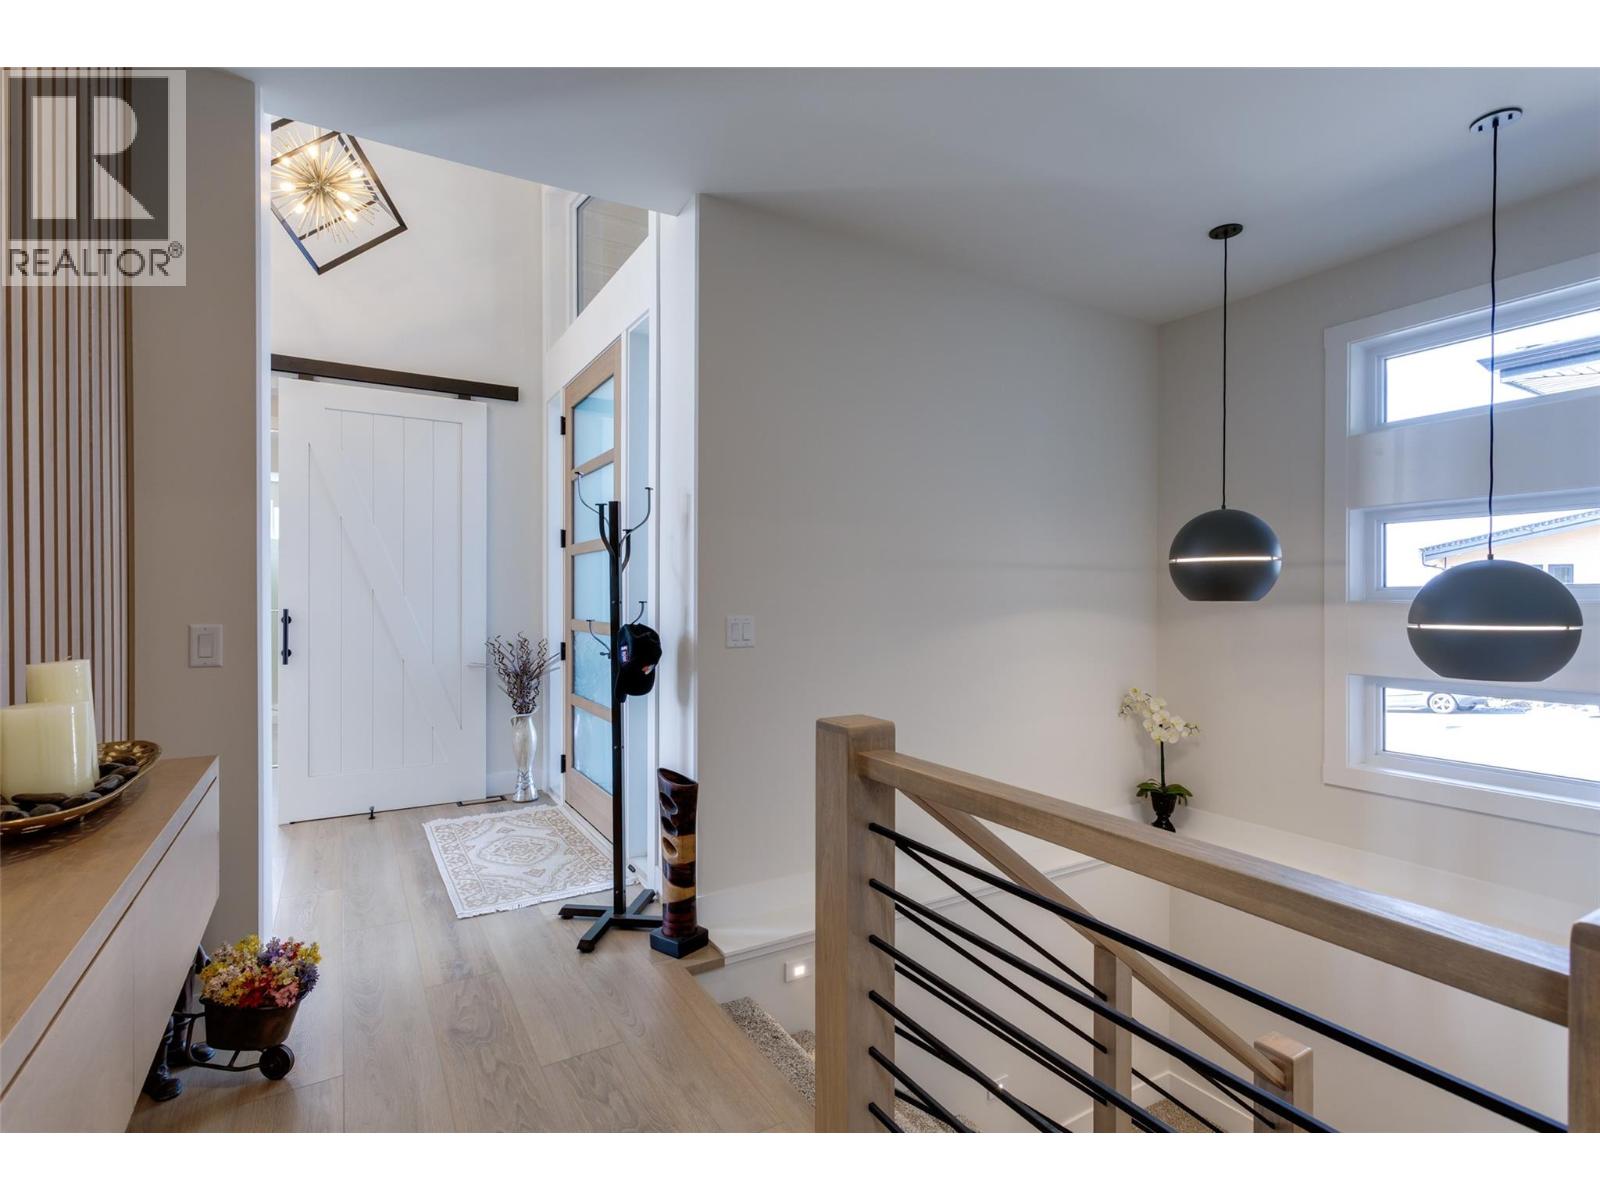
| Main Level | Foyer | 6'7'' x 8'3'' | ||
| Additional Accommodation | Living Room | 20'1'' x 14'9'' | ||
| Additional Accommodation | Kitchen | 14'11'' x 13'2'' | ||
| Additional Accommodation | Full Bathroom | 5'5'' x 11'2'' | ||
| Additional Accommodation | Bedroom | 11'11'' x 12'11'' | ||
| Additional Accommodation | Bedroom | 11'4'' x 10'8'' |
https://www.realtor.ca/real-estate/29395232/703-carnoustie-drive-kelowna-black-mountain
Contact Us
Contact us for more information

Jasbir Bhandher
Oakwyn Realty Okanagan
473 Bernard Avenue
Kelowna, British Columbia V1Y 6N8
473 Bernard Avenue
Kelowna, British Columbia V1Y 6N8
(250) 448-8885
(250) 861-5722
www.realestatesage.ca/

This REALTOR.ca listing content is owned and licensed by REALTOR® members of The Canadian Real Estate Association
The trademarks REALTOR®, REALTORS®, and the REALTOR® logo are controlled by The Canadian Real Estate Association (CREA) and identify real estate professionals who are members of CREA. The trademarks MLS®, Multiple Listing Service® and the associated logos are owned by The Canadian Real Estate Association (CREA) and identify the quality of services provided by real estate professionals who are members of CREA. The trademark DDF® is owned by The Canadian Real Estate Association (CREA) and identifies CREA's Data Distribution Facility (DDF®)
March 07 2026 12:59:41
Association of Interior REALTORS®
Oakwyn Realty Okanagan