
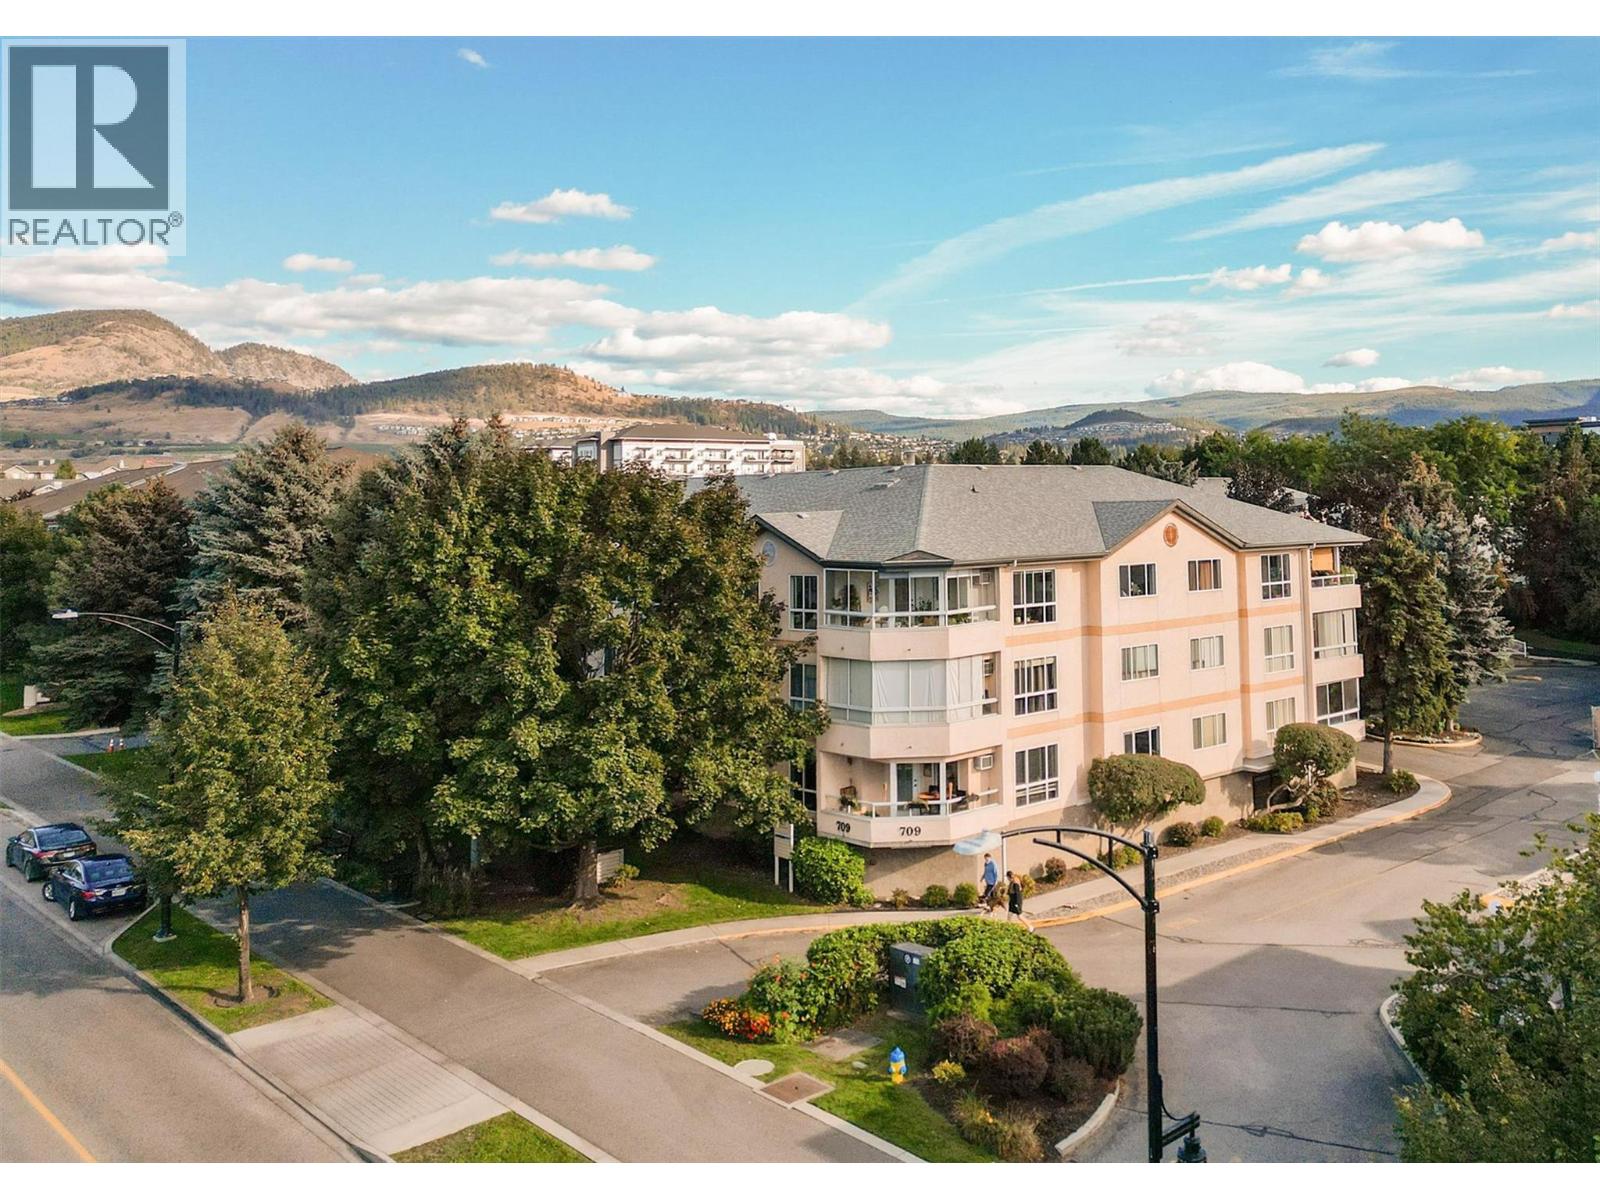
709 Houghton Road Unit# 311 Kelowna, British Columbia V1X 7J7

2 Bedroom
2 Bathroom
1,044 sqft
Wall Unit
Baseboard Heaters
$429,000Maintenance,
$428.13 Monthly
Maintenance,
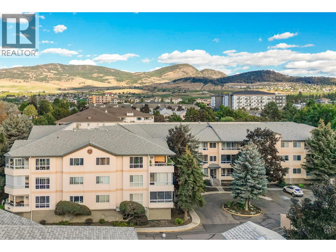
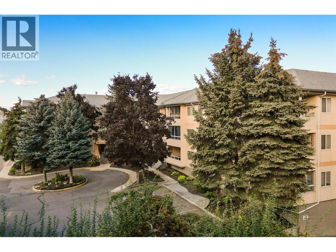
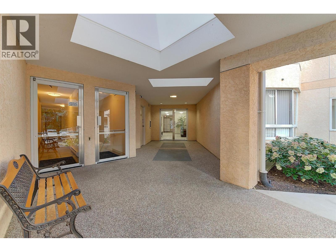
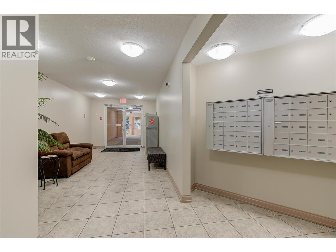
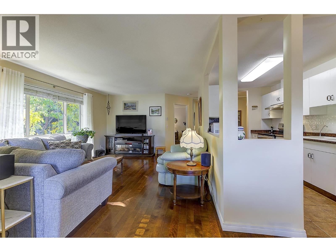
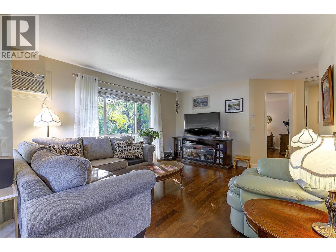
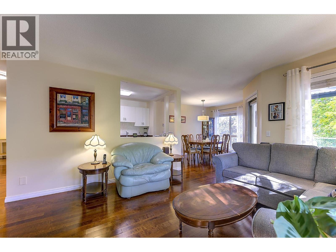
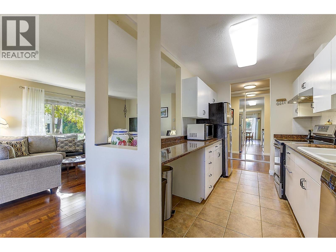
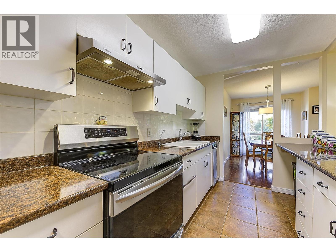
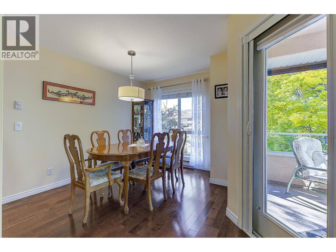
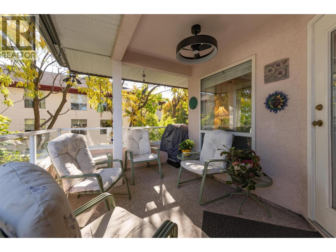
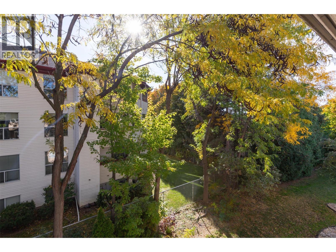
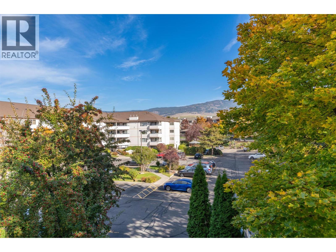
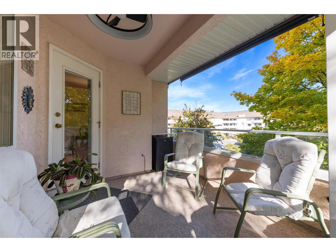
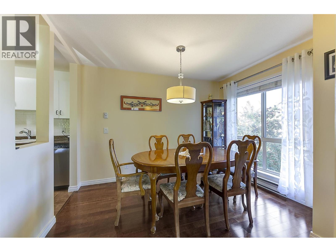
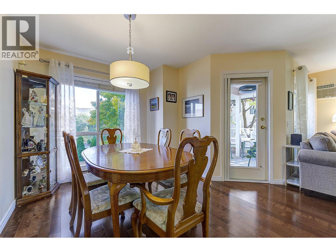
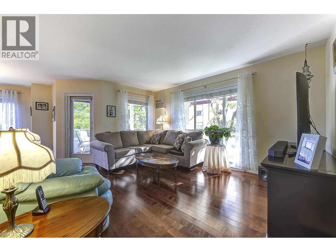
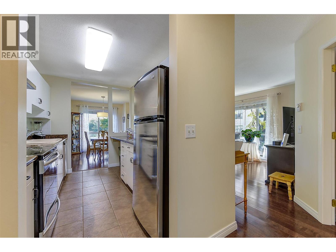
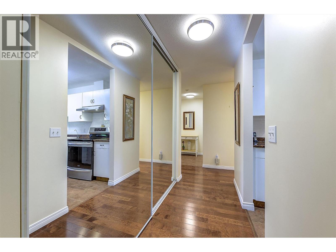
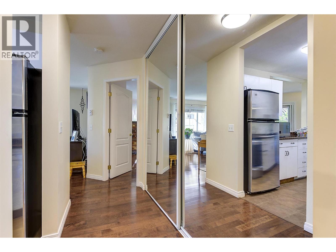
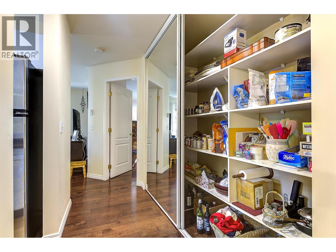
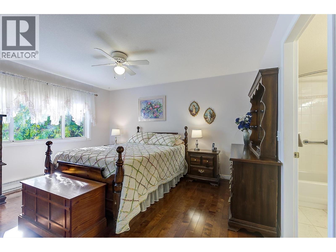
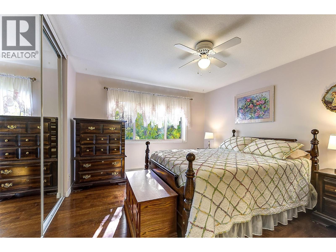
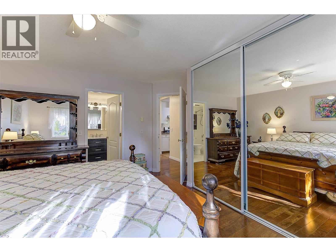
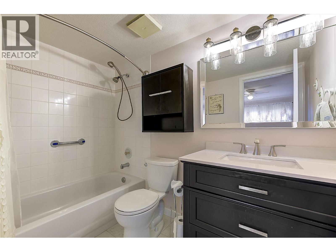
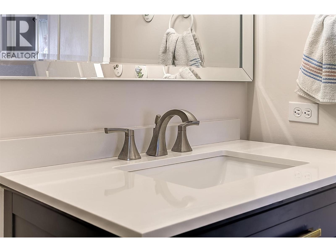
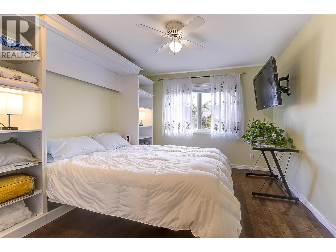
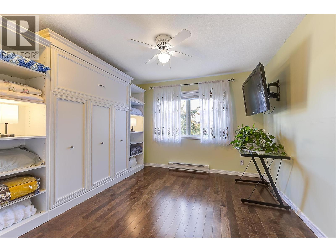
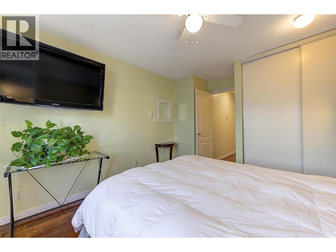
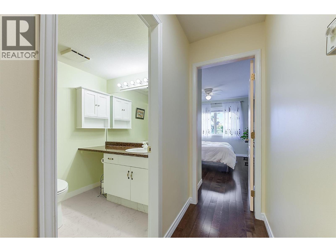
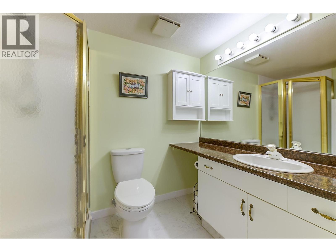
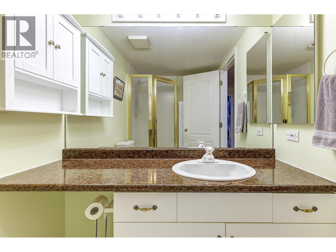
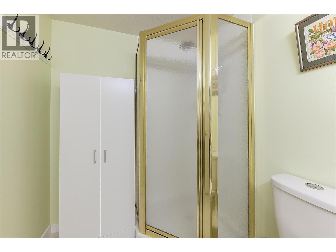
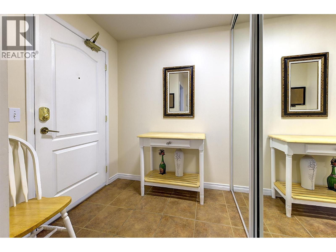
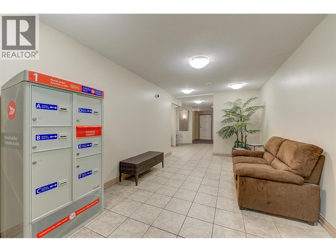
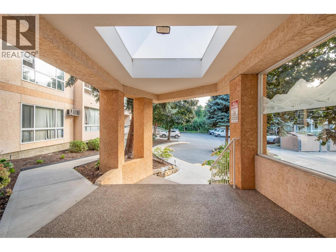
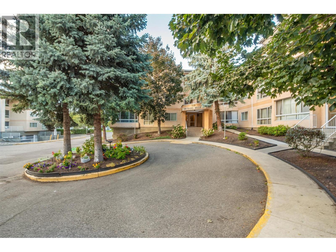
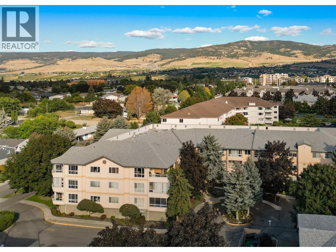
$428.13 Monthly311-709 Houghton Road, Kelowna, British Columbia — a beautifully maintained top-floor corner residence offering space, privacy, and a bright, comfortable layout in a well-managed building. With approximately 1,100 sq ft of living space, this 2-bedroom, 2-bathroom home is filled with natural light thanks to its abundance of windows and desirable corner positioning. The thoughtful floor plan separates the bedrooms and bathrooms, creating excellent privacy for owners, guests, or visiting family. The second bedroom has a queen-sized murphy bed which creates flexibility as an office. The home has been tastefully refreshed with new paint throughout, an updated ensuite bathroom, new tile flooring in both bathrooms, upgraded LED lighting, and beautiful hardwood flooring. The balcony has also been improved with new decking, railing and ceiling fan, creating an inviting outdoor space where BBQs are permitted. Additional features include one parking stall, a storage locker, and allowance for one cat or dog. The location is another major highlight, with shopping, restaurants, transit, parks, and everyday amenities all close by. Bright, spacious, updated, and exceptionally well cared for, this top-floor corner home offers a comfortable low-maintenance lifestyle in a convenient Kelowna location. (id:58301)
Property Details
| MLS® Number | 10404098 |
| Property Type | Single Family |
| Neigbourhood | Rutland North |
| Community Name | Orchard Hills 2 |
| Community Features | Pets Allowed |
| Features | One Balcony |
| Parking Space Total | 1 |
| Storage Type | Storage, Locker |
Building
| Bathroom Total | 2 |
| Bedrooms Total | 2 |
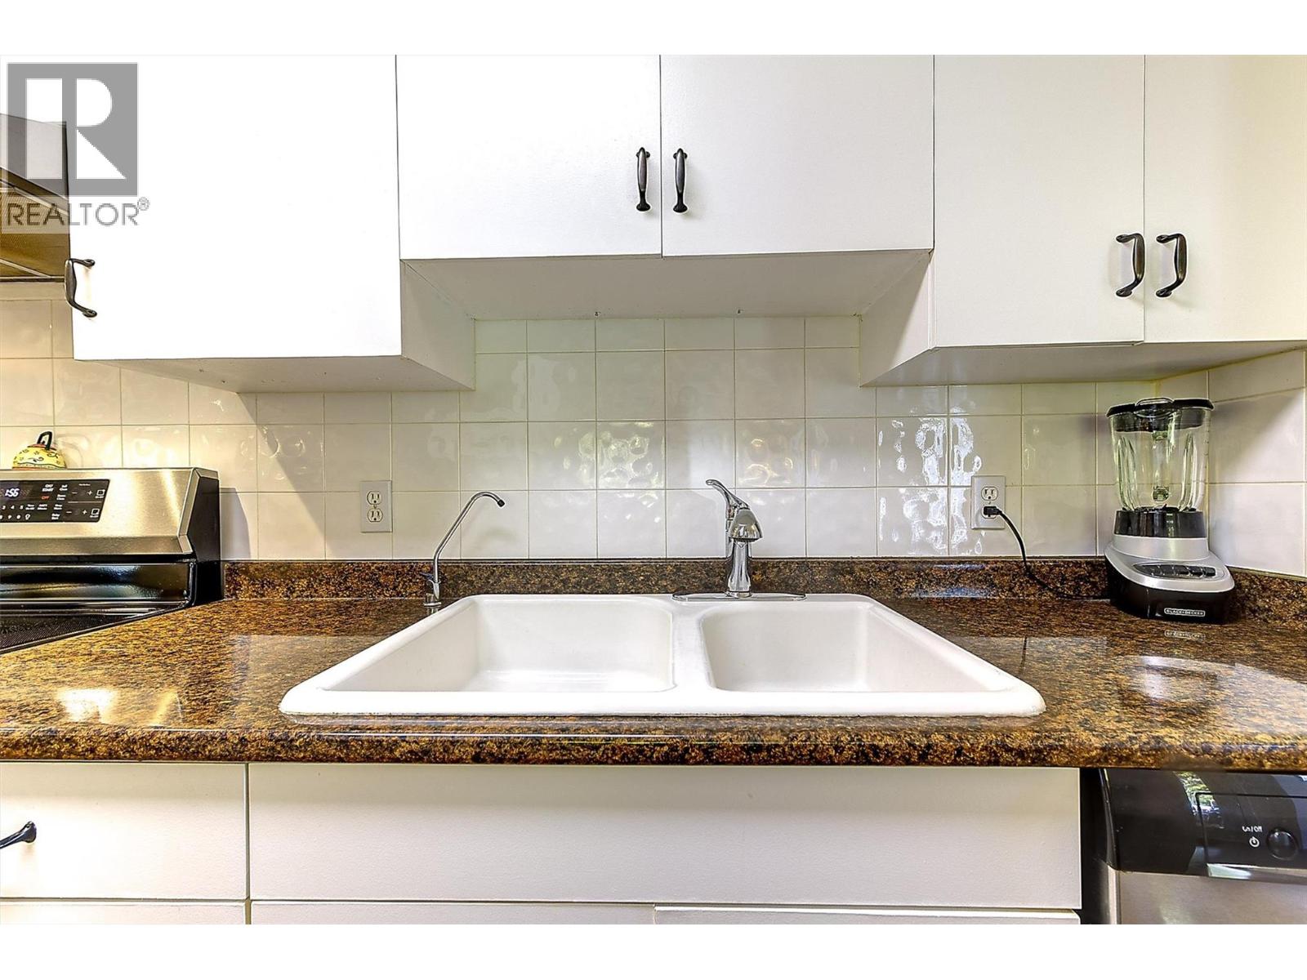
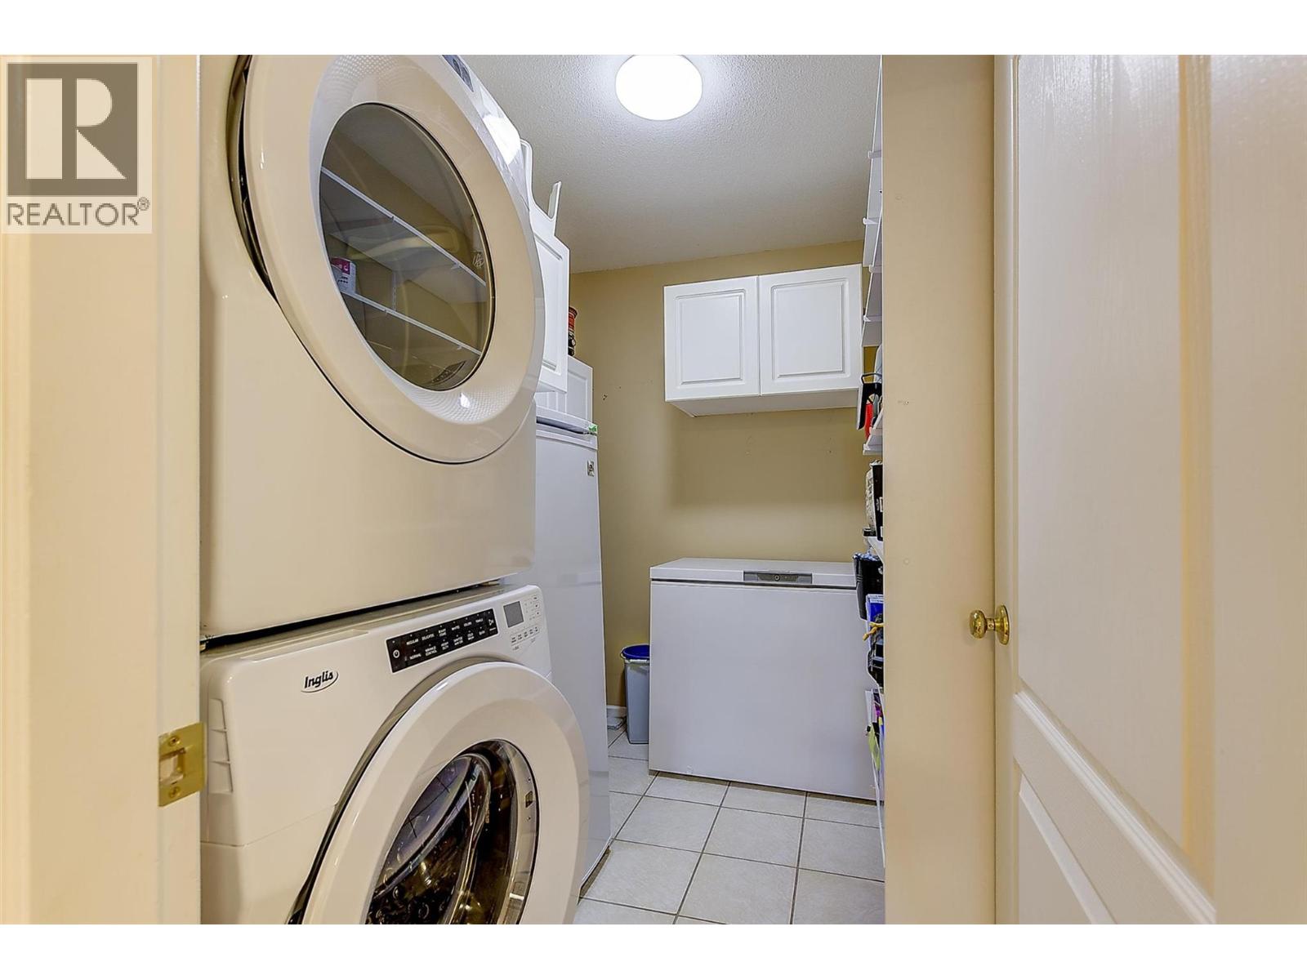
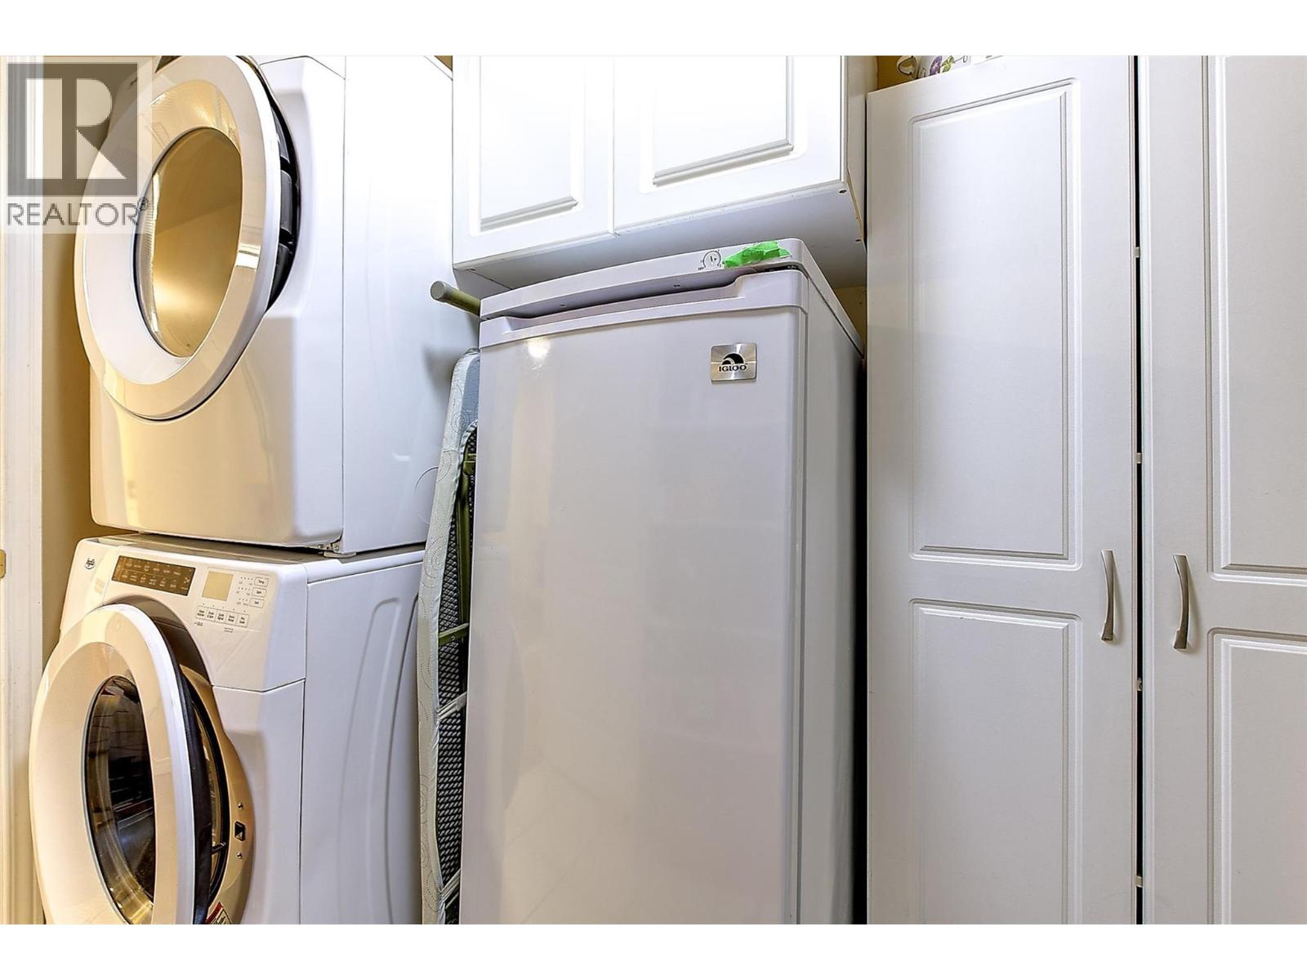
| Appliances | Refrigerator, Dishwasher, Dryer, Range - Electric, Washer |
| Constructed Date | 1993 |
| Cooling Type | Wall Unit |
| Exterior Finish | Stucco |
| Flooring Type | Ceramic Tile, Hardwood |
| Heating Fuel | Electric |
| Heating Type | Baseboard Heaters |
| Roof Material | Asphalt Shingle |
| Roof Style | Unknown |
| Stories Total | 1 |
| Size Interior | 1,044 Sqft |
| Type | Apartment |
| Utility Water | Municipal Water |
Parking
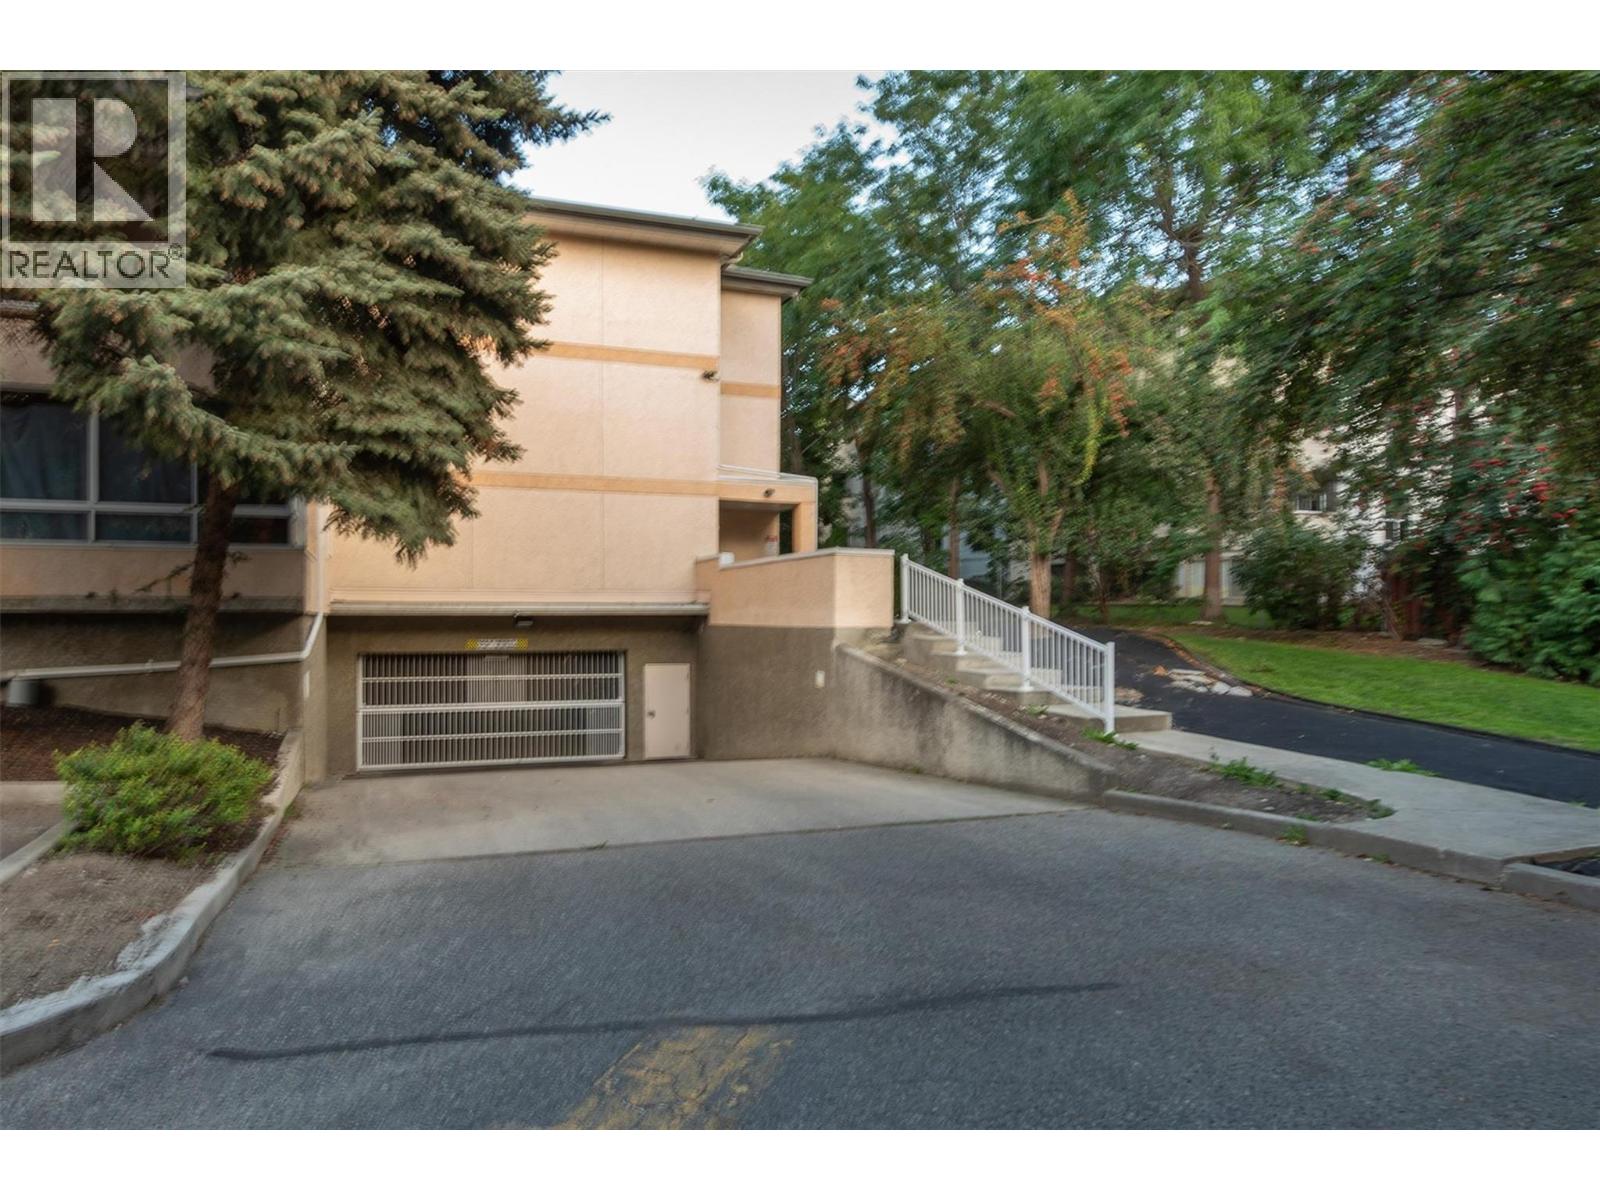
| Underground |
Land
| Acreage | No |
| Sewer | Municipal Sewage System |
| Size Total Text | Under 1 Acre |
Rooms
| Level | Type | Length | Width | Dimensions |
|---|---|---|---|---|
| Main Level | Laundry Room | 6'7'' x 8'8'' | ||
| Main Level | 3pc Bathroom | 5'6'' x 8'2'' | ||
| Main Level | 4pc Ensuite Bath | 4'11'' x 8'8'' | ||
| Main Level | Bedroom | 11'2'' x 13'7'' | ||
| Main Level | Primary Bedroom | 14'2'' x 13'3'' | ||
| Main Level | Kitchen | 7'7'' x 10'9'' | ||
| Main Level | Dining Room | 9'2'' x 10'11'' | ||
| Main Level | Living Room | 12'6'' x 17'9'' |
https://www.realtor.ca/real-estate/30428353/709-houghton-road-unit-311-kelowna-rutland-north
Contact Us
Contact us for more information

Dan Brown
Personal Real Estate Corporation
www.danbrownrealty.ca/
www.facebook.com/DanBrownRealty
www.linkedin.com/in/danbrownrealty/
Royal LePage Kelowna
#1 - 1890 Cooper Road
Kelowna, British Columbia V1Y 8B7
#1 - 1890 Cooper Road
Kelowna, British Columbia V1Y 8B7
(250) 860-1100
(250) 860-0595
royallepagekelowna.com/

This REALTOR.ca listing content is owned and licensed by REALTOR® members of The Canadian Real Estate Association
The trademarks REALTOR®, REALTORS®, and the REALTOR® logo are controlled by The Canadian Real Estate Association (CREA) and identify real estate professionals who are members of CREA. The trademarks MLS®, Multiple Listing Service® and the associated logos are owned by The Canadian Real Estate Association (CREA) and identify the quality of services provided by real estate professionals who are members of CREA. The trademark DDF® is owned by The Canadian Real Estate Association (CREA) and identifies CREA's Data Distribution Facility (DDF®)
October 22 2026 05:25:09
Association of Interior REALTORS®
Royal LePage Kelowna