
7250 Highway 97 S Peachland, British Columbia V0H 1X9

4 Bedroom
4 Bathroom
3,170 sqft
Ranch
Heat Pump
Heat Pump
Acreage
Wooded Area
$1,199,000
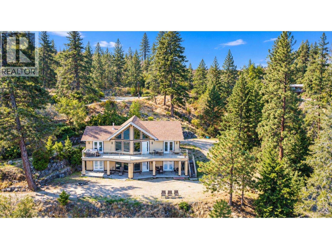
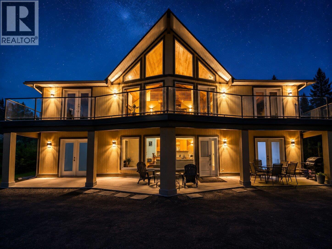
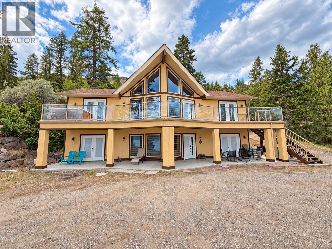
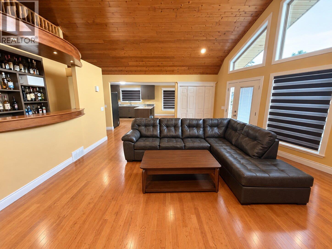
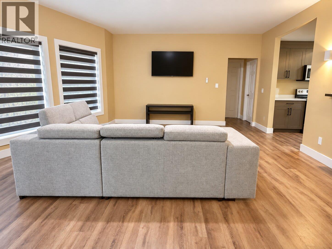
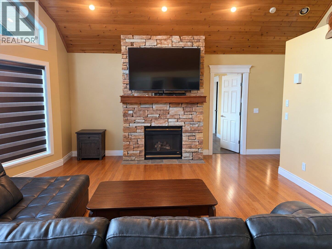
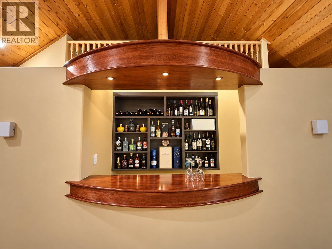
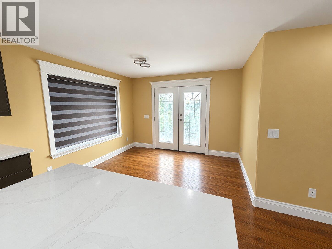
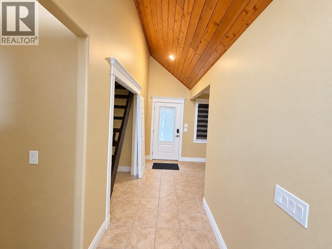
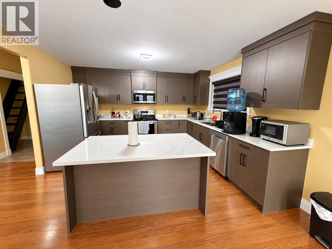
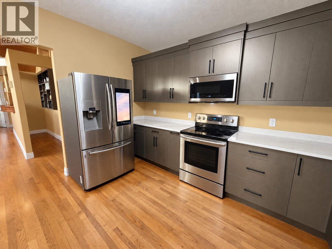
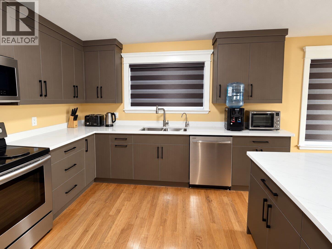
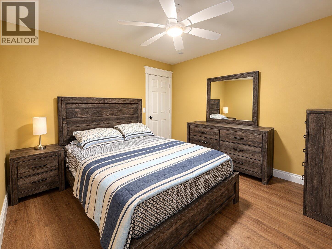
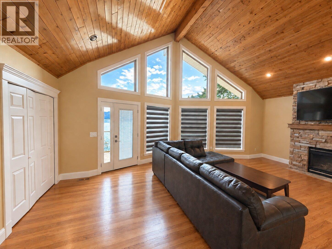
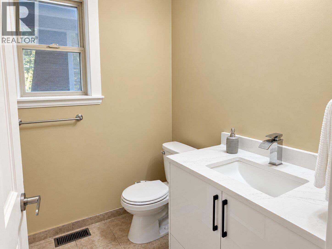
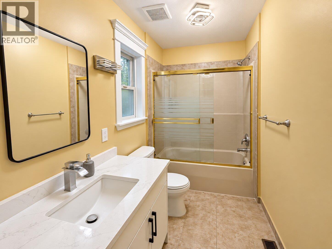
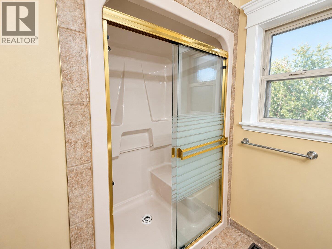
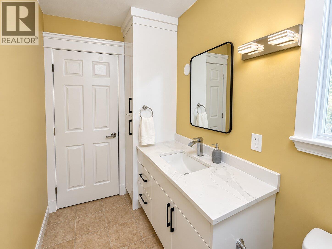
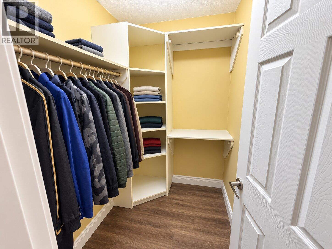
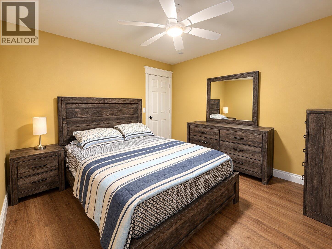
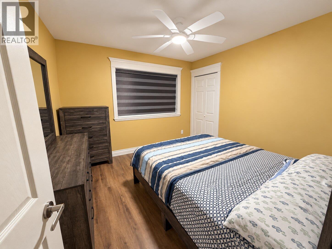
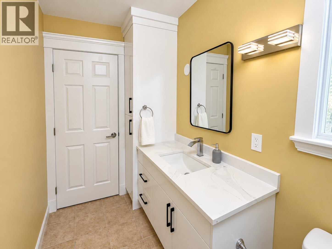
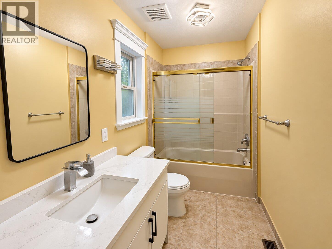
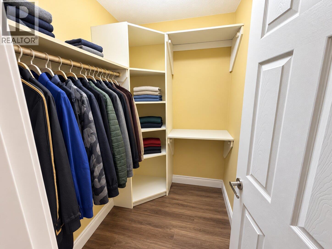
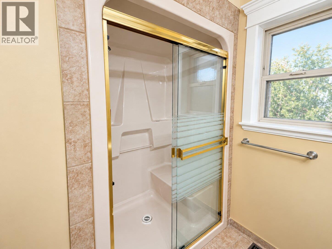
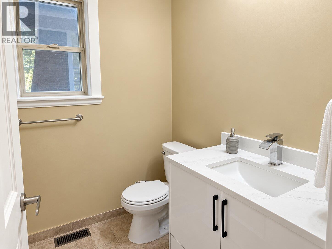
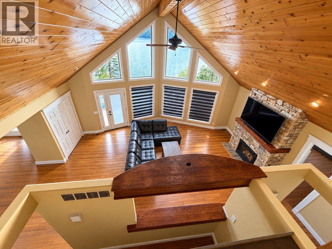
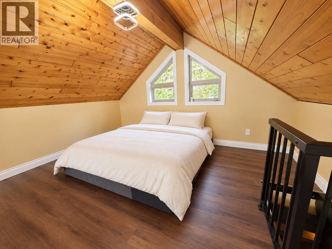
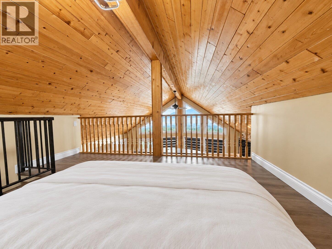
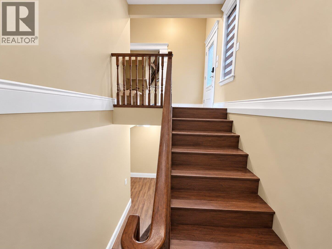
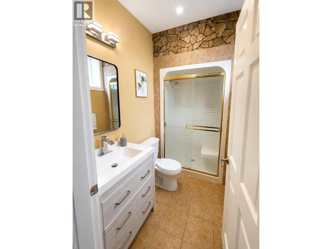
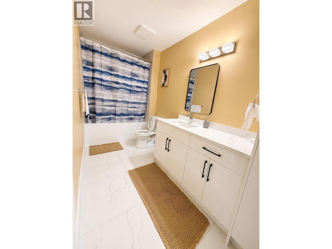
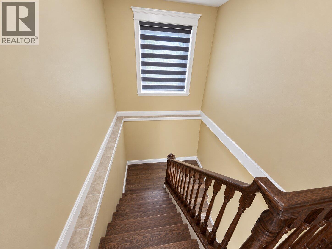
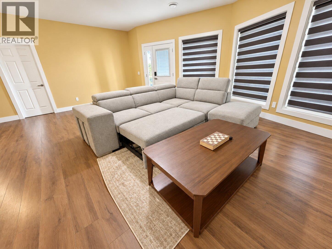
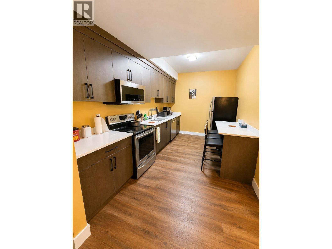
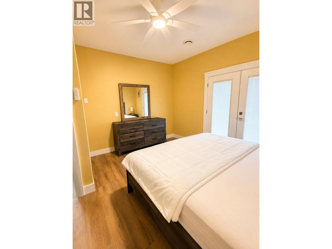
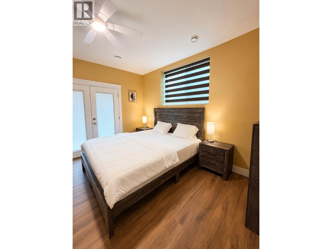
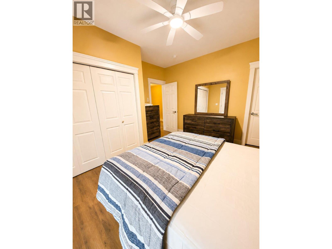
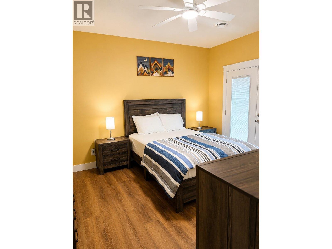
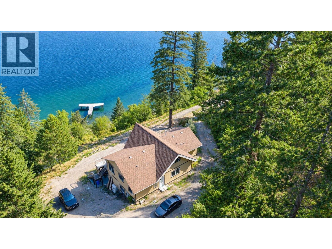
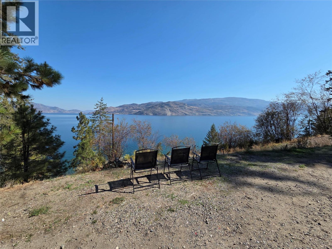
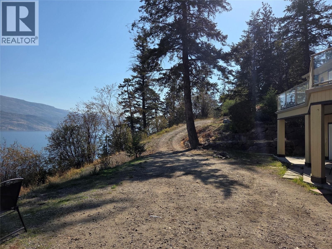
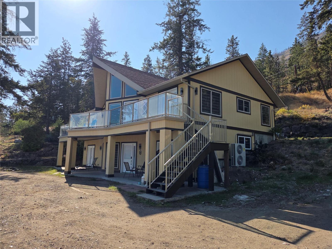
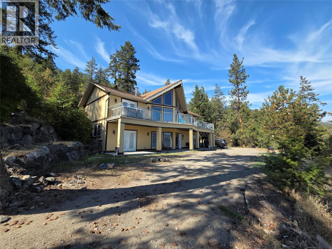
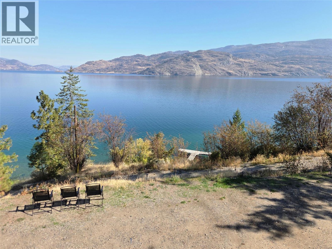
Enjoy amazing Okanagan Lake views from this beautiful 1.46-acre property in Peachland! This private property offers stunning 180-degree lake and mountain views, with scenery stretching from Kelowna to Penticton. Surrounded by tall trees, it is a peaceful place to enjoy the Okanagan lifestyle. The home has been nicely updated with new flooring, fresh paint, a new heat pump, new hot water tank, new appliances, a new kitchen, and updated bathrooms. The updates make the home comfortable and move-in ready. Enjoy your morning coffee with the lake view, have a BBQ with family and friends, or simply relax and enjoy the peaceful surroundings. The property is conveniently located just minutes from downtown Peachland, beaches, restaurants, wineries, and other amenities. Kelowna and Penticton are also an easy drive away. If you are looking for privacy, beautiful lake views, a large 1.46-acre property, and a home with many recent updates, this could be the perfect Okanagan getaway or full-time home. (id:58301)
Property Details
| MLS® Number | 10401875 |
| Property Type | Recreational |
| Neigbourhood | Peachland |
| Features | Private Setting, Treed, Irregular Lot Size |
| Parking Space Total | 6 |
| View Type | Lake View, Mountain View, View (panoramic) |
Building
| Bathroom Total | 4 |
| Bedrooms Total | 4 |
| Appliances | Range, Refrigerator, Dishwasher, Microwave, Washer & Dryer |
| Architectural Style | Ranch |
| Basement Type | Full |
| Constructed Date | 2000 |
| Construction Style Attachment | Detached |
| Cooling Type | Heat Pump |
| Exterior Finish | Wood |
| Heating Fuel | Electric |
| Heating Type | Heat Pump |
| Stories Total | 3 |
| Size Interior | 3,170 Sqft |
| Type | House |
| Utility Water | Lake/river Water Intake |
Parking
| Additional Parking | |
| Other |
Land
| Access Type | Easy Access, Highway Access |
| Acreage | Yes |
| Landscape Features | Wooded Area |
| Sewer | Septic Tank |
| Size Frontage | 507 Ft |
| Size Irregular | 1.46 |
| Size Total | 1.46 Ac|1 - 5 Acres |
| Size Total Text | 1.46 Ac|1 - 5 Acres |
Rooms
| Level | Type | Length | Width | Dimensions |
|---|---|---|---|---|
| Second Level | Loft | 10'2'' x 13'6'' | ||
| Lower Level | Laundry Room | 8'6'' x 7'4'' | ||
| Lower Level | 3pc Bathroom | 8'5'' x 5'0'' | ||
| Lower Level | 4pc Bathroom | 13'6'' x 5'9'' | ||
| Lower Level | Bedroom | 13'1'' x 13'6'' | ||
| Lower Level | Bedroom | 14'7'' x 12'9'' | ||
| Lower Level | Kitchen | 6'8'' x 14'8'' | ||
| Lower Level | Family Room | 24'2'' x 18'4'' | ||
| Main Level | Foyer | 11'3'' x 7'10'' | ||
| Main Level | Dining Room | 13'8'' x 9'0'' | ||
| Main Level | 3pc Bathroom | 6'2'' x 6'5'' | ||
| Main Level | 3pc Bathroom | 5'2'' x 11'3'' | ||
| Main Level | Bedroom | 11'2'' x 11'2'' | ||
| Main Level | Primary Bedroom | 13'7'' x 14'11'' | ||
| Main Level | Living Room | 20'9'' x 18'9'' | ||
| Main Level | Kitchen | 13'8'' x 12'6'' |
https://www.realtor.ca/real-estate/30329008/7250-highway-97-s-peachland-peachland
Contact Us
Contact us for more information

Jb Bansoota
Personal Real Estate Corporation
www.wesellpenticton.com/
www.facebook.com/profile.php?id=61572989075911
www.instagram.com/jvrealestategroup/
RE/MAX Wine Capital Realty
444 School Avenue, Box 220
Oliver, British Columbia V0H 1T0
444 School Avenue, Box 220
Oliver, British Columbia V0H 1T0
(250) 498-6500
(250) 498-6504

Veerinder Sidhu
Personal Real Estate Corporation
RE/MAX Wine Capital Realty
444 School Avenue, Box 220
Oliver, British Columbia V0H 1T0
444 School Avenue, Box 220
Oliver, British Columbia V0H 1T0
(250) 498-6500
(250) 498-6504
Hammy Bassi
RE/MAX Wine Capital Realty
444 School Avenue, Box 220
Oliver, British Columbia V0H 1T0
444 School Avenue, Box 220
Oliver, British Columbia V0H 1T0
(250) 498-6500
(250) 498-6504

This REALTOR.ca listing content is owned and licensed by REALTOR® members of The Canadian Real Estate Association
The trademarks REALTOR®, REALTORS®, and the REALTOR® logo are controlled by The Canadian Real Estate Association (CREA) and identify real estate professionals who are members of CREA. The trademarks MLS®, Multiple Listing Service® and the associated logos are owned by The Canadian Real Estate Association (CREA) and identify the quality of services provided by real estate professionals who are members of CREA. The trademark DDF® is owned by The Canadian Real Estate Association (CREA) and identifies CREA's Data Distribution Facility (DDF®)
September 25 2026 06:18:03
Association of Interior REALTORS®
RE/MAX Wine Capital Realty