
737 Leon Avenue Unit# 807 Kelowna, British Columbia V1Y 8L6

2 Bedroom
2 Bathroom
877 sqft
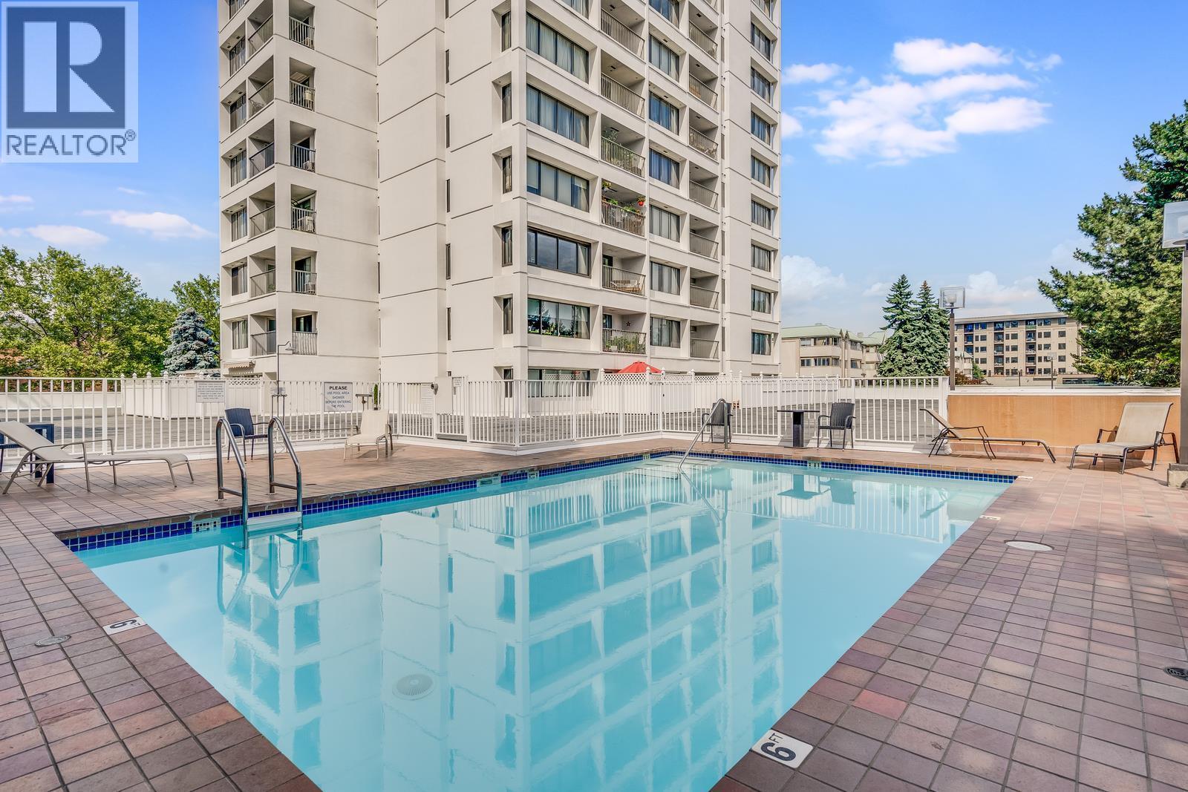
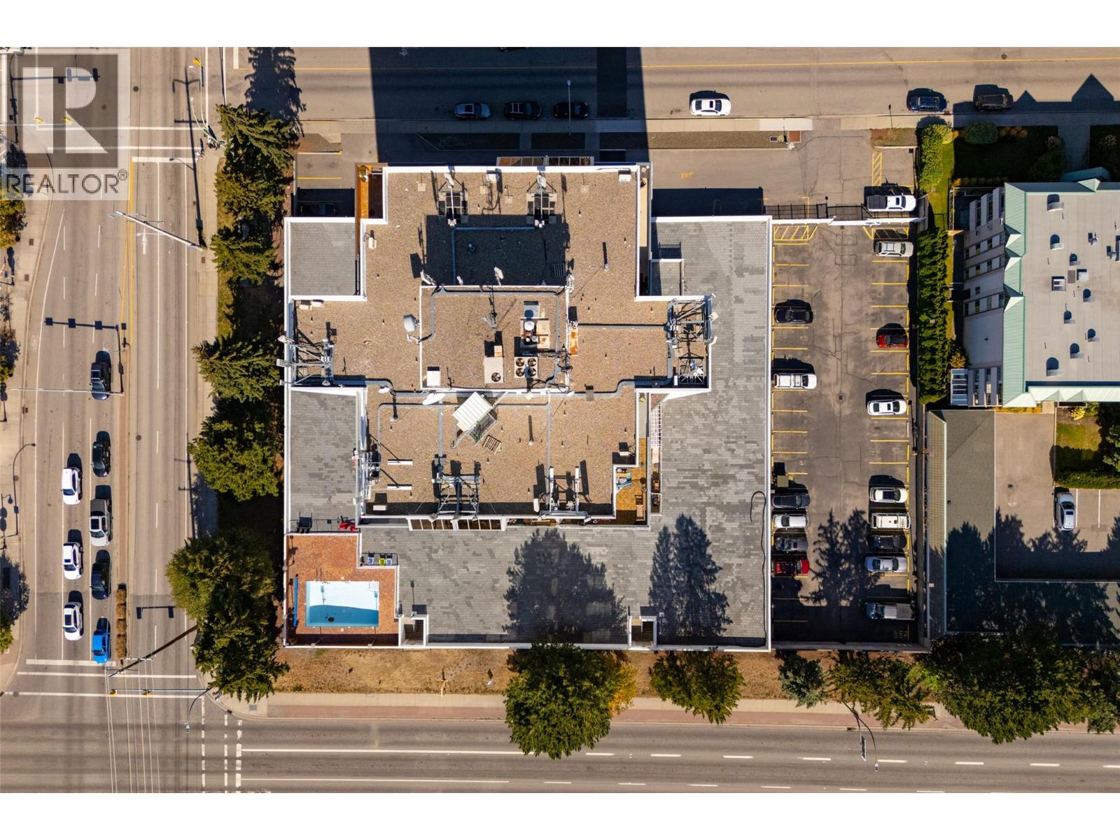
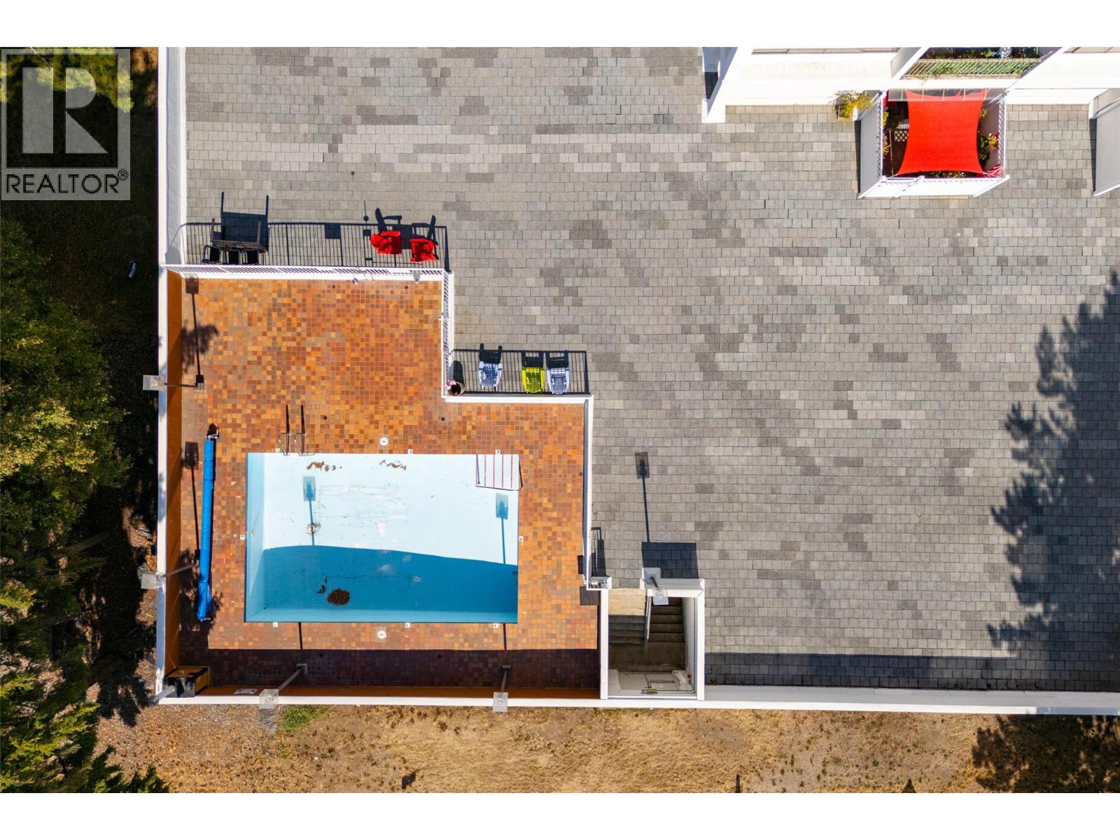
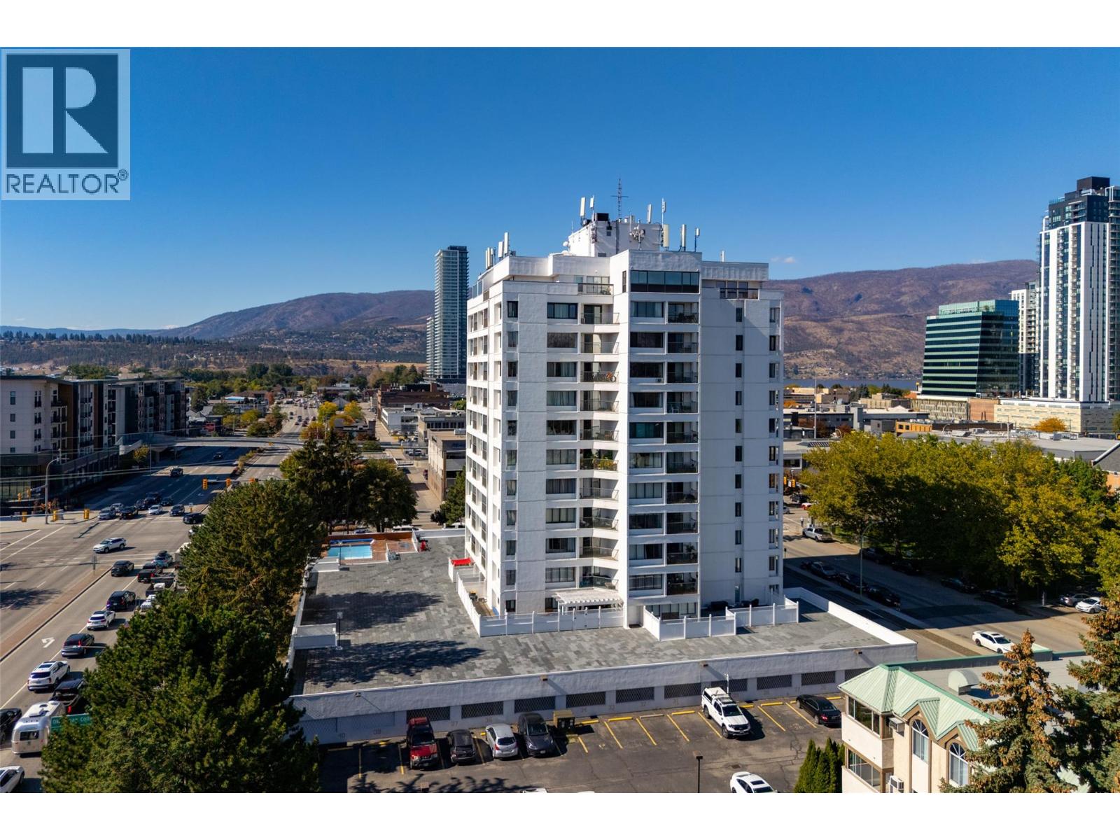
Inground Pool, Outdoor Pool
Heat Pump
Baseboard Heaters, Heat Pump
$410,000Maintenance, Reserve Fund Contributions, Insurance, Ground Maintenance, Property Management, Other, See Remarks, Recreation Facilities, Waste Removal, Water
$379.61 Monthly
Maintenance, Reserve Fund Contributions, Insurance, Ground Maintenance, Property Management, Other, See Remarks, Recreation Facilities, Waste Removal, Water
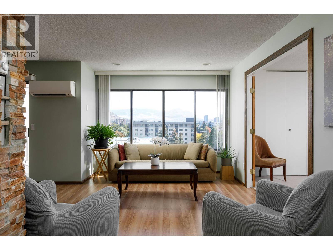
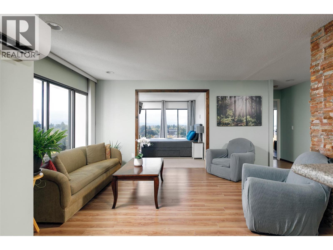
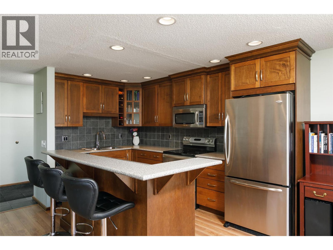
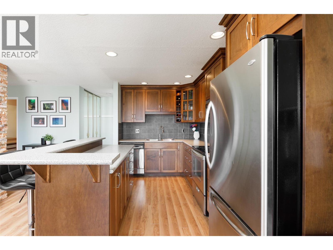
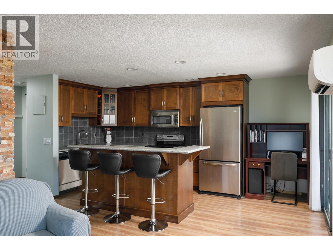
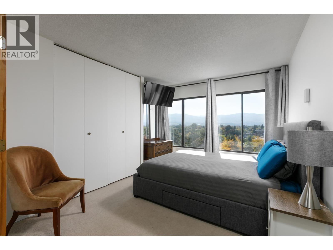
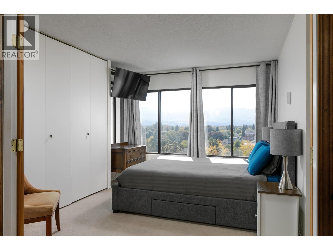
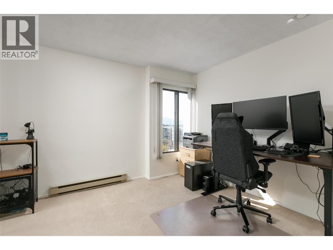
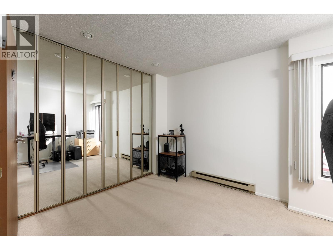
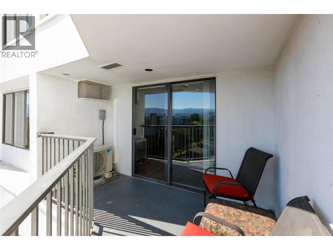
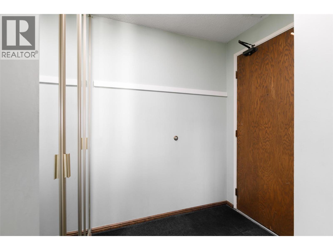
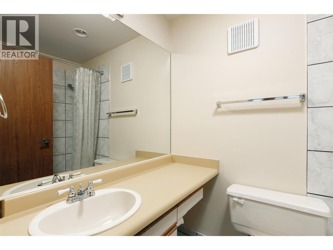
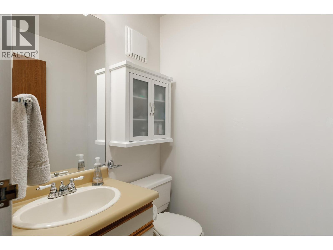
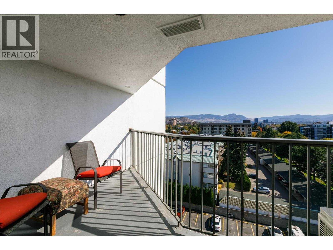
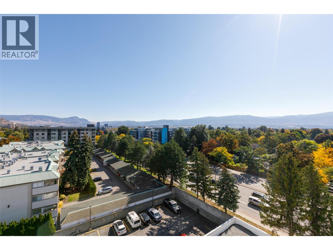
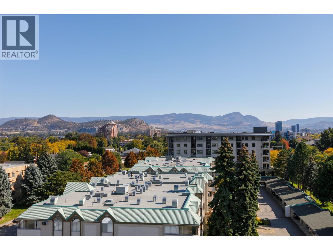
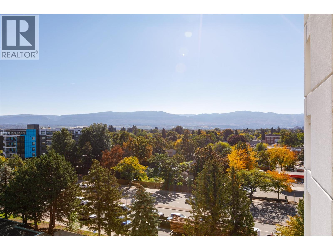
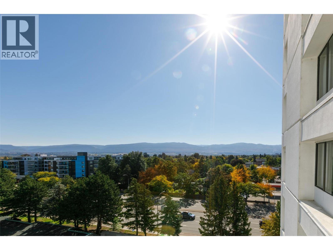
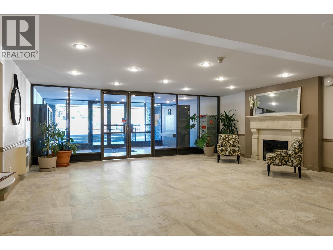
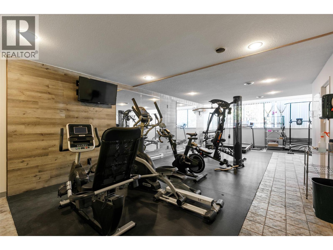
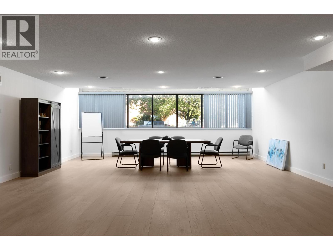
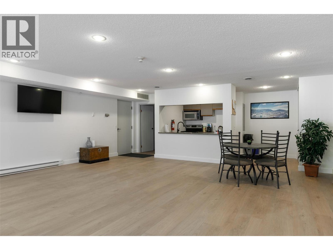
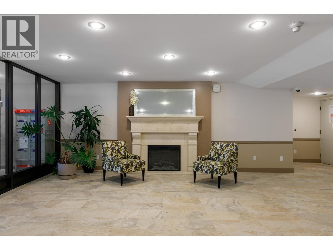
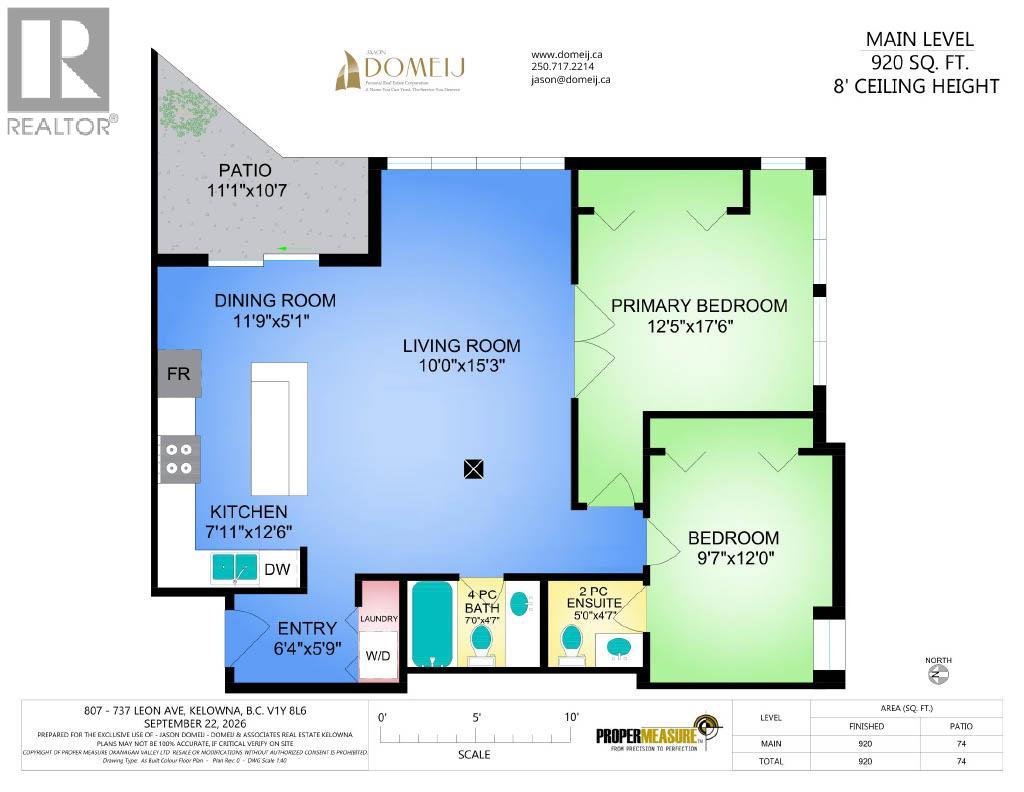
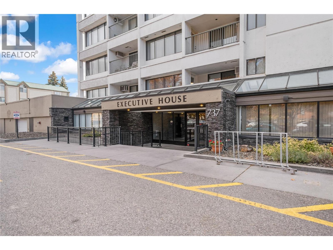
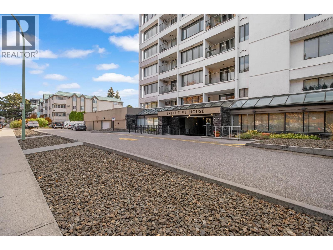
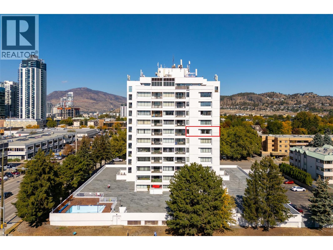
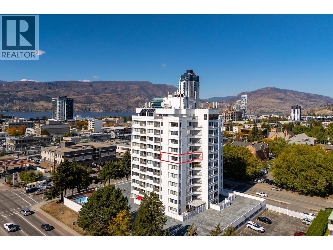
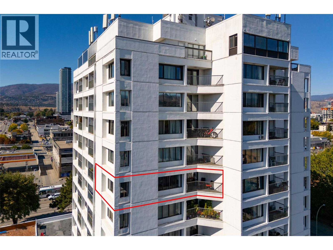
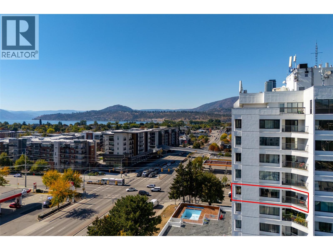
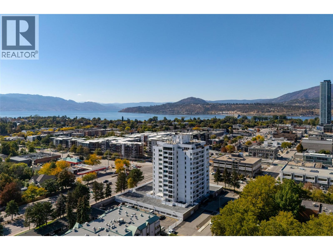
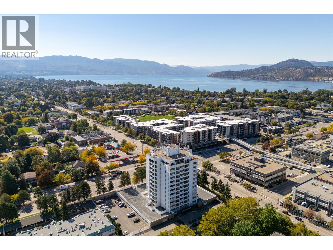
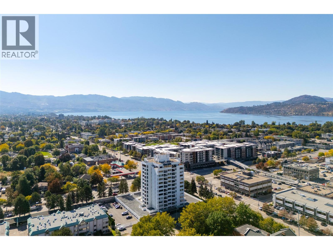
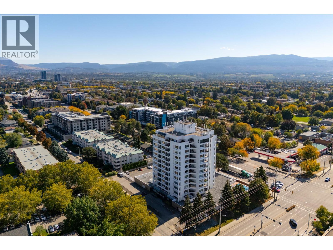
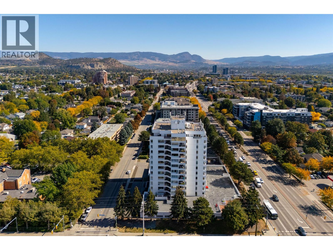
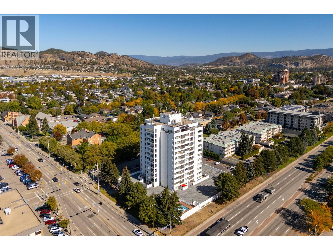
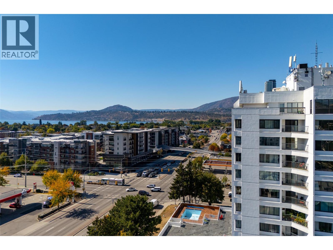
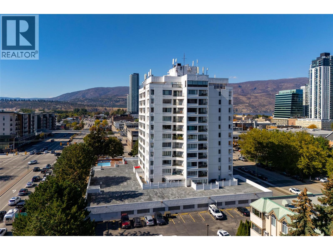
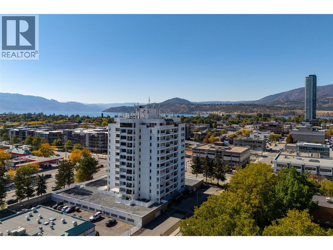
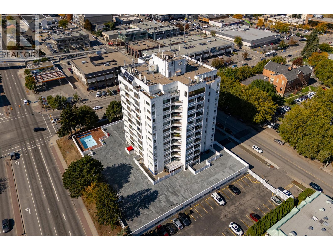
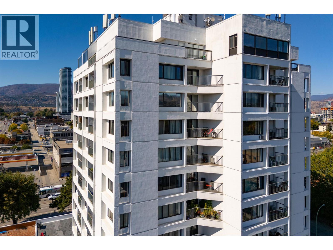
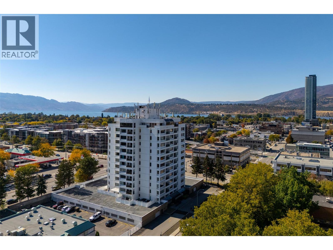
$379.61 MonthlyWelcome to The Executive House- Kelowna's iconic building that anchors the downtown skyline! Walking distance to everything downtown! This bright southeast-facing corner unit captures the morning sun while showcasing stunning mountain & city views. This 2-bedroom, 2-bathroom home features a gourmet island kitchen, newer appliances & eating bar creating effortless entertaining space with oversized windows soaking in bright natural light & framing spectacular views! Enjoy exceptional privacy from the covered balcony, ideally positioned between neighbouring units. Thoughtful upgrades include heated tile floors in the foyer & both bathrooms, rich mahogany kitchen cabinetry, a cultured ledgestone feature post in the living room, and a newer heat pump providing efficient year-round heating/ cooling. Strata fees include hot water! A newer stacked laundry system is conveniently tucked into the foyer closet, while easy-care laminate flooring enhances the main living areas. This fantastic layout places both bedrooms just off the open plan living space plus the primary bedroom enjoys its own 2-piece ensuite. The second bedroom offers flexibility as a guest room, family room, or home office. Complete with one secure parking stall, a storage locker, residents also enjoy outstanding amenities including a games/meeting room, fully equipped fitness centre, and outdoor pool. No pets! Move in and enjoy all this amenity-rich building has to offer in the vibrant heart of downtown Kelowna. (id:58301)
Property Details
| MLS® Number | 10392079 |
| Property Type | Single Family |
| Neigbourhood | Kelowna North |
| Community Name | Executive House |
| Community Features | Pets Not Allowed |
| Features | Balcony |
| Parking Space Total | 1 |
| Pool Type | Inground Pool, Outdoor Pool |
| Storage Type | Storage, Locker |
| View Type | City View, Lake View, Mountain View, Valley View, View Of Water |
Building
| Bathroom Total | 2 |
| Bedrooms Total | 2 |
| Appliances | Refrigerator, Dishwasher, Range - Electric |
| Constructed Date | 1980 |
| Cooling Type | Heat Pump |
| Fire Protection | Controlled Entry |
| Flooring Type | Carpeted, Laminate, Tile |
| Half Bath Total | 1 |
| Heating Fuel | Electric |
| Heating Type | Baseboard Heaters, Heat Pump |
| Stories Total | 1 |
| Size Interior | 877 Sqft |
| Type | Apartment |
| Utility Water | Municipal Water |
Parking
| Parkade |
Land
| Acreage | No |
| Sewer | Municipal Sewage System |
| Size Total Text | Under 1 Acre |
Rooms
| Level | Type | Length | Width | Dimensions |
|---|---|---|---|---|
| Main Level | Full Bathroom | 6' x 6'10'' | ||
| Main Level | Bedroom | 12'2'' x 9'10'' | ||
| Main Level | Partial Ensuite Bathroom | 5' x 4' | ||
| Main Level | Primary Bedroom | 12' x 9' | ||
| Main Level | Living Room | 19'4'' x 9'6'' | ||
| Main Level | Kitchen | 15' x 12'0'' |
https://www.realtor.ca/real-estate/30337908/737-leon-avenue-unit-807-kelowna-kelowna-north
Contact Us
Contact us for more information

Jason Domeij
www.davedomeij.com/
Royal LePage Kelowna
#1 - 1890 Cooper Road
Kelowna, British Columbia V1Y 8B7
#1 - 1890 Cooper Road
Kelowna, British Columbia V1Y 8B7
(250) 860-1100
(250) 860-0595
royallepagekelowna.com/

This REALTOR.ca listing content is owned and licensed by REALTOR® members of The Canadian Real Estate Association
The trademarks REALTOR®, REALTORS®, and the REALTOR® logo are controlled by The Canadian Real Estate Association (CREA) and identify real estate professionals who are members of CREA. The trademarks MLS®, Multiple Listing Service® and the associated logos are owned by The Canadian Real Estate Association (CREA) and identify the quality of services provided by real estate professionals who are members of CREA. The trademark DDF® is owned by The Canadian Real Estate Association (CREA) and identifies CREA's Data Distribution Facility (DDF®)
September 28 2026 11:19:08
Association of Interior REALTORS®
Royal LePage Kelowna