
750 Railway Lane Unit# 15 Okanagan Falls, British Columbia V0H 1R4

2 Bedroom
1 Bathroom
971 sqft
Ranch
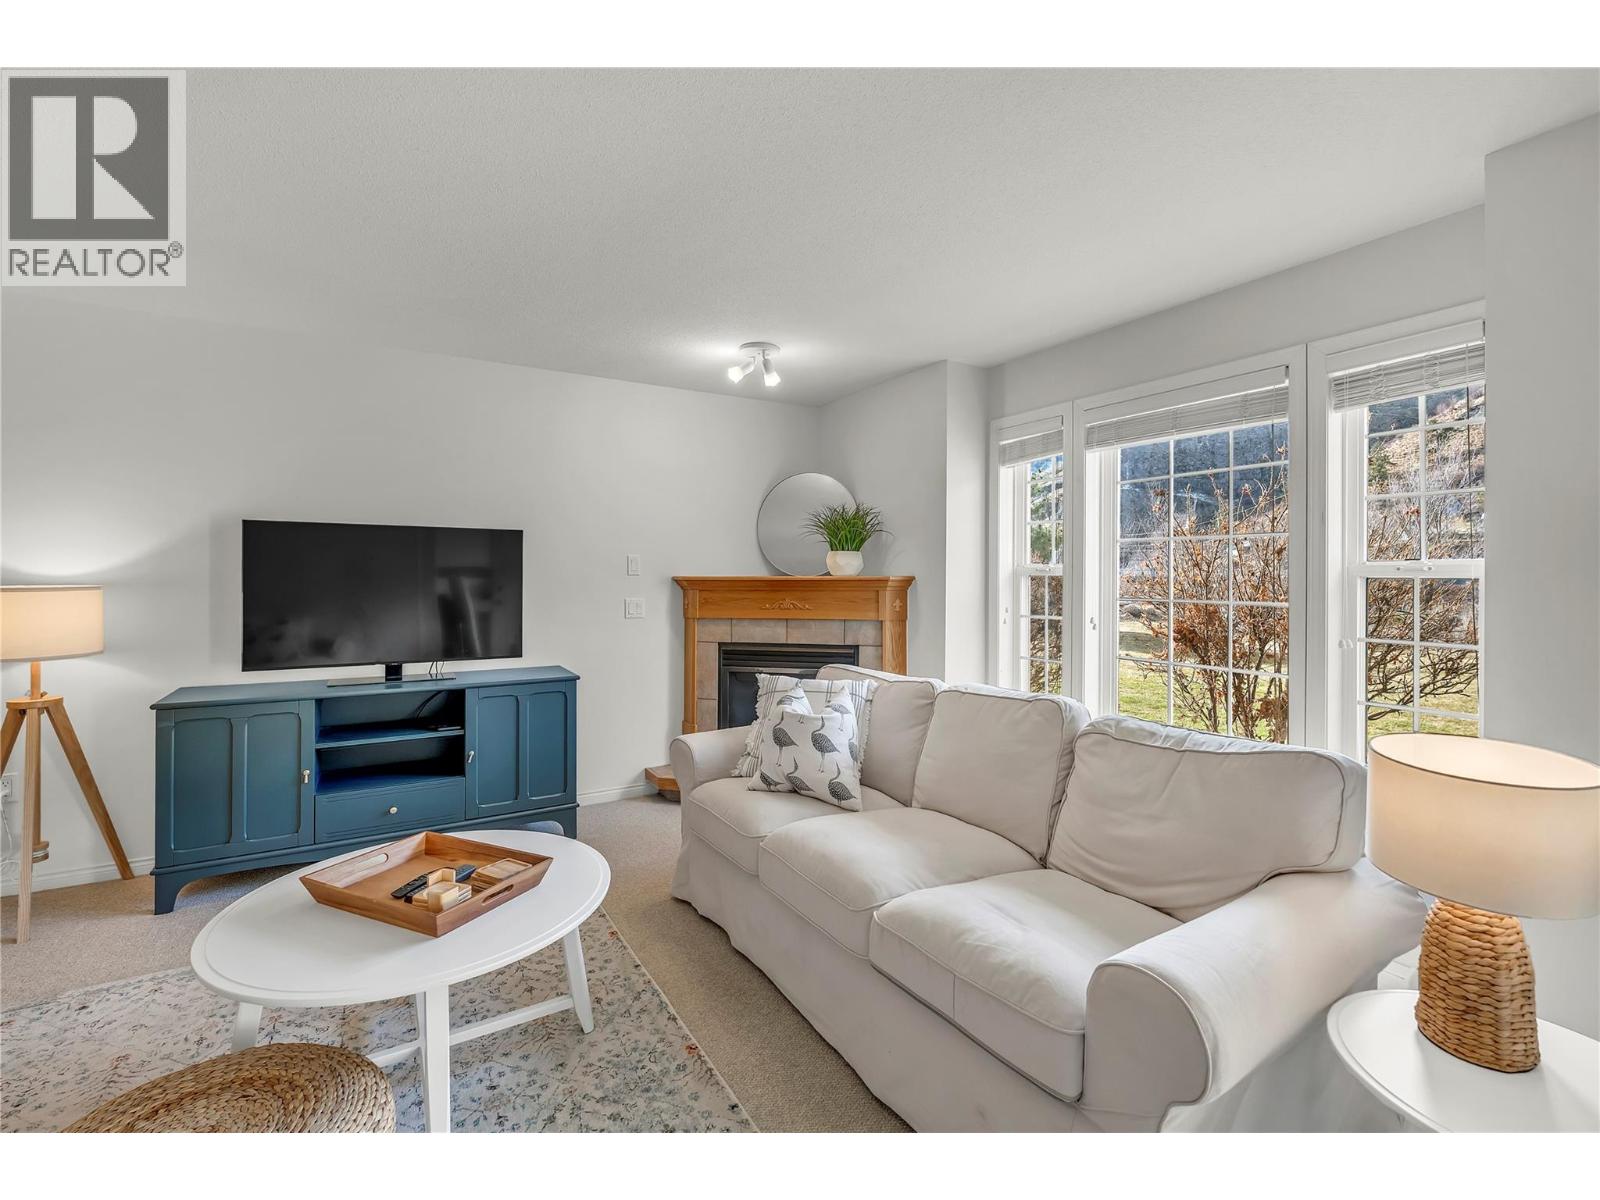
Fireplace
Inground Pool, Outdoor Pool, Pool
Wall Unit
Landscaped
$389,900Maintenance, Insurance, Ground Maintenance, Property Management, Recreation Facilities, Water
$371.60 Monthly
Maintenance, Insurance, Ground Maintenance, Property Management, Recreation Facilities, Water
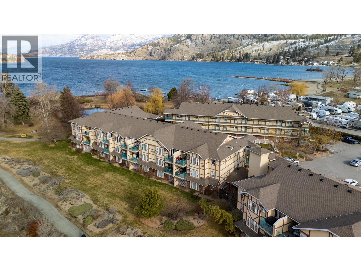
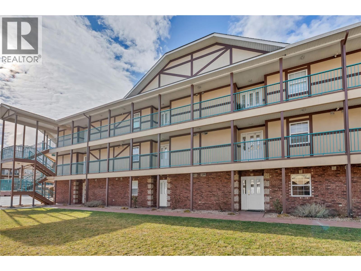
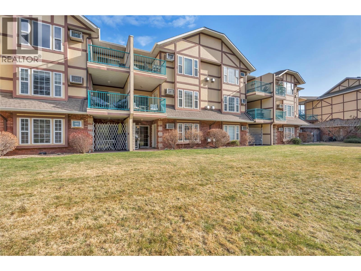
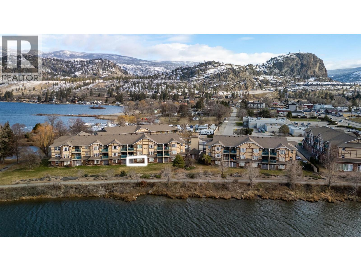
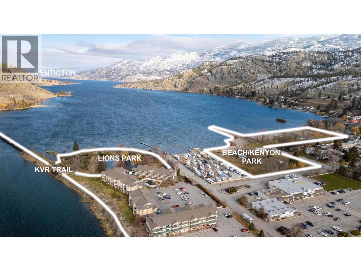
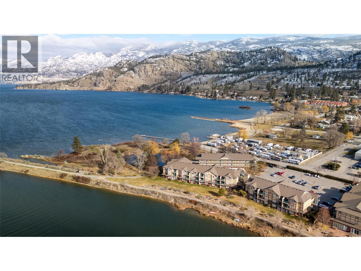
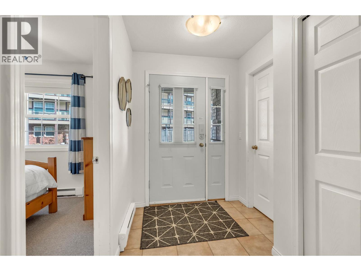
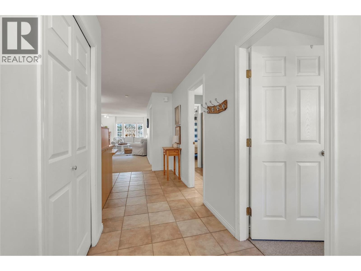
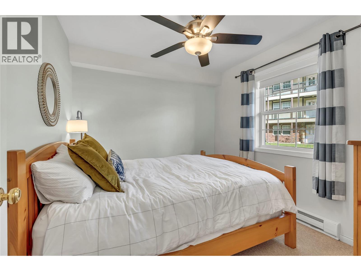
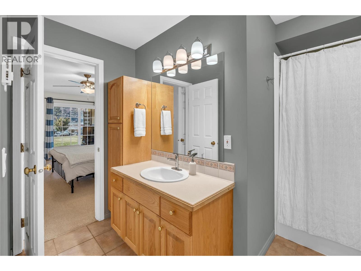
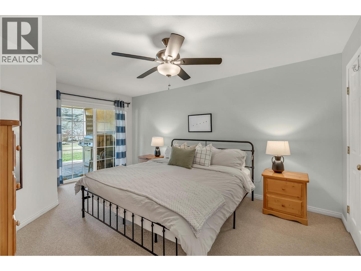
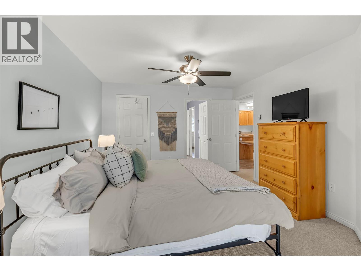
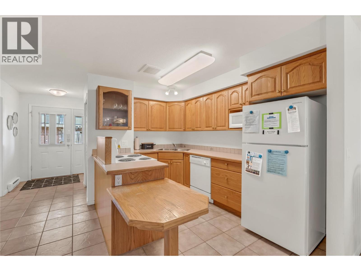
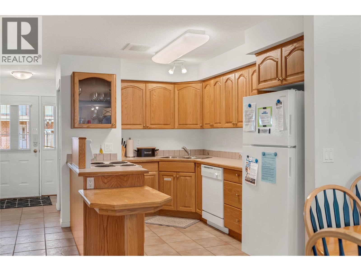
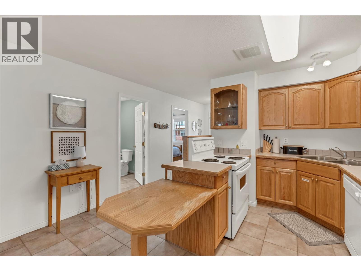
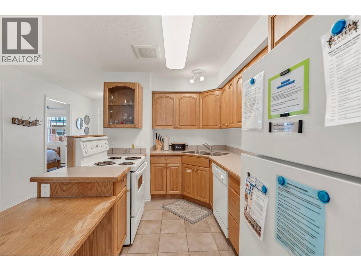
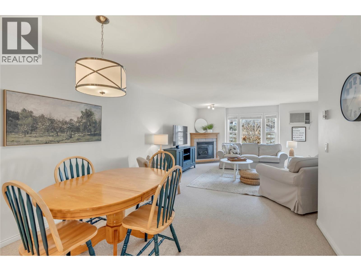
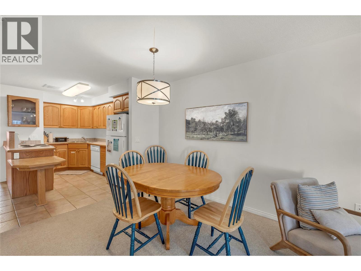
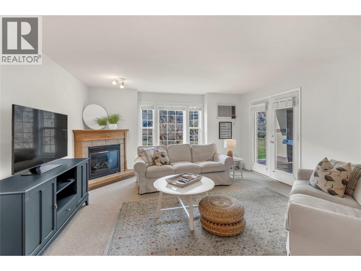
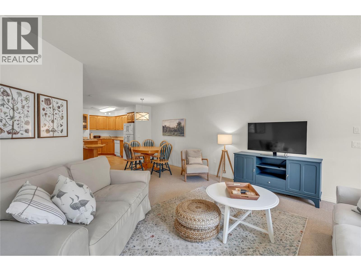
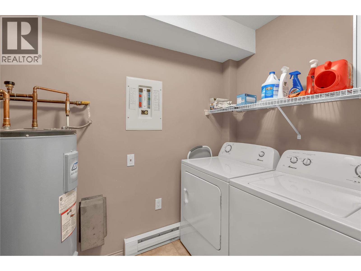
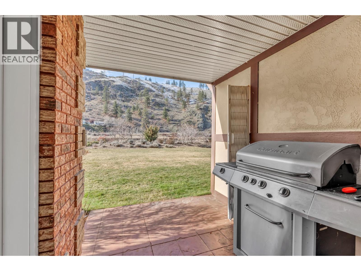
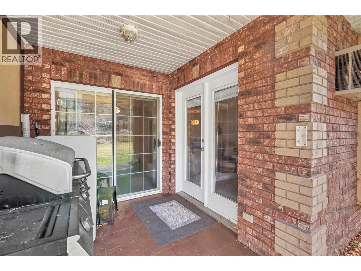
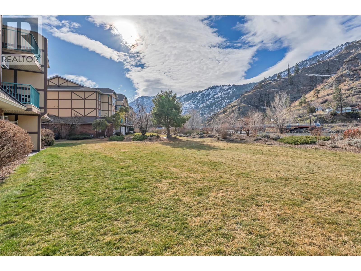
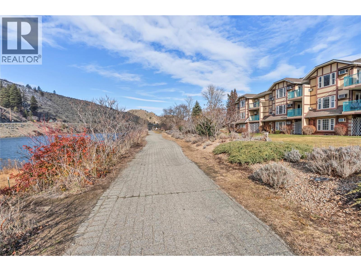
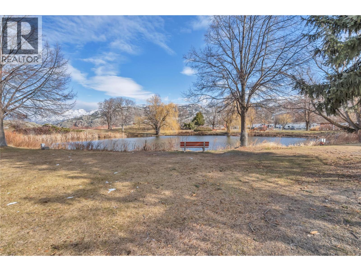
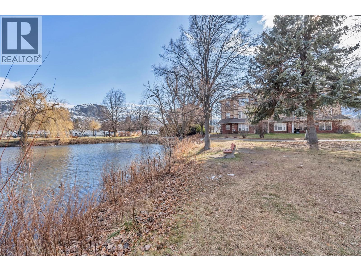
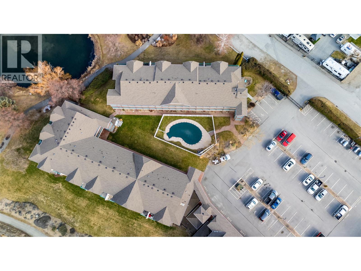
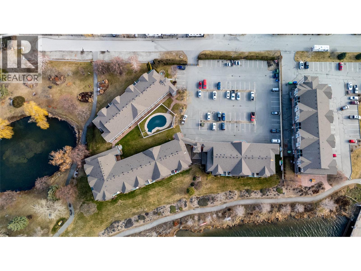
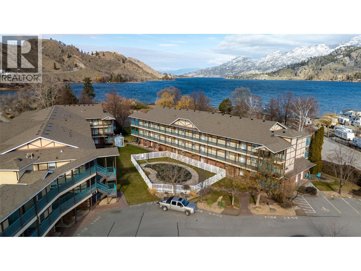
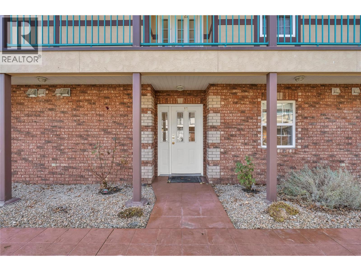
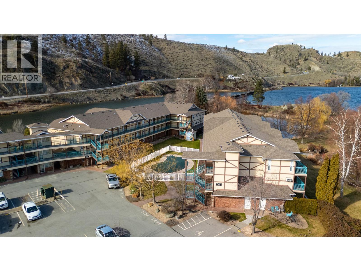
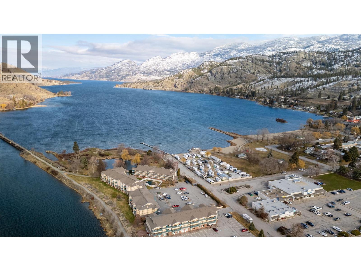
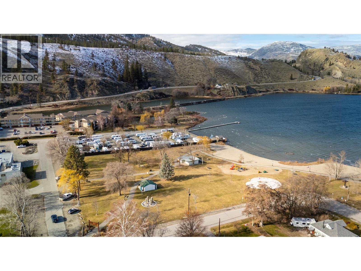
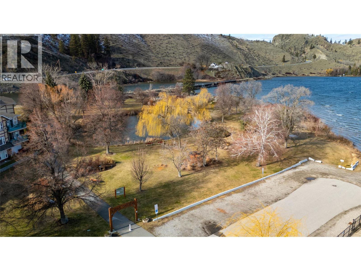
$371.60 MonthlyWelcome to Skaha Lakeside: a popular condo community in quiet Okanagan Falls. This two bedroom and one bathroom home offers a fantastic location situated on the ground level offering both front area with grass and sitting area plus steps from pool and backyard access featuring covered patio and large grass area making an ideal spot for BBQ’s, lounging and tossing the ball. This is just steps from KVR trail, park, and Skaha Lake! Enjoy year-round use, summer vacation home, and/or generate income. Inside find a large open area with kitchen, dining, living, laundry, full cheater bathroom, large primary room with walk-in closet and access to patio plus your second bedroom. Well managed strata with reasonable fee of 372/month and welcoming all ages, rentals, and pets. Turnkey optional including most furniture (enquire about exclusions). No spec tax here! Ground level is harder to come by – no stairs making for easy loading and unloading! (id:58301)
Property Details
| MLS® Number | 10400602 |
| Property Type | Single Family |
| Neigbourhood | Okanagan Falls |
| Community Name | Skaha Lakeside |
| Amenities Near By | Recreation, Shopping |
| Community Features | Family Oriented, Pets Allowed With Restrictions, Rentals Allowed |
| Features | Balcony |
| Parking Space Total | 1 |
| Pool Type | Inground Pool, Outdoor Pool, Pool |
| Storage Type | Storage, Locker |
Building
| Bathroom Total | 1 |
| Bedrooms Total | 2 |
| Appliances | Refrigerator, Cooktop - Electric, Oven - Electric, Range - Electric, Microwave, Washer & Dryer |
| Architectural Style | Ranch |
| Constructed Date | 2002 |
| Cooling Type | Wall Unit |
| Exterior Finish | Wood, Other |
| Fire Protection | Controlled Entry |
| Fireplace Fuel | Gas |
| Fireplace Present | Yes |
| Fireplace Total | 1 |
| Fireplace Type | Unknown |
| Flooring Type | Carpeted, Mixed Flooring, Tile |
| Heating Fuel | Electric |
| Roof Material | Asphalt Shingle |
| Roof Style | Unknown |
| Stories Total | 1 |
| Size Interior | 971 Sqft |
| Type | Apartment |
| Utility Water | Municipal Water |
Parking
| Additional Parking |
Land
| Acreage | No |
| Land Amenities | Recreation, Shopping |
| Landscape Features | Landscaped |
| Sewer | Municipal Sewage System |
| Size Total Text | Under 1 Acre |
| Surface Water | Lake, Ponds |
Rooms
| Level | Type | Length | Width | Dimensions |
|---|---|---|---|---|
| Main Level | 4pc Bathroom | Measurements not available | ||
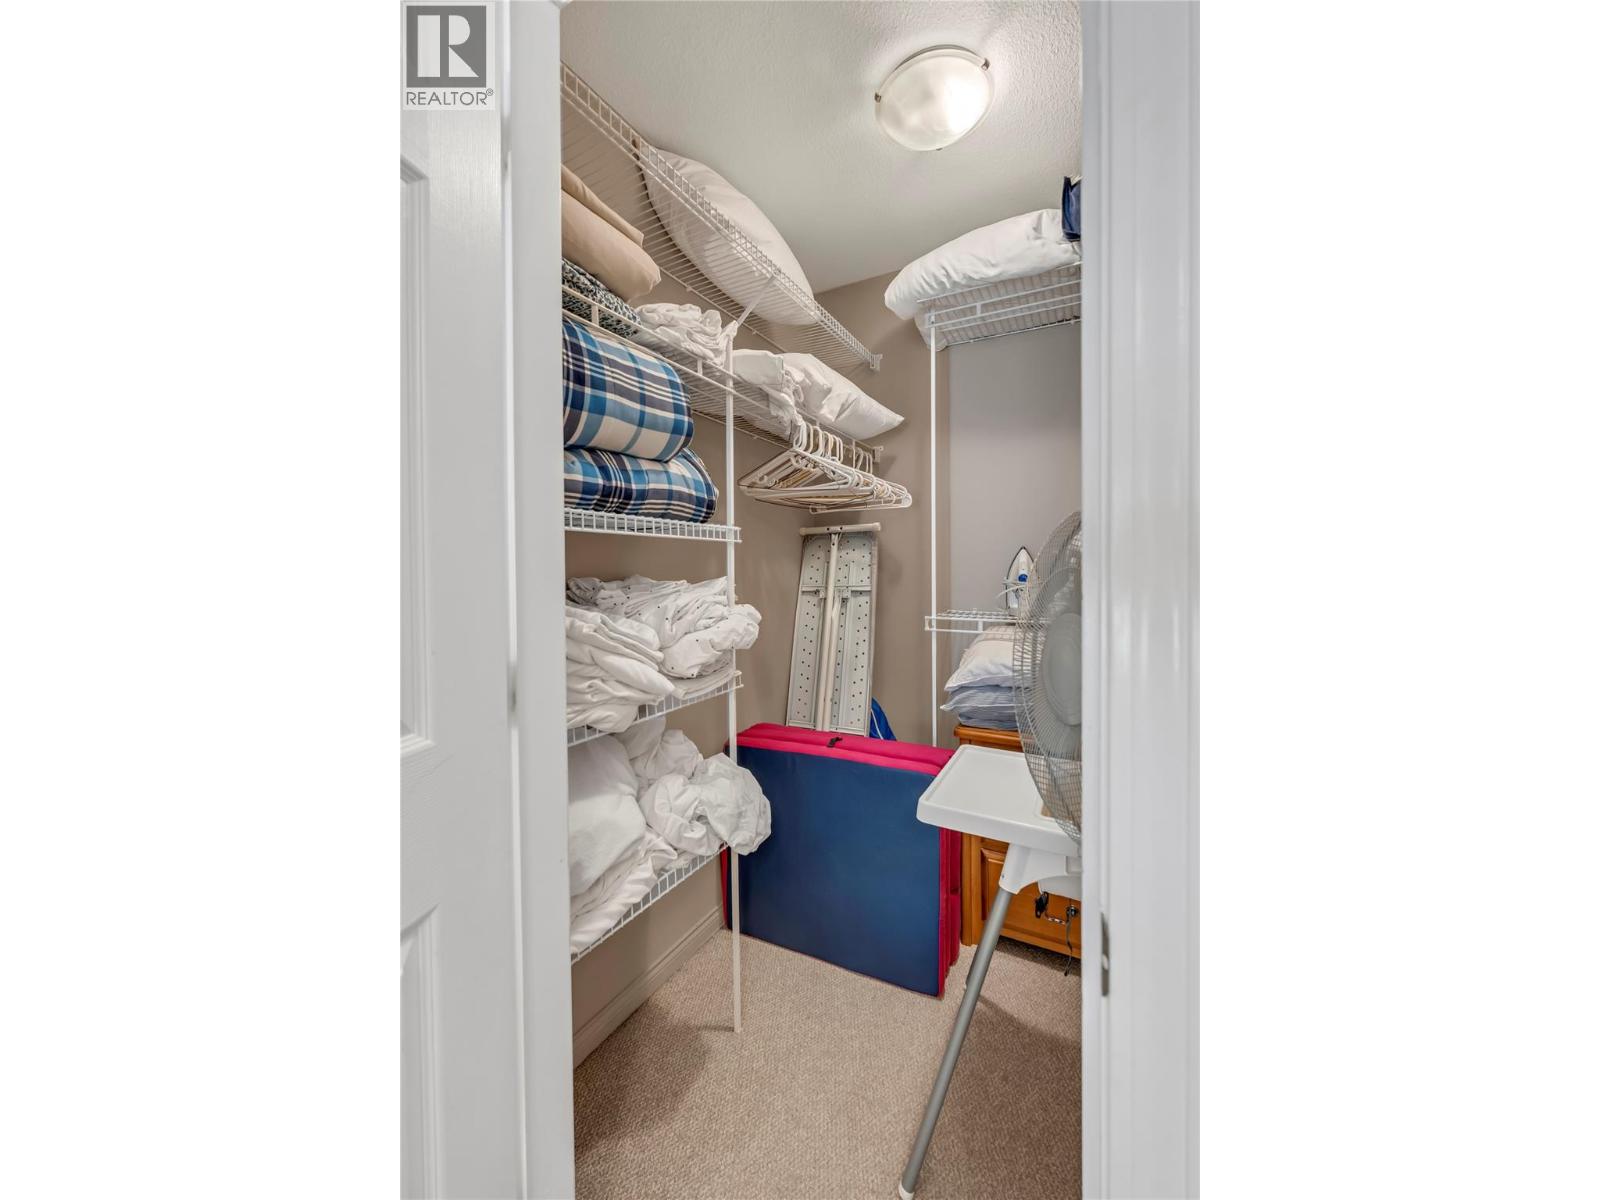
| Main Level | Laundry Room | 7'11'' x 6'9'' | ||
| Main Level | Bedroom | 9'2'' x 9'9'' | ||
| Main Level | Primary Bedroom | 16'5'' x 11'9'' | ||
| Main Level | Living Room | 15'11'' x 15'9'' | ||
| Main Level | Dining Room | 9'11'' x 11'1'' | ||
| Main Level | Kitchen | 11'11'' x 8'2'' |
https://www.realtor.ca/real-estate/30276553/750-railway-lane-unit-15-okanagan-falls-okanagan-falls
Contact Us
Contact us for more information

Marcus Ortner
Personal Real Estate Corporation - RM Real Estate Team
www.rmrealestateteam.com/
Homelife Advantage Realty Ltd.
360 - 3033 Immel Street
Abbotsford, British Columbia V2S 6S2
360 - 3033 Immel Street
Abbotsford, British Columbia V2S 6S2
(604) 859-3141
www.homelifeadvantage.ca/

This REALTOR.ca listing content is owned and licensed by REALTOR® members of The Canadian Real Estate Association
The trademarks REALTOR®, REALTORS®, and the REALTOR® logo are controlled by The Canadian Real Estate Association (CREA) and identify real estate professionals who are members of CREA. The trademarks MLS®, Multiple Listing Service® and the associated logos are owned by The Canadian Real Estate Association (CREA) and identify the quality of services provided by real estate professionals who are members of CREA. The trademark DDF® is owned by The Canadian Real Estate Association (CREA) and identifies CREA's Data Distribution Facility (DDF®)
September 23 2026 06:48:05
Association of Interior REALTORS®
Homelife Advantage Realty Ltd.