
750 Revelstoke Avenue Penticton, British Columbia V2A 2J2
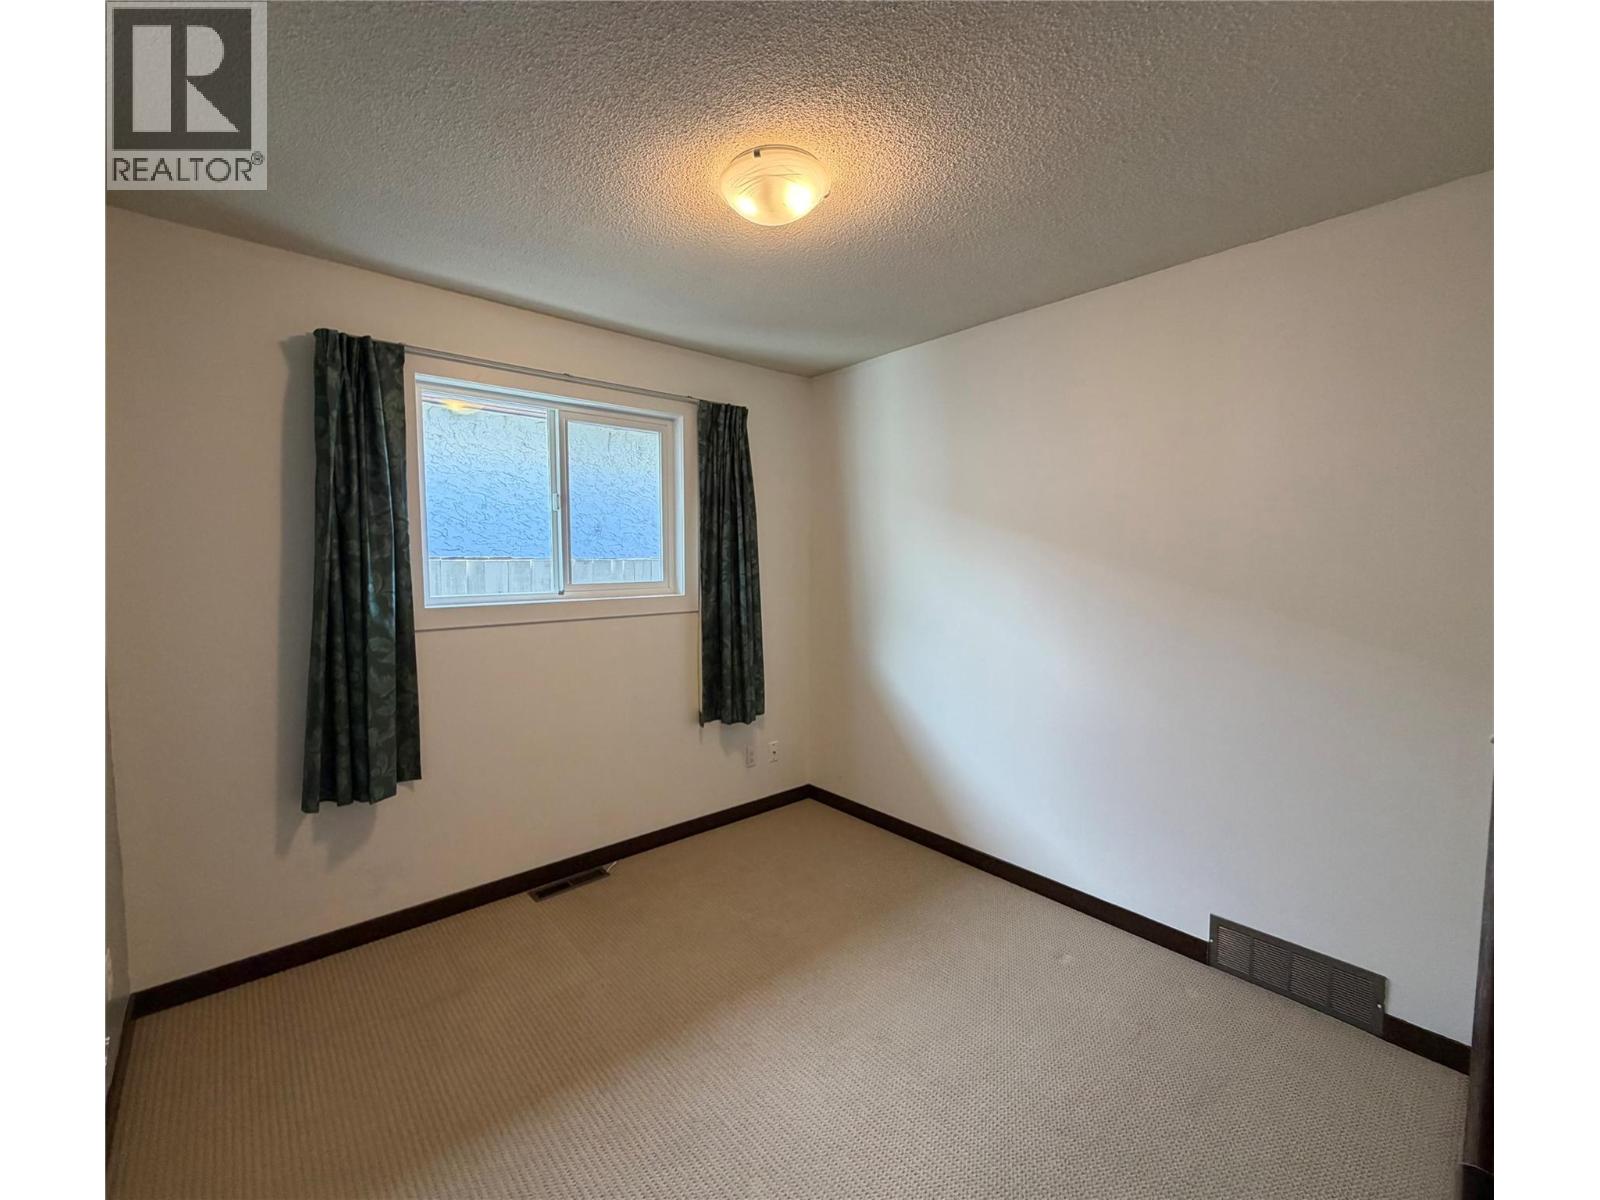
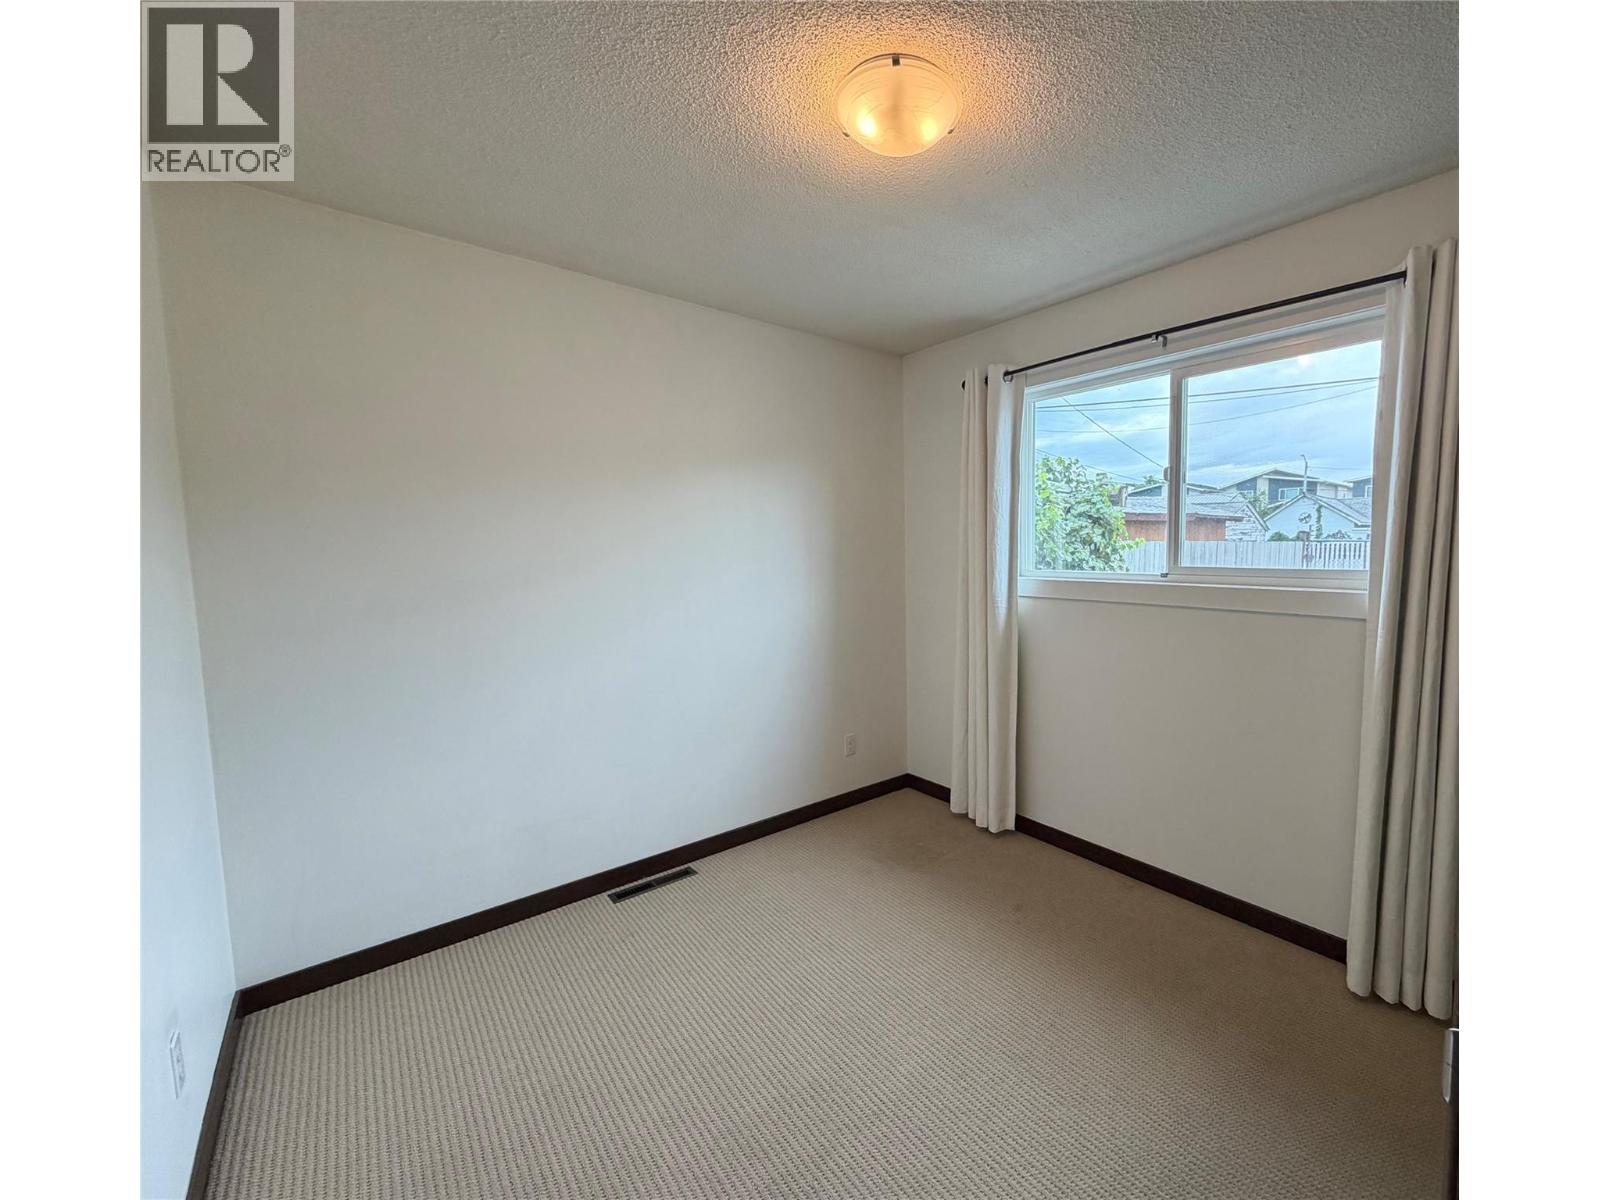

3 Bedroom
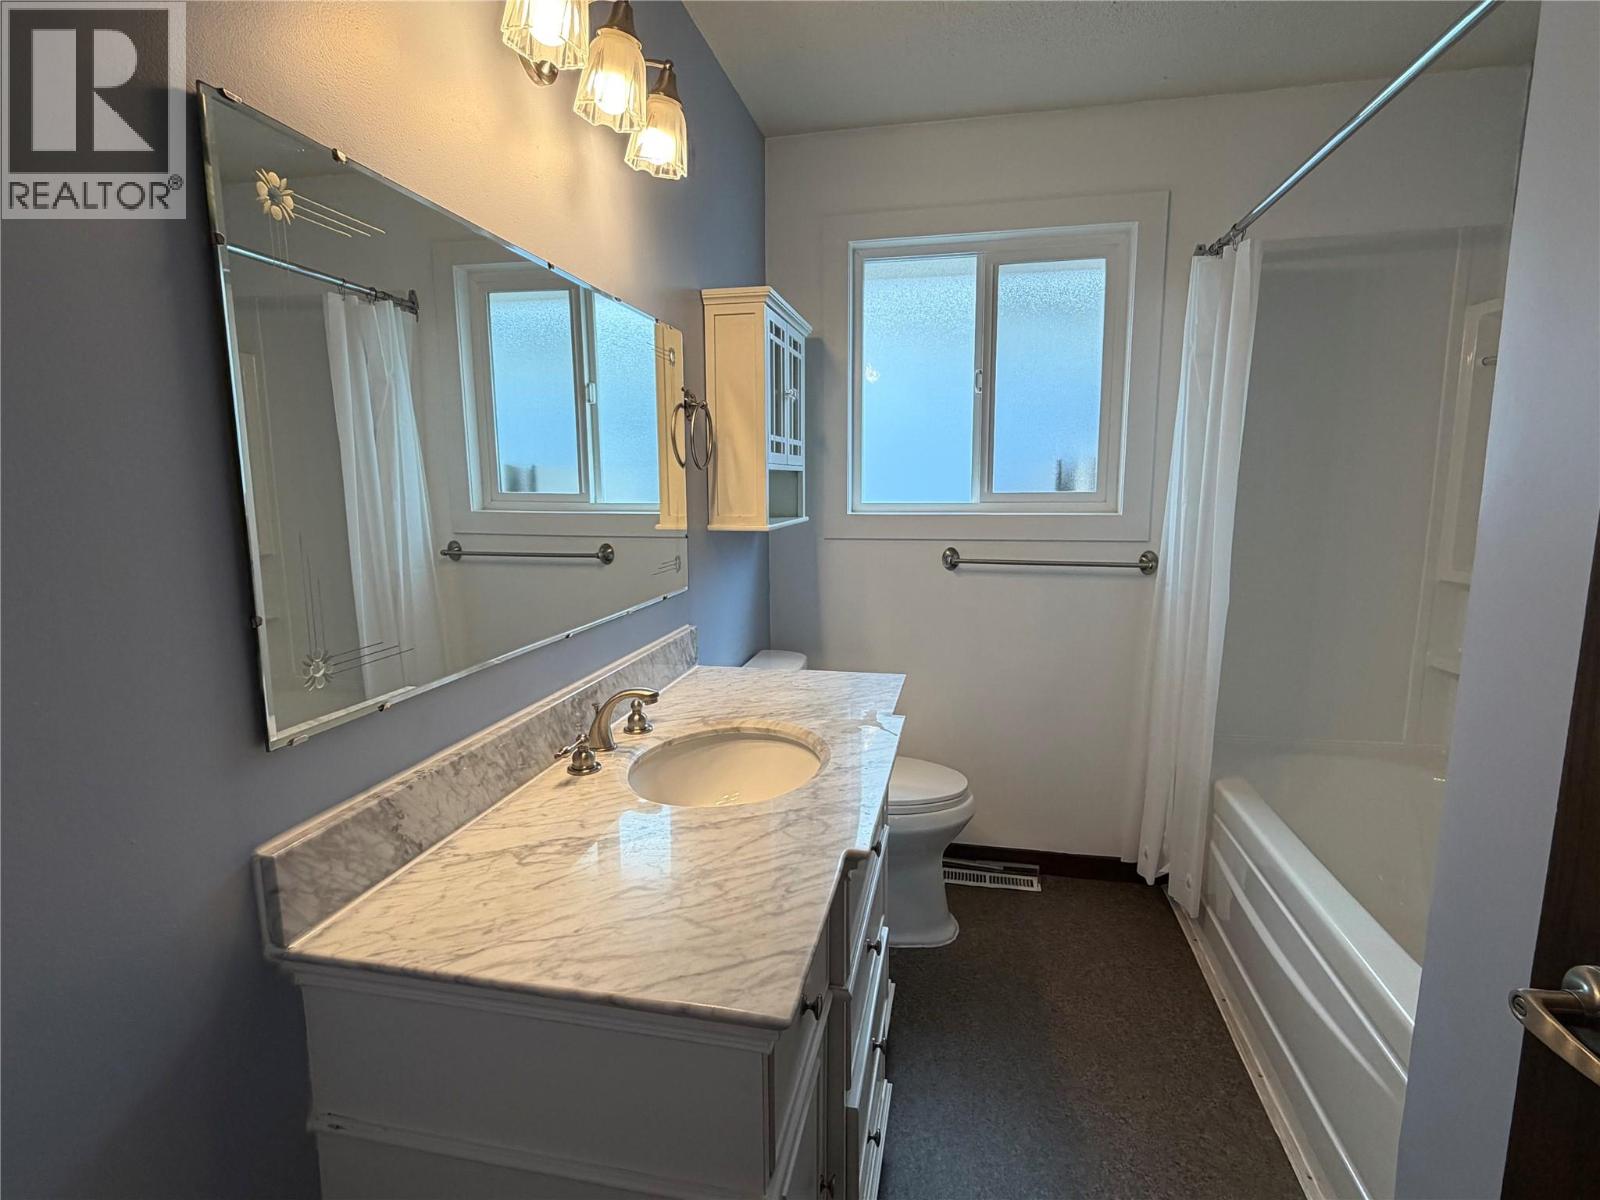
1 Bathroom
1,012 sqft
Ranch
Forced Air, See Remarks
$667,500
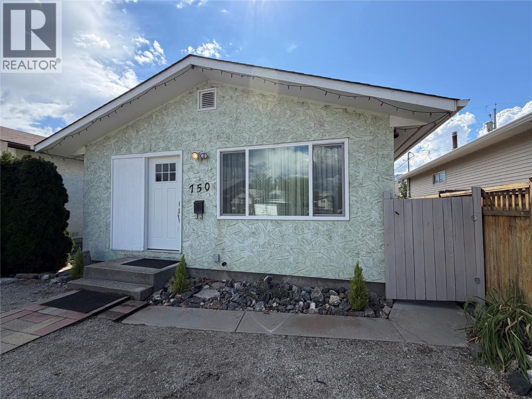
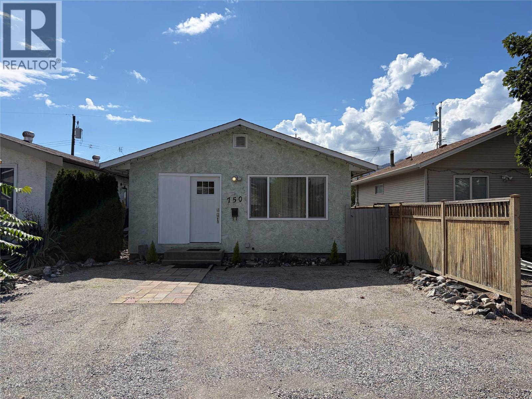
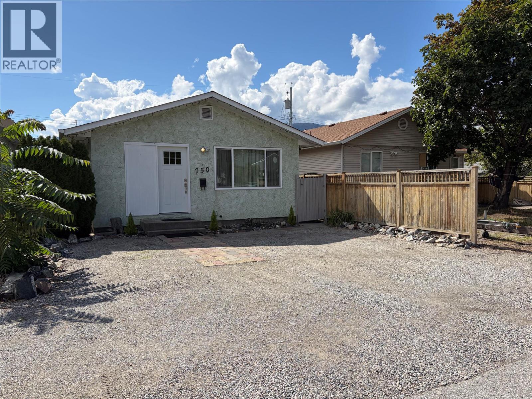
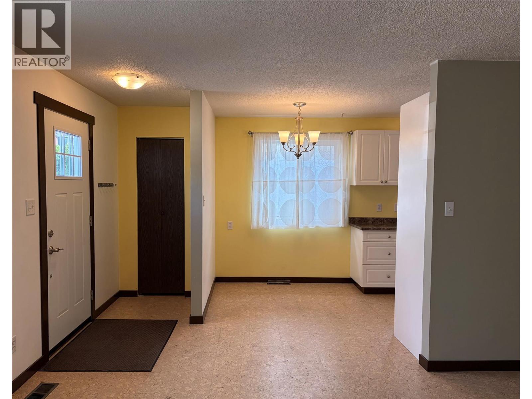
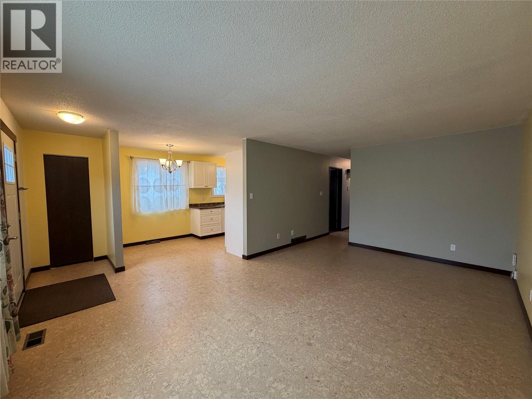
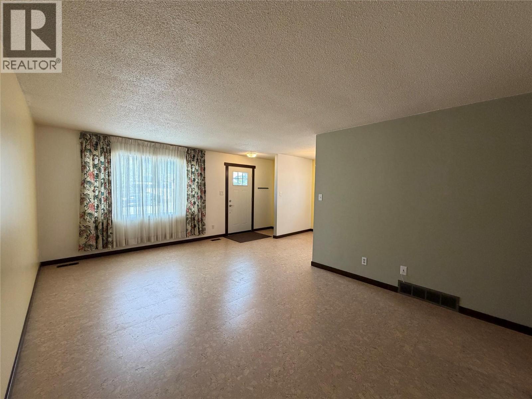
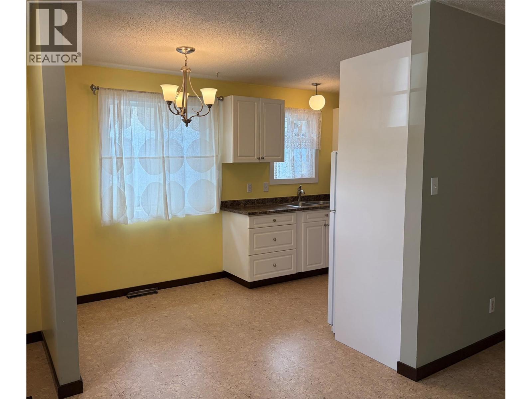
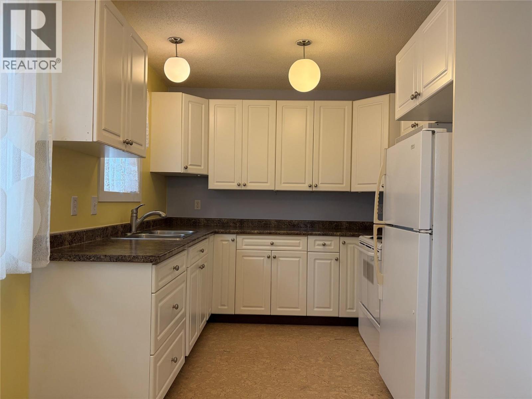
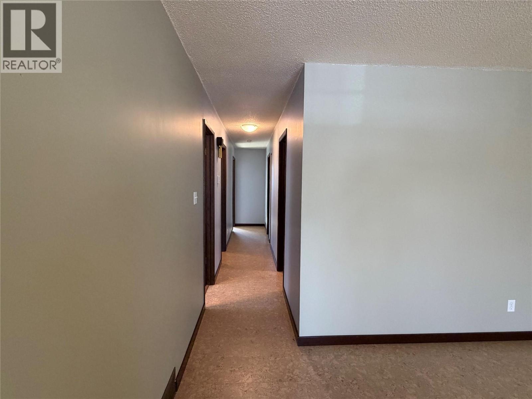
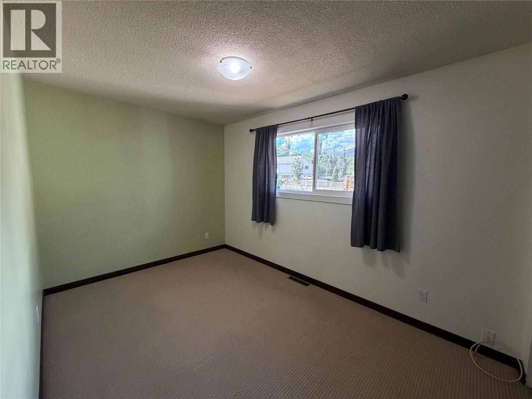
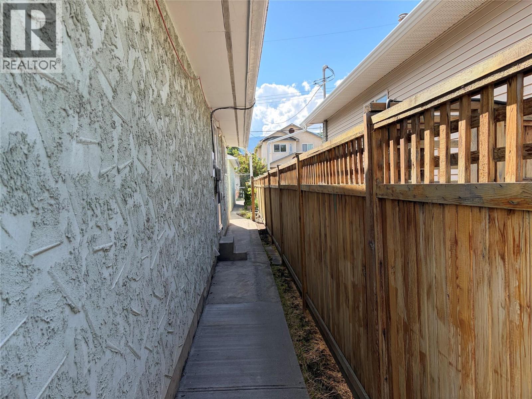
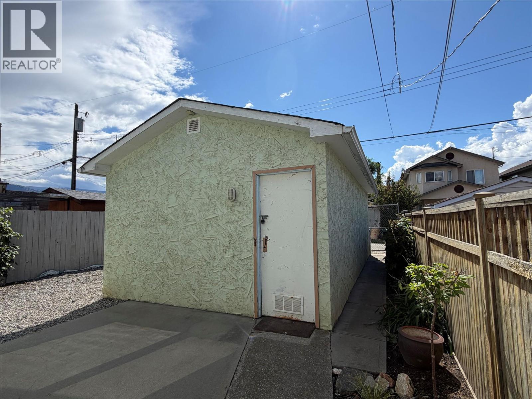
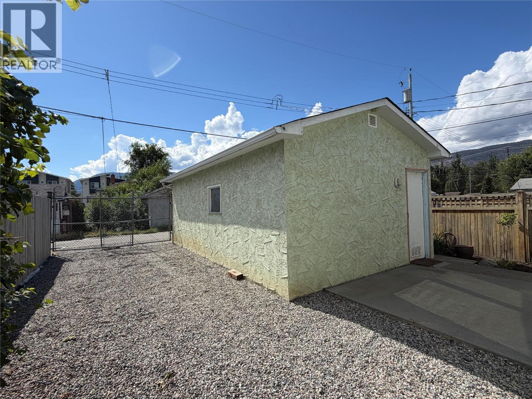
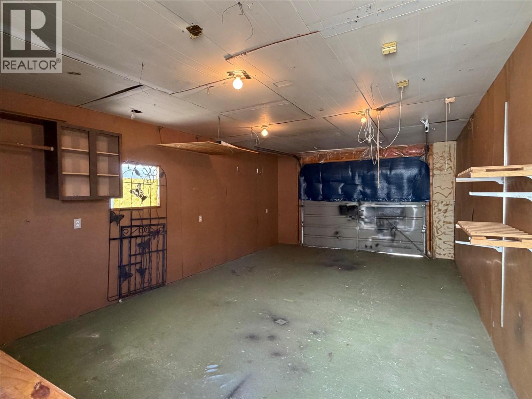
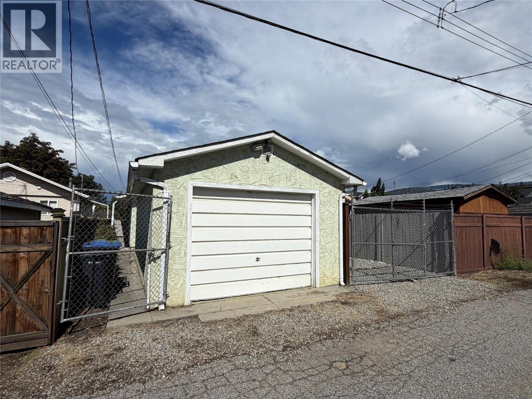
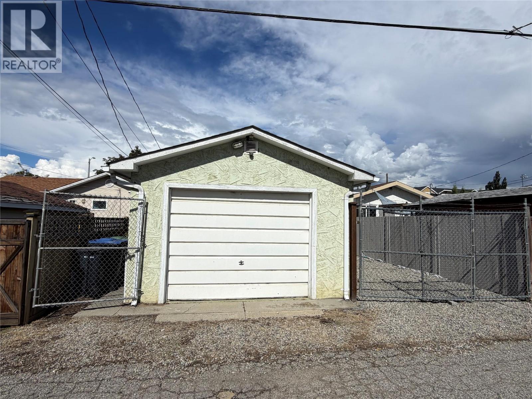
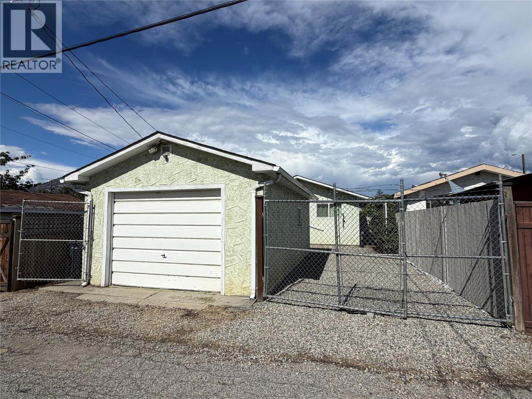
750 Revelstoke Avenue offers easy, single-level living in Penticton. Move-in ready, this updated 3-bedroom, 1-bathroom home features a fully fenced yard and a single-car insulated garage with power, providing great space for parking, storage or a workshop. Additional parking is available in the front of the home, along with separate outdoor parking for an RV, utility trailer or boat at the back. All windows have been replaced within the past three years. Close to the South Okanagan Events Centre, Penticton Trade & Convention Centre, Cascades Casino and schools, with golfing and Okanagan Lake nearby. Enjoy all that the area has to offer from this convenient location. Quick possession available! Book your showing today! (id:58301)
Property Details
| MLS® Number | 10400004 |
| Property Type | Single Family |
| Neigbourhood | Main North |
| Parking Space Total | 1 |
Building
| Bathroom Total | 1 |
| Bedrooms Total | 3 |
| Architectural Style | Ranch |
| Basement Type | Crawl Space |
| Constructed Date | 1976 |
| Construction Style Attachment | Detached |
| Heating Type | Forced Air, See Remarks |
| Stories Total | 1 |
| Size Interior | 1,012 Sqft |
| Type | House |
| Utility Water | Municipal Water |
Parking
| Detached Garage | 1 |
| Street | |
| R V |
Land
| Acreage | No |
| Sewer | Municipal Sewage System |
| Size Irregular | 0.07 |
| Size Total | 0.07 Ac|under 1 Acre |
| Size Total Text | 0.07 Ac|under 1 Acre |
Rooms
| Level | Type | Length | Width | Dimensions |
|---|---|---|---|---|
| Main Level | Laundry Room | 6'11'' x 8'3'' | ||
| Main Level | Primary Bedroom | 12'7'' x 8'2'' | ||
| Main Level | Bedroom | 8'6'' x 9'6'' | ||
| Main Level | Full Bathroom | 6'8'' x 8'5'' | ||
| Main Level | Bedroom | 9'2'' x 8'5'' | ||
| Main Level | Living Room | 18'5'' x 11'10'' | ||
| Main Level | Kitchen | 14'6'' x 8'11'' |
https://www.realtor.ca/real-estate/30269314/750-revelstoke-avenue-penticton-main-north
Contact Us
Contact us for more information
Jerika Perepolkin
jerikaperepolkin.com/
Century 21 Kootenay Homes (2018) Ltd
1358 Cedar Avenue
Trail, British Columbia V1R 4C2
1358 Cedar Avenue
Trail, British Columbia V1R 4C2
(250) 368-8818
(250) 368-8812
kootenayhomes.com/

This REALTOR.ca listing content is owned and licensed by REALTOR® members of The Canadian Real Estate Association
The trademarks REALTOR®, REALTORS®, and the REALTOR® logo are controlled by The Canadian Real Estate Association (CREA) and identify real estate professionals who are members of CREA. The trademarks MLS®, Multiple Listing Service® and the associated logos are owned by The Canadian Real Estate Association (CREA) and identify the quality of services provided by real estate professionals who are members of CREA. The trademark DDF® is owned by The Canadian Real Estate Association (CREA) and identifies CREA's Data Distribution Facility (DDF®)
September 14 2026 09:48:03
Association of Interior REALTORS®
Century 21 Kootenay Homes (2018) Ltd