
7700 Porcupine Road Unit# 306 Big White, British Columbia V1P 1T4

3 Bedroom
3 Bathroom
1,792 sqft
Fireplace
Baseboard Heaters
$949,000Maintenance, Reserve Fund Contributions, Heat, Insurance, Property Management, Other, See Remarks, Sewer, Water
$1,075.99 Monthly
Maintenance, Reserve Fund Contributions, Heat, Insurance, Property Management, Other, See Remarks, Sewer, Water
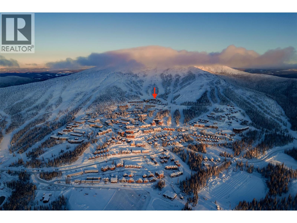
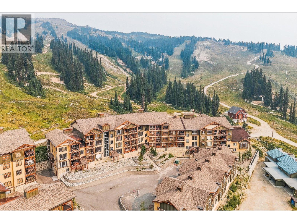
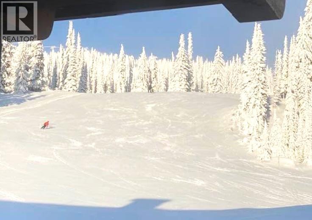
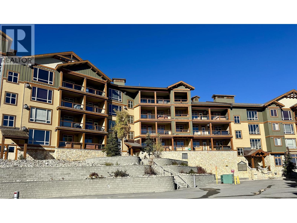
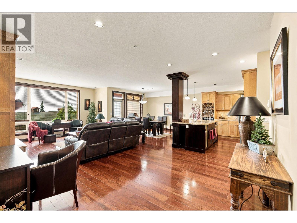
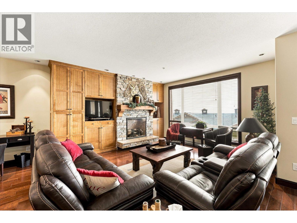
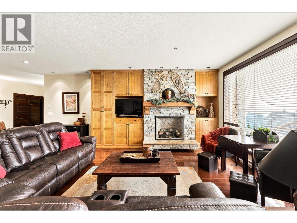
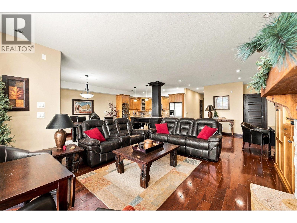
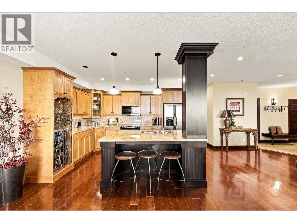
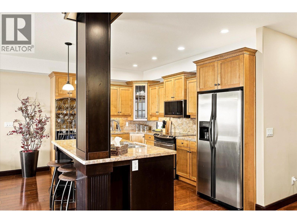
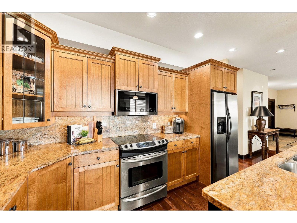
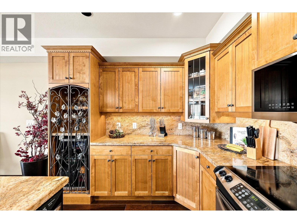
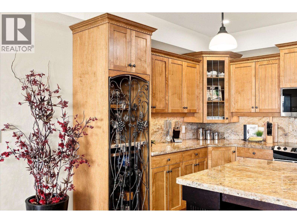
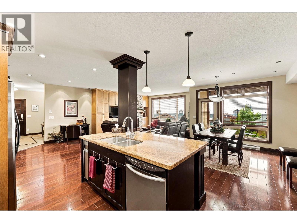
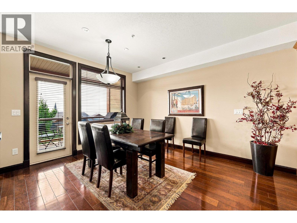
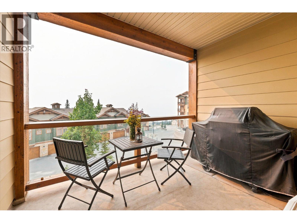
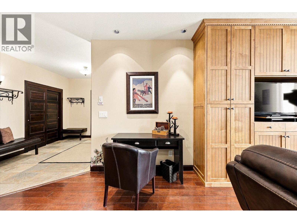
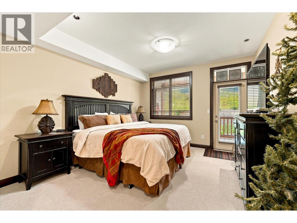
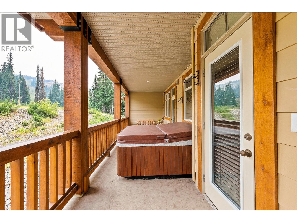
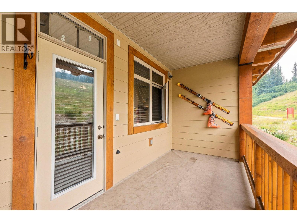
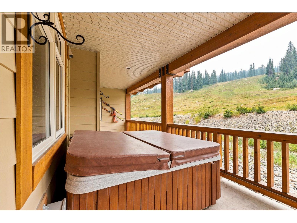
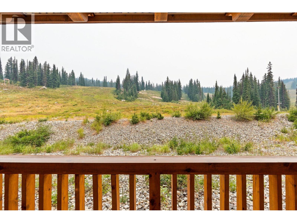
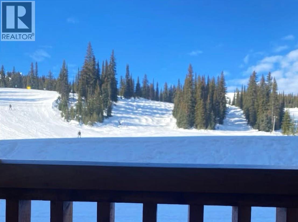
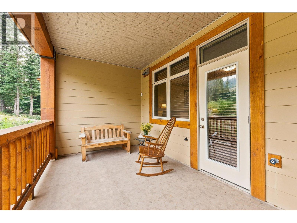
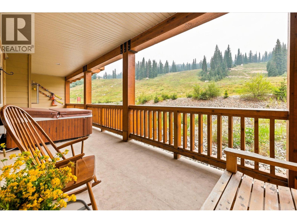
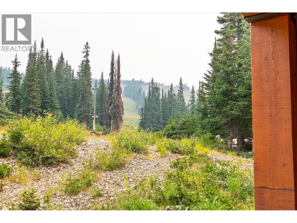
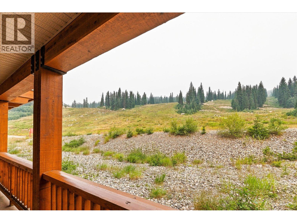
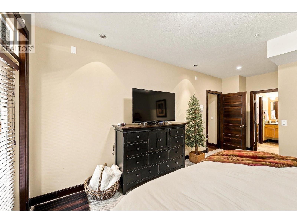
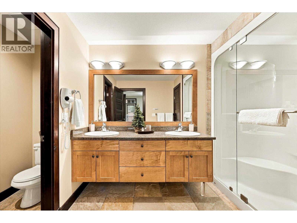
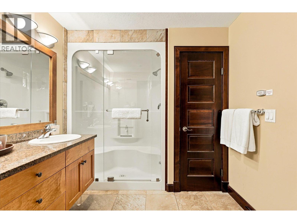
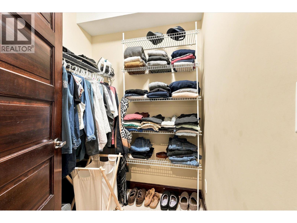
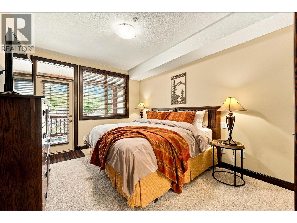
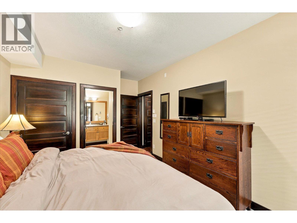
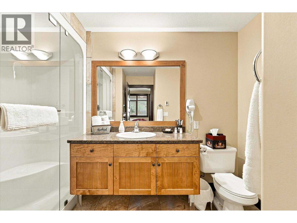
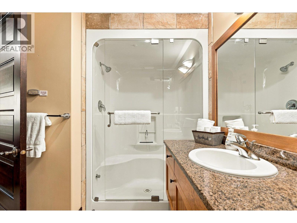
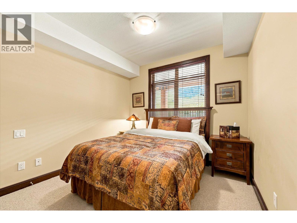
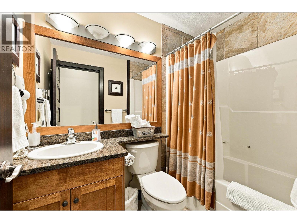
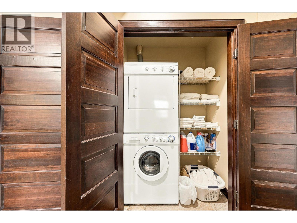
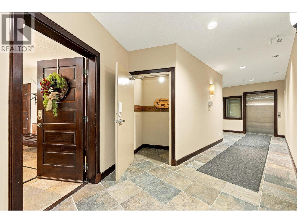
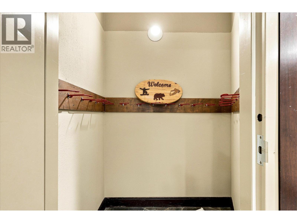
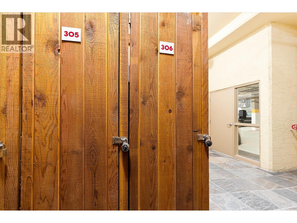
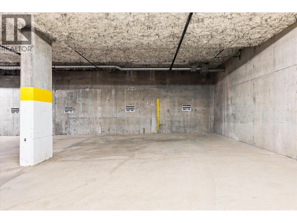
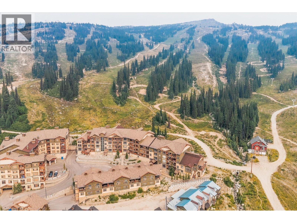
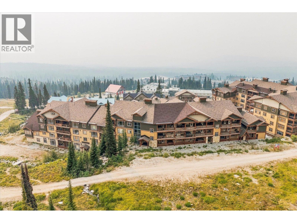
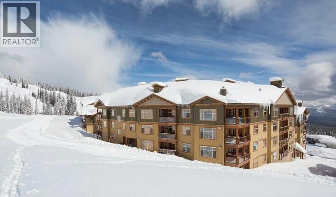
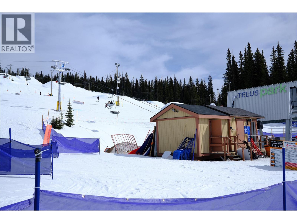
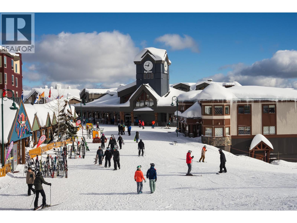
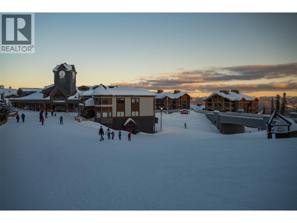
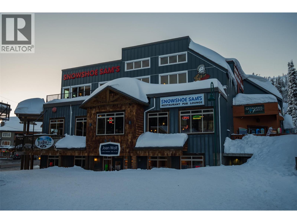
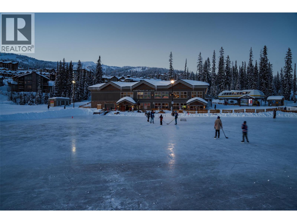
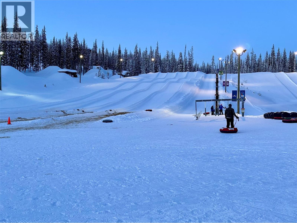
$1,075.99 MonthlySKI-IN/SKI-OUT LIVING AT BIG WHITE SKI RESORT! Fully furnished and ready for the upcoming ski season, this spacious 3 bedroom, 3 bathroom condo offers mountain views from both sides of the unit with a hot tub & 2 parking stalls. The bright great room is designed around an open kitchen featuring a large island that flows into the dining and living areas, where a cozy gas fireplace is waiting after a day on the hill. Step outside & take in the south facing mountain views! The well-designed bedroom layout provides excellent separation and privacy. The primary bedroom features a 4-piece ensuite with steam shower, while the second bedroom also has its own 3-piece ensuite with steam shower! Both bedrooms walk out to the north facing balcony with hot tub & dynamic views of the ski slopes! A third bedroom, laundry & 3-peice bathroom provide even more flexibility for larger groups & rentals. Rare for a mountain property, this condo also includes 2 side-by-side parking stalls plus a storage locker conveniently located right outside the front door. The highest building on the mountain, the Aspens offers some of the best ski-in, ski-out access where you can clip-in and ski to the Village, Happy Valley + 6 different lifts! GST is not applicable and with no rentals booked for the upcoming ski season, the property is available for its new owners to enjoy right away! Note: properties at Big White are exempt from the Foreign Buyer Ban, Speculation Tax, and Short-Term Rental Ban! (id:58301)
Property Details
| MLS® Number | 10397259 |
| Property Type | Single Family |
| Neigbourhood | Big White |
| Community Name | Aspens |
| Features | Central Island, Two Balconies |
| Parking Space Total | 2 |
| Storage Type | Storage, Locker |
| View Type | Mountain View, View (panoramic) |
Building
| Bathroom Total | 3 |
| Bedrooms Total | 3 |
| Appliances | Refrigerator, Dishwasher, Range - Electric, Microwave, Oven, Washer & Dryer |
| Constructed Date | 2004 |
| Exterior Finish | Other |
| Fire Protection | Sprinkler System-fire, Smoke Detector Only |
| Fireplace Fuel | Propane |
| Fireplace Present | Yes |
| Fireplace Total | 1 |
| Fireplace Type | Unknown |
| Heating Type | Baseboard Heaters |
| Stories Total | 1 |
| Size Interior | 1,792 Sqft |
| Type | Apartment |
| Utility Water | Private Utility |
Parking
| Underground | 2 |
Land
| Acreage | No |
| Sewer | Municipal Sewage System |
| Size Total Text | Under 1 Acre |
Rooms
| Level | Type | Length | Width | Dimensions |
|---|---|---|---|---|

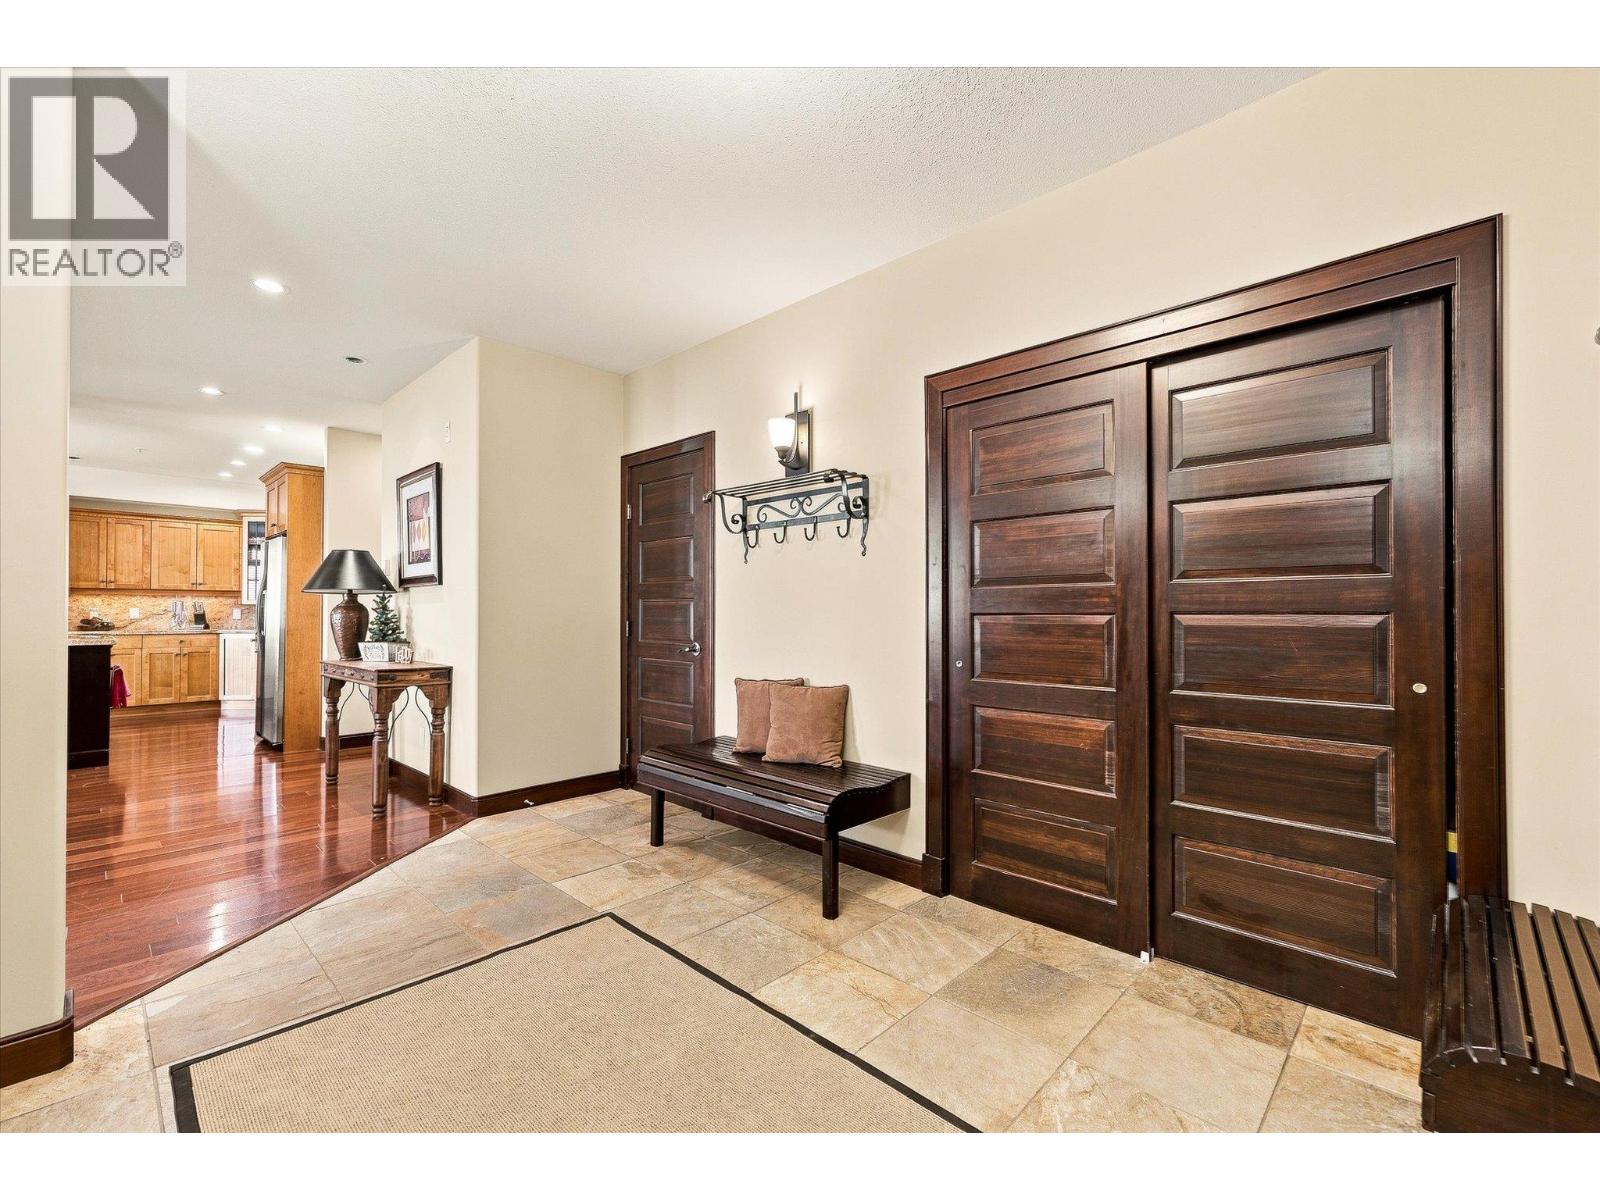
| Main Level | Foyer | 14'6'' x 9'11'' | ||
| Main Level | 3pc Ensuite Bath | 10'8'' x 7'5'' | ||
| Main Level | Bedroom | 15'8'' x 10'7'' | ||
| Main Level | Bedroom | 12'1'' x 10' | ||
| Main Level | Dining Room | 13'3'' x 12' | ||
| Main Level | 4pc Ensuite Bath | 13'1'' x 8' | ||
| Main Level | 4pc Bathroom | 7'11'' x 5' | ||
| Main Level | Primary Bedroom | 19'6'' x 11'10'' | ||
| Main Level | Living Room | 26'1'' x 14'10'' | ||
| Main Level | Kitchen | 13'7'' x 9'10'' |
https://www.realtor.ca/real-estate/30138630/7700-porcupine-road-unit-306-big-white-big-white
Contact Us
Contact us for more information

David Jurome
Personal Real Estate Corporation
juromesellshomes.com/
Macdonald Realty
2700 Richter St
Kelowna, British Columbia V1Y 2R5
2700 Richter St
Kelowna, British Columbia V1Y 2R5
(250) 860-4300
(250) 860-1600

Jaxon Jurome
Personal Real Estate Corporation
jaxonjurome.com/
www.facebook.com/juromesellshomes/
ca.linkedin.com/in/jaxonjurome
x.com/JuromeREGroup
www.instagram.com/juromesellshomes
Macdonald Realty
2700 Richter St
Kelowna, British Columbia V1Y 2R5
2700 Richter St
Kelowna, British Columbia V1Y 2R5
(250) 860-4300
(250) 860-1600

This REALTOR.ca listing content is owned and licensed by REALTOR® members of The Canadian Real Estate Association
The trademarks REALTOR®, REALTORS®, and the REALTOR® logo are controlled by The Canadian Real Estate Association (CREA) and identify real estate professionals who are members of CREA. The trademarks MLS®, Multiple Listing Service® and the associated logos are owned by The Canadian Real Estate Association (CREA) and identify the quality of services provided by real estate professionals who are members of CREA. The trademark DDF® is owned by The Canadian Real Estate Association (CREA) and identifies CREA's Data Distribution Facility (DDF®)
August 11 2026 06:22:40
Association of Interior REALTORS®
Macdonald Realty