
7766 18th Street Grand Forks, British Columbia V0H 1H2

7 Bedroom
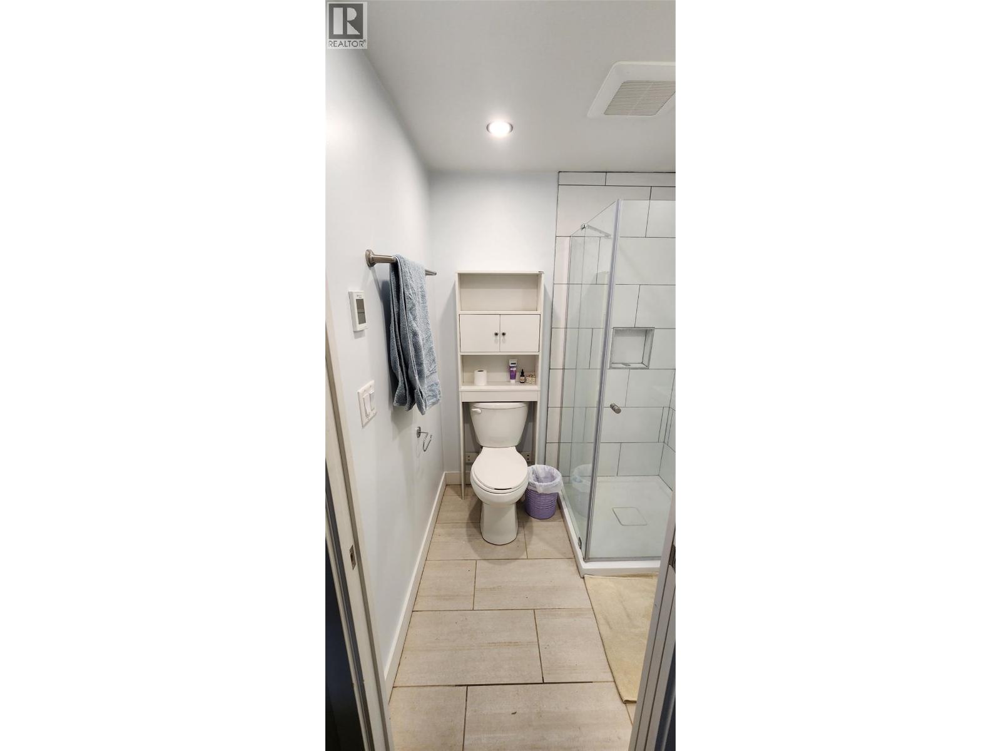
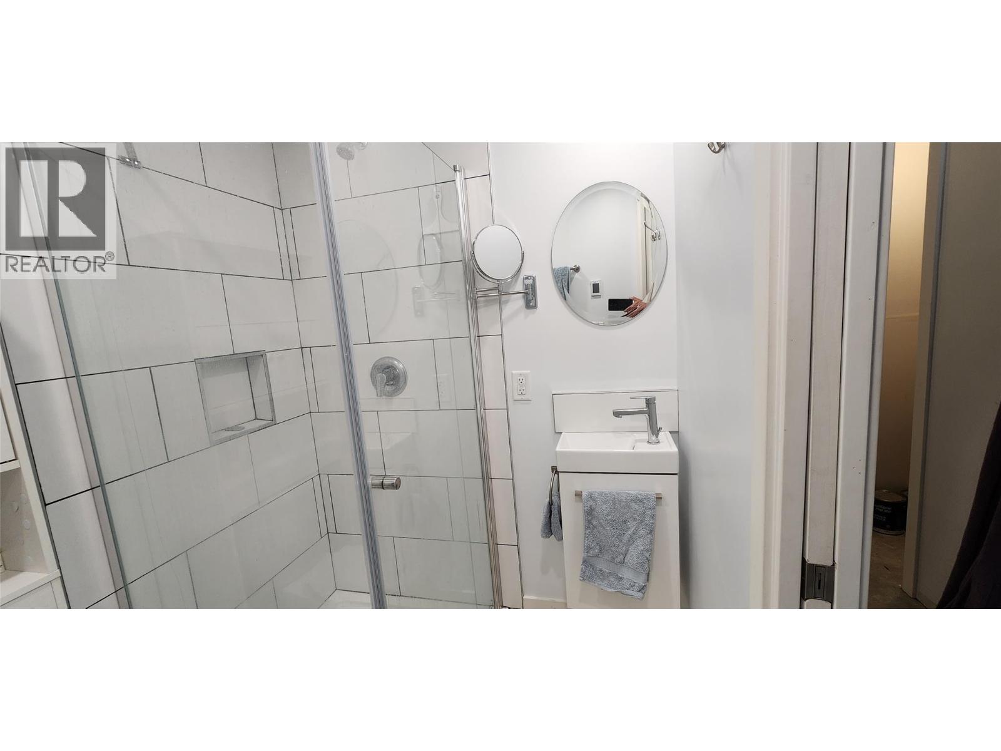
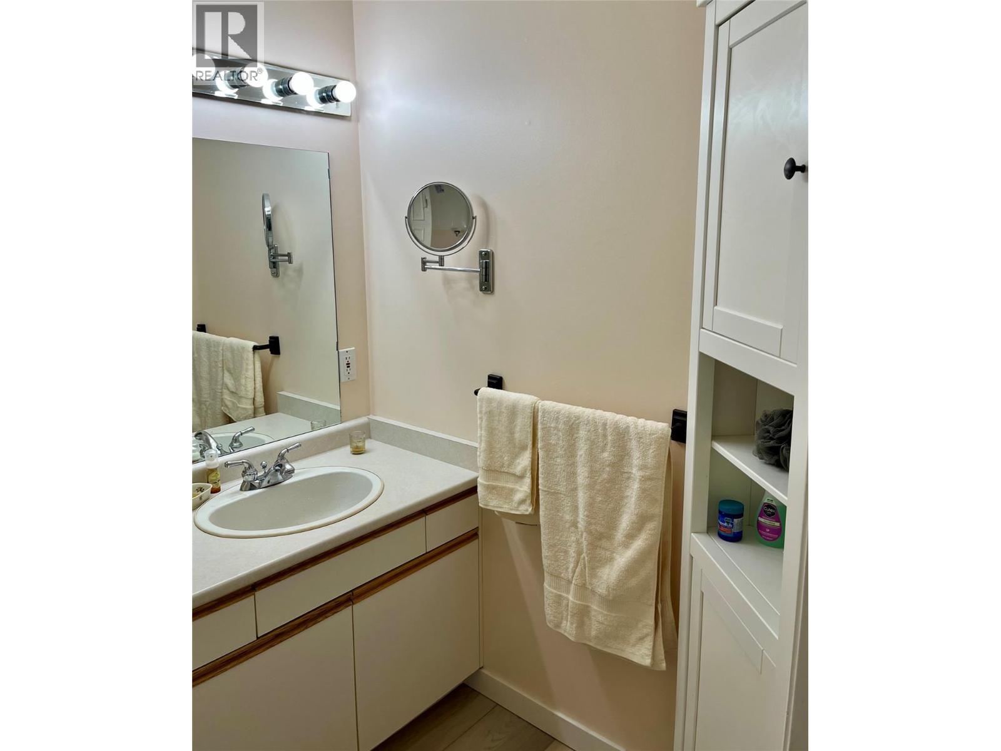
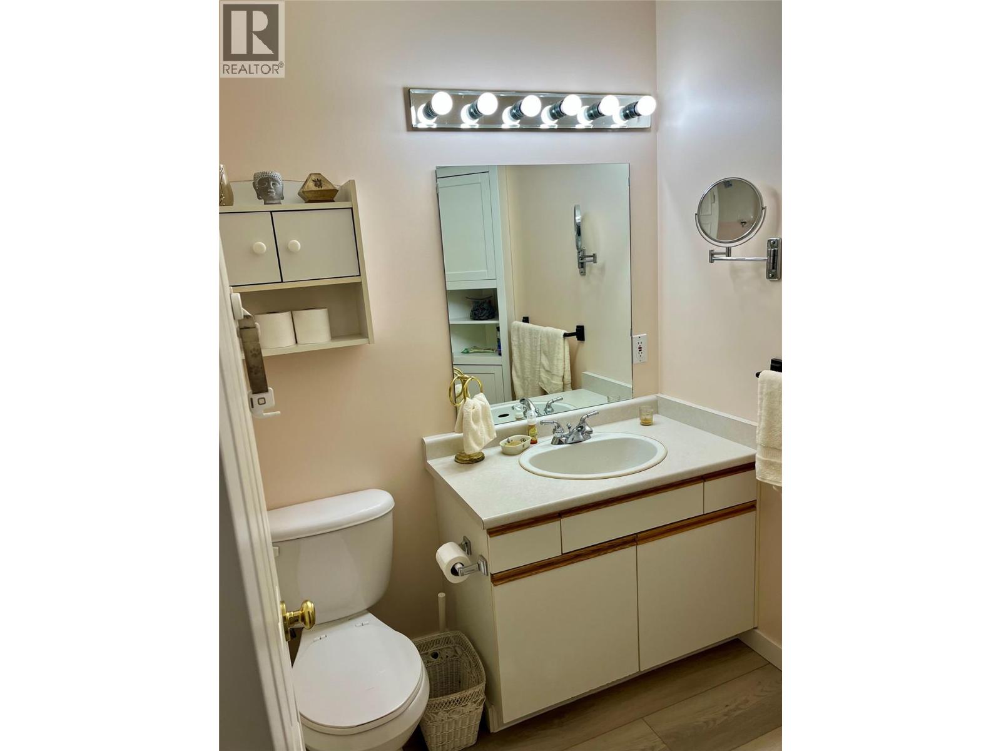
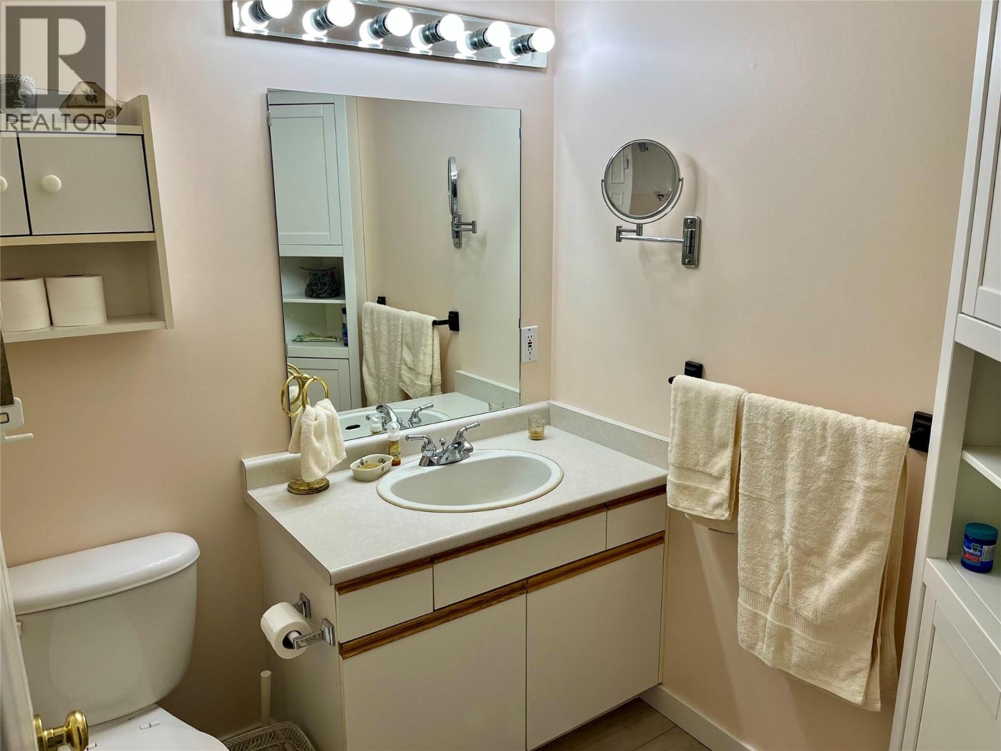
3 Bathroom
4,000 sqft
Central Air Conditioning
Forced Air, Heat Pump, See Remarks
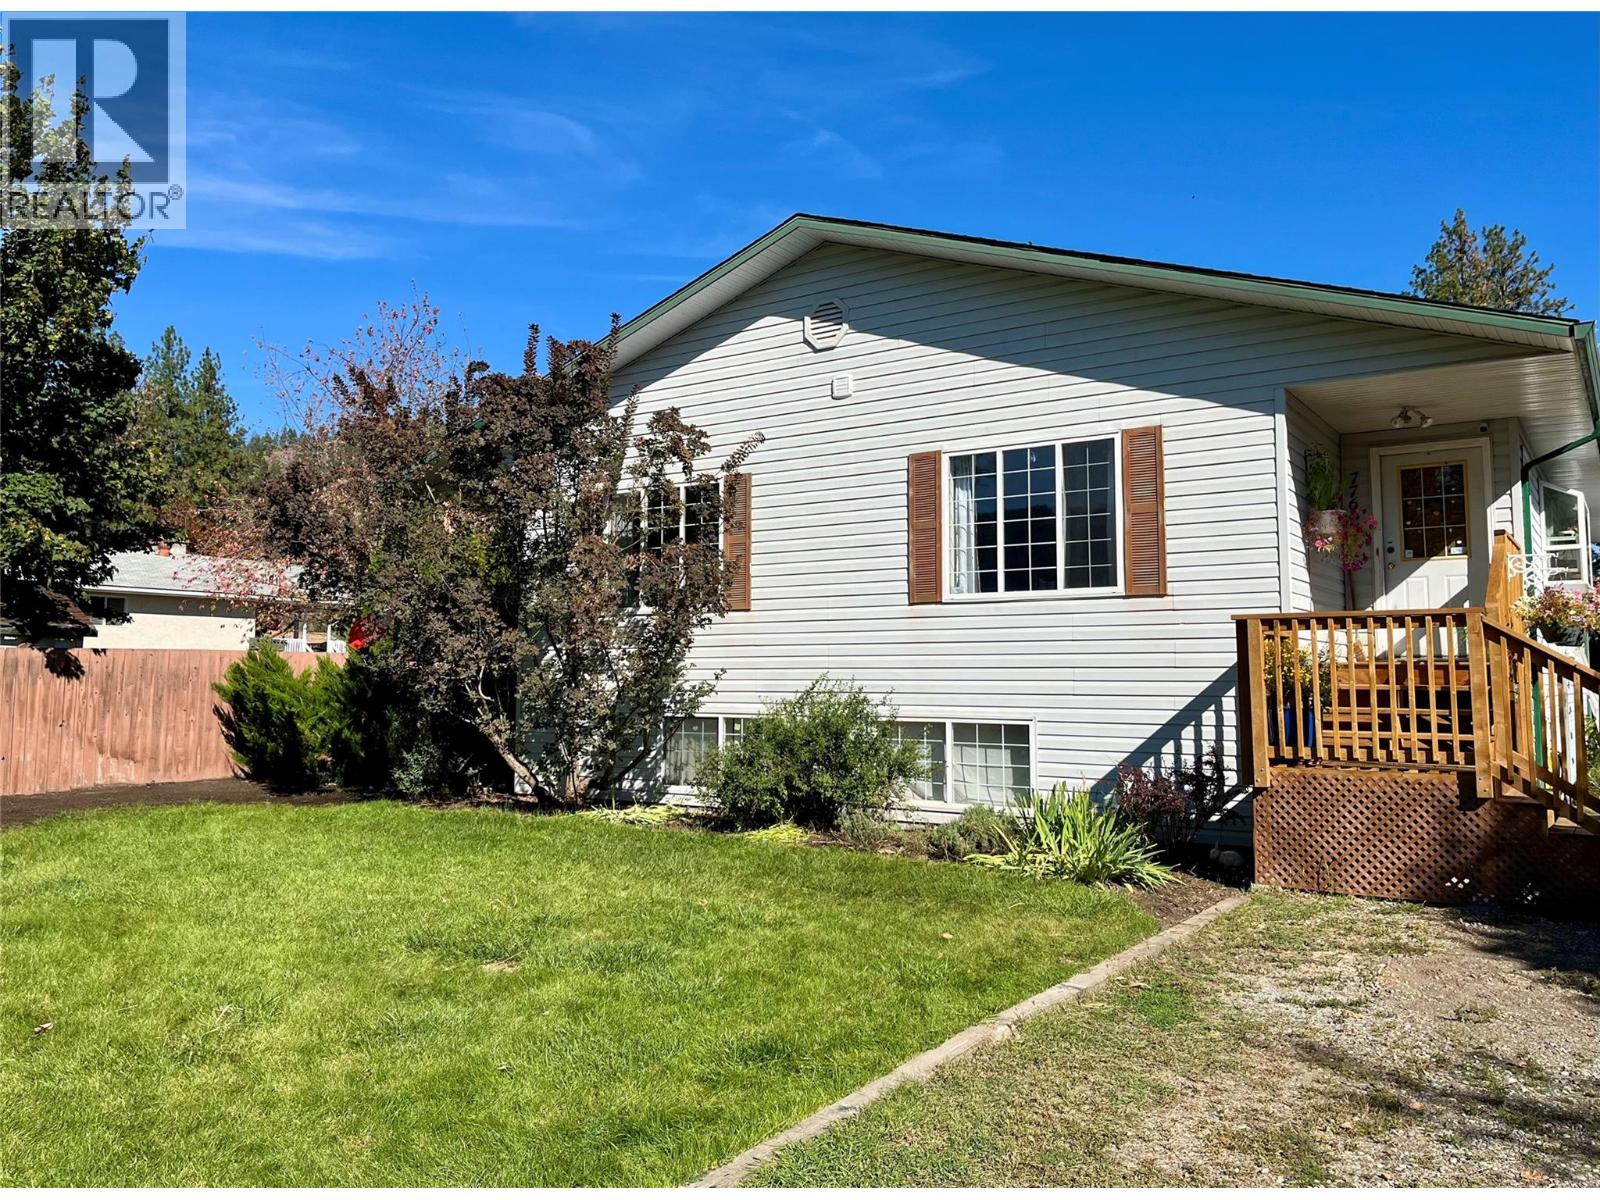
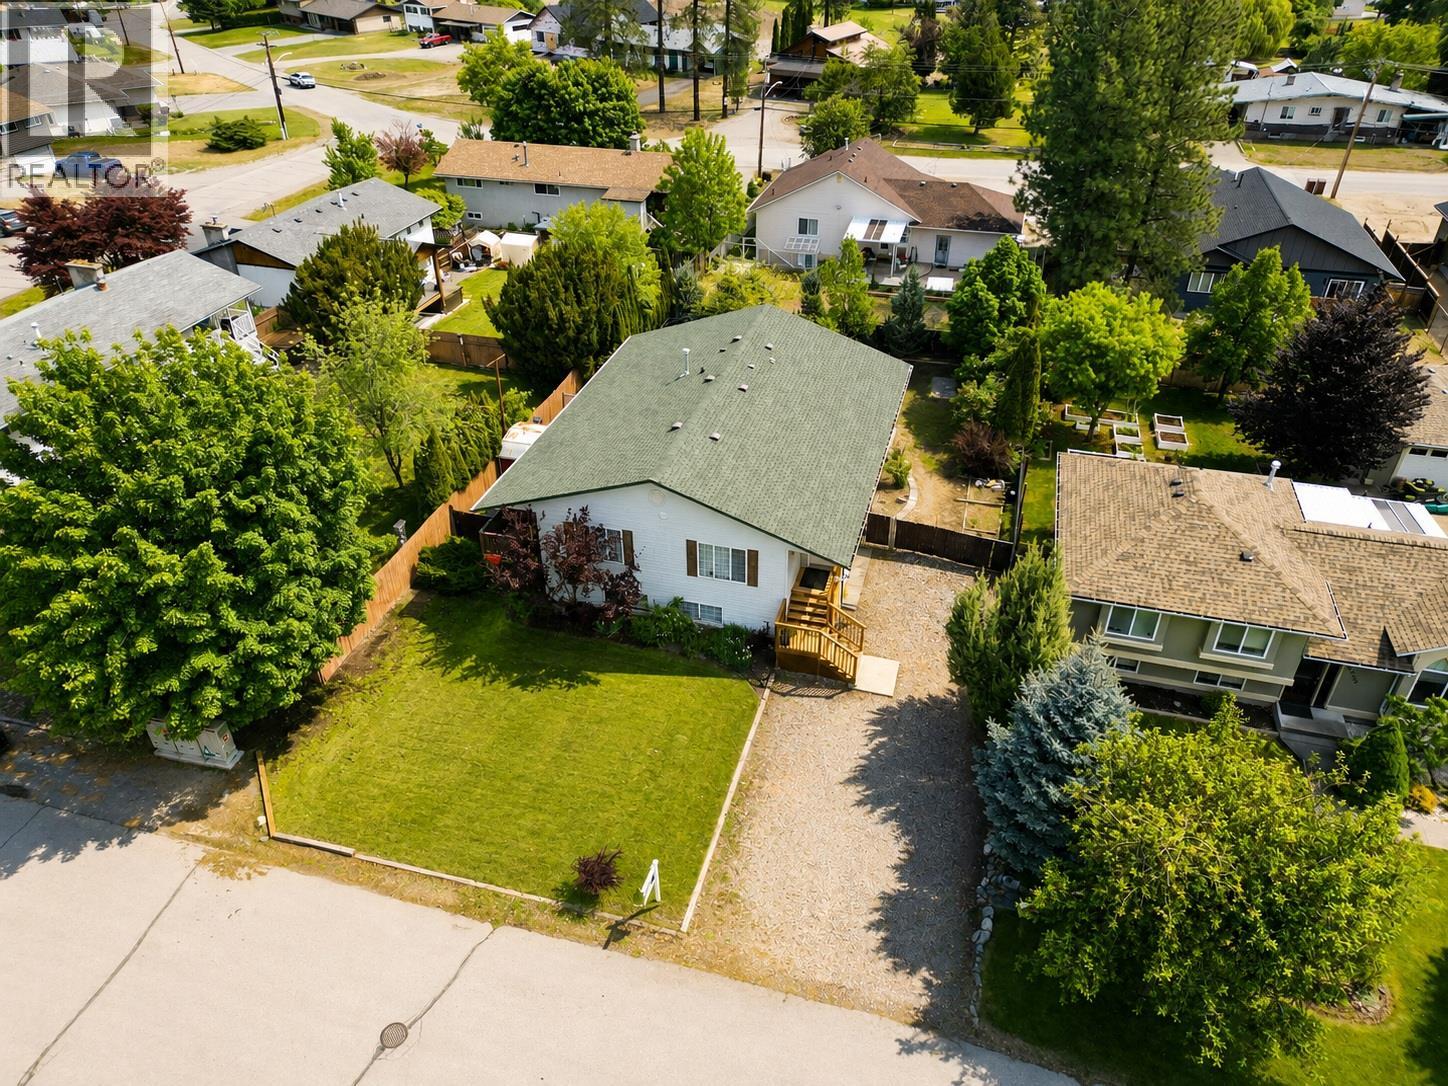
Landscaped, Underground Sprinkler
$624,500
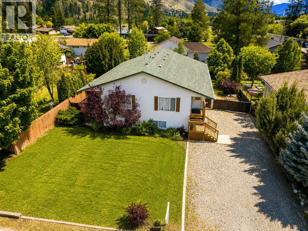
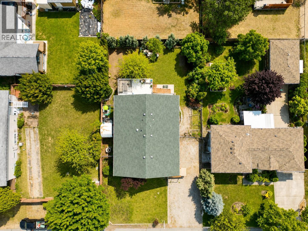
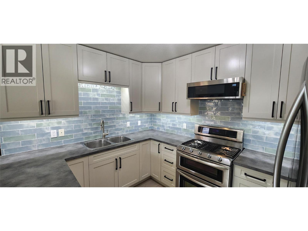
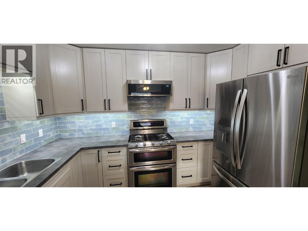
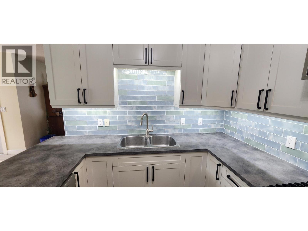
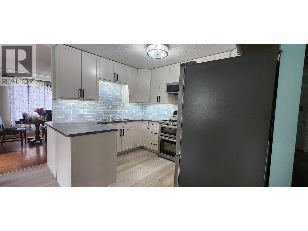
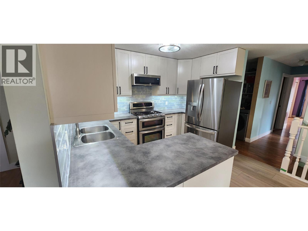
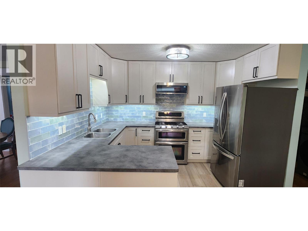
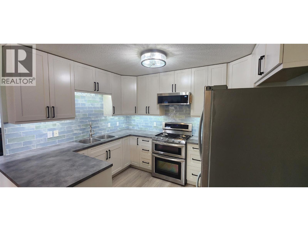
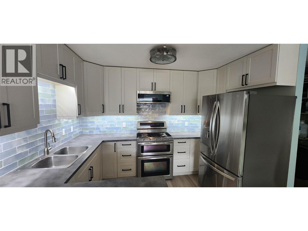
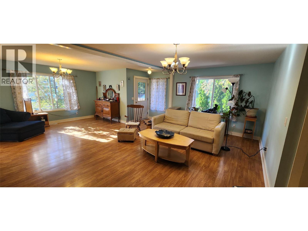
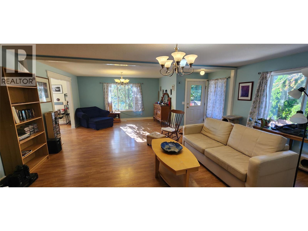
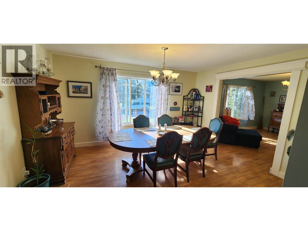
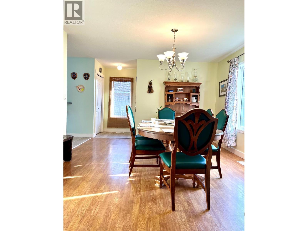
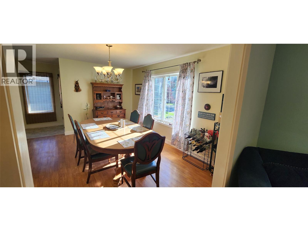
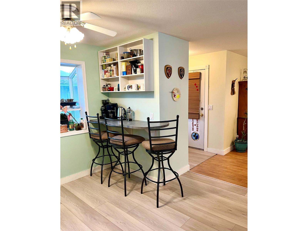
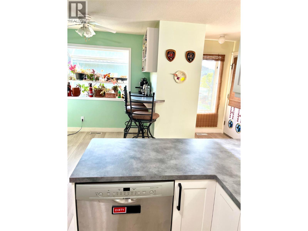
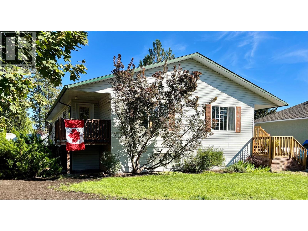
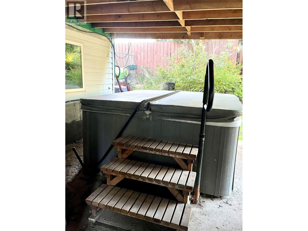
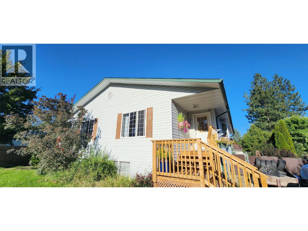
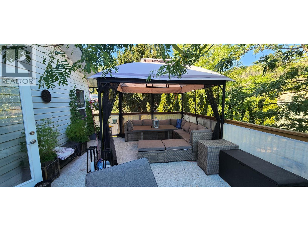
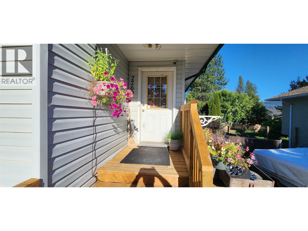
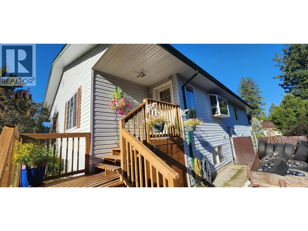
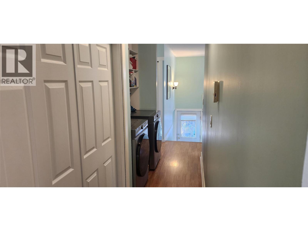
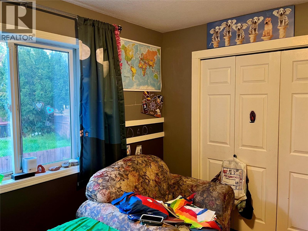
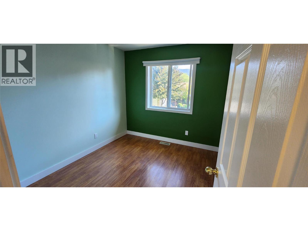
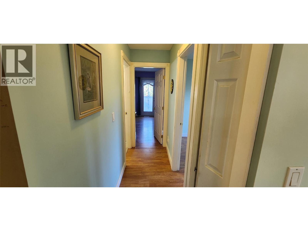
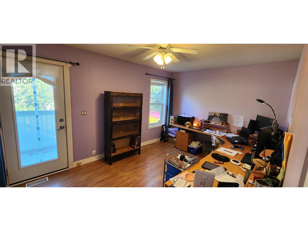
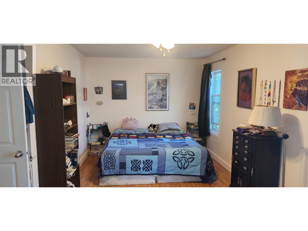
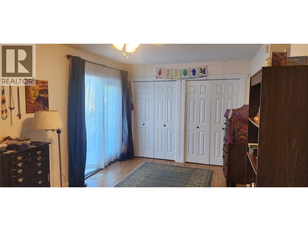
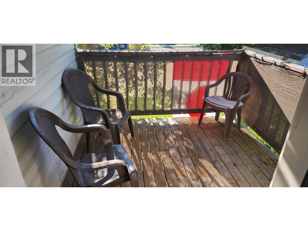
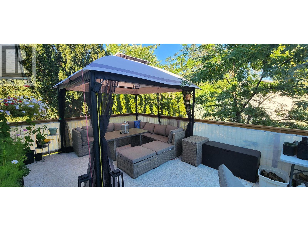
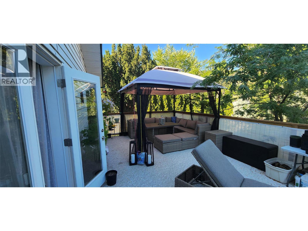
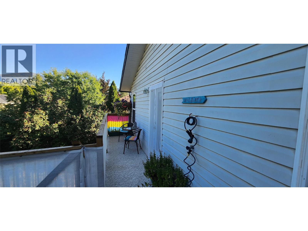
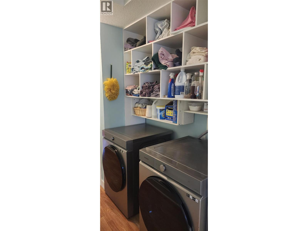
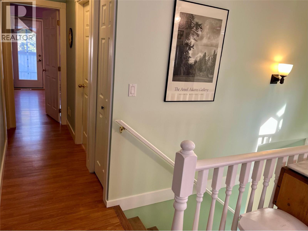
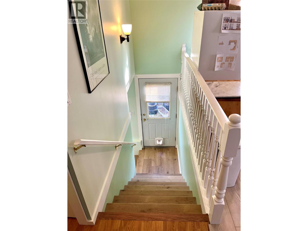
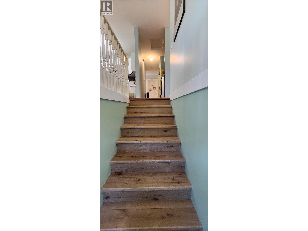
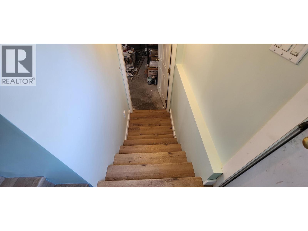
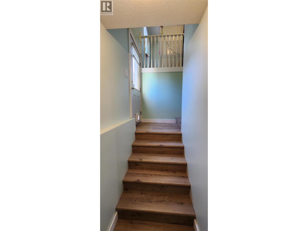
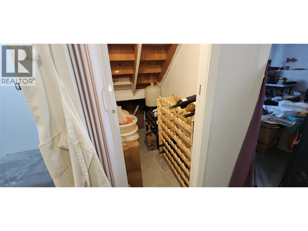
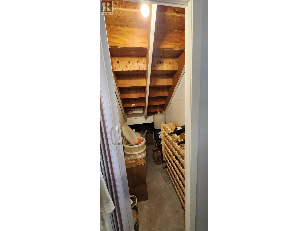
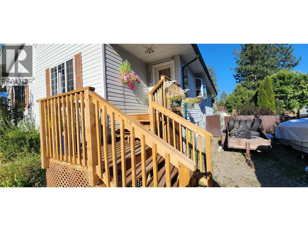
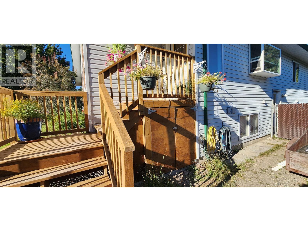
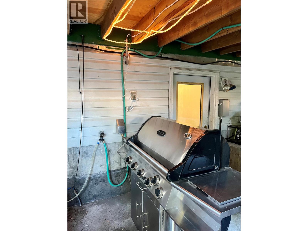
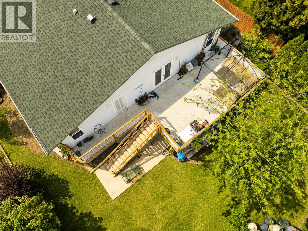
Seller is motivated!! Spacious 7 bed, 3 bath Valmar home featuring a brand NEW kitchen with under cabinet lighting and coffee nook. Updates include vinyl, laminate, and tile floors, tankless hot water system, and a 400 sq ft Deck with a hot tub. Fenced property with dog run, wine-making/brewing setup in basement, and natural gas BBQ included. Potential for a basement suite with private entrance offers versatility. Ideal for buyers seeking a property with modern amenities and the potential for additional income. Contact your local real estate agent for additional information. (id:58301)
Property Details
| MLS® Number | 10378850 |
| Property Type | Single Family |
| Neigbourhood | Grand Forks |
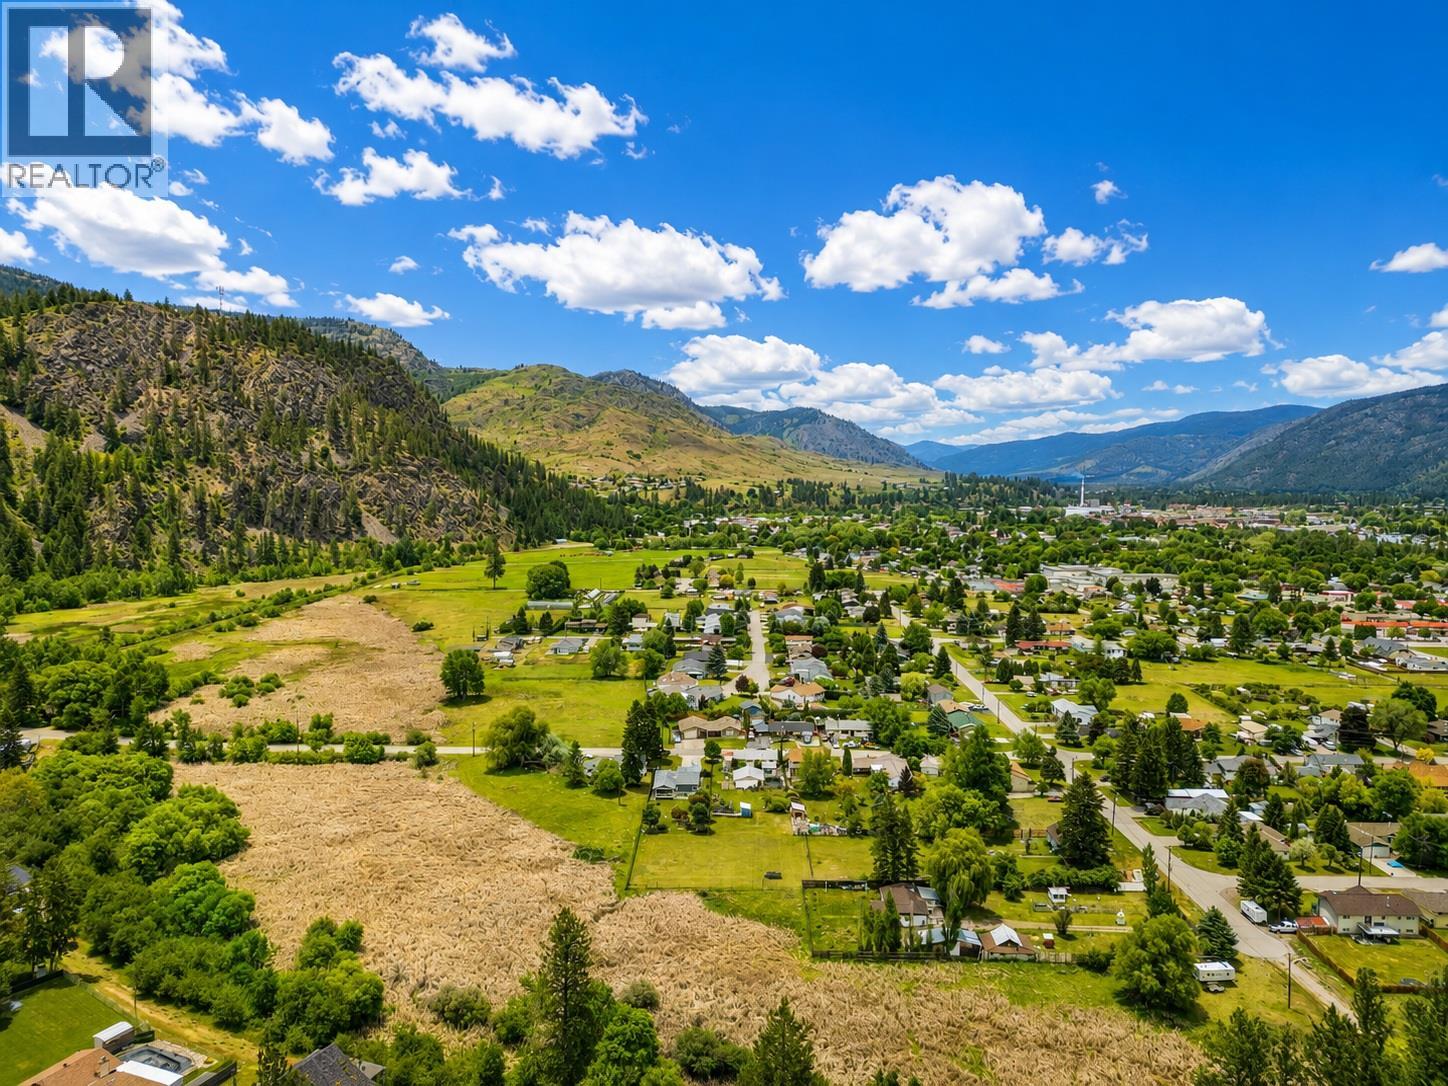
| Amenities Near By | Golf Nearby, Park, Recreation, Schools, Shopping, Ski Area |
| Community Features | Family Oriented |
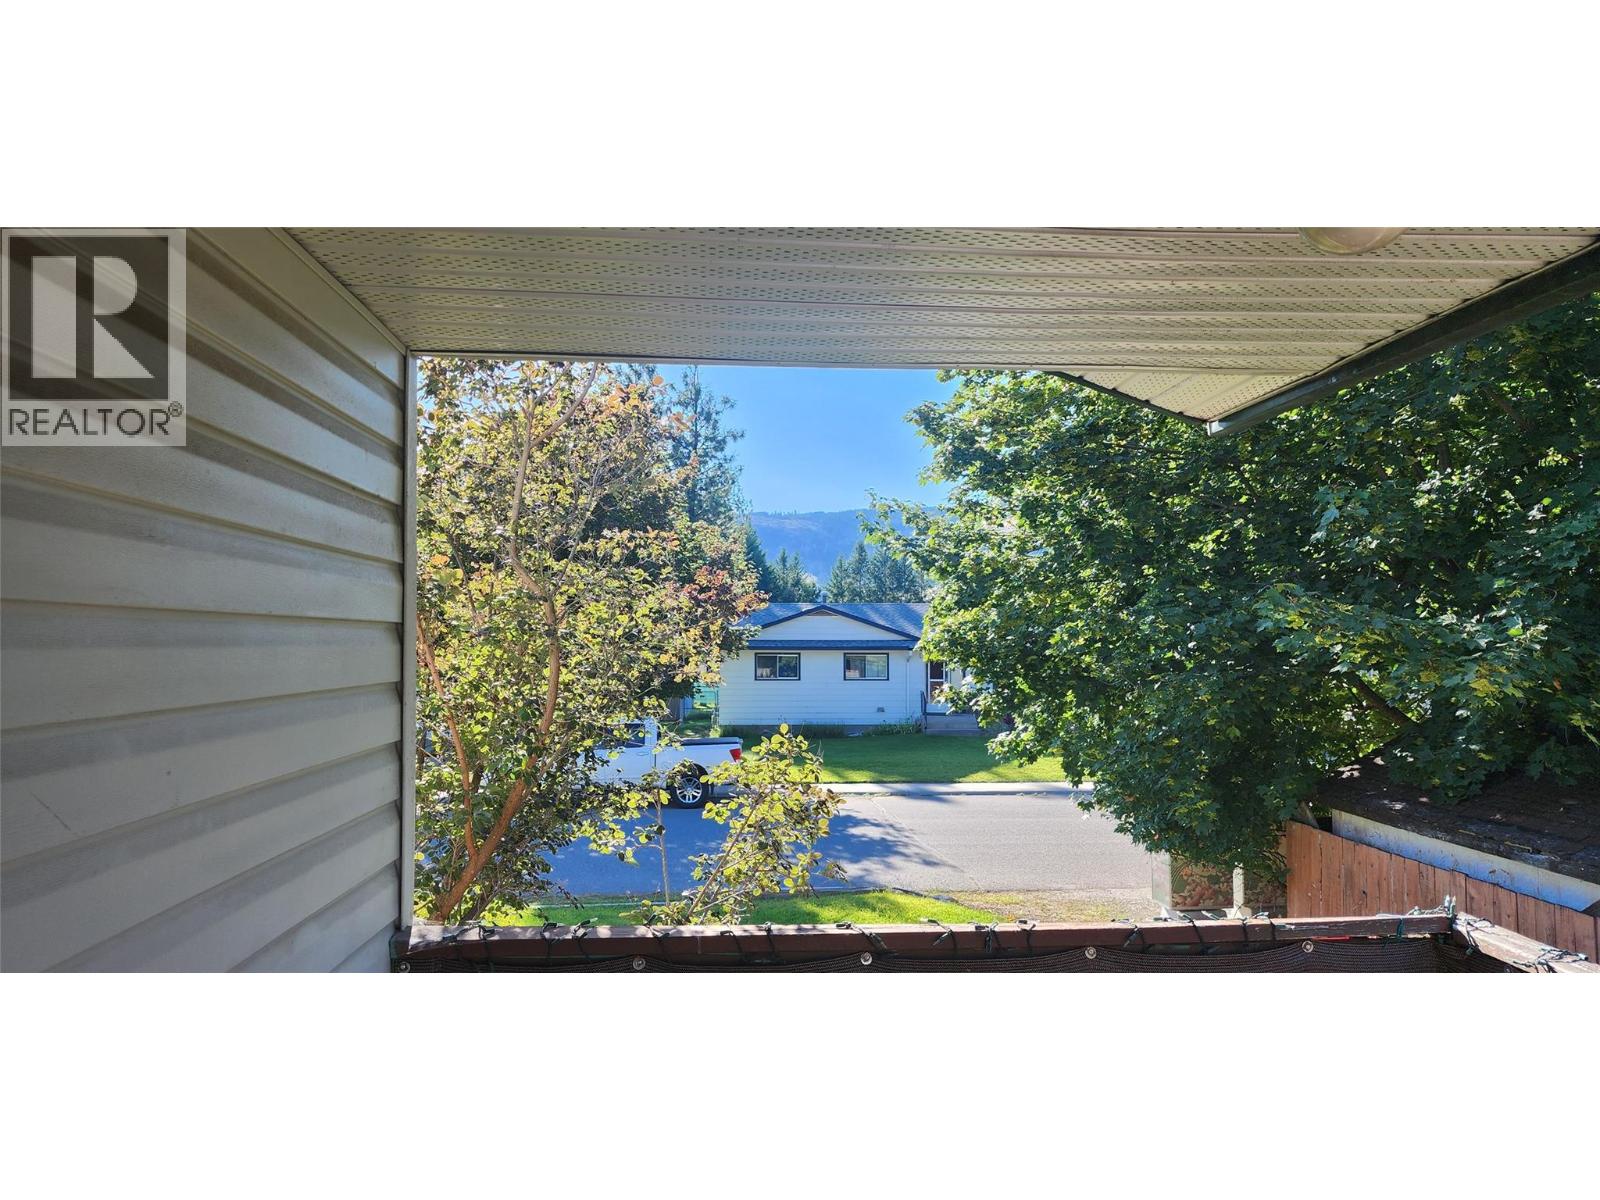
| Features | Balcony |
Building
| Bathroom Total | 3 |
| Bedrooms Total | 7 |
| Constructed Date | 1998 |
| Construction Style Attachment | Detached |
| Cooling Type | Central Air Conditioning |
| Exterior Finish | Vinyl Siding |
| Heating Type | Forced Air, Heat Pump, See Remarks |
| Roof Material | Asphalt Shingle |
| Roof Style | Unknown |
| Stories Total | 2 |
| Size Interior | 4,000 Sqft |
| Type | House |
| Utility Water | Municipal Water |
Land
| Acreage | No |
| Land Amenities | Golf Nearby, Park, Recreation, Schools, Shopping, Ski Area |
| Landscape Features | Landscaped, Underground Sprinkler |
| Sewer | Municipal Sewage System |
| Size Irregular | 0.2 |
| Size Total | 0.2 Ac|under 1 Acre |
| Size Total Text | 0.2 Ac|under 1 Acre |
Rooms
| Level | Type | Length | Width | Dimensions |
|---|---|---|---|---|
| Basement | Storage | 11'7'' x 5'10'' | ||
| Basement | Storage | 9'7'' x 7'10'' | ||
| Basement | Storage | 14'8'' x 10'3'' | ||
| Basement | Other | 14'9'' x 7'2'' | ||
| Basement | Other | 17' x 8'7'' | ||
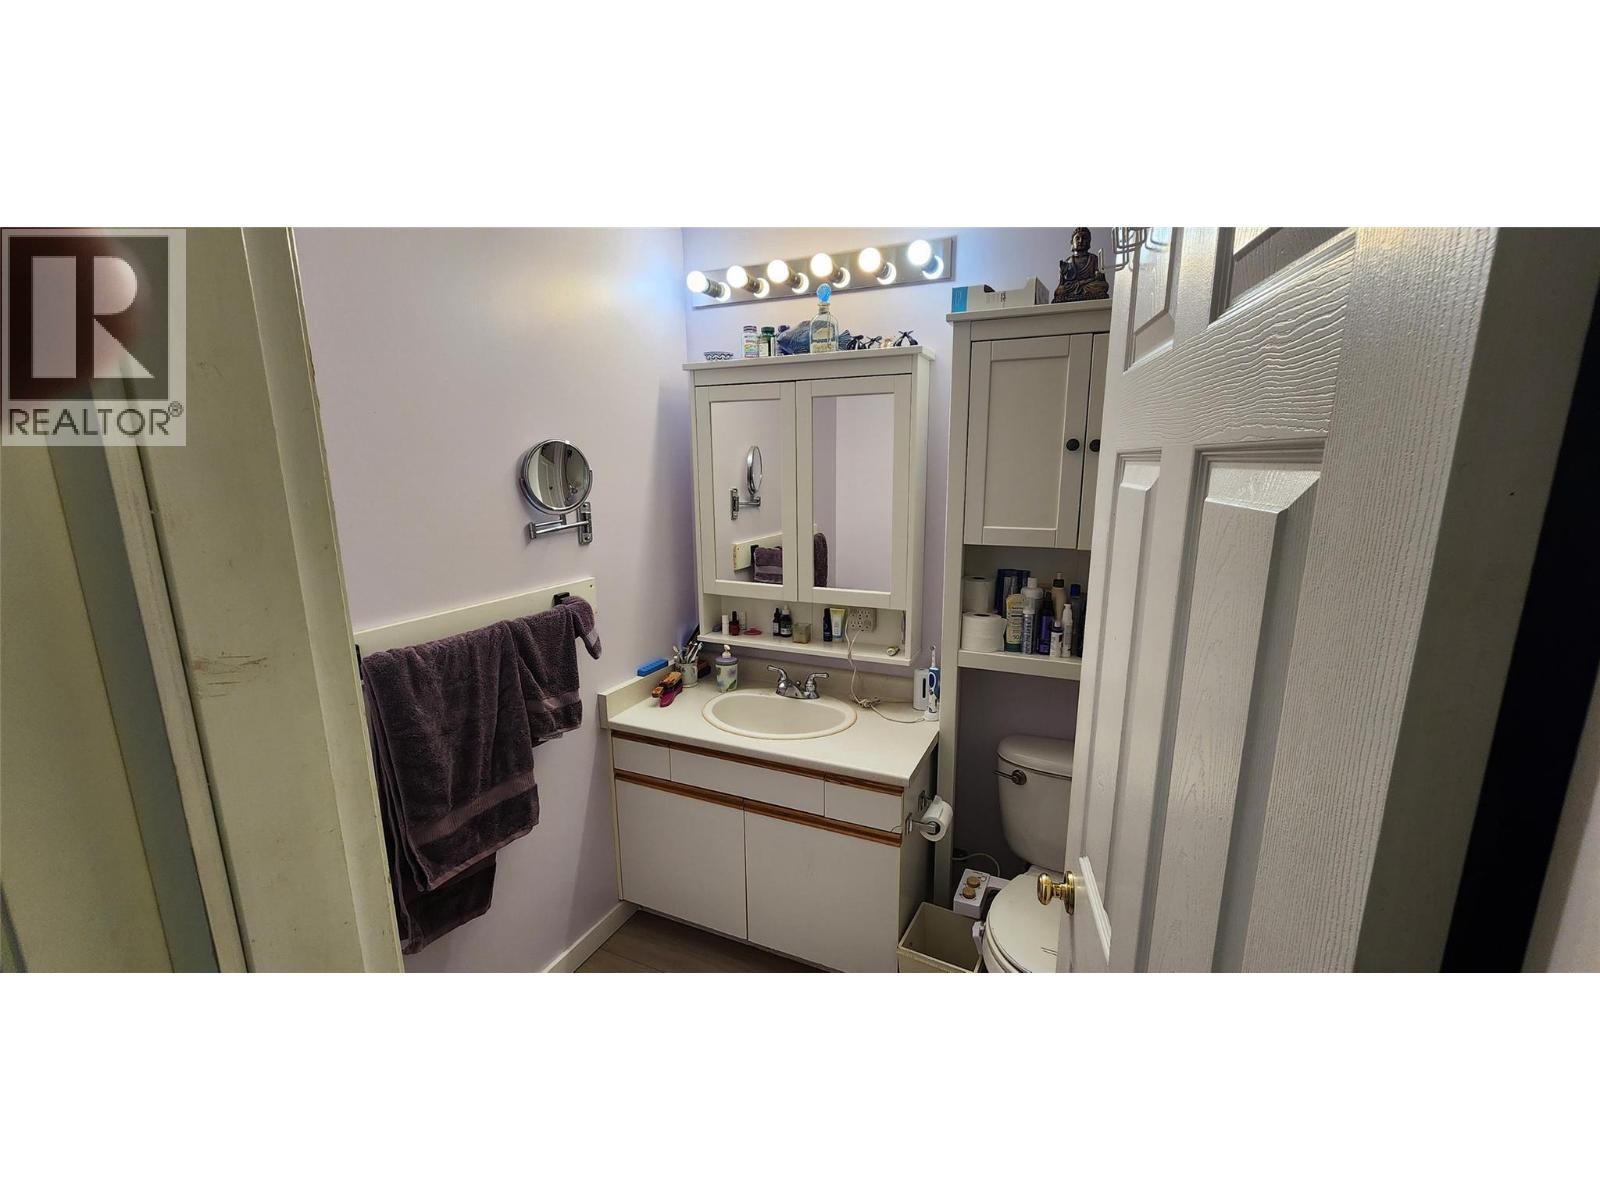
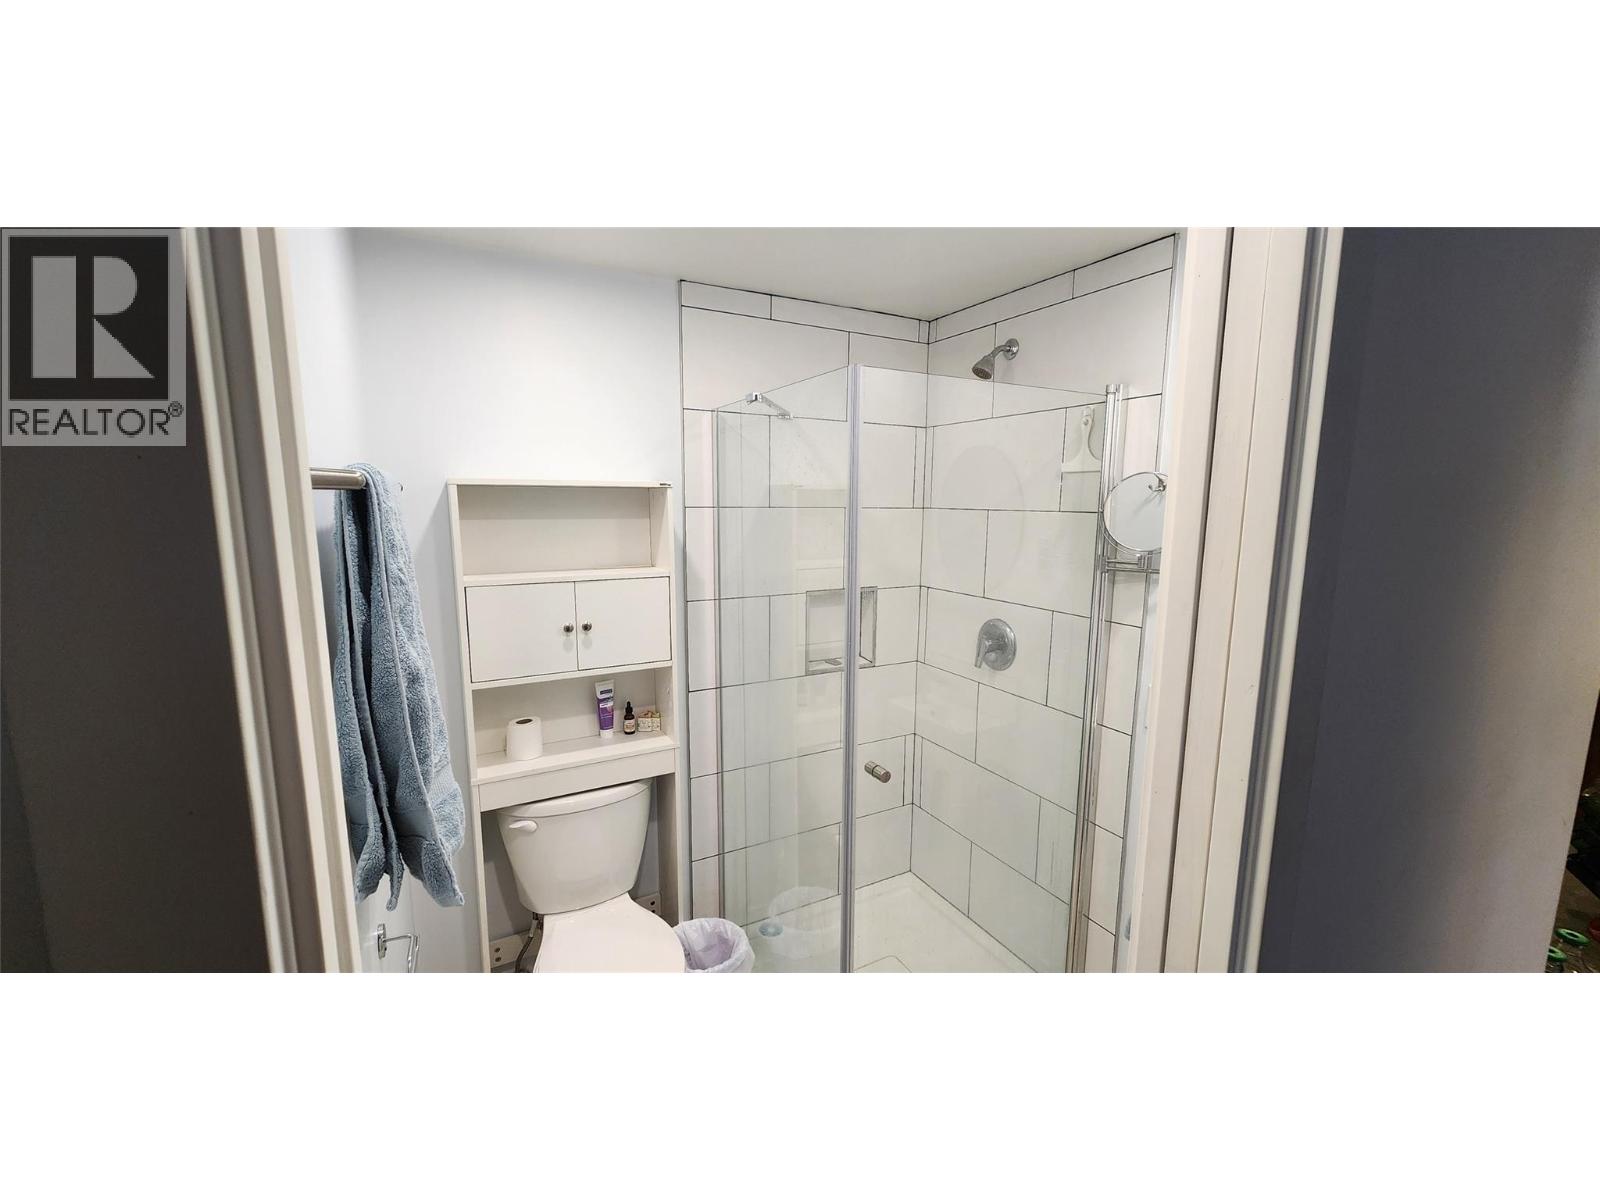
| Basement | 3pc Bathroom | Measurements not available | ||
| Basement | Storage | 23'4'' x 19'2'' | ||
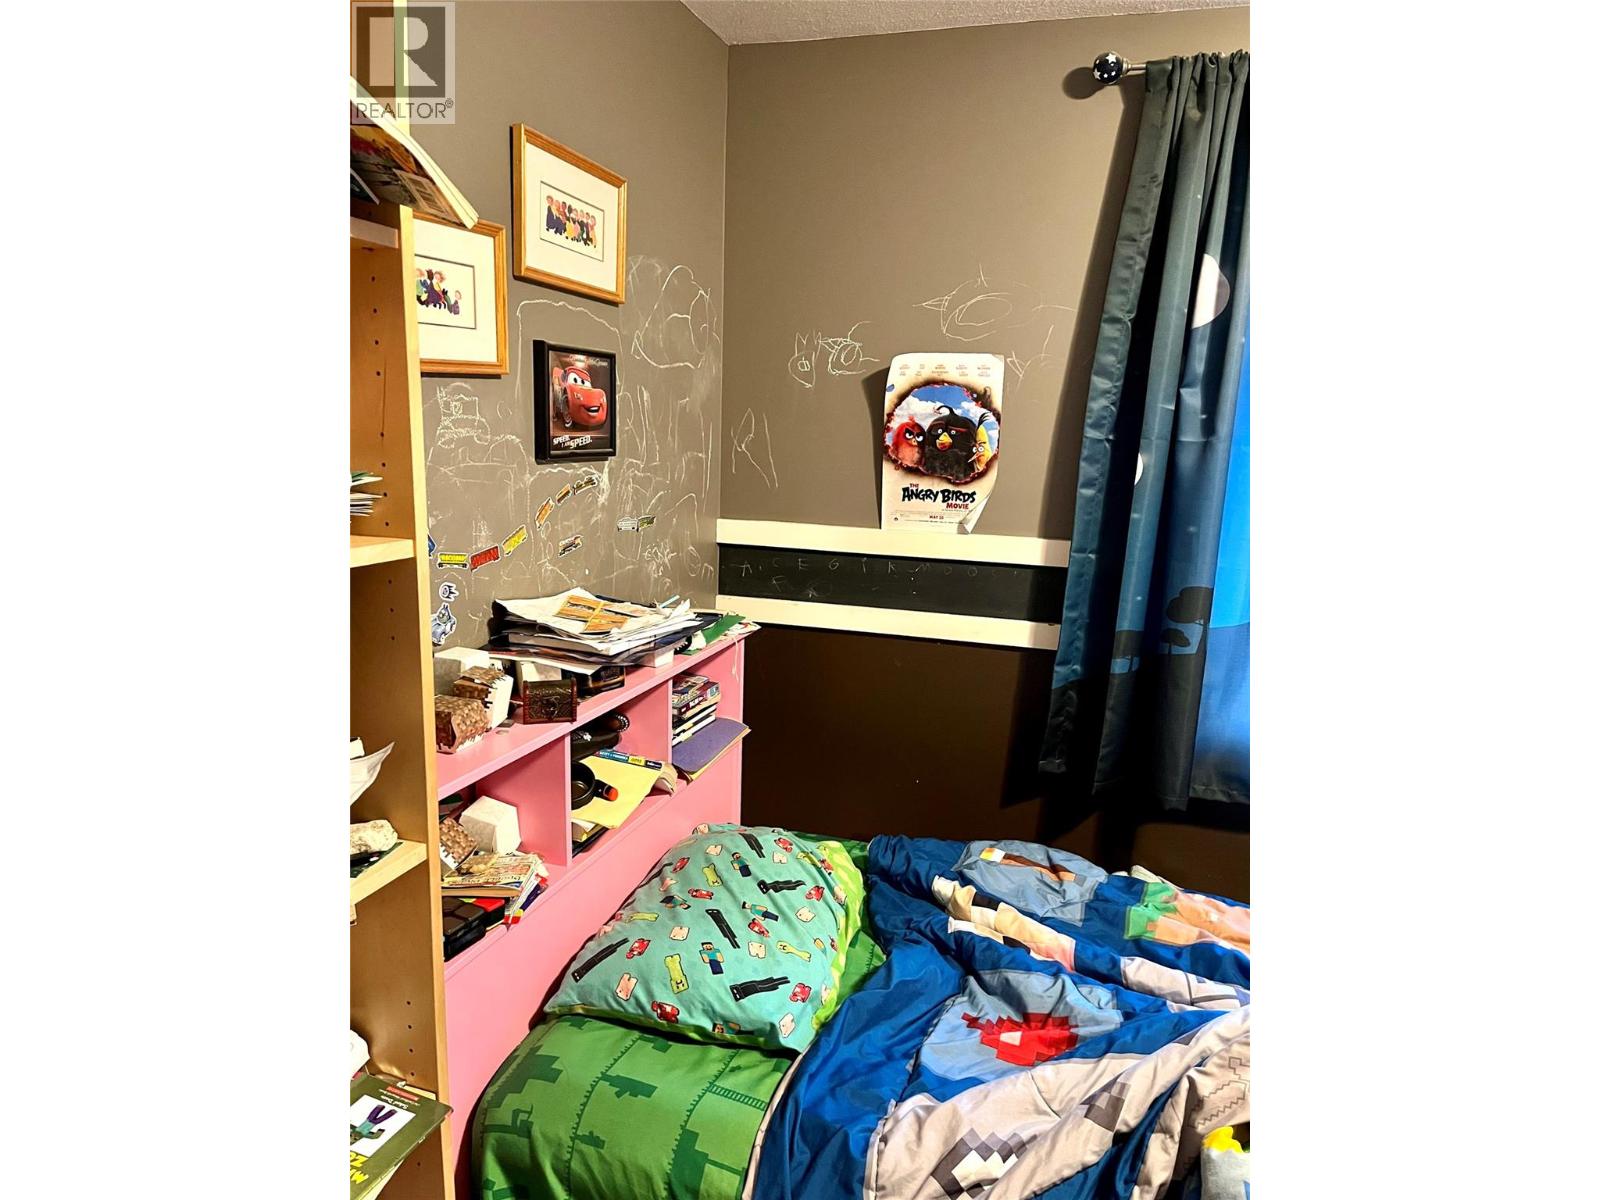
| Basement | Bedroom | 13'7'' x 11'9'' | ||
| Basement | Bedroom | 14'2'' x 12'1'' | ||
| Basement | Bedroom | 22' x 11'7'' | ||
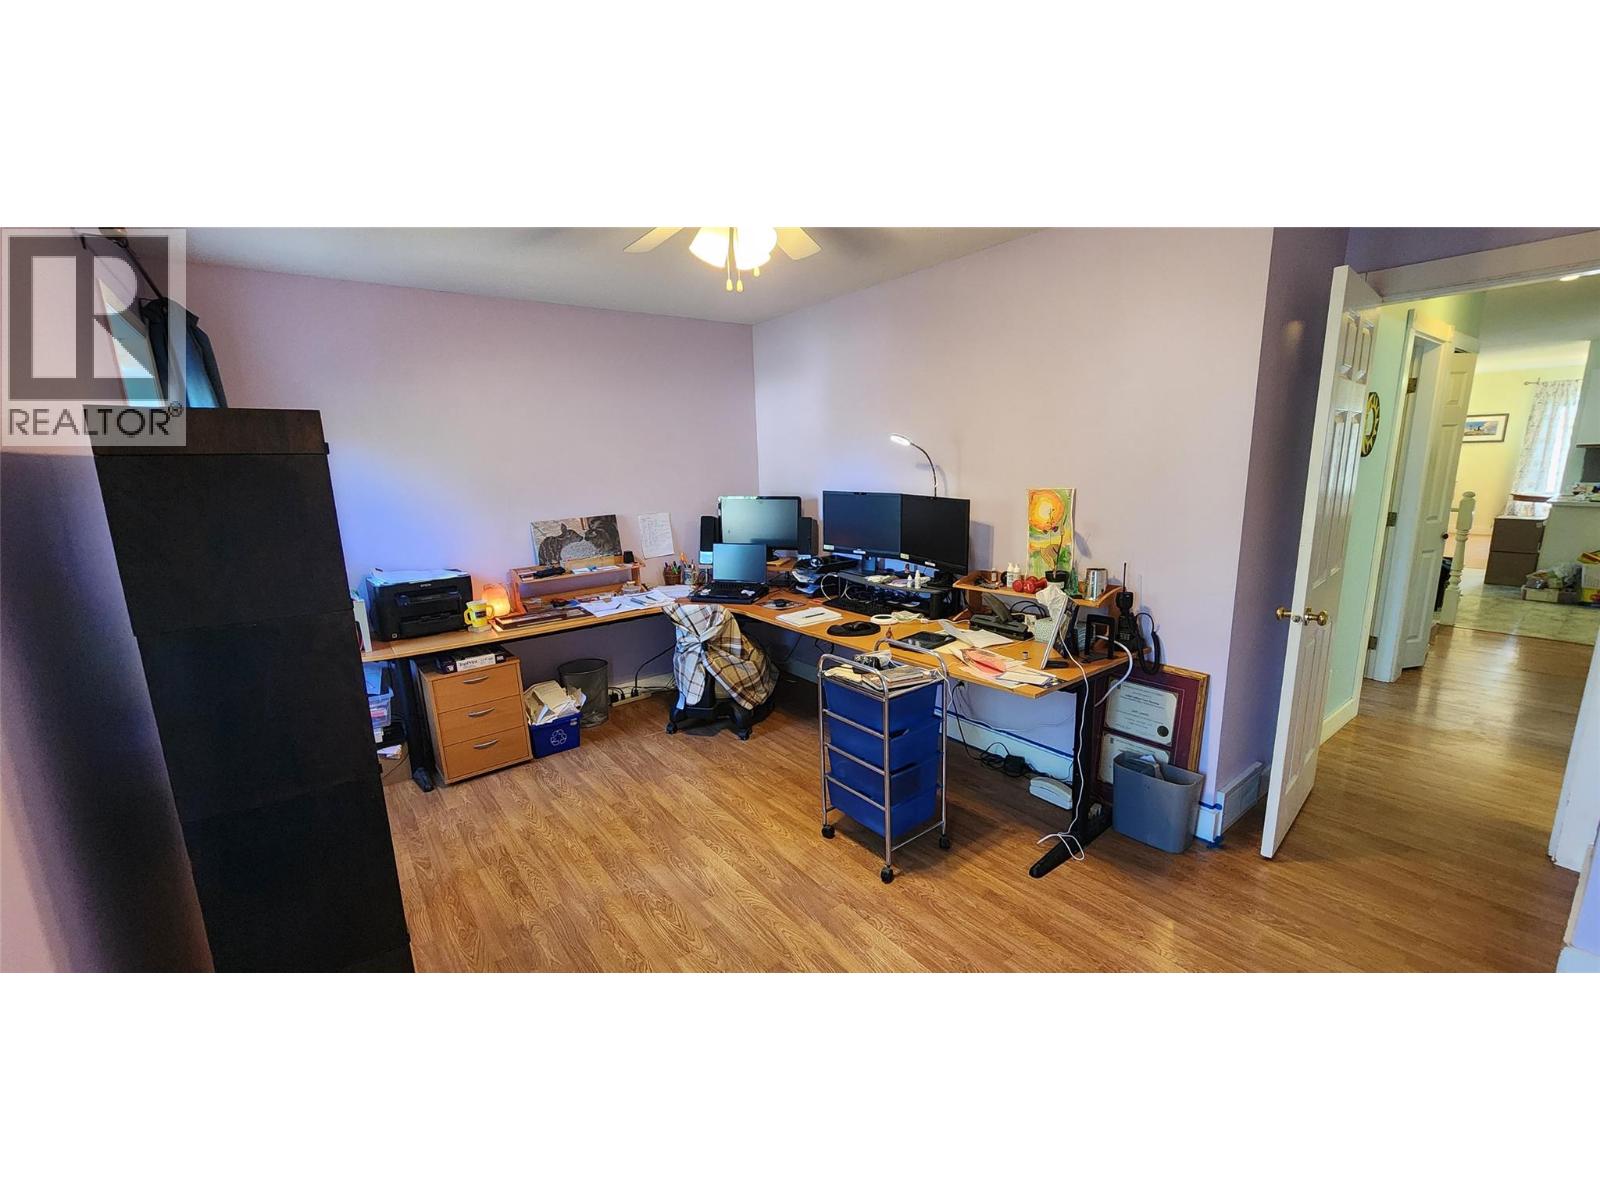
| Main Level | Bedroom | 14'9'' x 10' | ||
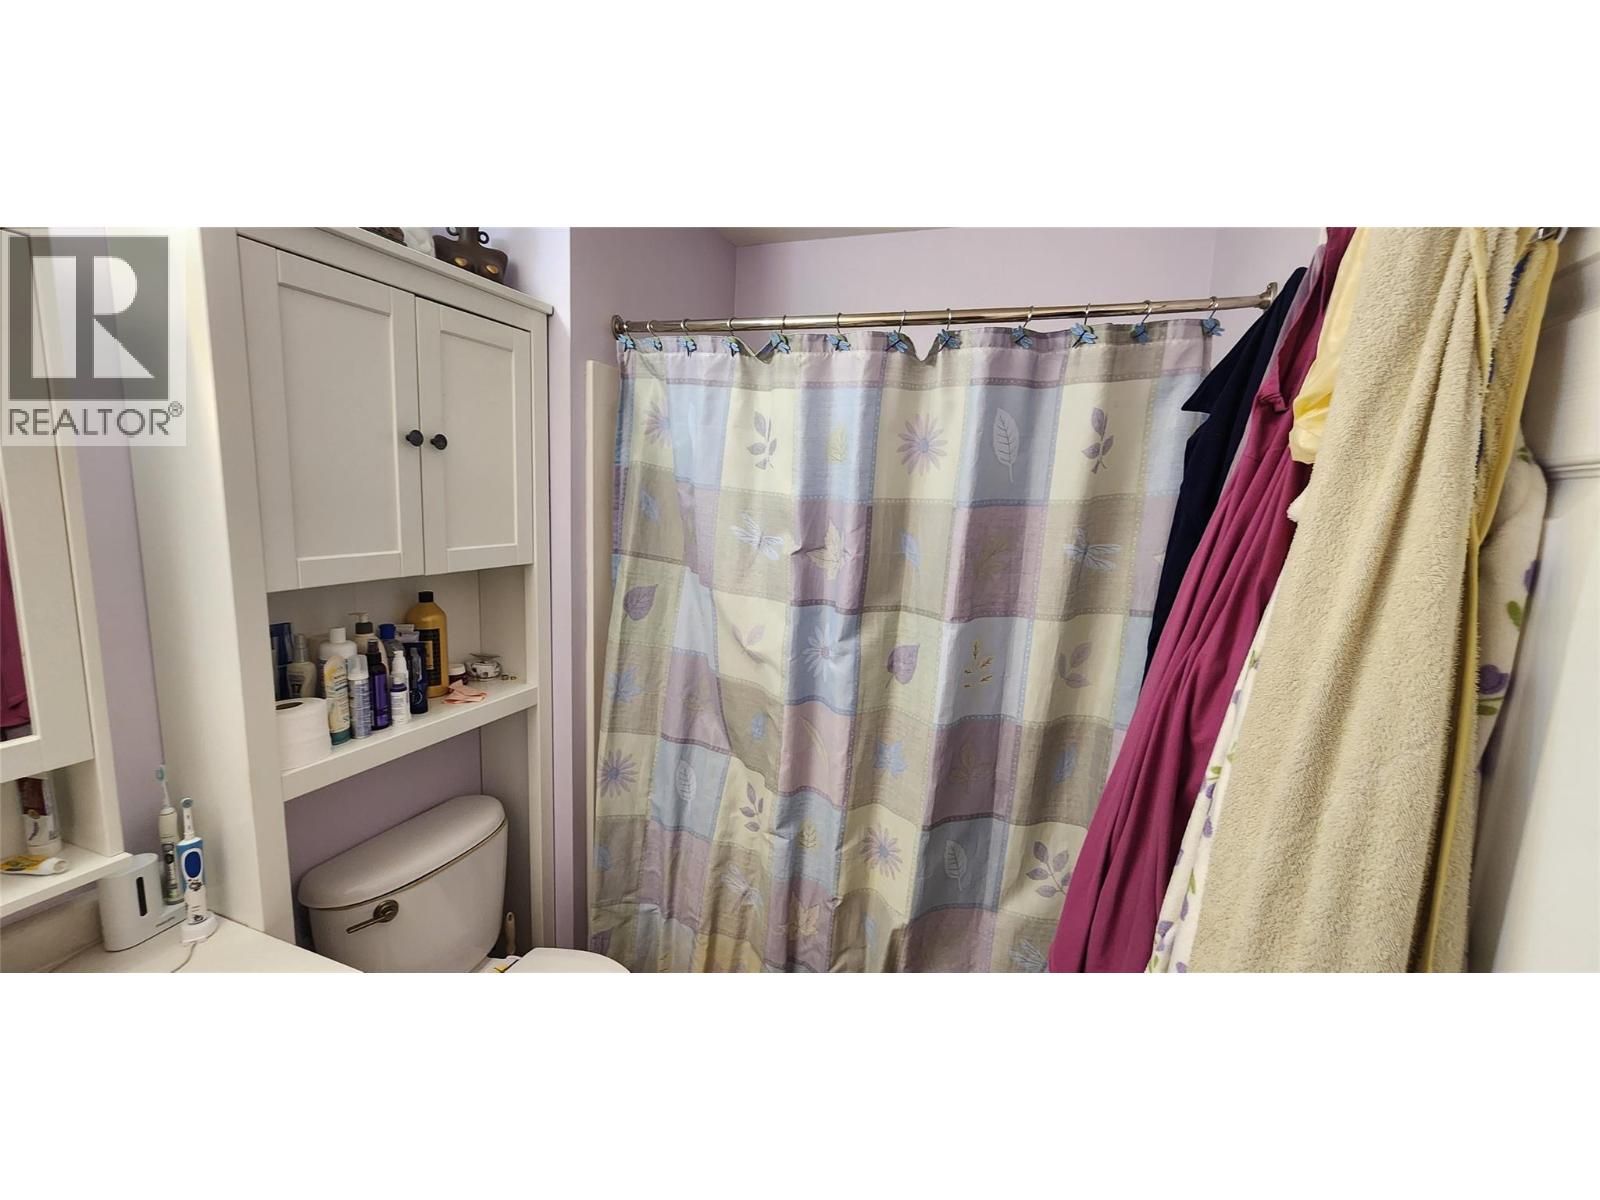
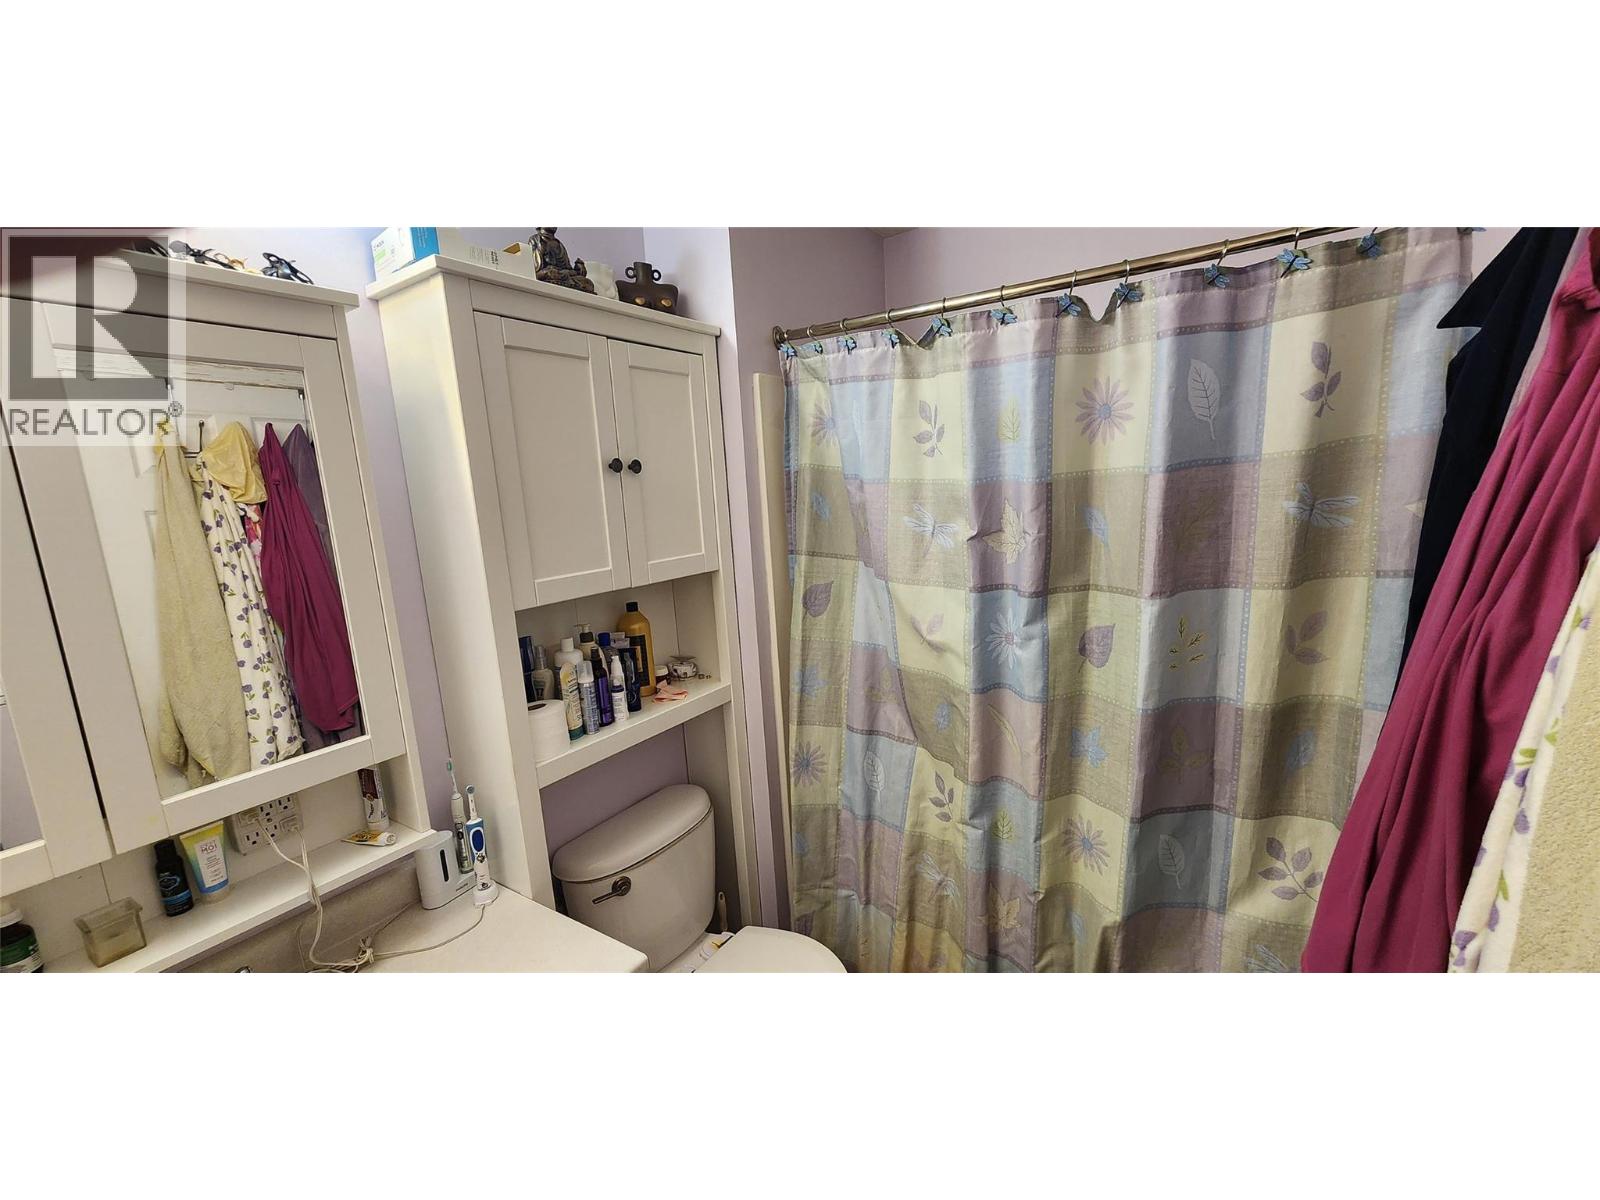
| Main Level | 4pc Bathroom | Measurements not available | ||
| Main Level | Kitchen | 11'1'' x 9'3'' | ||
| Main Level | Bedroom | 9'1'' x 8'8'' | ||
| Main Level | Dining Nook | 6'8'' x 5' | ||
| Main Level | 4pc Bathroom | Measurements not available | ||
| Main Level | Bedroom | 15'2'' x 10' | ||
| Main Level | Primary Bedroom | 19'3'' x 10' | ||
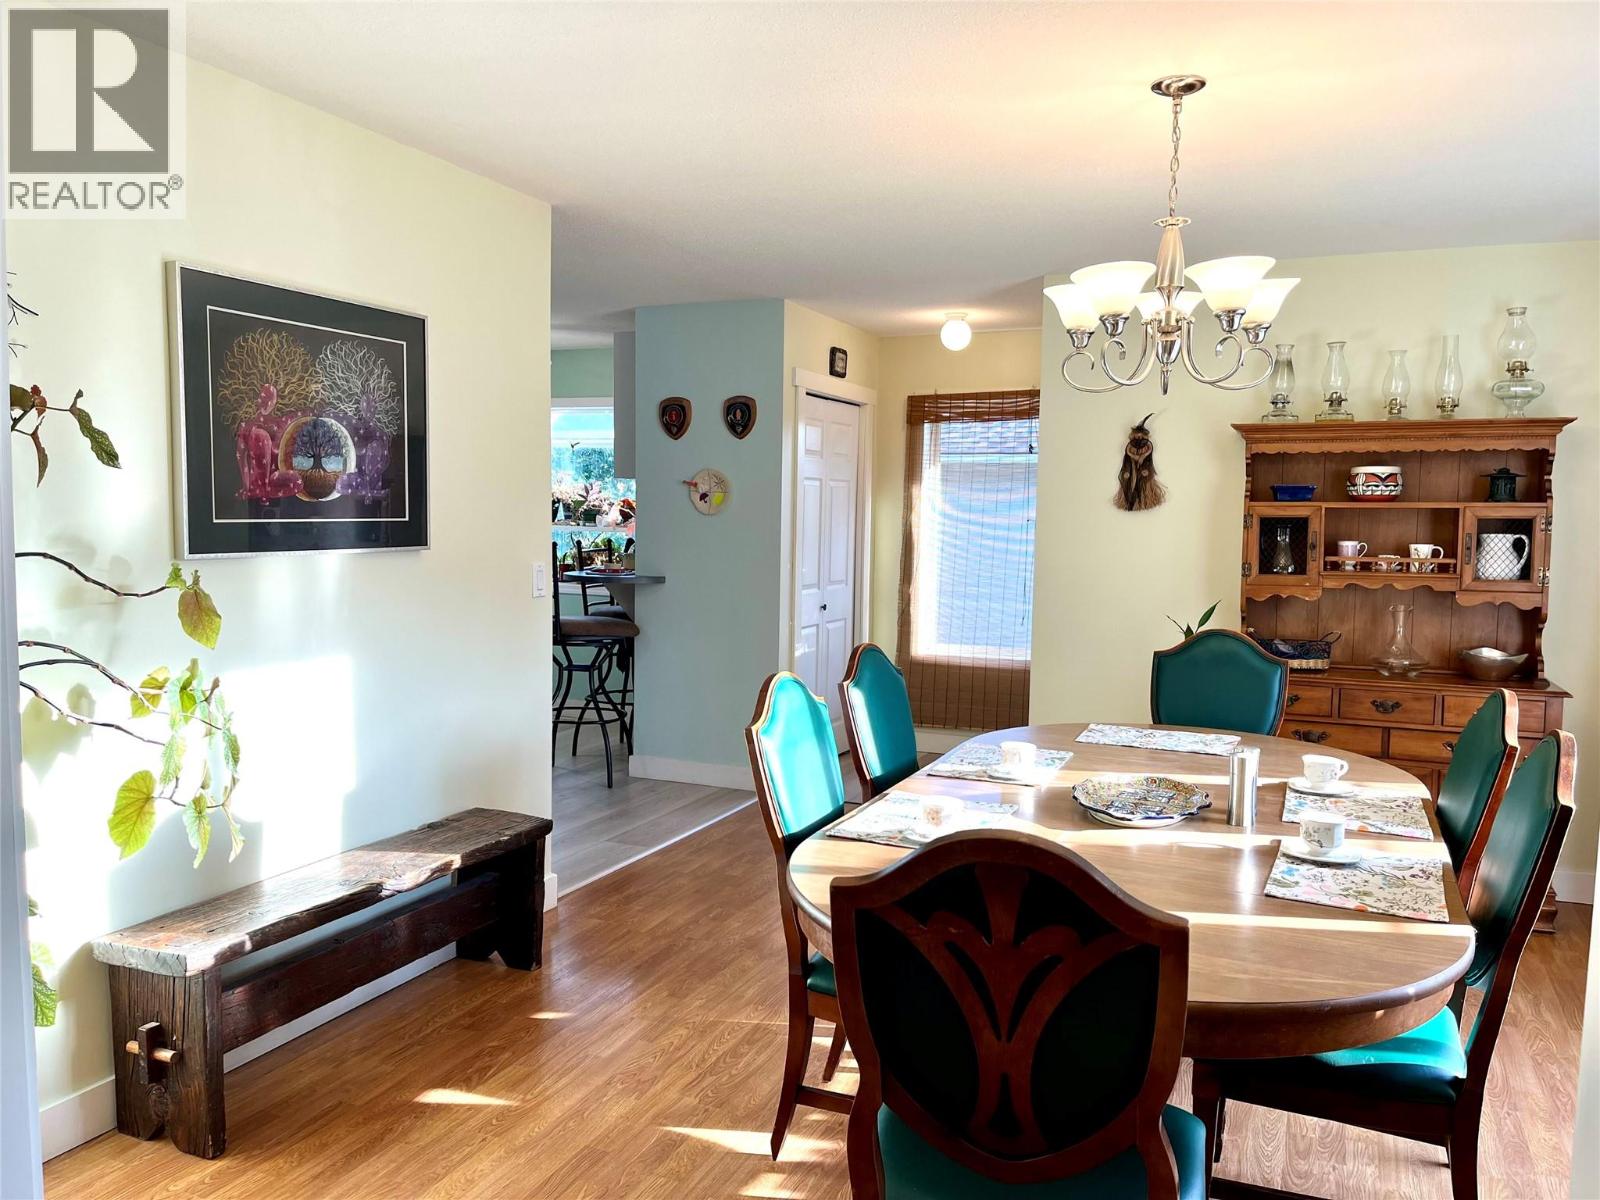
| Main Level | Dining Room | 14'9'' x 12'3'' | ||
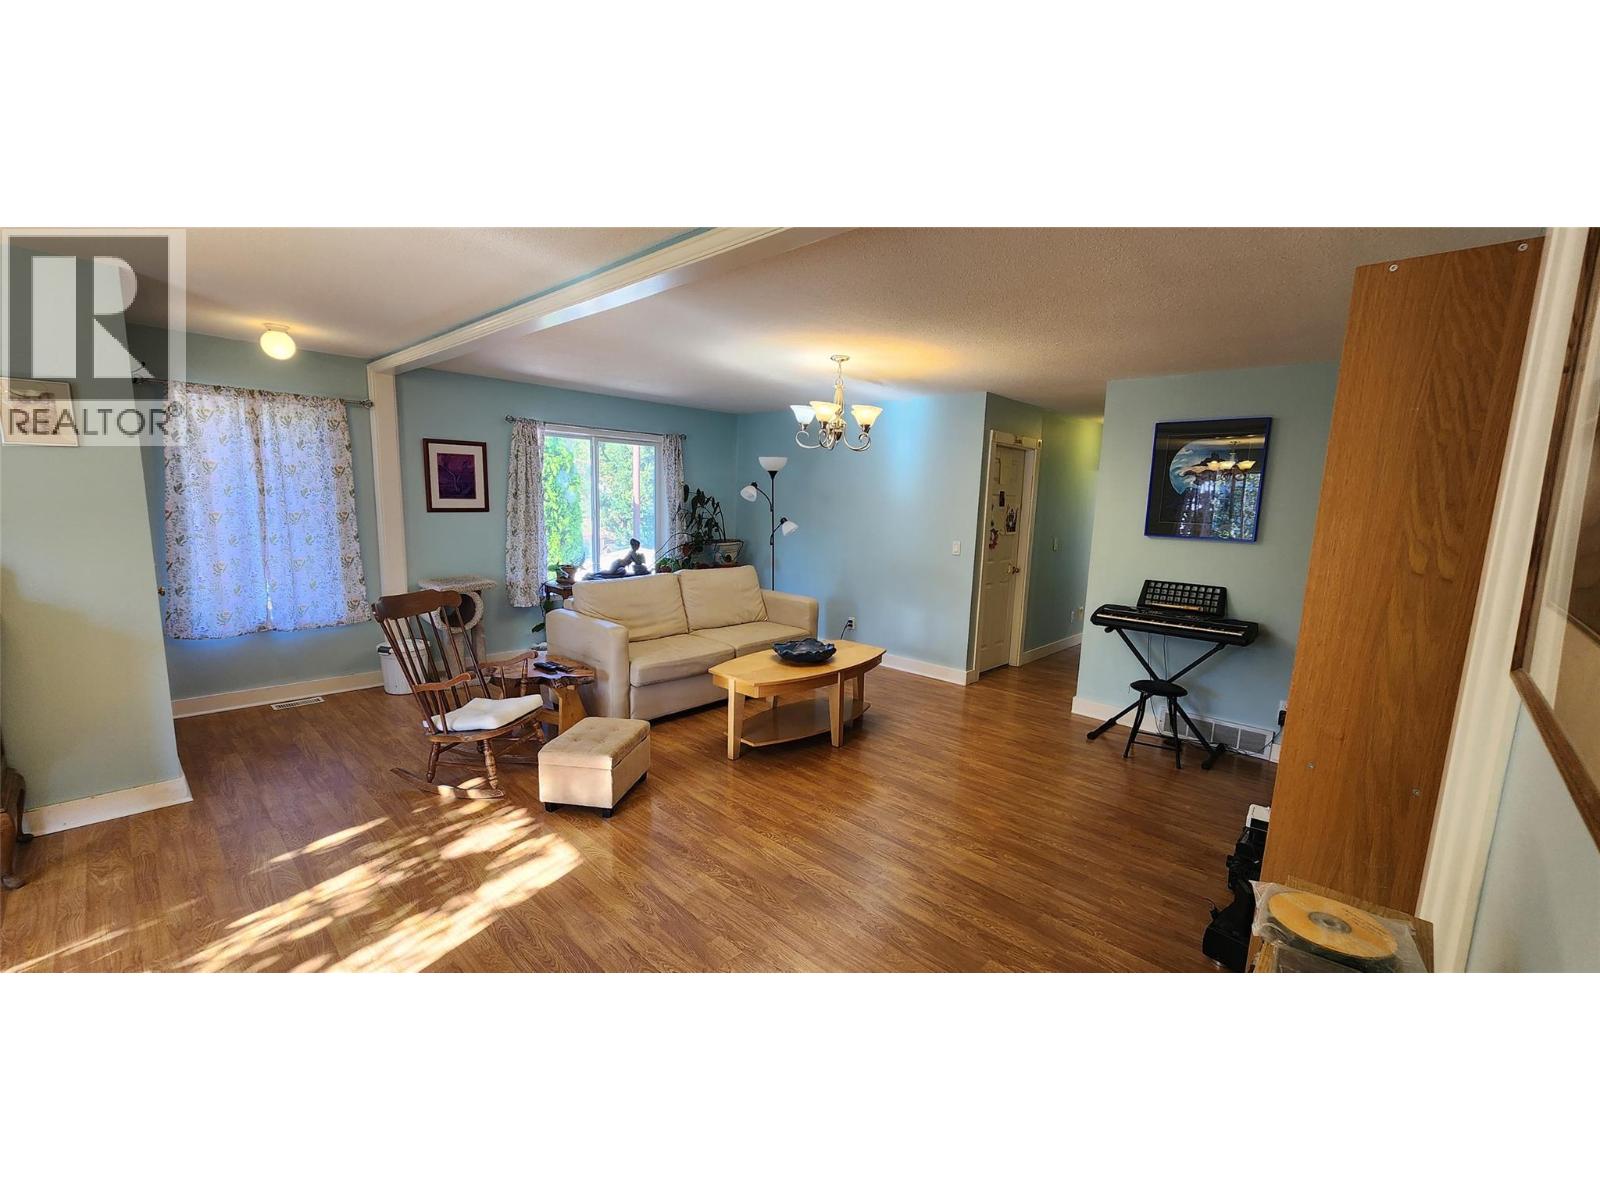
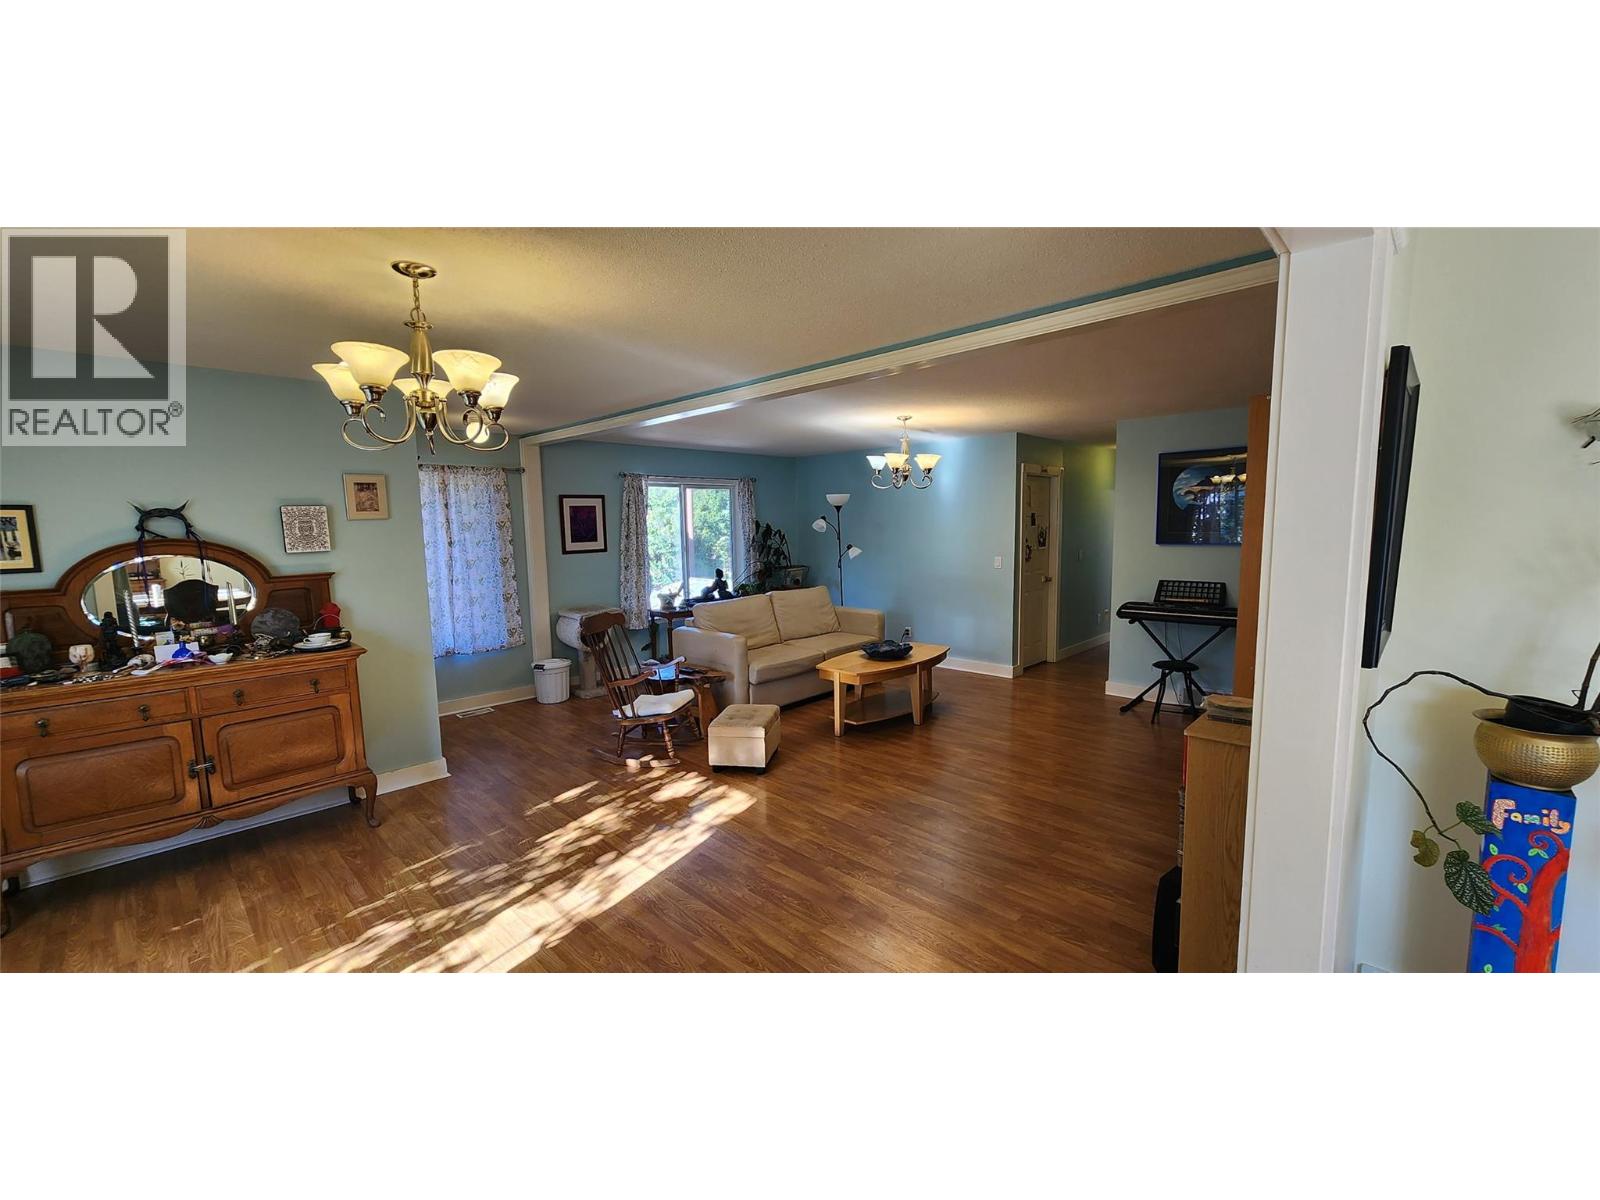
| Main Level | Living Room | 23'10'' x 19'3'' |
https://www.realtor.ca/real-estate/29472633/7766-18th-street-grand-forks-grand-forks
Contact Us
Contact us for more information

Aaron Anthony
Grand Forks Realty Ltd
272 Central Avenue
Grand Forks, British Columbia V0H 1H0
272 Central Avenue
Grand Forks, British Columbia V0H 1H0
(250) 442-2711

This REALTOR.ca listing content is owned and licensed by REALTOR® members of The Canadian Real Estate Association
The trademarks REALTOR®, REALTORS®, and the REALTOR® logo are controlled by The Canadian Real Estate Association (CREA) and identify real estate professionals who are members of CREA. The trademarks MLS®, Multiple Listing Service® and the associated logos are owned by The Canadian Real Estate Association (CREA) and identify the quality of services provided by real estate professionals who are members of CREA. The trademark DDF® is owned by The Canadian Real Estate Association (CREA) and identifies CREA's Data Distribution Facility (DDF®)
September 25 2026 04:21:10
Association of Interior REALTORS®
Grand Forks Realty Ltd