
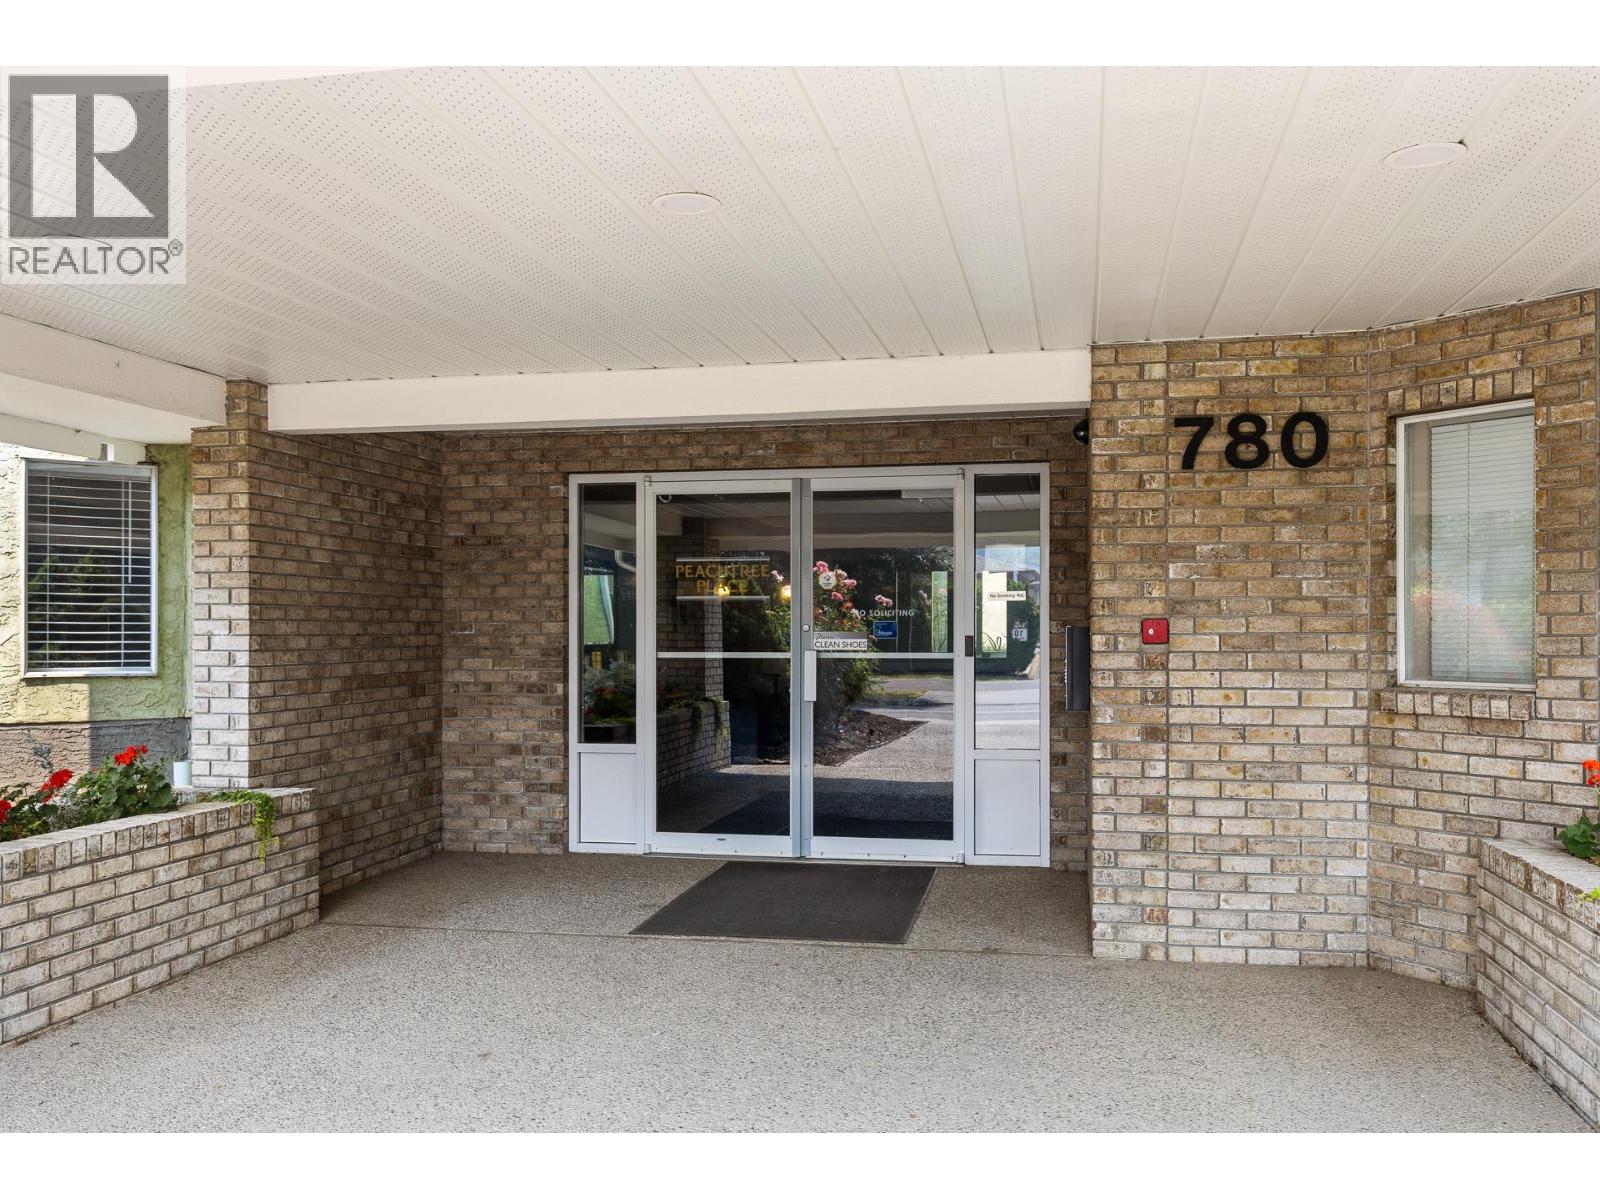
780 Houghton Road Unit# 204 Kelowna, British Columbia V1X 5G7

2 Bedroom
2 Bathroom
1,111 sqft
Wall Unit
Baseboard Heaters
$365,000Maintenance, Reserve Fund Contributions, Insurance, Ground Maintenance, Property Management, Other, See Remarks, Waste Removal, Water
$421 Monthly
Maintenance, Reserve Fund Contributions, Insurance, Ground Maintenance, Property Management, Other, See Remarks, Waste Removal, Water
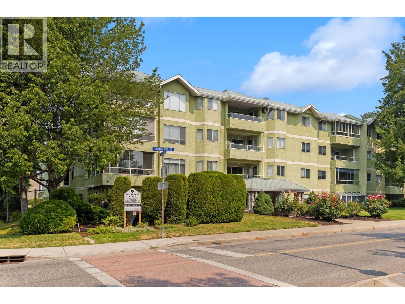
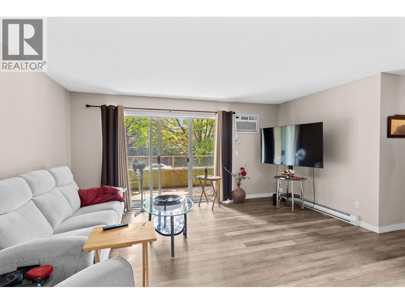
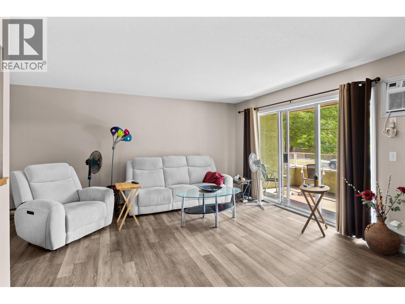
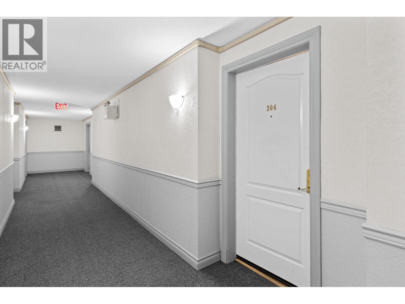
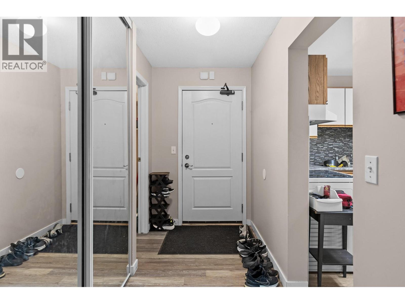
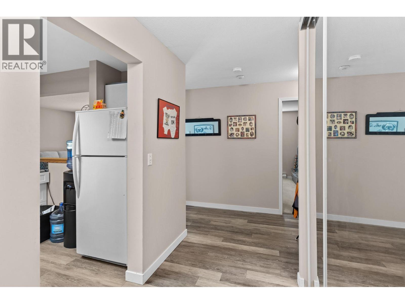
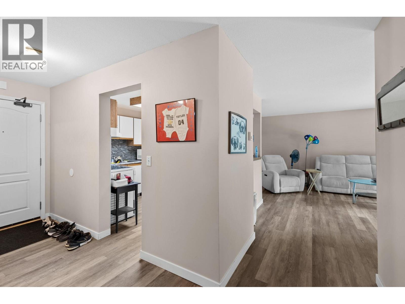
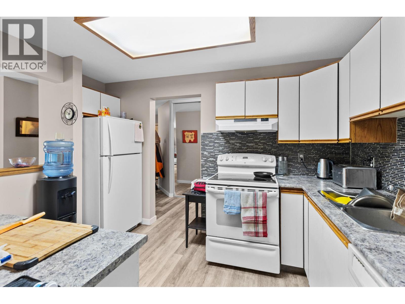
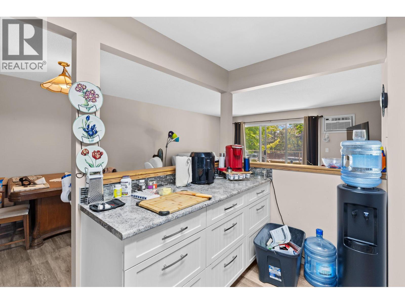
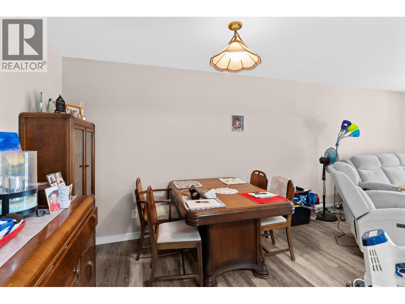
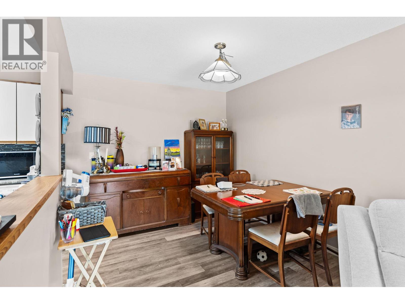
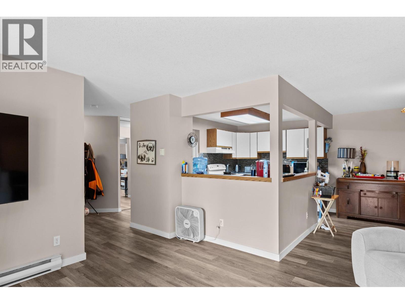
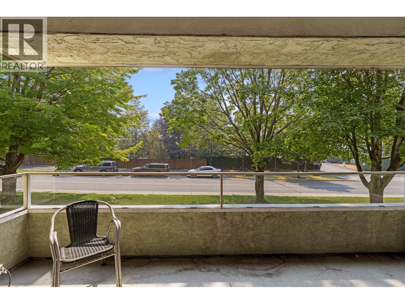
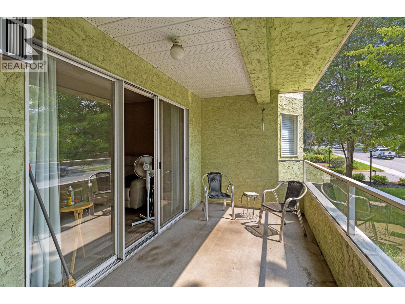
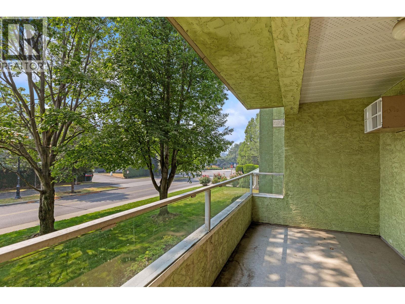
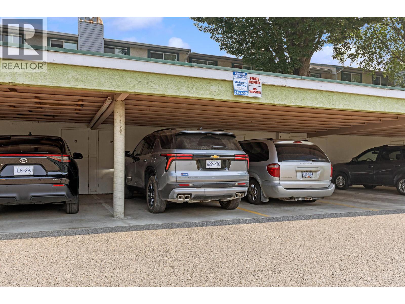
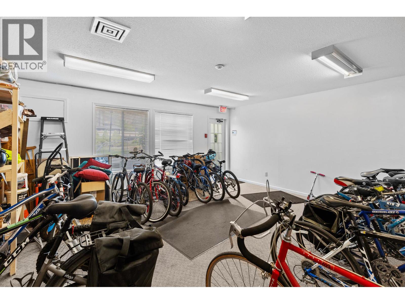
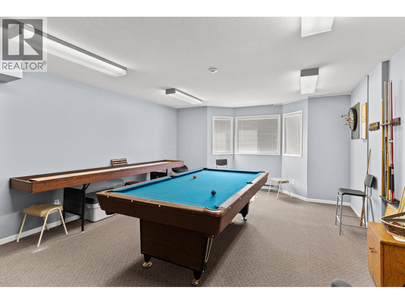
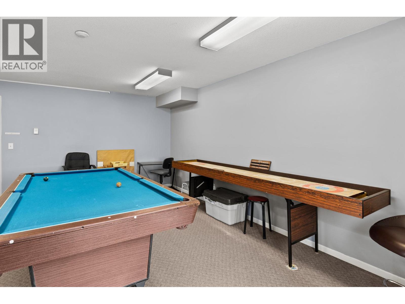
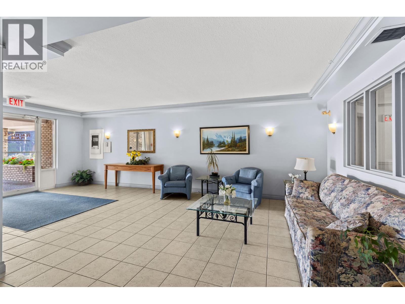
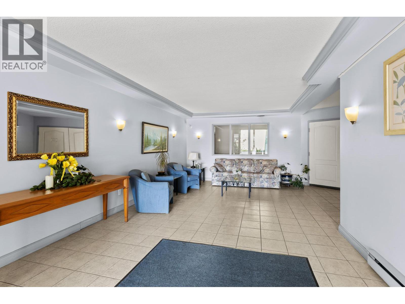
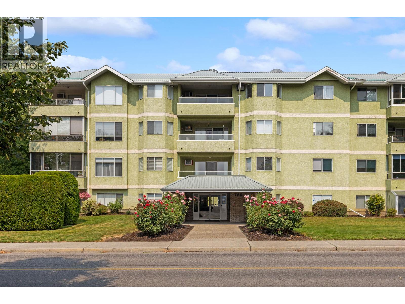
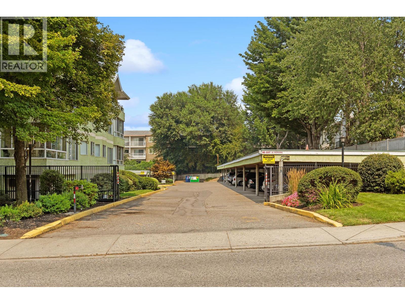
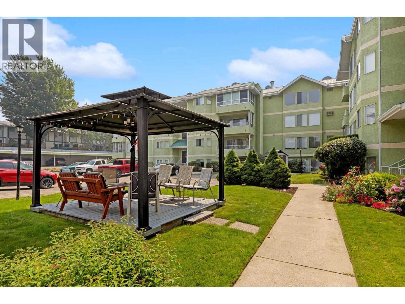
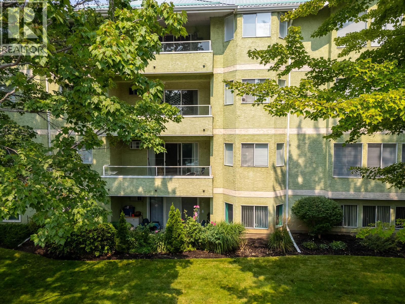
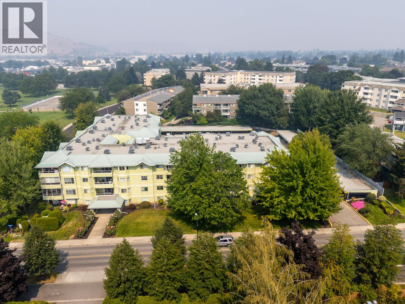
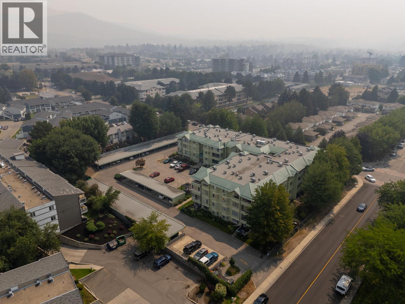
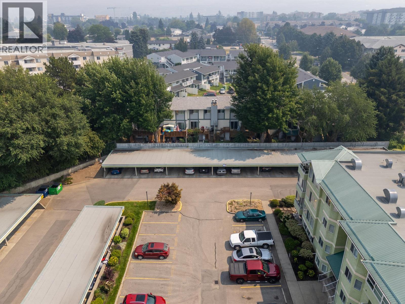
$421 MonthlyTerrific building close to Ben Lee Park & super convenient access to bus & shopping. This is a quiet, well cared for community with bright, wide hallways. The unit overlooks Houghton and offers picturesque tranquility thanks to trees and a covered deck. Quick and easy access to the covered parking (you don't have to use elevator). (id:58301)
Property Details
| MLS® Number | 10397359 |
| Property Type | Single Family |
| Neigbourhood | Rutland North |
| Community Name | Peachtree Place |
| Community Features | Pets Allowed With Restrictions |
| Features | One Balcony |
| Parking Space Total | 1 |
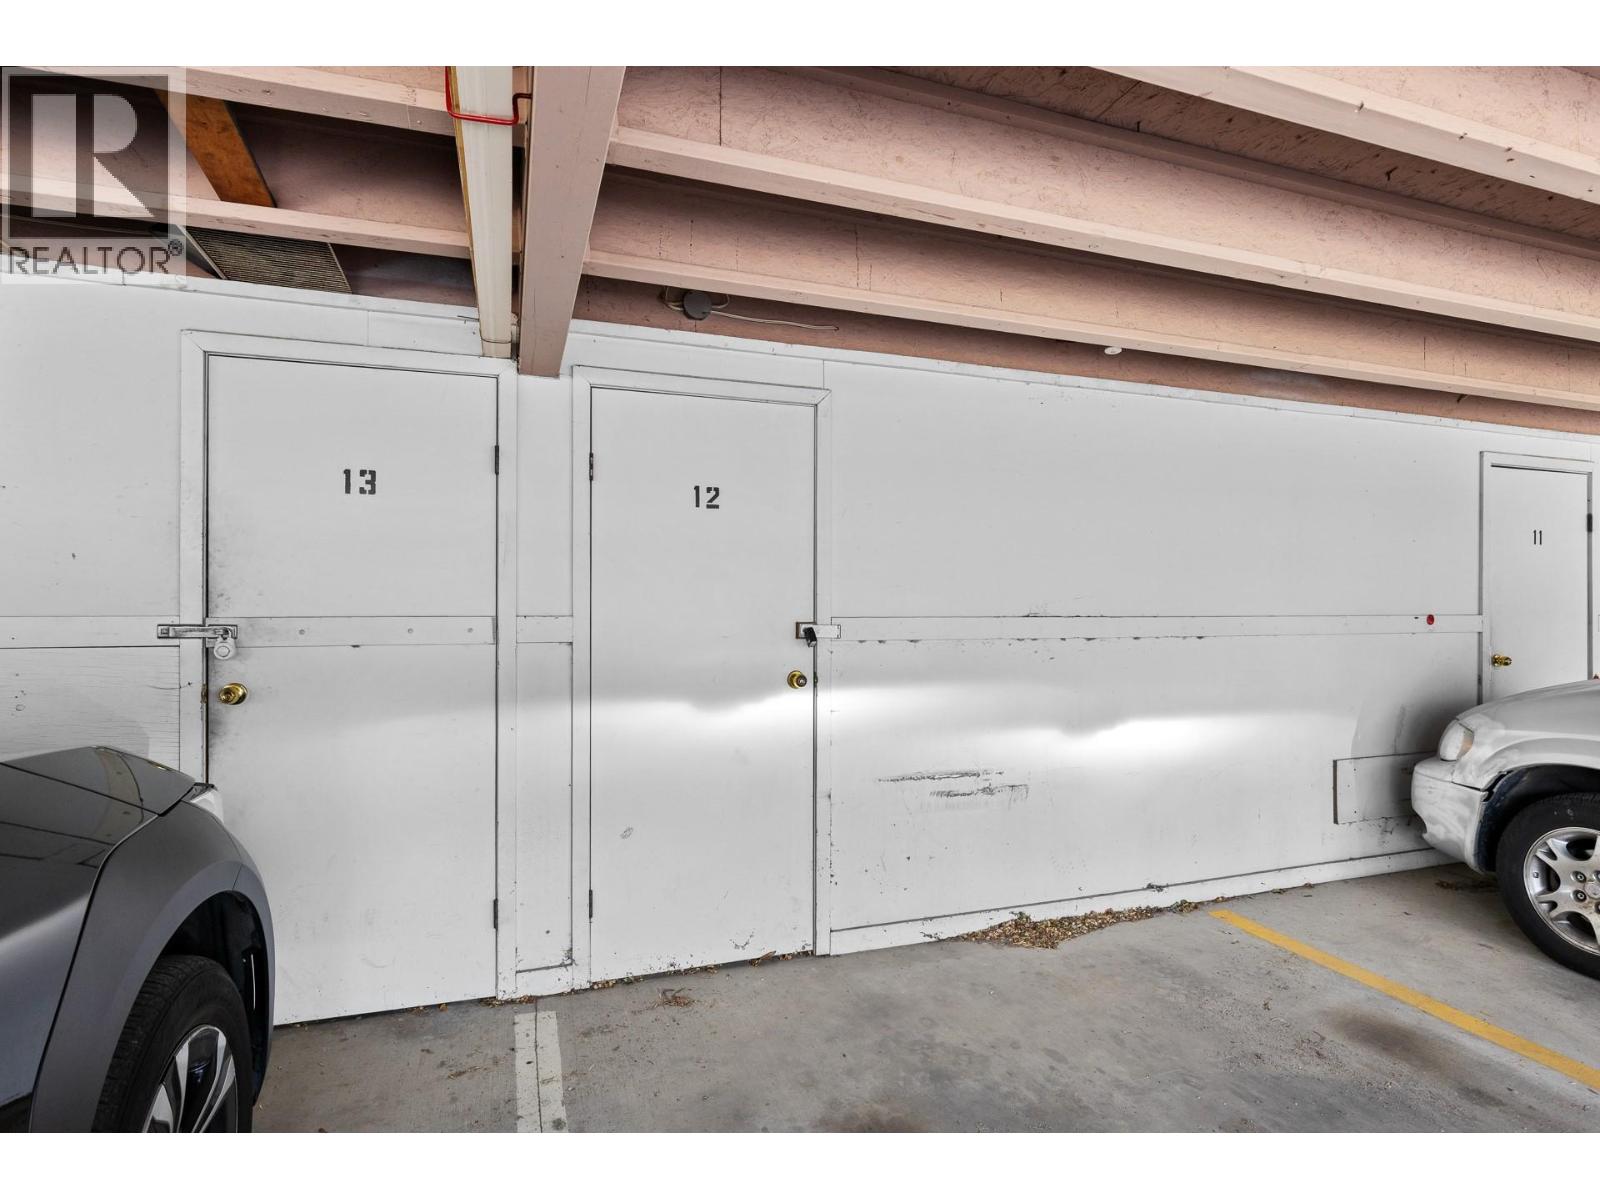
| Storage Type | Storage, Locker |
Building
| Bathroom Total | 2 |
| Bedrooms Total | 2 |
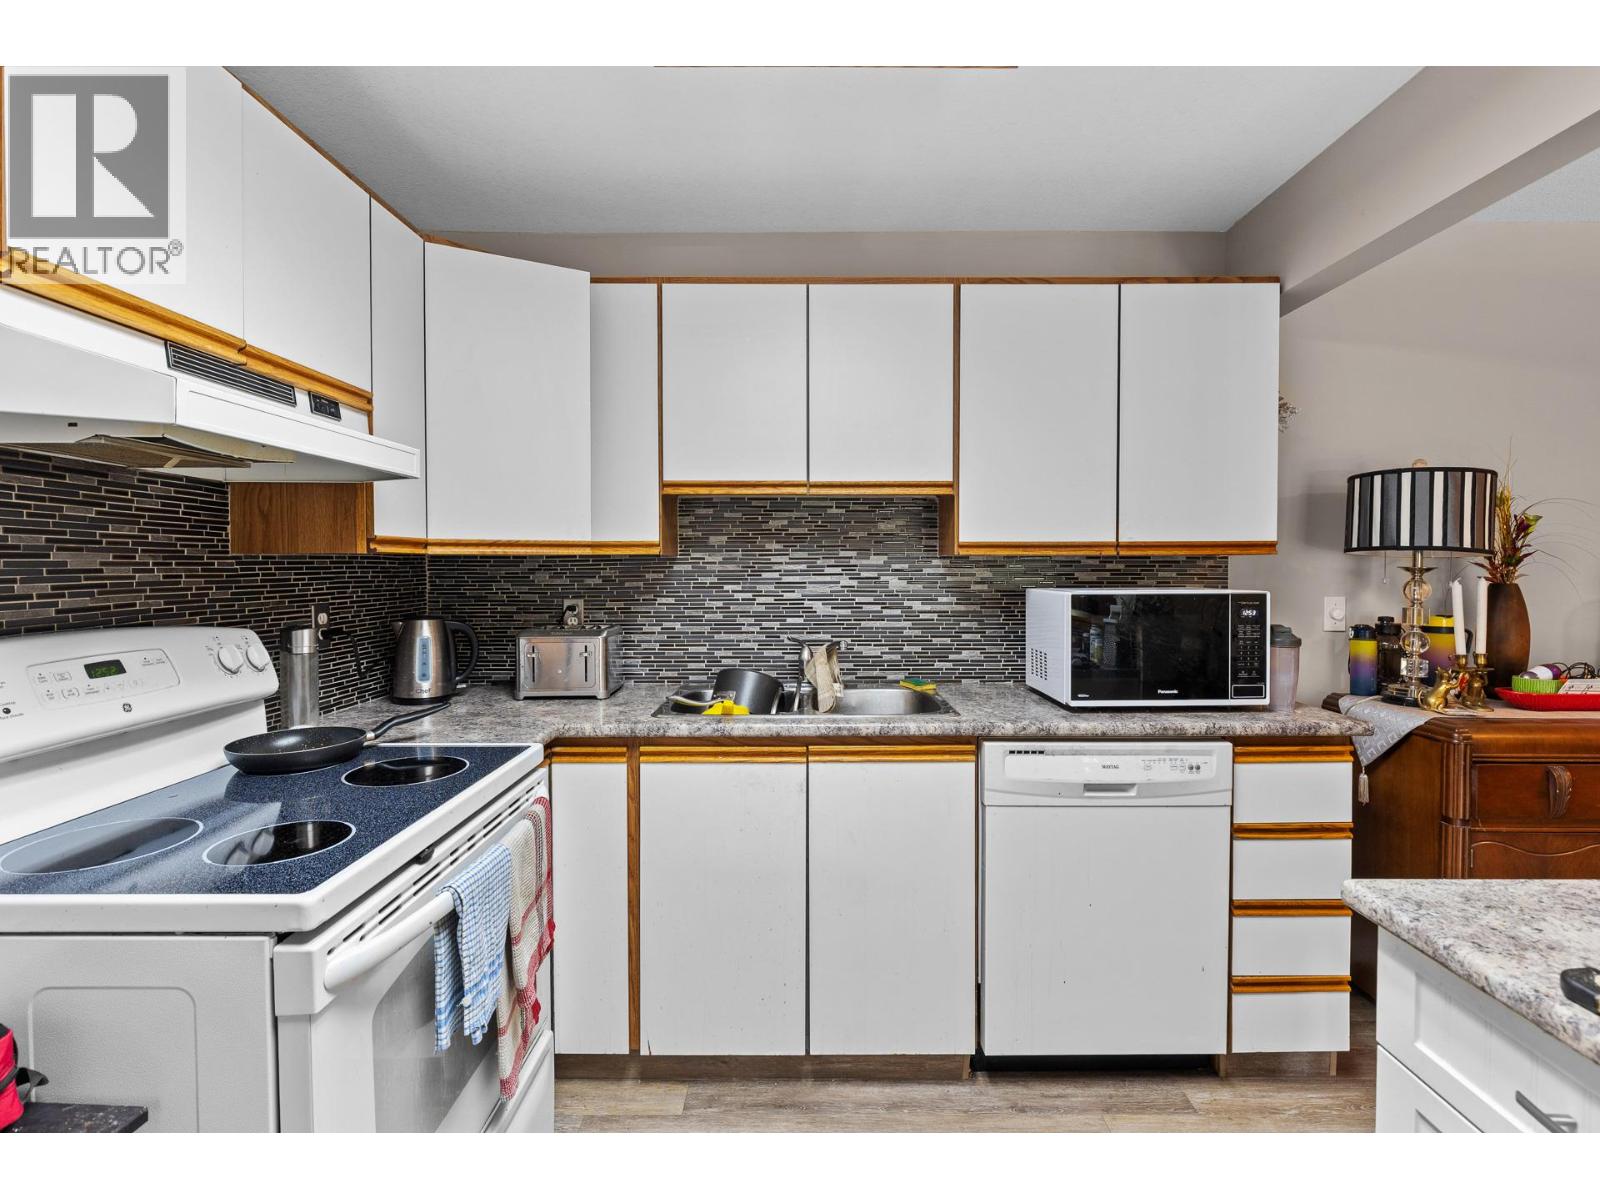
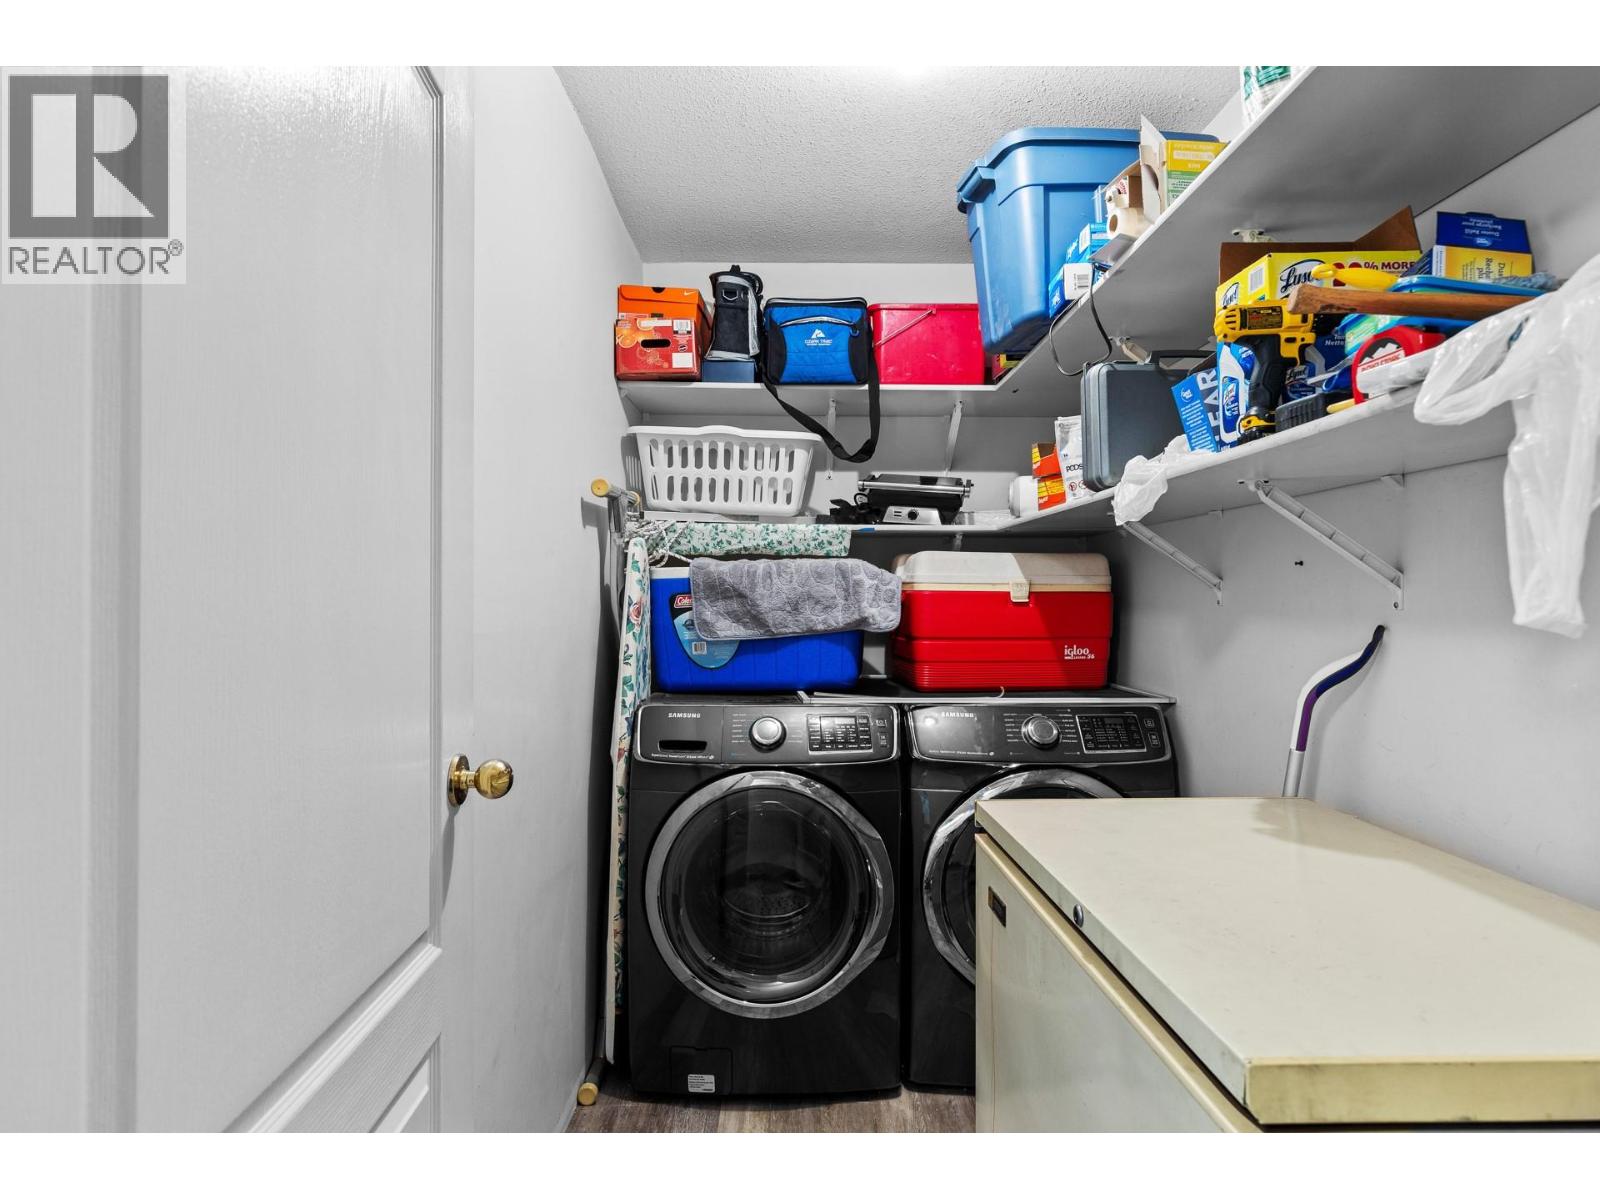
| Appliances | Refrigerator, Dishwasher, Dryer, Range - Electric, Microwave, Washer |
| Constructed Date | 1990 |
| Cooling Type | Wall Unit |
| Exterior Finish | Stucco |
| Flooring Type | Carpeted, Laminate |
| Heating Fuel | Electric |
| Heating Type | Baseboard Heaters |
| Roof Material | Unknown |
| Roof Style | Unknown |
| Stories Total | 1 |
| Size Interior | 1,111 Sqft |
| Type | Apartment |
| Utility Water | Irrigation District |
Parking
| Covered |
Land
| Acreage | No |
| Sewer | Municipal Sewage System |
| Size Total Text | Under 1 Acre |
Rooms
| Level | Type | Length | Width | Dimensions |
|---|---|---|---|---|
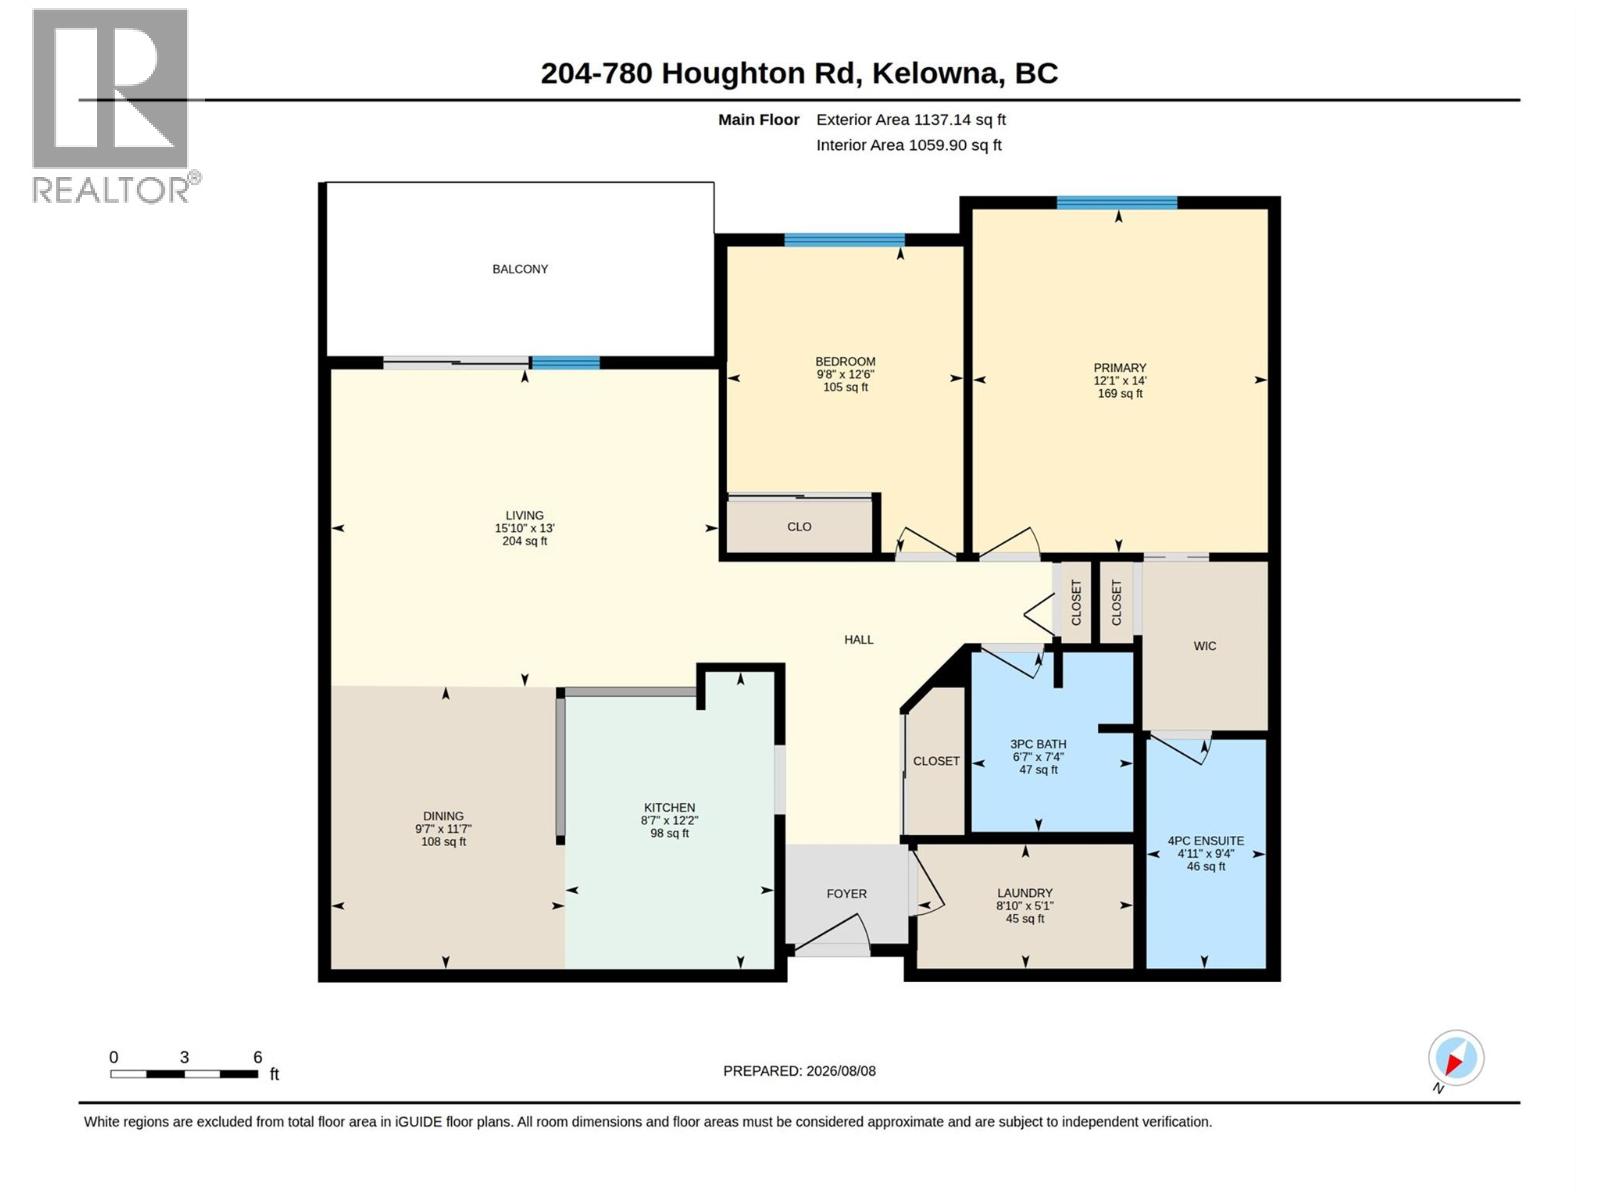
| Main Level | 3pc Bathroom | 7'5'' x 6'7'' | ||
| Main Level | 4pc Ensuite Bath | 9'4'' x 4'11'' | ||
| Main Level | Laundry Room | 5'1'' x 8'9'' | ||
| Main Level | Kitchen | 12'2'' x 8'7'' | ||
| Main Level | Dining Room | 11'7'' x 9'7'' | ||
| Main Level | Living Room | 13' x 15'10'' | ||
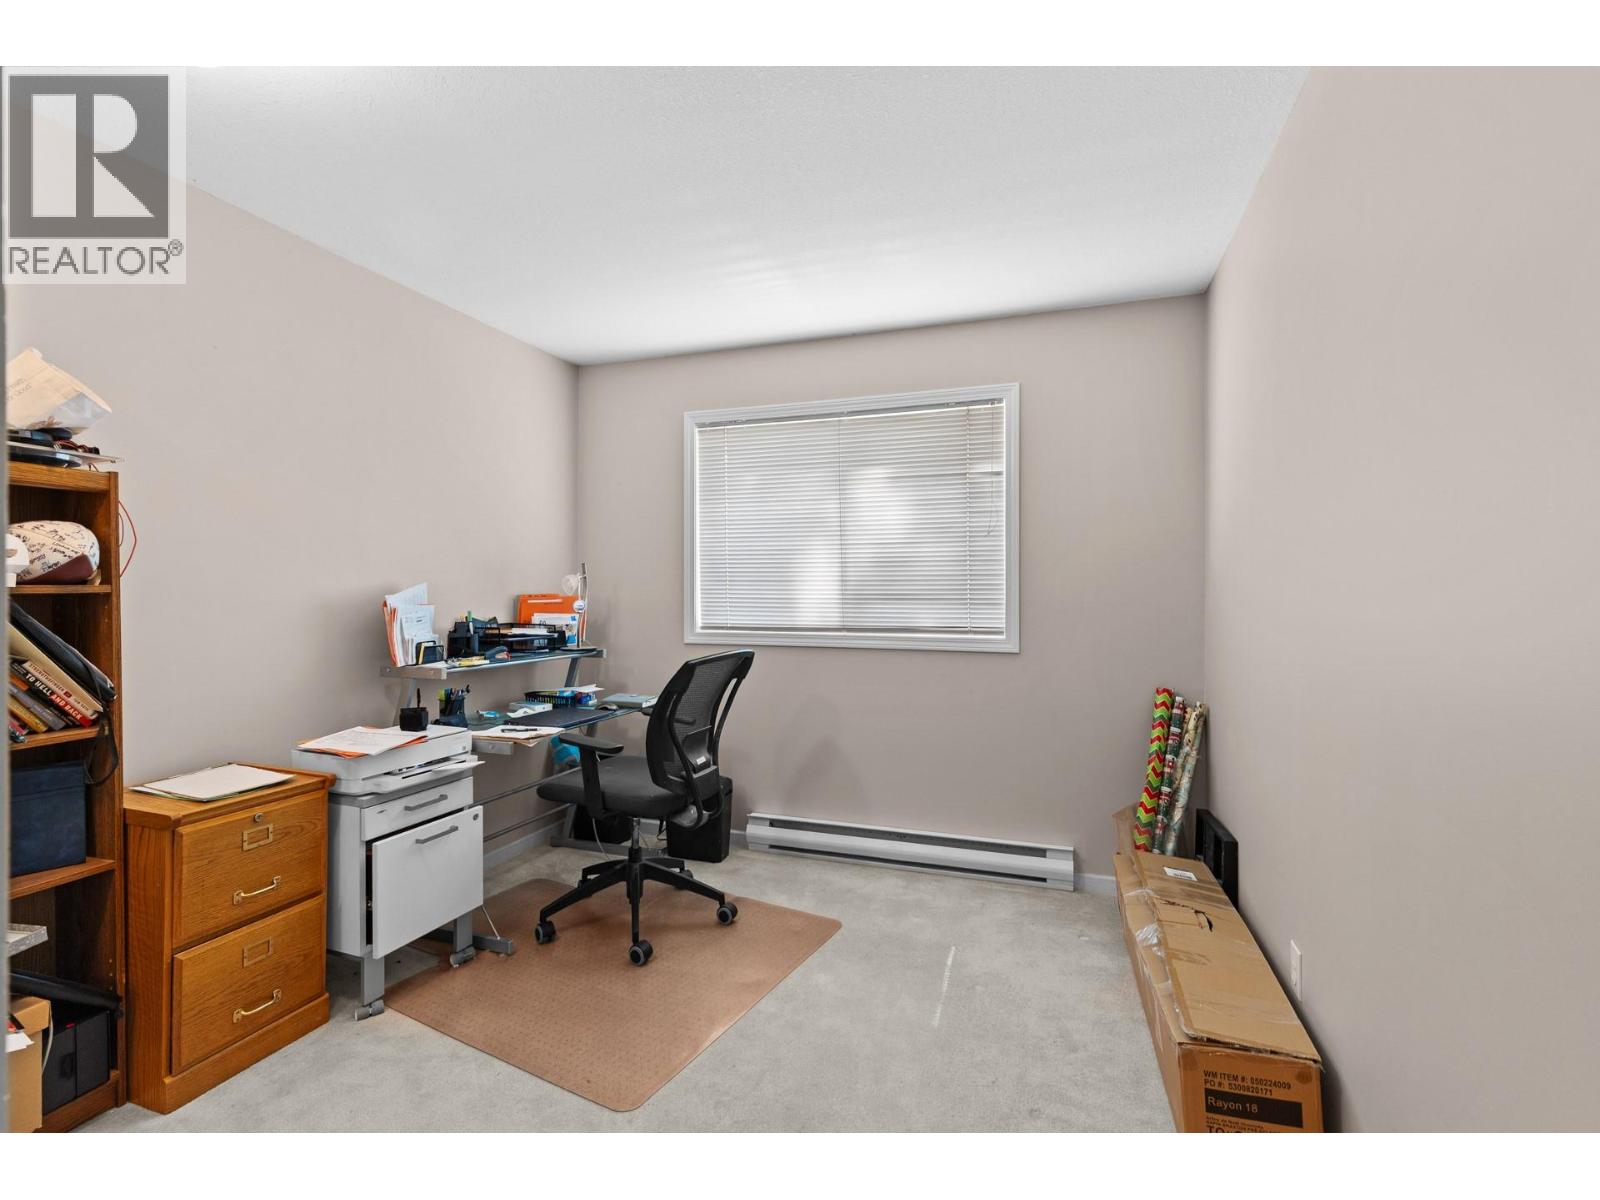
| Main Level | Bedroom | 12'5'' x 9'8'' | ||
| Main Level | Primary Bedroom | 12'1'' x 14' |
https://www.realtor.ca/real-estate/30138303/780-houghton-road-unit-204-kelowna-rutland-north
Contact Us
Contact us for more information

Blake Roberts
www.97wayhome.com/
Exp Realty (Kelowna)
1631 Dickson Ave, Suite 1100
Kelowna, British Columbia V1Y 0B5
1631 Dickson Ave, Suite 1100
Kelowna, British Columbia V1Y 0B5
(833) 817-6506
www.exprealty.ca/
Jenn Collecutt
Exp Realty (Kelowna)
1631 Dickson Ave, Suite 1100
Kelowna, British Columbia V1Y 0B5
1631 Dickson Ave, Suite 1100
Kelowna, British Columbia V1Y 0B5
(833) 817-6506
www.exprealty.ca/

This REALTOR.ca listing content is owned and licensed by REALTOR® members of The Canadian Real Estate Association
The trademarks REALTOR®, REALTORS®, and the REALTOR® logo are controlled by The Canadian Real Estate Association (CREA) and identify real estate professionals who are members of CREA. The trademarks MLS®, Multiple Listing Service® and the associated logos are owned by The Canadian Real Estate Association (CREA) and identify the quality of services provided by real estate professionals who are members of CREA. The trademark DDF® is owned by The Canadian Real Estate Association (CREA) and identifies CREA's Data Distribution Facility (DDF®)
August 18 2026 06:35:18
Association of Interior REALTORS®
Exp Realty (Kelowna)