
7843 21st Street Grand Forks, British Columbia V0H 1H2

2 Bedroom
2 Bathroom
876 sqft
Ranch
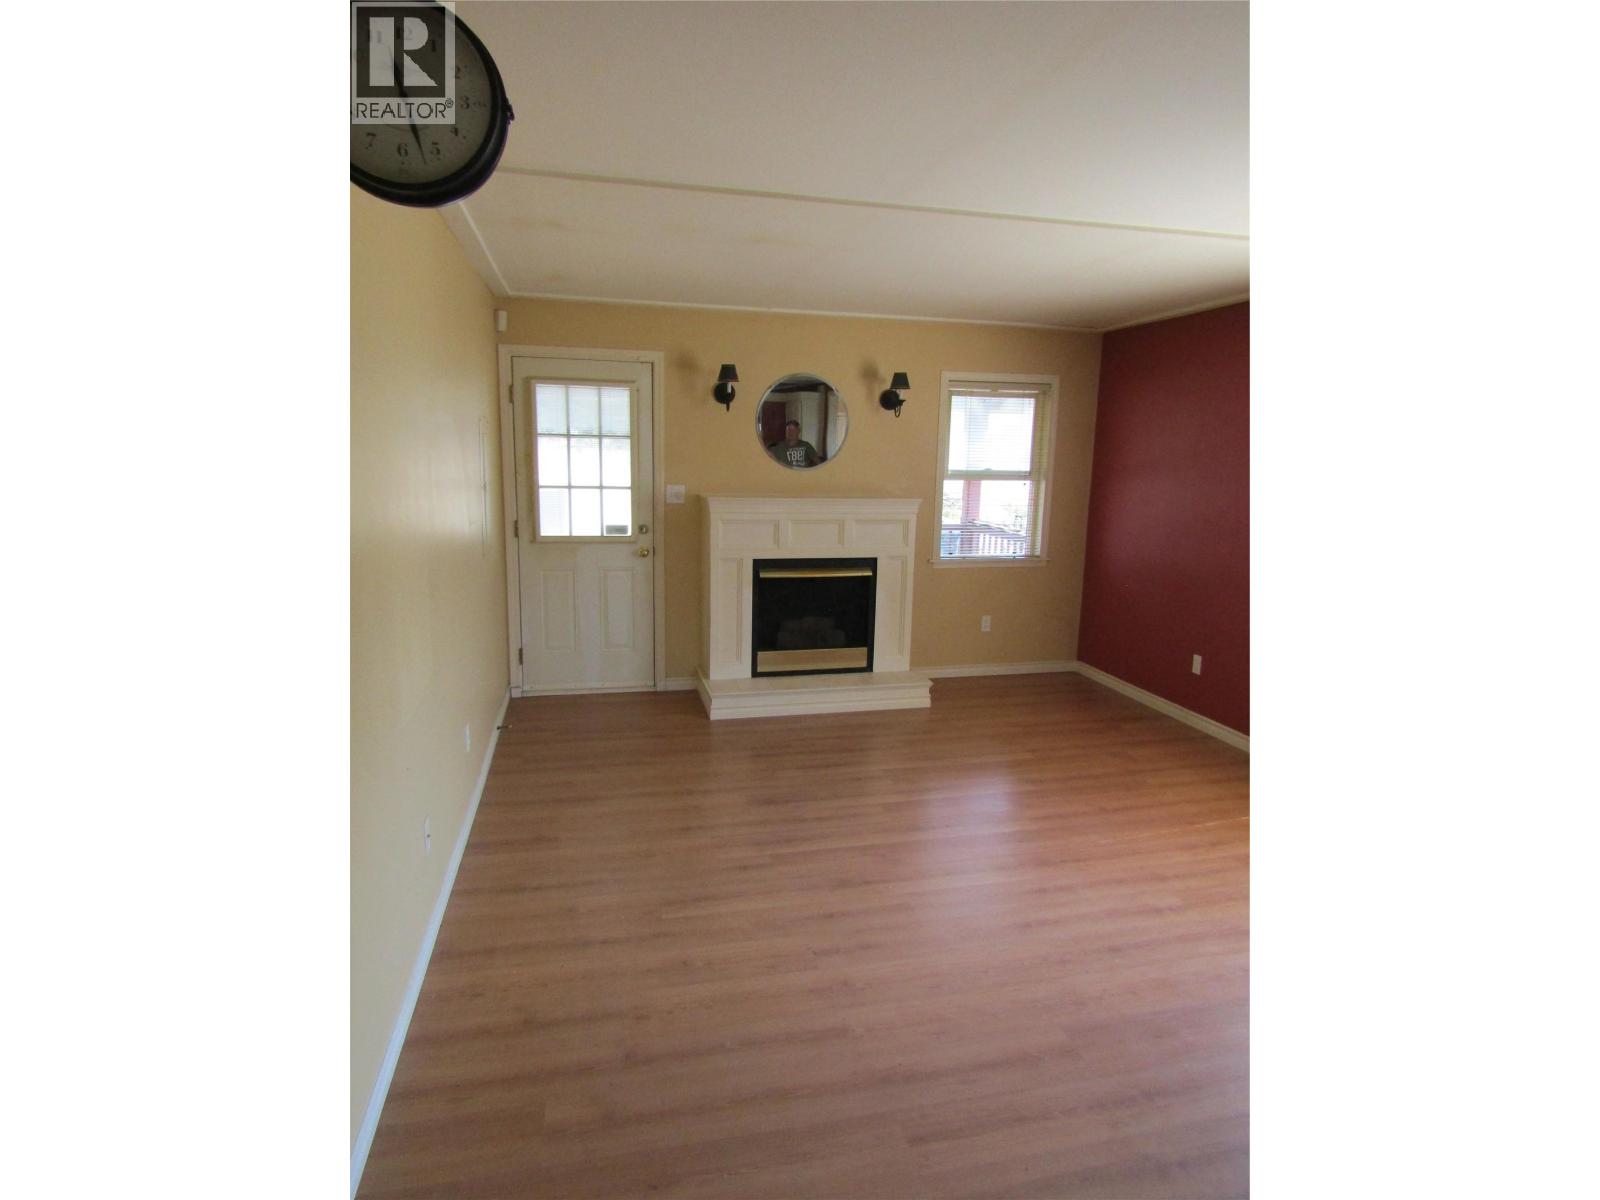
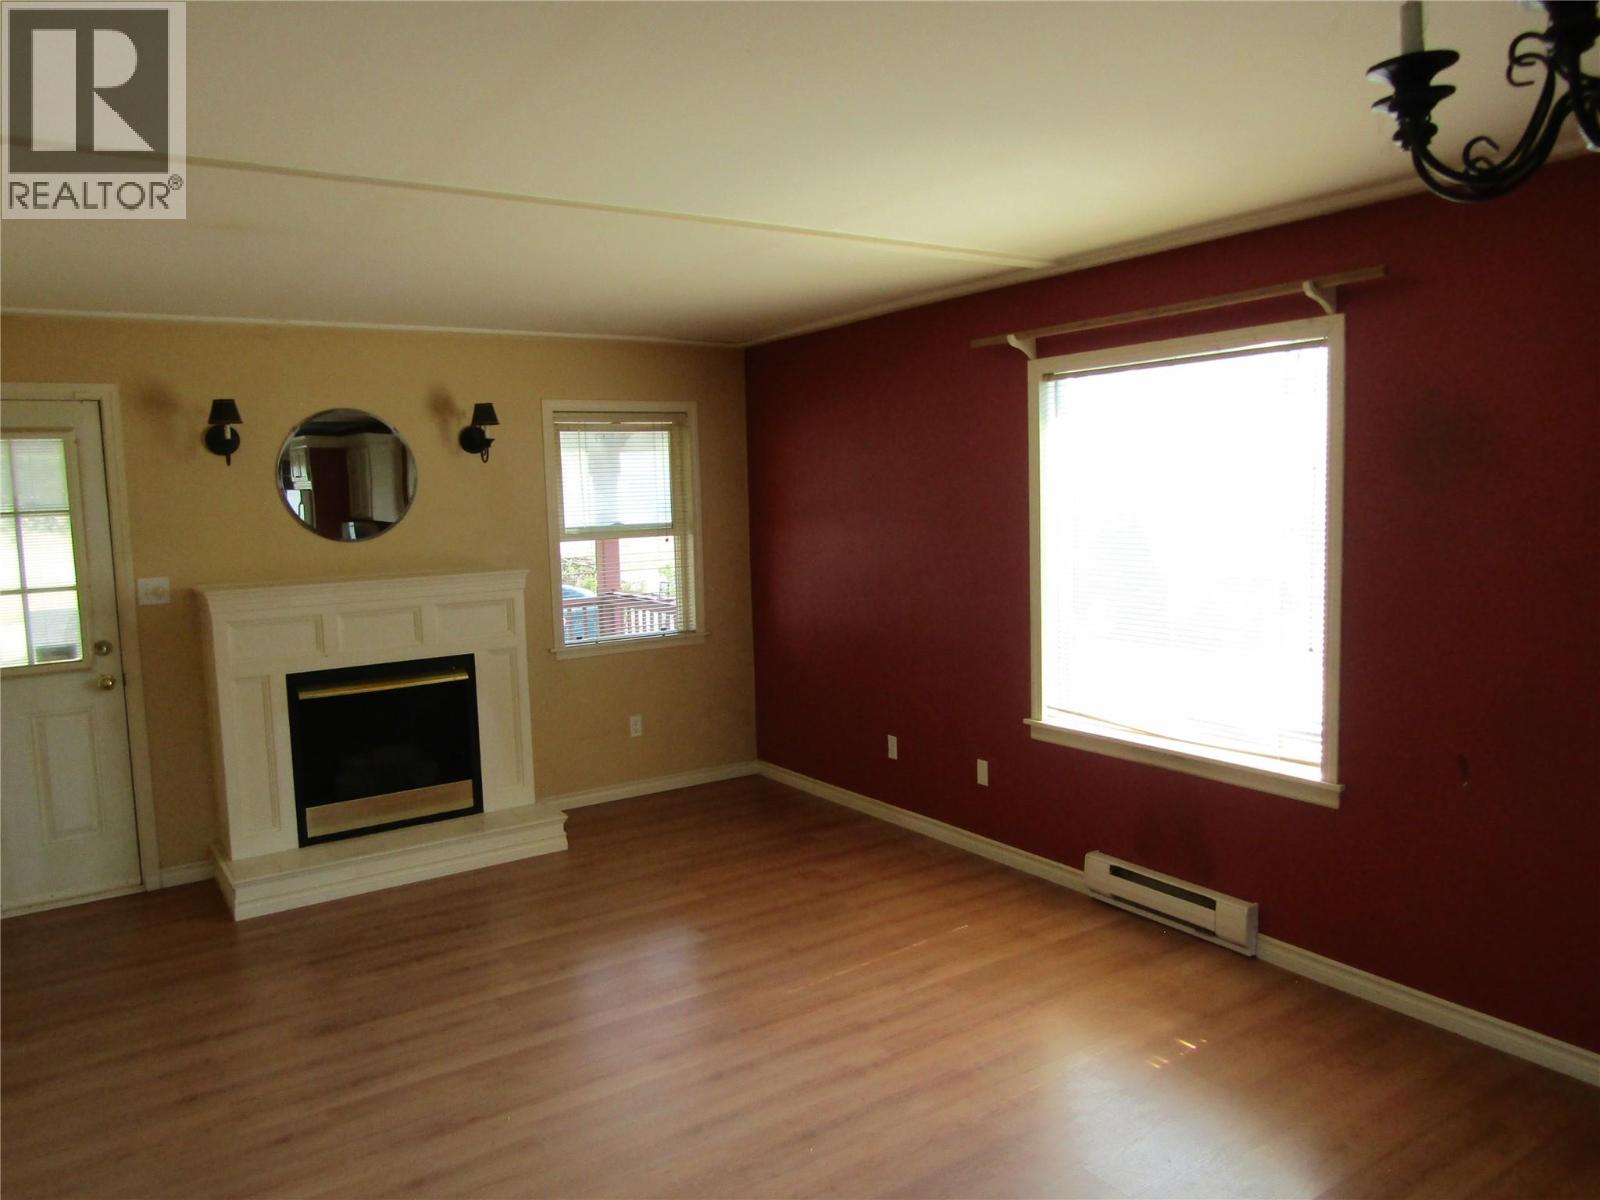
Fireplace
Baseboard Heaters
$380,000
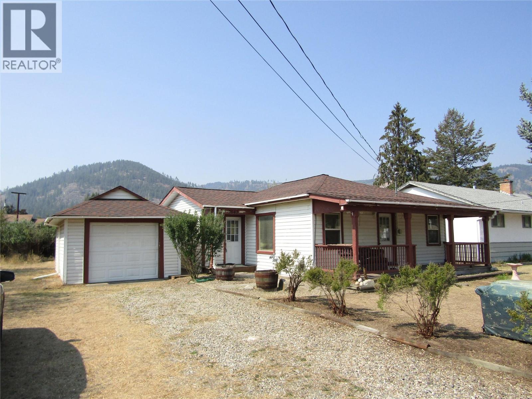
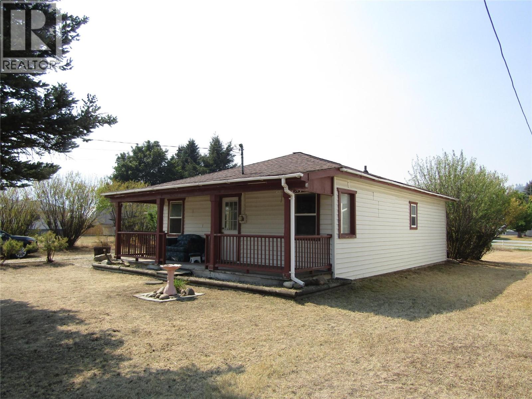
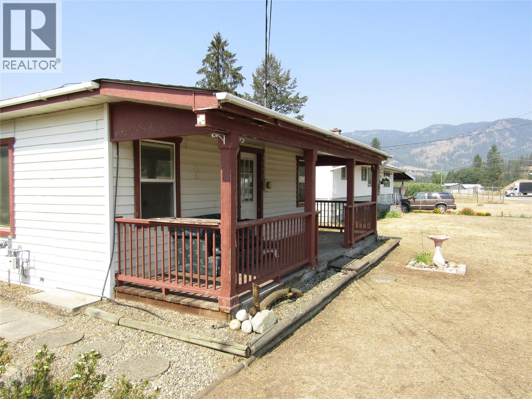
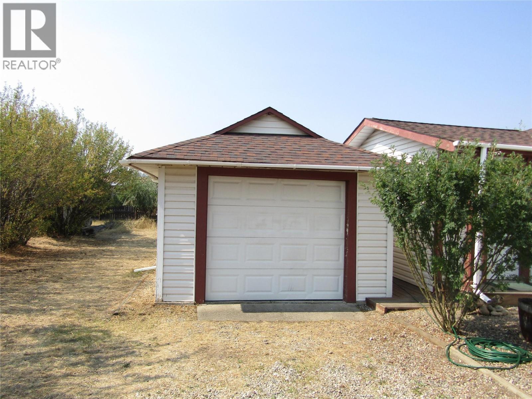
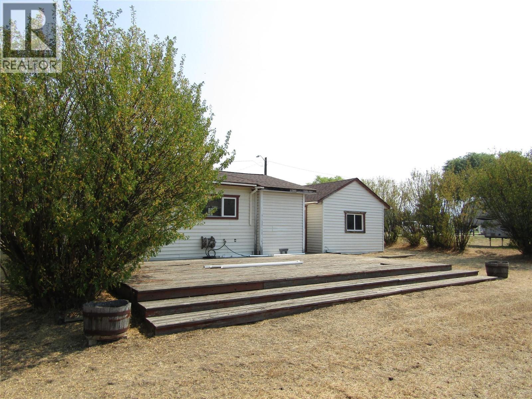
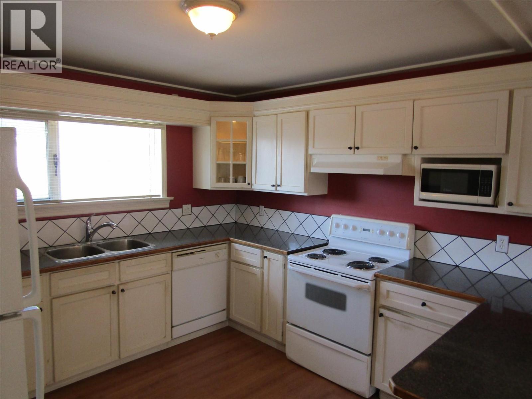
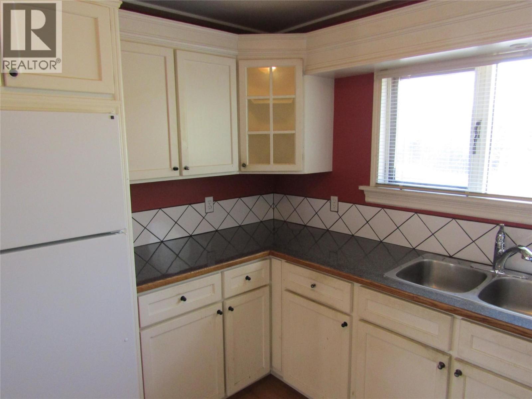
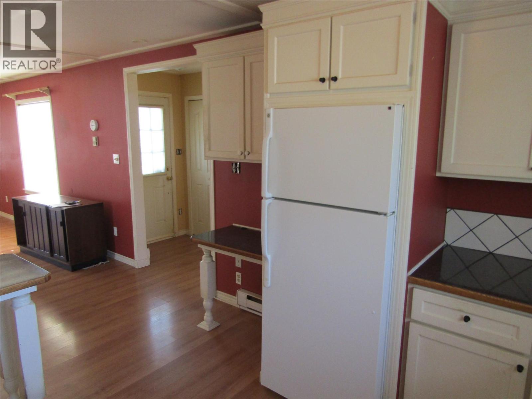
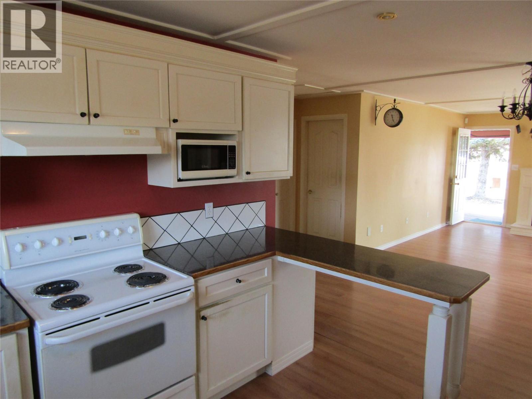
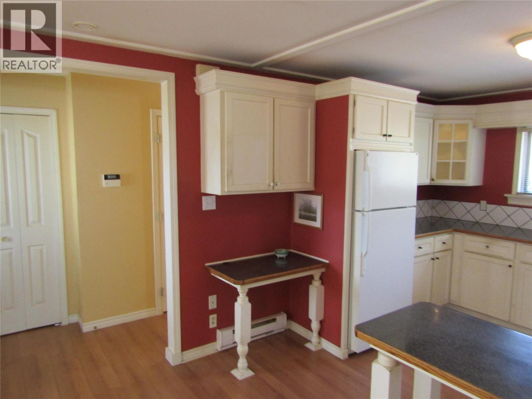
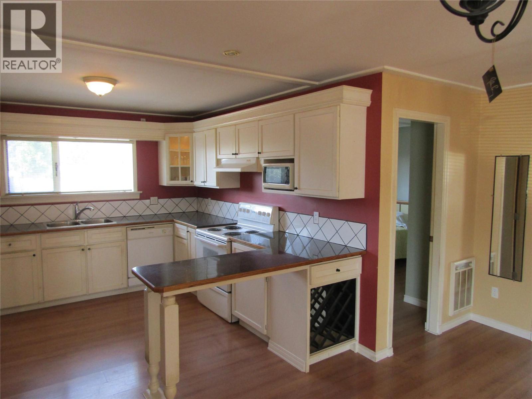
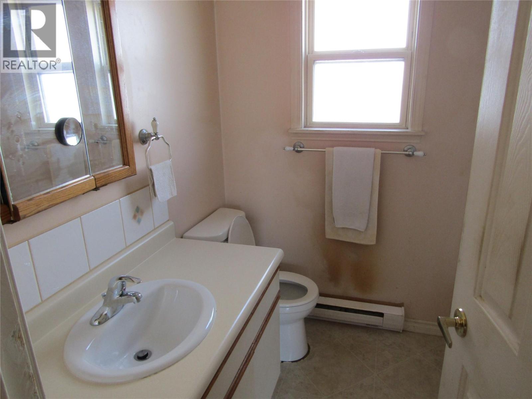
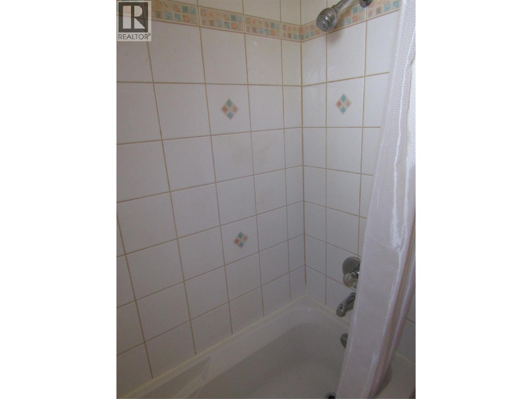
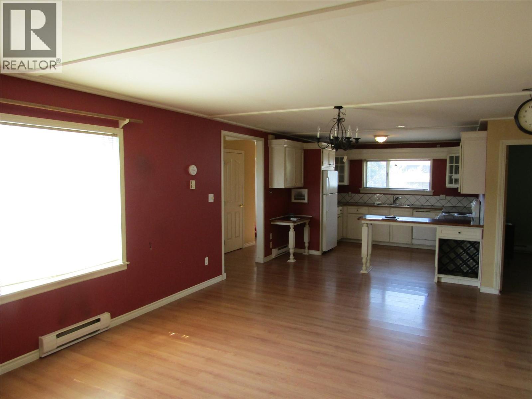
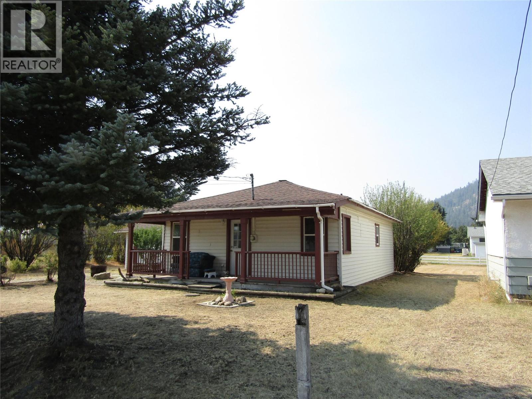
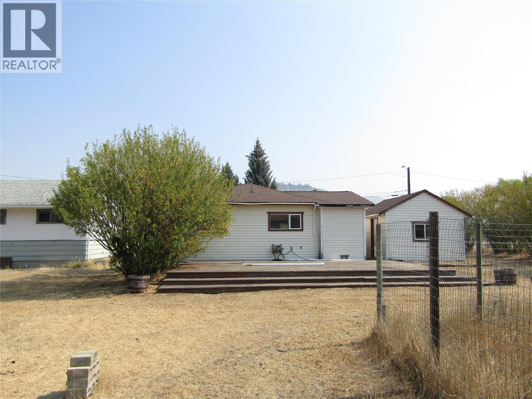
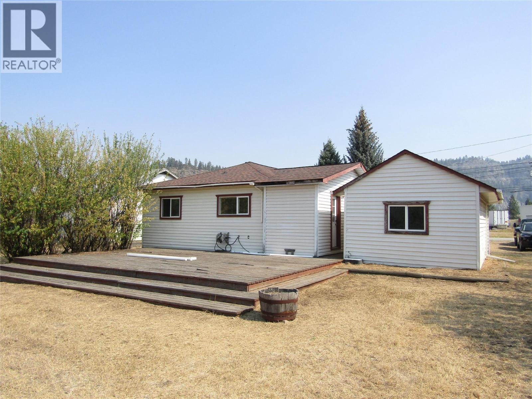
Charming 2-bed, 1.5-bath 876 Sq Ft home on a .239-acre lot awaits new owners. Perfect for first-time buyers or downsizers, this single-level residence features updated essentials from 2010, including a single-car garage and a spacious back deck. With ongoing improvements, this property offers potential as a rental investment or a cozy personal haven. Seize the opportunity to add your unique finishing touches and make this house your home sweet home. Don't miss out - contact your realtor today and submit your offer for a chance to own this gem in the making. (id:58301)
Property Details
| MLS® Number | 10398398 |
| Property Type | Single Family |
| Neigbourhood | Grand Forks |
| Parking Space Total | 1 |
Building
| Bathroom Total | 2 |
| Bedrooms Total | 2 |
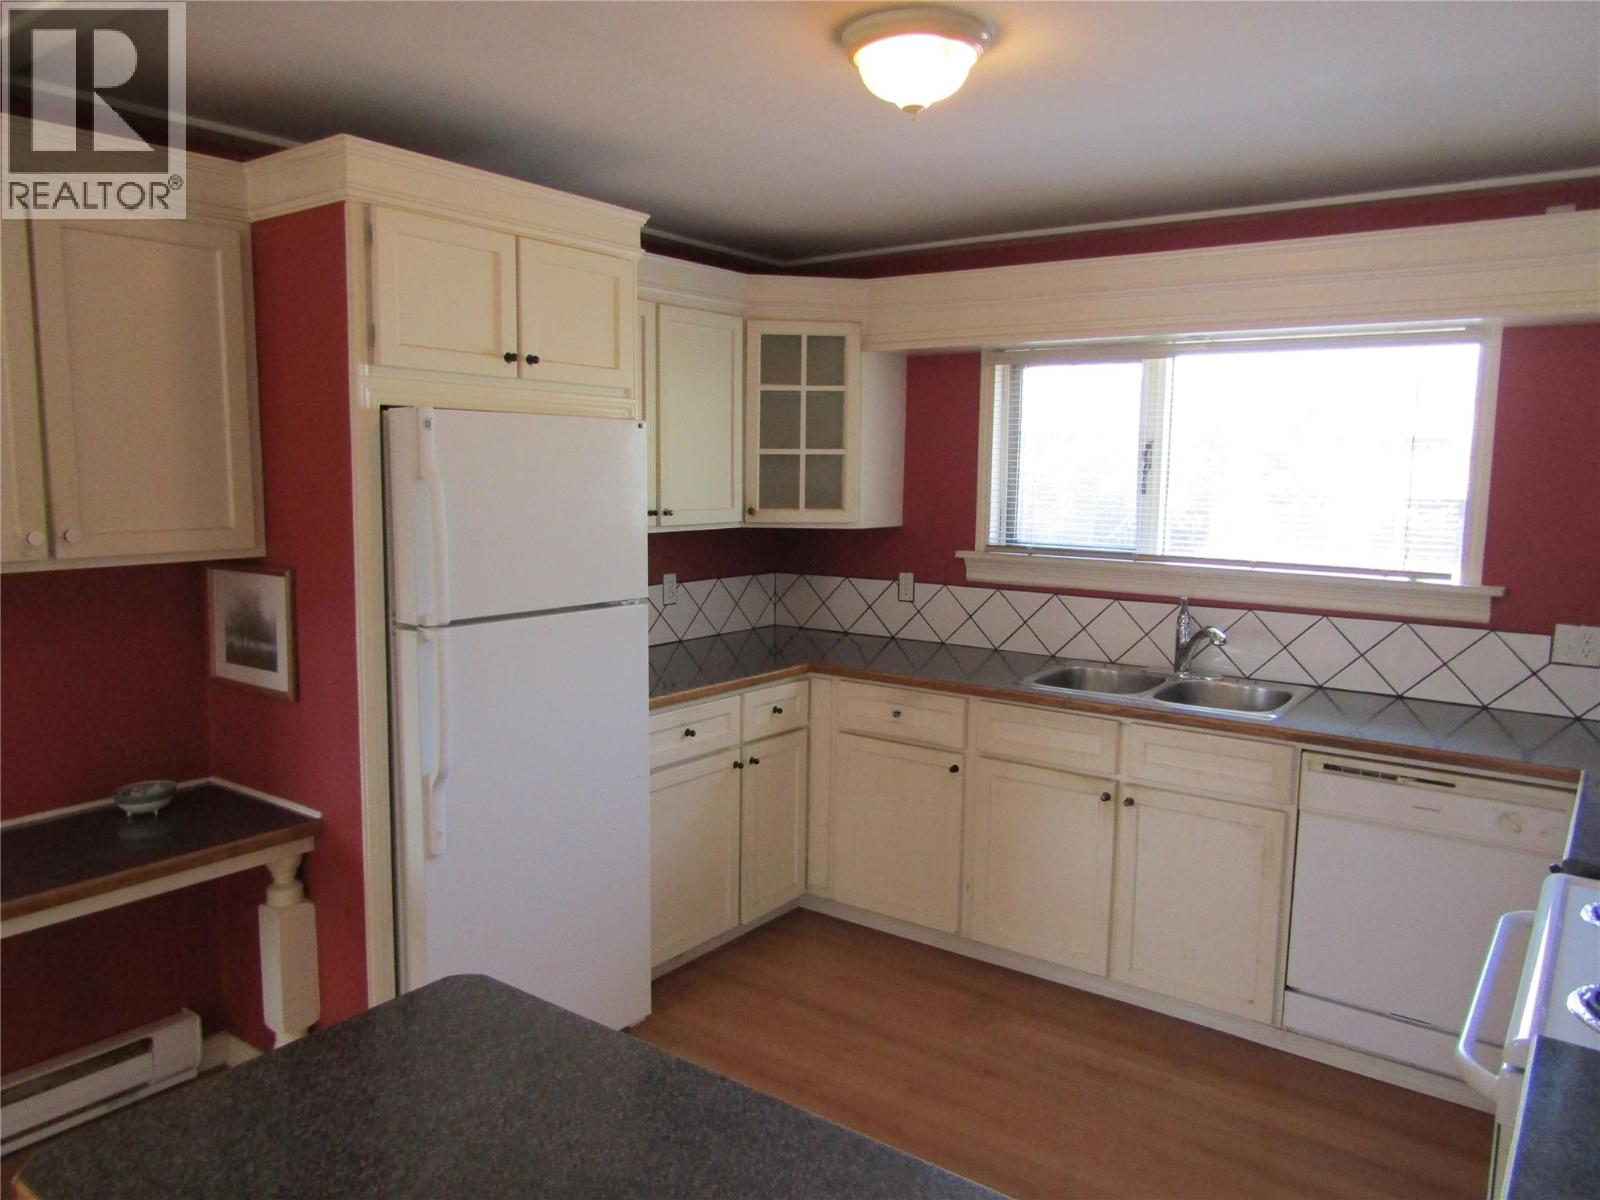
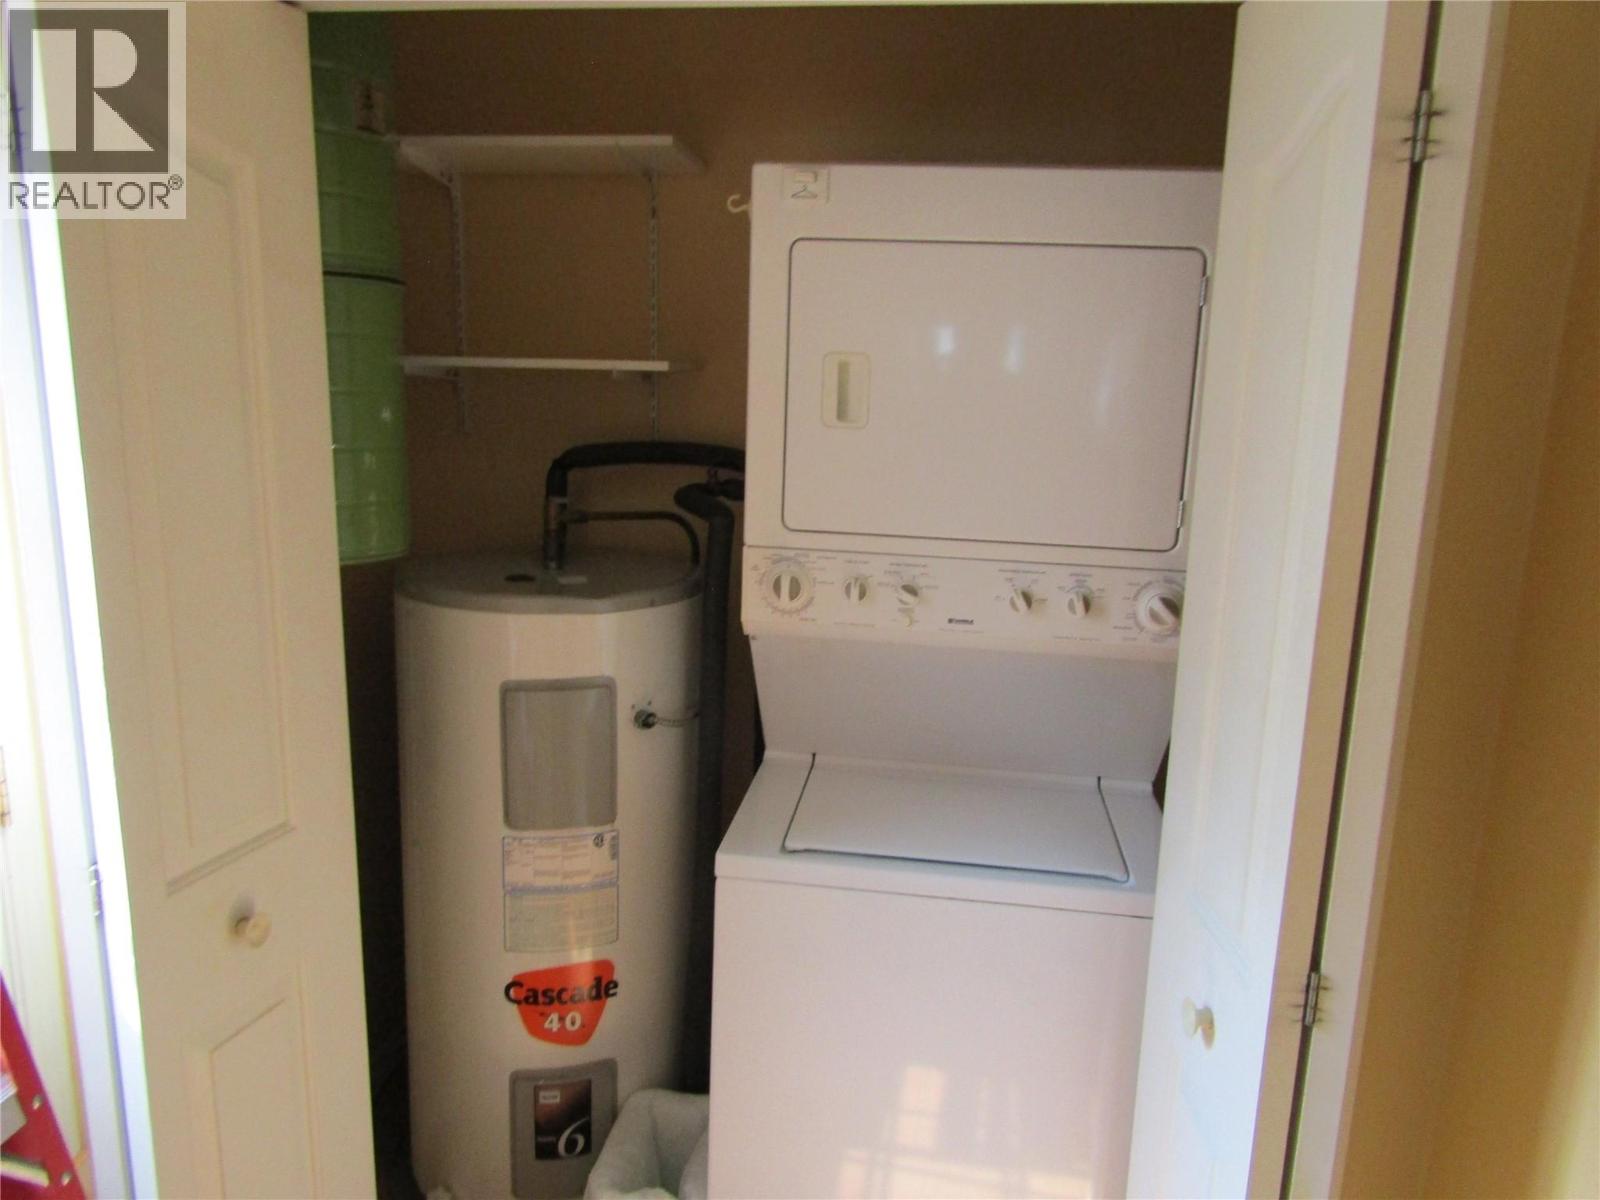
| Appliances | Range, Refrigerator, Dishwasher, Dryer, Water Heater - Electric, Microwave, Hood Fan, Washer |
| Architectural Style | Ranch |
| Constructed Date | 1965 |
| Construction Style Attachment | Detached |
| Fireplace Fuel | Gas |
| Fireplace Present | Yes |
| Fireplace Total | 1 |
| Fireplace Type | Unknown |
| Half Bath Total | 1 |
| Heating Type | Baseboard Heaters |
| Roof Material | Asphalt Shingle |
| Roof Style | Unknown |
| Stories Total | 1 |
| Size Interior | 876 Sqft |
| Type | House |
| Utility Water | Municipal Water |
Parking
| Detached Garage | 1 |
Land
| Acreage | No |
| Sewer | Municipal Sewage System |
| Size Irregular | 0.02 |
| Size Total | 0.02 Ac|under 1 Acre |
| Size Total Text | 0.02 Ac|under 1 Acre |
Rooms
| Level | Type | Length | Width | Dimensions |
|---|---|---|---|---|
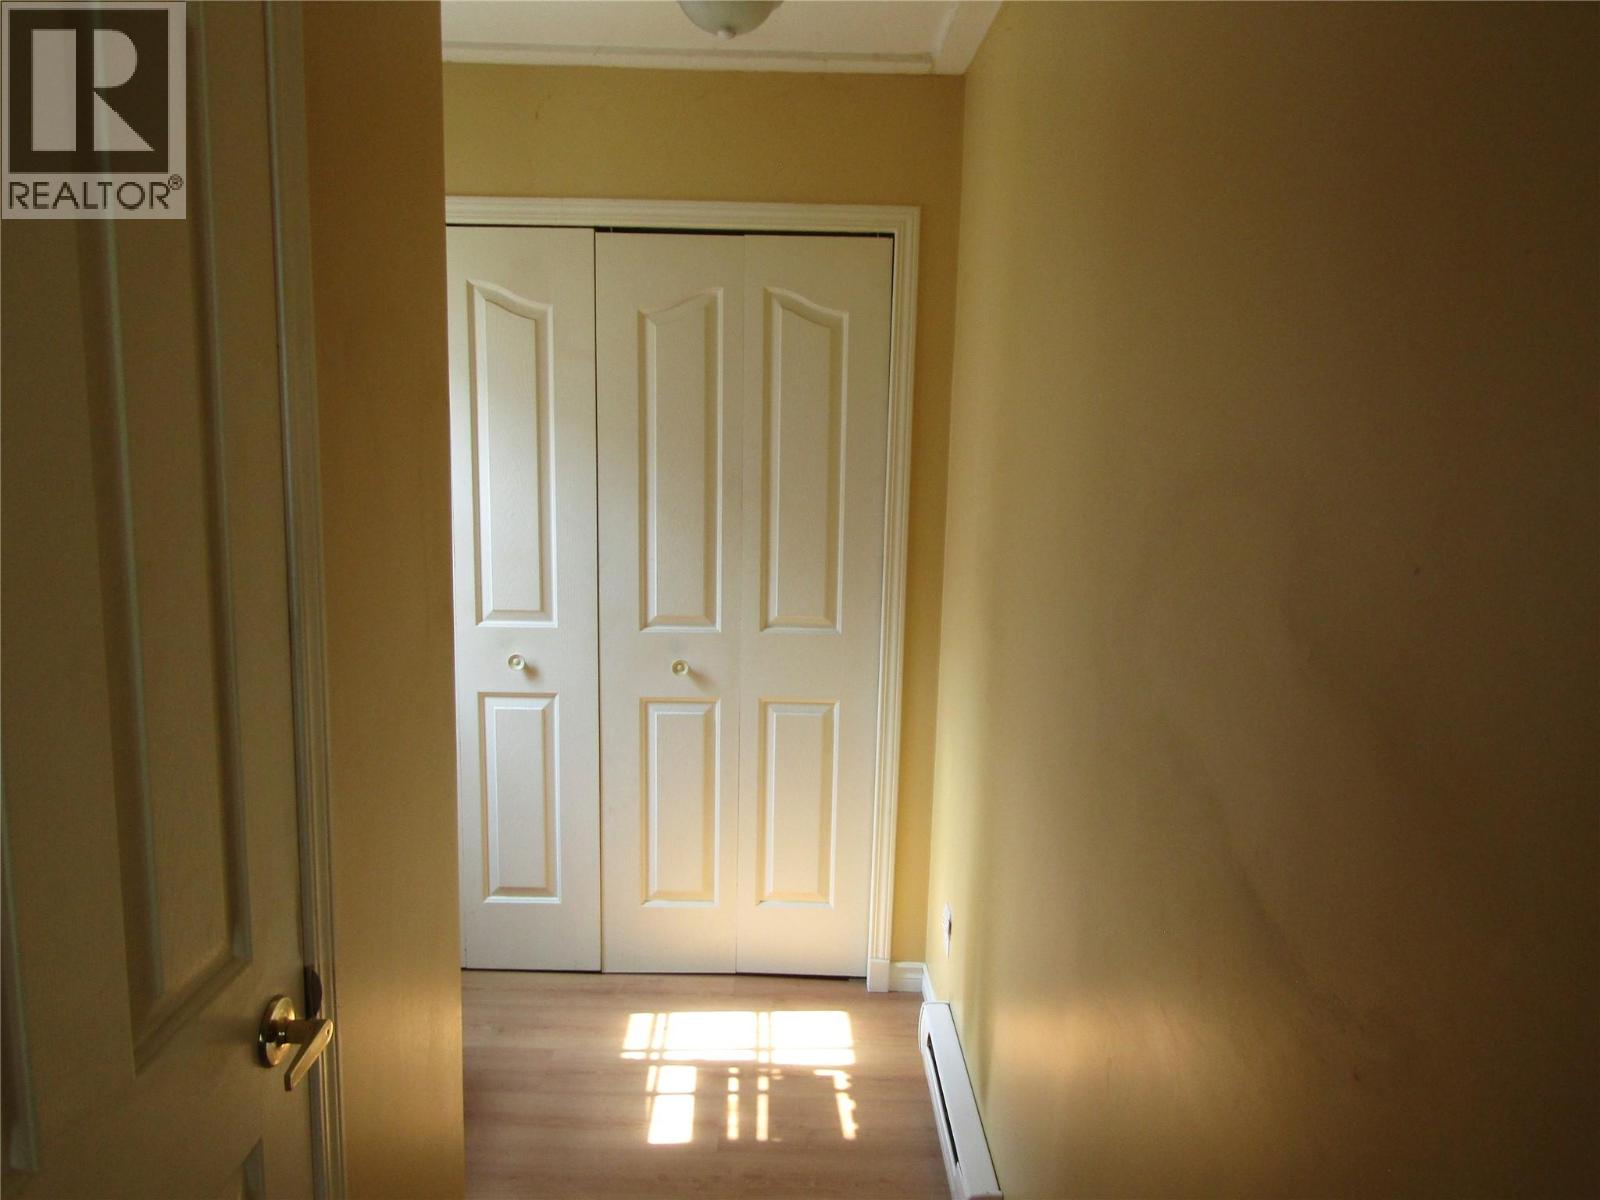
| Main Level | Foyer | 15'11'' x 3'0'' | ||
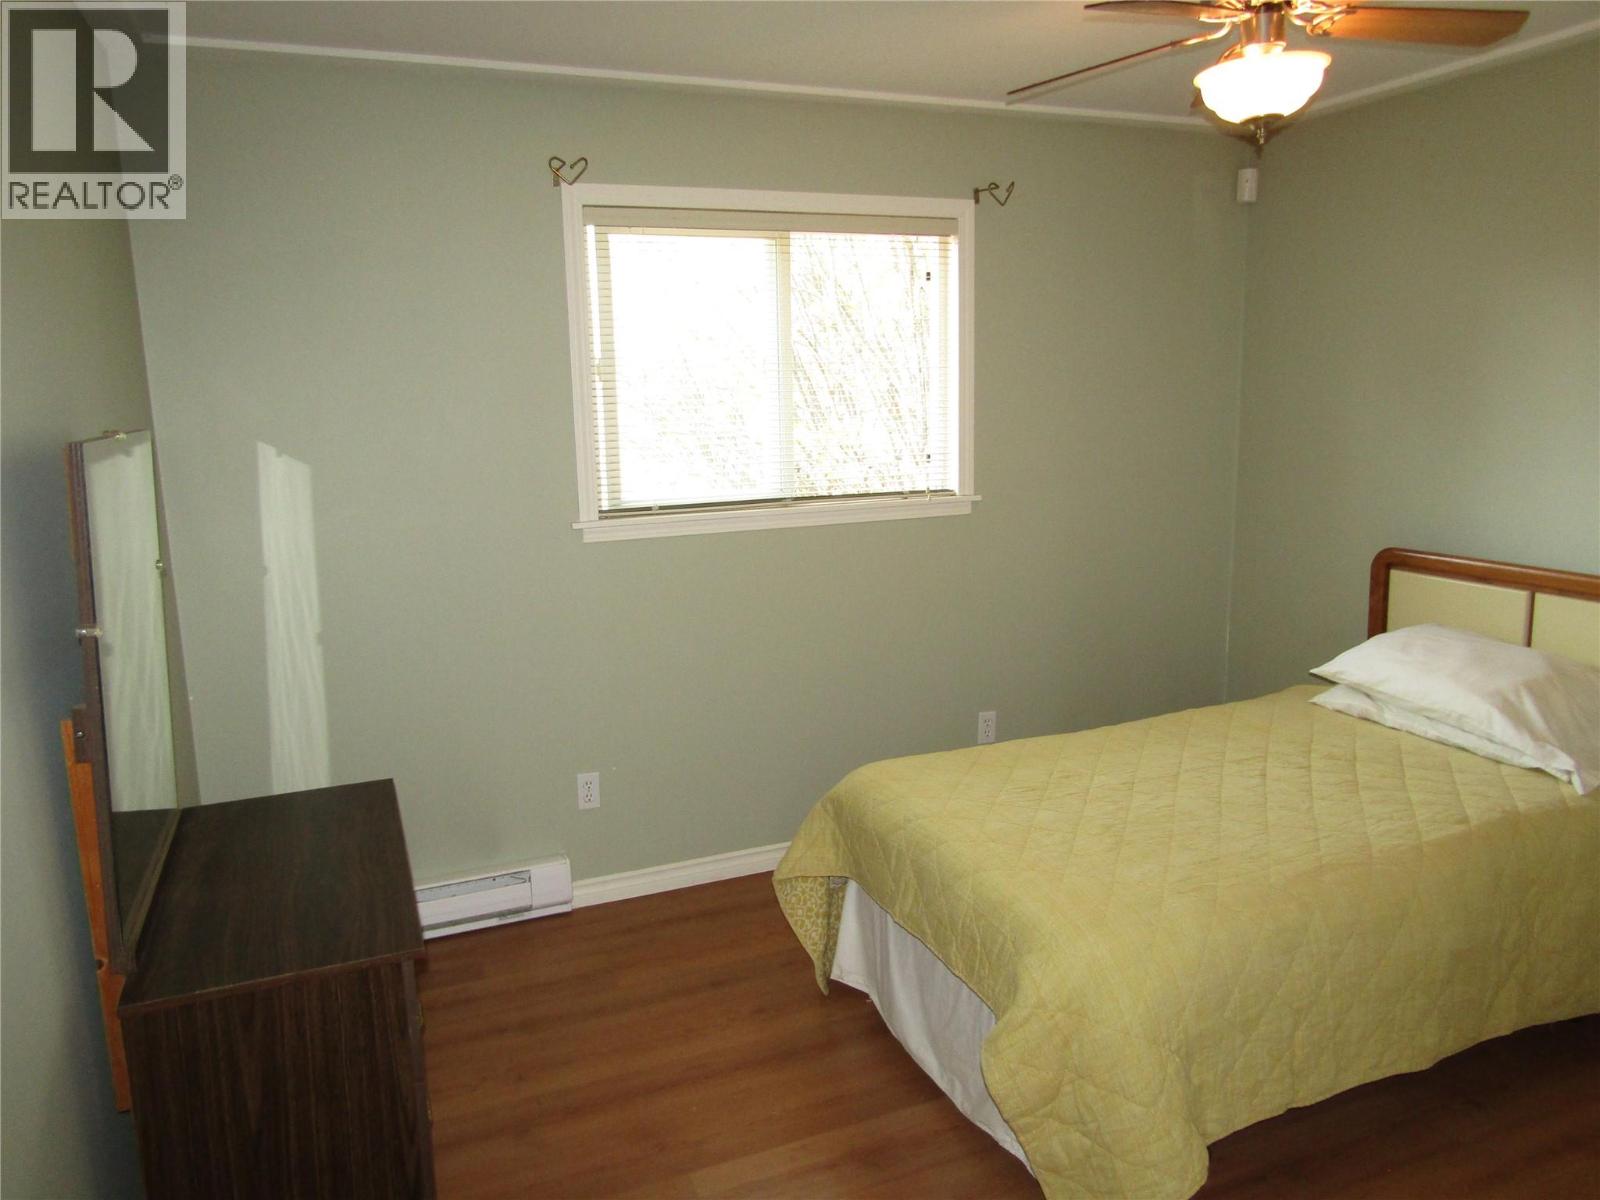
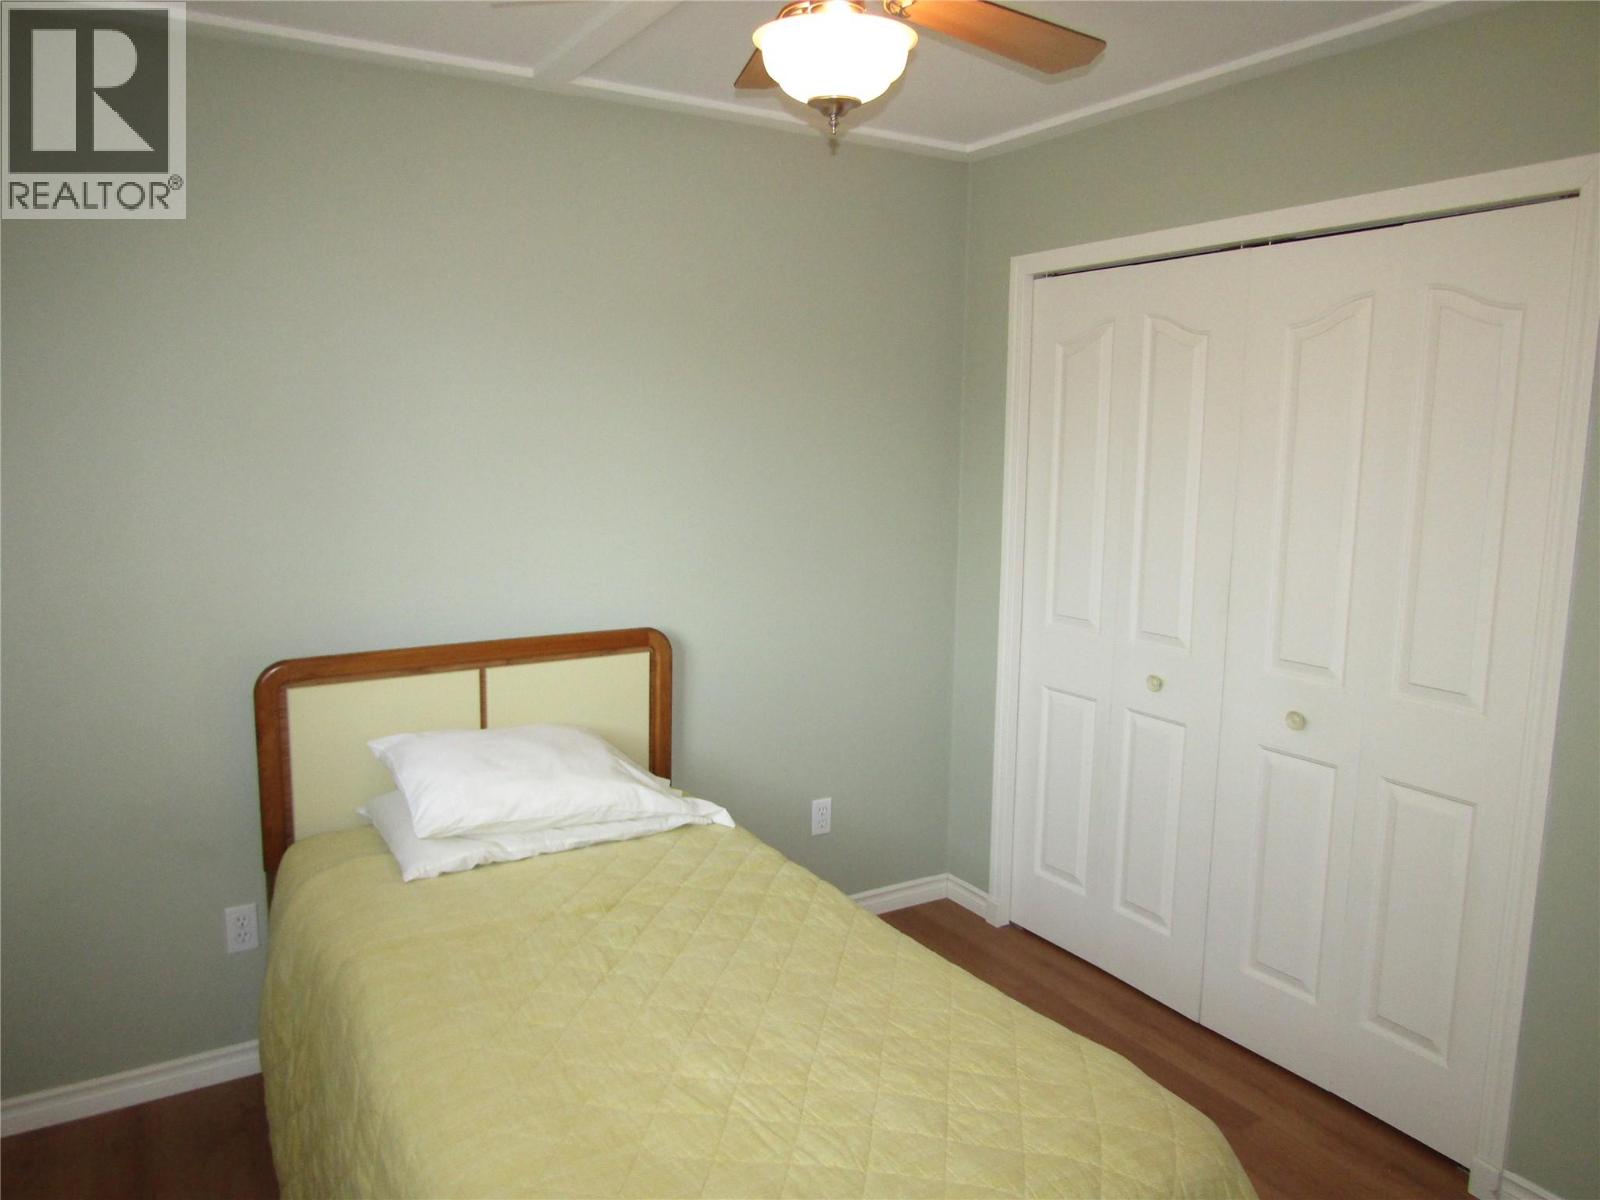
| Main Level | Bedroom | 10'11'' x 9'5'' | ||
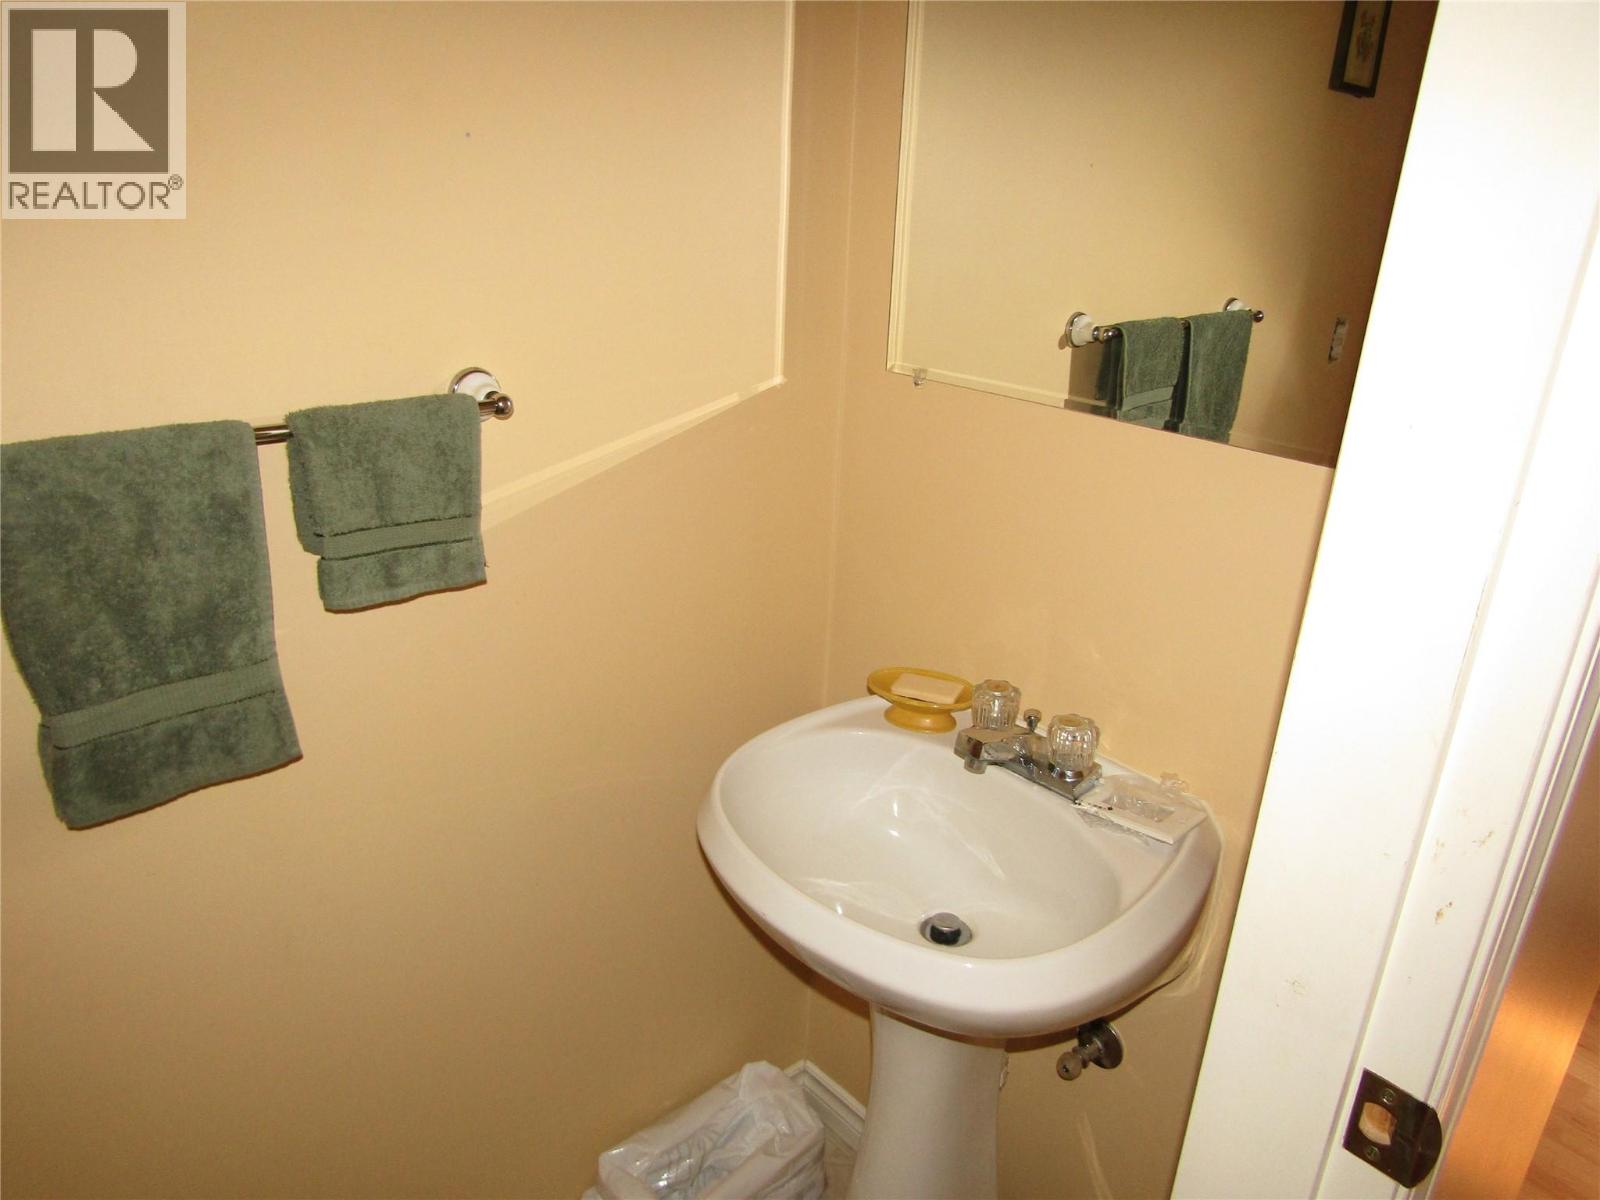
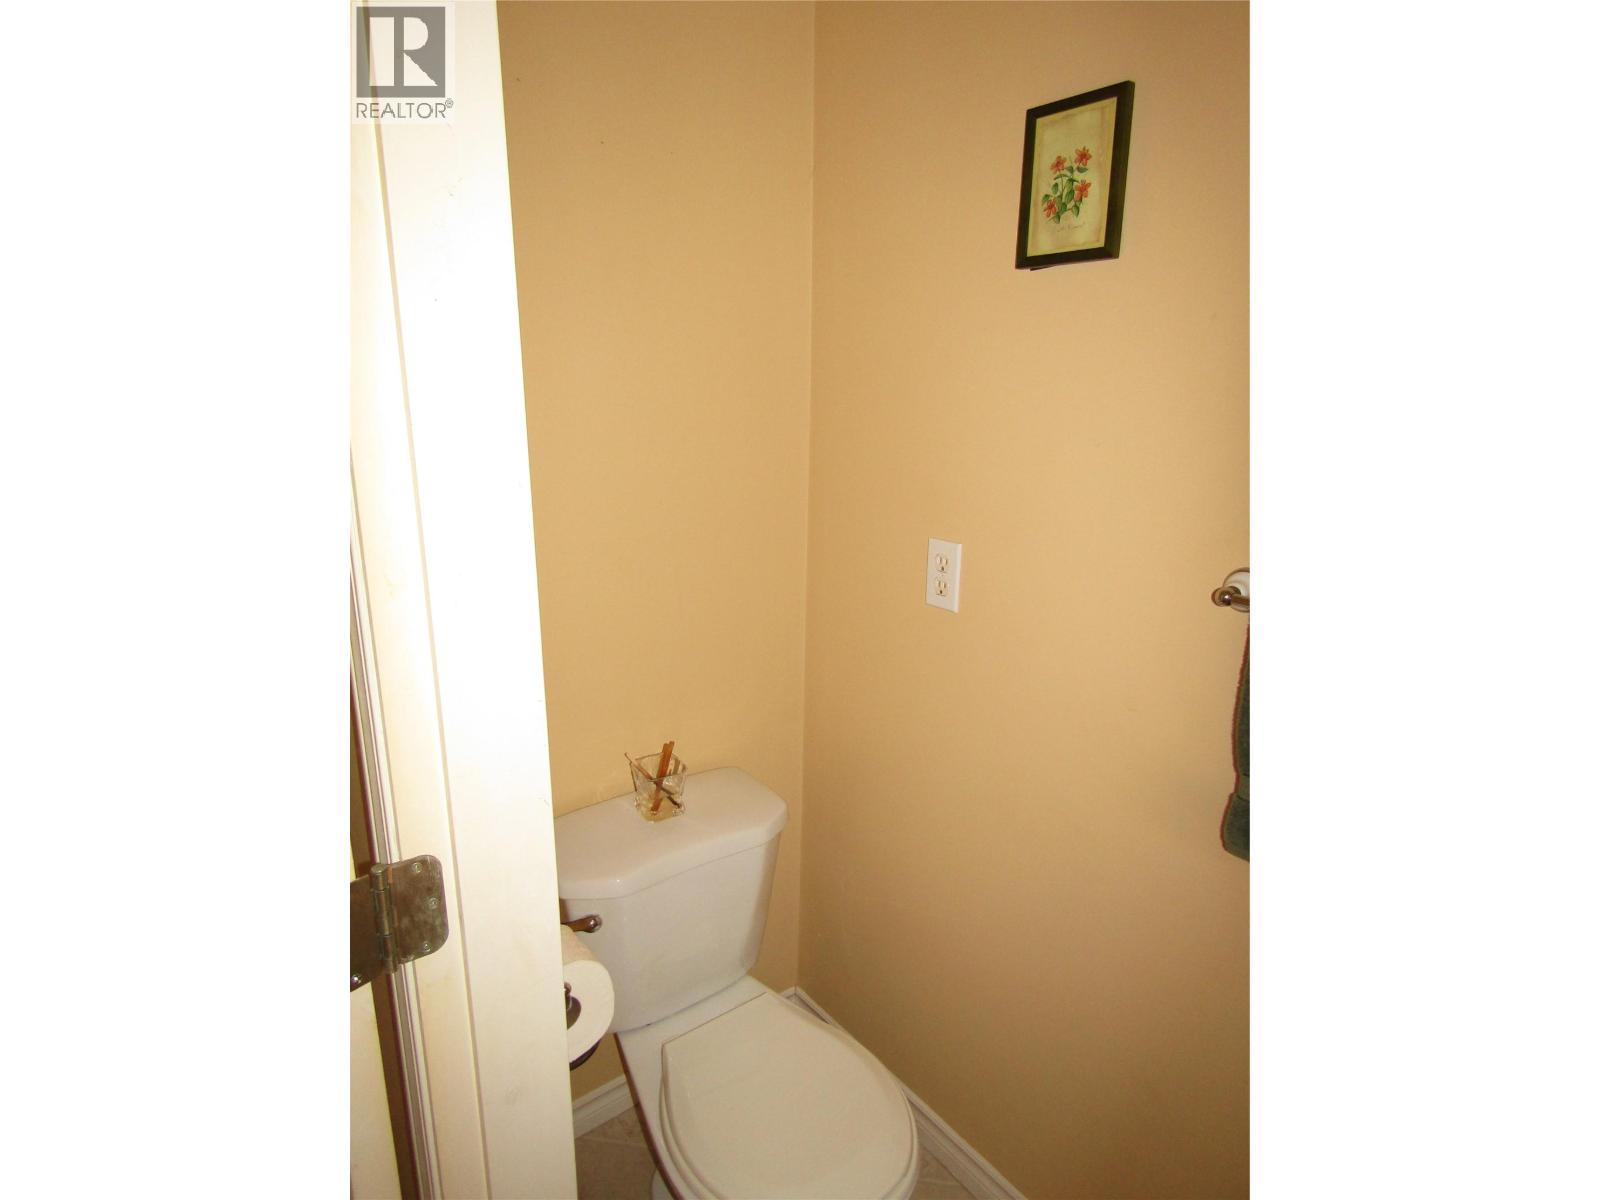
| Main Level | 2pc Bathroom | Measurements not available | ||
| Main Level | 4pc Bathroom | Measurements not available | ||
| Main Level | Primary Bedroom | 12'0'' x 9'11'' | ||
| Main Level | Dining Room | 7'10'' x 16'8'' | ||
| Main Level | Living Room | 153' x 13'1'' | ||
| Main Level | Kitchen | 12'7'' x 11'8'' |
https://www.realtor.ca/real-estate/30184201/7843-21st-street-grand-forks-grand-forks
Contact Us
Contact us for more information

Ron Woods
Coldwell Banker Executives Realty
110 - 1983 Columbia Avenue
Castlegar, British Columbia V1N 2W8
110 - 1983 Columbia Avenue
Castlegar, British Columbia V1N 2W8
(250) 549-2103
thebchomes.com/

This REALTOR.ca listing content is owned and licensed by REALTOR® members of The Canadian Real Estate Association
The trademarks REALTOR®, REALTORS®, and the REALTOR® logo are controlled by The Canadian Real Estate Association (CREA) and identify real estate professionals who are members of CREA. The trademarks MLS®, Multiple Listing Service® and the associated logos are owned by The Canadian Real Estate Association (CREA) and identify the quality of services provided by real estate professionals who are members of CREA. The trademark DDF® is owned by The Canadian Real Estate Association (CREA) and identifies CREA's Data Distribution Facility (DDF®)
September 22 2026 12:31:55
Association of Interior REALTORS®
Coldwell Banker Executives Realty