
798 Wardlaw Avenue Kelowna, British Columbia V1Y 5B9

3 Bedroom
3 Bathroom
1,466 sqft
Multi-Level
Fireplace
Central Air Conditioning
Forced Air
Landscaped, Level
$832,500Maintenance,
$285.42 Monthly
Maintenance,
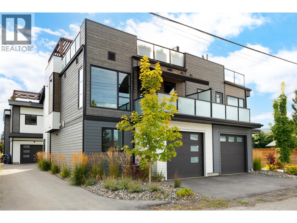
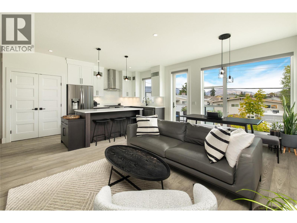
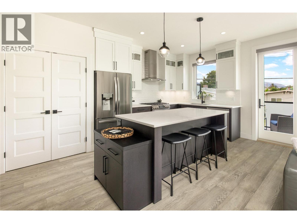
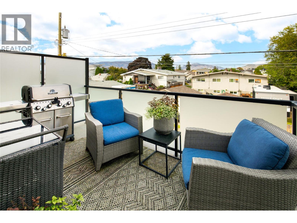
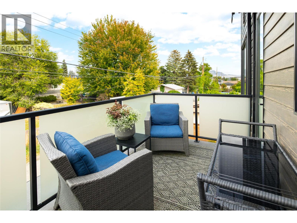
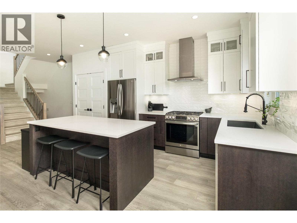
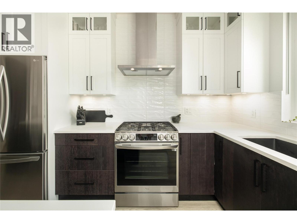
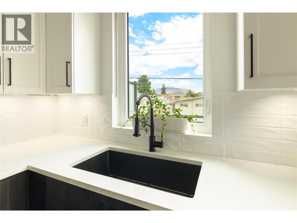
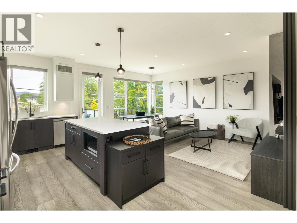
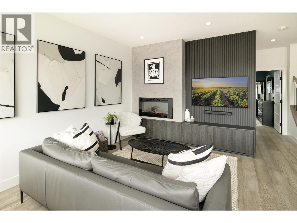
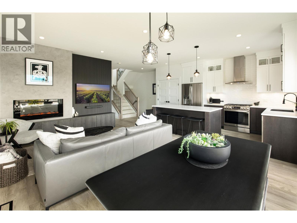
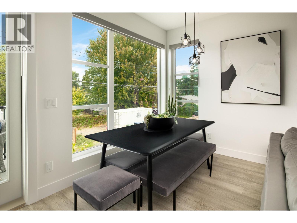
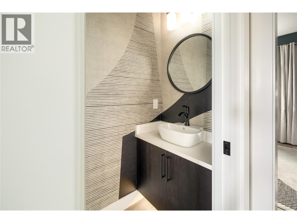
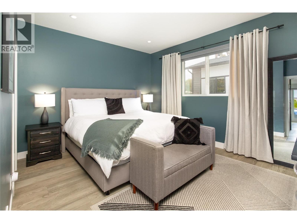
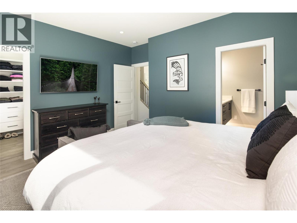
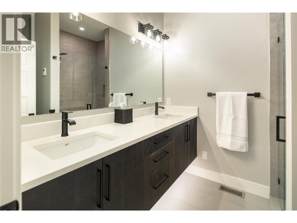
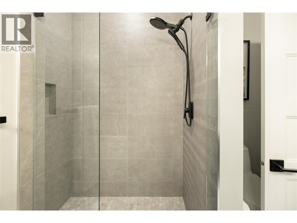
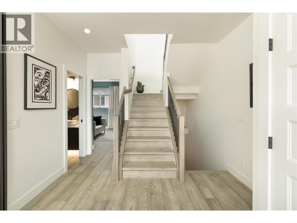
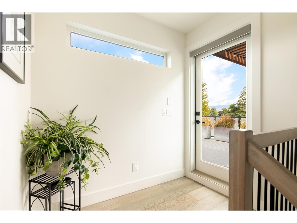
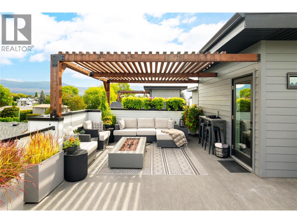
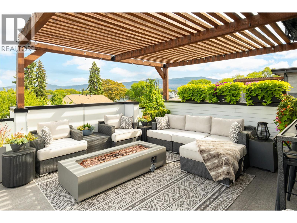
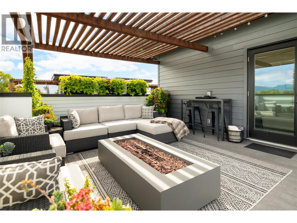
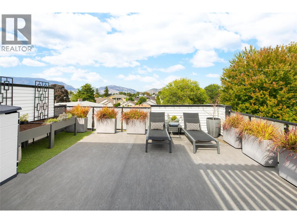
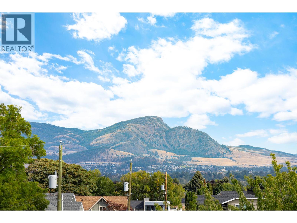
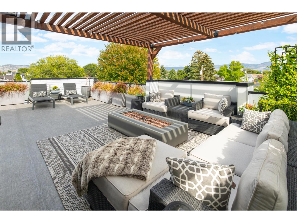
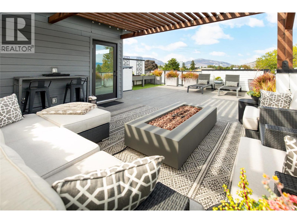
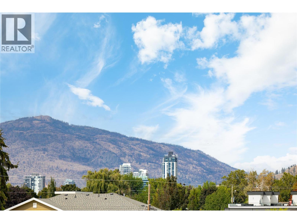
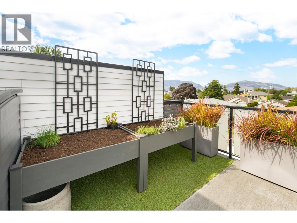
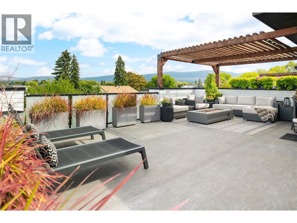
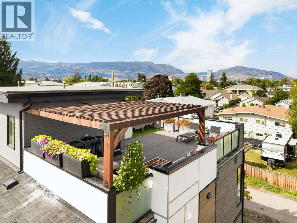
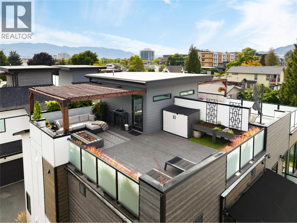
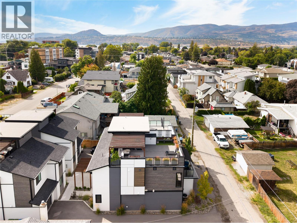
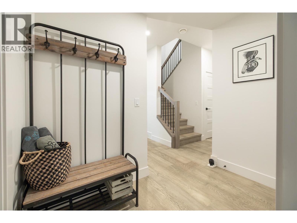
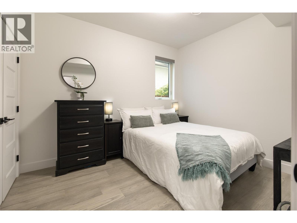
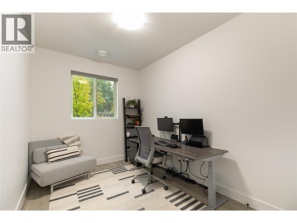
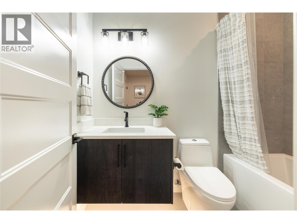
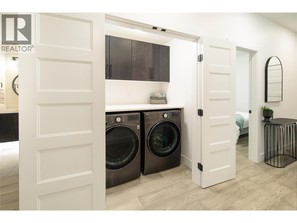
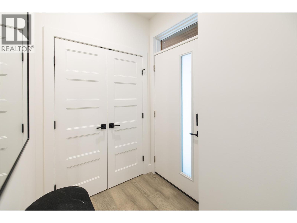
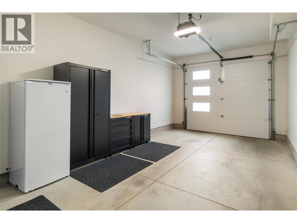
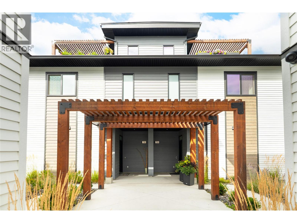
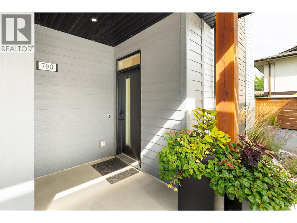
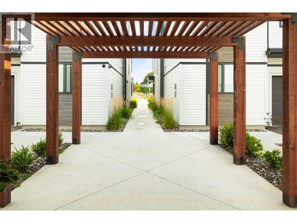
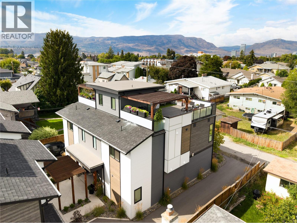
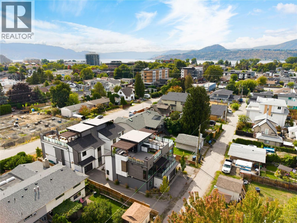
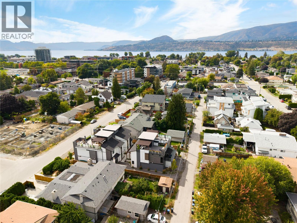
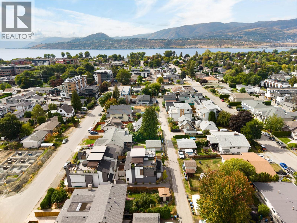
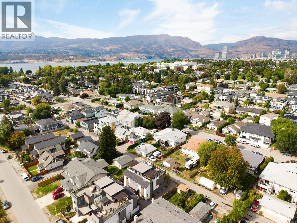
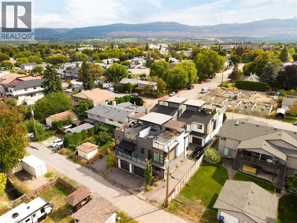
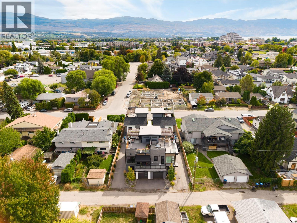
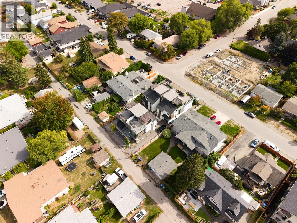
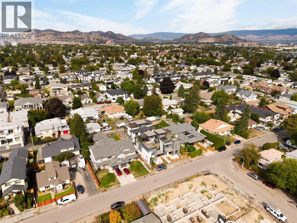
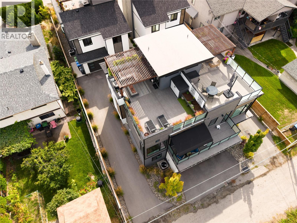
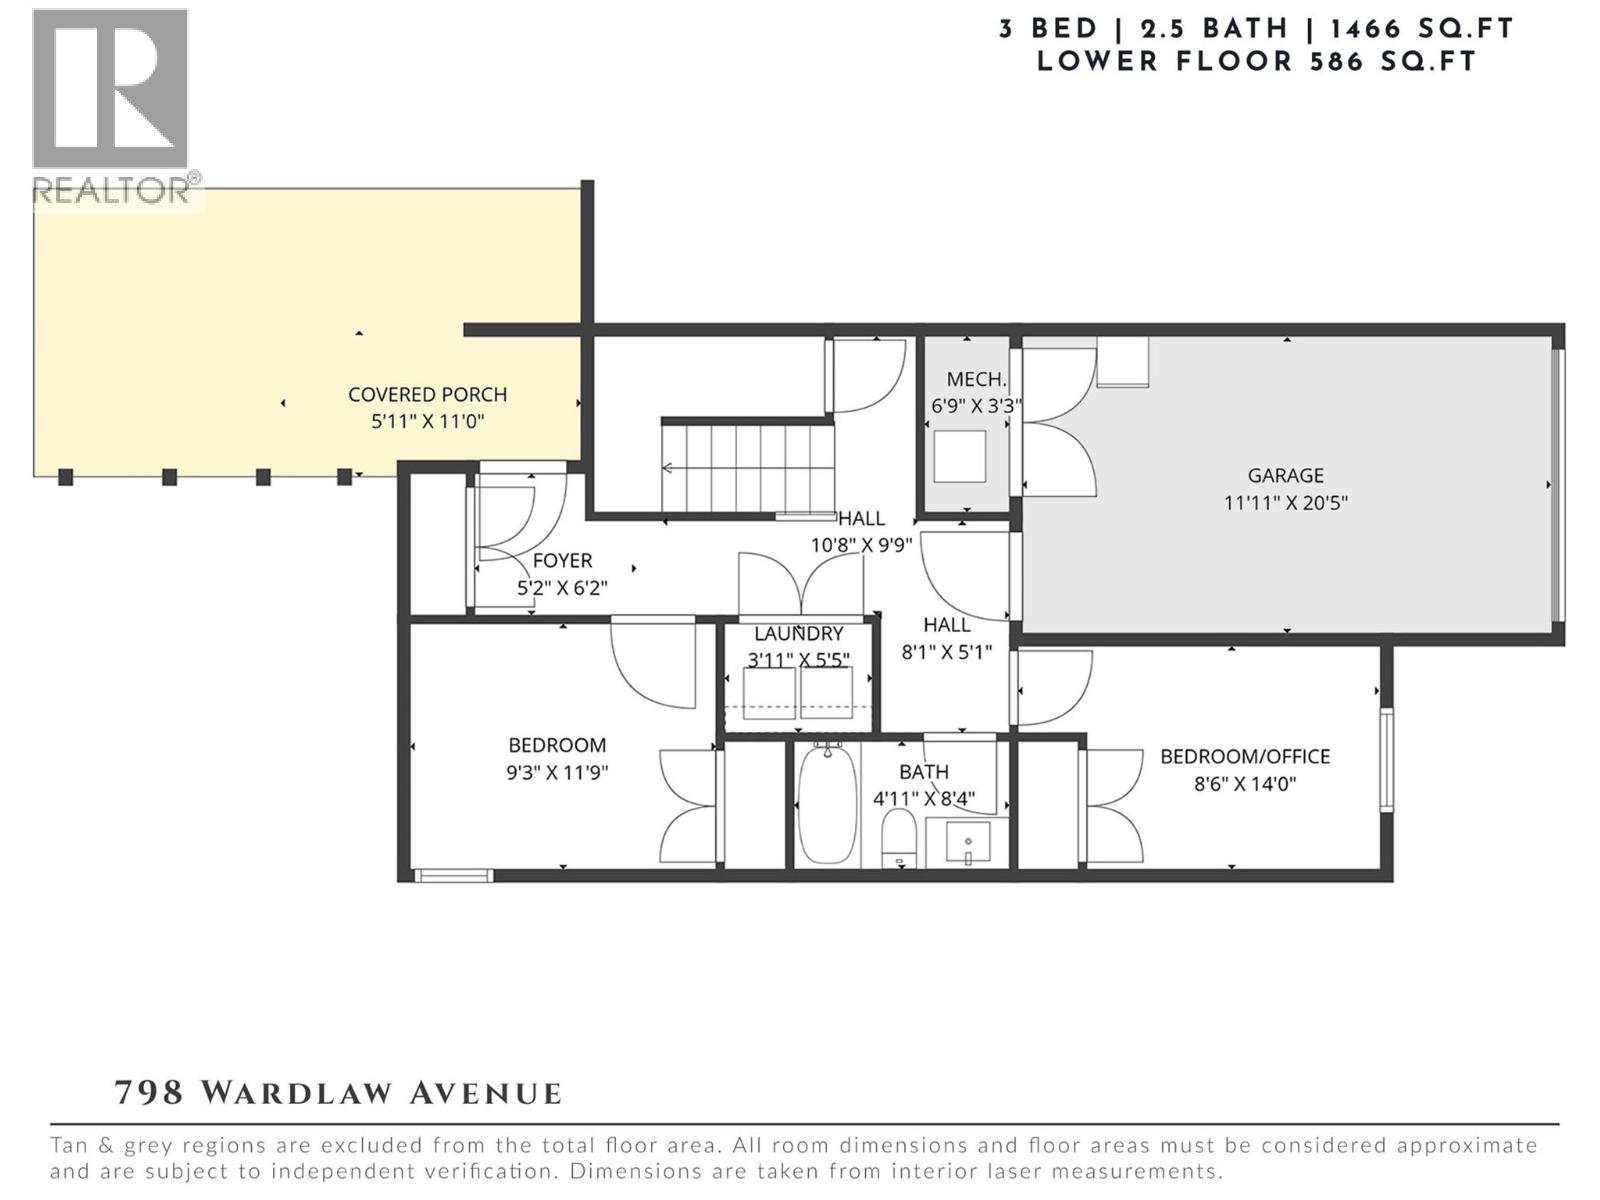
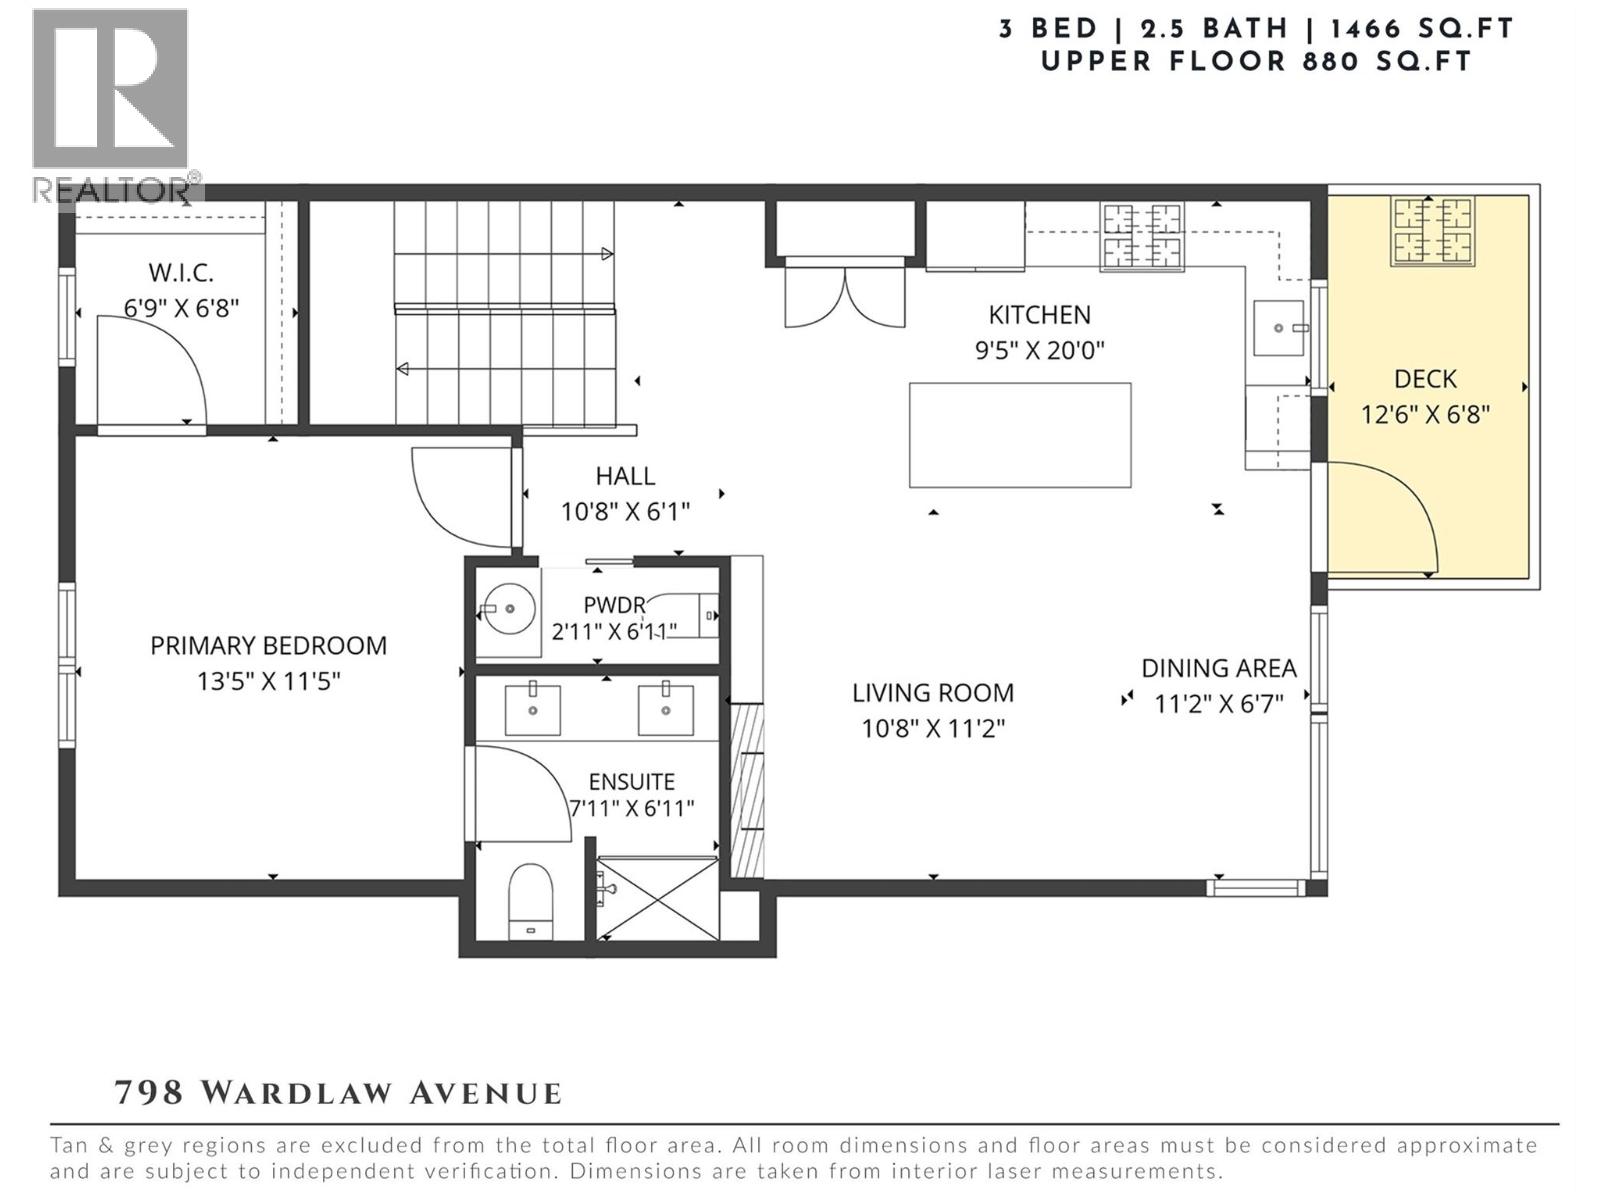
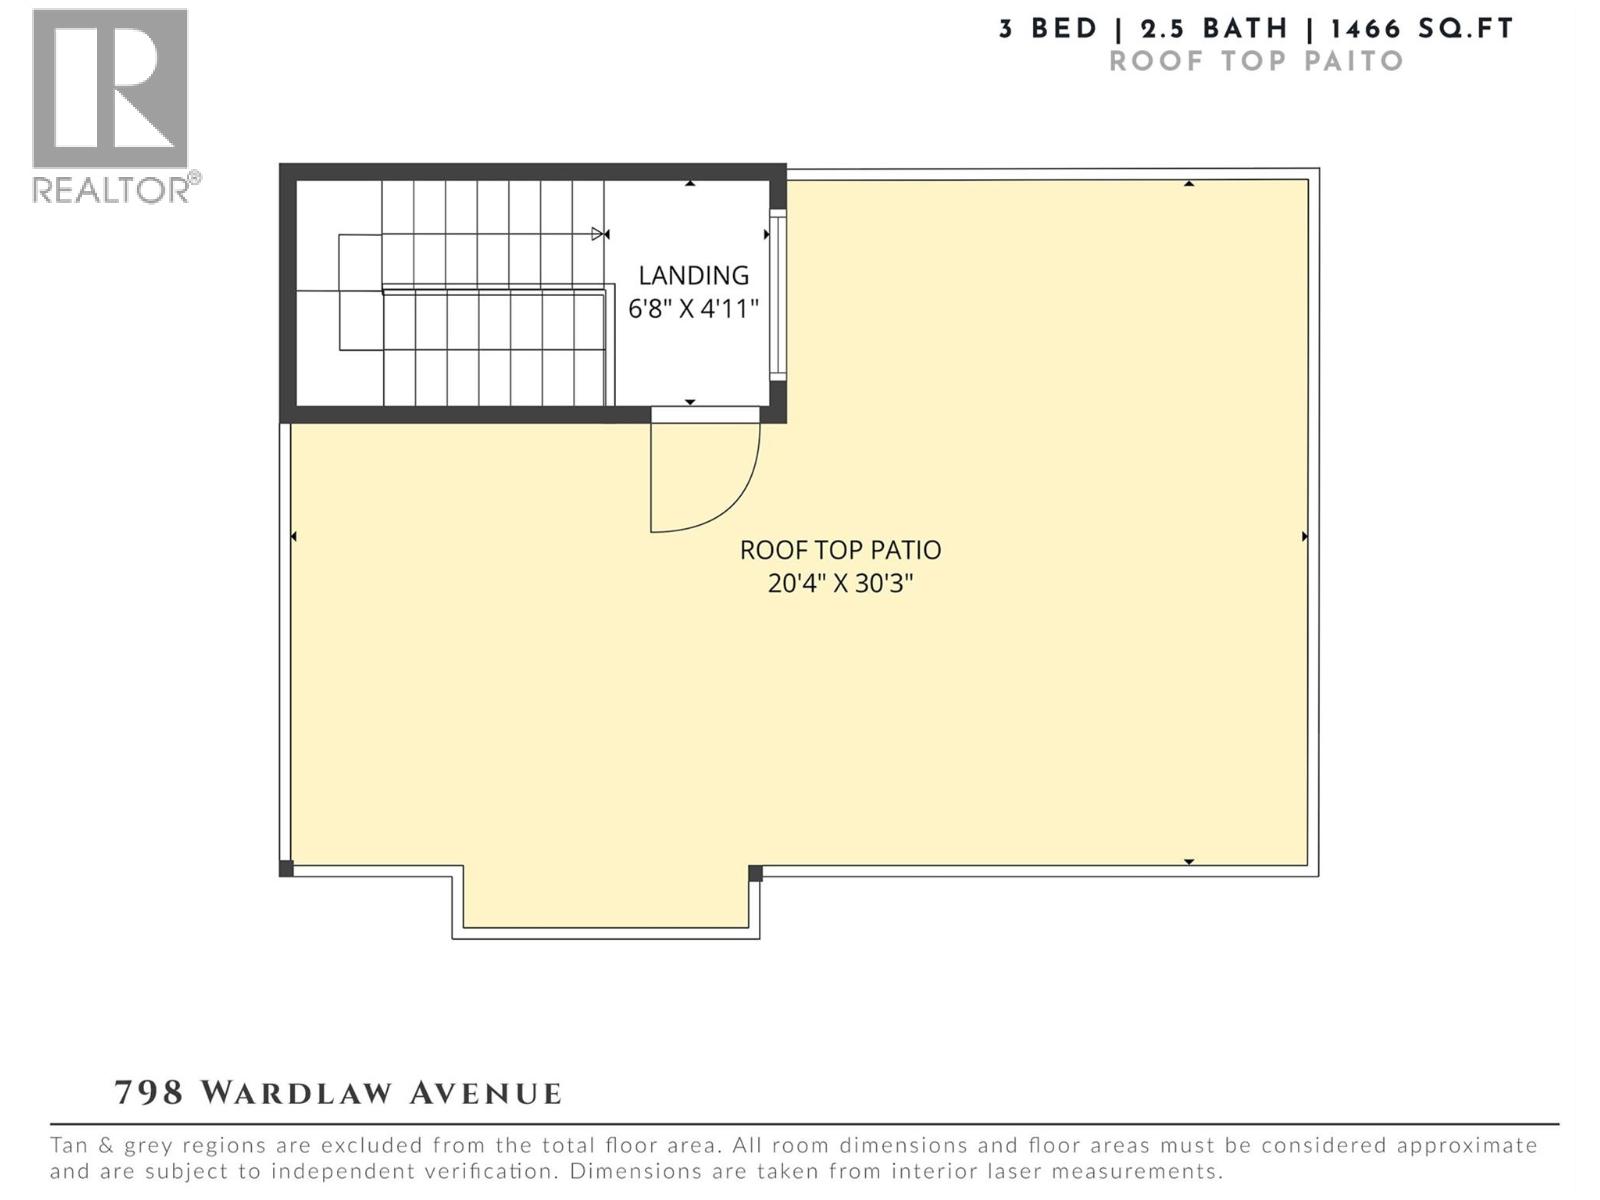
$285.42 MonthlyExceptional rooftop living meets contemporary design in an outstanding Kelowna South location. Ideally situated in one of Kelowna’s most desirable neighbourhoods, this beautifully finished home offers a rare combination of modern design, low-maintenance living & incredible outdoor space, all while remaining under new home warranty. The entry level offers two bedrooms, including one currently designed as a flexible bedroom/office, a full bathroom with custom tile, laundry & direct access to the attached garage. Upstairs, the bright, open-concept living level is filled with natural light, with oversized windows connecting the kitchen, dining & living areas. The kitchen features a large island with seating, stainless steel appliances & generous cabinetry, with access to a private deck complete with an electric awning for covered outdoor living & year-round BBQing. A striking electric fireplace creates a dramatic focal point, complemented by custom-built surround & paneling extending behind and below the TV. Privately positioned on this level, the spacious primary retreat includes a walk-in closet & ensuite with heated floors and custom tile, while the powder room features custom wallpaper. Above it all, an entire level is dedicated to an a 615 sq. ft. private rooftop patio—an exceptional space for long Okanagan days & evenings with multiple lounging areas, a pergola & garden space. Already plumbed for a hot tub & outdoor kitchen, the rooftop offers incredible potential to further customize this impressive outdoor retreat. Just a short walk to the lake, beaches & shopping in Pandosy Village, this is modern Kelowna living with a rooftop experience that truly sets it apart. (id:58301)
Property Details
| MLS® Number | 10399476 |
| Property Type | Single Family |
| Neigbourhood | Kelowna North |
| Community Name | 798 Wardlaw |
| Amenities Near By | Public Transit, Park, Recreation, Shopping |
| Community Features | Family Oriented, Pets Allowed, Rentals Allowed |
| Features | Level Lot, Central Island |
| Parking Space Total | 2 |
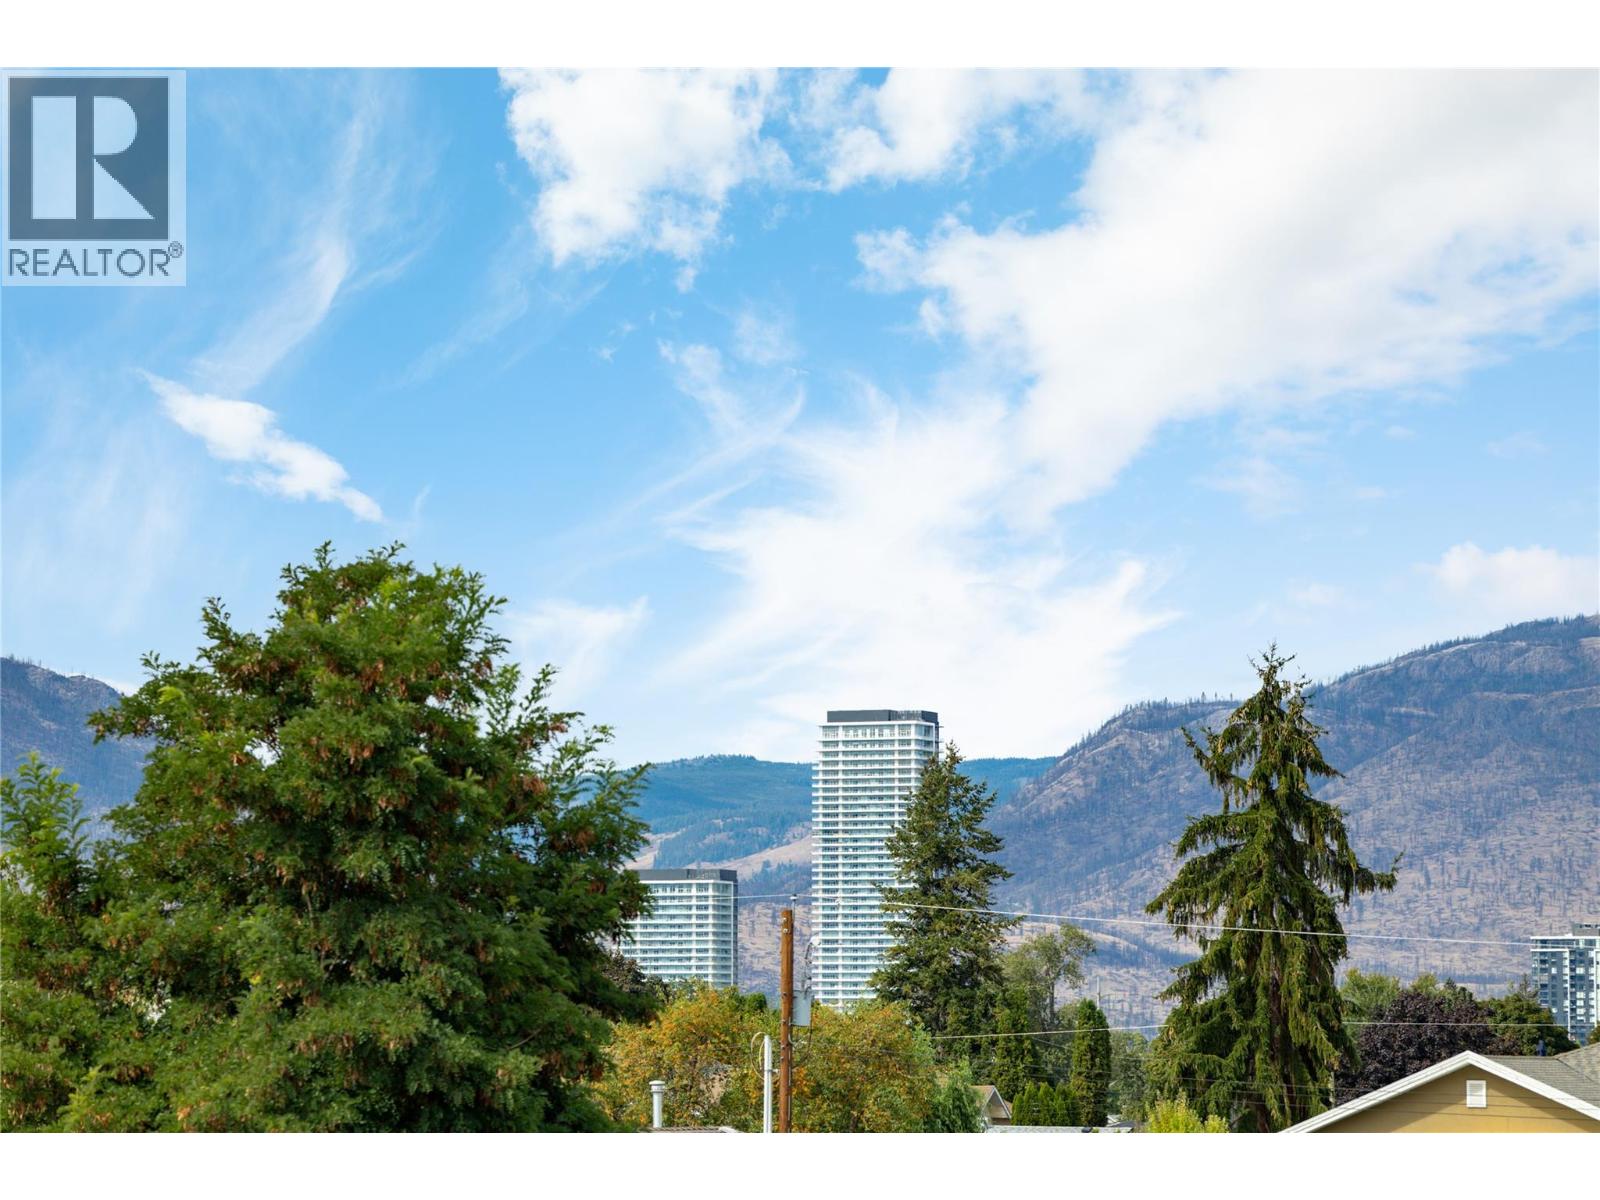
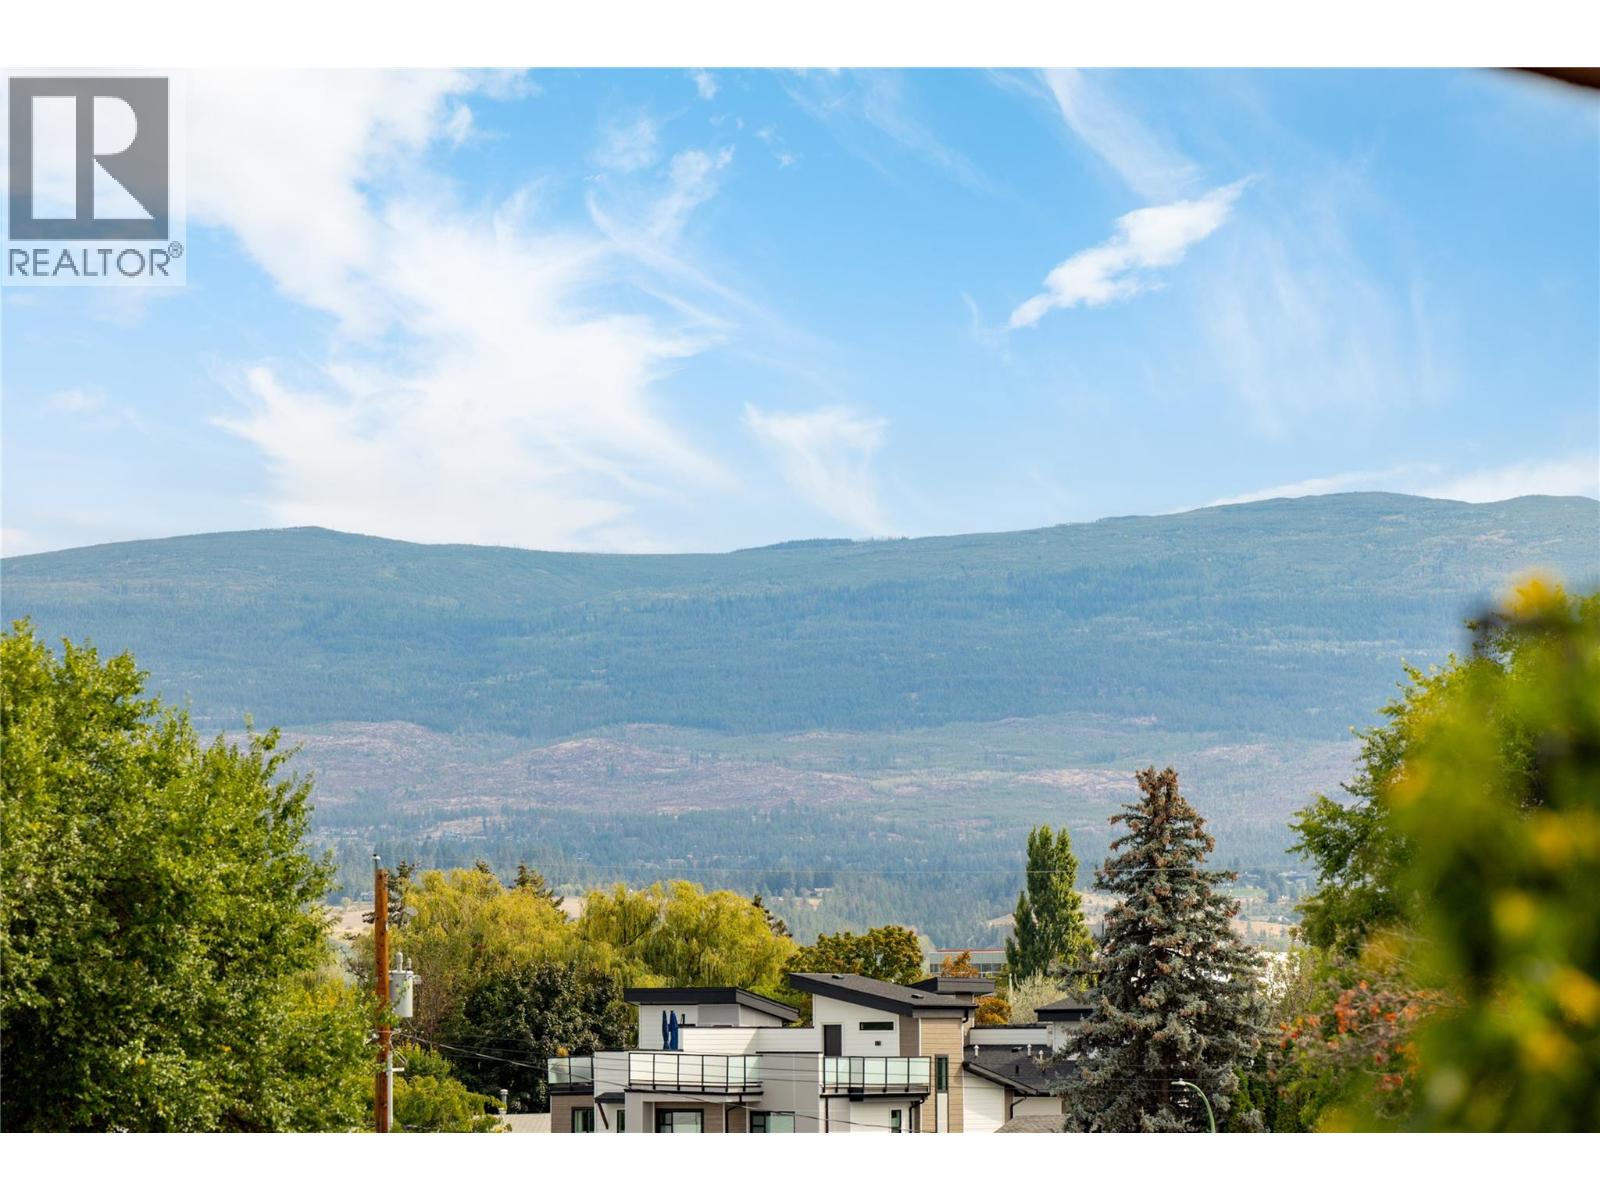
| View Type | City View, Mountain View, View (panoramic) |
Building
| Bathroom Total | 3 |
| Bedrooms Total | 3 |
| Architectural Style | Multi-level |
| Constructed Date | 2022 |
| Construction Style Attachment | Attached |
| Construction Style Split Level | Other |
| Cooling Type | Central Air Conditioning |
| Fire Protection | Controlled Entry |
| Fireplace Fuel | Electric |
| Fireplace Present | Yes |
| Fireplace Total | 1 |
| Fireplace Type | Unknown |
| Half Bath Total | 1 |
| Heating Type | Forced Air |
| Stories Total | 2 |
| Size Interior | 1,466 Sqft |
| Type | Row / Townhouse |
| Utility Water | Municipal Water |
Parking
| Attached Garage | 1 |
Land
| Access Type | Easy Access |
| Acreage | No |
| Land Amenities | Public Transit, Park, Recreation, Shopping |
| Landscape Features | Landscaped, Level |
| Sewer | Municipal Sewage System |
| Size Total Text | Under 1 Acre |
Rooms
| Level | Type | Length | Width | Dimensions |
|---|---|---|---|---|
| Second Level | Full Ensuite Bathroom | 7'11'' x 6'11'' | ||
| Second Level | Primary Bedroom | 13'5'' x 11'5'' | ||
| Second Level | Partial Bathroom | 2'11'' x 6'11'' | ||
| Second Level | Dining Room | 11'2'' x 6'7'' | ||
| Second Level | Living Room | 10'8'' x 11'2'' | ||
| Second Level | Kitchen | 9'5'' x 20'0'' | ||
| Main Level | Bedroom | 8'6'' x 14'0'' | ||
| Main Level | Full Bathroom | 4'11'' x 8'4'' | ||
| Main Level | Laundry Room | 3'11'' x 5'5'' | ||
| Main Level | Bedroom | 9'3'' x 11'9'' | ||
| Main Level | Foyer | 5'2'' x 6'2'' |
https://www.realtor.ca/real-estate/30268965/798-wardlaw-avenue-kelowna-kelowna-north
Contact Us
Contact us for more information

Todd Martin
Personal Real Estate Corporation
RE/MAX Kelowna - Stone Sisters
100-1553 Harvey Avenue
Kelowna, British Columbia V1Y 6G1
100-1553 Harvey Avenue
Kelowna, British Columbia V1Y 6G1
(250) 862-7675
(250) 860-0016
www.stonesisters.com/

This REALTOR.ca listing content is owned and licensed by REALTOR® members of The Canadian Real Estate Association
The trademarks REALTOR®, REALTORS®, and the REALTOR® logo are controlled by The Canadian Real Estate Association (CREA) and identify real estate professionals who are members of CREA. The trademarks MLS®, Multiple Listing Service® and the associated logos are owned by The Canadian Real Estate Association (CREA) and identify the quality of services provided by real estate professionals who are members of CREA. The trademark DDF® is owned by The Canadian Real Estate Association (CREA) and identifies CREA's Data Distribution Facility (DDF®)
September 15 2026 04:42:47
Association of Interior REALTORS®
RE/MAX Kelowna - Stone Sisters