
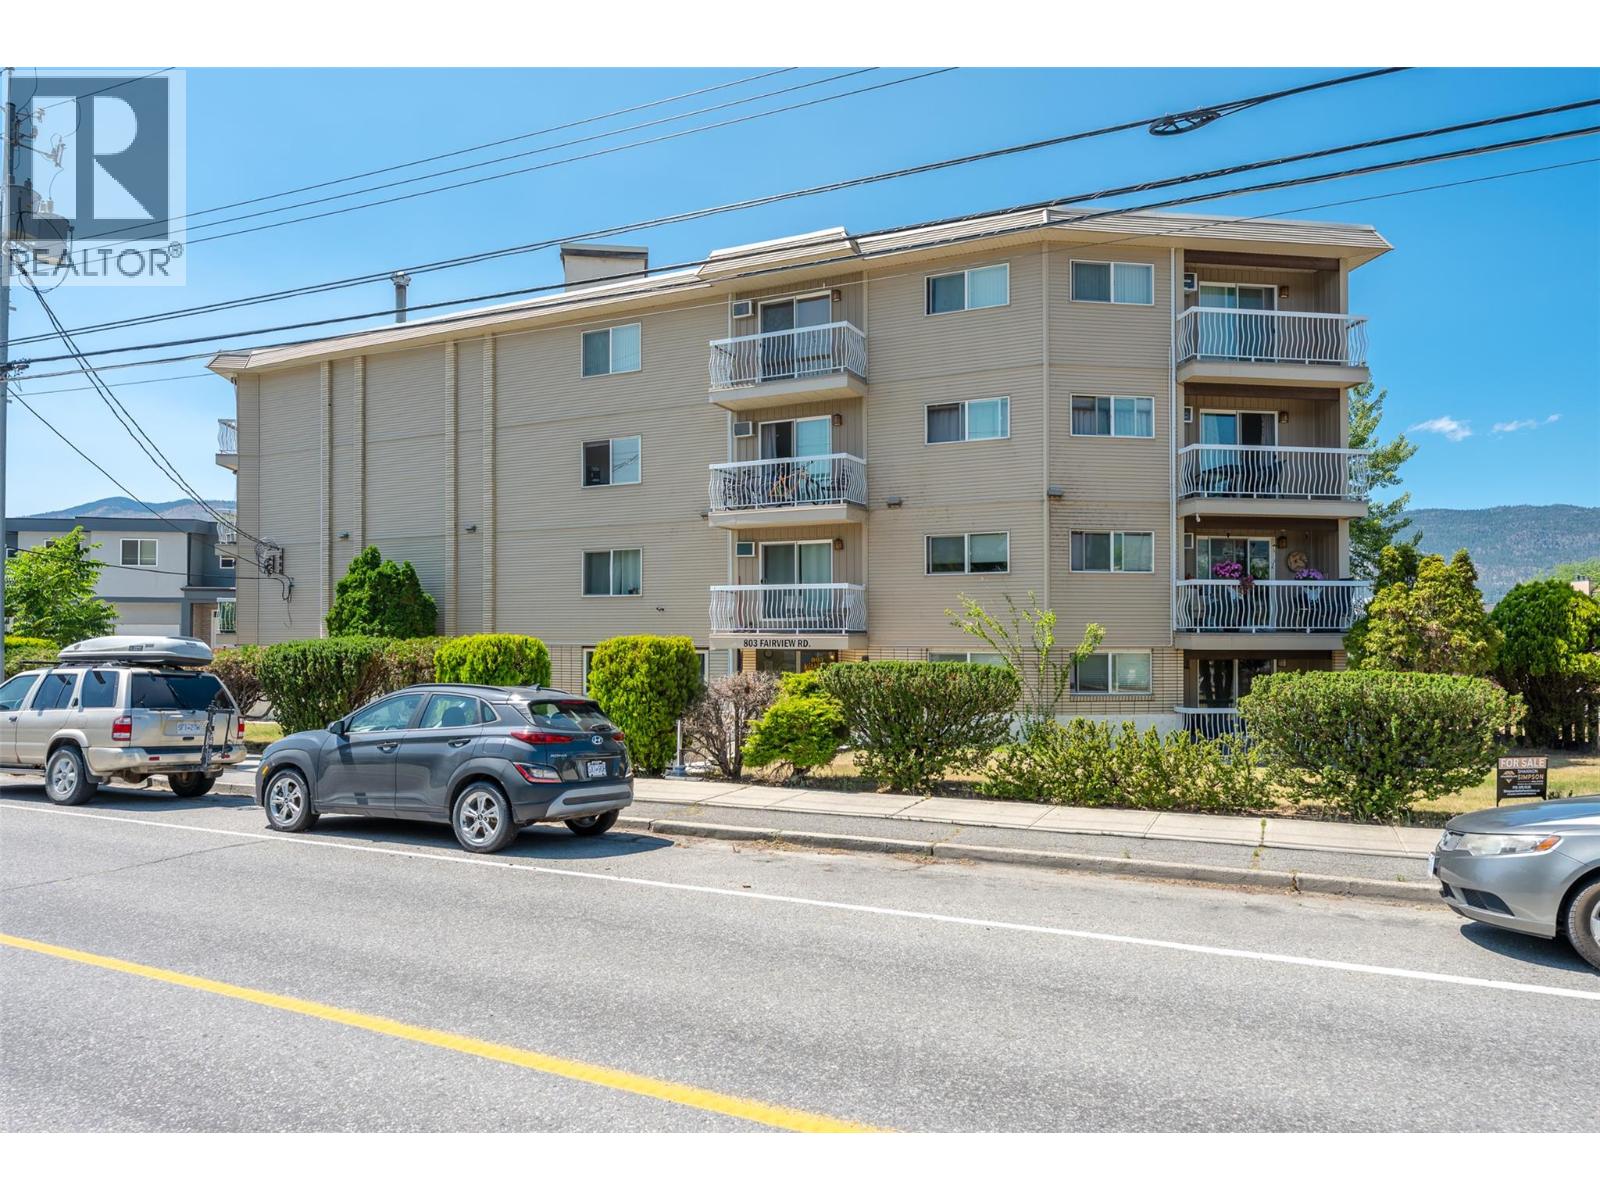
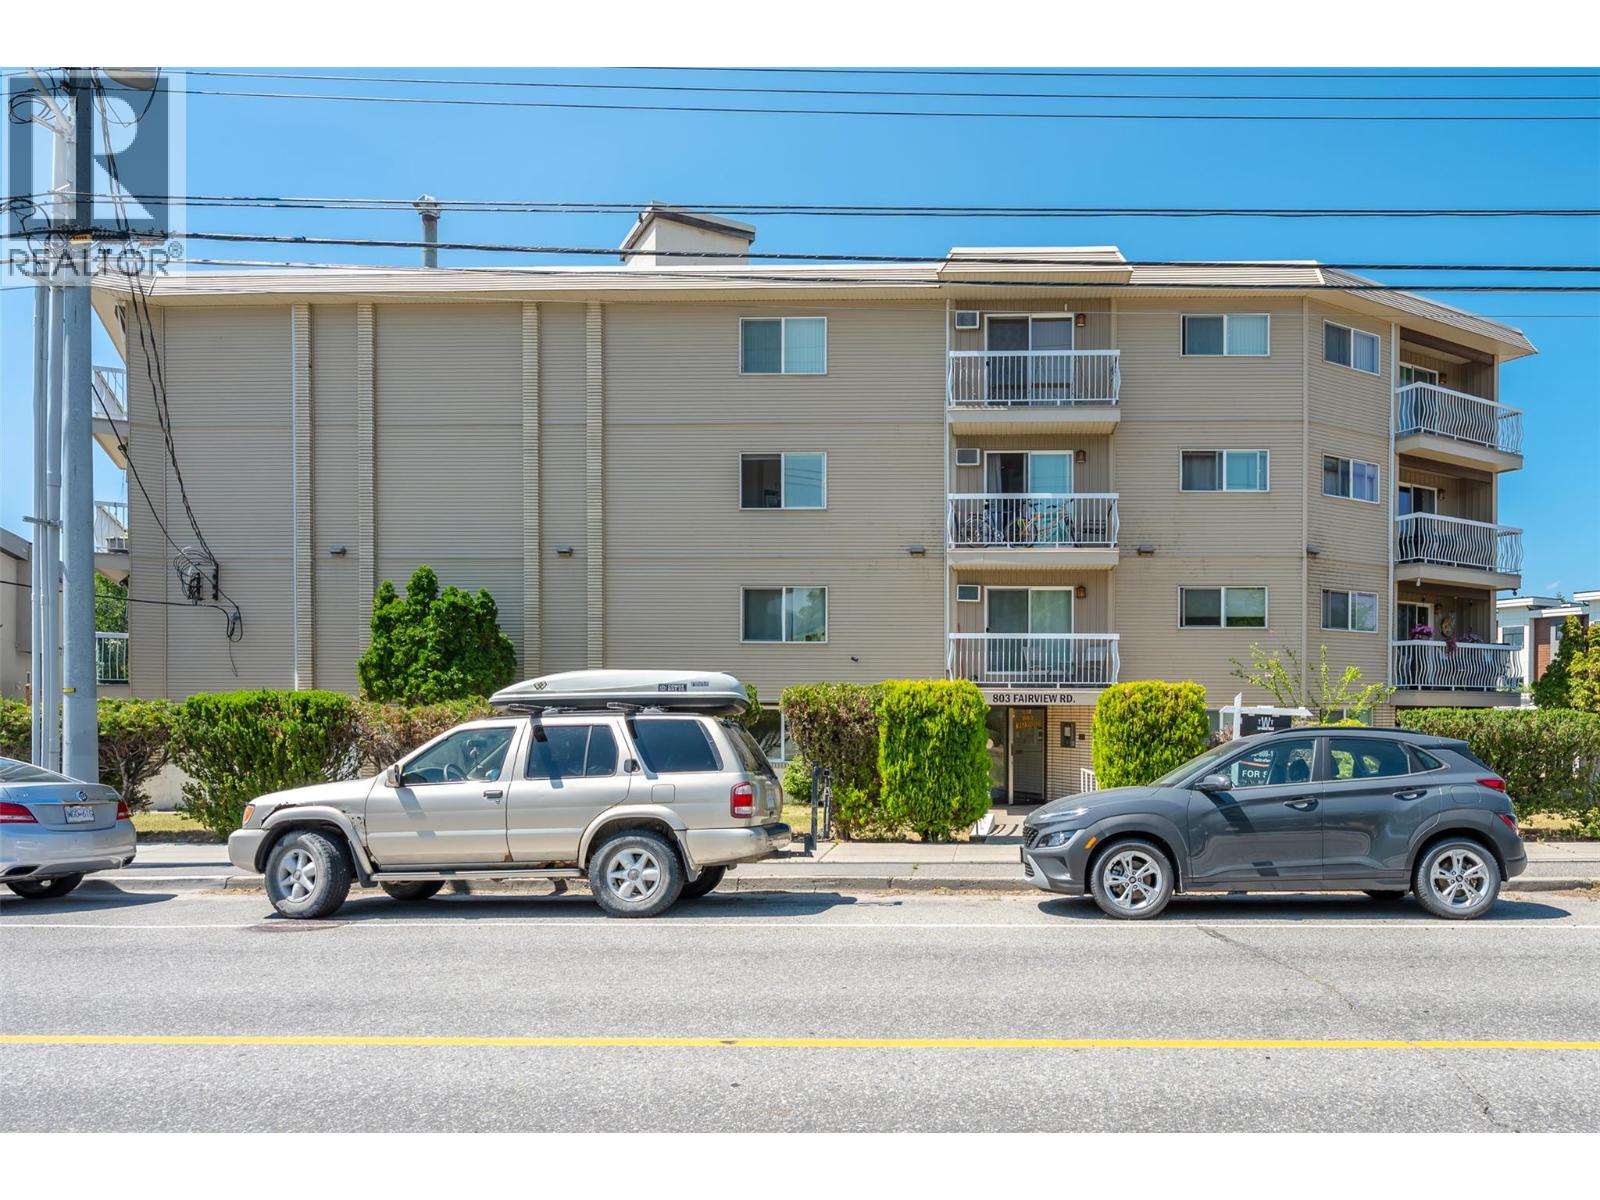
803 Fairview Road Unit# 203 Penticton, British Columbia V2A 5Y7

2 Bedroom
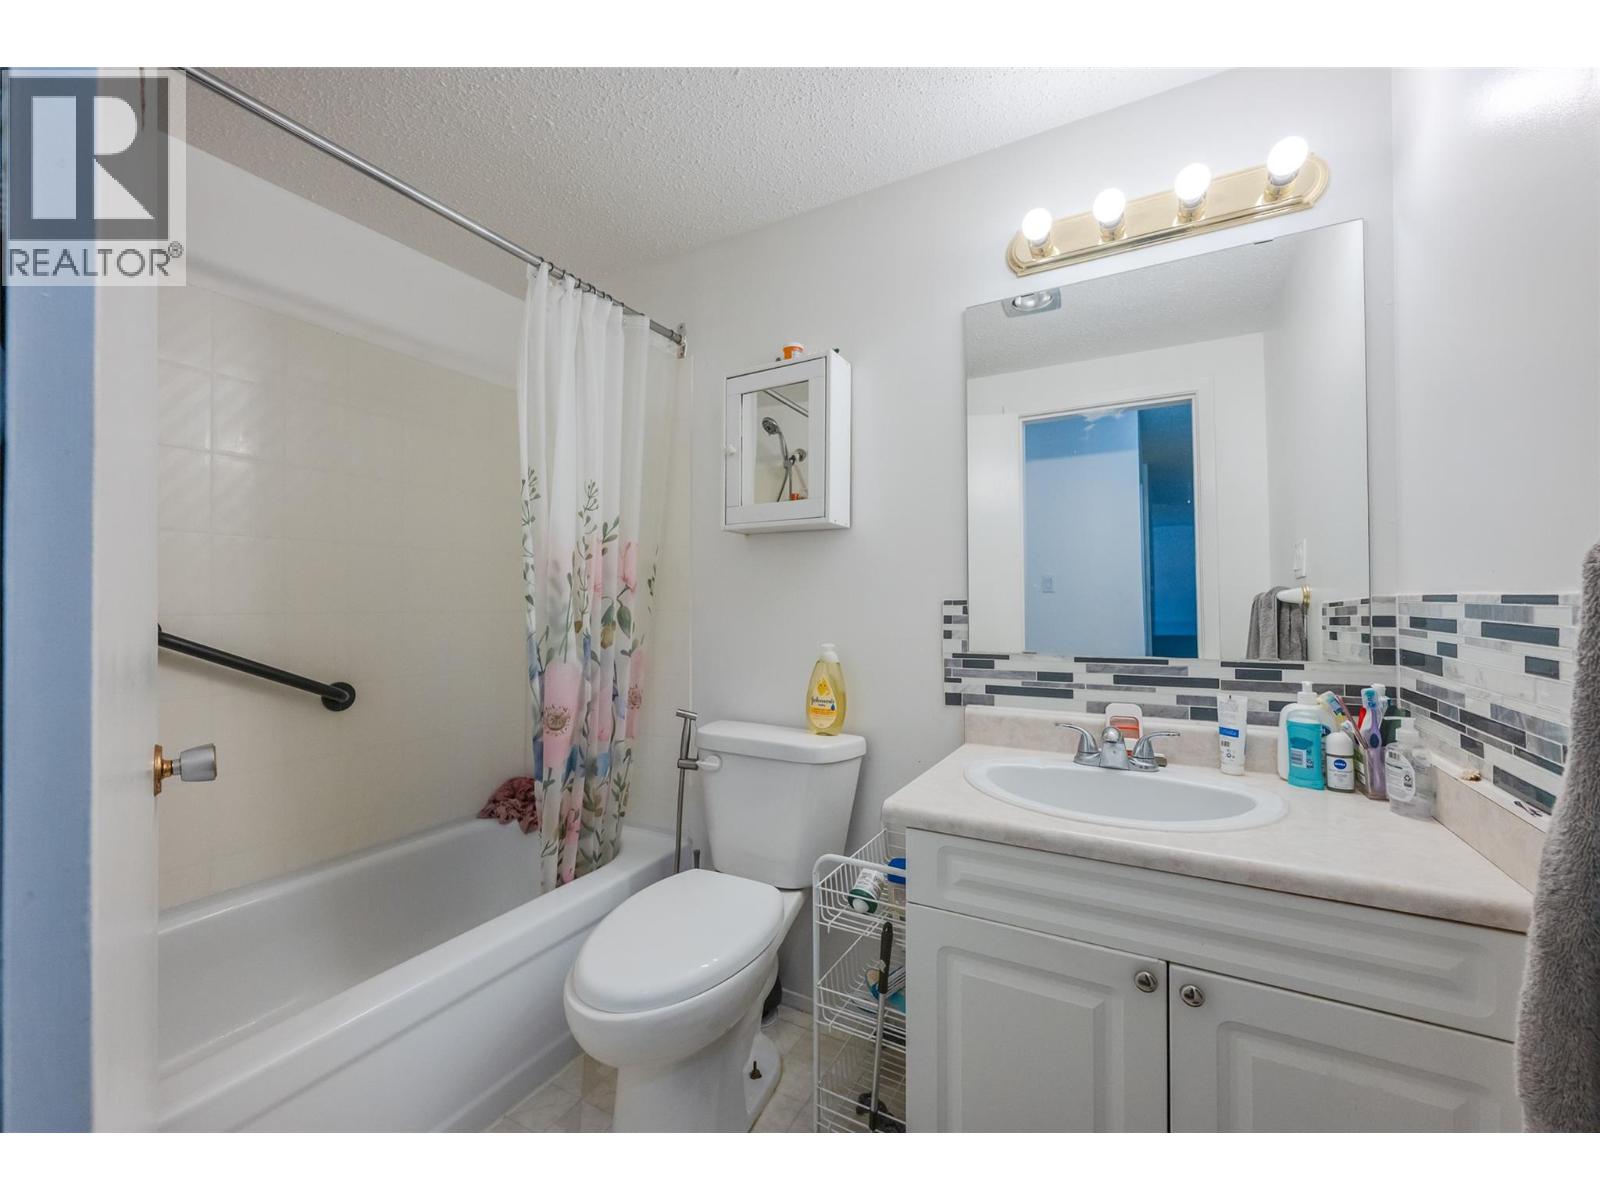
1 Bathroom
838 sqft
Wall Unit
Baseboard Heaters
$255,000Maintenance, Reserve Fund Contributions, Insurance, Sewer, Water
$358.05 Monthly
Maintenance, Reserve Fund Contributions, Insurance, Sewer, Water
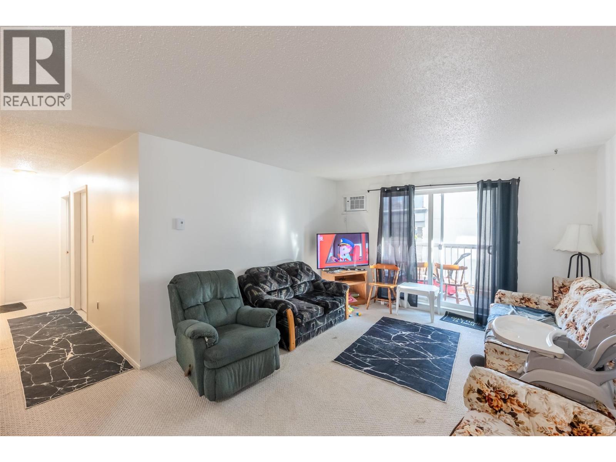
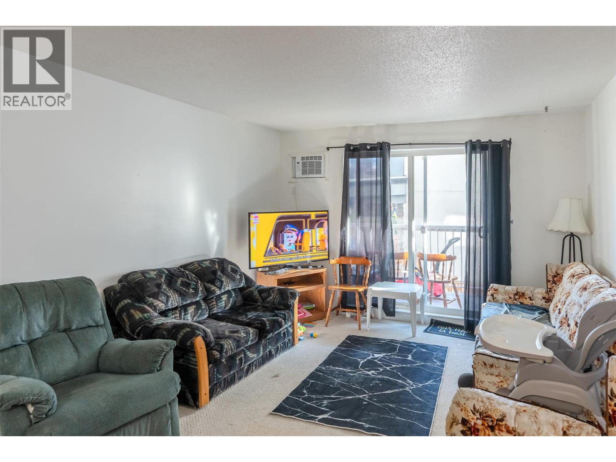
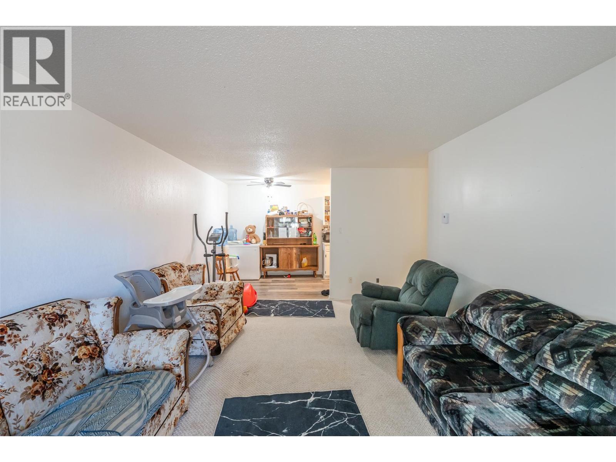
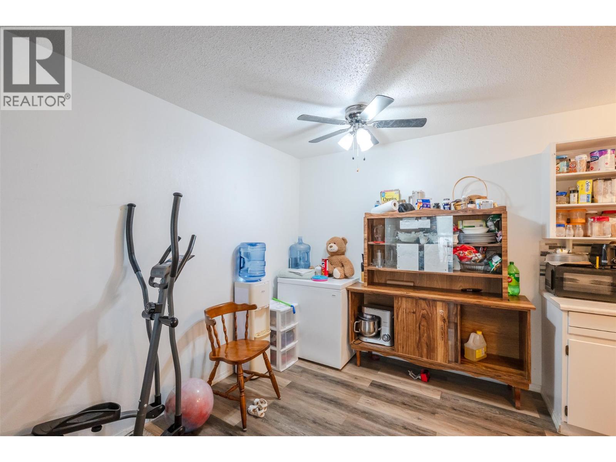
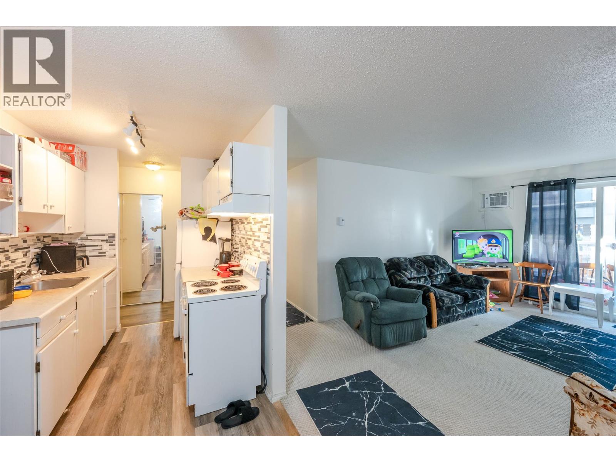
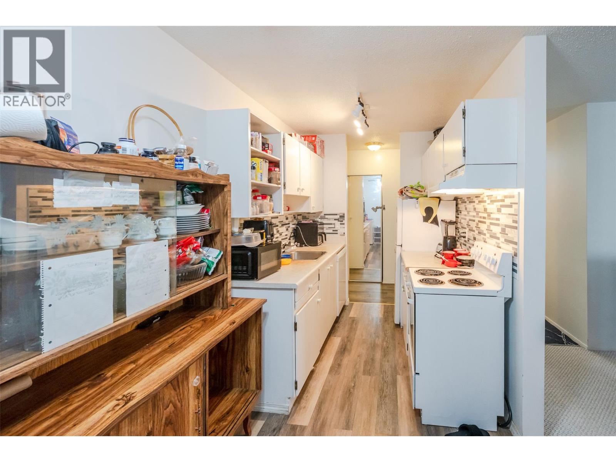
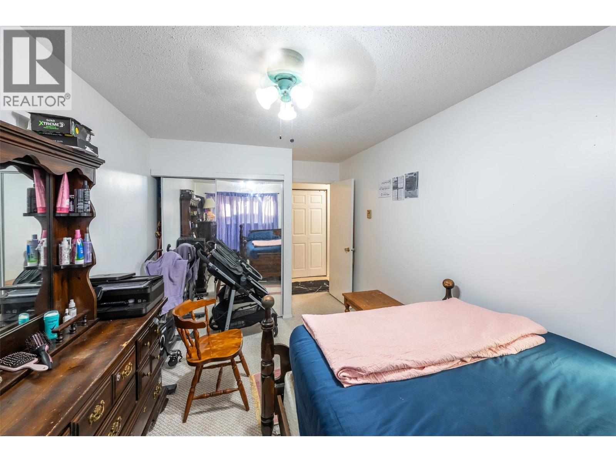
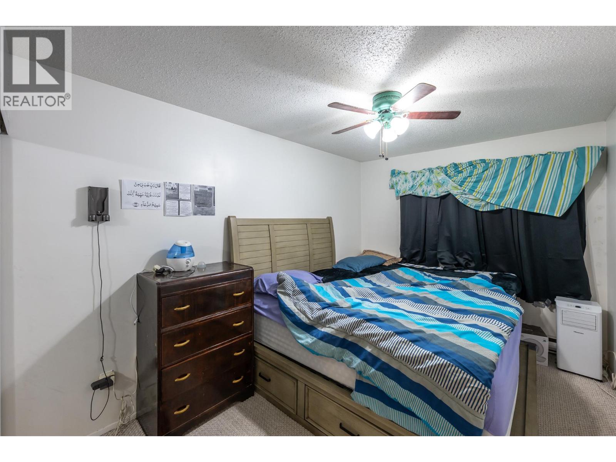
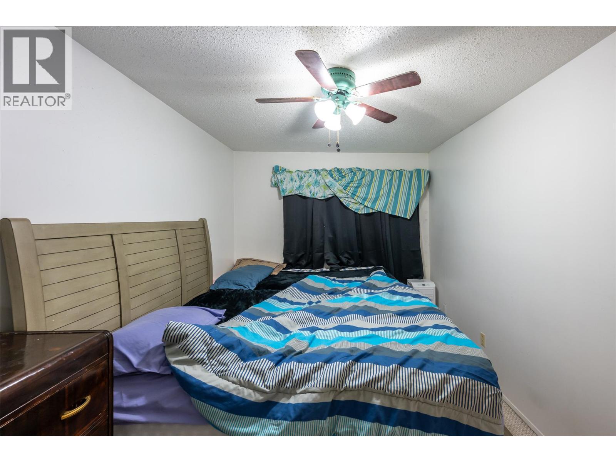
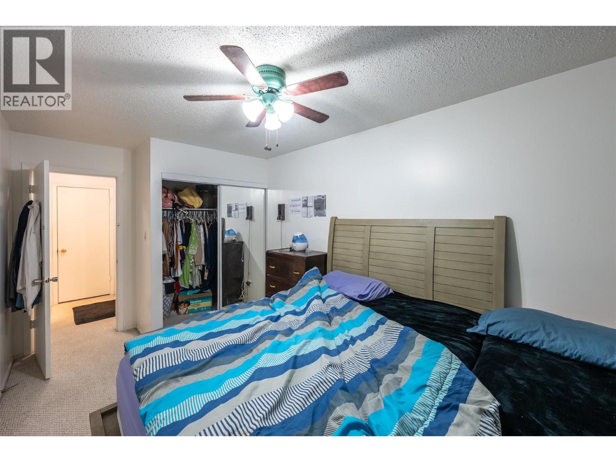
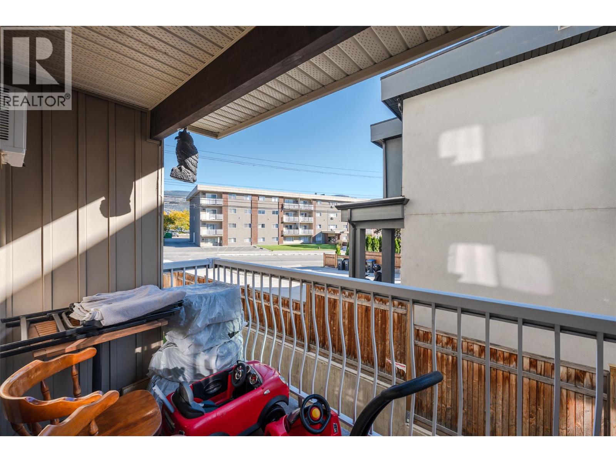
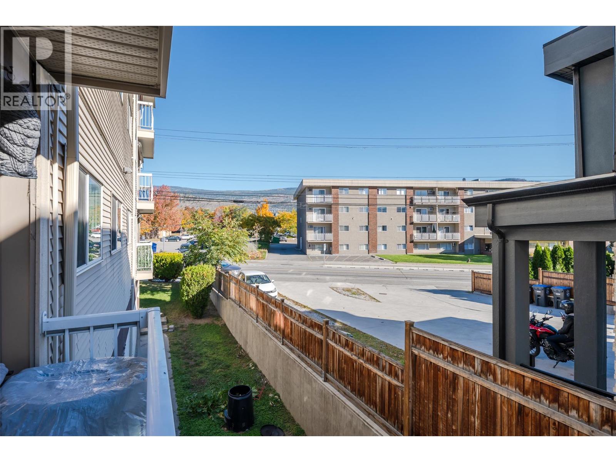
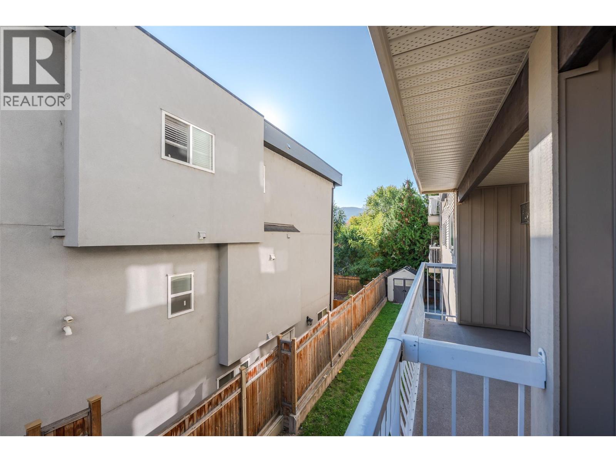
$358.05 MonthlyCalling First Time Buyers, Investors and Down Sizers! Excellent opportunity to own close to the Downtown area with shopping, restaurants and entertainment. A quick walk to the high school and across the street from the library. Enjoy living close to all the offerings of Penticton's Downtown and the Okanagan Lake parks and beaches. Nicely appointed layout with good sized bedrooms and a shady balcony. Suite includes a covered parking stall. Book your showing today! (id:58301)
Property Details
| MLS® Number | 10404302 |
| Property Type | Single Family |
| Neigbourhood | Main North |
| Community Name | Kirkland Place |
| Community Features | Pets Not Allowed, Rentals Allowed |
| Features | Balcony |
| Parking Space Total | 1 |
Building
| Bathroom Total | 1 |
| Bedrooms Total | 2 |
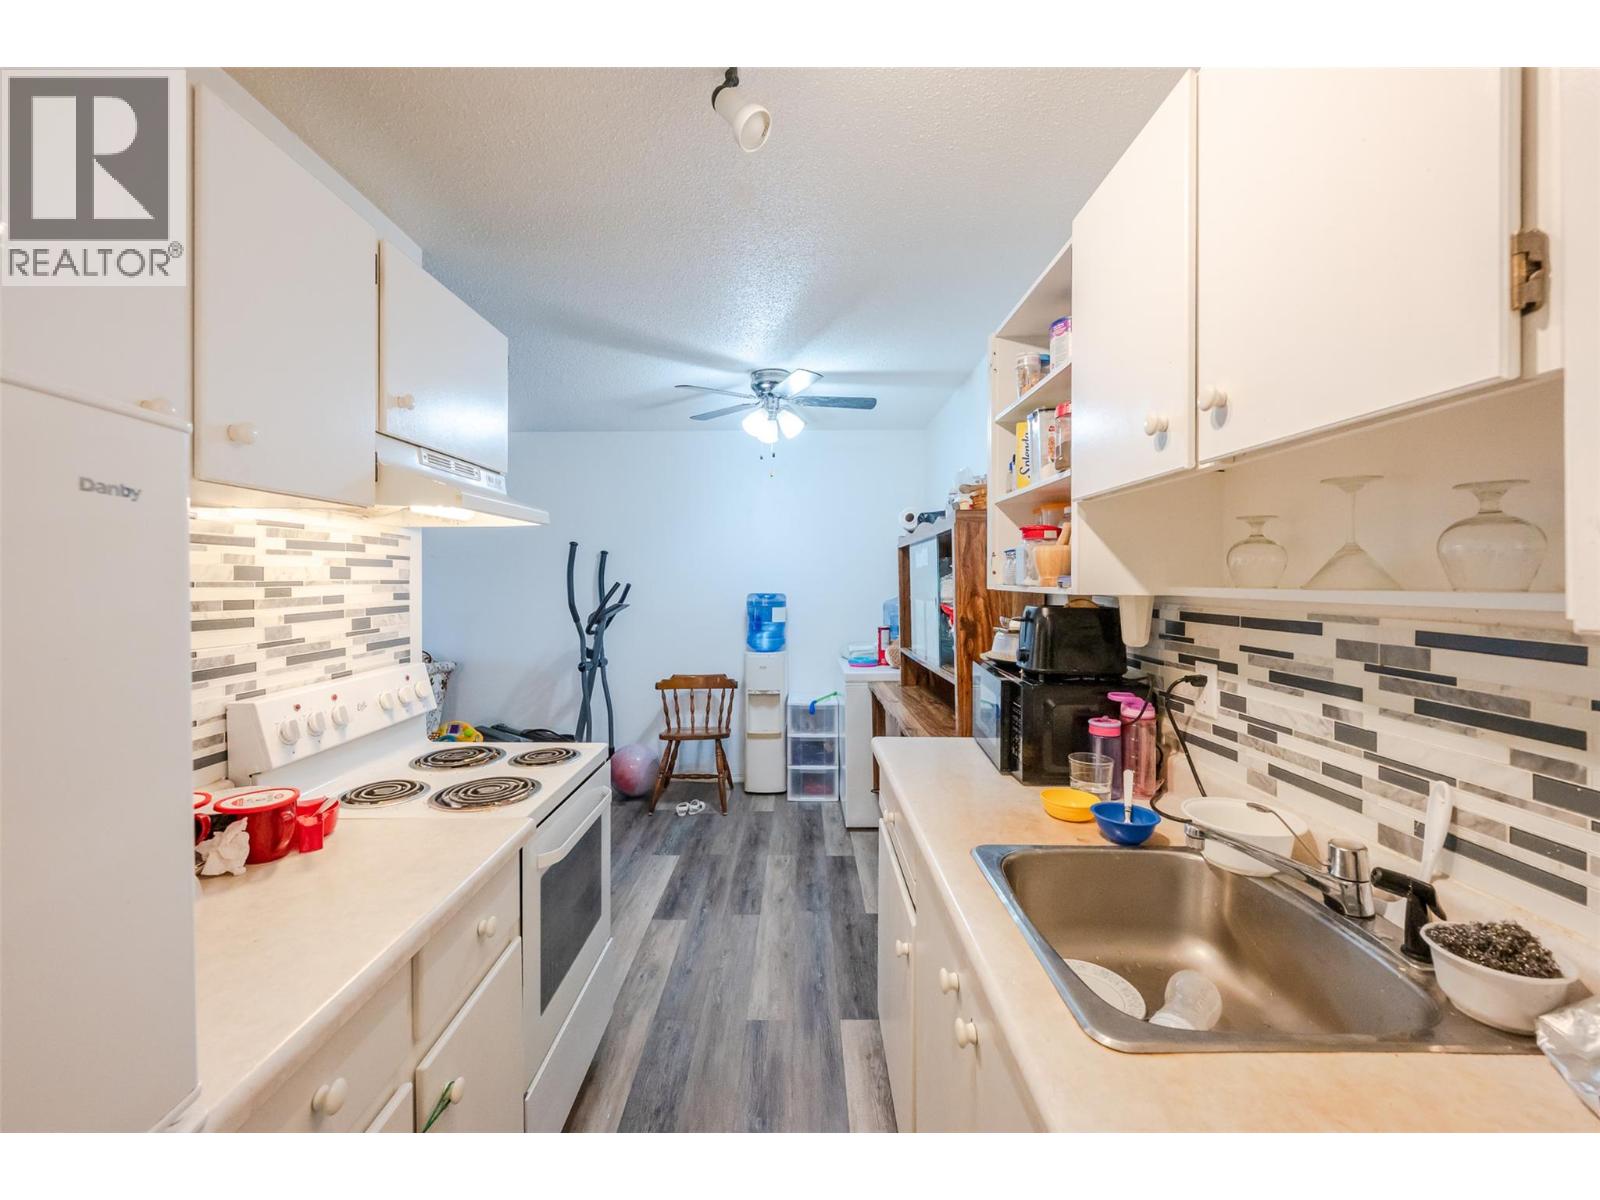
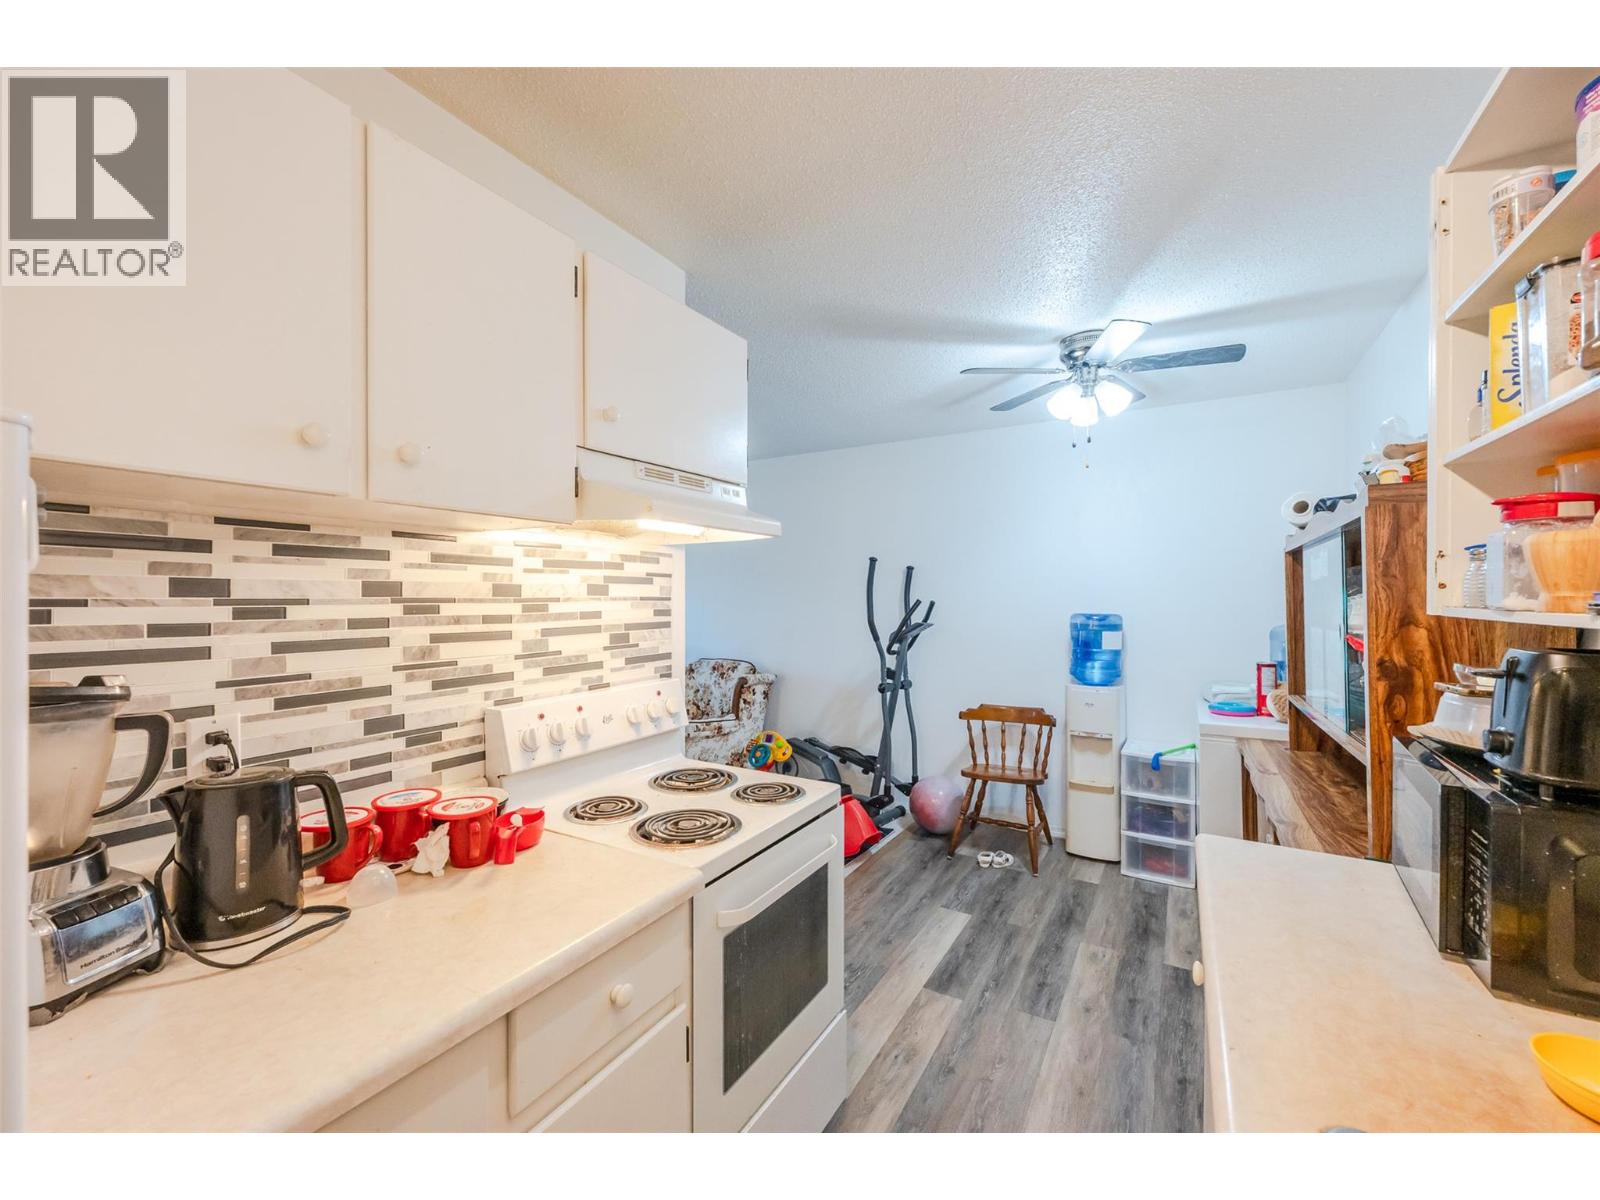
| Appliances | Refrigerator, Dishwasher, Range - Electric |
| Constructed Date | 1981 |
| Cooling Type | Wall Unit |
| Exterior Finish | Stucco |
| Fire Protection | Security, Sprinkler System-fire, Controlled Entry, Security System, Smoke Detector Only |
| Flooring Type | Carpeted, Linoleum |
| Heating Type | Baseboard Heaters |
| Roof Material | Other |
| Roof Style | Unknown |
| Stories Total | 1 |
| Size Interior | 838 Sqft |
| Type | Apartment |
| Utility Water | Municipal Water |
Parking
| Additional Parking | |
| Carport |
Land
| Acreage | No |
| Sewer | Municipal Sewage System |
| Size Total Text | Under 1 Acre |
Rooms
| Level | Type | Length | Width | Dimensions |
|---|---|---|---|---|
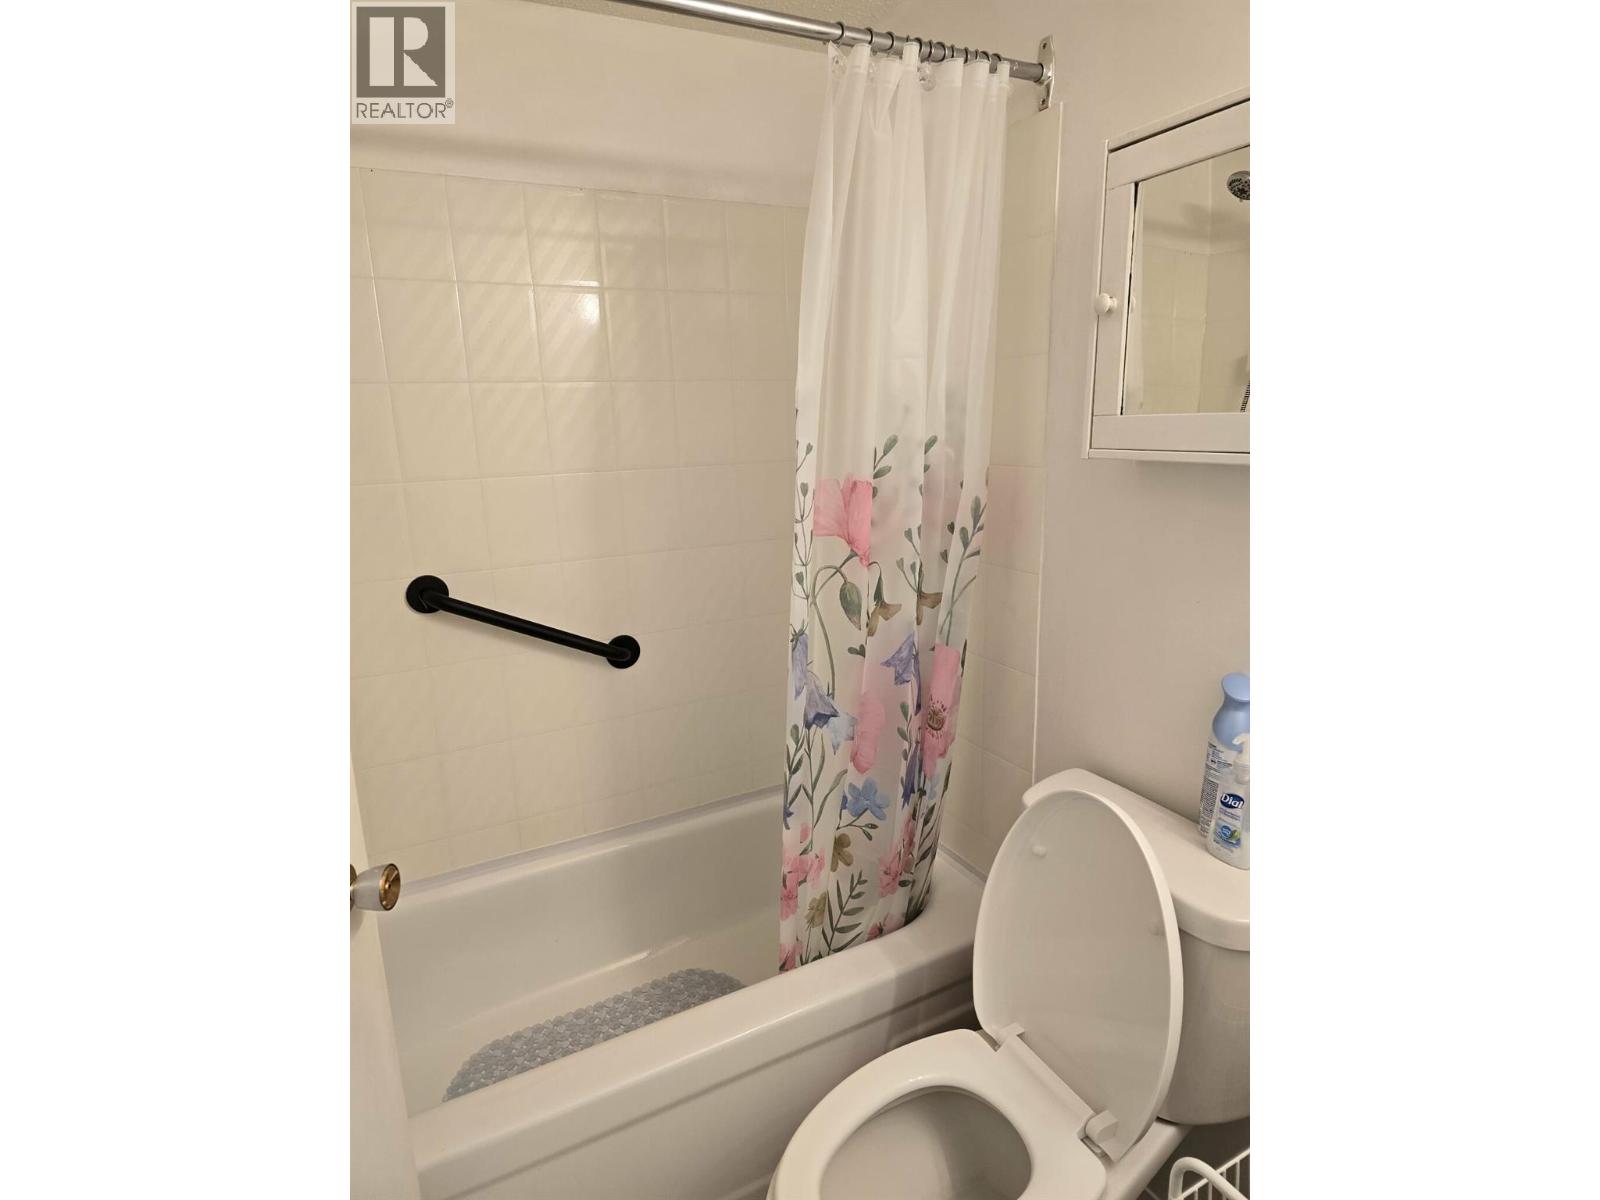
| Main Level | 4pc Bathroom | 8' x 5' | ||
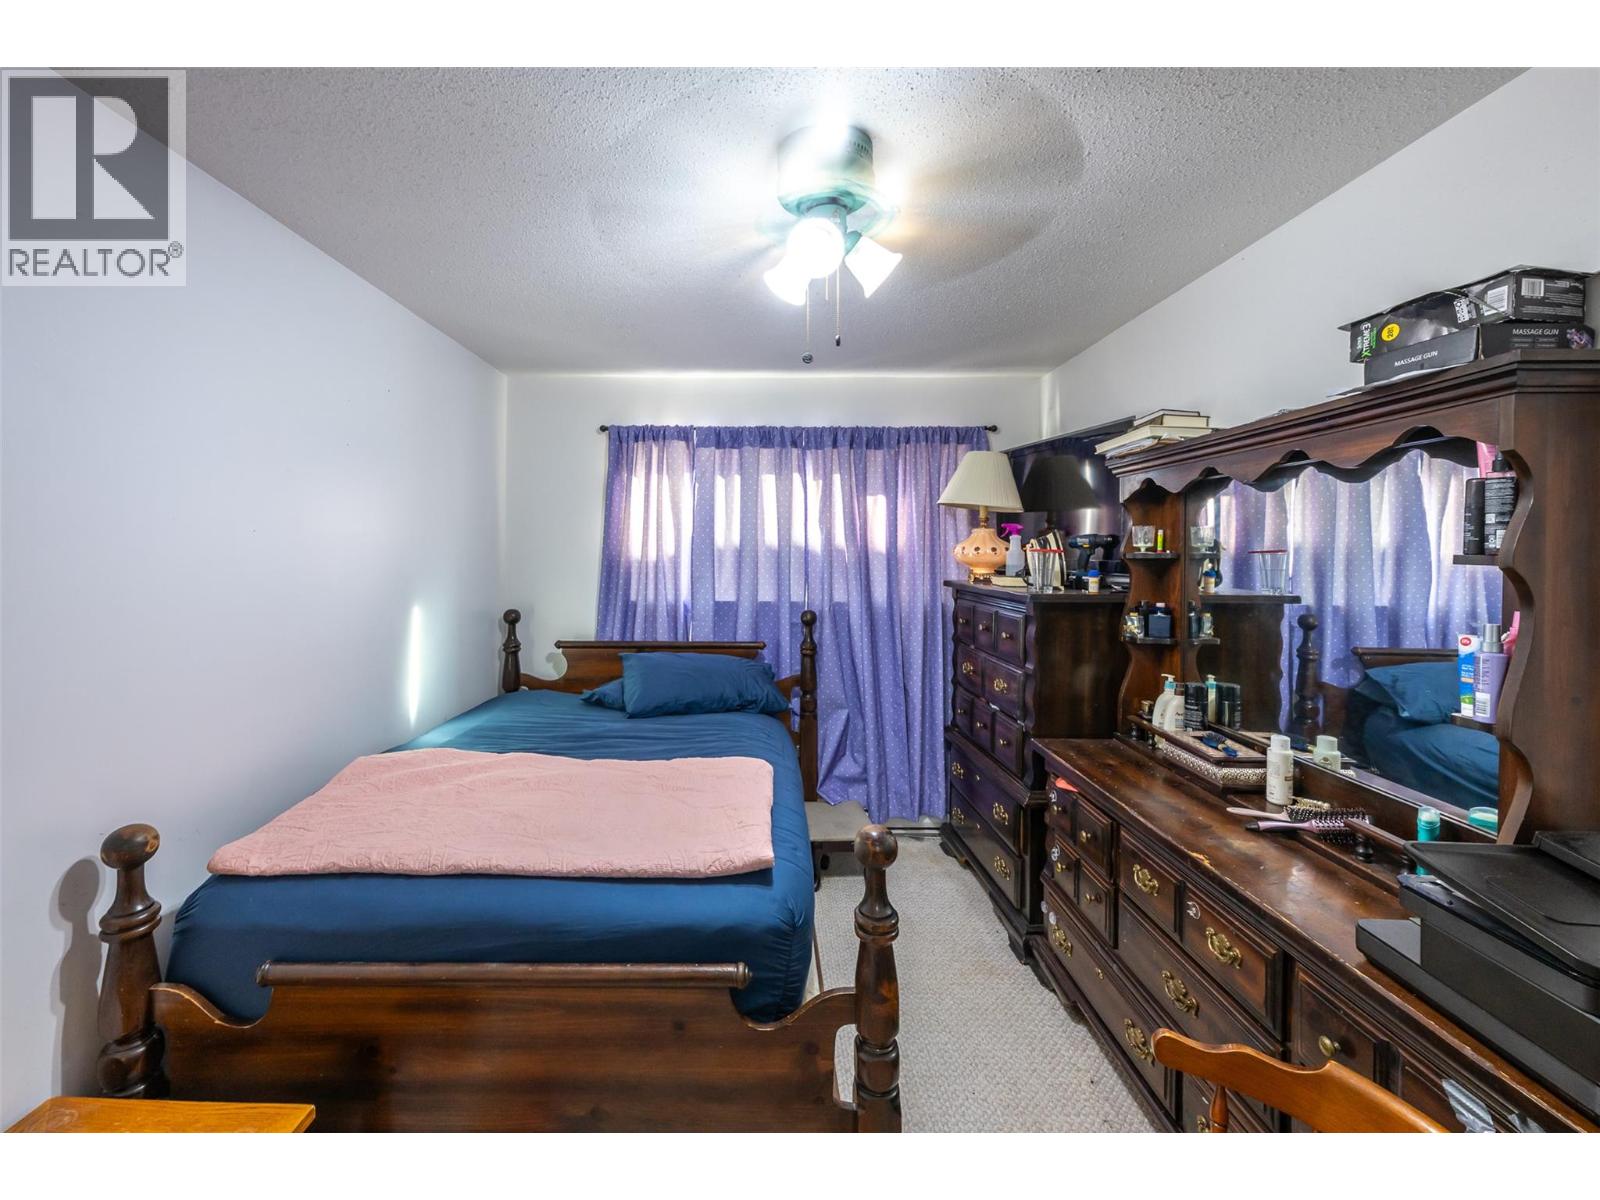
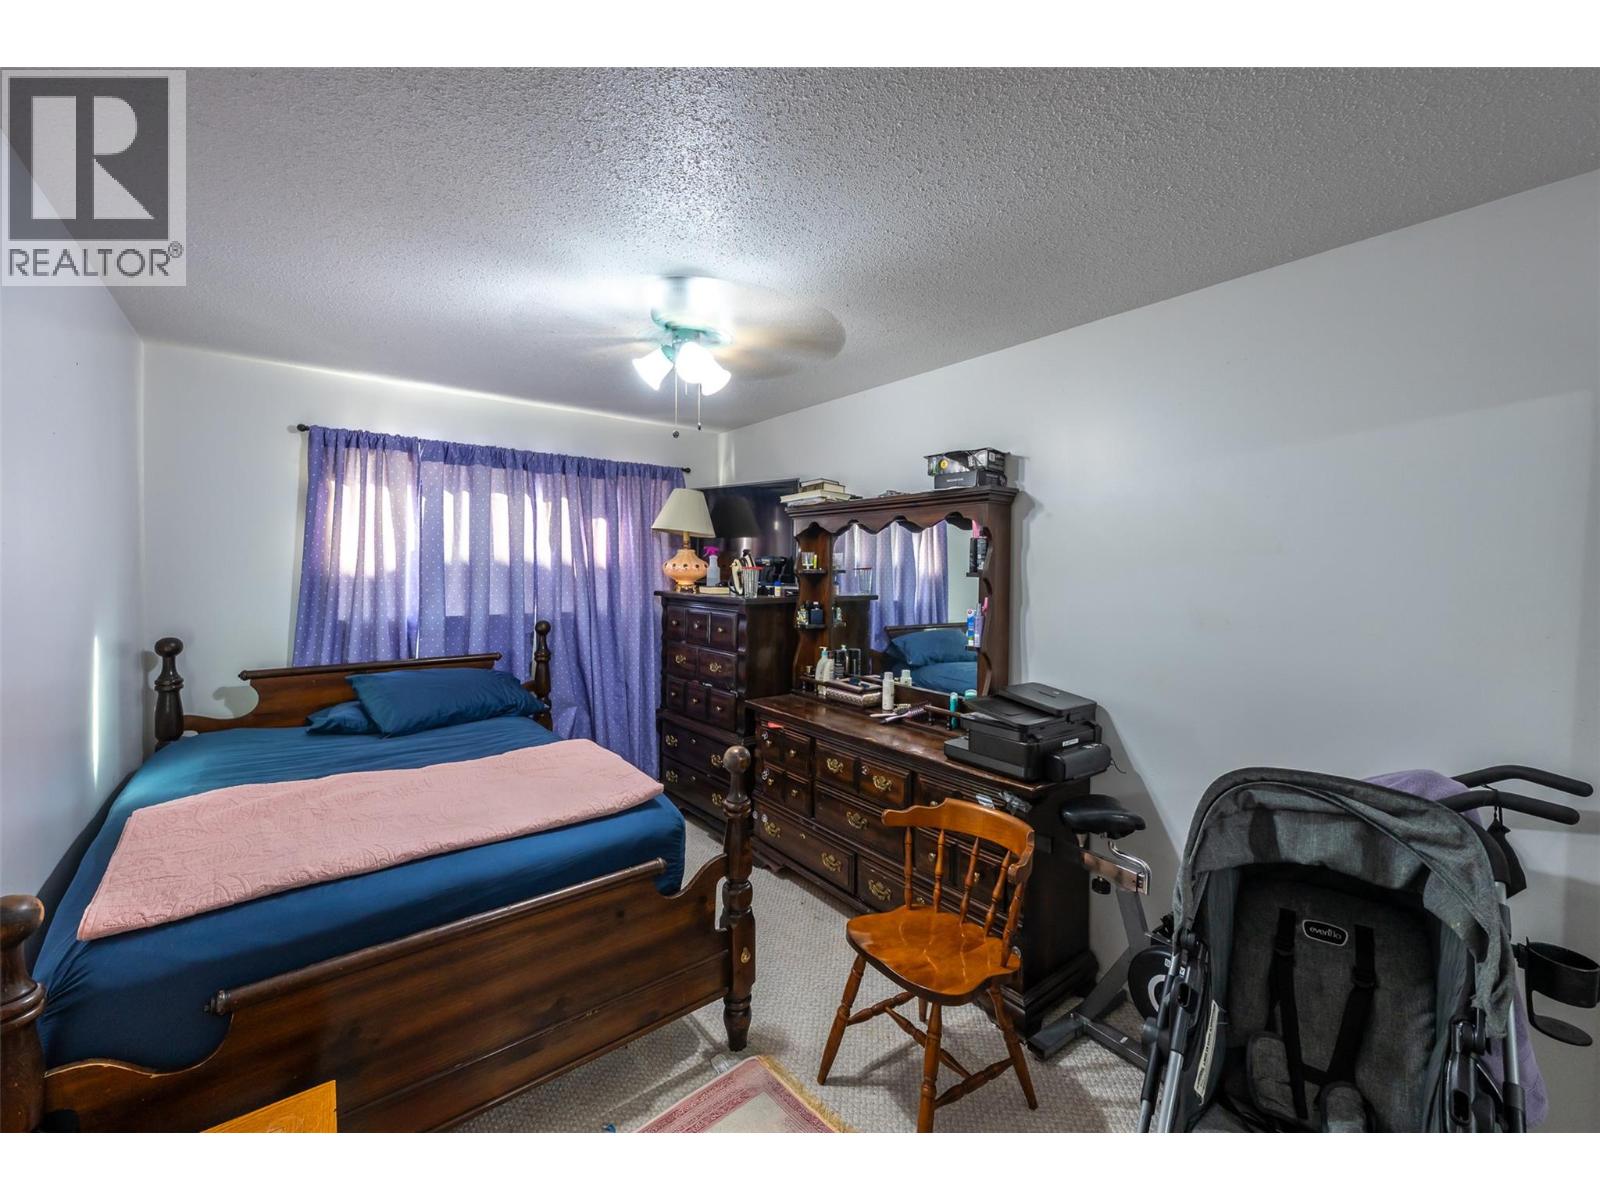
| Main Level | Bedroom | 15'5'' x 9'0'' | ||
| Main Level | Primary Bedroom | 15'5'' x 9'3'' | ||
| Main Level | Living Room | 16'4'' x 12'2'' | ||
| Main Level | Kitchen | 7'6'' x 6'9'' | ||
| Main Level | Dining Room | 8' x 7'0'' |
https://www.realtor.ca/real-estate/30434384/803-fairview-road-unit-203-penticton-main-north
Contact Us
Contact us for more information
Sara Longfellow
www.century21.ca/sara.longfellow
Century 21 Amos Realty
104 - 383 Ellis Street
Penticton, British Columbia V2A 4L8
104 - 383 Ellis Street
Penticton, British Columbia V2A 4L8
(250) 770-8671
(250) 498-3455
www.century21amosrealty.ca/

This REALTOR.ca listing content is owned and licensed by REALTOR® members of The Canadian Real Estate Association
The trademarks REALTOR®, REALTORS®, and the REALTOR® logo are controlled by The Canadian Real Estate Association (CREA) and identify real estate professionals who are members of CREA. The trademarks MLS®, Multiple Listing Service® and the associated logos are owned by The Canadian Real Estate Association (CREA) and identify the quality of services provided by real estate professionals who are members of CREA. The trademark DDF® is owned by The Canadian Real Estate Association (CREA) and identifies CREA's Data Distribution Facility (DDF®)
October 22 2026 07:48:14
Association of Interior REALTORS®
Century 21 Amos Realty