
825 Cadder Avenue Unit# 4 Kelowna, British Columbia V1Y 5N7

3 Bedroom
3 Bathroom
1,218 sqft
Central Air Conditioning
See Remarks
$645,000Maintenance,
$260 Monthly
Maintenance,
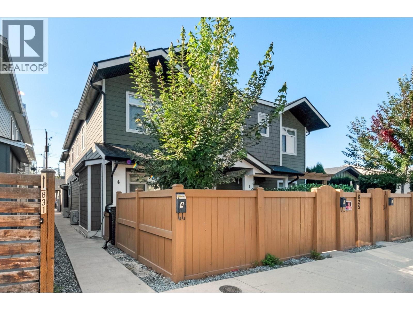
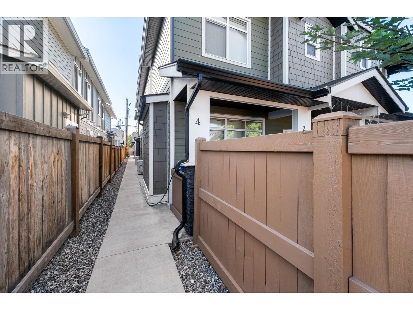
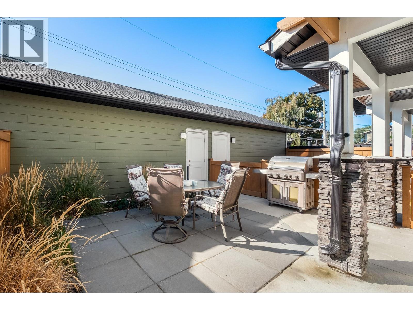
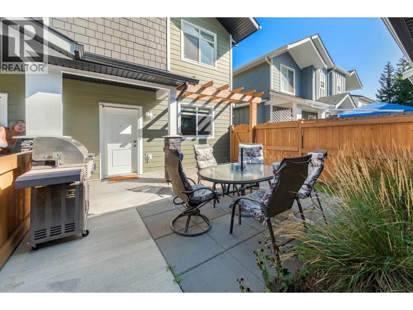
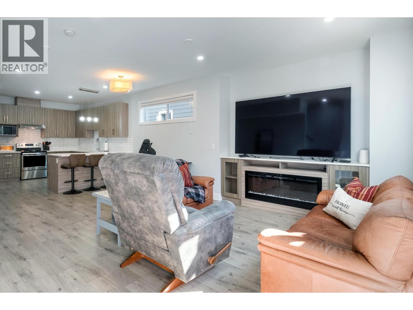
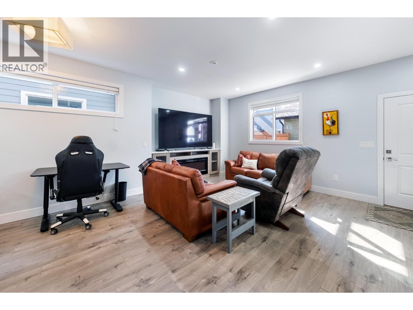
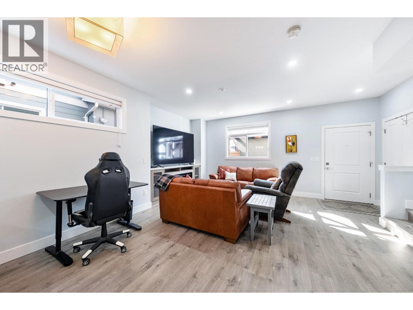
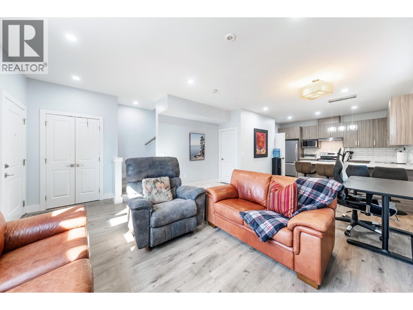
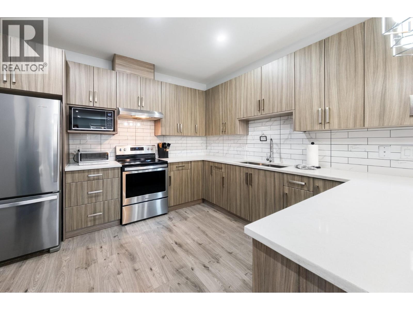
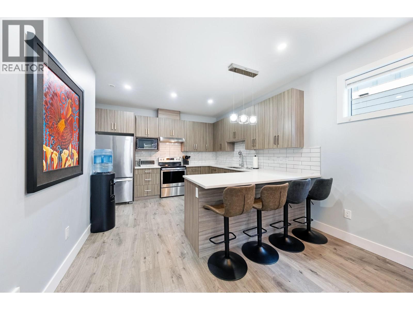
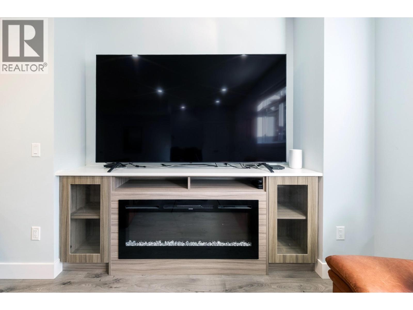
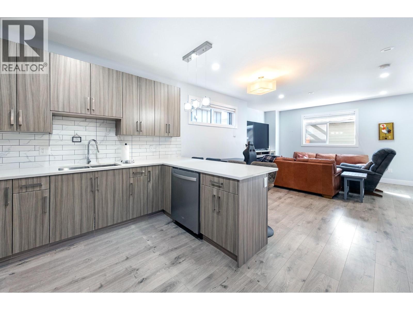
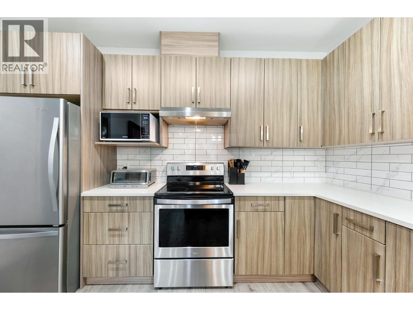
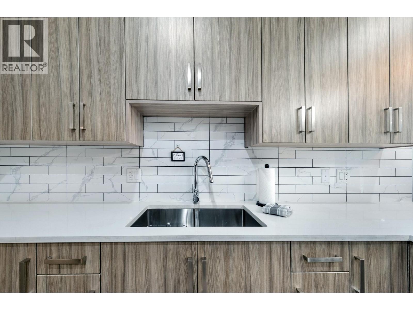
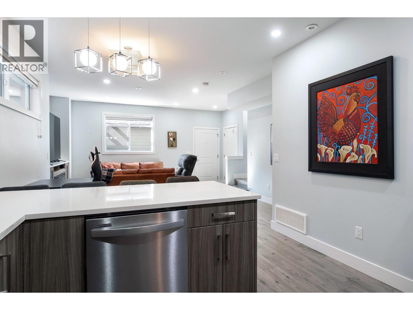
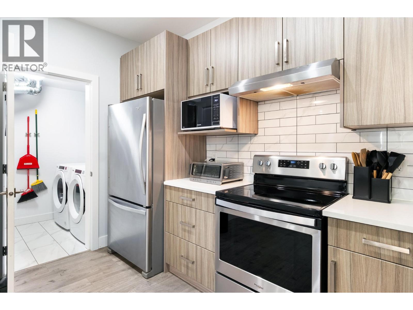
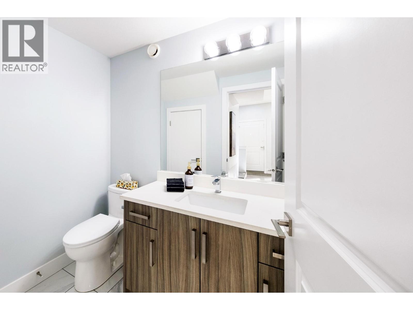
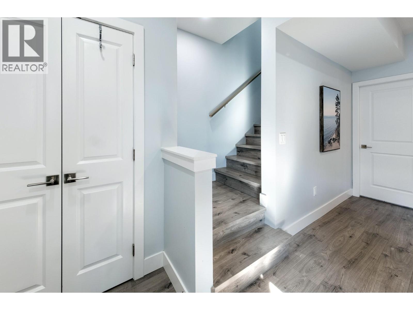
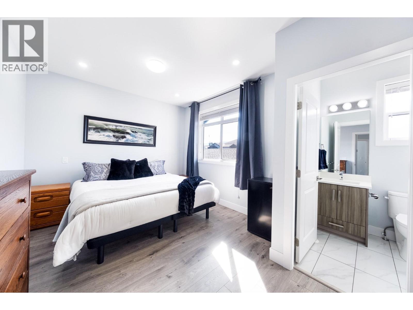
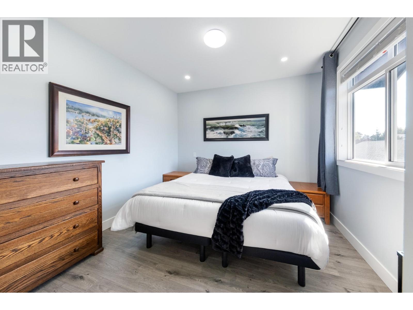
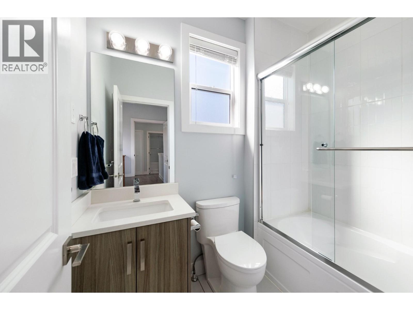
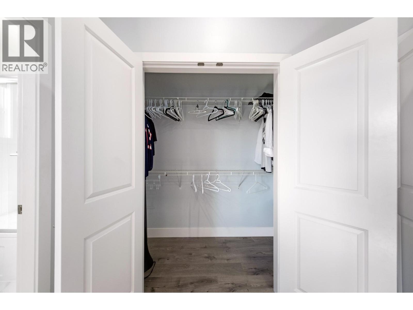
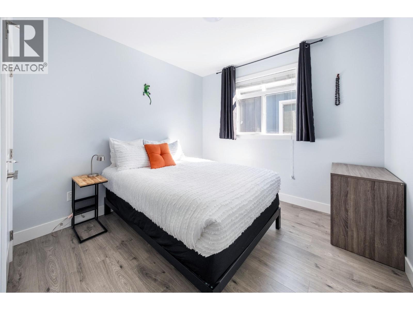
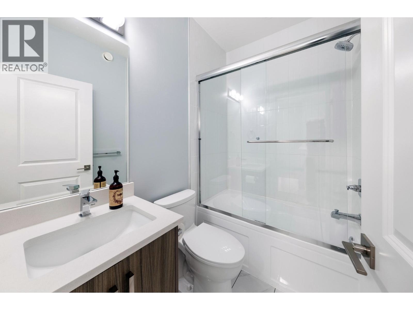
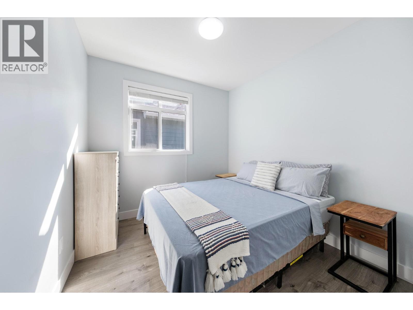
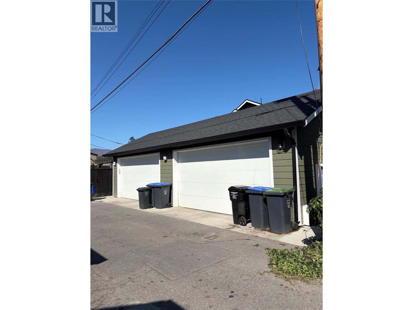
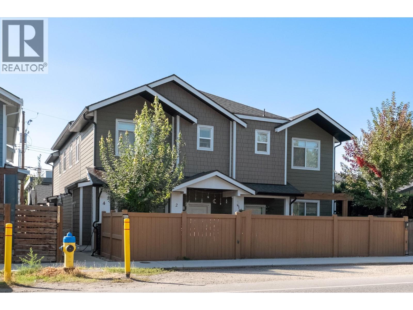
$260 MonthlyBeautifully maintained and built in 2022, this 3 bedroom, 3 bathroom home offers modern living in a highly convenient Kelowna location. The thoughtfully designed layout provides comfortable living spaces with a bright, inviting feel, making it an ideal choice for homeowners, investors, or those looking for a newer property with minimal upkeep. The home features a Navien tankless gas water heater, Hi-Velocity heating and cooling system, and Lifebreath heat recovery ventilator for year-round comfort and ventilation. The shared garage provides convenient covered parking. The main floor features 9-foot ceilings and a built-in fireplace. The open concept design creates a seamless flow between the kitchen, dining, and living areas, making it a comfortable space for everyday living and entertaining. Upstairs, the spacious primary bedroom is complemented by two additional bedrooms and bathrooms, providing flexibility for family, guests, or a home office. Step outside to a fully enclosed, landscaped backyard that offers privacy and a great space for pets, outdoor entertaining, or simply enjoying the outdoors. The location is a standout feature, with Kelowna General Hospital and Okanagan College nearby and major transit routes easily accessible. Shopping, restaurants, recreation, schools, and many amenities are all within convenient reach. A fantastic opportunity to enjoy the comfort of newer construction, private outdoor space, and a location that makes getting around Kelowna easy (id:58301)
Property Details
| MLS® Number | 10400405 |
| Property Type | Single Family |
| Neigbourhood | Kelowna South |
| Community Name | 825 Cadder Avenue |
| Community Features | Pets Allowed |
| Parking Space Total | 1 |
Building
| Bathroom Total | 3 |
| Bedrooms Total | 3 |
| Appliances | Refrigerator, Dishwasher, Dryer, Range - Electric, Washer, Oven - Built-in |
| Constructed Date | 2022 |
| Construction Style Attachment | Attached |
| Cooling Type | Central Air Conditioning |
| Half Bath Total | 1 |
| Heating Type | See Remarks |
| Stories Total | 2 |
| Size Interior | 1,218 Sqft |
| Type | Row / Townhouse |
| Utility Water | Municipal Water |
Parking
| Detached Garage | 1 |
Land
| Acreage | No |
| Fence Type | Fence |
| Sewer | Municipal Sewage System |
| Size Total Text | Under 1 Acre |
Rooms
| Level | Type | Length | Width | Dimensions |
|---|---|---|---|---|
| Second Level | 4pc Bathroom | Measurements not available | ||
| Second Level | Bedroom | 10'10'' x 10'0'' | ||
| Second Level | Bedroom | 9'4'' x 9'4'' | ||
| Second Level | 4pc Ensuite Bath | Measurements not available | ||
| Second Level | Primary Bedroom | 10'8'' x 11'1'' | ||
| Second Level | Laundry Room | 3' x 3' | ||
| Main Level | Dining Room | 11'6'' x 7'2'' | ||
| Main Level | 2pc Bathroom | Measurements not available | ||
| Main Level | Living Room | 11'6'' x 7'6'' | ||
| Main Level | Kitchen | 11'6'' x 11'4'' |
https://www.realtor.ca/real-estate/30277843/825-cadder-avenue-unit-4-kelowna-kelowna-south
Contact Us
Contact us for more information

Gary Athans
Personal Real Estate Corporation
www.garyathans.com/
www.facebook.com/garyathansrealtor/
Macdonald Realty
2700 Richter St
Kelowna, British Columbia V1Y 2R5
2700 Richter St
Kelowna, British Columbia V1Y 2R5
(250) 860-4300
(250) 860-1600

This REALTOR.ca listing content is owned and licensed by REALTOR® members of The Canadian Real Estate Association
The trademarks REALTOR®, REALTORS®, and the REALTOR® logo are controlled by The Canadian Real Estate Association (CREA) and identify real estate professionals who are members of CREA. The trademarks MLS®, Multiple Listing Service® and the associated logos are owned by The Canadian Real Estate Association (CREA) and identify the quality of services provided by real estate professionals who are members of CREA. The trademark DDF® is owned by The Canadian Real Estate Association (CREA) and identifies CREA's Data Distribution Facility (DDF®)
September 15 2026 12:51:40
Association of Interior REALTORS®
Macdonald Realty