
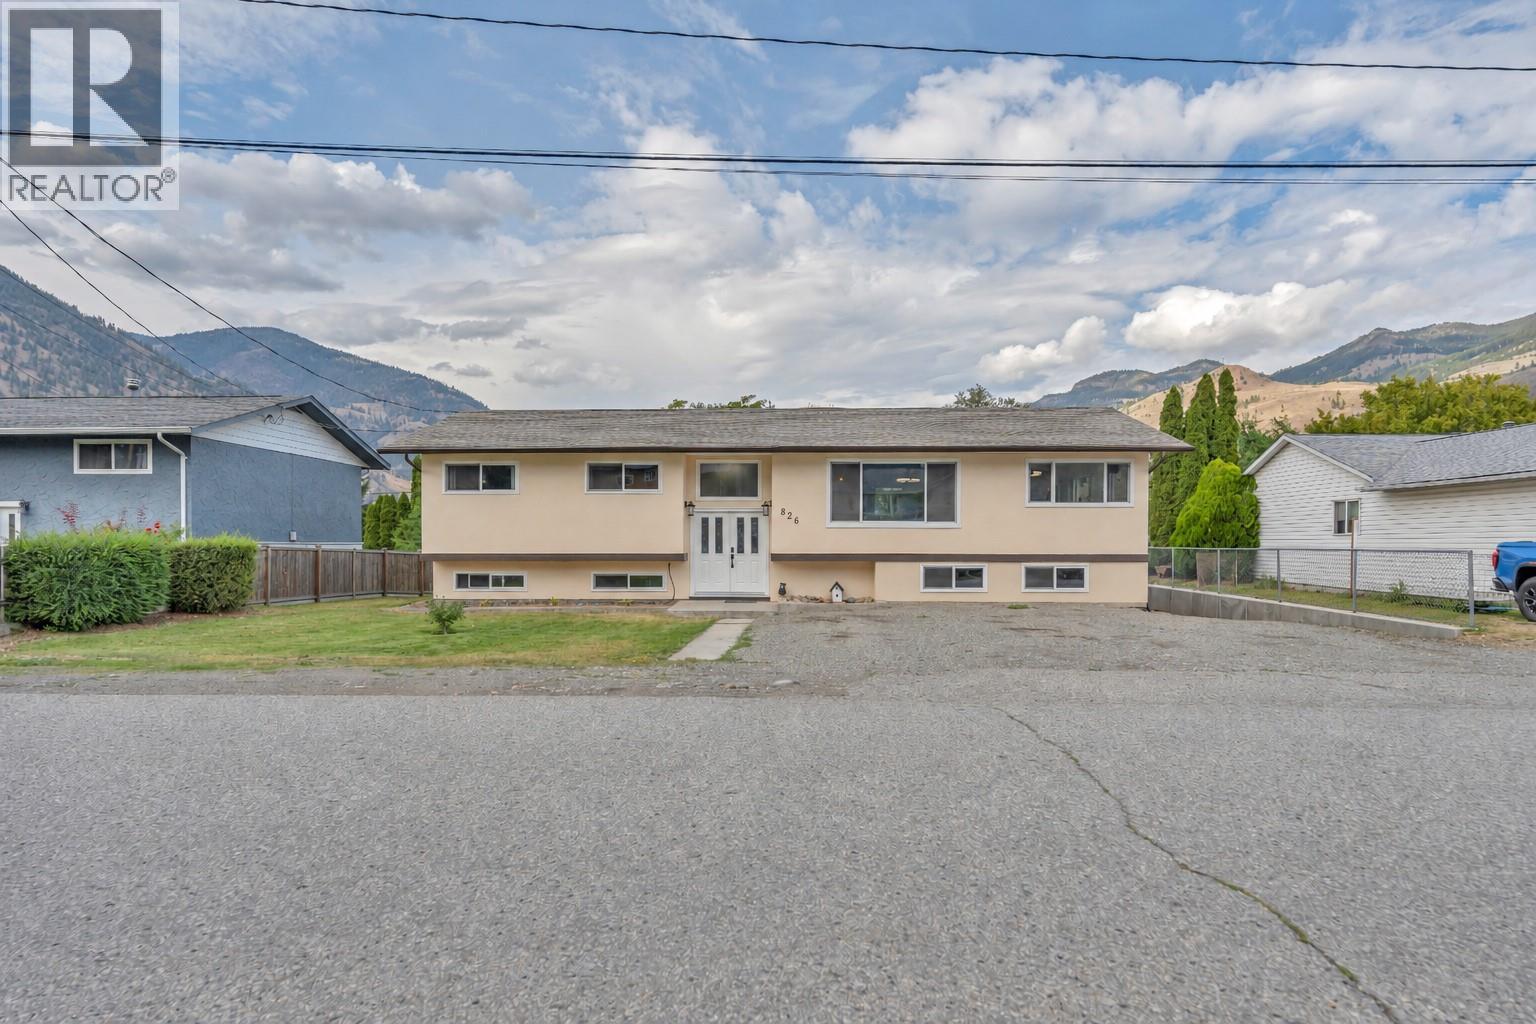
826 3rd Avenue Keremeos, British Columbia V0X 1N0

6 Bedroom
3 Bathroom
3,023 sqft
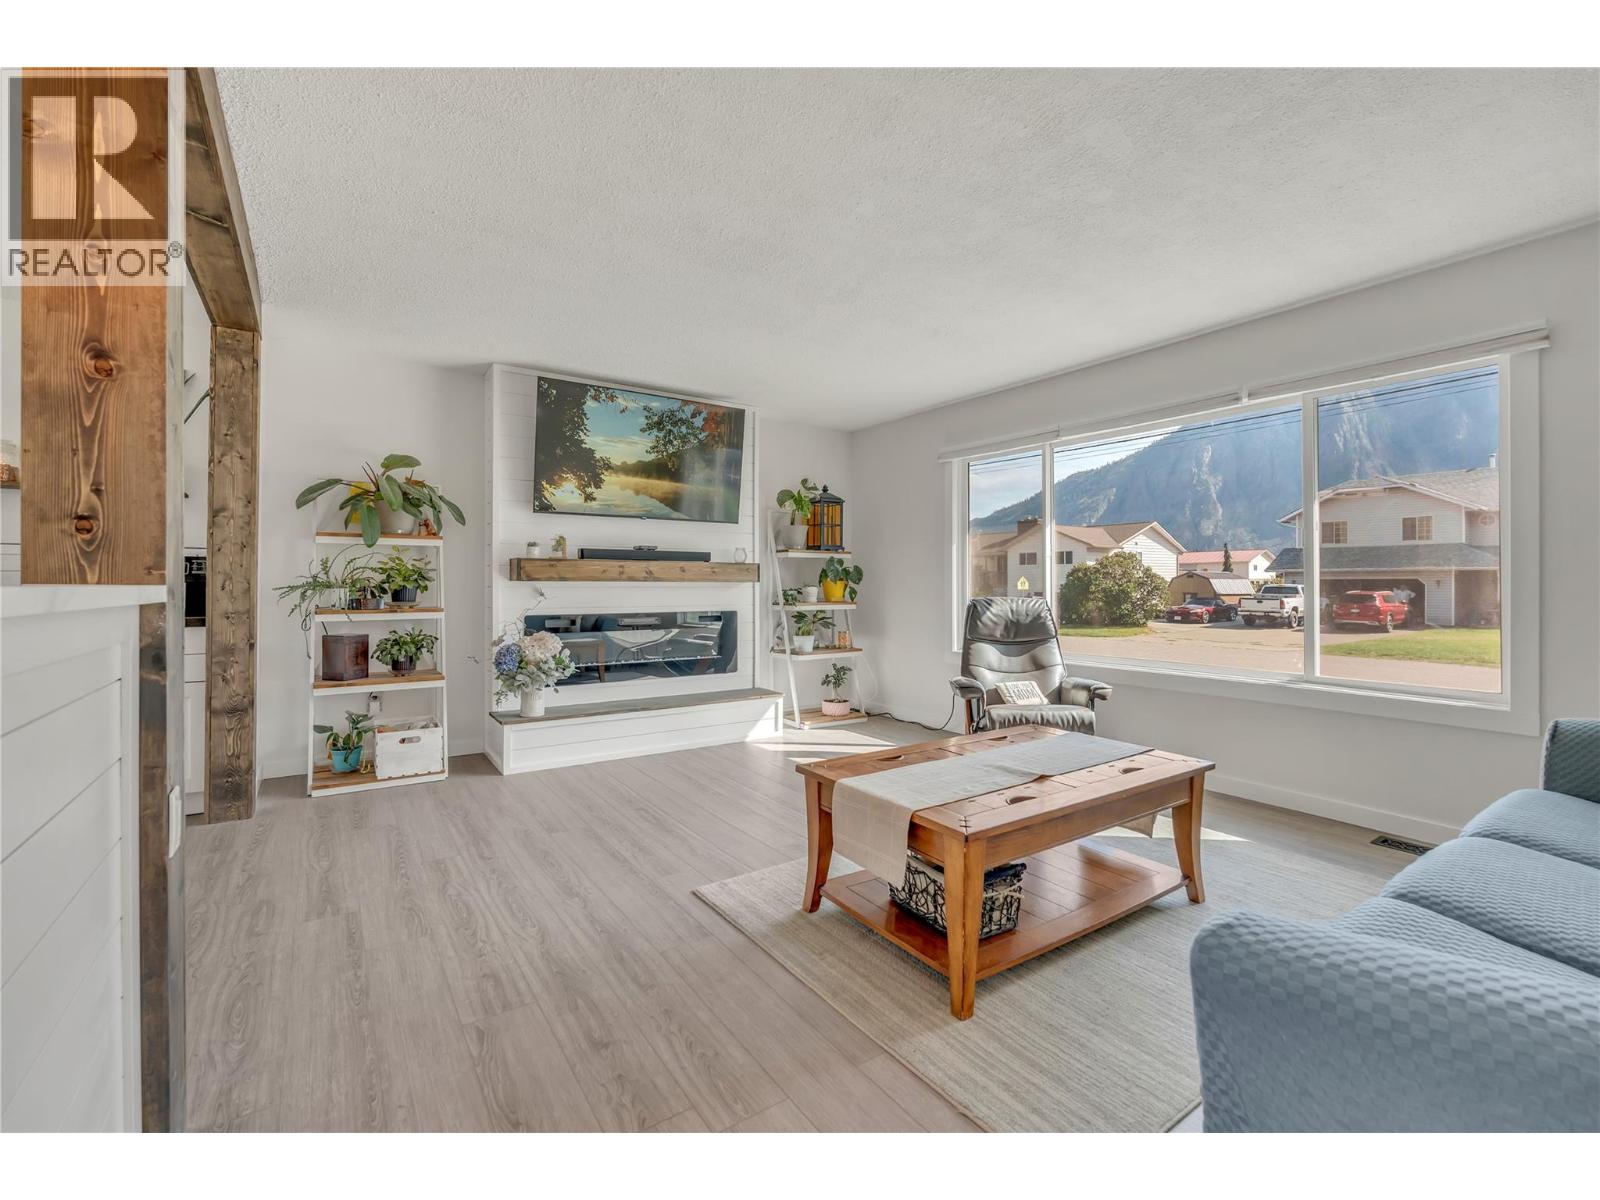
Fireplace
Heat Pump
Forced Air, See Remarks
$799,900
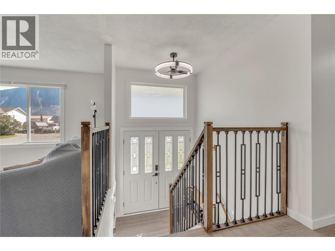
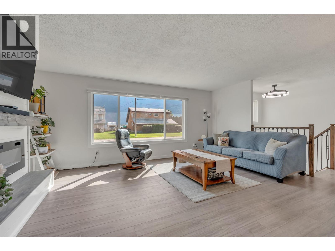
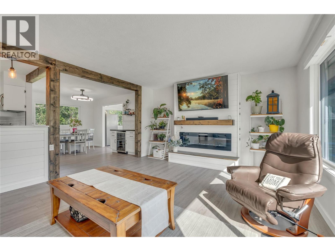
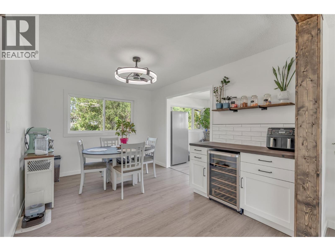
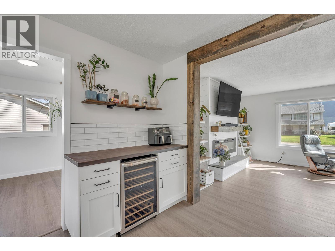
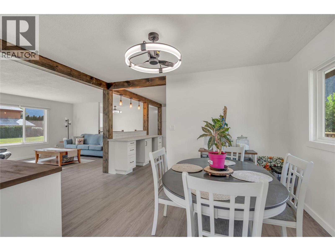
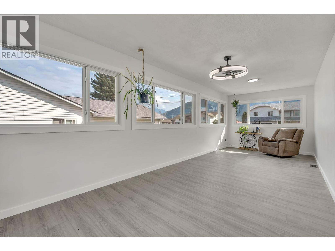
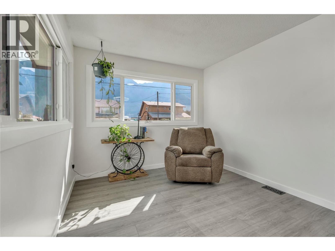
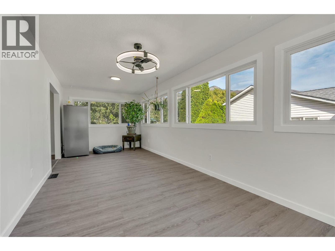
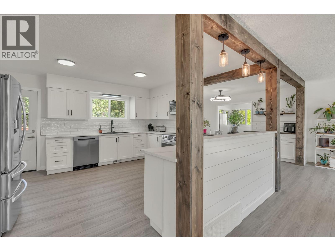
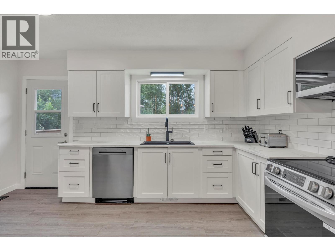
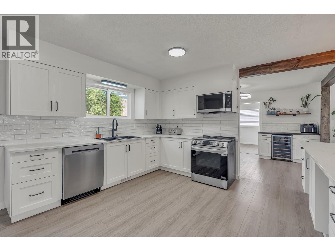
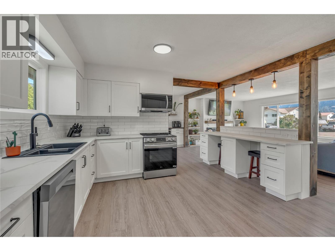
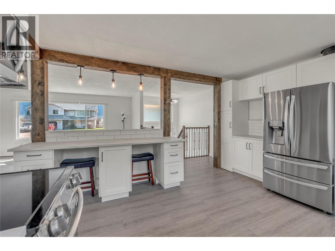
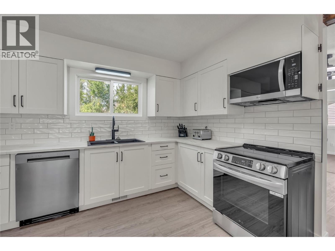
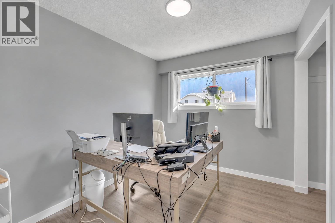
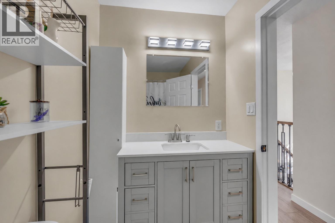
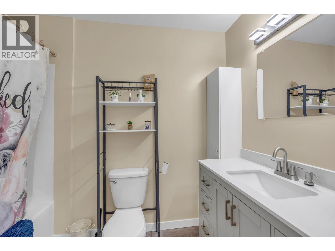
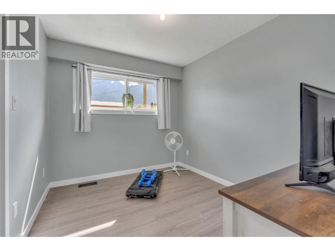
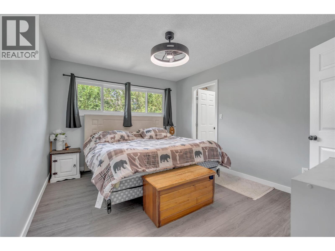
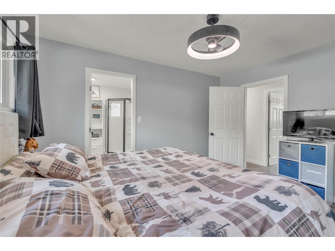
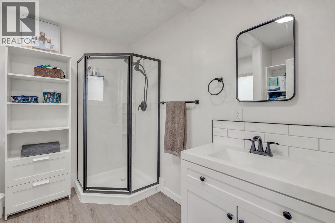
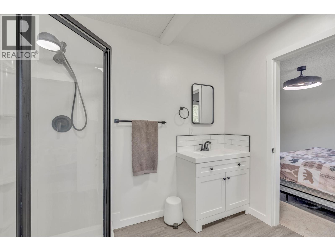
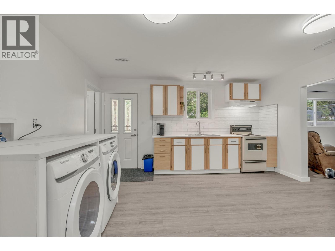
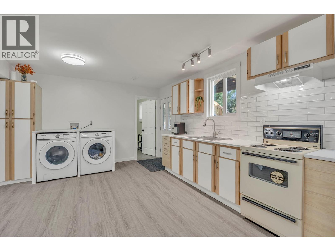
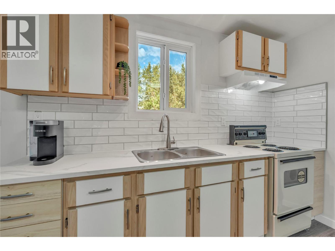
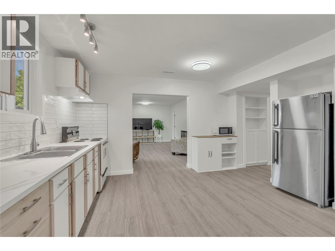
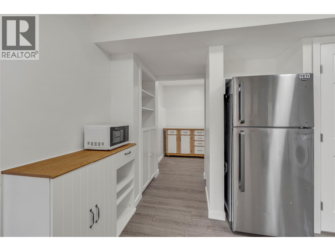
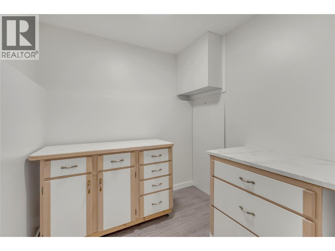
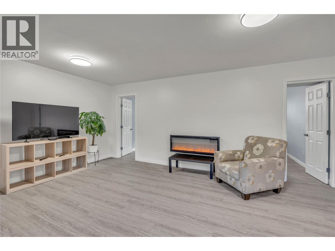
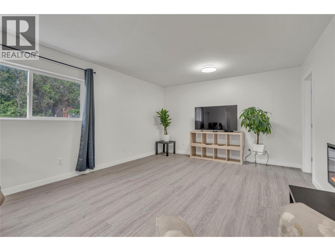
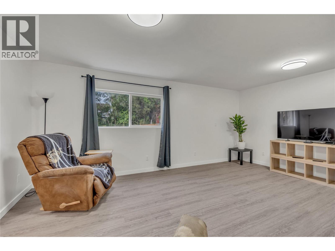
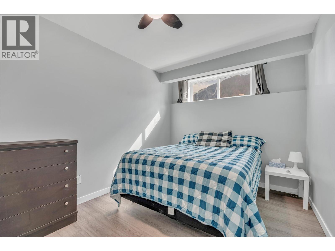
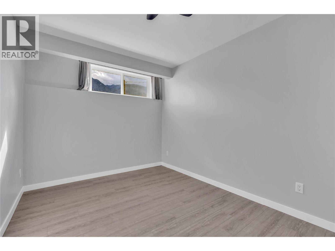
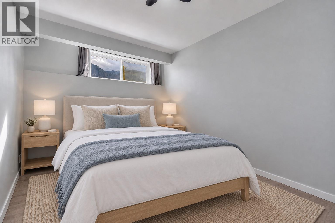
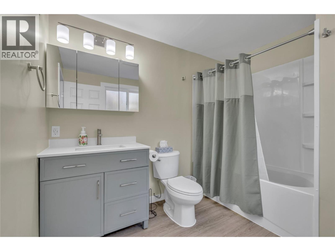
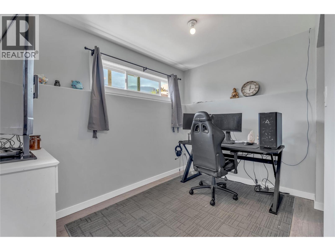
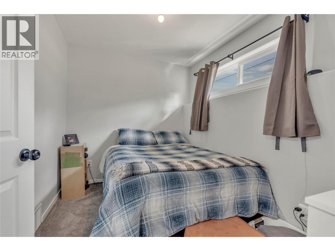
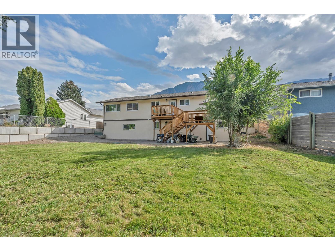
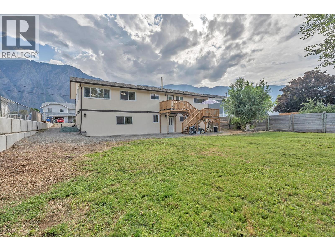
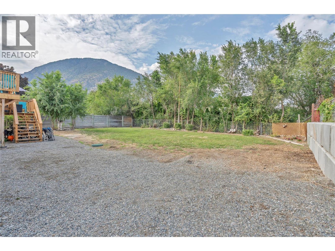
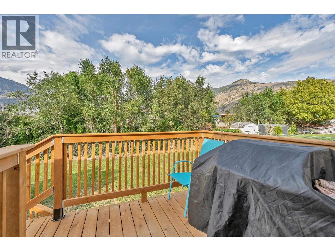
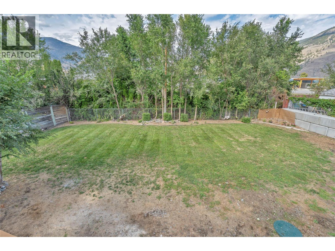
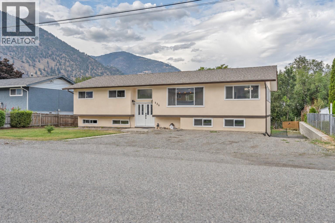
This is the kind of home where you can simply unpack and start enjoying! Thoughtfully updated throughout with a bright, neutral interior, this home offers an impressive 6 bedrooms and 3 bathrooms, providing plenty of space for a growing family. Furnace, A/C, Hot Water on Demand, appliances, windows and doors are new, offering added comfort and peace of mind for years to come. The flexible lower-level layout includes a non-conforming suite, ideal for extended family, older children or guests. Outside, the large backyard offers plenty of room to play, garden, entertain or simply relax, while abundant parking easily accommodates a busy household. With a school just one block away, mornings are a little easier. Spacious, versatile and truly move-in ready, this home checks all the boxes! (id:58301)
Property Details
| MLS® Number | 10401086 |
| Property Type | Single Family |
| Neigbourhood | Keremeos |
| Parking Space Total | 5 |
Building
| Bathroom Total | 3 |
| Bedrooms Total | 6 |
| Appliances | Refrigerator, Dishwasher, Dryer, Microwave, Oven, Washer, Wine Fridge |
| Constructed Date | 1976 |
| Construction Style Attachment | Detached |
| Cooling Type | Heat Pump |
| Fireplace Fuel | Electric |
| Fireplace Present | Yes |
| Fireplace Total | 2 |
| Fireplace Type | Unknown |
| Heating Type | Forced Air, See Remarks |
| Stories Total | 2 |
| Size Interior | 3,023 Sqft |
| Type | House |
| Utility Water | Municipal Water |
Parking
| Additional Parking |
Land
| Acreage | No |
| Sewer | Septic Tank |
| Size Irregular | 0.21 |
| Size Total | 0.21 Ac|under 1 Acre |
| Size Total Text | 0.21 Ac|under 1 Acre |
Rooms
| Level | Type | Length | Width | Dimensions |
|---|---|---|---|---|
| Second Level | Full Bathroom | 5' x 9' | ||
| Second Level | Sunroom | 27'4'' x 9'8'' | ||
| Second Level | Bedroom | 10'4'' x 8'8'' | ||
| Second Level | Bedroom | 10'4'' x 8'6'' | ||
| Second Level | Dining Room | 13'3'' x 10'1'' | ||
| Second Level | 3pc Ensuite Bath | 7'9'' x 9'1'' | ||
| Second Level | Primary Bedroom | 13'3'' x 10'8'' | ||
| Second Level | Living Room | 13'8'' x 18' | ||
| Second Level | Kitchen | 13'3'' x 14'7'' | ||
| Main Level | Utility Room | 5'3'' x 8'11'' | ||
| Main Level | Storage | 4'5'' x 6'9'' | ||
| Main Level | Storage | 6'9'' x 7' | ||
| Main Level | Mud Room | 13'4'' x 10'4'' | ||
| Main Level | Bedroom | 7'2'' x 19'2'' | ||
| Additional Accommodation | Full Bathroom | 7'5'' x 8'11'' | ||
| Additional Accommodation | Living Room | 13'2'' x 18'10'' | ||
| Additional Accommodation | Bedroom | 13' x 9'1'' | ||
| Additional Accommodation | Bedroom | 13' x 9' | ||
| Additional Accommodation | Kitchen | 15'1'' x 14'9'' |
https://www.realtor.ca/real-estate/30294127/826-3rd-avenue-keremeos-keremeos
Contact Us
Contact us for more information

Lana Pontello
Personal Real Estate Corporation
www.sellingthesouthokanagan.com/
www.facebook.com/LanaPontelloRealtor
www.instagram.com/lanapontellorealtor/
RE/MAX Penticton Realty
302 Eckhardt Avenue West
Penticton, British Columbia V2A 2A9
302 Eckhardt Avenue West
Penticton, British Columbia V2A 2A9
(250) 492-2266
(250) 492-3005

This REALTOR.ca listing content is owned and licensed by REALTOR® members of The Canadian Real Estate Association
The trademarks REALTOR®, REALTORS®, and the REALTOR® logo are controlled by The Canadian Real Estate Association (CREA) and identify real estate professionals who are members of CREA. The trademarks MLS®, Multiple Listing Service® and the associated logos are owned by The Canadian Real Estate Association (CREA) and identify the quality of services provided by real estate professionals who are members of CREA. The trademark DDF® is owned by The Canadian Real Estate Association (CREA) and identifies CREA's Data Distribution Facility (DDF®)
September 17 2026 10:13:15
Association of Interior REALTORS®
RE/MAX Penticton Realty