
830 Glenwood Avenue Unit# 2 Kelowna, British Columbia V1Y 5M5
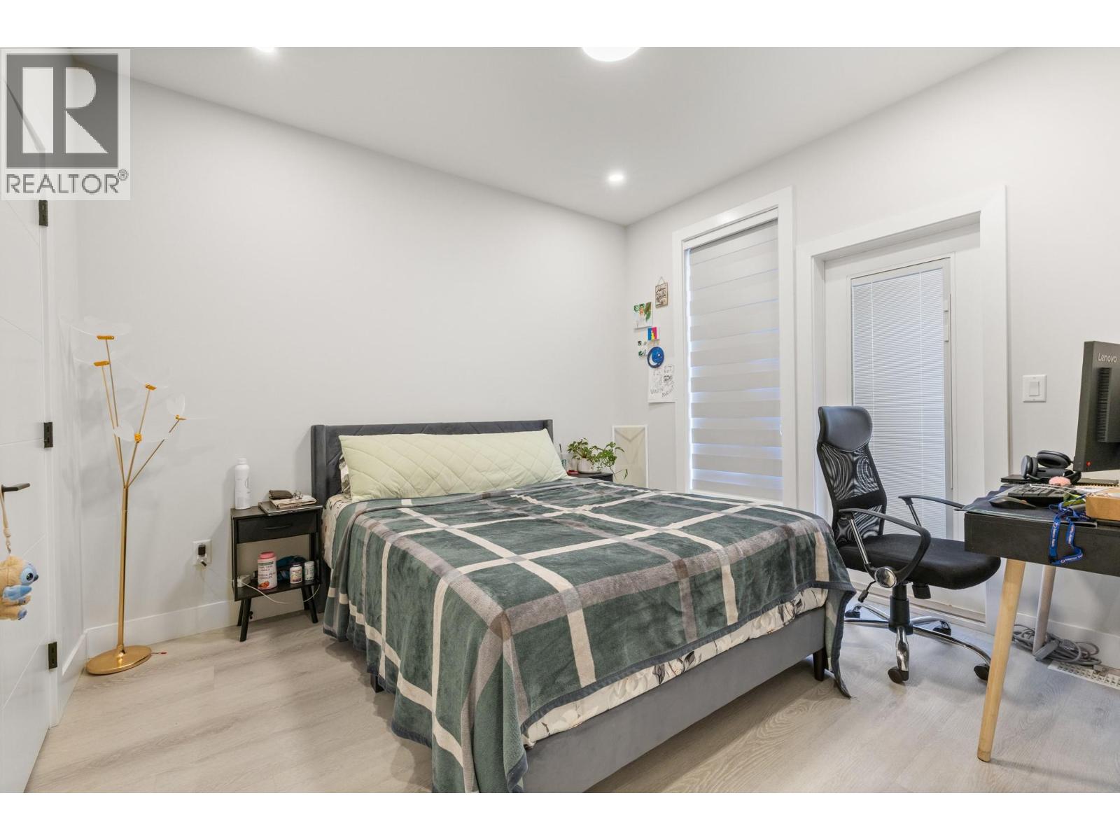
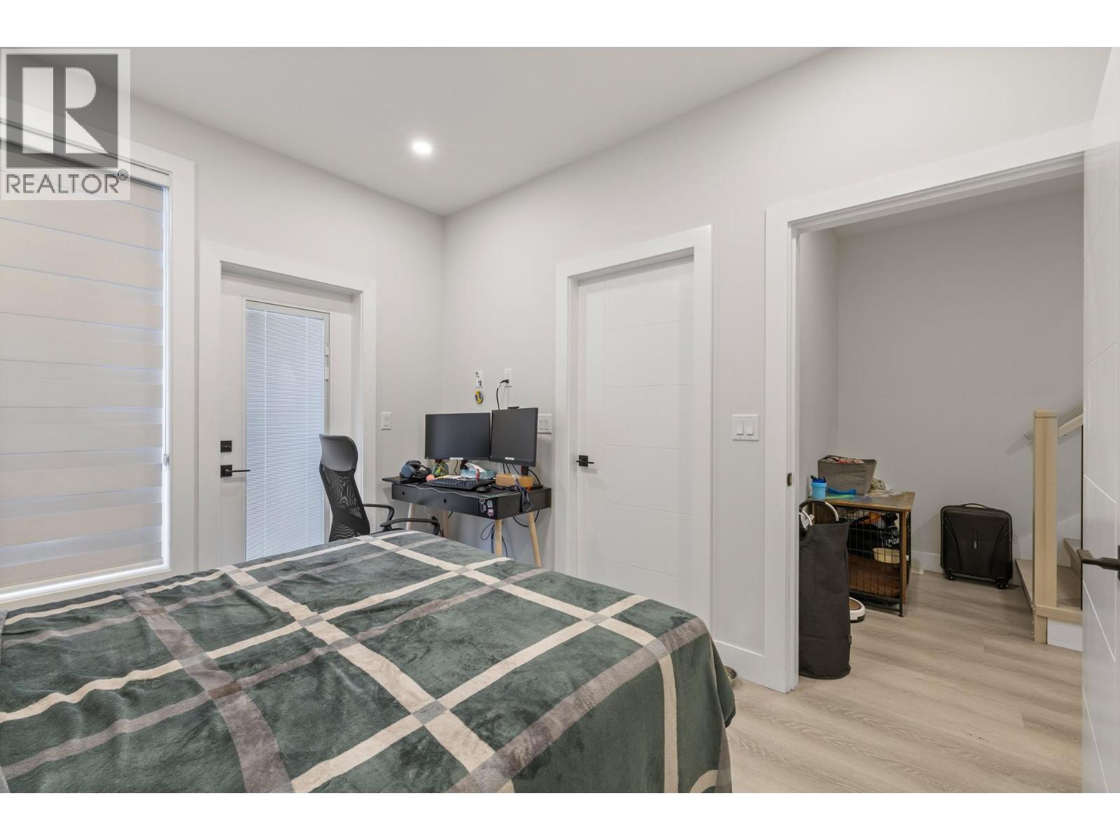
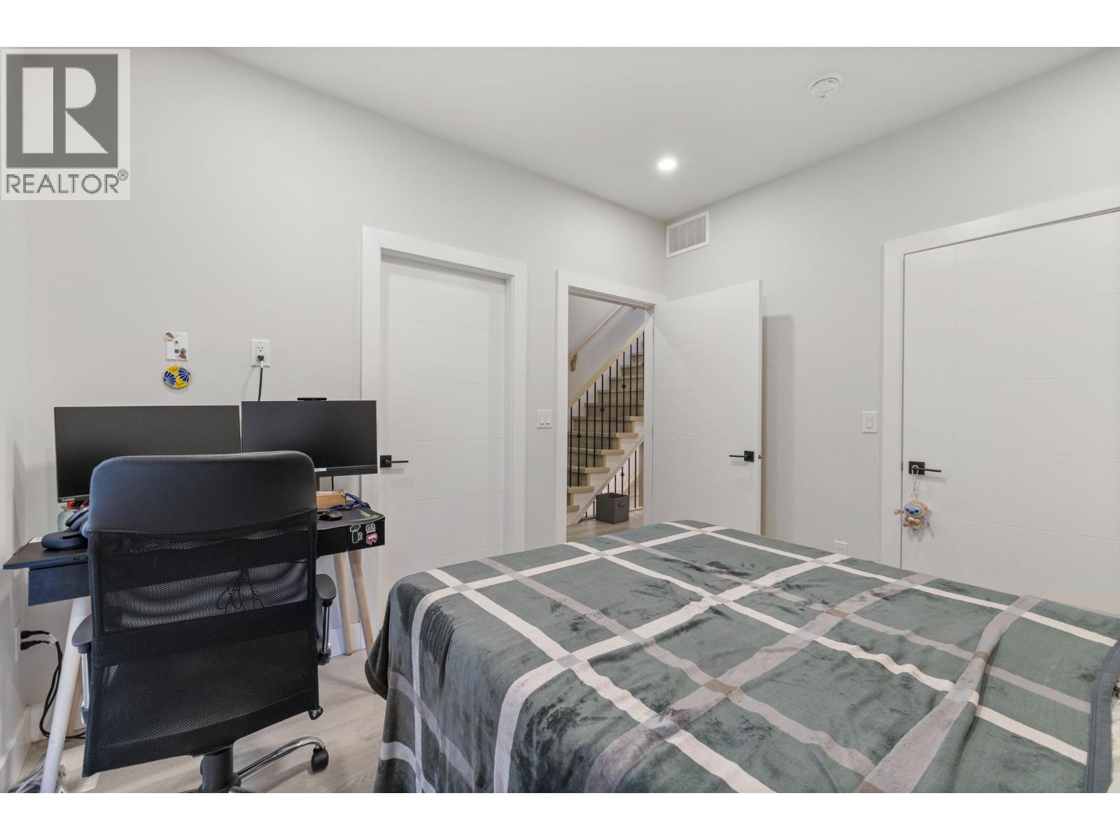
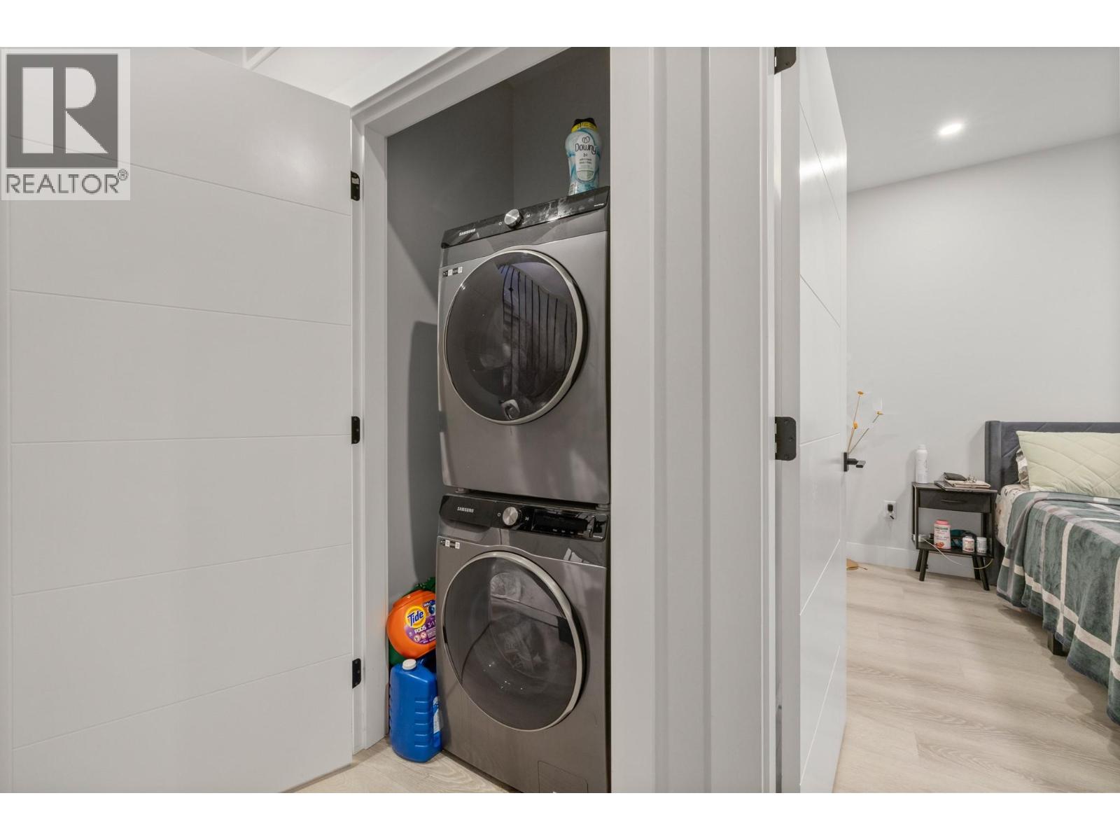

2 Bedroom
3 Bathroom
1,074 sqft
Central Air Conditioning
Forced Air
$619,900
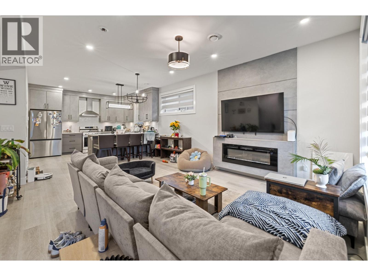
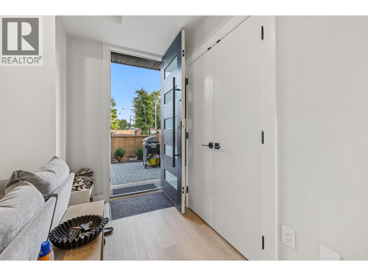
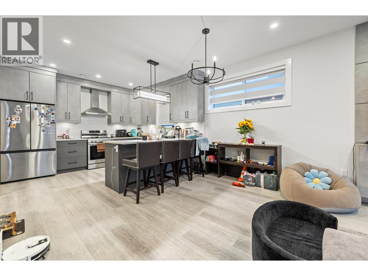
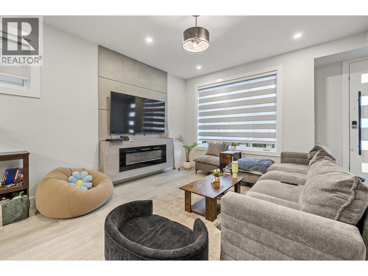
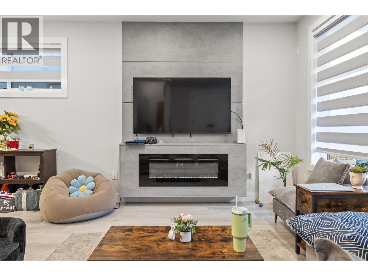
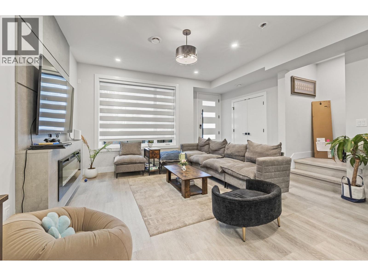
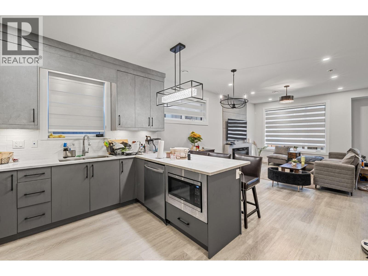
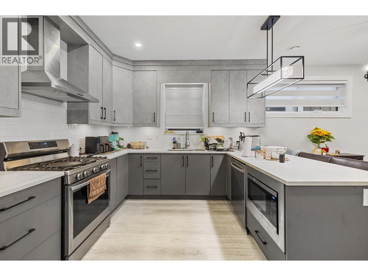
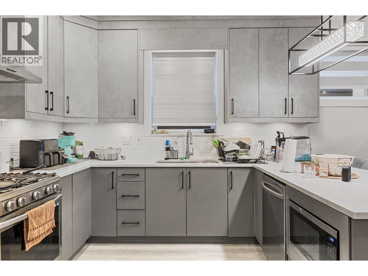
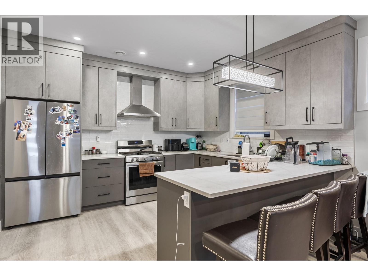
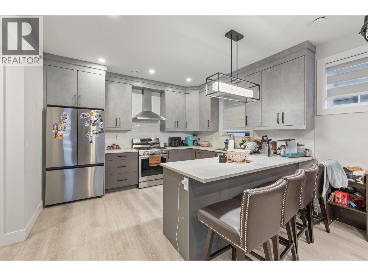
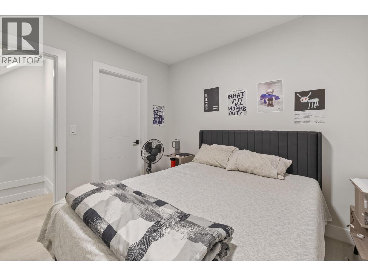
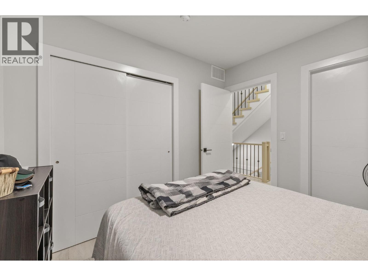
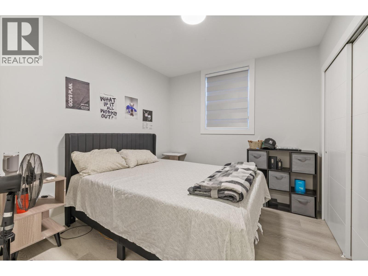
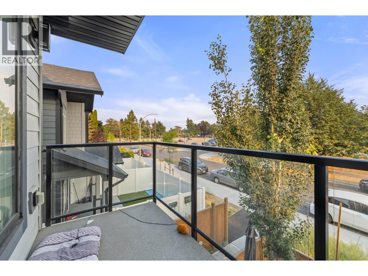
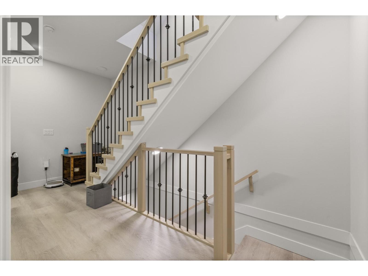
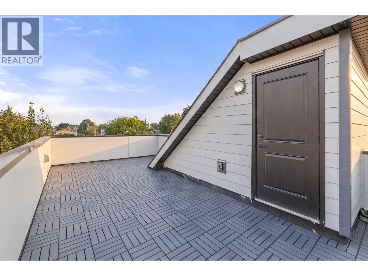
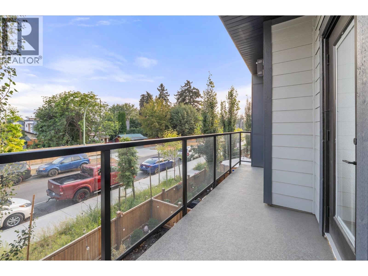
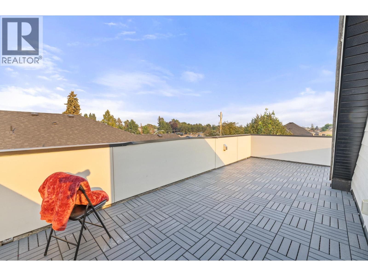
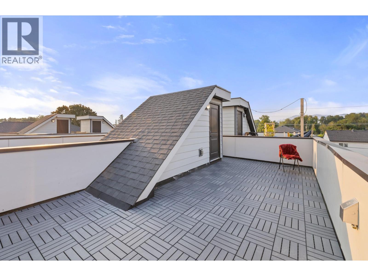
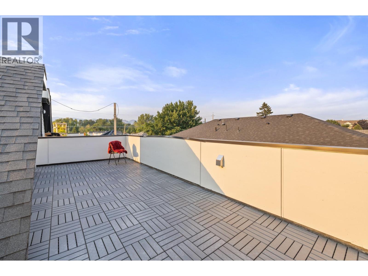
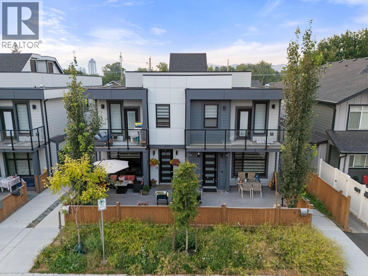
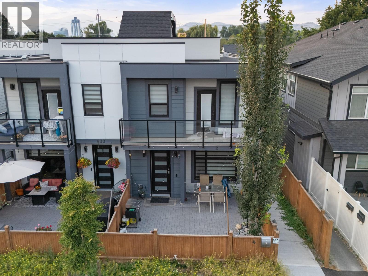
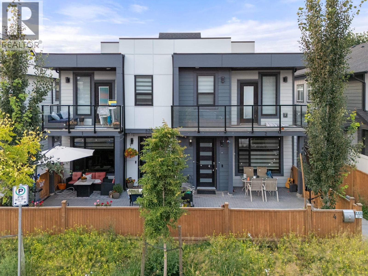
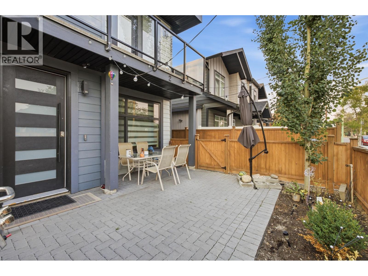
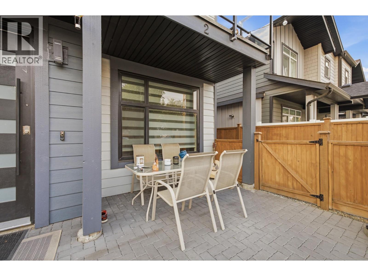
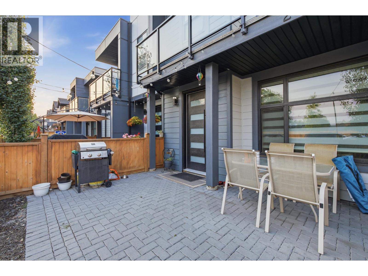
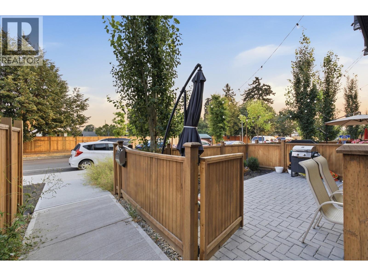
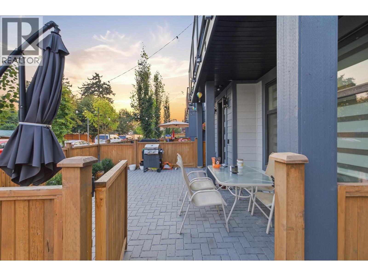
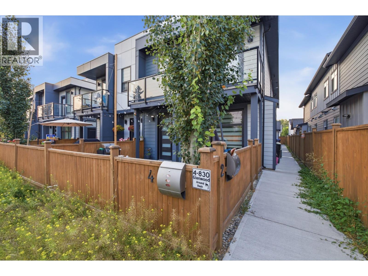
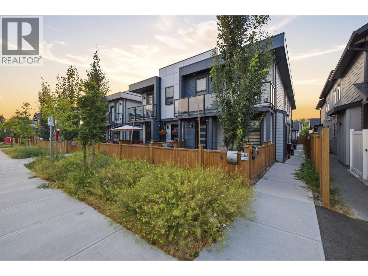
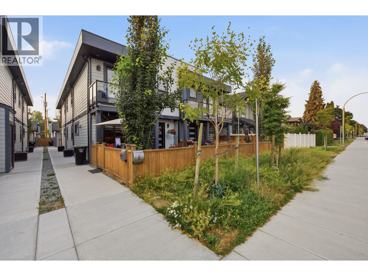
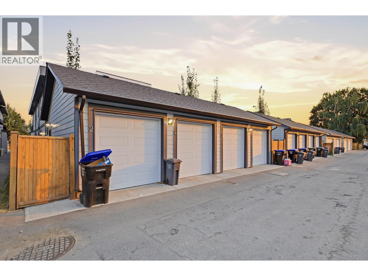
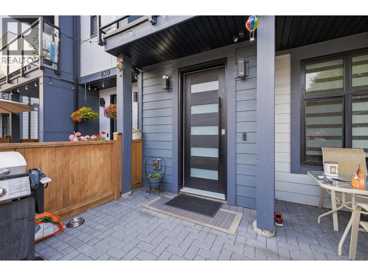
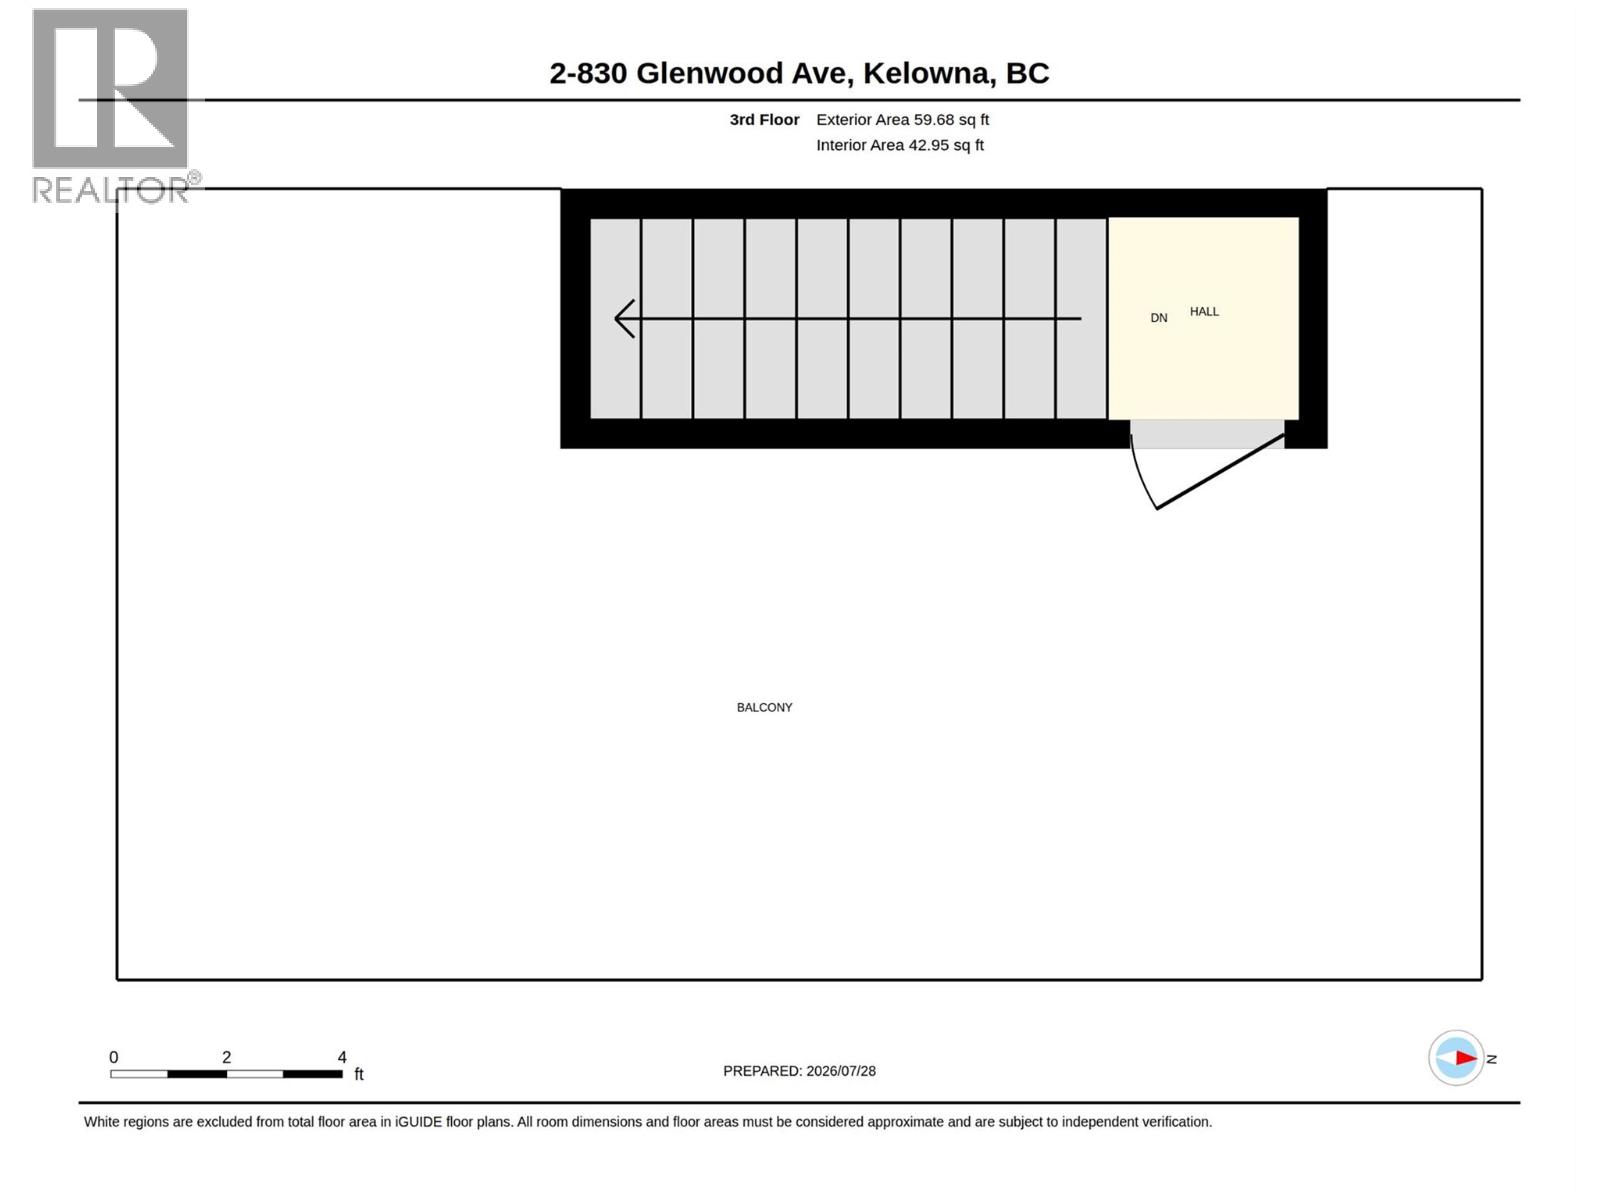
Discover this executive townhome in one of Kelowna’s top locations, just minutes from Okanagan Lake, local beaches, Kelowna General Hospital, and downtown. Enjoy the convenience of being only a 5-minute drive from the city centre while living in a stylish, low-maintenance home. This thoughtfully designed 2-bedroom, 2.5-bathroom residence feature high-end finishes, rooftop patio, private balcony, fenced main-level patio, and a single-car garage. Additional highlights include hot water on demand and the peace of mind of a 2-5-10 New Home Warranty. Best of all, there are no strata fees! Modern, spacious, and exceptionally well located, these townhomes offer an ideal combination of comfort, convenience, and value. (id:58301)
Property Details
| MLS® Number | 10397694 |
| Property Type | Single Family |
| Neigbourhood | Kelowna South |
| Community Name | Glenwood |
| Parking Space Total | 1 |
Building
| Bathroom Total | 3 |
| Bedrooms Total | 2 |
| Constructed Date | 2024 |
| Construction Style Attachment | Attached |
| Cooling Type | Central Air Conditioning |
| Half Bath Total | 1 |
| Heating Type | Forced Air |
| Stories Total | 2 |
| Size Interior | 1,074 Sqft |
| Type | Row / Townhouse |
| Utility Water | Municipal Water |
Parking
| Detached Garage | 1 |
Land
| Acreage | No |
| Sewer | Municipal Sewage System |
| Size Total Text | Under 1 Acre |
Rooms
| Level | Type | Length | Width | Dimensions |
|---|---|---|---|---|
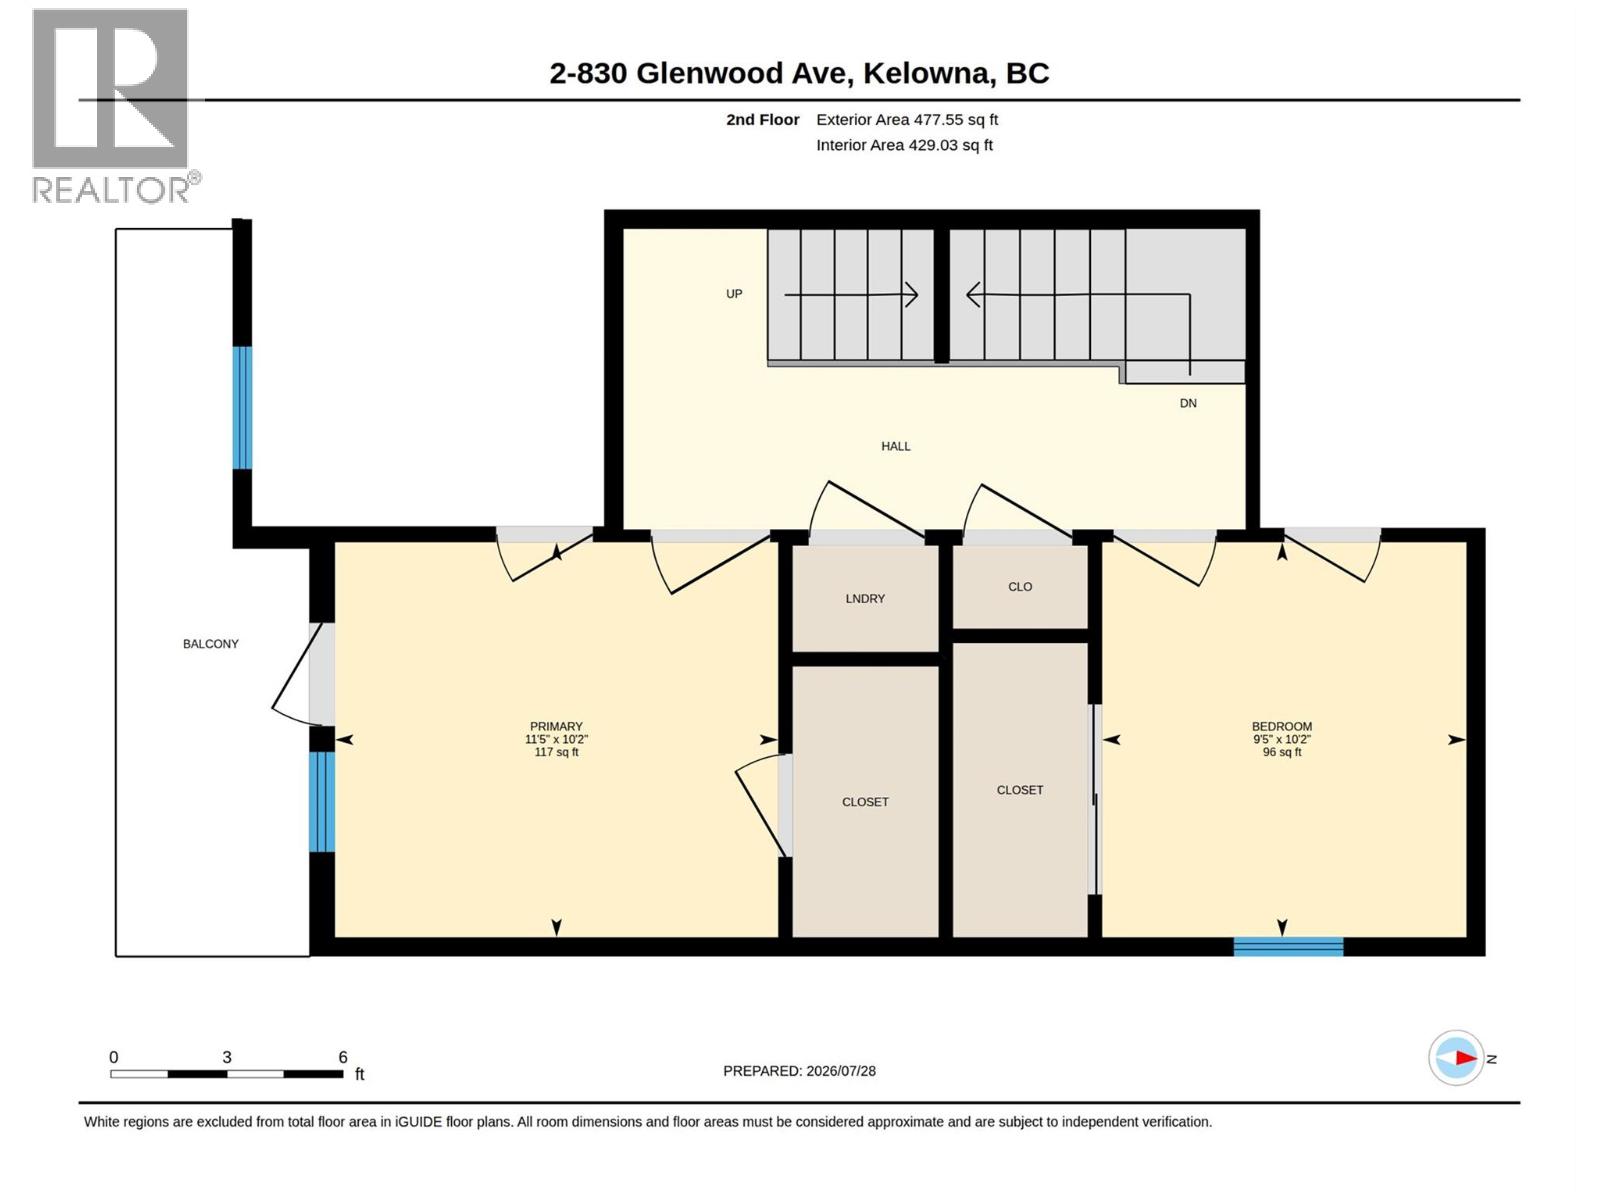
| Second Level | Primary Bedroom | 11'5'' x 10'2'' | ||
| Second Level | Bedroom | 9'5'' x 10'2'' | ||
| Second Level | 5pc Ensuite Bath | Measurements not available | ||
| Second Level | 4pc Bathroom | Measurements not available | ||
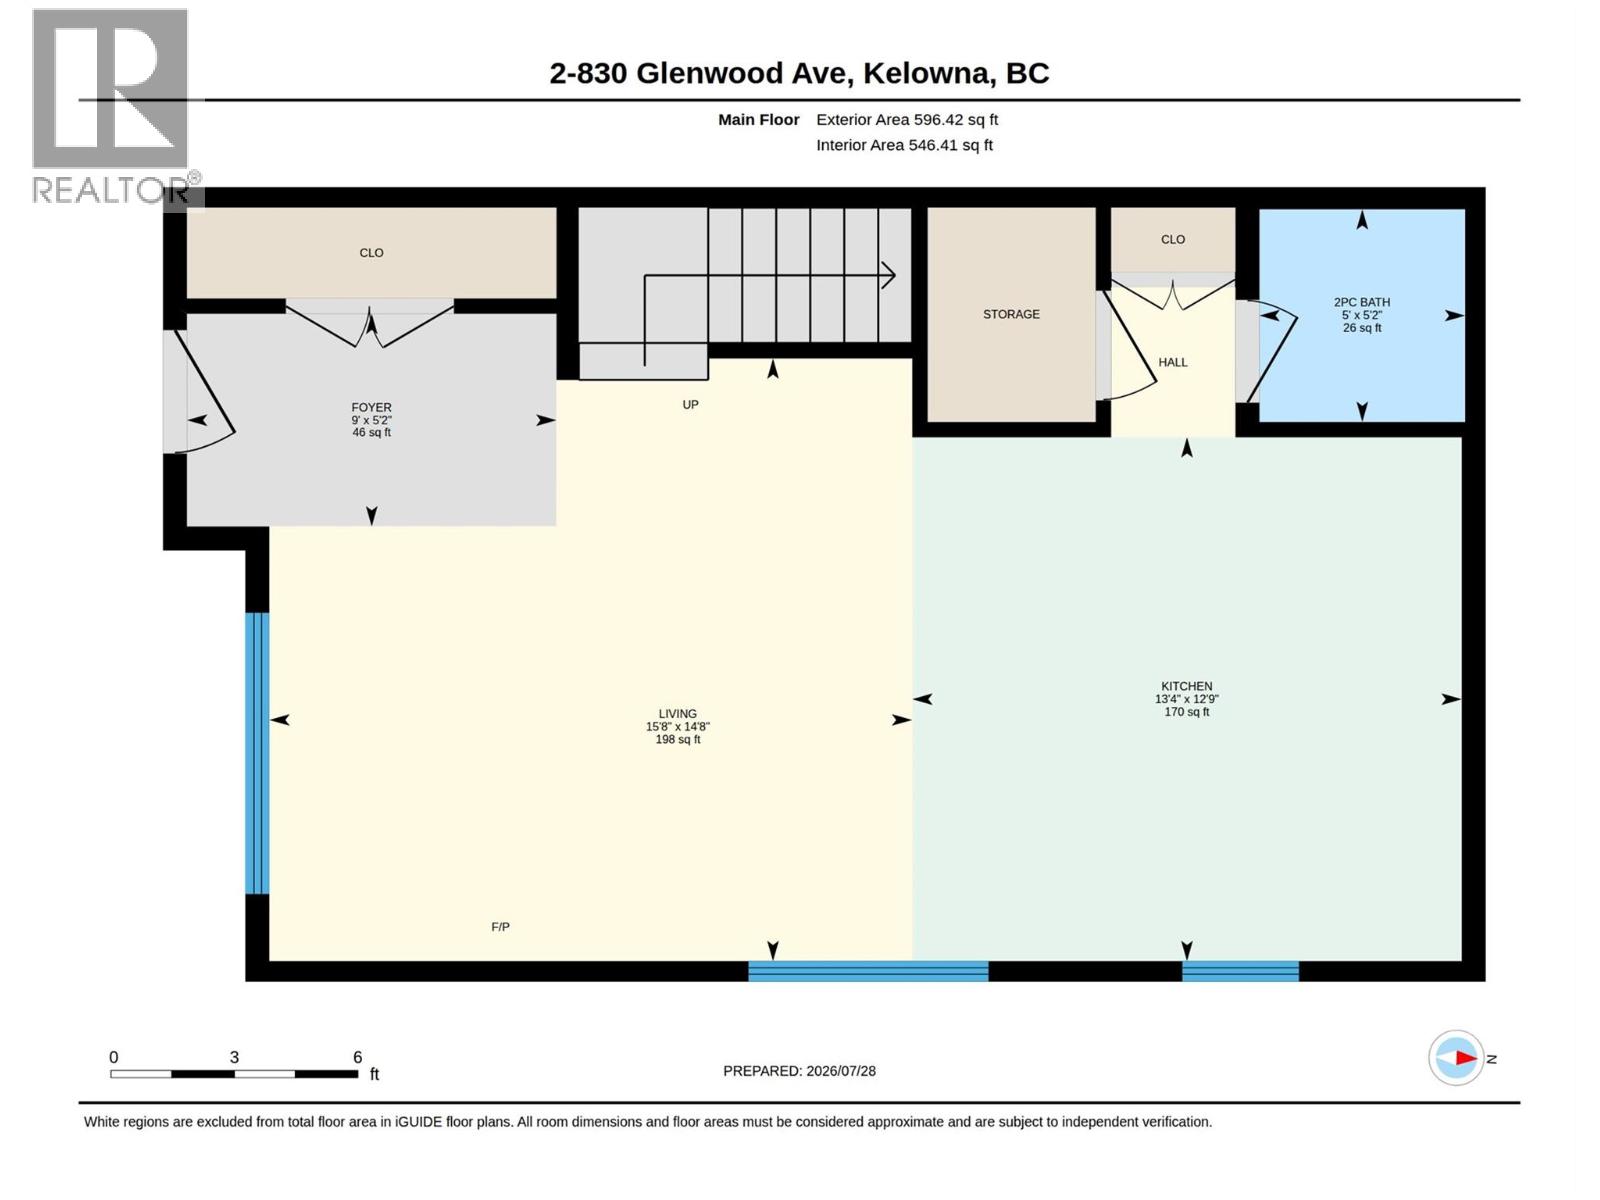
| Main Level | Foyer | 9'0'' x 5'2'' | ||
| Main Level | Living Room | 15'8'' x 14'8'' | ||
| Main Level | Kitchen | 13'4'' x 12'9'' | ||
| Main Level | 2pc Bathroom | 5'0'' x 5'2'' |
https://www.realtor.ca/real-estate/30158674/830-glenwood-avenue-unit-2-kelowna-kelowna-south
Contact Us
Contact us for more information

Jesse East
Personal Real Estate Corporation
www.jesseeast.com/
RE/MAX Kelowna
100 - 1553 Harvey Avenue
Kelowna, British Columbia V1Y 6G1
100 - 1553 Harvey Avenue
Kelowna, British Columbia V1Y 6G1
(250) 717-5000
(250) 861-8462

This REALTOR.ca listing content is owned and licensed by REALTOR® members of The Canadian Real Estate Association
The trademarks REALTOR®, REALTORS®, and the REALTOR® logo are controlled by The Canadian Real Estate Association (CREA) and identify real estate professionals who are members of CREA. The trademarks MLS®, Multiple Listing Service® and the associated logos are owned by The Canadian Real Estate Association (CREA) and identify the quality of services provided by real estate professionals who are members of CREA. The trademark DDF® is owned by The Canadian Real Estate Association (CREA) and identifies CREA's Data Distribution Facility (DDF®)
September 25 2026 04:59:57
Association of Interior REALTORS®
RE/MAX Kelowna