
8507 70th Avenue Unit# 3 Osoyoos, British Columbia V0H 1V0

2 Bedroom
2 Bathroom
1,227 sqft
Fireplace
Central Air Conditioning
Forced Air, See Remarks
Landscaped, Level
$399,000Maintenance,
$200 Monthly
Maintenance,
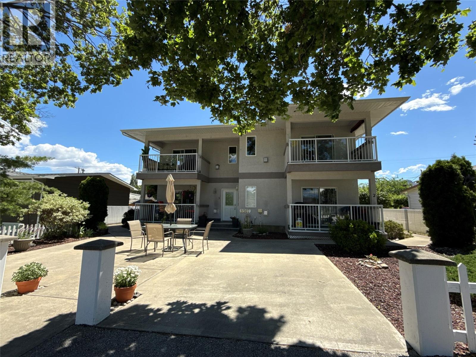
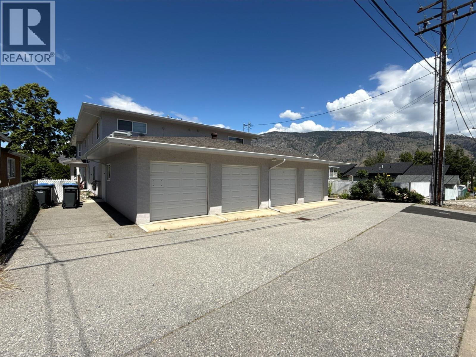
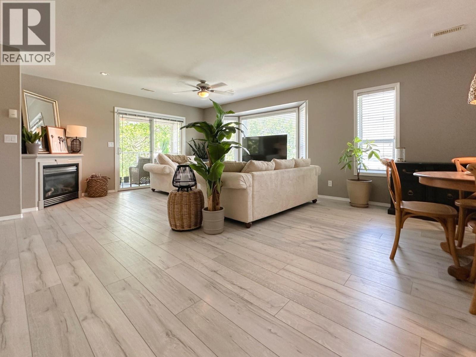
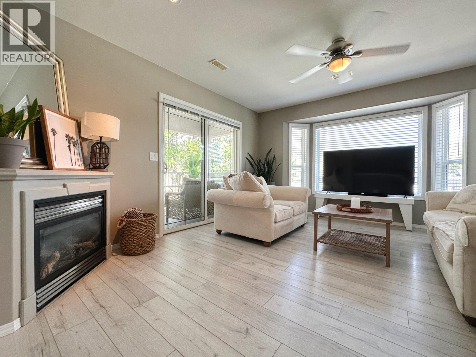
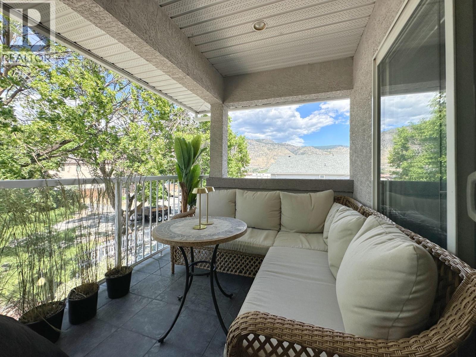
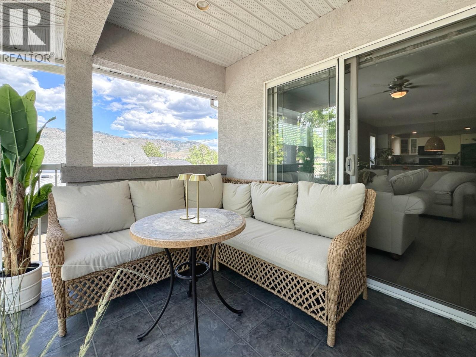
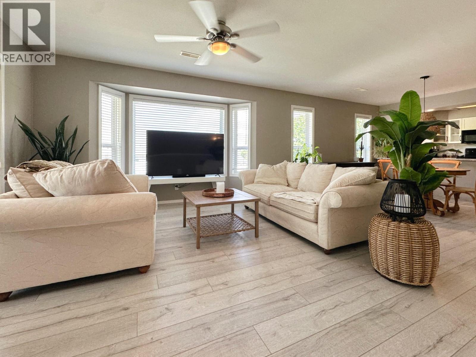
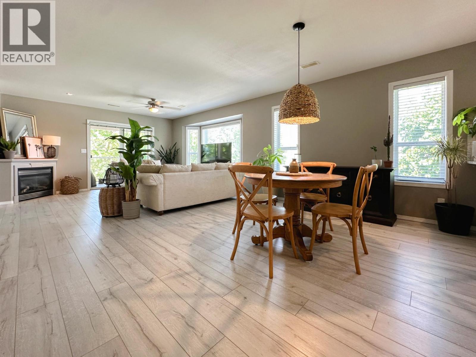
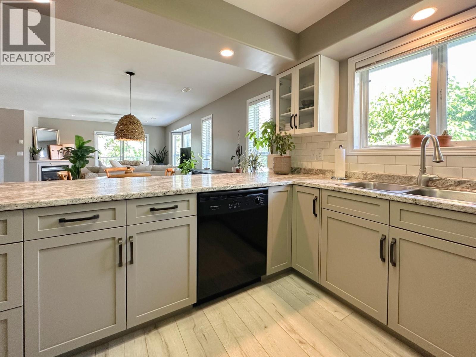
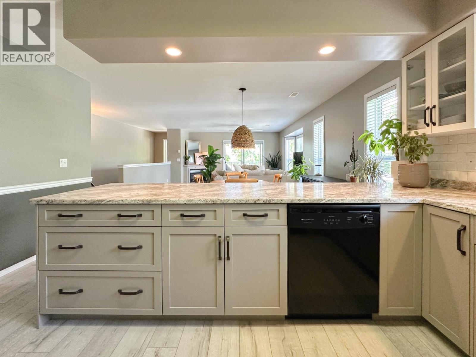
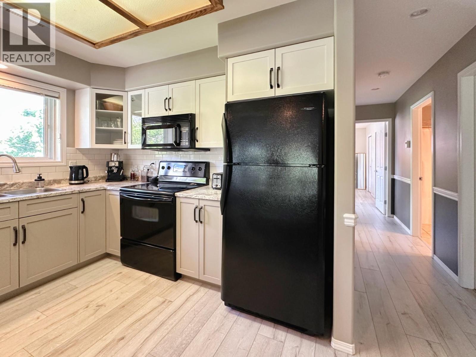
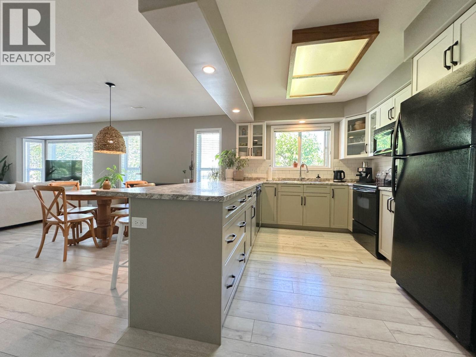
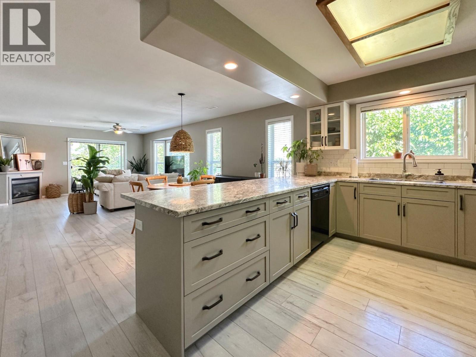
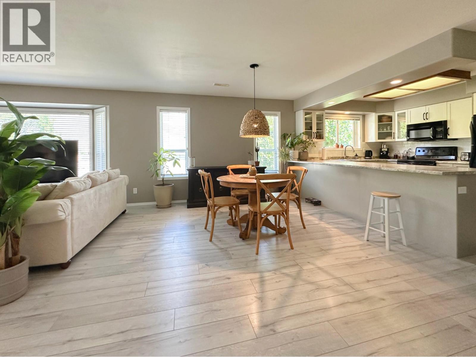
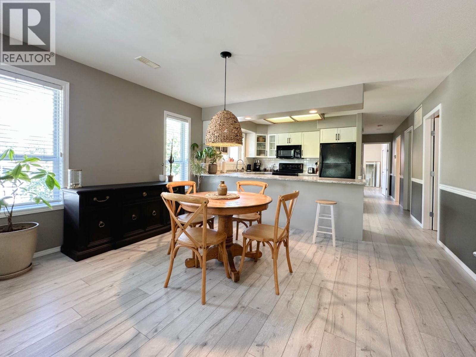
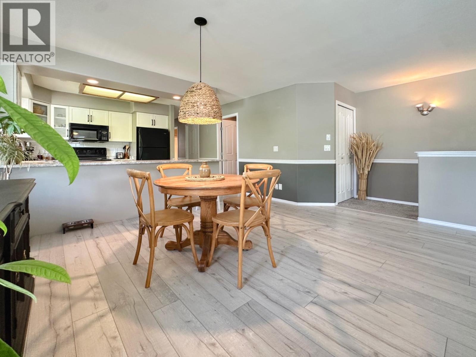
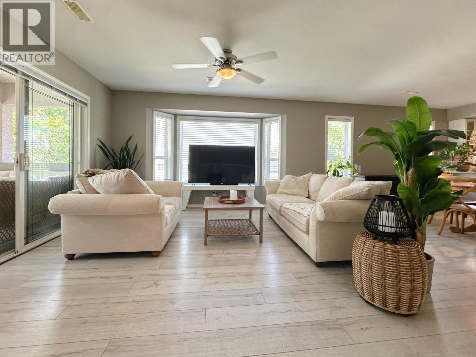
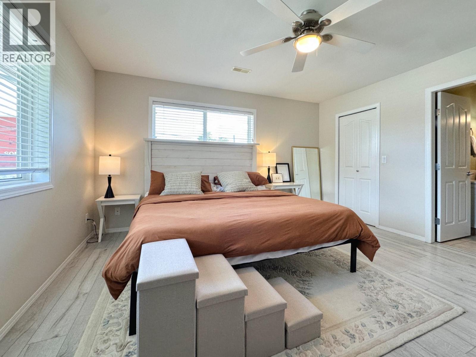
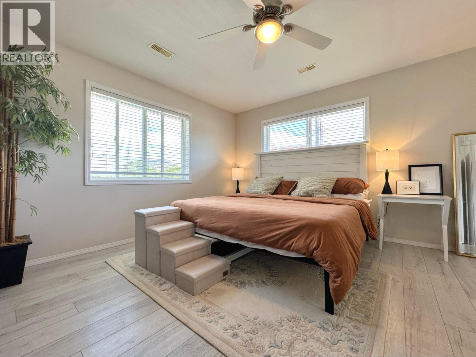
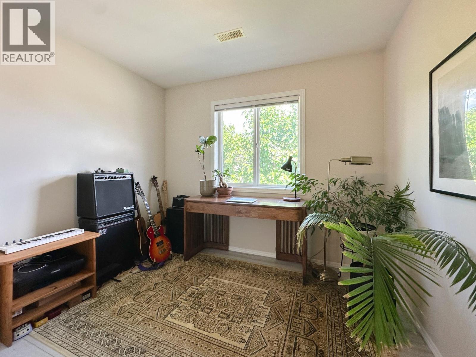
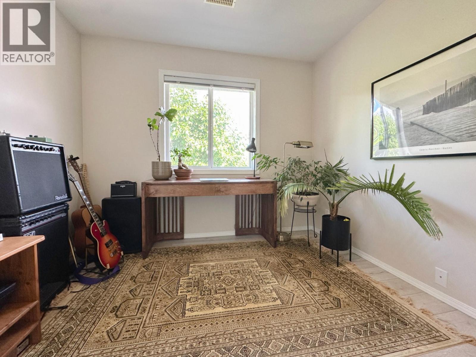
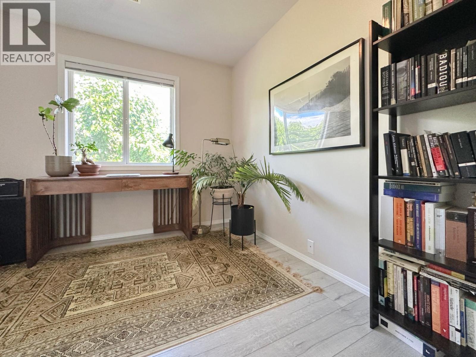
$200 MonthlyTop-floor, corner unit living in the heart of Osoyoos — this is one of the better opportunities in town right now. Tastefully remodelled: 2-bedroom, 1. & 1/2 bathrooms, bright large livingroom, dining and spacious kitchen, this suite sits on the top floor of a quiet 4-plex, offering 1,227 sqft of comfortable, open-concept living with a covered deck facing Noth-East that gives you an outdoor space you'll actually use — whether that's morning coffee or evening wine. The LOCATION is a genuine strength here. Downtown shopping, the Community Centre, Library, Osoyoos Elementary, and parks are all within easy reach. The lakefront and beaches are a short walk. Championship golf is ten minutes away. Two parking spaces — one open, one in a secure garage. If you've been looking for a low-maintenance Okanagan home base or a smart investment property, this is worth a serious look. (id:58301)
Property Details
| MLS® Number | 10391428 |
| Property Type | Single Family |
| Neigbourhood | Osoyoos |
| Community Name | KAS 2551 |
| Amenities Near By | Golf Nearby, Recreation, Schools, Shopping, Ski Area |
| Community Features | Pets Allowed |
| Features | Level Lot, Treed |
| Parking Space Total | 1 |
| View Type | Mountain View |
Building
| Bathroom Total | 2 |
| Bedrooms Total | 2 |
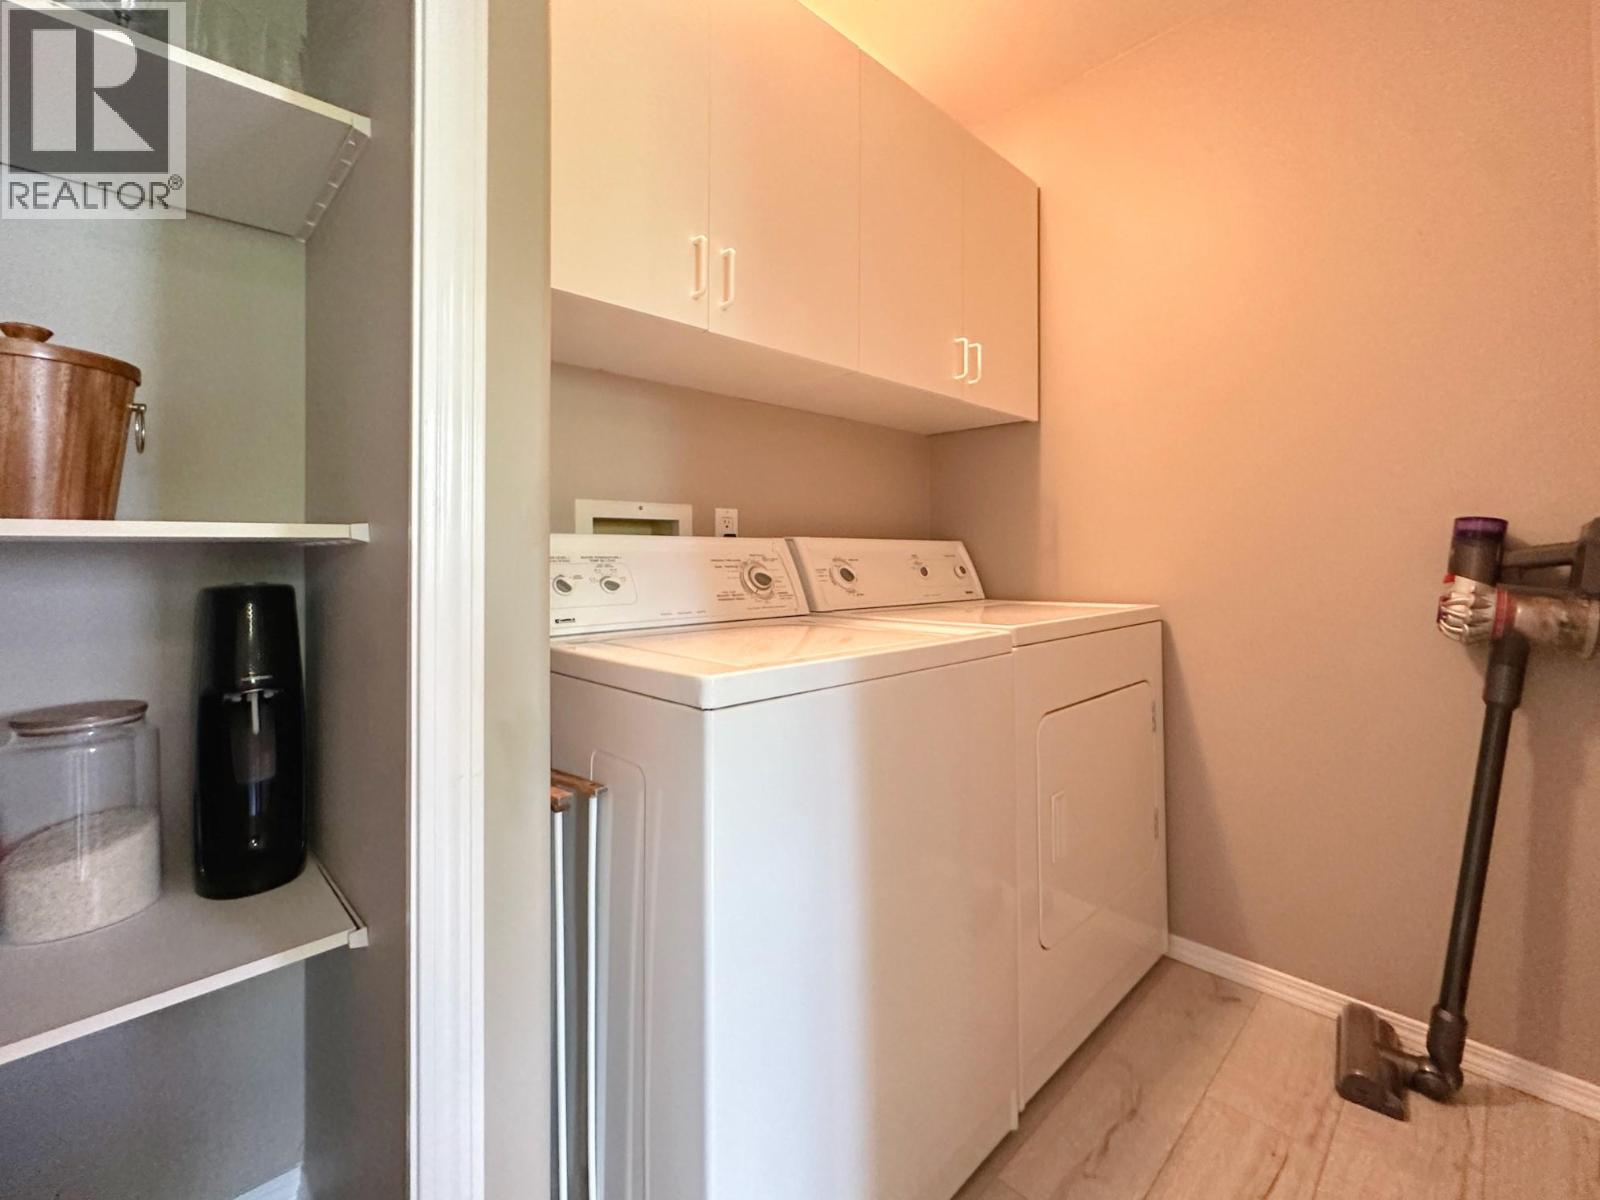
| Appliances | Range, Refrigerator, Dishwasher, Dryer, Microwave, Washer |
| Constructed Date | 2003 |
| Cooling Type | Central Air Conditioning |
| Exterior Finish | Stucco |
| Fireplace Fuel | Gas |
| Fireplace Present | Yes |
| Fireplace Total | 1 |
| Fireplace Type | Unknown |
| Half Bath Total | 1 |
| Heating Fuel | Electric |
| Heating Type | Forced Air, See Remarks |
| Roof Material | Asphalt Shingle |
| Roof Style | Unknown |
| Stories Total | 1 |
| Size Interior | 1,227 Sqft |
| Type | Apartment |
| Utility Water | Municipal Water |
Parking
| Additional Parking | |
| Other |
Land
| Acreage | No |
| Land Amenities | Golf Nearby, Recreation, Schools, Shopping, Ski Area |
| Landscape Features | Landscaped, Level |
| Sewer | Municipal Sewage System |
| Size Total Text | Under 1 Acre |
Rooms
| Level | Type | Length | Width | Dimensions |
|---|---|---|---|---|
| Second Level | Utility Room | 6'0'' x 5'0'' | ||
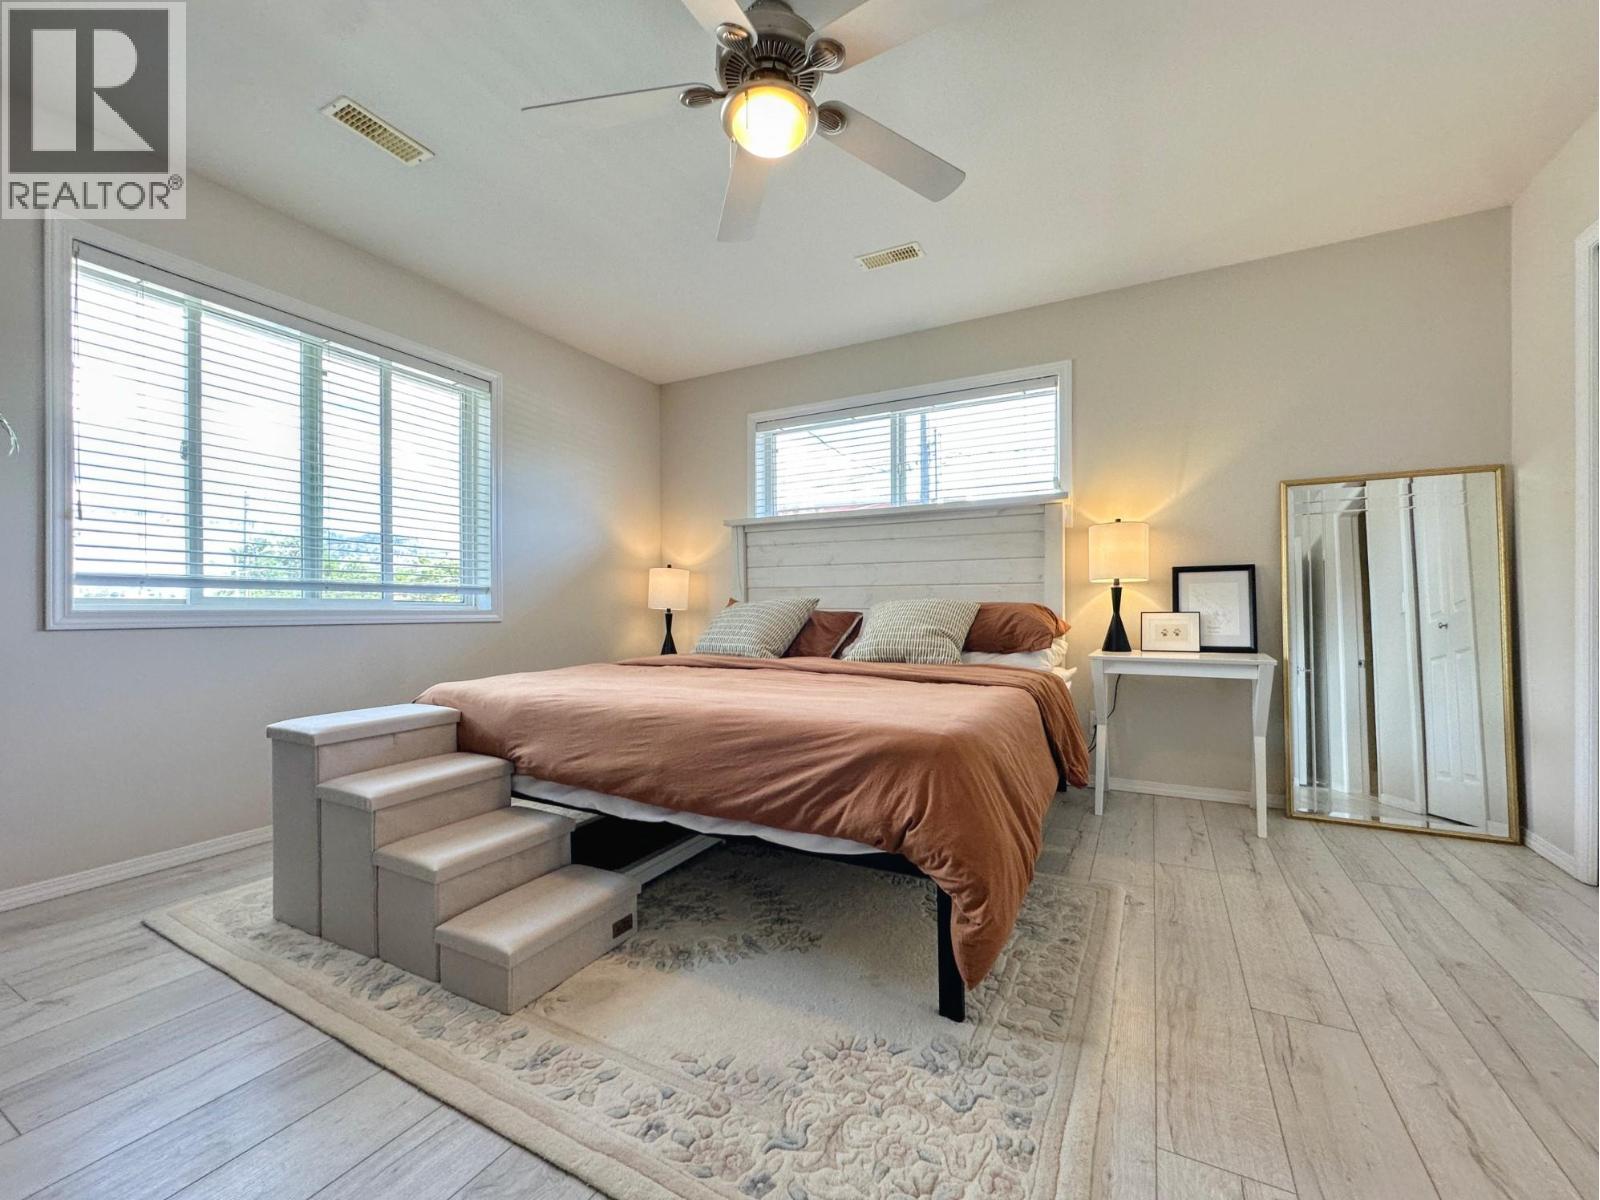
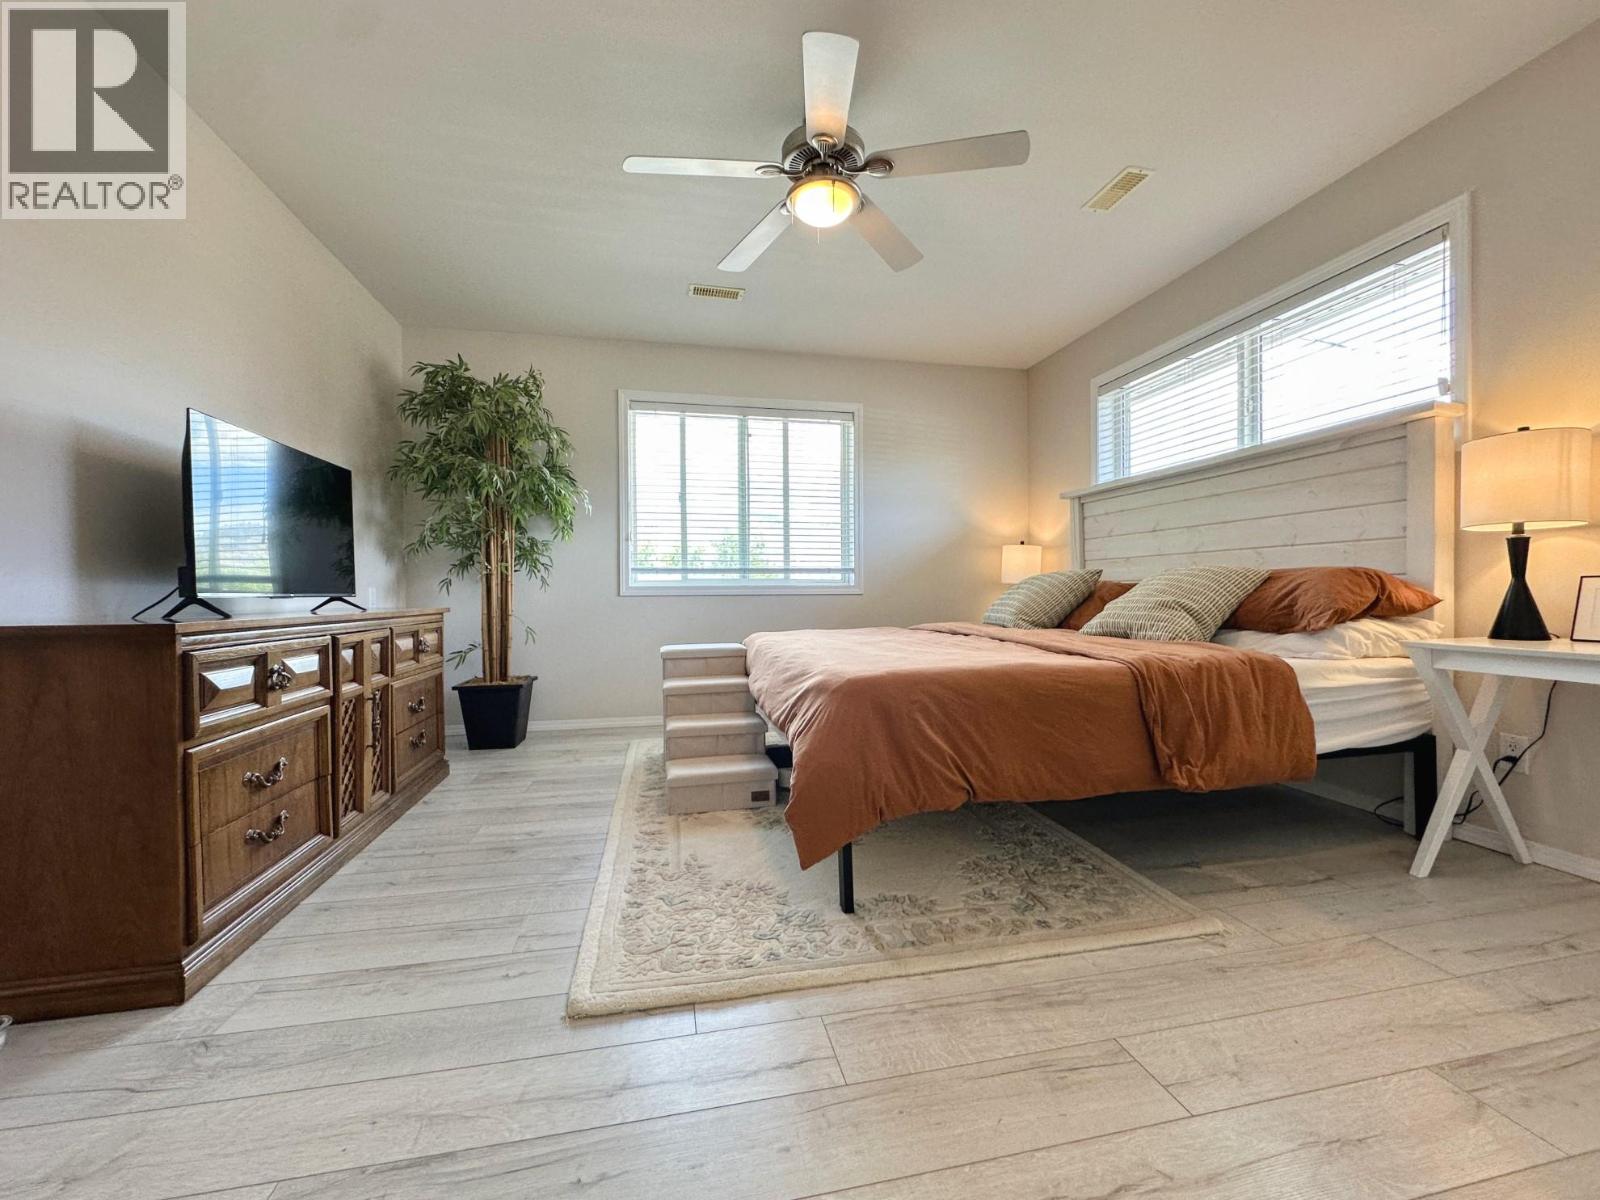
| Second Level | Primary Bedroom | 13'0'' x 14'0'' | ||
| Second Level | Living Room | 18'0'' x 15'0'' | ||
| Second Level | Laundry Room | 7'0'' x 5'0'' | ||
| Second Level | Kitchen | 11'0'' x 10'0'' | ||
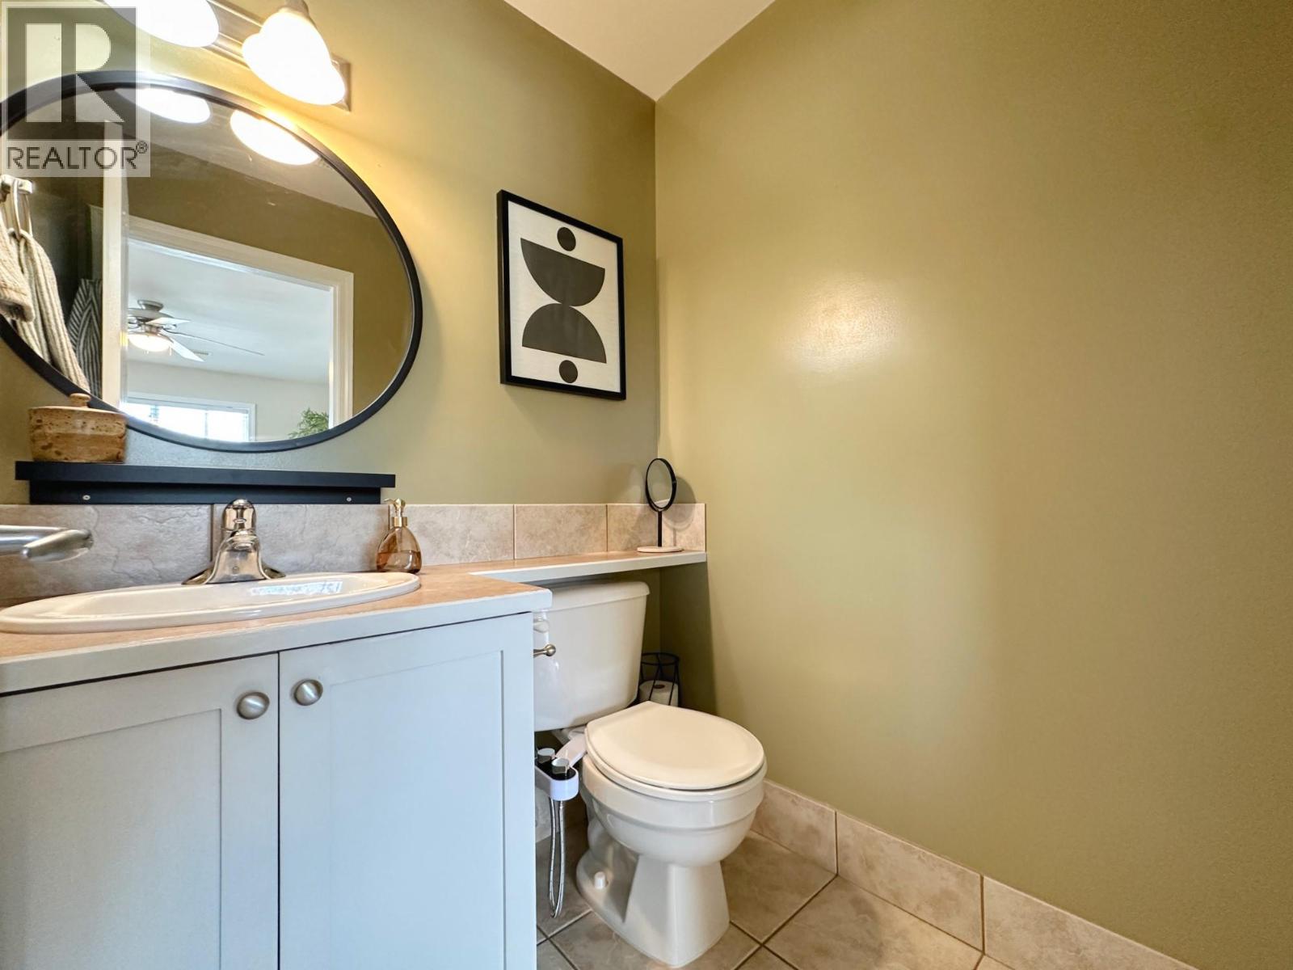
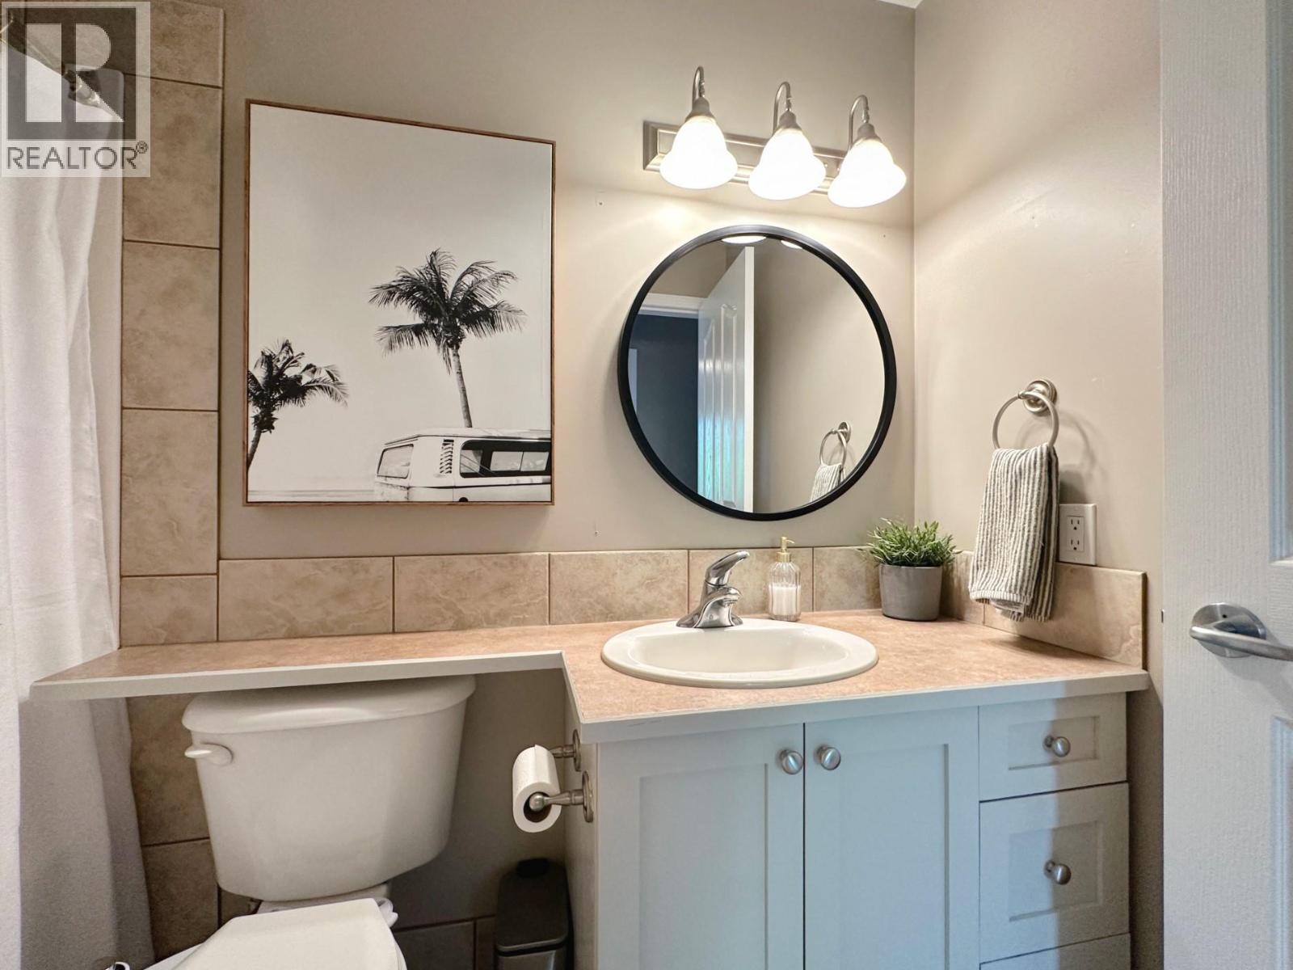
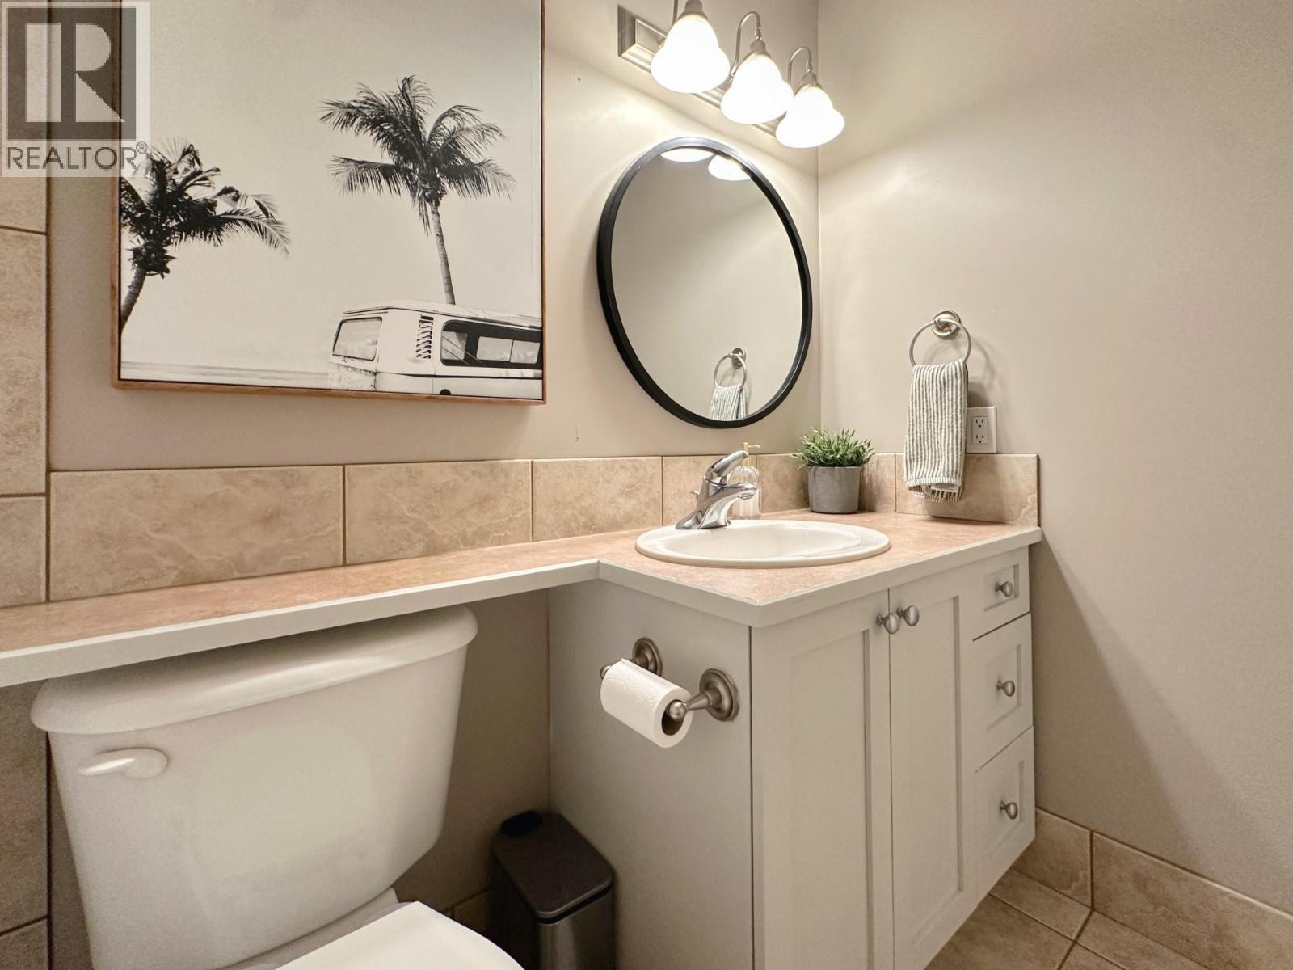
| Second Level | 2pc Ensuite Bath | Measurements not available | ||
| Second Level | Dining Room | 11'0'' x 10'0'' | ||
| Second Level | Bedroom | 10'0'' x 9'0'' | ||
| Second Level | 4pc Bathroom | Measurements not available | ||
| Main Level | Storage | 5'0'' x 4'0'' |
https://www.realtor.ca/real-estate/29905008/8507-70th-avenue-unit-3-osoyoos-osoyoos
Contact Us
Contact us for more information

Alina Lovin
Personal Real Estate Corporation
www.youtube.com/embed/_azVDul4vX4
www.facebook.com/OsoyoosRealEstateForSale/
www.linkedin.com/in/alina-lovin-re-max-realty-solutions-35079b6/
twitter.com/AlinaLovin
www.instagram.com/alina.lovin_realtor/
youtu.be/_azVDul4vX4?si=L2on6XWV2H_MBh0Q
RE/MAX Realty Solutions
8507 A Main St., Po Box 1099
Osoyoos, British Columbia V0H 1V0
8507 A Main St., Po Box 1099
Osoyoos, British Columbia V0H 1V0
(250) 495-7441
(250) 495-6723

This REALTOR.ca listing content is owned and licensed by REALTOR® members of The Canadian Real Estate Association
The trademarks REALTOR®, REALTORS®, and the REALTOR® logo are controlled by The Canadian Real Estate Association (CREA) and identify real estate professionals who are members of CREA. The trademarks MLS®, Multiple Listing Service® and the associated logos are owned by The Canadian Real Estate Association (CREA) and identify the quality of services provided by real estate professionals who are members of CREA. The trademark DDF® is owned by The Canadian Real Estate Association (CREA) and identifies CREA's Data Distribution Facility (DDF®)
October 20 2026 05:59:45
Association of Interior REALTORS®
RE/MAX Realty Solutions