
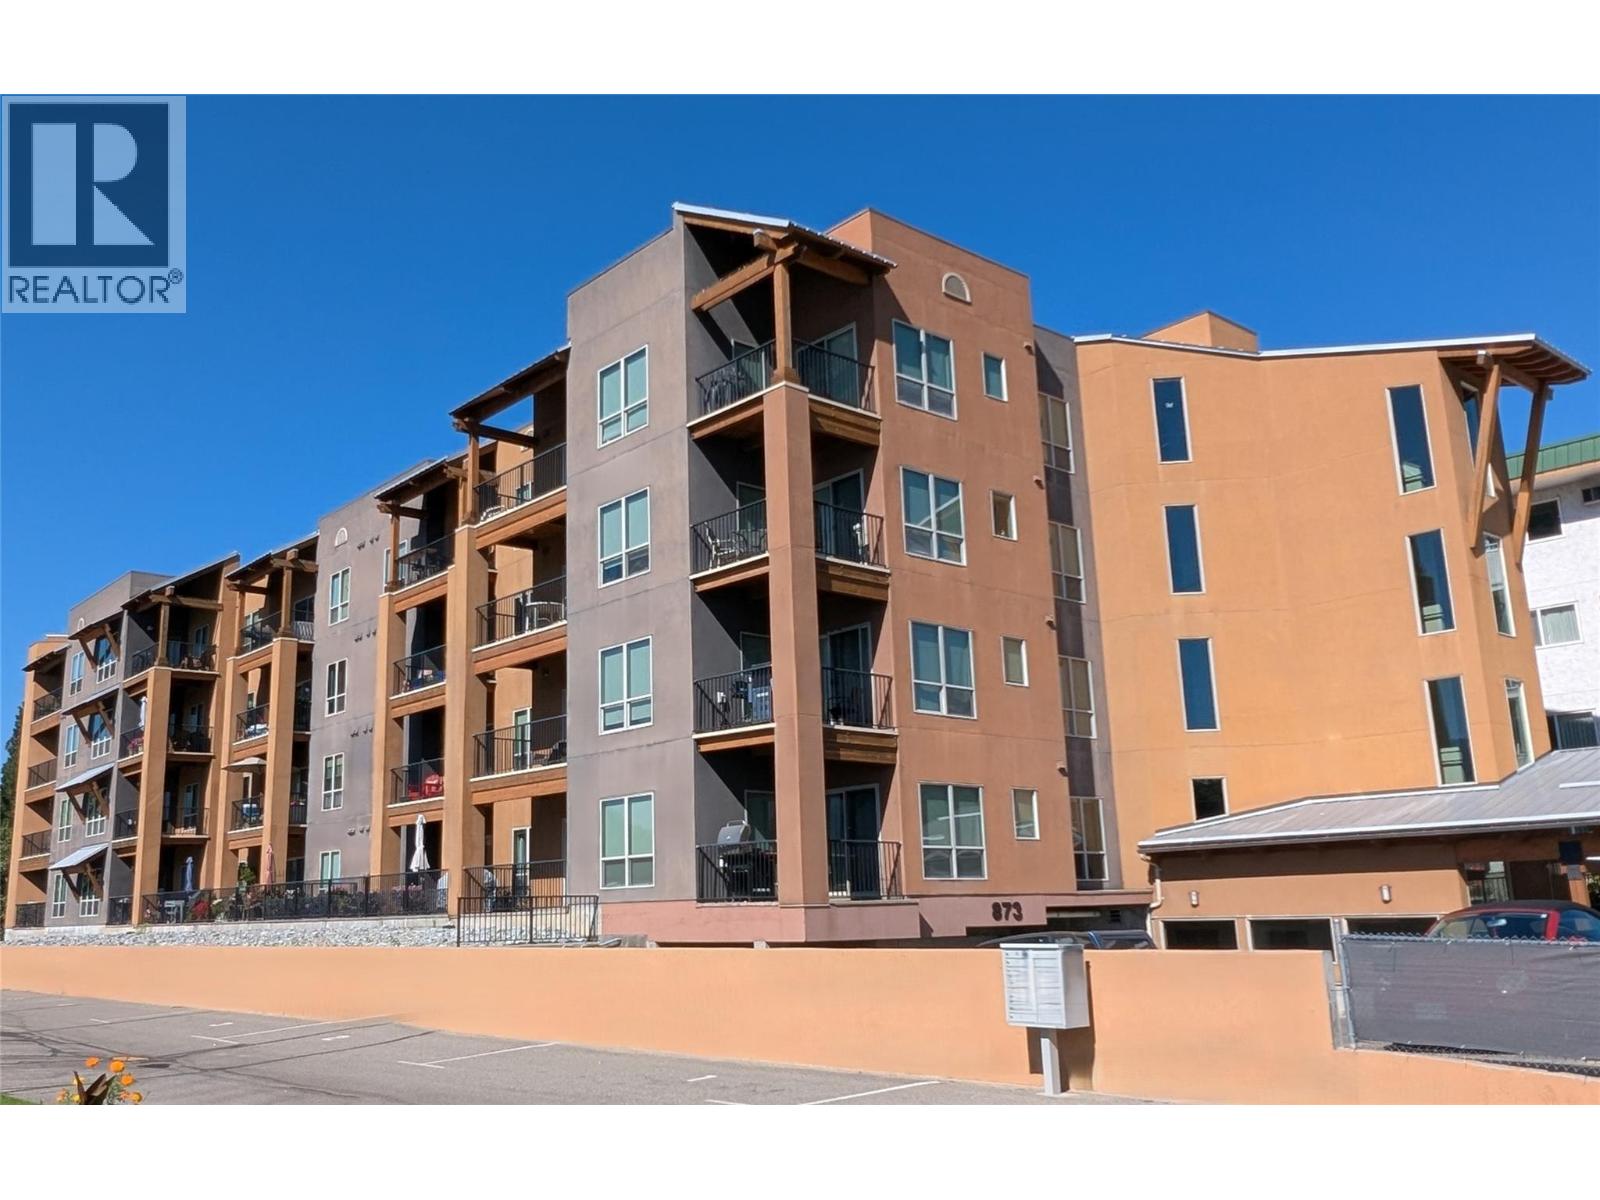
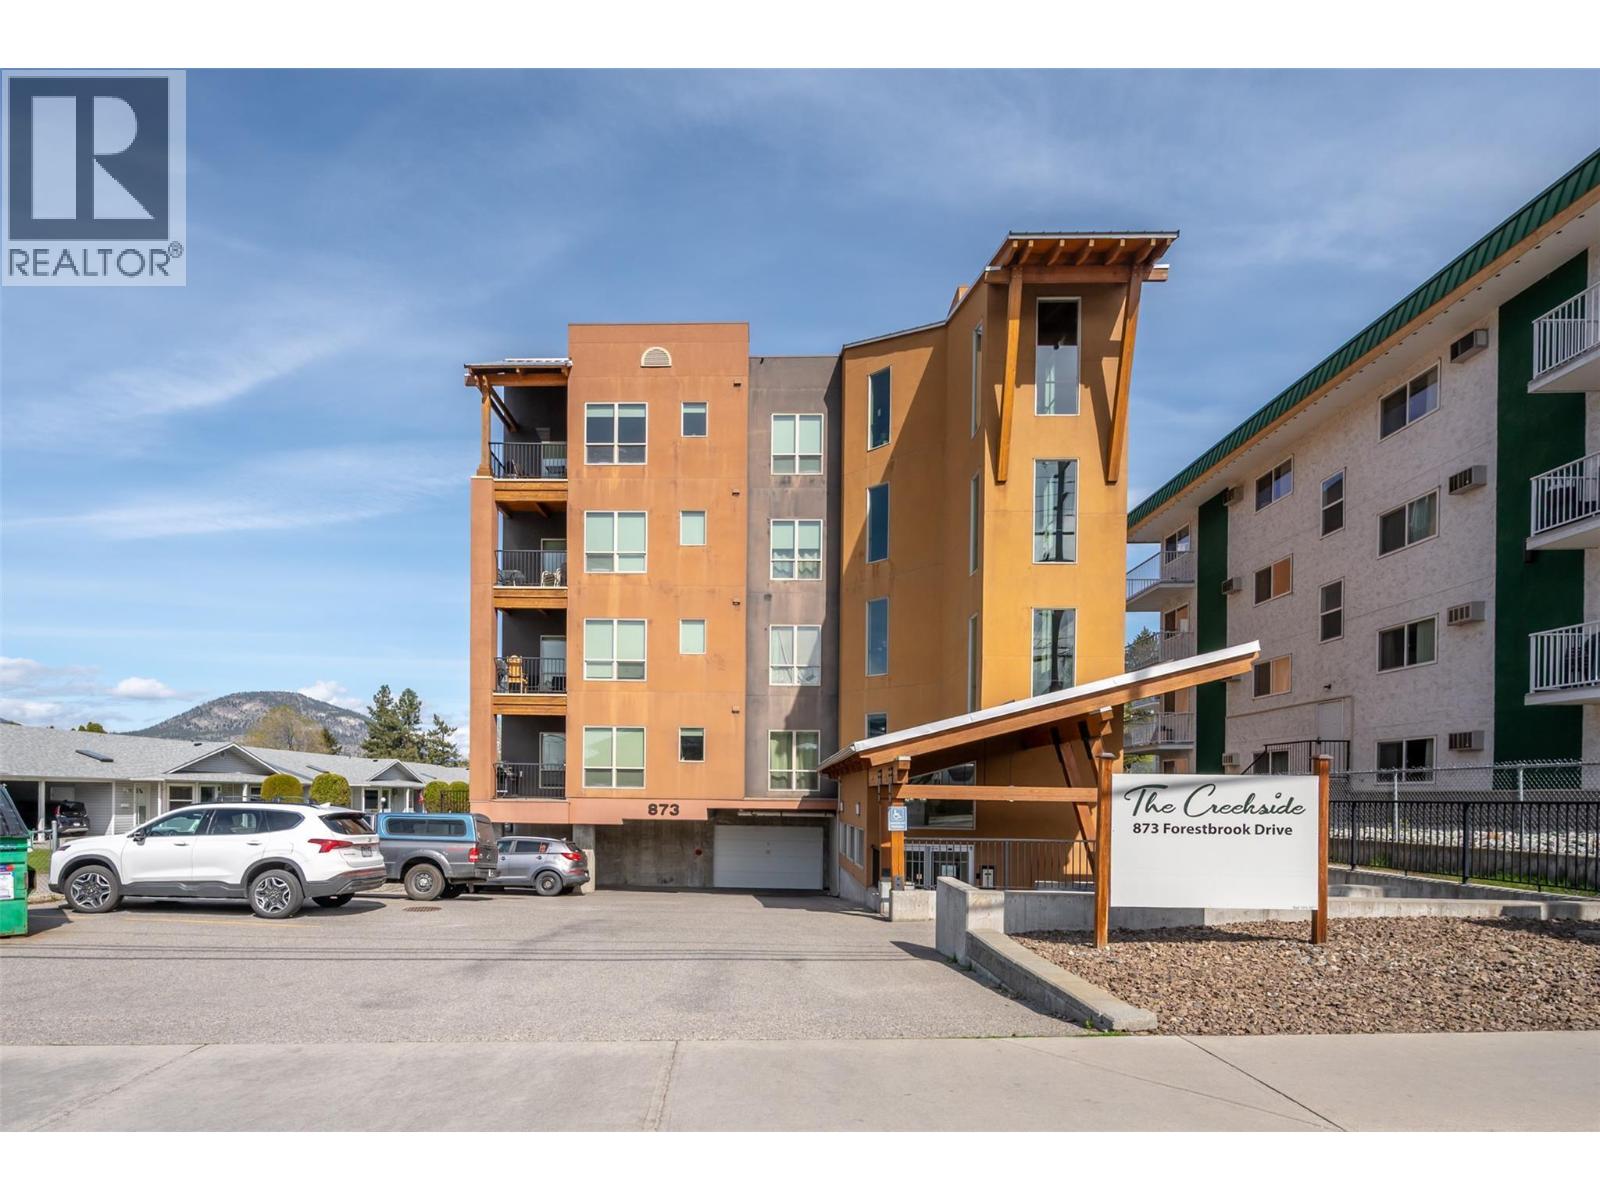
873 Forestbrook Drive Unit# 404 Penticton, British Columbia V2A 2E9

2 Bedroom
2 Bathroom
1,114 sqft
Central Air Conditioning, Heat Pump
Forced Air, Heat Pump
$499,000Maintenance, Reserve Fund Contributions, Insurance, Property Management, Sewer, Waste Removal, Water
$544.06 Monthly
Maintenance, Reserve Fund Contributions, Insurance, Property Management, Sewer, Waste Removal, Water
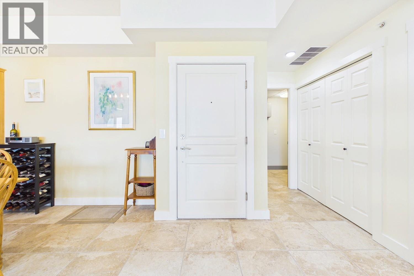
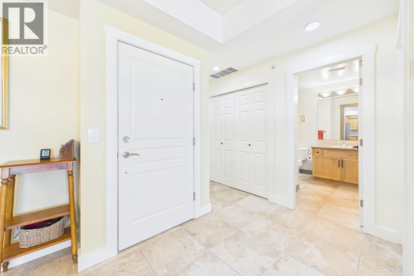
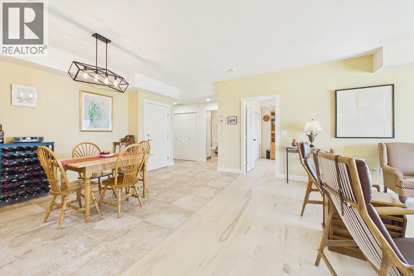
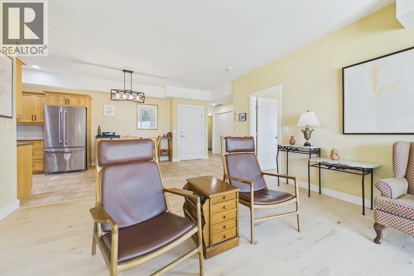
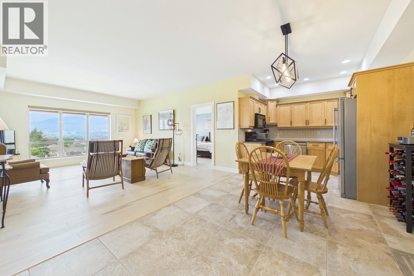
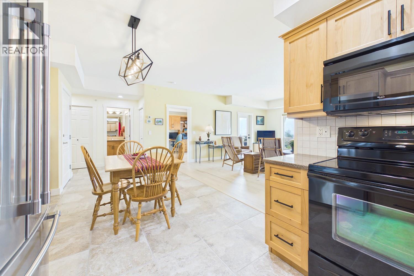
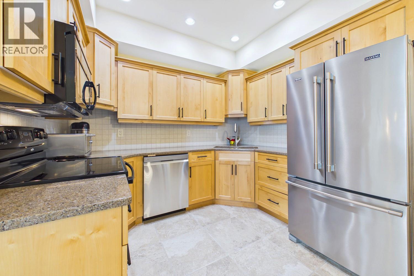
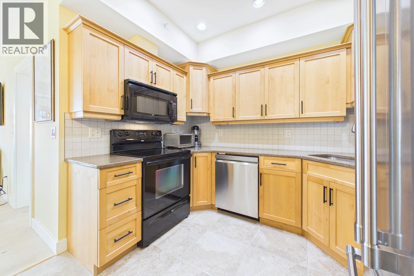
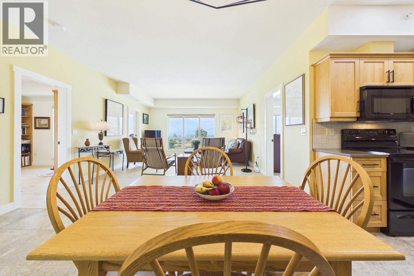
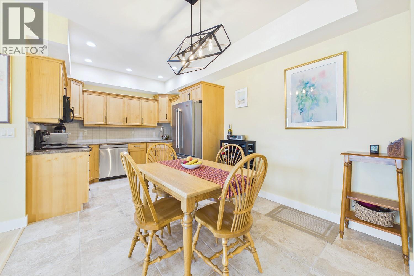
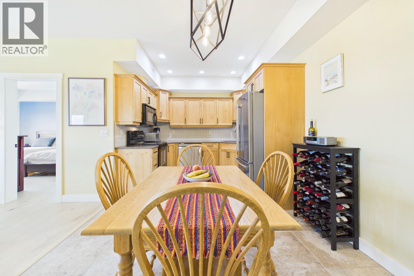
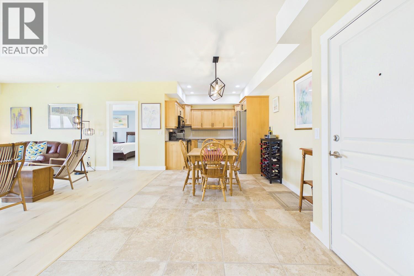
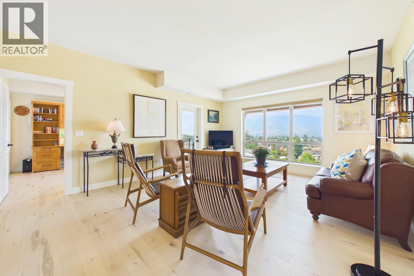
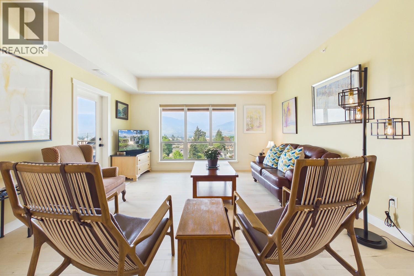
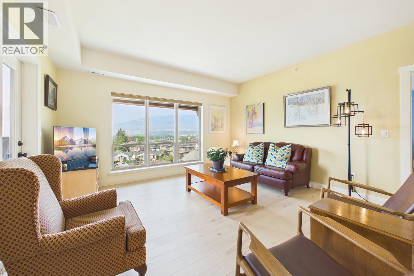
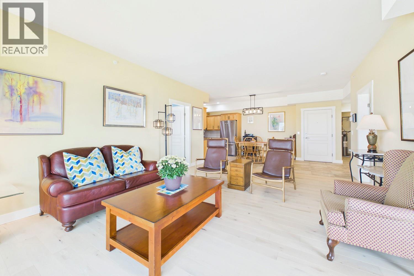
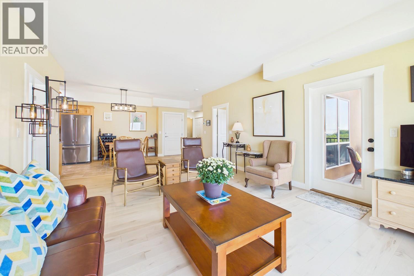
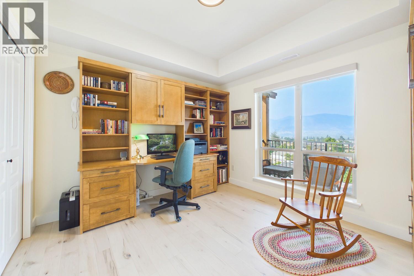
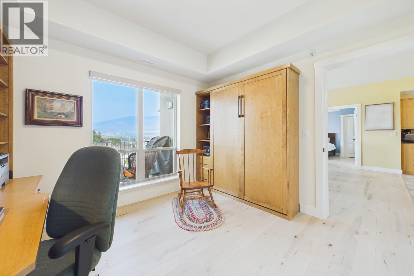
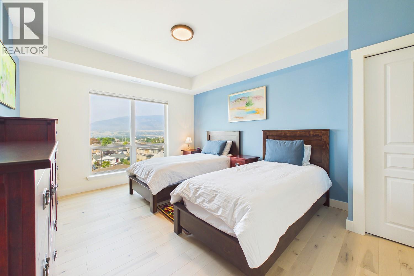
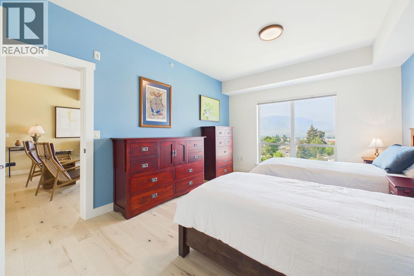
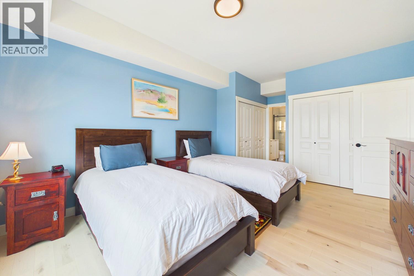
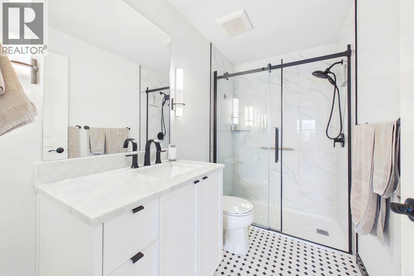
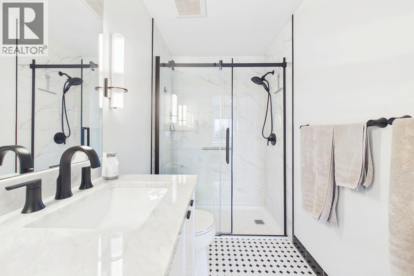
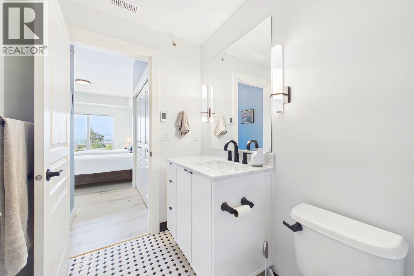
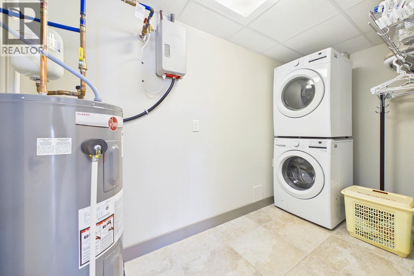
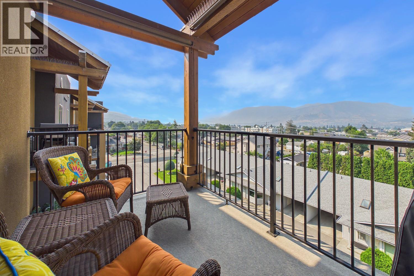
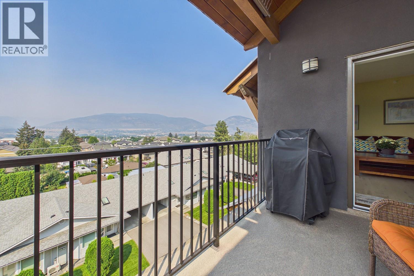
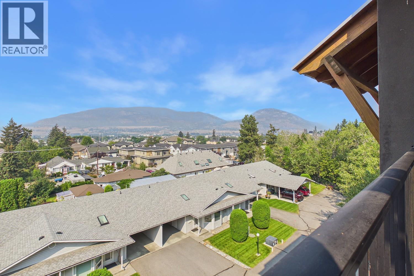
$544.06 MonthlyWelcome to this bright and inviting top-floor 2-bedroom, 2-bathroom home offering beautiful mountain views and a convenient location. The open and comfortable living space features engineered hardwood flooring and upgraded lighting, while the patio provides a great spot to enjoy the views and includes a natural gas outlet for your BBQ. The well-appointed primary suite features an ensuite bathroom with heated floors, a walk-in shower and elegant marble countertops. Additional updates include a newer washer and dryer and a built-in humidifier for added comfort. Enjoy excellent storage located on the same floor as the unit, plus the convenience of secure heated underground parking. A wonderful opportunity for those looking for a well-maintained home with thoughtful upgrades, great views and easy living. (id:58301)
Property Details
| MLS® Number | 10398214 |
| Property Type | Single Family |
| Neigbourhood | Main North |
| Community Name | THE CREEKSIDE |
| Community Features | Pet Restrictions, Pets Allowed With Restrictions |
| Parking Space Total | 1 |
| Storage Type | Storage, Locker |
| View Type | City View, Mountain View, View (panoramic) |
Building
| Bathroom Total | 2 |
| Bedrooms Total | 2 |
| Appliances | Refrigerator, Dishwasher, Dryer, Range - Electric, Humidifier, Microwave, Washer |
| Constructed Date | 2009 |
| Cooling Type | Central Air Conditioning, Heat Pump |
| Fire Protection | Controlled Entry |
| Heating Fuel | Electric |
| Heating Type | Forced Air, Heat Pump |
| Roof Material | Metal,other |
| Roof Style | Unknown,unknown |
| Stories Total | 1 |
| Size Interior | 1,114 Sqft |
| Type | Apartment |
| Utility Water | Municipal Water |
Parking
| Underground |
Land
| Acreage | No |
| Sewer | Municipal Sewage System |
| Size Total Text | Under 1 Acre |
Rooms
| Level | Type | Length | Width | Dimensions |
|---|---|---|---|---|
| Main Level | Laundry Room | 11'4'' x 5'1'' | ||
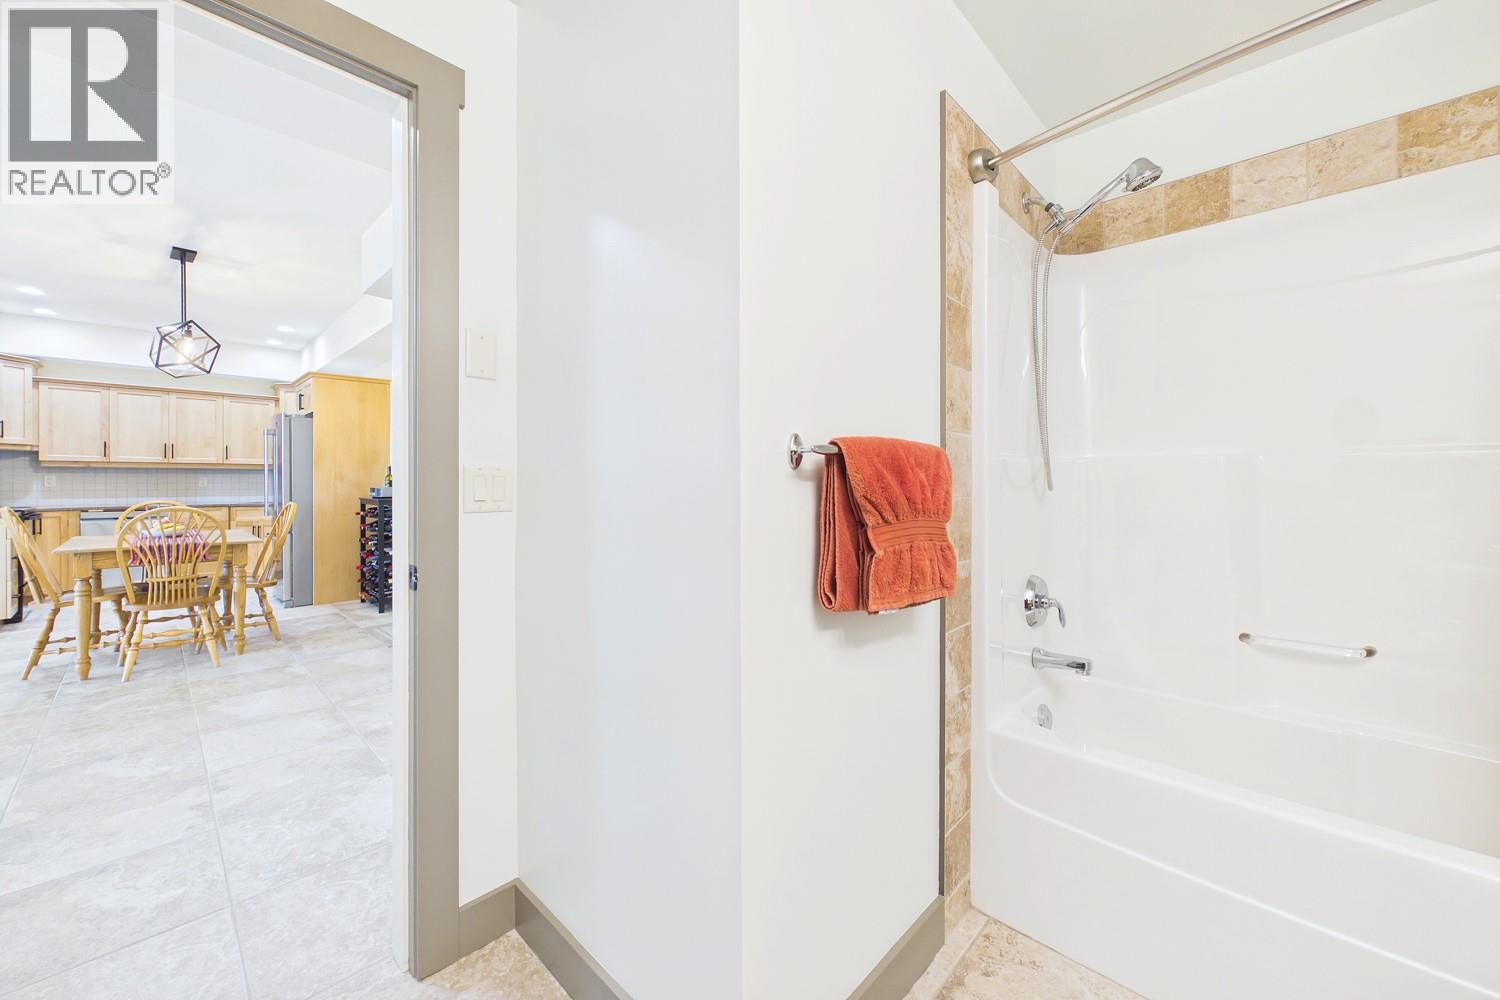
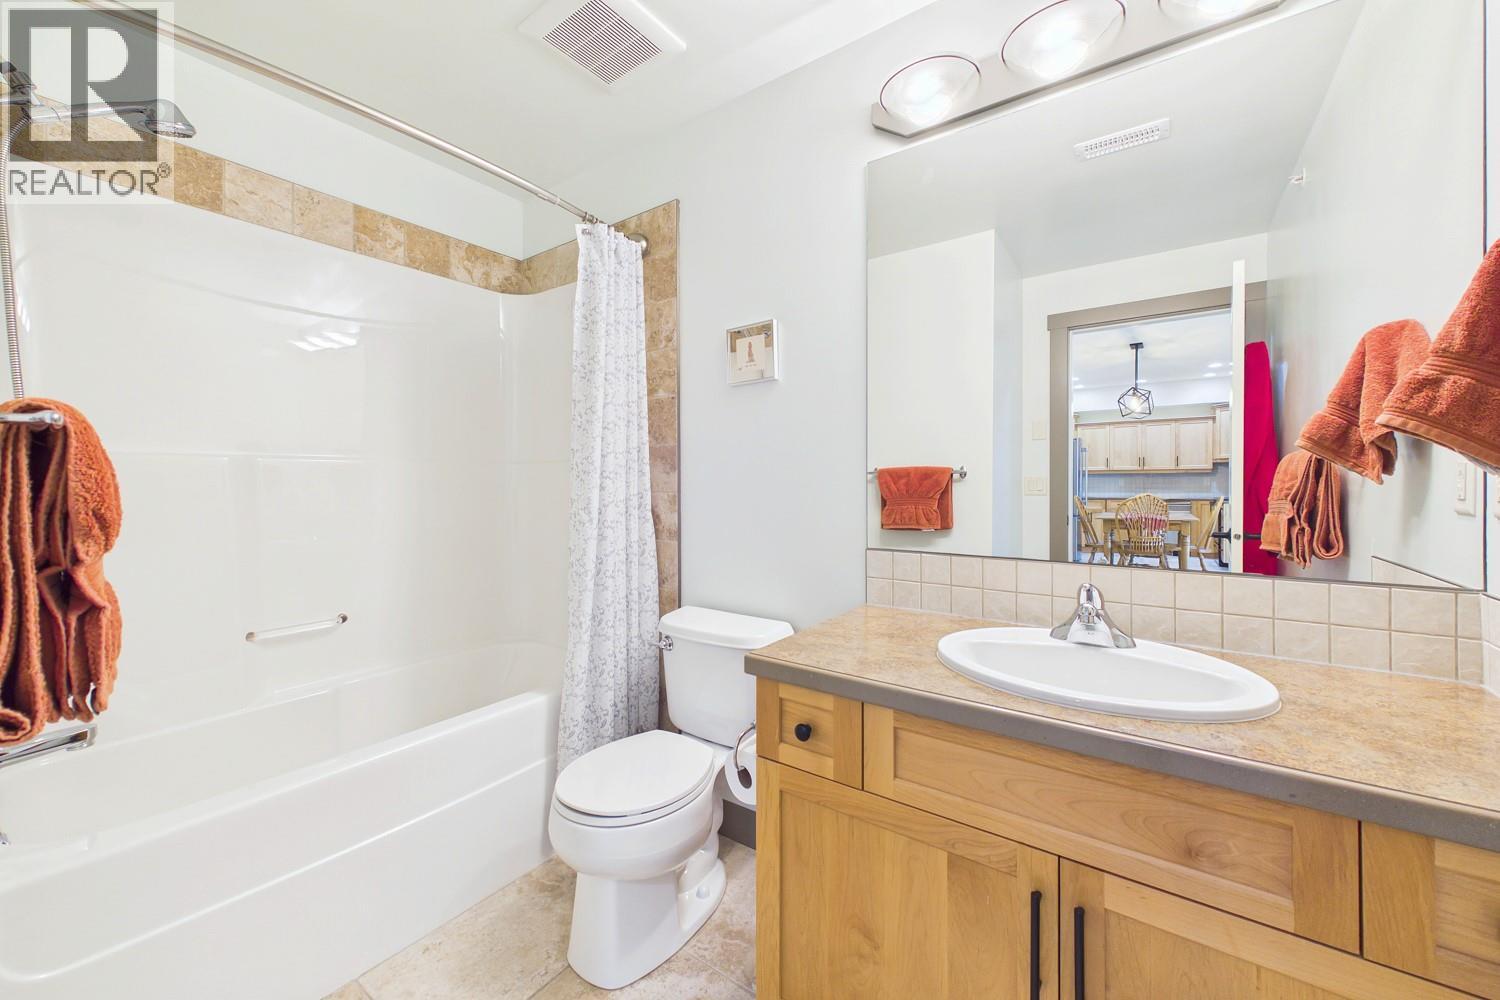
| Main Level | 4pc Bathroom | Measurements not available | ||
| Main Level | Bedroom | 11'1'' x 10'6'' | ||
| Main Level | 3pc Ensuite Bath | Measurements not available | ||
| Main Level | Primary Bedroom | 11'11'' x 18'8'' | ||
| Main Level | Living Room | 14'6'' x 18'3'' | ||
| Main Level | Kitchen | 8'5'' x 9'11'' | ||
| Main Level | Dining Room | 13' x 10' |
https://www.realtor.ca/real-estate/30173605/873-forestbrook-drive-unit-404-penticton-main-north
Contact Us
Contact us for more information

Steve Thompson
Personal Real Estate Corporation
www.teamthompson.com/
www.facebook.com/teamthompsonn
www.instagram.com/teamthompsonrealestate/
Chamberlain Property Group
160 - 21 Lakeshore Drive West
Penticton, British Columbia V2A 7M5
160 - 21 Lakeshore Drive West
Penticton, British Columbia V2A 7M5
(778) 476-7778
(778) 476-7776
www.chamberlainpropertygroup.ca/

Juliana Harstone
www.teamthompson.com/
www.instagram.com/julianaharstone.realestate/
Chamberlain Property Group
160 - 21 Lakeshore Drive West
Penticton, British Columbia V2A 7M5
160 - 21 Lakeshore Drive West
Penticton, British Columbia V2A 7M5
(778) 476-7778
(778) 476-7776
www.chamberlainpropertygroup.ca/

This REALTOR.ca listing content is owned and licensed by REALTOR® members of The Canadian Real Estate Association
The trademarks REALTOR®, REALTORS®, and the REALTOR® logo are controlled by The Canadian Real Estate Association (CREA) and identify real estate professionals who are members of CREA. The trademarks MLS®, Multiple Listing Service® and the associated logos are owned by The Canadian Real Estate Association (CREA) and identify the quality of services provided by real estate professionals who are members of CREA. The trademark DDF® is owned by The Canadian Real Estate Association (CREA) and identifies CREA's Data Distribution Facility (DDF®)
August 25 2026 03:31:25
Association of Interior REALTORS®
Chamberlain Property Group