
9020 Jim Bailey Road Unit# 156 Kelowna, British Columbia V4V 1E5

3 Bedroom
2 Bathroom
1,385 sqft
Central Air Conditioning
Forced Air, See Remarks
$409,000Maintenance, Pad Rental
$745 Monthly
Maintenance, Pad Rental
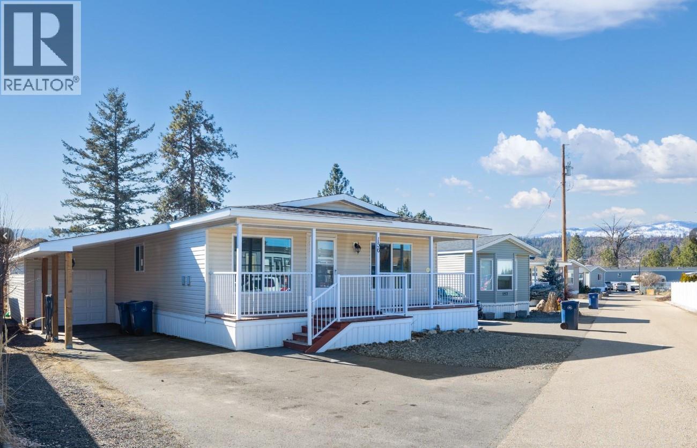
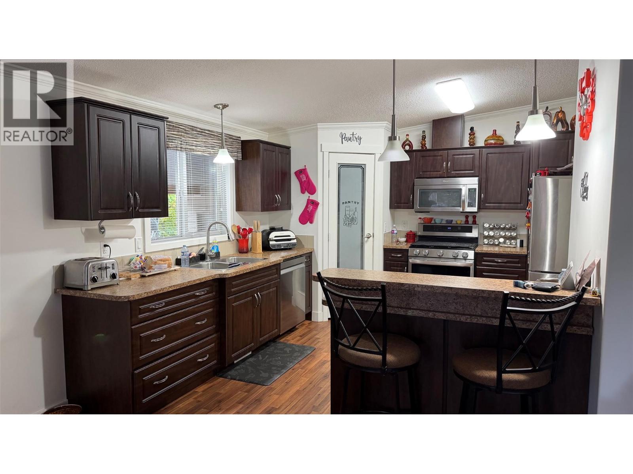
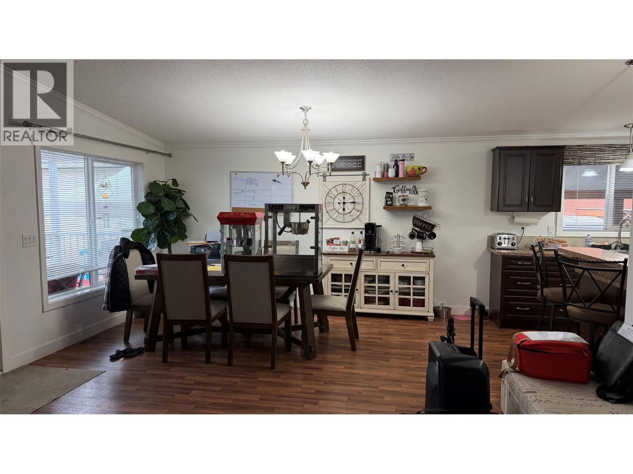
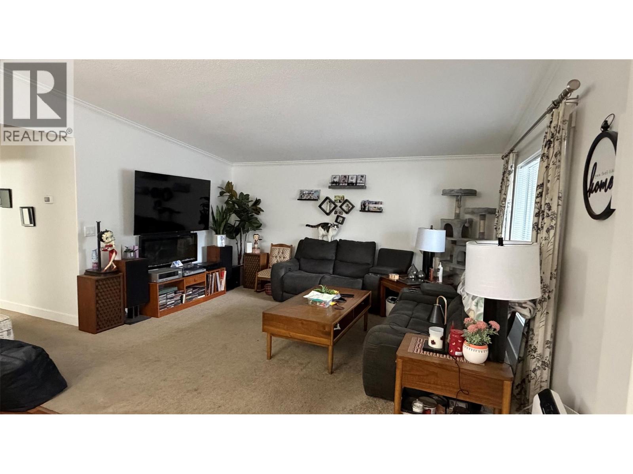
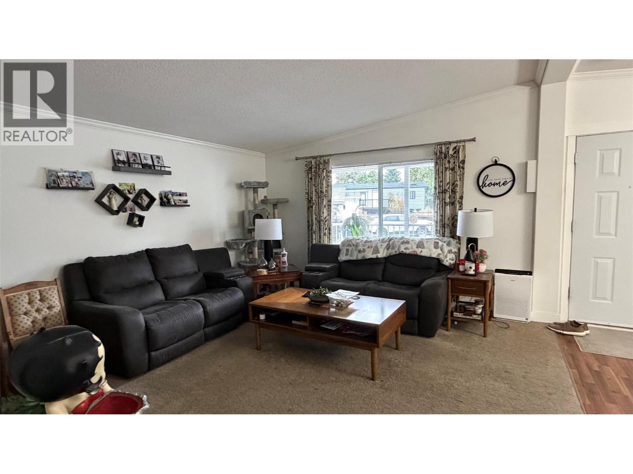
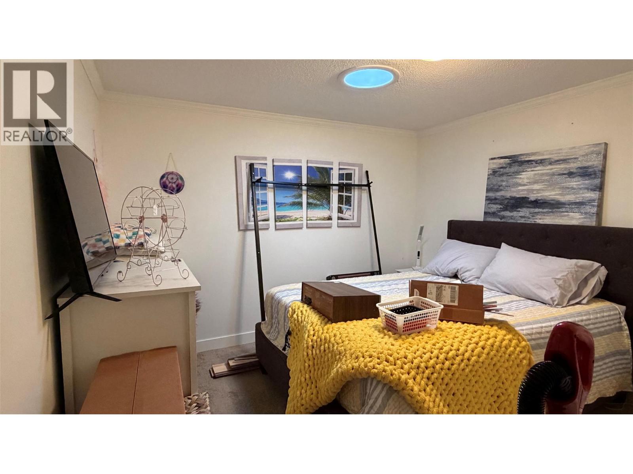
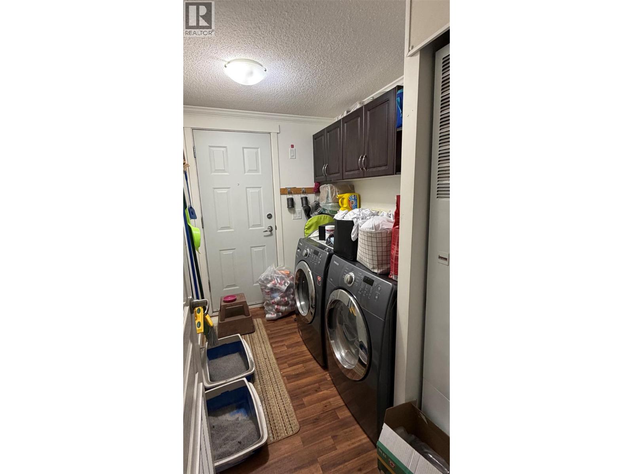
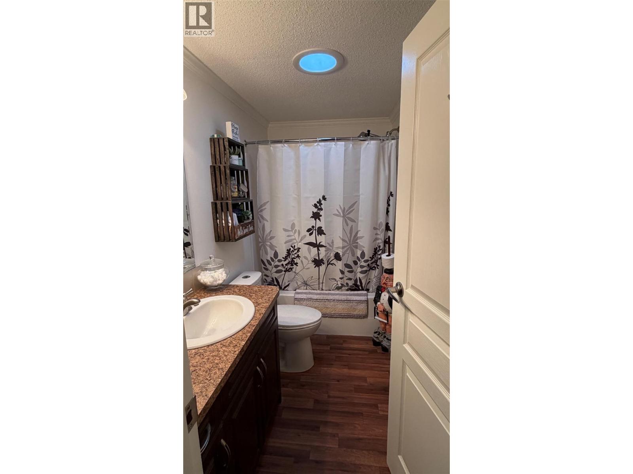
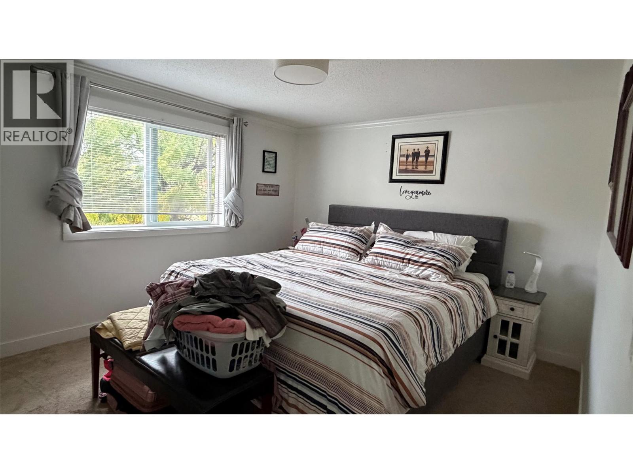
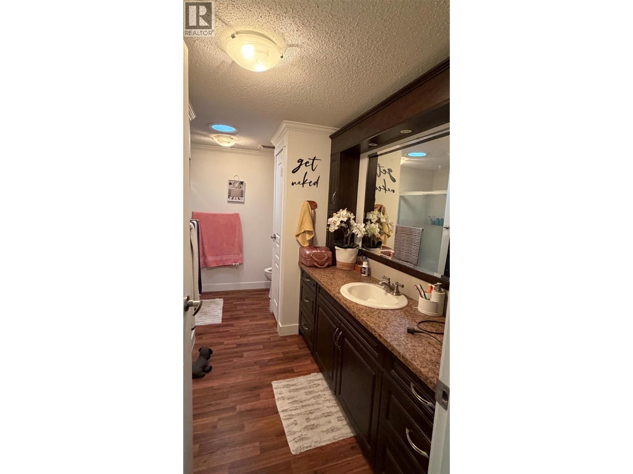
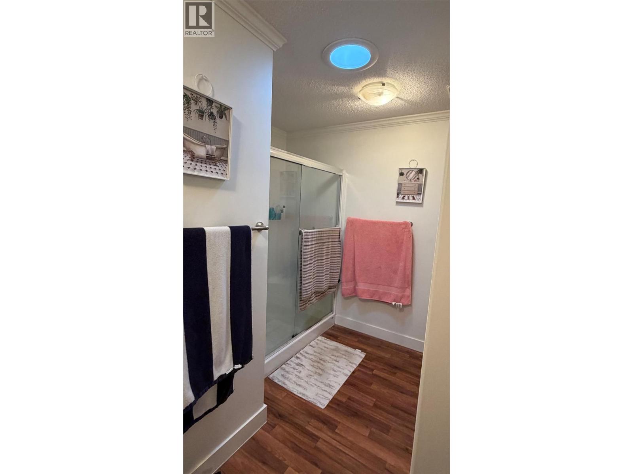
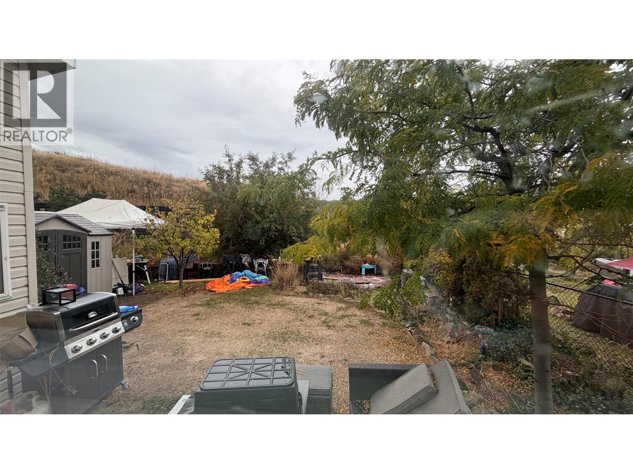
$745 MonthlyFantastic opportunity in popular Belaire Estates! This spacious 3-bedroom, 2-bathroom double-wide offers 1,300+ sq. ft. of comfortable living, built in 2013 and ready for its new owners. The open-concept design features a well-appointed kitchen with dark cabinetry and stainless appliances, flowing into generous dining and living areas. The primary bedroom offers a walk-in closet and ensuite, while the full-size laundry room provides convenient access to the fully fenced backyard. Outside, enjoy mature landscaping, a covered patio, storage shed and plenty of room to relax. A major bonus is the oversized 300+ sq. ft. garage—ideal for vehicles, hobbies, toys or extra storage. Plenty of driveway parking plus a charming front porch complete the package. Family- and pet-friendly community in a great Lake Country location! (id:58301)
Property Details
| MLS® Number | 10402284 |
| Property Type | Single Family |
| Neigbourhood | Lake Country East / Oyama |
| Features | Irregular Lot Size |
| Parking Space Total | 1 |
Building
| Bathroom Total | 2 |
| Bedrooms Total | 3 |
| Appliances | Refrigerator, Dishwasher, Range - Electric, Microwave, Washer & Dryer, Water Softener |
| Constructed Date | 2013 |
| Cooling Type | Central Air Conditioning |
| Exterior Finish | Vinyl Siding |
| Fire Protection | Smoke Detector Only |
| Flooring Type | Carpeted, Vinyl |
| Heating Type | Forced Air, See Remarks |
| Roof Material | Asphalt Shingle |
| Roof Style | Unknown |
| Stories Total | 1 |
| Size Interior | 1,385 Sqft |
| Type | Manufactured Home |
| Utility Water | Well |
Parking
| Attached Garage | 1 |
Land
| Acreage | No |
| Fence Type | Fence |
| Sewer | Septic Tank |
| Size Total Text | Under 1 Acre |
Rooms
| Level | Type | Length | Width | Dimensions |
|---|---|---|---|---|
| Basement | Workshop | 17'0'' x 7'0'' | ||
| Main Level | 3pc Ensuite Bath | 12'8'' x 5'4'' | ||
| Main Level | Primary Bedroom | 12'11'' x 12'8'' | ||
| Main Level | 3pc Bathroom | 9'2'' x 5'0'' | ||
| Main Level | Bedroom | 10'3'' x 9'1'' | ||
| Main Level | Laundry Room | 5'9'' x 9'2'' | ||
| Main Level | Bedroom | 10'10'' x 12'10'' | ||
| Main Level | Kitchen | 12'10'' x 13'2'' | ||
| Main Level | Dining Room | 15'2'' x 12'10'' | ||
| Main Level | Living Room | 15'2'' x 13'5'' |
Contact Us
Contact us for more information

Geoffrey Treadgold
Personal Real Estate Corporation
www.geofftreadgold.com/
Royal LePage Kelowna
#1 - 1890 Cooper Road
Kelowna, British Columbia V1Y 8B7
#1 - 1890 Cooper Road
Kelowna, British Columbia V1Y 8B7
(250) 860-1100
(250) 860-0595
royallepagekelowna.com/

This REALTOR.ca listing content is owned and licensed by REALTOR® members of The Canadian Real Estate Association
The trademarks REALTOR®, REALTORS®, and the REALTOR® logo are controlled by The Canadian Real Estate Association (CREA) and identify real estate professionals who are members of CREA. The trademarks MLS®, Multiple Listing Service® and the associated logos are owned by The Canadian Real Estate Association (CREA) and identify the quality of services provided by real estate professionals who are members of CREA. The trademark DDF® is owned by The Canadian Real Estate Association (CREA) and identifies CREA's Data Distribution Facility (DDF®)
October 01 2026 09:25:07
Association of Interior REALTORS®
Royal LePage Kelowna