
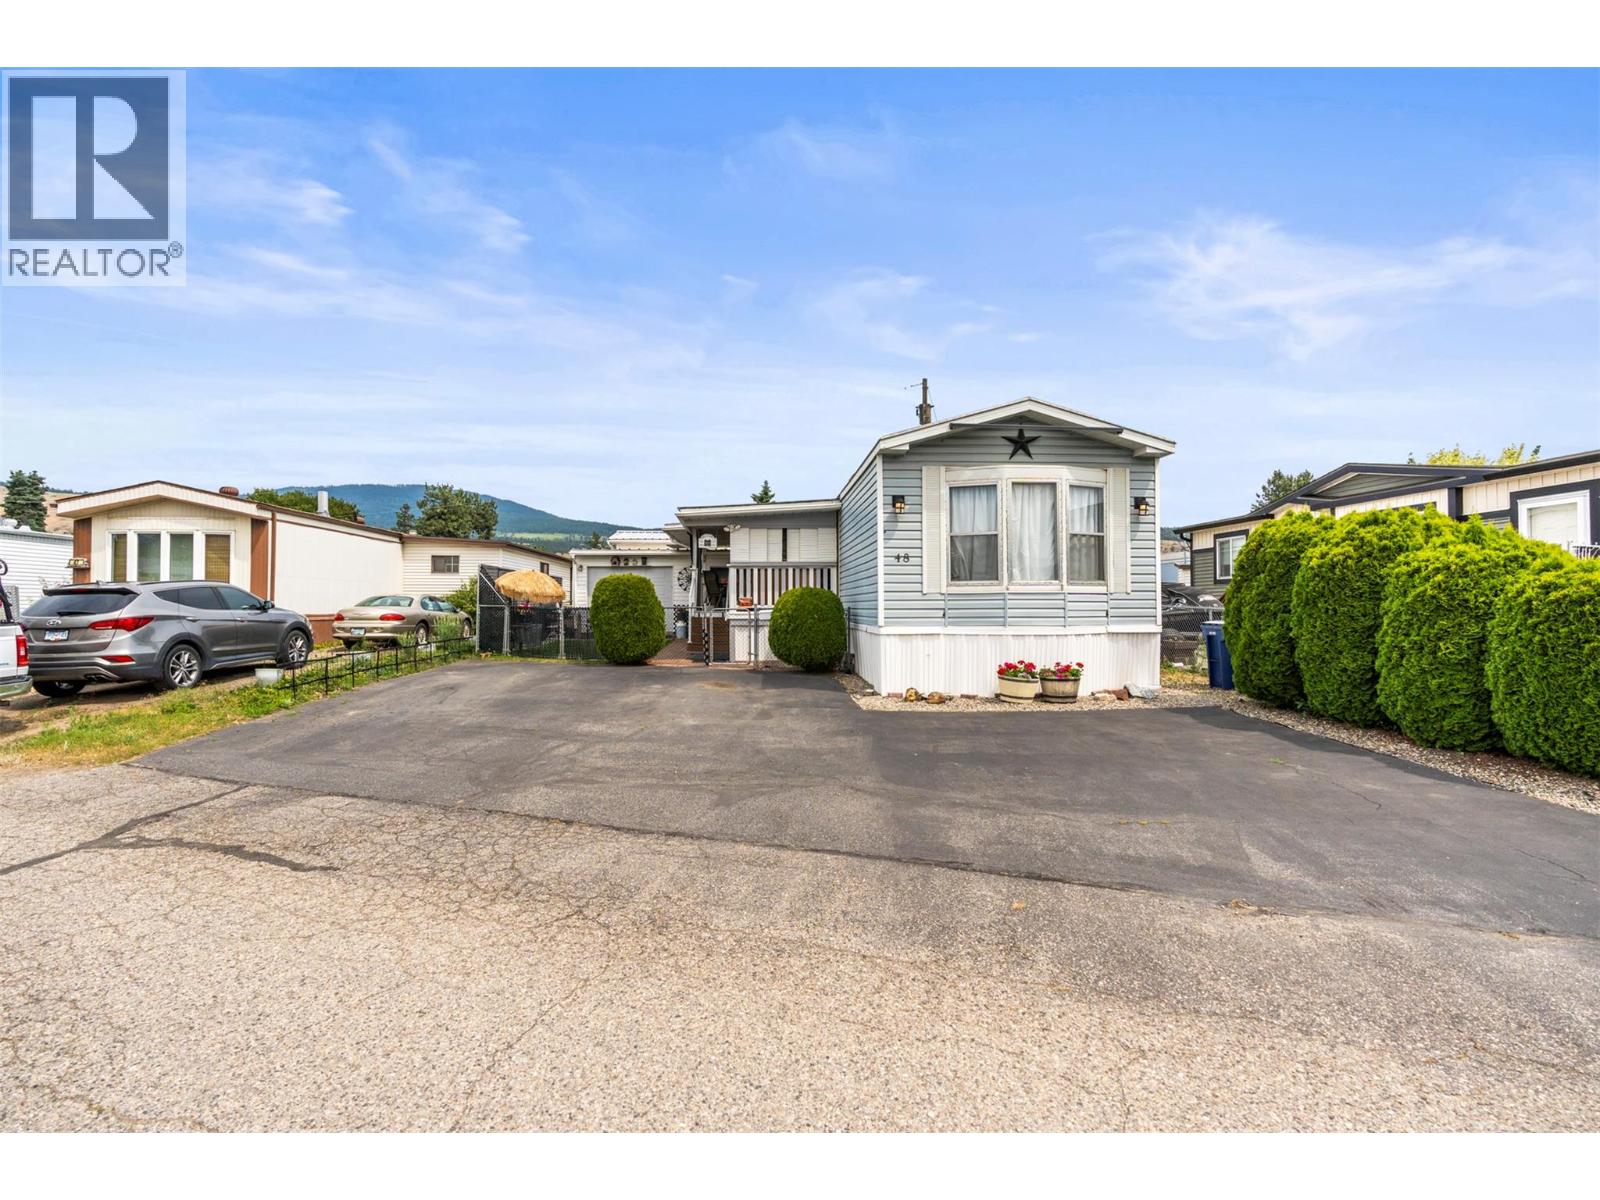
9020 Jim Bailey Road Unit# 48 Lot# 48 Kelowna, British Columbia V4V 1E5

2 Bedroom
2 Bathroom
924 sqft
Central Air Conditioning
Forced Air
Level
$385,000Maintenance, Pad Rental
$804 Monthly
Maintenance, Pad Rental
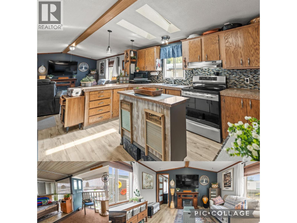
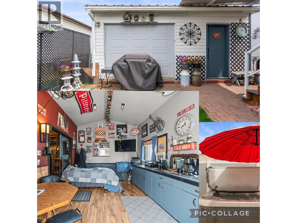
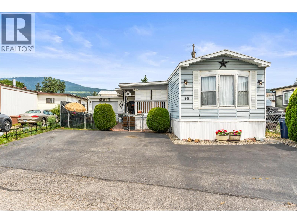
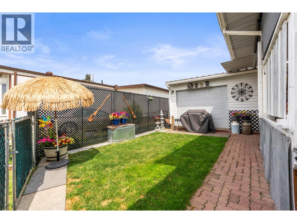
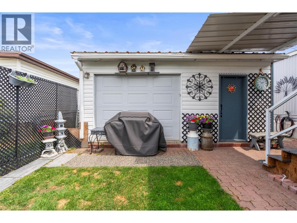
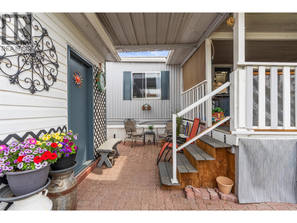
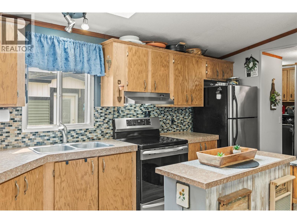
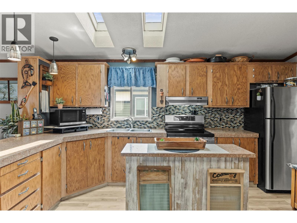
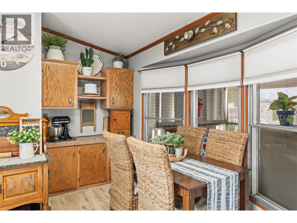
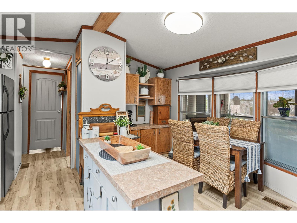
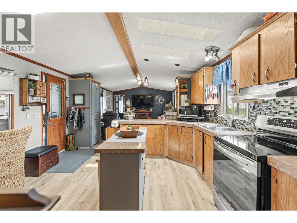
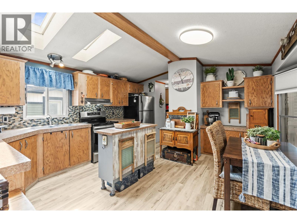
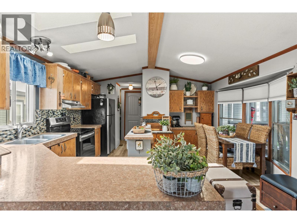
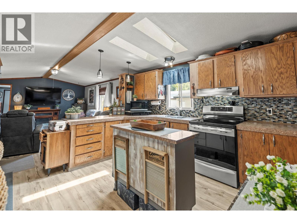
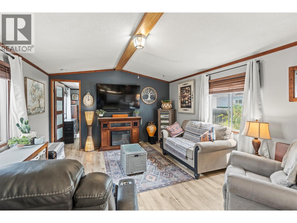
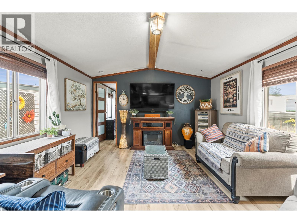
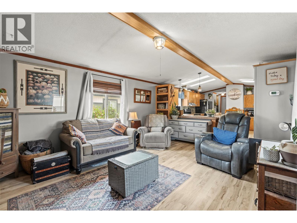
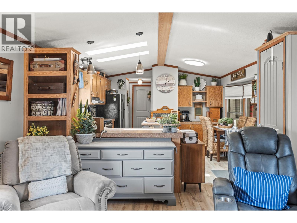
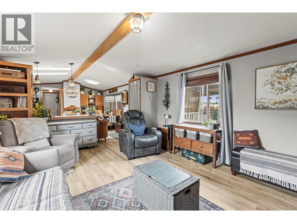
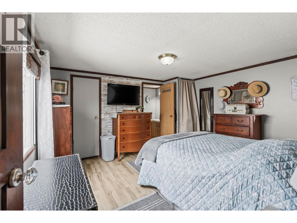
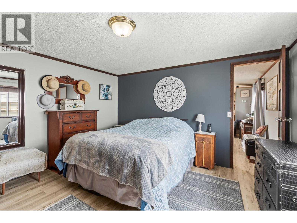
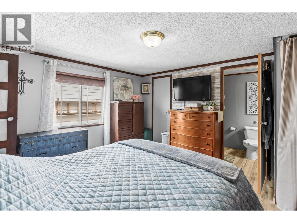
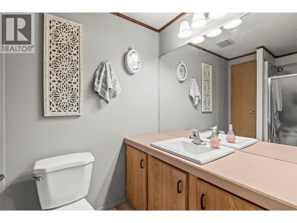
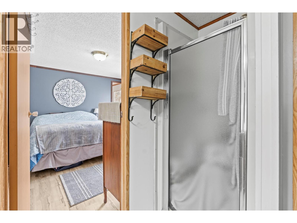
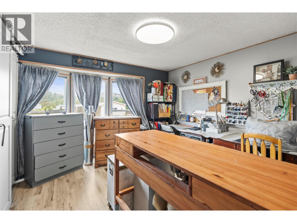
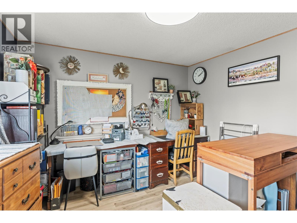
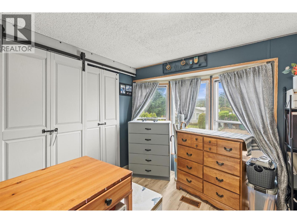
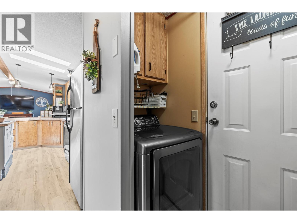
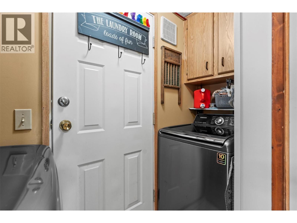
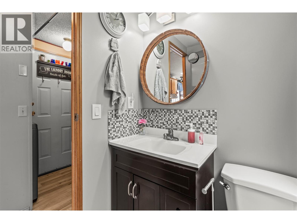
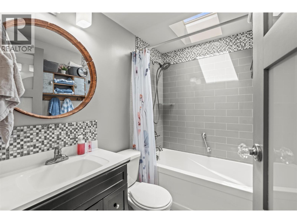
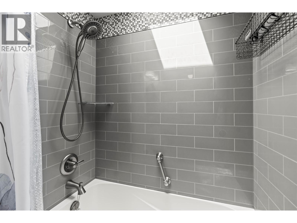
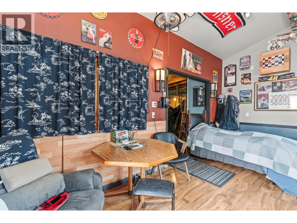
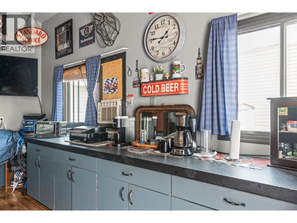
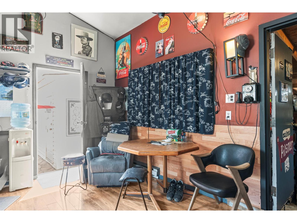
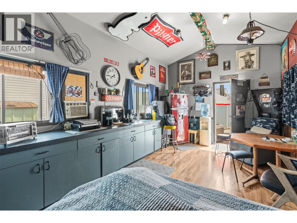
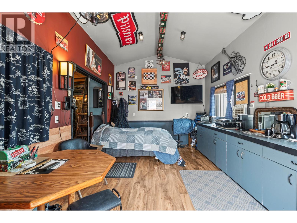
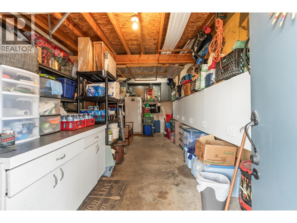
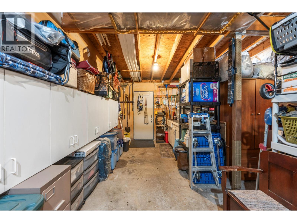
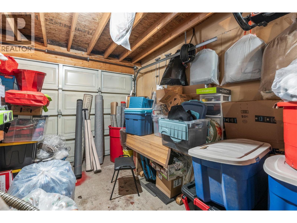
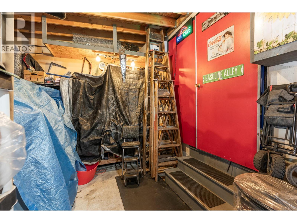
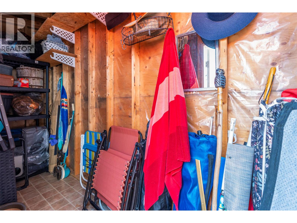
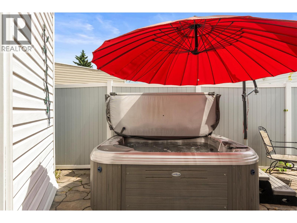
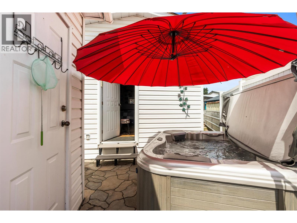
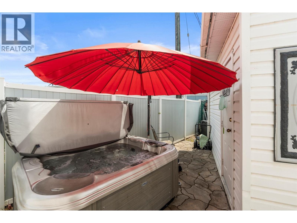
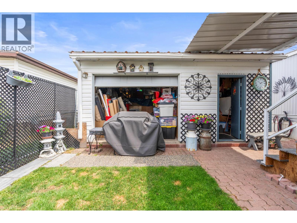
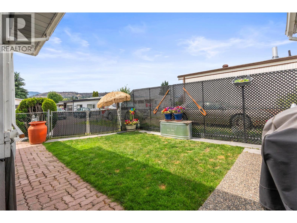
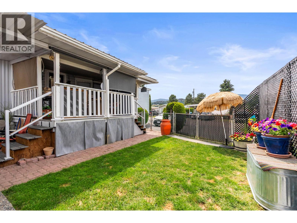
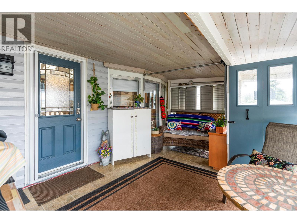
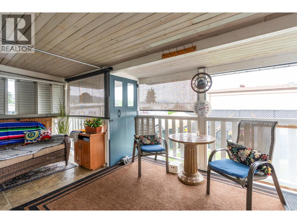
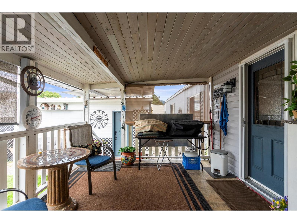
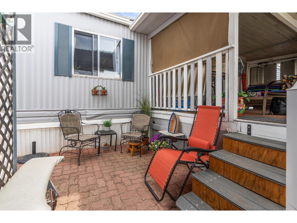
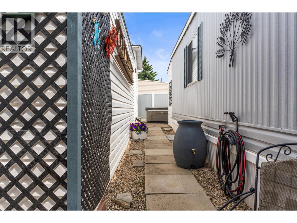
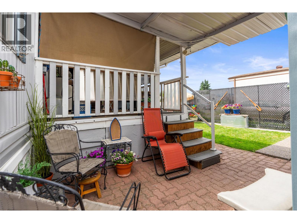
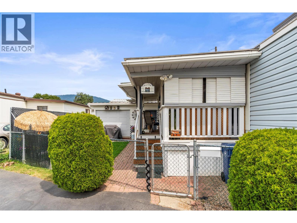
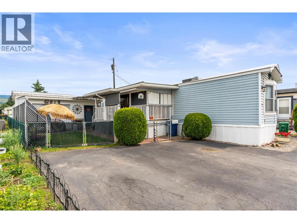
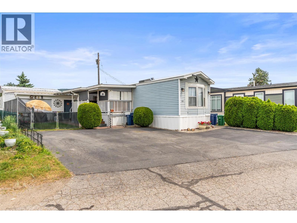
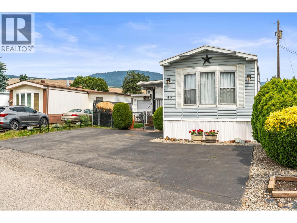
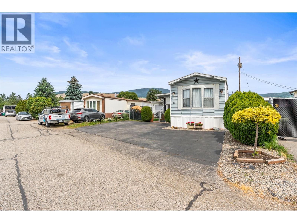
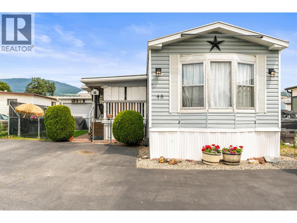
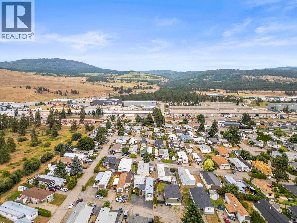
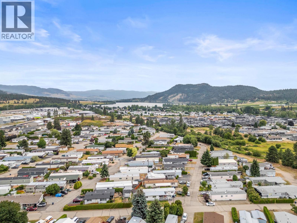
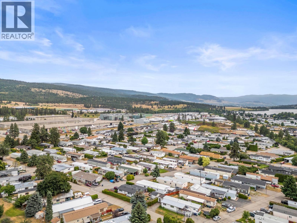
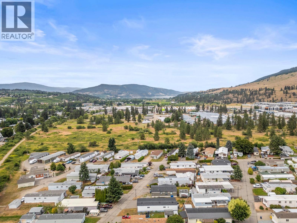
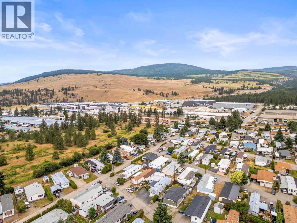
$804 MonthlyImmaculately maintained and move-in ready, this beautifully updated home in Belaire Estates offers comfort, functionality, and exceptional value in the heart of Lake Country, with ample parking. Featuring 2 bedrooms, 2 bathrooms, and a bright open-concept layout, the home has been thoughtfully updated with modern flooring, fresh paint, upgraded doors and hardware, tinted skylights, PEX plumbing, and additional insulation for year-round comfort. Step outside to a fully fenced yard, spacious covered patio, and hot tub, perfect for relaxing or entertaining. A true highlight is the oversized detached garage, previously used as a mechanic's workshop, complete with abundant power, generous workspace, and a separate finished flex room currently used as a man cave—ideal for hobbies, a home office, gym, studio, or additional storage. Located just minutes from Wood Lake, Kalamalka Lake, wineries, golf courses, walking trails, and everyday amenities, this meticulously cared-for home offers the perfect blend of lifestyle and practicality. 1 pet under 30 lbs permitted. Minimum 650 credit score required. Head lease to 2114. Book your private showing today. (id:58301)
Property Details
| MLS® Number | 10394984 |
| Property Type | Single Family |
| Neigbourhood | Lake Country East / Oyama |
| Amenities Near By | Airport, Park, Recreation, Schools, Shopping |
| Community Features | Family Oriented |
| Features | Level Lot |
| Parking Space Total | 4 |
Building
| Bathroom Total | 2 |
| Bedrooms Total | 2 |
| Appliances | Refrigerator, Cooktop - Electric, Freezer, Oven, Washer & Dryer |
| Constructed Date | 1990 |
| Cooling Type | Central Air Conditioning |
| Exterior Finish | Vinyl Siding |
| Fire Protection | Smoke Detector Only |
| Flooring Type | Vinyl |
| Heating Type | Forced Air |
| Roof Material | Metal |
| Roof Style | Unknown |
| Stories Total | 1 |
| Size Interior | 924 Sqft |
| Type | Manufactured Home |
| Utility Water | Shared Well |
Parking
| Detached Garage | 1 |
| Street |
Land
| Acreage | No |
| Fence Type | Chain Link |
| Land Amenities | Airport, Park, Recreation, Schools, Shopping |
| Landscape Features | Level |
| Sewer | Septic Tank |
| Size Irregular | 0.11 |
| Size Total | 0.11 Ac|under 1 Acre |
| Size Total Text | 0.11 Ac|under 1 Acre |
Rooms
| Level | Type | Length | Width | Dimensions |
|---|---|---|---|---|
| Main Level | Living Room | 16' x 14' | ||
| Main Level | Kitchen | 15' x 14' | ||
| Main Level | 3pc Ensuite Bath | 7' x 5' | ||
| Main Level | 4pc Bathroom | 7'2'' x 5' | ||
| Main Level | Primary Bedroom | 14' x 12'4'' | ||
| Main Level | Bedroom | 11' x 10'6'' |
Contact Us
Contact us for more information
Carien Rennie
www.youtube.com/embed/Z3oc_fvQc88
www.instagram.com/?hl=en
Coldwell Banker Executives Realty
20-11852 Highway 97
Lake Country, British Columbia V4V 1E3
20-11852 Highway 97
Lake Country, British Columbia V4V 1E3
(778) 943-1942
thebchomes.com/

This REALTOR.ca listing content is owned and licensed by REALTOR® members of The Canadian Real Estate Association
The trademarks REALTOR®, REALTORS®, and the REALTOR® logo are controlled by The Canadian Real Estate Association (CREA) and identify real estate professionals who are members of CREA. The trademarks MLS®, Multiple Listing Service® and the associated logos are owned by The Canadian Real Estate Association (CREA) and identify the quality of services provided by real estate professionals who are members of CREA. The trademark DDF® is owned by The Canadian Real Estate Association (CREA) and identifies CREA's Data Distribution Facility (DDF®)
July 22 2026 04:02:21
Association of Interior REALTORS®
Coldwell Banker Executives Realty