
913 Moosejaw Street Penticton, British Columbia V2A 5T5

3 Bedroom
2 Bathroom
1,680 sqft
Ranch
Central Air Conditioning
Forced Air
$775,000
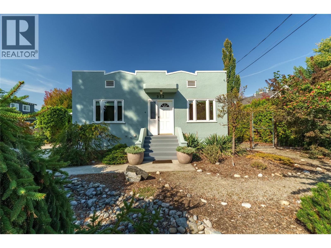
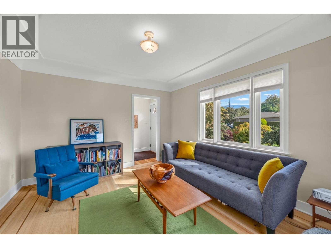
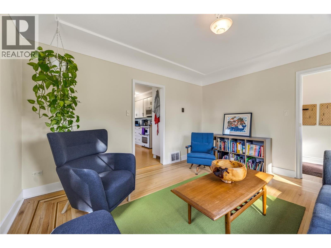
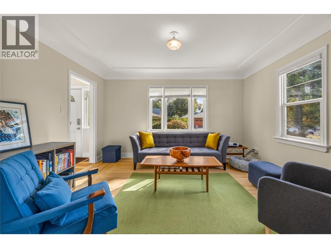
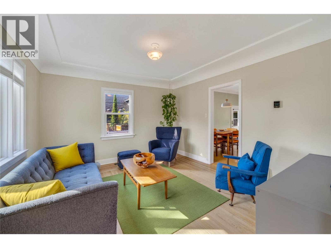
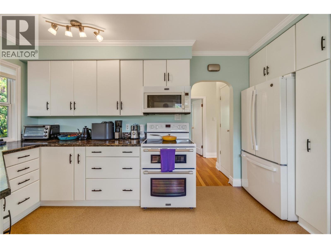
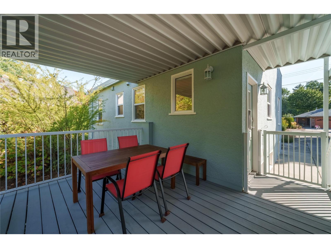
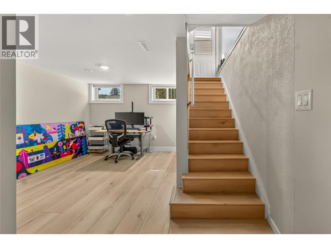
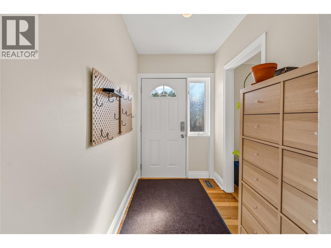
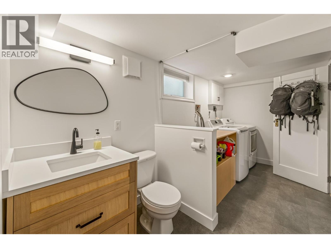
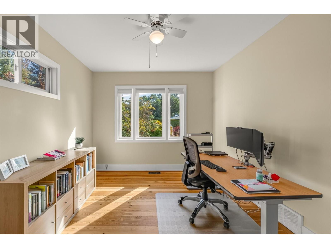
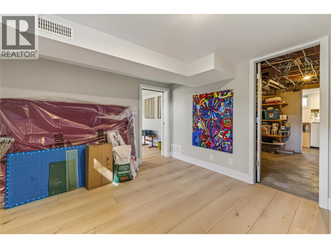
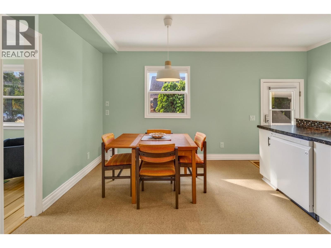
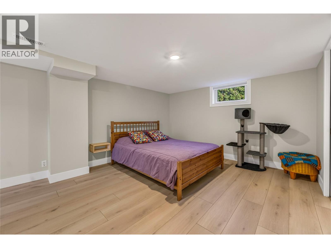
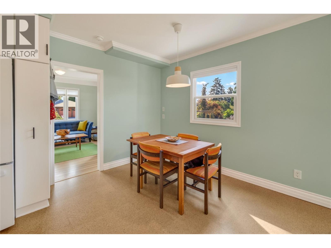
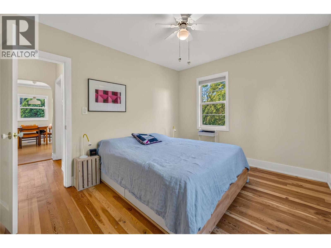
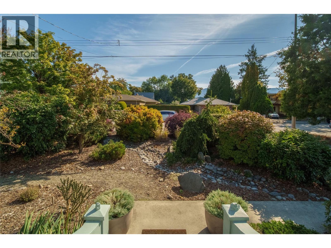
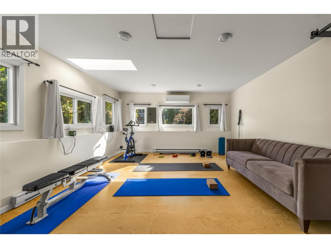
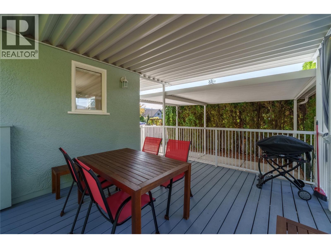
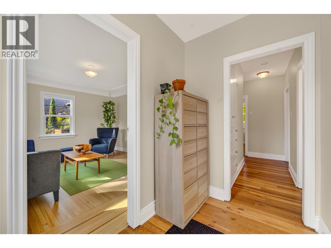
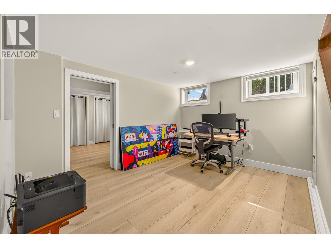
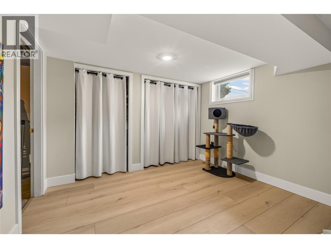
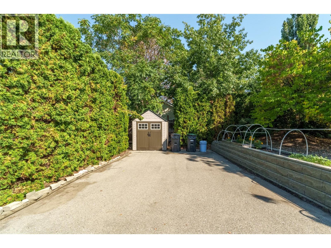
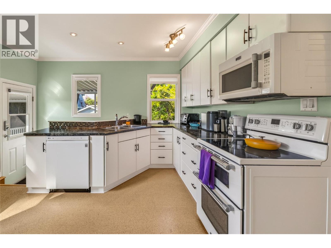
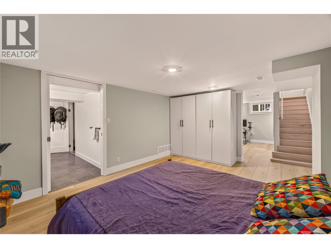
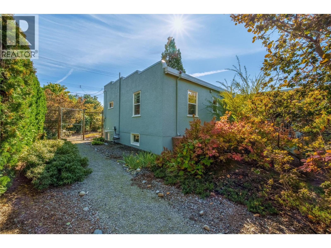
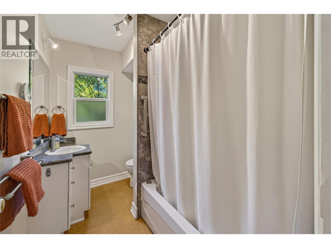
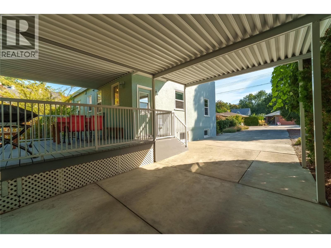
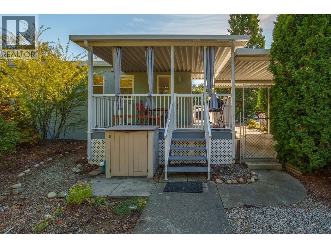
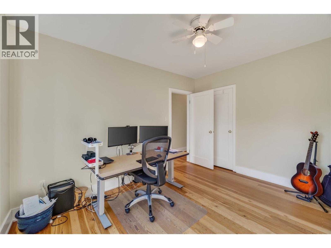
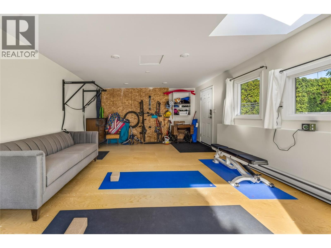
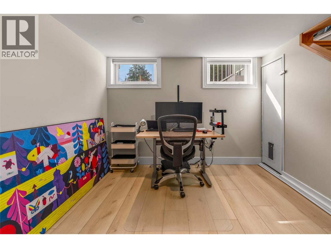
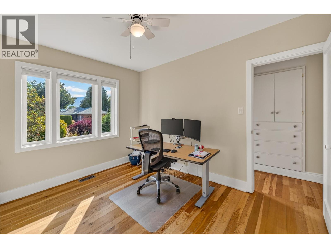
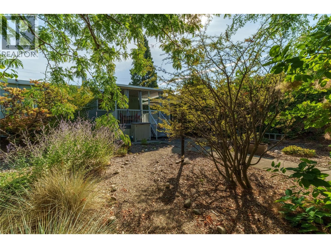
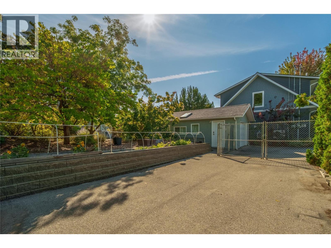
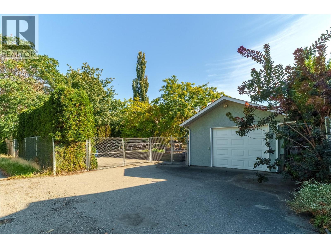
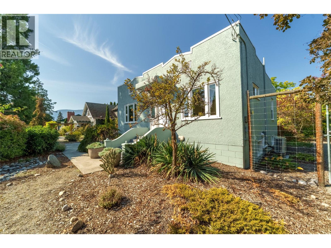
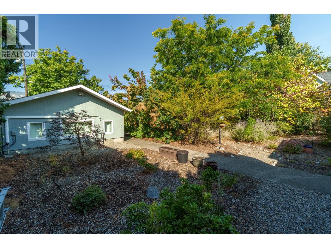
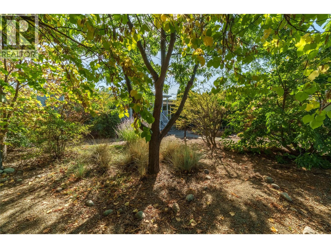
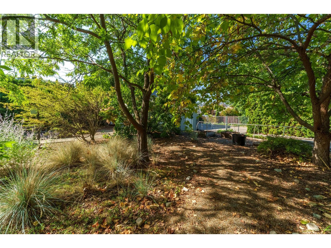
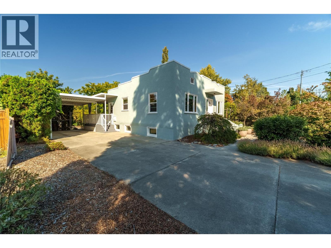
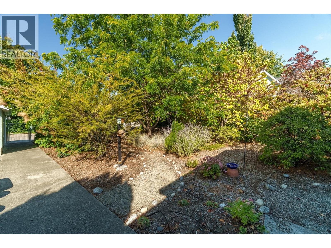
CLICK VIDEO TOUR. A true character home with modern updates! Steps to the lake and beach, the rec centre, coffee shops, restaurants, and more. This 3-bedroom, 2-bathroom home is move-in ready. Beautiful original fir wood flooring as you enter. The front living room has a coved ceiling, original oak flooring and inlay, and a brand new picture window bringing in natural light. On the main floor, two bedrooms feature newer windows and screens. Enjoy the 4 piece bathroom that is finished with cork flooring. The kitchen is spacious and open. A brand new fridge, a double oven, a pull-out pantry and spice rack, and a newer dishwasher. Downstairs, the basement is fully finished with new flooring and windows throughout. There's a bonus room — perfect as an office or a rec room. Includes a modern 2 piece bathroom. Newer LG washer and dryer, on-demand hot water, whole-house water filtration and a new furnace. There's even a brand new sump pump. Plus extra storage tucked under the stairs. And with a new roof and flashing, the big-ticket items are already taken care of. Out back is a true garden oasis. Enjoy the covered deck with a gas hookup, overlooking a lush, private yard shaded by red bud, sunburst locust, and smoke bush trees. The garage has been converted into a finished gym or office space, includes a mini-split heat pump for heating and cooling, a 100-amp electrical panel, newer windows, a skylight, and attic access. There's also a carport with an accessible wired electrical outlet. Character, comfort, and an unbeatable location. (id:58301)
Open House
This property has open houses!
September
26
Saturday
Starts at:
11:00 am
Ends at:12:30 pm
Property Details
| MLS® Number | 10401161 |
| Property Type | Single Family |
| Neigbourhood | Main North |
Building
| Bathroom Total | 2 |
| Bedrooms Total | 3 |
| Architectural Style | Ranch |
| Constructed Date | 1955 |
| Construction Style Attachment | Detached |
| Cooling Type | Central Air Conditioning |
| Half Bath Total | 1 |
| Heating Type | Forced Air |
| Stories Total | 2 |
| Size Interior | 1,680 Sqft |
| Type | House |
| Utility Water | Municipal Water |
Parking
| Additional Parking | |
| Carport | |
| Rear | |
| R V | 1 |
Land
| Acreage | No |
| Size Irregular | 0.26 |
| Size Total | 0.26 Ac|under 1 Acre |
| Size Total Text | 0.26 Ac|under 1 Acre |
Rooms
| Level | Type | Length | Width | Dimensions |
|---|---|---|---|---|
| Basement | Utility Room | 11'8'' x 13'10'' | ||
| Basement | Recreation Room | 28'2'' x 12'8'' | ||
| Basement | Laundry Room | 6'5'' x 8'8'' | ||
| Basement | Partial Bathroom | 6'5'' x 4'10'' | ||
| Basement | Bedroom | 10'4'' x 10'2'' | ||
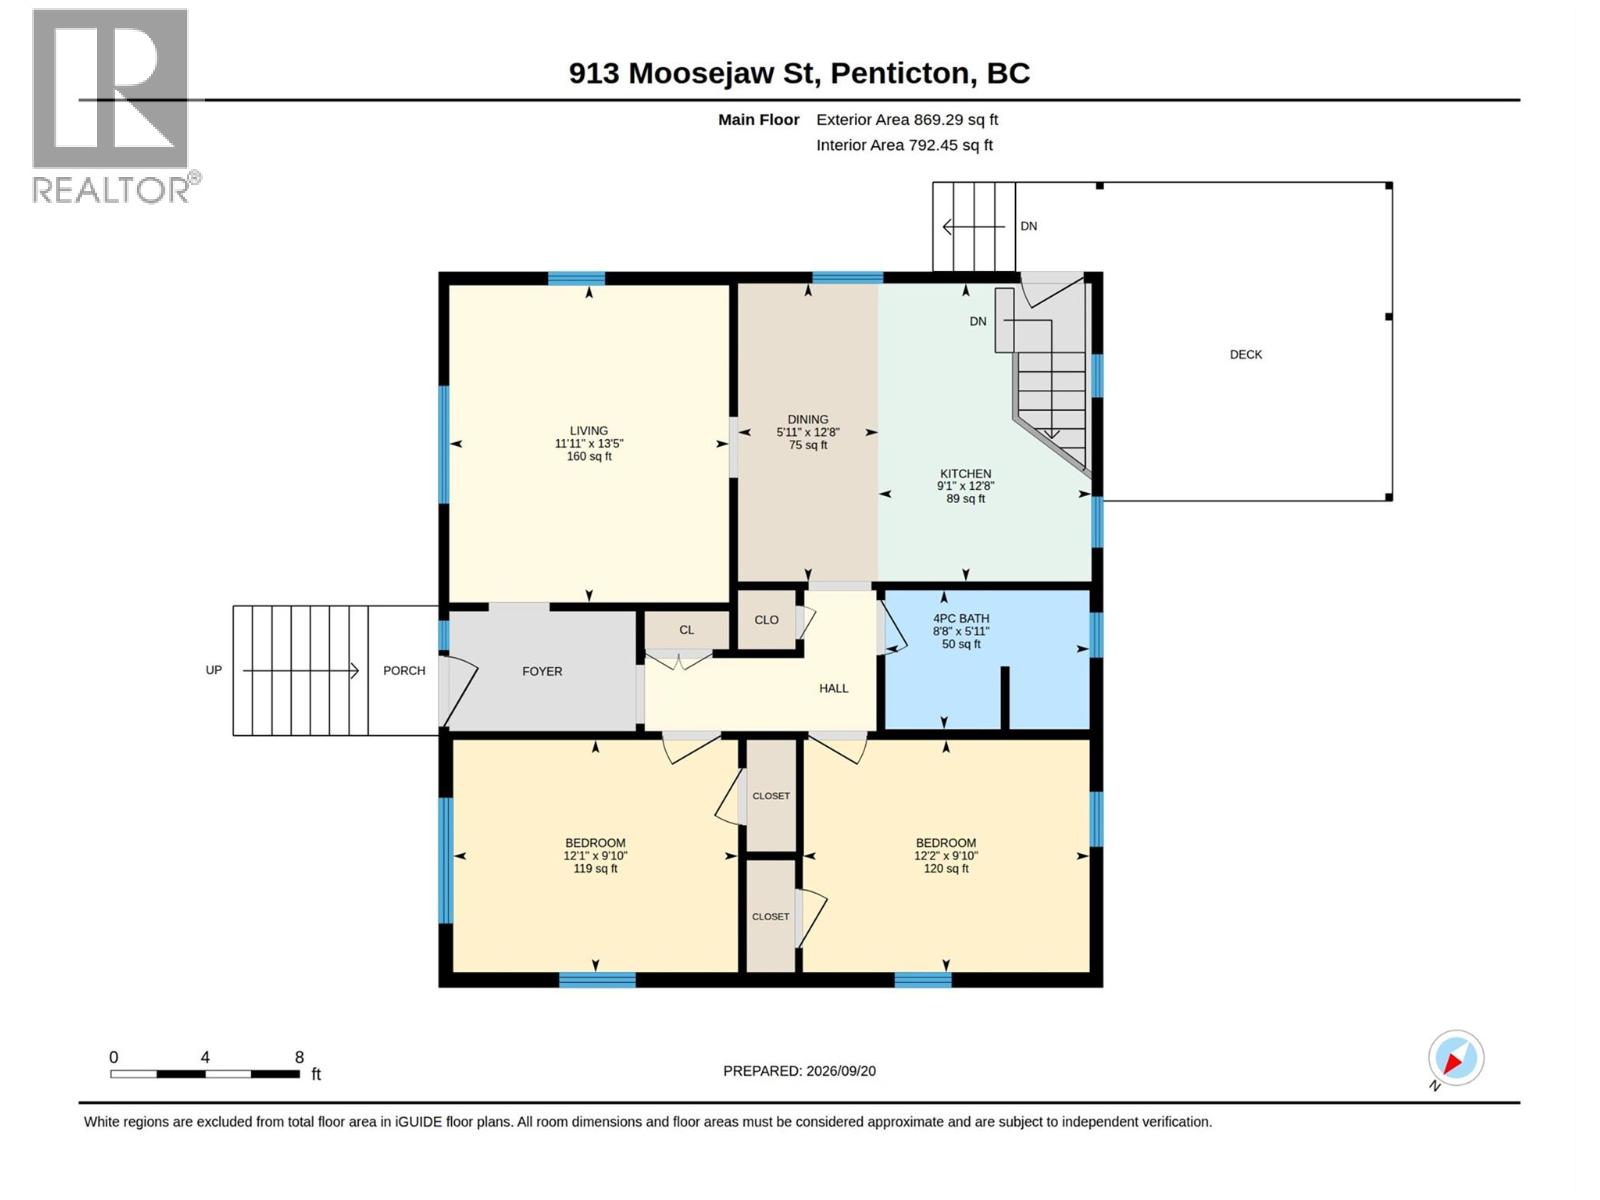
| Main Level | 4pc Bathroom | 5'11'' x 8'8'' | ||
| Main Level | Bedroom | 9'10'' x 12'2'' | ||
| Main Level | Primary Bedroom | 9'10'' x 12'1'' | ||
| Main Level | Dining Room | 12'8'' x 5'11'' | ||
| Main Level | Living Room | 13'5'' x 11'11'' | ||
| Main Level | Kitchen | 12'8'' x 9'1'' | ||
| Additional Accommodation | Other | 14'7'' x 22'8'' |
https://www.realtor.ca/real-estate/30318652/913-moosejaw-street-penticton-main-north
Contact Us
Contact us for more information

Heena Nagar
Personal Real Estate Corporation
heenanagar.ca/
heenarealestate/
Exp Realty
645 Main Street
Penticton, British Columbia V2A 5C9
645 Main Street
Penticton, British Columbia V2A 5C9
(833) 817-6506
(866) 263-9200
www.exprealty.ca/

This REALTOR.ca listing content is owned and licensed by REALTOR® members of The Canadian Real Estate Association
The trademarks REALTOR®, REALTORS®, and the REALTOR® logo are controlled by The Canadian Real Estate Association (CREA) and identify real estate professionals who are members of CREA. The trademarks MLS®, Multiple Listing Service® and the associated logos are owned by The Canadian Real Estate Association (CREA) and identify the quality of services provided by real estate professionals who are members of CREA. The trademark DDF® is owned by The Canadian Real Estate Association (CREA) and identifies CREA's Data Distribution Facility (DDF®)
September 24 2026 02:32:15
Association of Interior REALTORS®
Exp Realty