
914 Craig Road Unit# 115 Kelowna, British Columbia V1X 7Z7

4 Bedroom
4 Bathroom
1,840 sqft
Fireplace
Central Air Conditioning
Forced Air, See Remarks
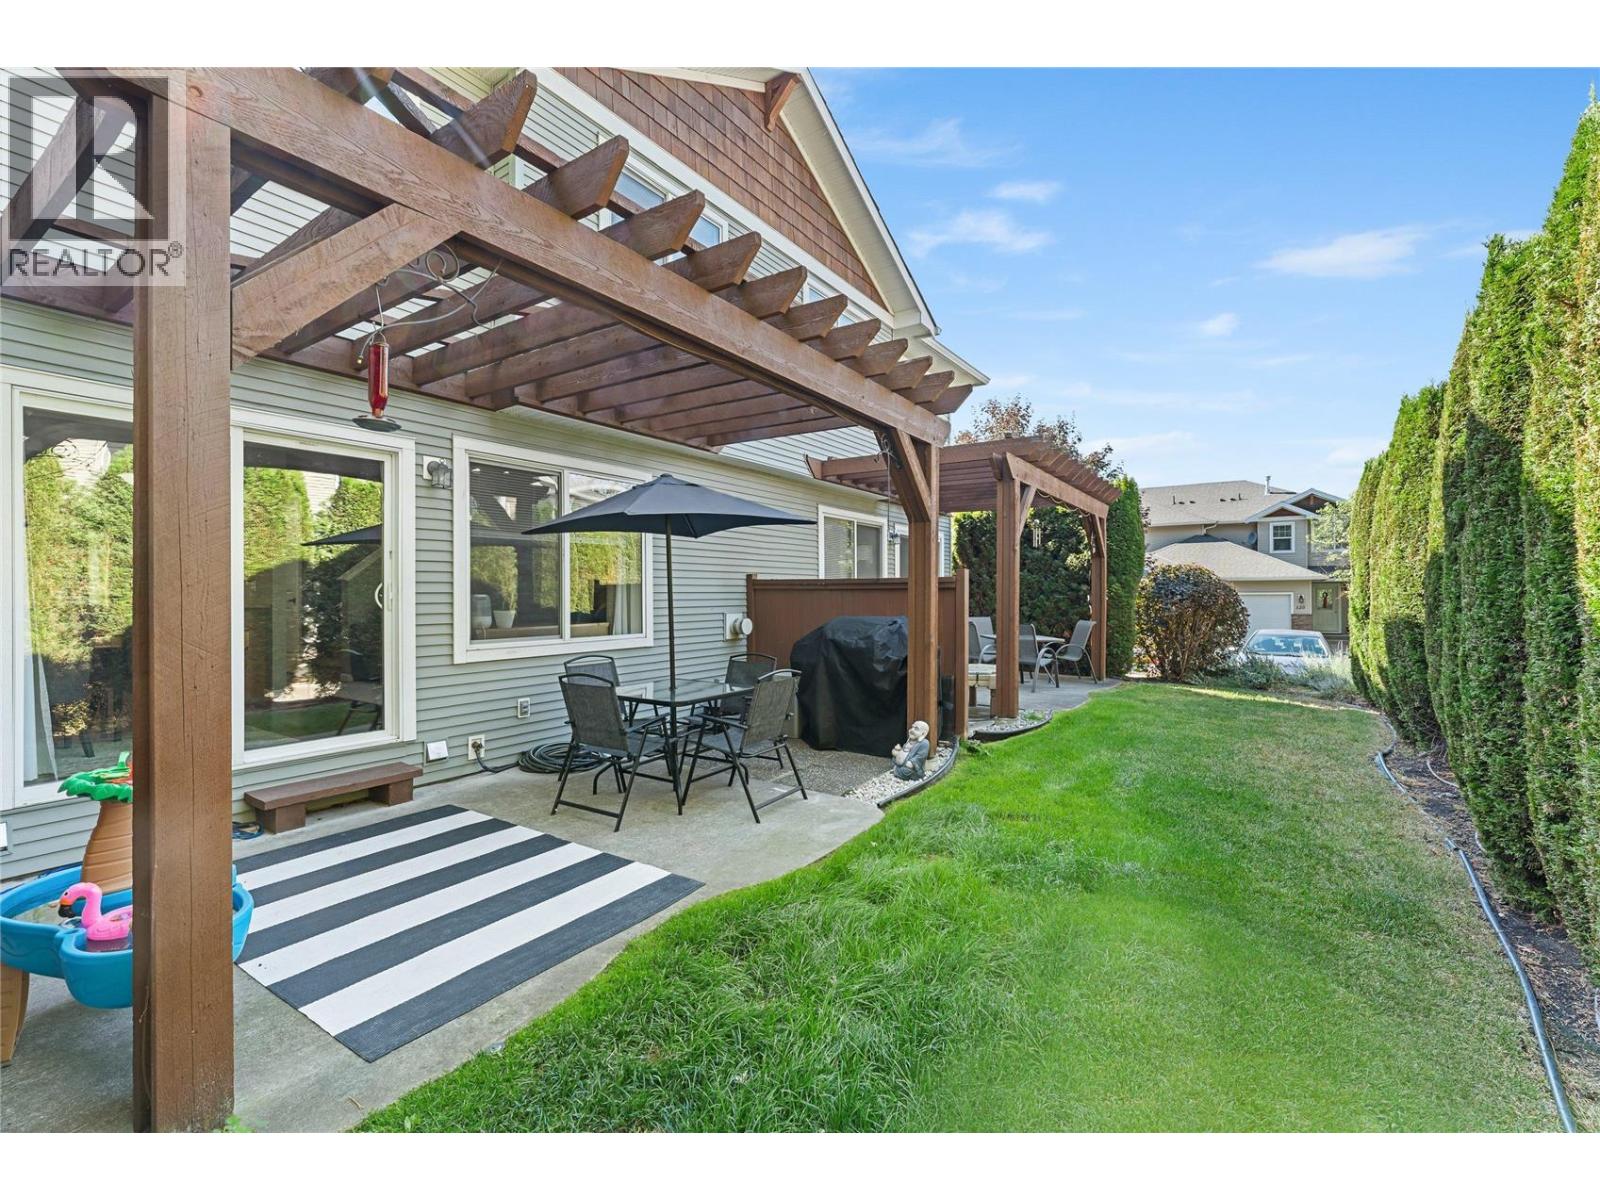
Landscaped, Level, Underground Sprinkler
$595,000Maintenance, Reserve Fund Contributions, Insurance, Ground Maintenance, Property Management, Other, See Remarks, Waste Removal, Water
$350.69 Monthly
Maintenance, Reserve Fund Contributions, Insurance, Ground Maintenance, Property Management, Other, See Remarks, Waste Removal, Water
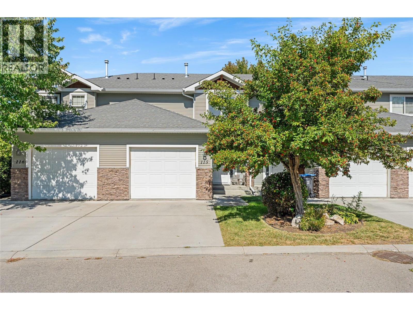
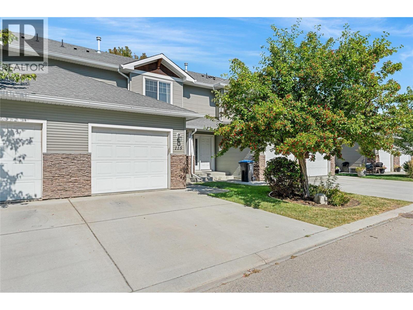
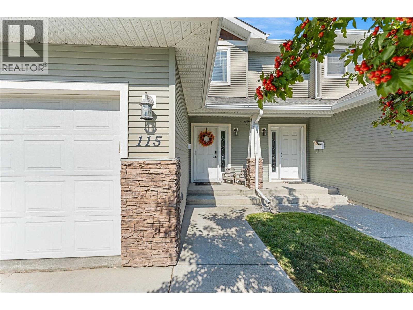
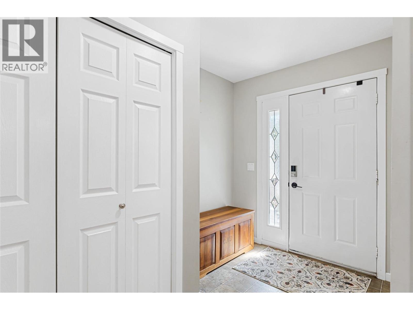
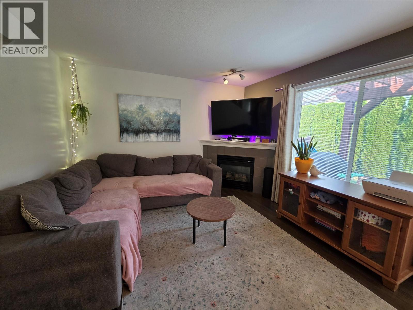
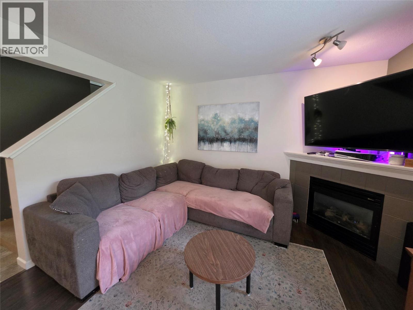
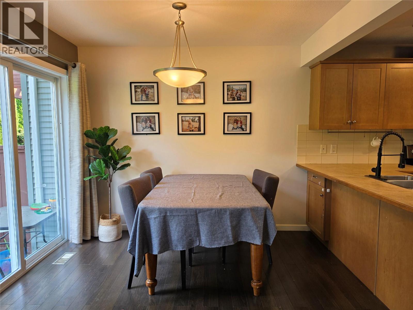
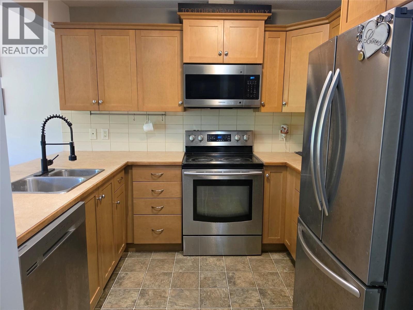
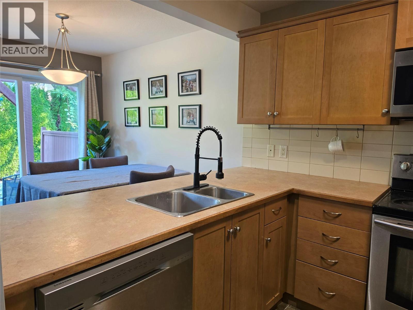
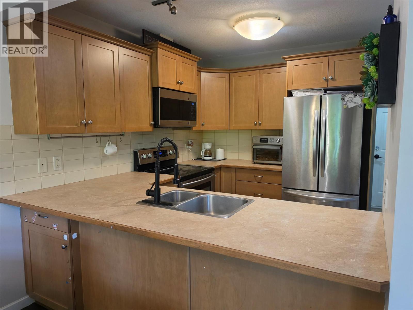
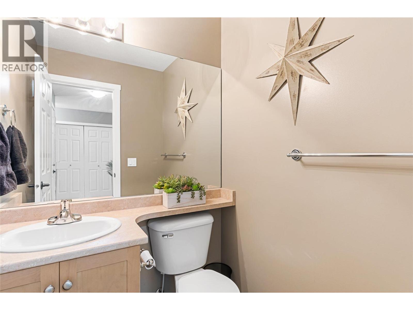
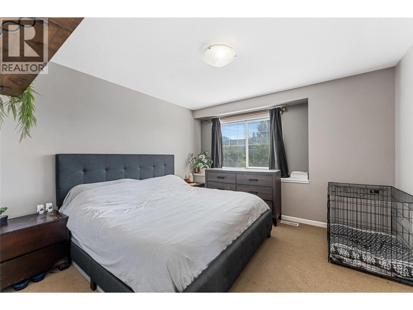
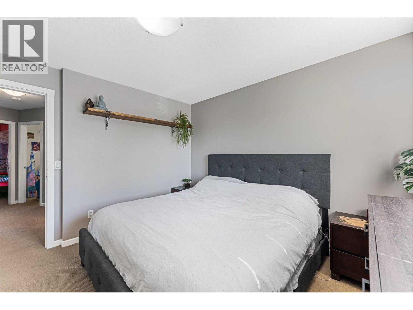
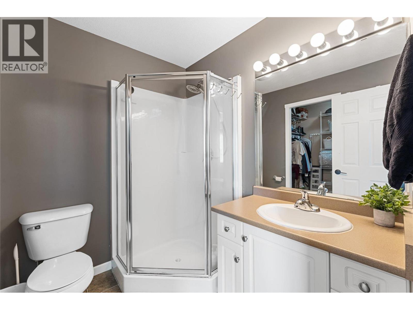
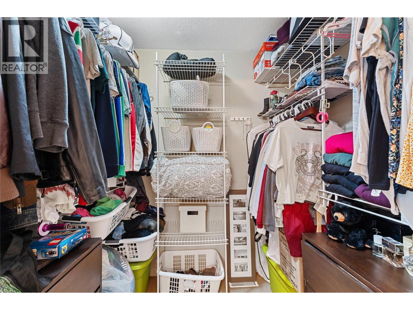
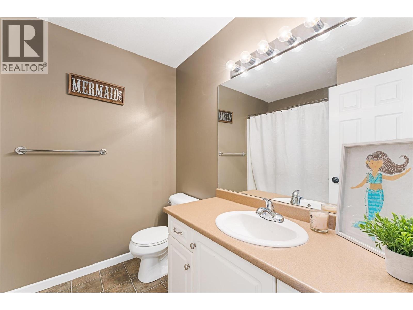
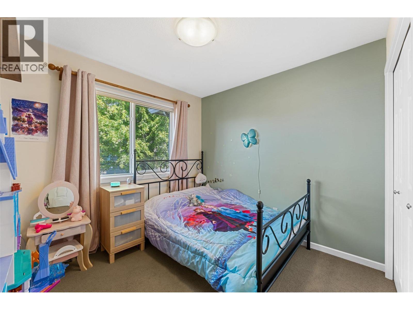
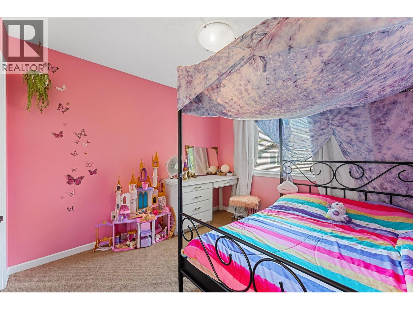
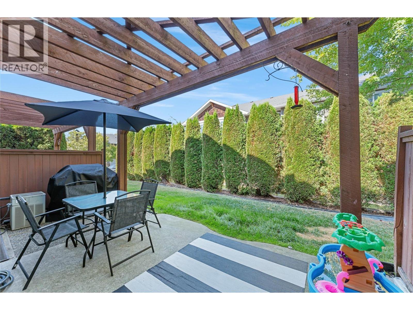
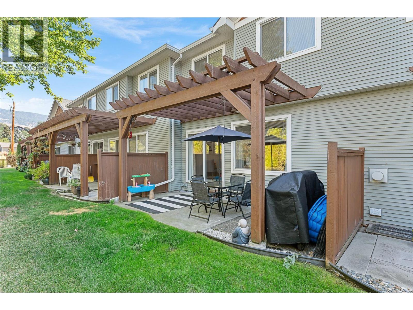
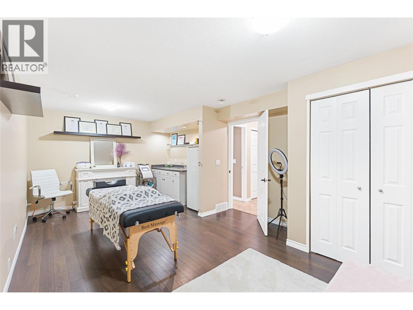
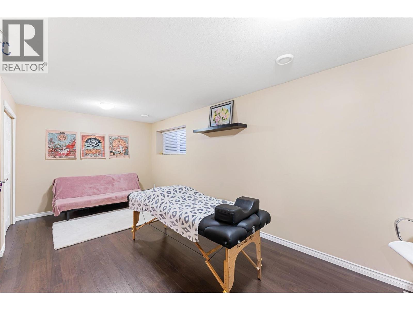
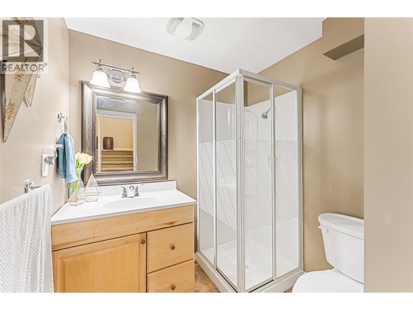
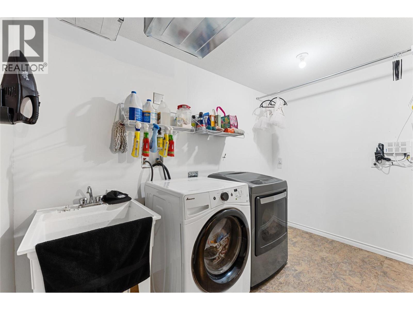
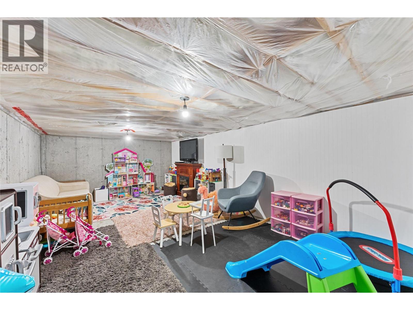
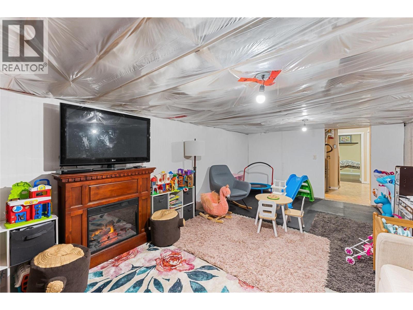
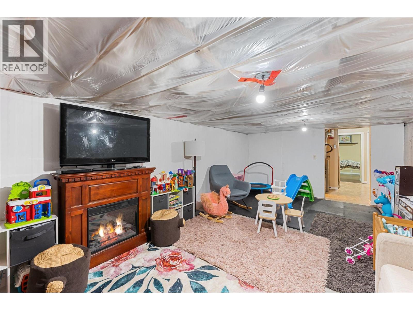
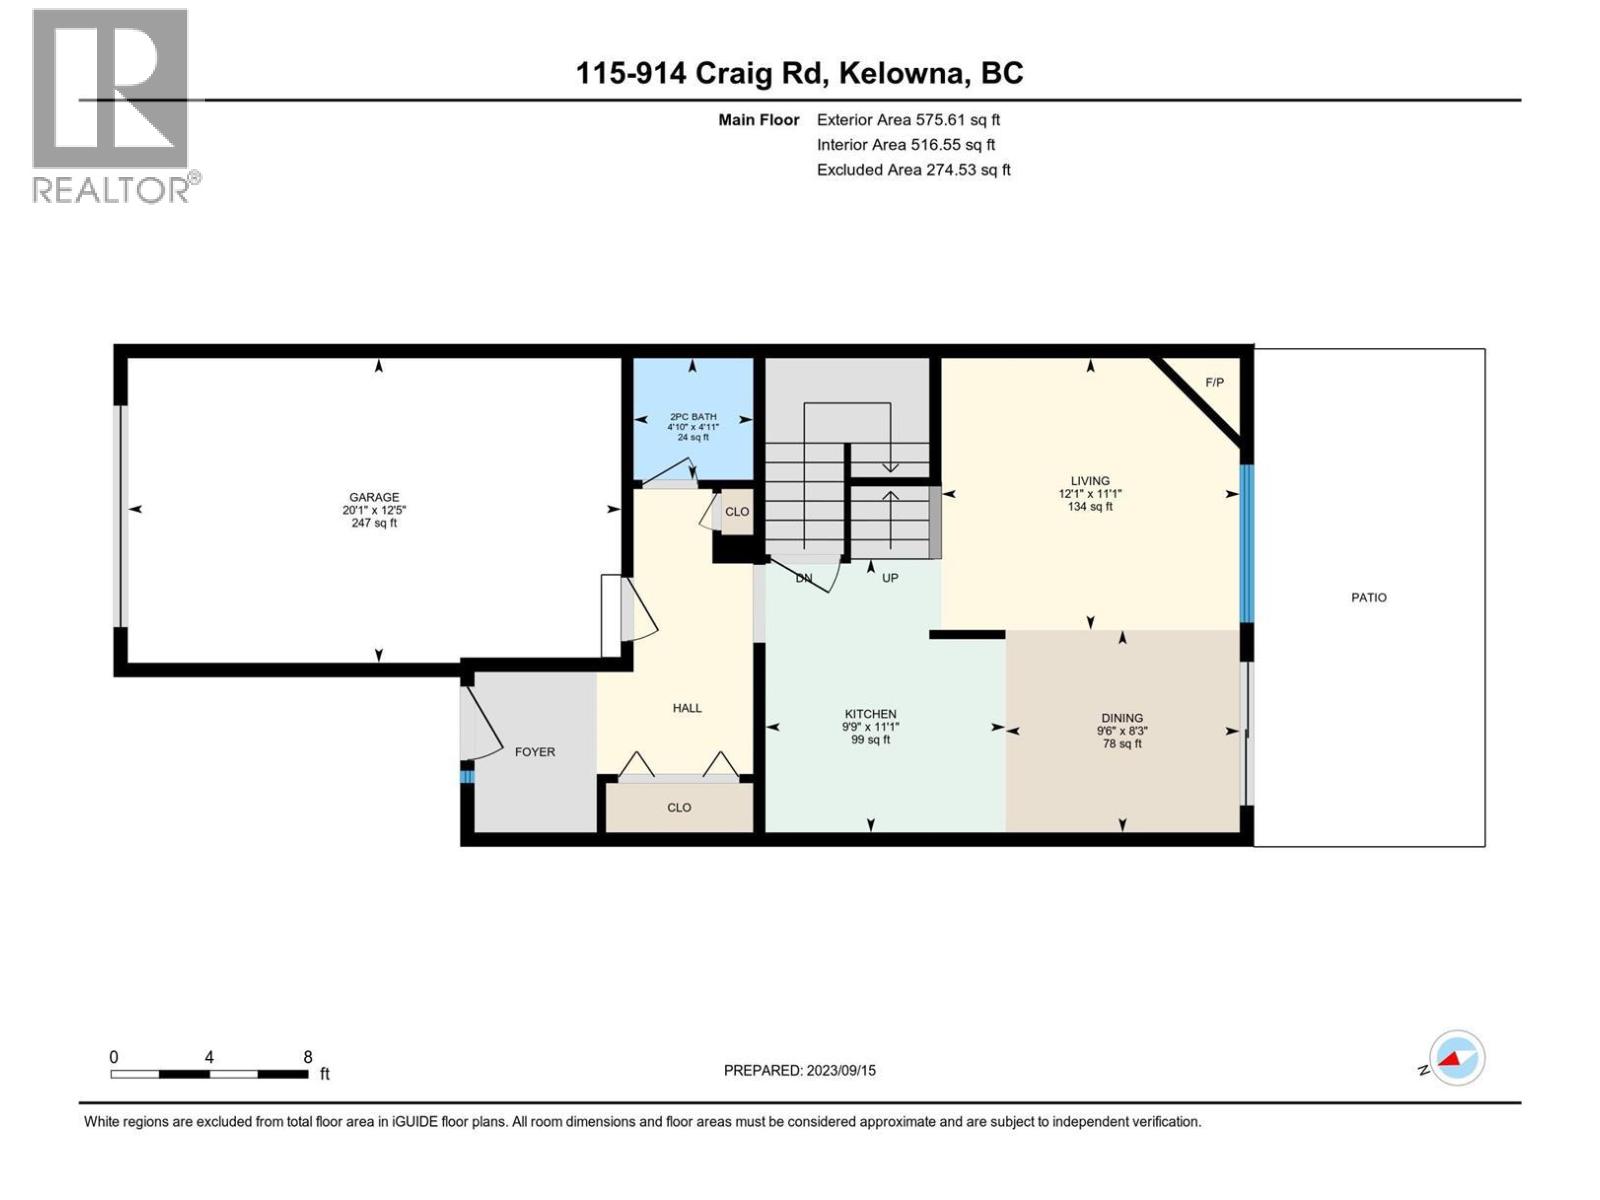
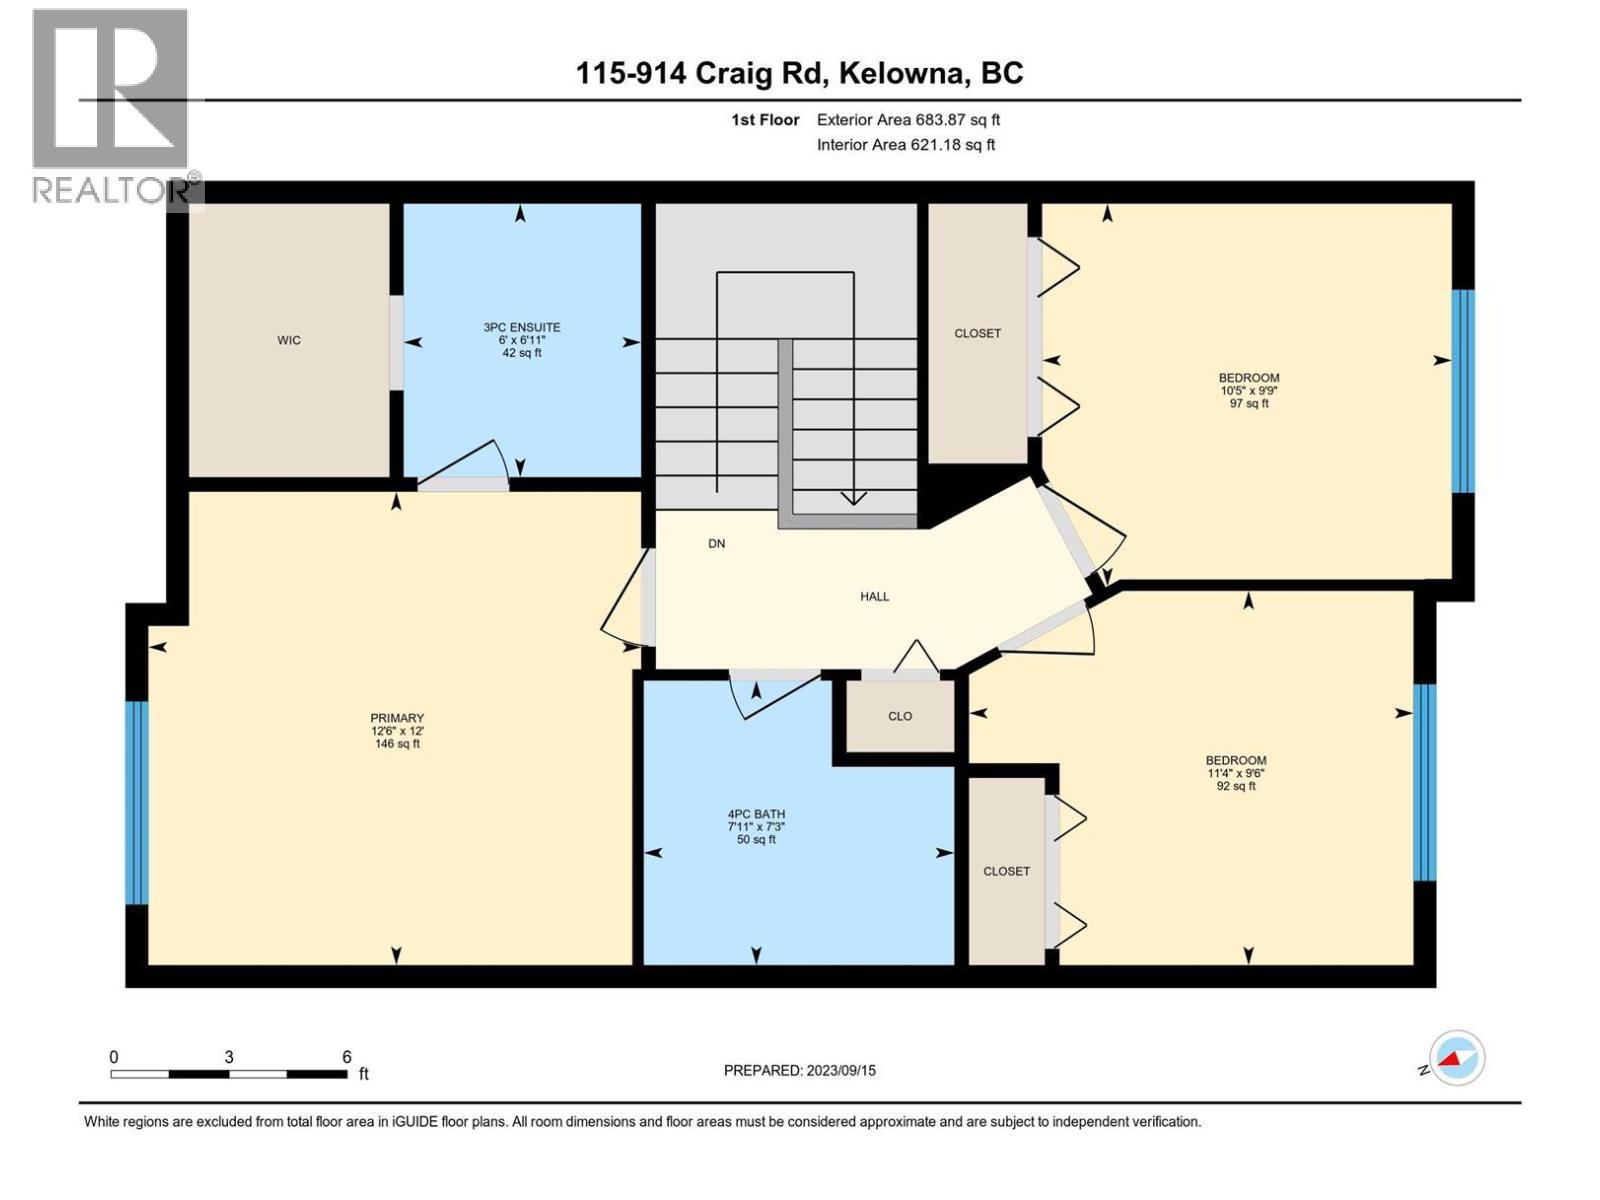
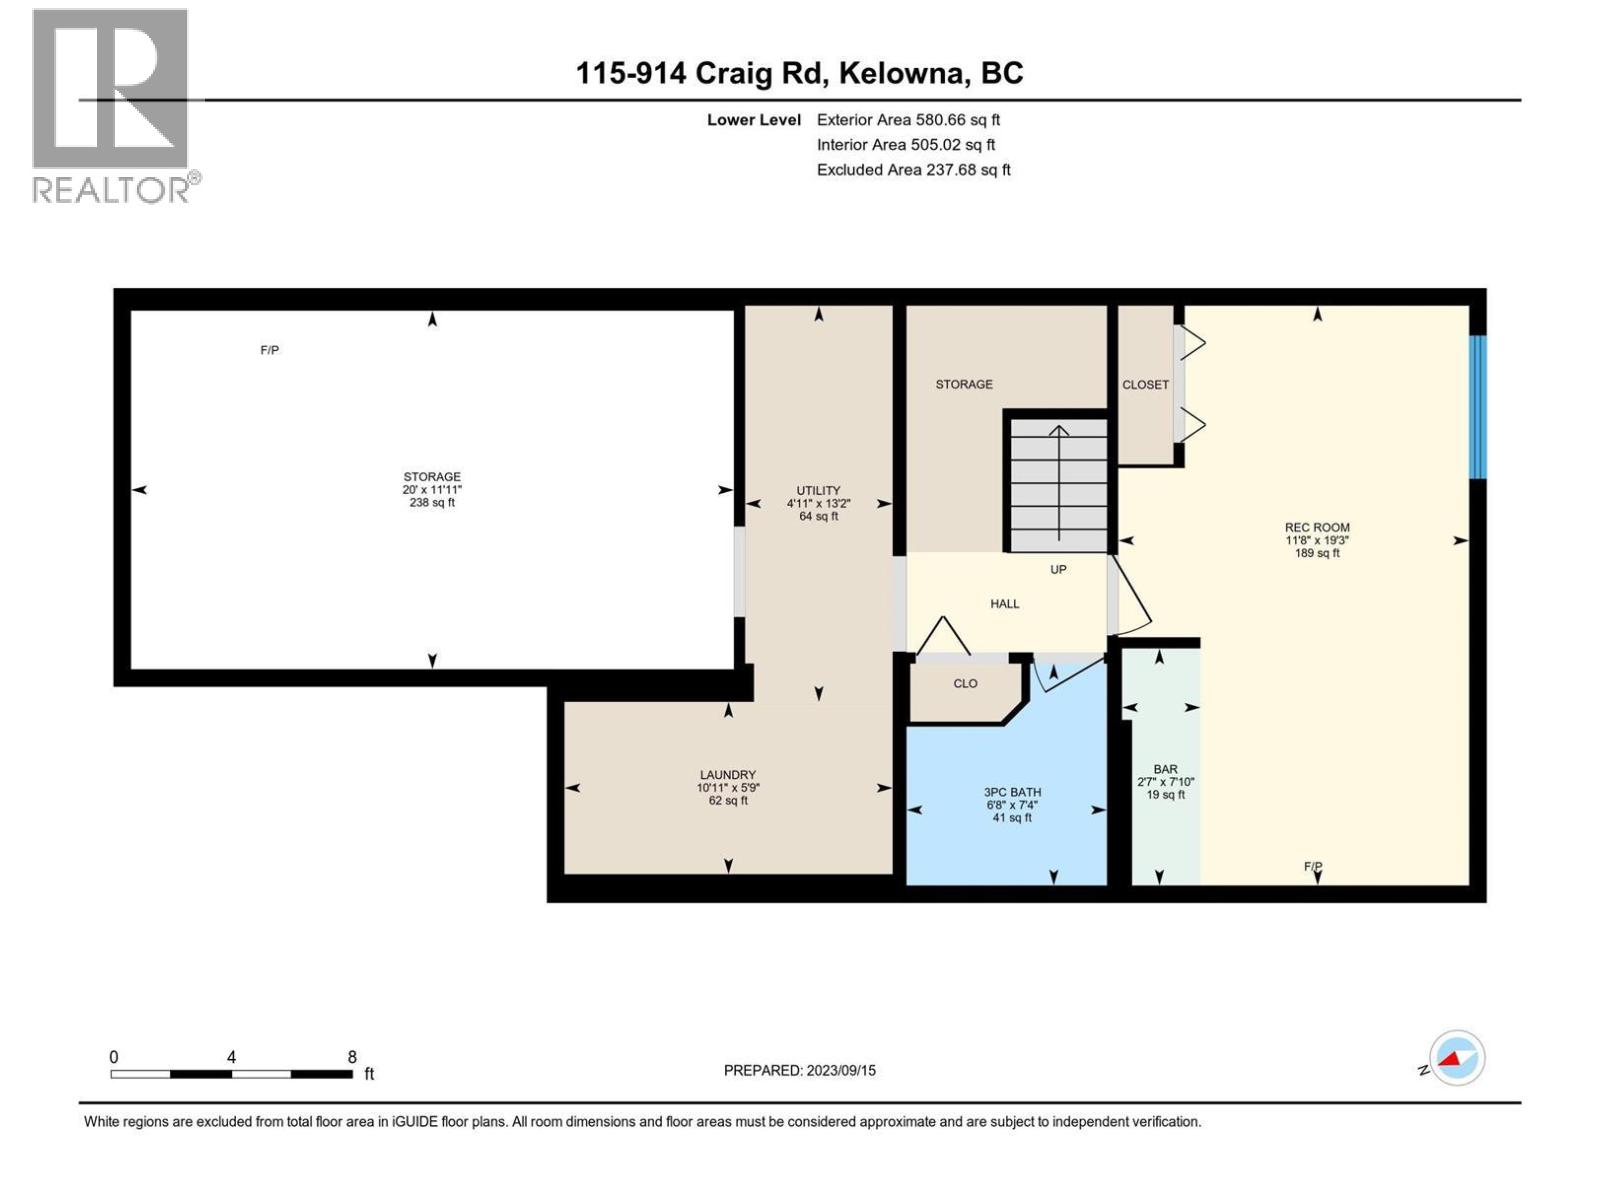
$350.69 MonthlyWelcome to Capstone Estates! This townhome offers an exceptional living experience situated in a family neighborhood close to schools. With 4 bedrooms and 3.5 baths, this residence exudes brightness and flexibility, featuring an open-concept great room that's perfect for modern living. Spread across three levels, the top floor accommodates three bedrooms and 2 baths, while the main floor showcases a spacious living room and kitchen with stainless steel appliances, a dining room with access to the backyard, convenient powder room, and a single-car garage with additional parking out front. The lower level provides versatility with a full bath, a generous recreation room or bedroom with a wet bar and ample closet space. An additional unfinished space can be used for more storage or a fun children's play area. Situated in a family-friendly neighborhood, this home grants you immediate access to a wealth of amenities, including nearby schools, shopping, sports fields, city transit, and even UBCO. Don't miss out on the perfect blend of convenience and comfort that this townhome offers! (id:58301)
Property Details
| MLS® Number | 10398145 |
| Property Type | Single Family |
| Neigbourhood | Rutland North |
| Community Name | Capstone Estates |
| Amenities Near By | Park, Recreation, Schools, Shopping |
| Community Features | Family Oriented, Pets Allowed |
| Features | Level Lot |
| Parking Space Total | 2 |
| View Type | Mountain View |
Building
| Bathroom Total | 4 |
| Bedrooms Total | 4 |
| Appliances | Refrigerator, Dishwasher, Dryer, Range - Electric, Microwave, Washer |
| Basement Type | Partial |
| Constructed Date | 2005 |
| Construction Style Attachment | Attached |
| Cooling Type | Central Air Conditioning |
| Exterior Finish | Stone, Vinyl Siding |
| Fire Protection | Smoke Detector Only |
| Fireplace Fuel | Gas |
| Fireplace Present | Yes |
| Fireplace Total | 1 |
| Fireplace Type | Unknown |
| Flooring Type | Carpeted, Laminate, Linoleum |
| Half Bath Total | 1 |
| Heating Type | Forced Air, See Remarks |
| Roof Material | Asphalt Shingle |
| Roof Style | Unknown |
| Stories Total | 2 |
| Size Interior | 1,840 Sqft |
| Type | Row / Townhouse |
| Utility Water | Irrigation District |
Parking
| Attached Garage | 1 |
Land
| Access Type | Easy Access |
| Acreage | No |
| Land Amenities | Park, Recreation, Schools, Shopping |
| Landscape Features | Landscaped, Level, Underground Sprinkler |
| Sewer | Municipal Sewage System |
| Size Total Text | Under 1 Acre |
Rooms
| Level | Type | Length | Width | Dimensions |
|---|---|---|---|---|
| Second Level | Bedroom | 9'9'' x 10'5'' | ||
| Second Level | Bedroom | 9'6'' x 11'4'' | ||
| Second Level | Primary Bedroom | 12' x 12'6'' | ||
| Second Level | Full Bathroom | 7'3'' x 7'11'' | ||
| Second Level | 3pc Ensuite Bath | 6'11'' x 6' | ||
| Basement | Utility Room | 13'2'' x 4'11'' | ||
| Basement | Storage | 11'11'' x 20' | ||
| Basement | Bedroom | 19'3'' x 11'8'' | ||
| Basement | Laundry Room | 5'9'' x 10'11'' | ||
| Basement | Full Bathroom | 7'4'' x 6'8'' | ||
| Main Level | Living Room | 11'1'' x 12'1'' | ||
| Main Level | Kitchen | 11'1'' x 9'9'' | ||
| Main Level | Dining Room | 8'3'' x 9'6'' | ||
| Main Level | Partial Bathroom | 4'11'' x 4'10'' |
https://www.realtor.ca/real-estate/30196474/914-craig-road-unit-115-kelowna-rutland-north
Contact Us
Contact us for more information

Patryk Norek
Personal Real Estate Corporation
www.accelokanaganrealestate.com/
www.facebook.com/profile.php?id=100089568935020
www.linkedin.com/in/patryk-norek-100812132/
www.instagram.com/accelokanagan.realestate/
Coldwell Banker Horizon Realty
#14 - 1470 Harvey Avenue
Kelowna, British Columbia V1Y 9K8
#14 - 1470 Harvey Avenue
Kelowna, British Columbia V1Y 9K8
(250) 860-7500
(250) 868-2488

Christian Kirschke
www.kelownahome.com/
www.facebook.com/KelownaHomeChoice
ca.linkedin.com/in/christiankirschke
www.twitter.com/KelownaHomeGuy
www.instagram.com/christiankirschke/
Coldwell Banker Horizon Realty
#14 - 1470 Harvey Avenue
Kelowna, British Columbia V1Y 9K8
#14 - 1470 Harvey Avenue
Kelowna, British Columbia V1Y 9K8
(250) 860-7500
(250) 868-2488

This REALTOR.ca listing content is owned and licensed by REALTOR® members of The Canadian Real Estate Association
The trademarks REALTOR®, REALTORS®, and the REALTOR® logo are controlled by The Canadian Real Estate Association (CREA) and identify real estate professionals who are members of CREA. The trademarks MLS®, Multiple Listing Service® and the associated logos are owned by The Canadian Real Estate Association (CREA) and identify the quality of services provided by real estate professionals who are members of CREA. The trademark DDF® is owned by The Canadian Real Estate Association (CREA) and identifies CREA's Data Distribution Facility (DDF®)
September 23 2026 10:18:31
Association of Interior REALTORS®
Coldwell Banker Horizon Realty