
914 Craig Road Unit# 155 Kelowna, British Columbia V1X 7Z7

4 Bedroom
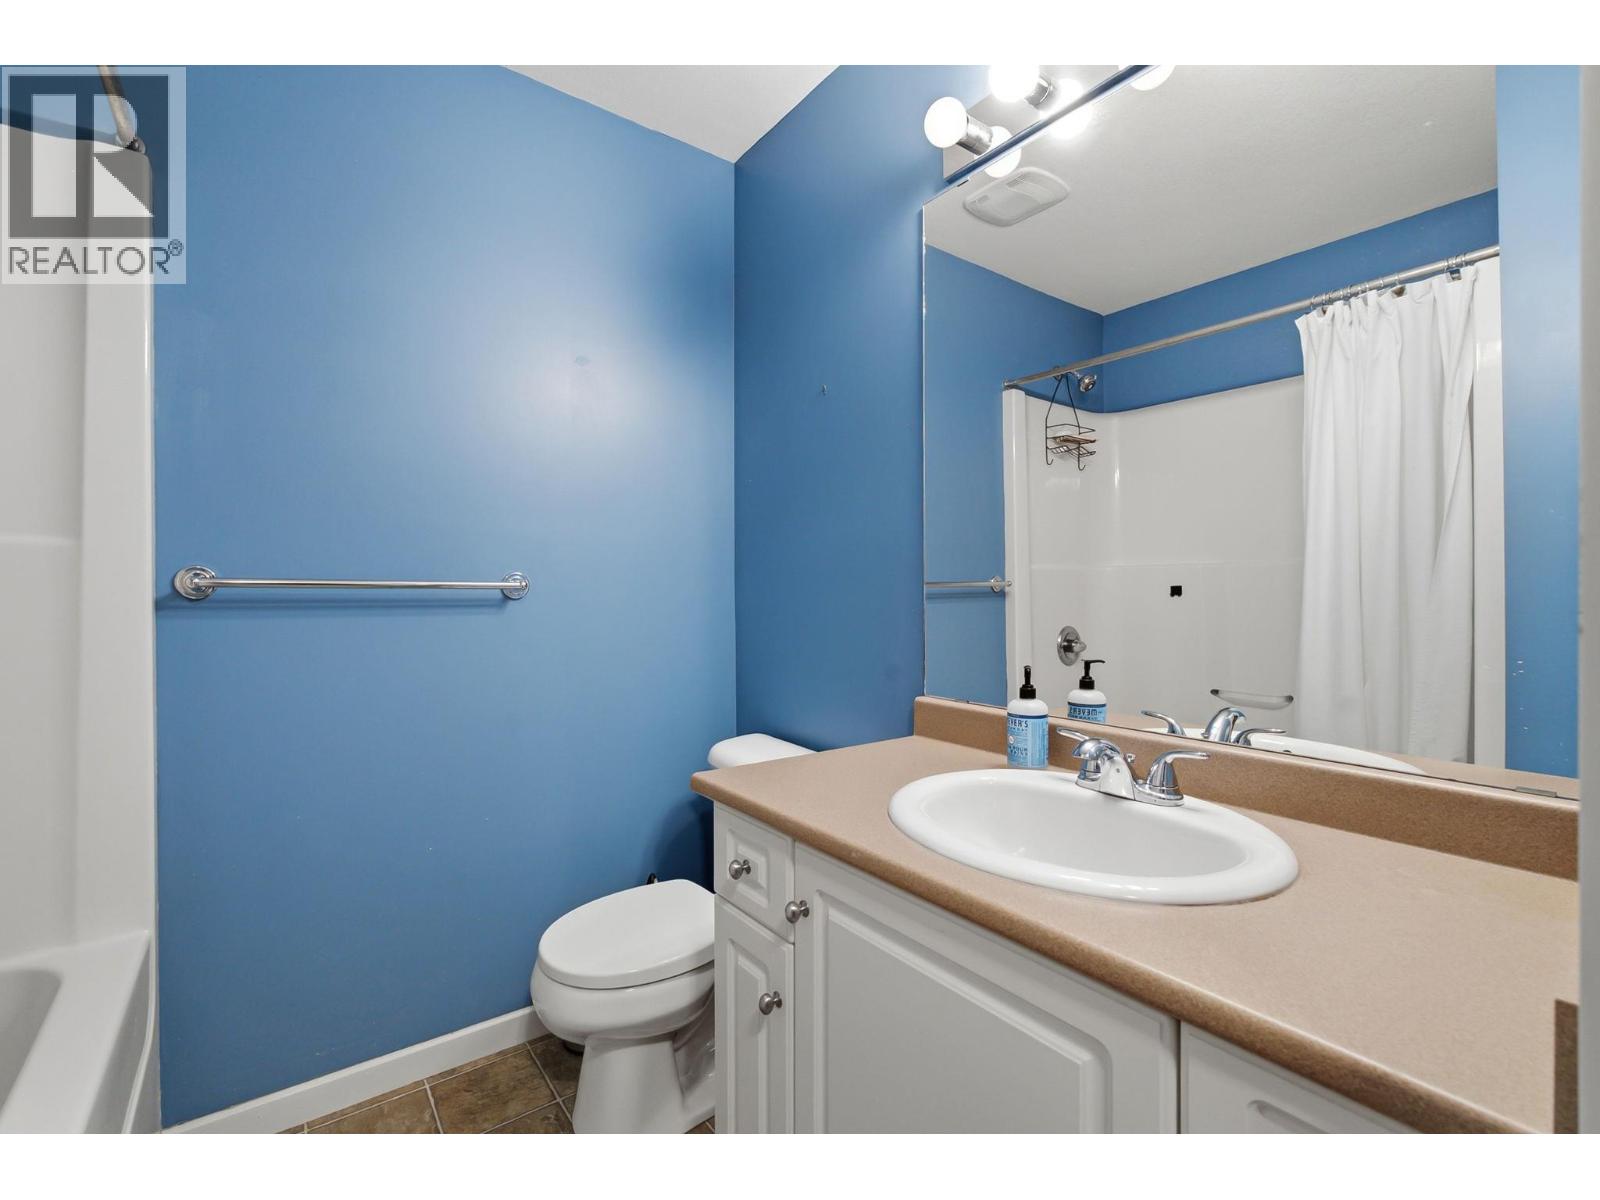
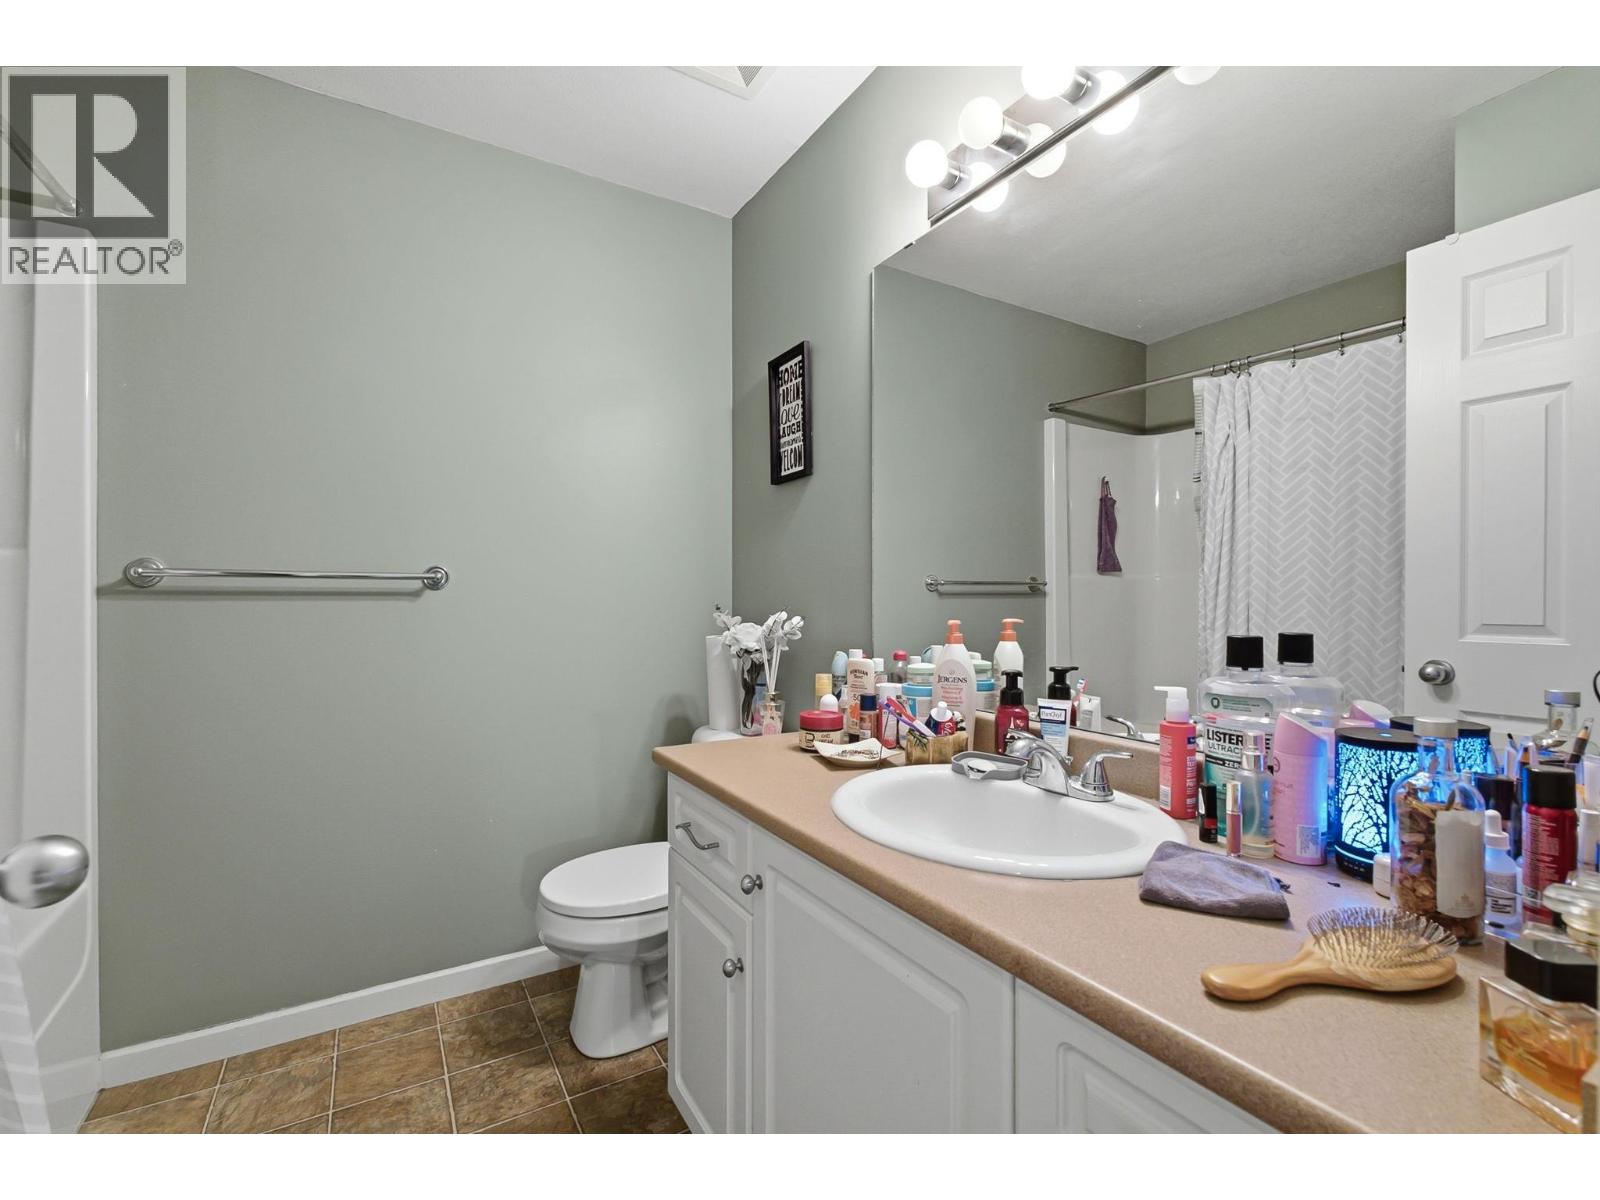
4 Bathroom
1,650 sqft
Central Air Conditioning
Forced Air, See Remarks
$599,900Maintenance,
$350.69 Monthly
Maintenance,
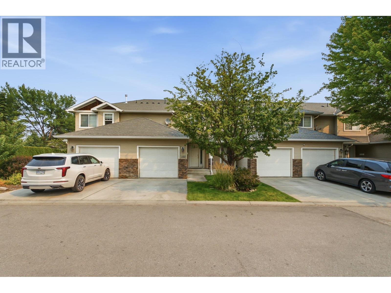
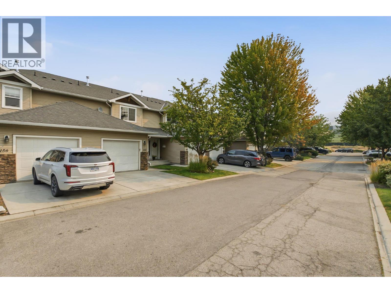
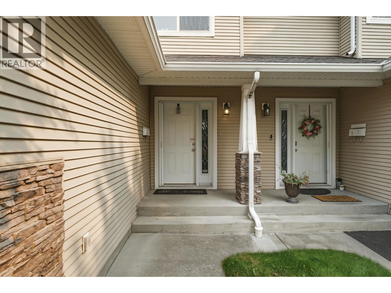
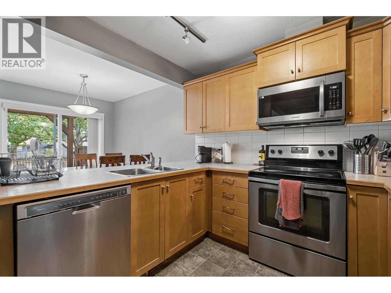
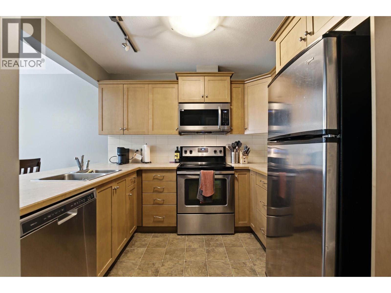
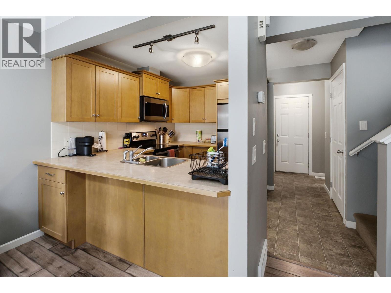
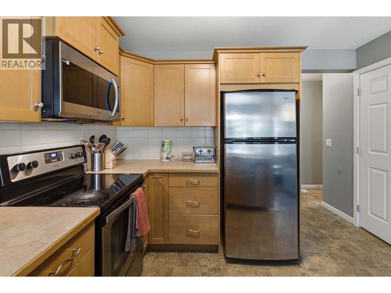
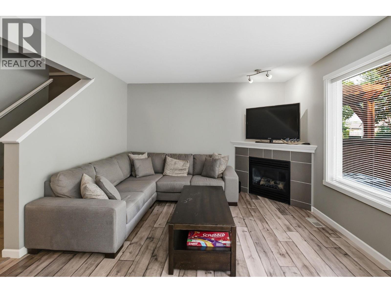
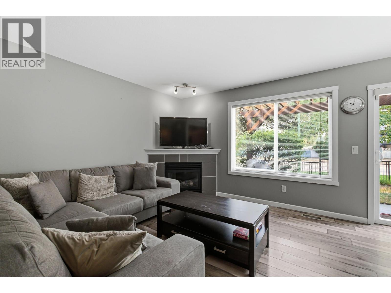
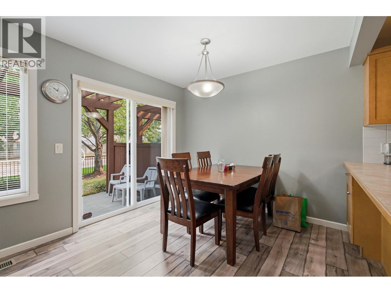
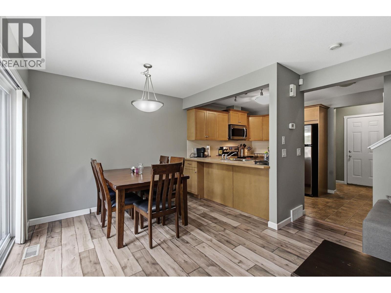
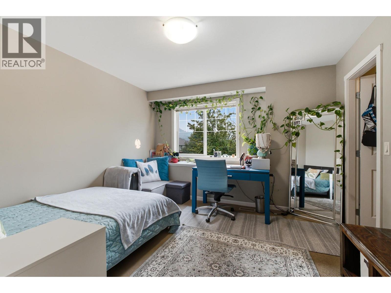
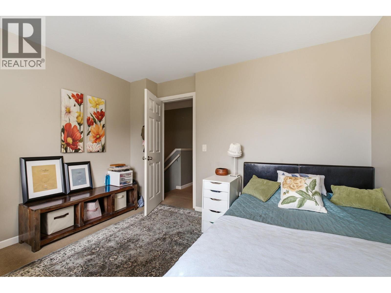
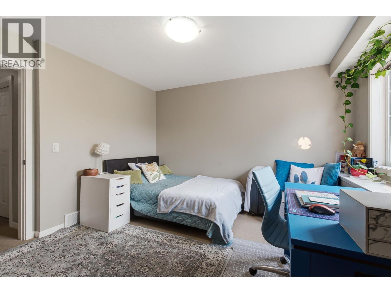
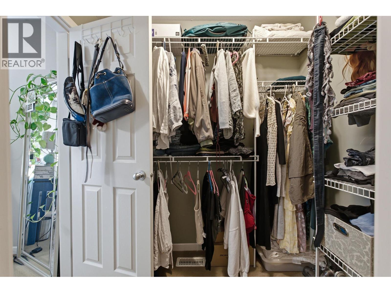
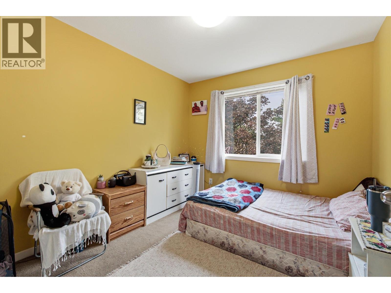
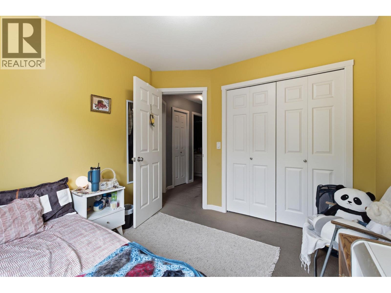
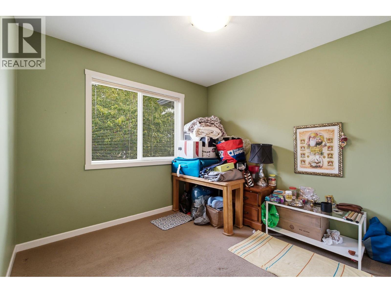
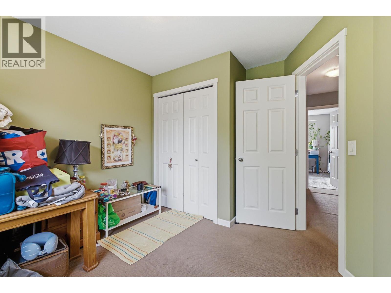
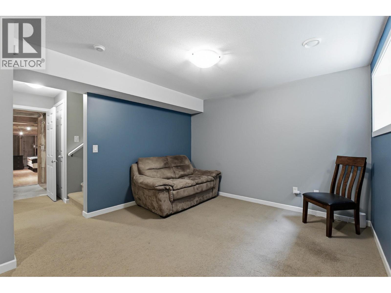
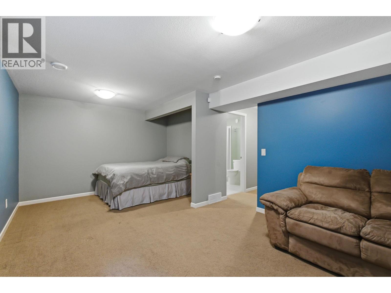
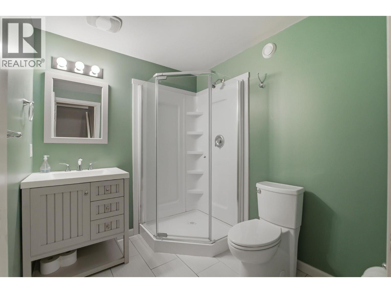
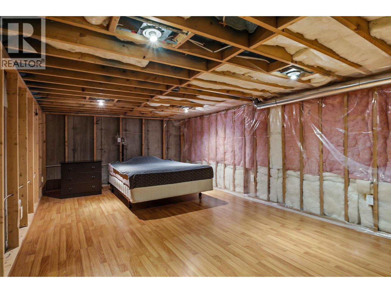
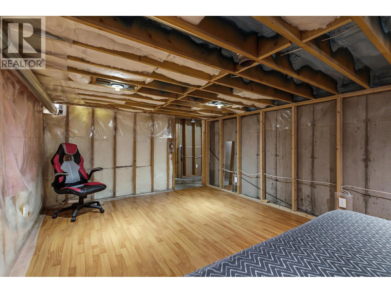
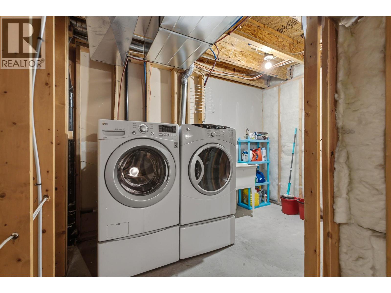
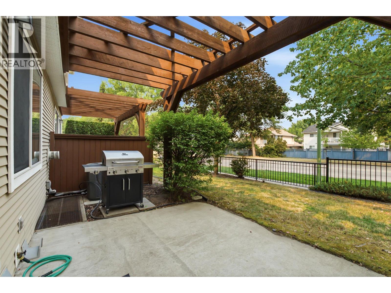
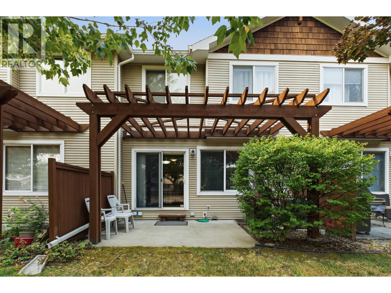
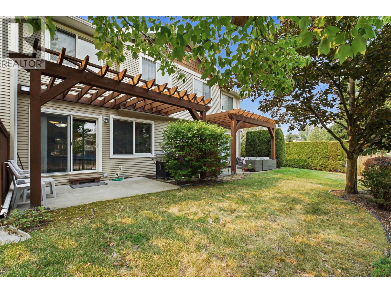
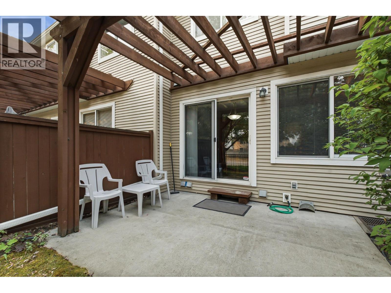
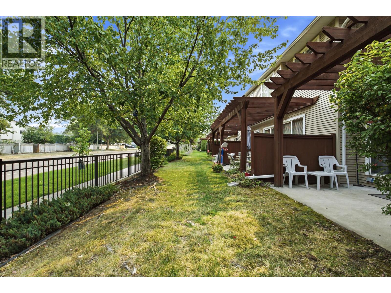
$350.69 Monthly*OPEN HOUSE SATURDAY AUGUST 15th 11:00AM-1:00PM* 4 bed/4bath Townhome with a partly finished basement. The main-floor is cheerful & functional featuring a Gas Fireplace & sliding glass doors that open up to a lovely patio. Good amount of kitchen space and a dedicated dining area. Upstairs you have three bedrooms, including the primary bedroom with ensuite bathroom & spacious walk-in closet. The basement includes a full sized bedroom, bathroom, laundry room & spacious flex space with potential for a media room or whatever you desire! Excellent location raise your family from kindergarten to graduation in this complex! Next to dog park, recreation areas, hockey rink, shopping, multiple schools, YMCA & more! Book your showing today! (id:58301)
Property Details
| MLS® Number | 10397289 |
| Property Type | Single Family |
| Neigbourhood | Rutland North |
| Community Name | Capstone Estates |
| Community Features | Pets Allowed With Restrictions |
| Parking Space Total | 2 |
Building
| Bathroom Total | 4 |
| Bedrooms Total | 4 |
| Constructed Date | 2005 |
| Construction Style Attachment | Attached |
| Cooling Type | Central Air Conditioning |
| Half Bath Total | 1 |
| Heating Type | Forced Air, See Remarks |
| Stories Total | 3 |
| Size Interior | 1,650 Sqft |
| Type | Row / Townhouse |
| Utility Water | Municipal Water |
Parking
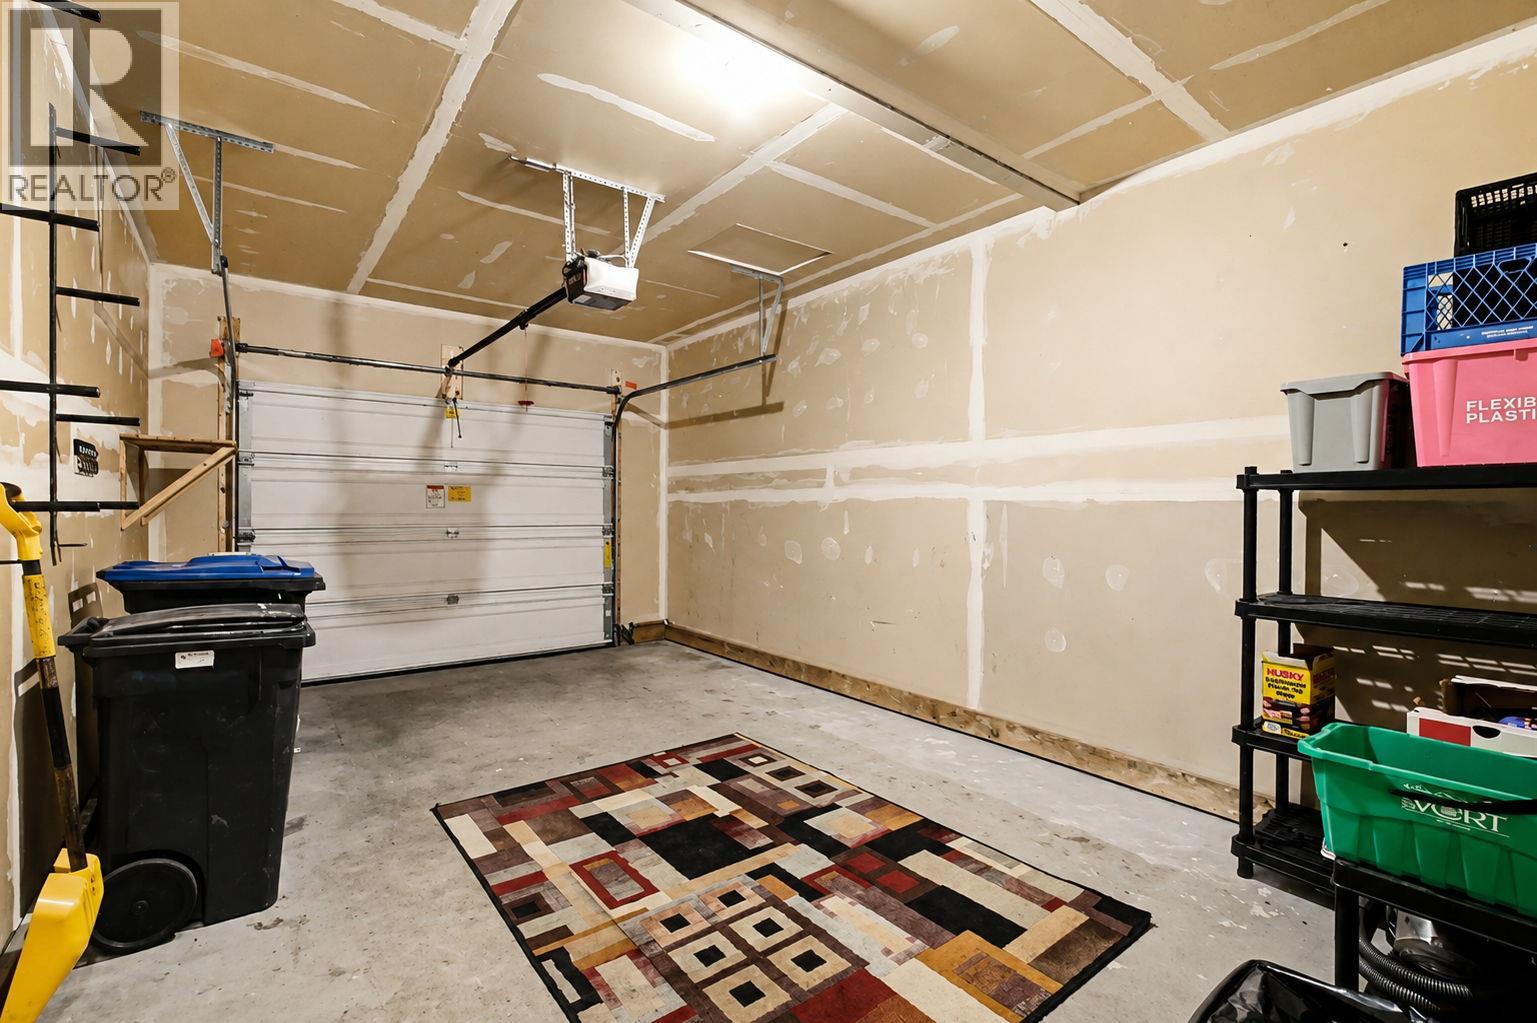
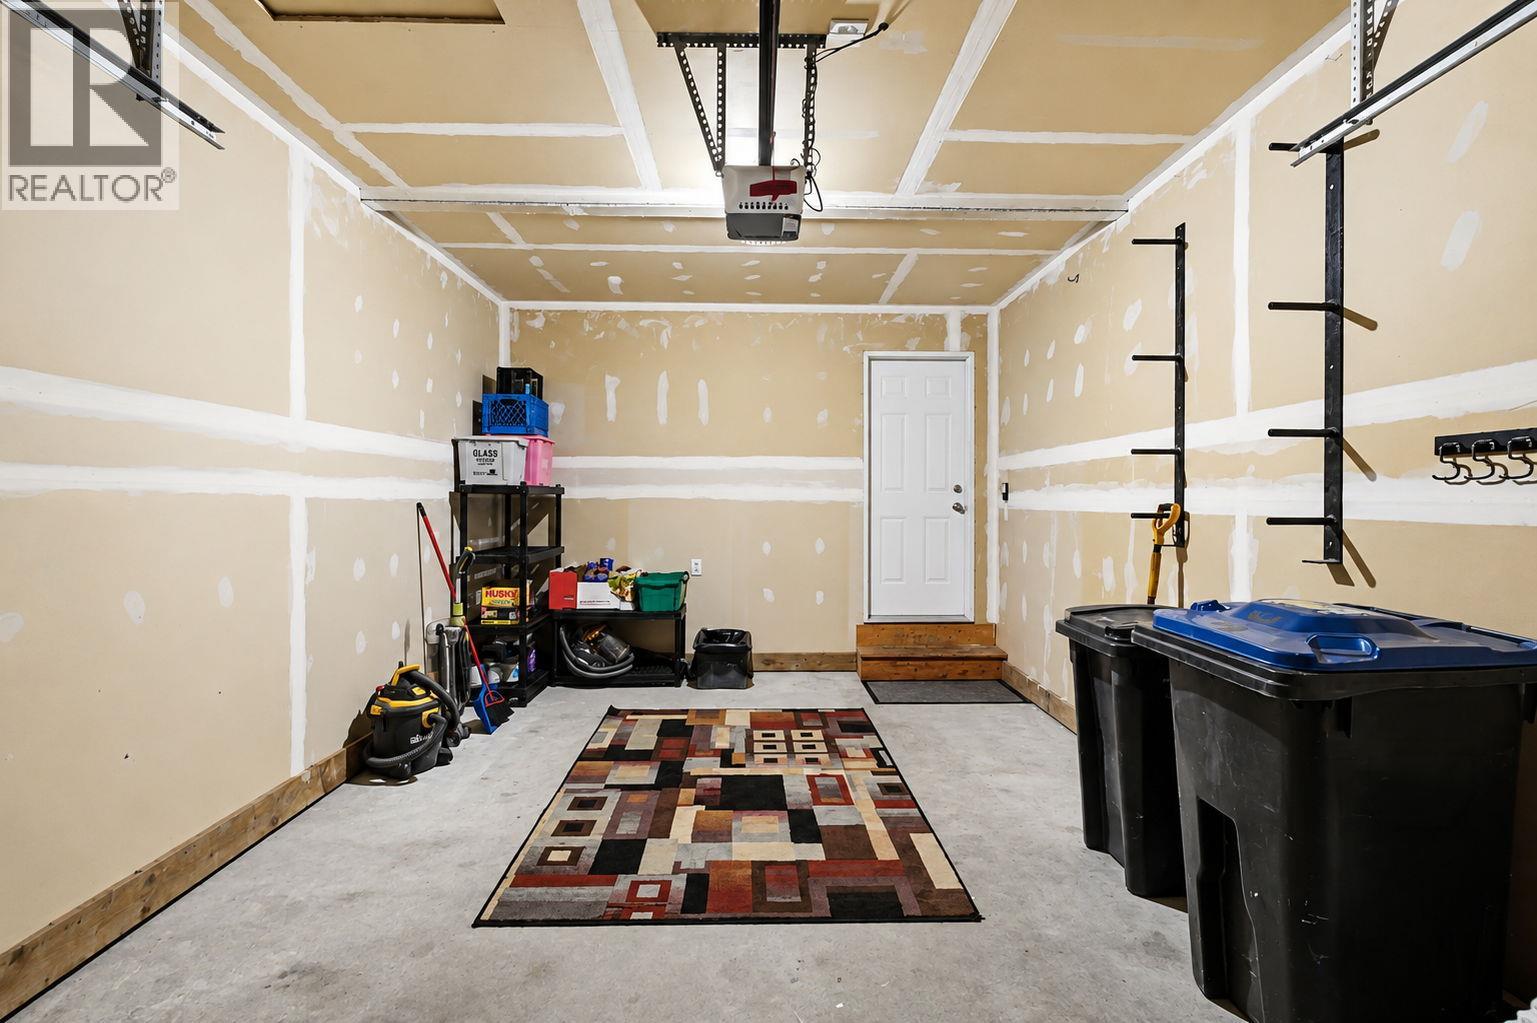
| Attached Garage | 1 |
Land
| Acreage | No |
| Sewer | Municipal Sewage System |
| Size Total Text | Under 1 Acre |
Rooms
| Level | Type | Length | Width | Dimensions |
|---|---|---|---|---|
| Second Level | 4pc Bathroom | 8'6'' x 4'11'' | ||
| Second Level | Bedroom | 10'11'' x 10'10'' | ||
| Second Level | Bedroom | 9'10'' x 9'10'' | ||
| Second Level | 4pc Ensuite Bath | 4'11'' x 8'4'' | ||
| Second Level | Primary Bedroom | 12' x 14'5'' | ||
| Basement | Bedroom | 21'3'' x 11'3'' | ||
| Basement | Media | 19'3'' x 11'4'' | ||
| Basement | Laundry Room | 8'7'' x 8' | ||
| Basement | 3pc Bathroom | 9'3'' x 6'6'' | ||
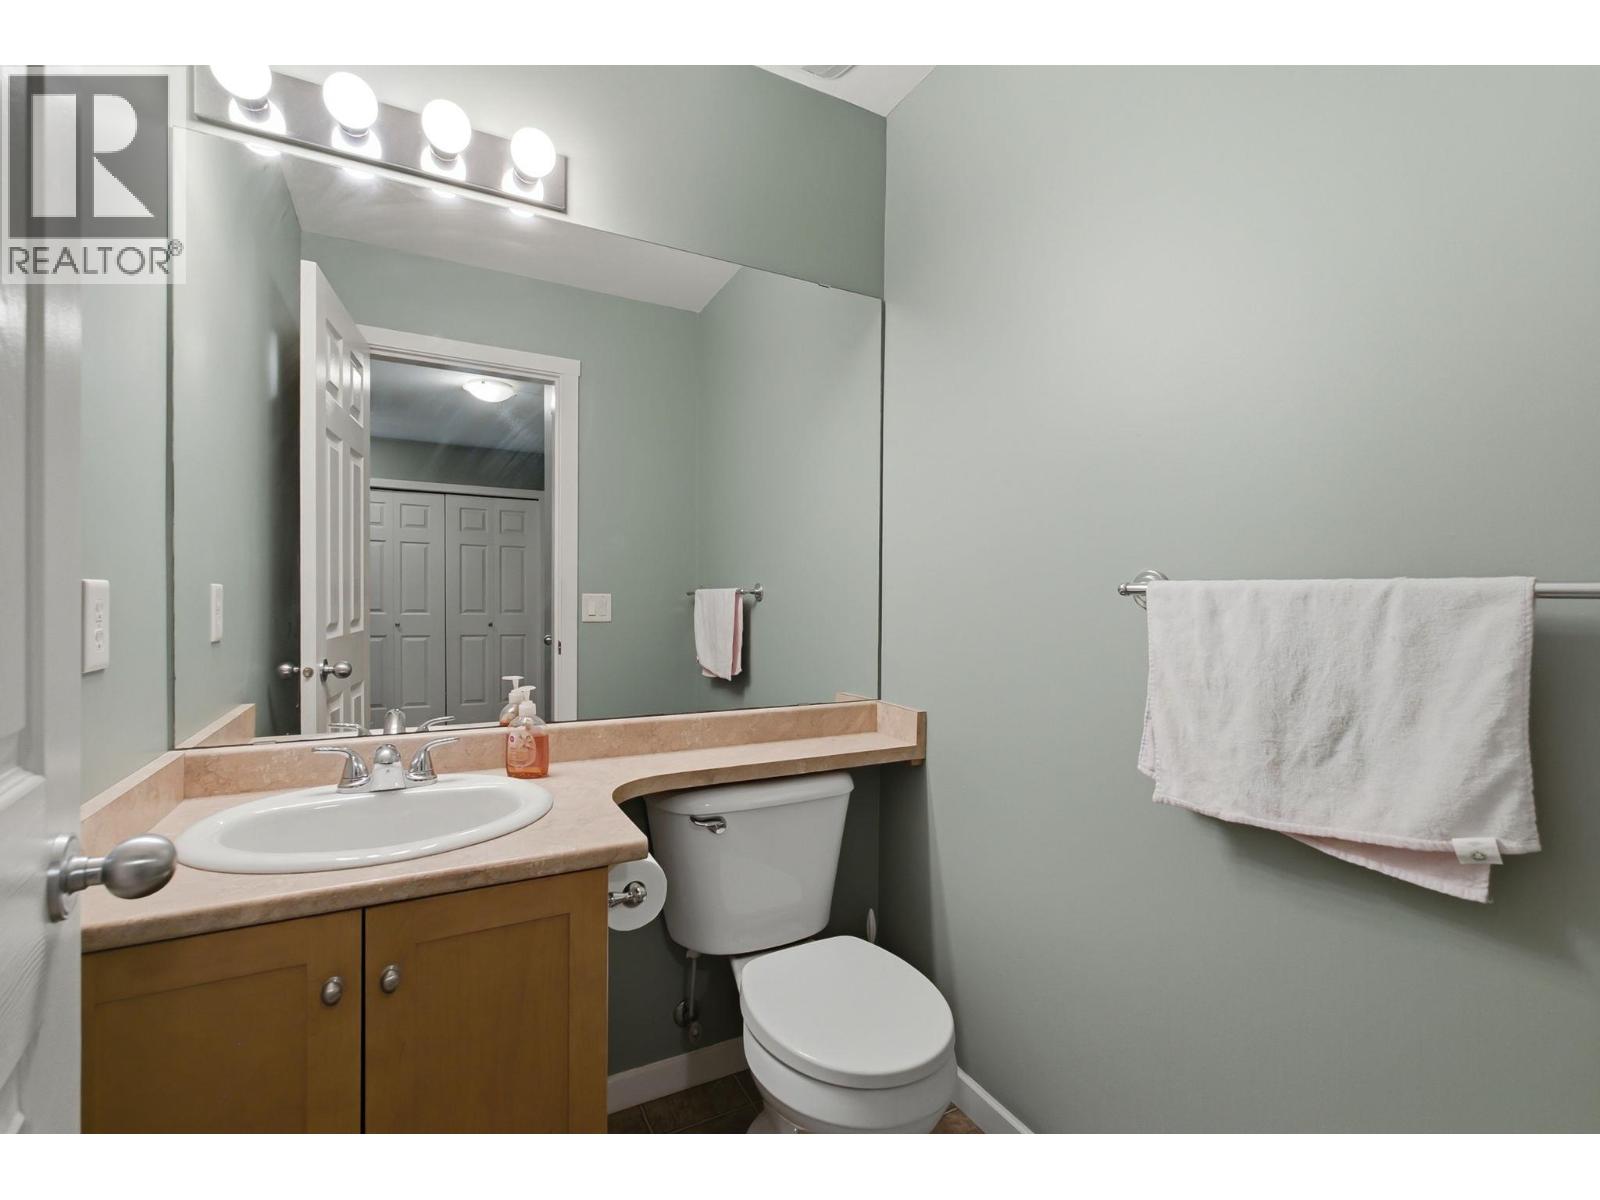
| Main Level | Partial Bathroom | 5' x 4' | ||
| Main Level | Living Room | 11'8'' x 11'11'' | ||
| Main Level | Dining Room | 9'9'' x 9'5'' | ||
| Main Level | Kitchen | 9'8'' x 9'7'' | ||
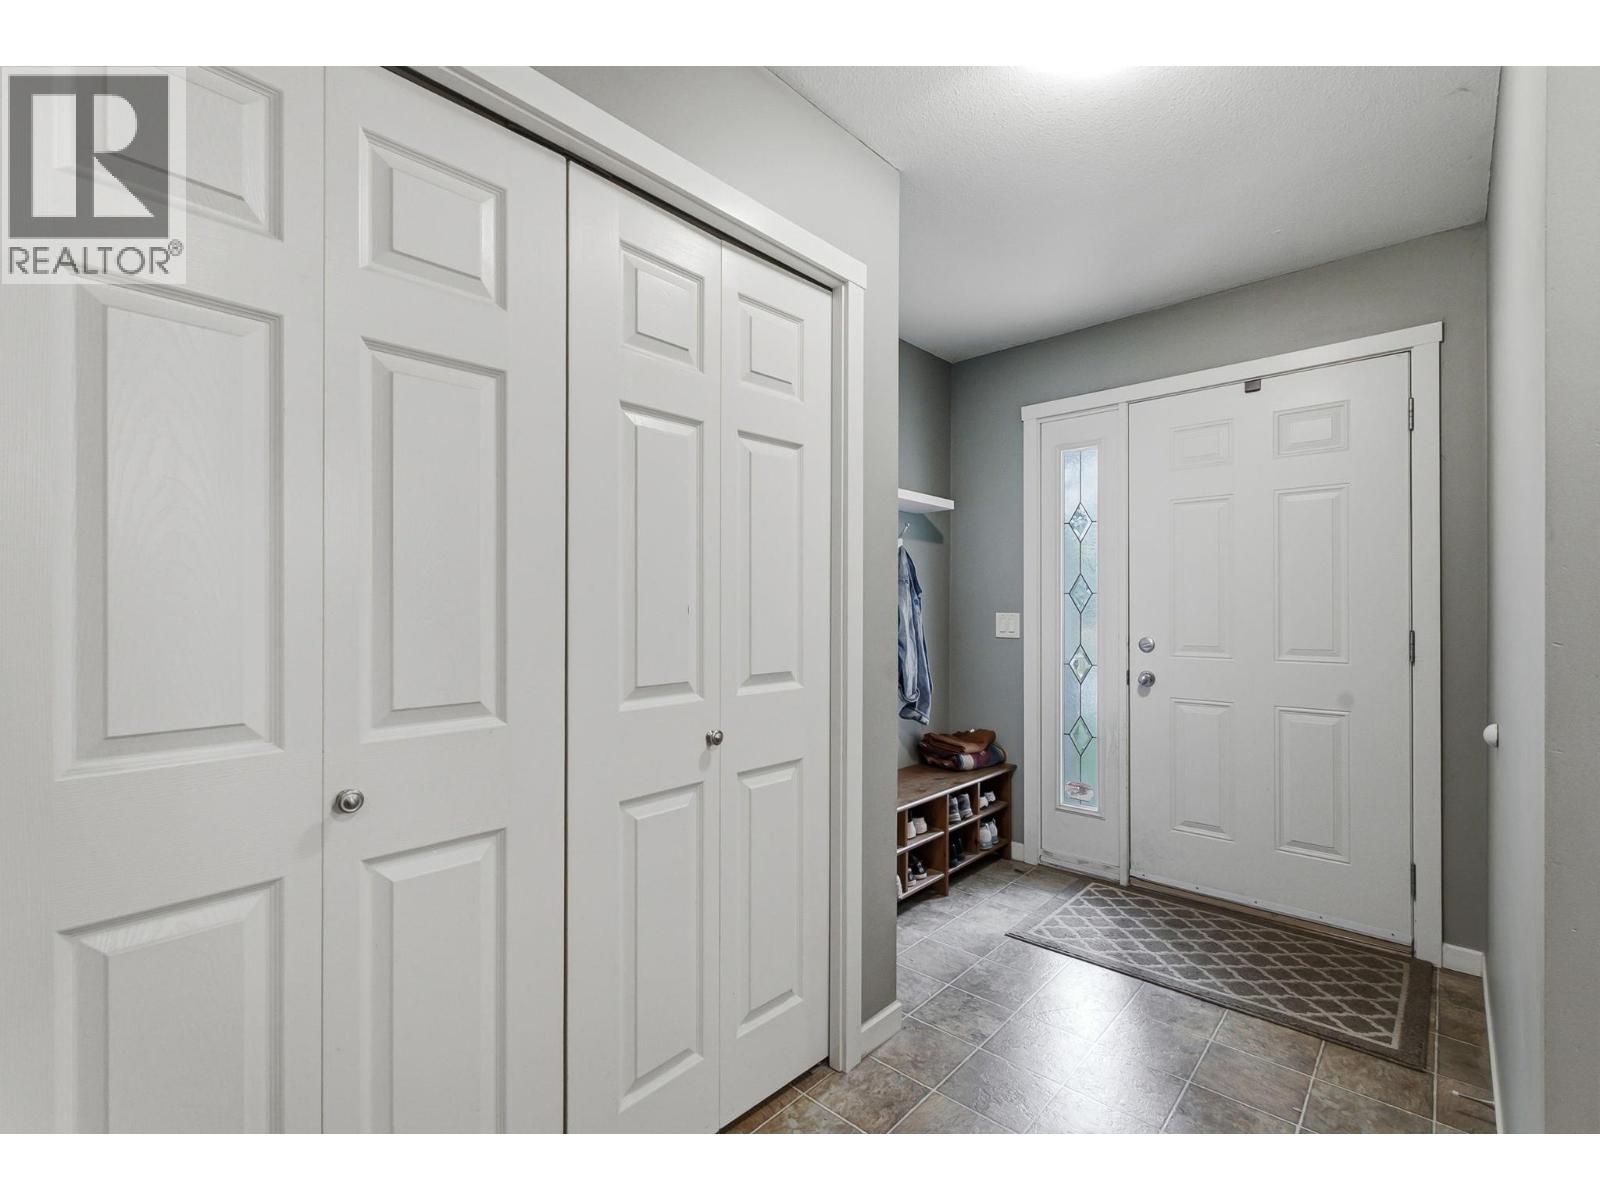
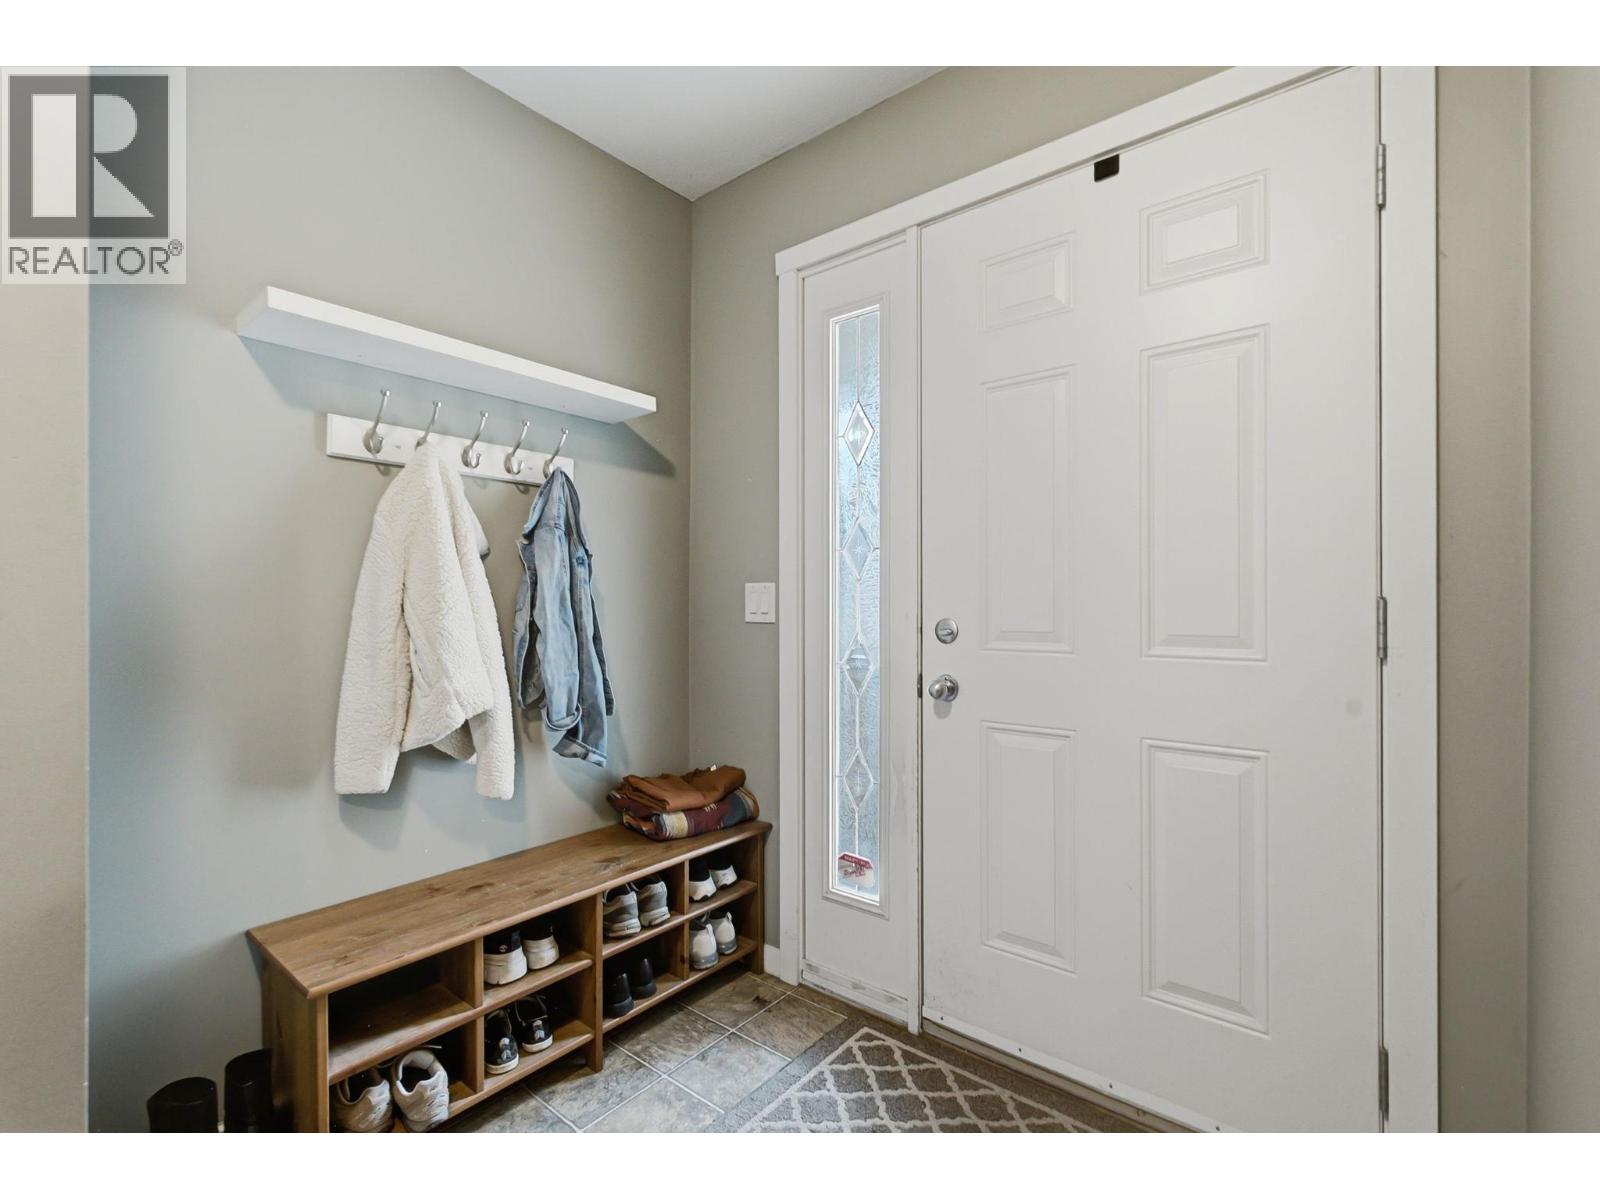
| Main Level | Foyer | 8'6'' x 4' |
https://www.realtor.ca/real-estate/30138362/914-craig-road-unit-155-kelowna-rutland-north
Contact Us
Contact us for more information

Derek Leippi
Personal Real Estate Corporation
www.youtube.com/embed/YZq8l22ntfQ
derekleippi.com/
www.facebook.com/p/Derek-Leippi-2-Realty-Kelowna-100063276907713/
www.instagram.com/derek.leippi/
2 Percent Realty Interior Inc.
106 - 460 Doyle Avenue
Kelowna, British Columbia V1Y 0C2
106 - 460 Doyle Avenue
Kelowna, British Columbia V1Y 0C2
(778) 760-9073
www.2percentinterior.ca/

This REALTOR.ca listing content is owned and licensed by REALTOR® members of The Canadian Real Estate Association
The trademarks REALTOR®, REALTORS®, and the REALTOR® logo are controlled by The Canadian Real Estate Association (CREA) and identify real estate professionals who are members of CREA. The trademarks MLS®, Multiple Listing Service® and the associated logos are owned by The Canadian Real Estate Association (CREA) and identify the quality of services provided by real estate professionals who are members of CREA. The trademark DDF® is owned by The Canadian Real Estate Association (CREA) and identifies CREA's Data Distribution Facility (DDF®)
August 25 2026 12:48:11
Association of Interior REALTORS®
2 Percent Realty Interior Inc.